


Property
Beds
3
Full Baths
2
1/2 Baths
1
Year Built
1972
Sq.Footage
1,332
Welcome to 119 Sutcliffe Lane, where every detail has been thoughtfully considered so you can simply bring your clothes, unpack, and feel right at home. Step inside to the lower level, where a convenient coat closet welcomes you in. Down the hall, you’ll find a half bathroom perfect for guests, along with a finished living space ideal for movie nights, a home office, playroom, or additional lounge area. This level is complete with the laundry room, and access to the one-car garage with an electric opener. Head upstairs, and this is where the wow factor begins. The completely open main level is designed for both everyday living and entertaining, featuring a spacious living room with a fireplace and an updated kitchen with a large island, two pantry closets, and endless cabinet space. A stunning custom built-in bar, added in 2025, creates the perfect spot for entertaining. Open the sliding doors and step into your own backyard oasis, fully enclosed with new vinyl fencing and featuring a new patio, both completed in 2024. With plenty of room for outdoor furniture, grilling, and hosting friends and family, this space is ready to be enjoyed. Upstairs, you’ll find three bedrooms and two full bathrooms. The cozy yet spacious primary suite features custom closets completed in 2026, a custom feature wall with an included Frame TV, and a private en-suite bathroom. Down the hall are two additional bedrooms, including one with custom closets added in 2026, as well as an updated full bathroom with a tub/shower combination. Additional updates to put your mind at ease are a new hot water heater (2025), a newer air conditioning system (2019), new heating system (2025), and a newly repaired roof (2026). As if the interior weren’t enough, the location truly completes this home. Just steps from Conshohocken’s Sutcliffe Park, you can even enjoy the Fourth of July fireworks right from your own backyard. You’re also just a short walk to Fayette Street and all of the restaurants, shops, and entertainment Conshohocken has to offer, plus only a few minutes from the Conshohocken train station and major highways, making for an easy commute. 119 Sutcliffe Lane truly has it all: thoughtful updates, incredible entertaining spaces, a prime Conshohocken location, and the unmistakable feeling of a home that has been loved and cared for. Now, it’s ready for its next owners to do the same.
Features & Amenities
Interior
-
Total Bedrooms
3
-
Bathrooms
2
-
1/2 Bathrooms
1
-
Above Grade Finished Area
1332.0
-
Basement YN
YES
-
Cooling YN
YES
-
Cooling
Central Air, Gas
-
Fireplace YN
YES
-
Heating YN
YES
-
Heating
Natural Gas, Central
-
Pet friendly
N/A
Exterior
-
Garage
Yes
-
Garage spaces
1
-
Parking
Garage, Driveway, Inside Entrance, Attached
-
Pool
No
-
Waterfront YN
NO
Area & Lot
-
Lot Size(acres)
0.05
-
Lot Size(square feet)
2,376
-
Property Type
Residential
-
Property Sub Type
Townhouse
-
Architectural Style
Colonial
Price
-
Sales Price
$525,000
-
Tax Amount
$4,513
-
Financing Options
Cash, FHA, VA, Conventional
-
Sq. Footage
1,332
-
Price/SqFt
$394
HOA
-
Association
No
School District
-
Elementary School
N/A
-
Middle School
N/A
-
High School
N/A
Property Features
-
New Construction
NO
-
Foundation Details
Block
-
Senior Community YN
NO
-
Sewer
Public Sewer
-
Tax Lot
034
-
Water Source
Public
Schedule a Showing
Showing scheduled successfully.
Mortgage calculator
Estimate your monthly mortgage payment, including the principal and interest, property taxes, and HOA. Adjust the values to generate a more accurate rate.
Your payment
Principal and Interest:
$
Property taxes:
$
HOA fees:
$
Total loan payment:
$
Total interest amount:
$
Location
County
MONTGOMERY
Elementary School
Middle School
High School
Listing Courtesy of Logan Milstein , Keller Williams Main Line
RealHub Information is provided exclusively for consumers' personal, non-commercial use, and it may not be used for any purpose other than to identify prospective properties consumers may be interested in purchasing. All information deemed reliable but not guaranteed and should be independently verified. All properties are subject to prior sale, change or withdrawal. RealHub website owner shall not be responsible for any typographical errors, misinformation, misprints and shall be held totally harmless.

AGENT
Rosie Dove
Call Rosie today to schedule a private showing.

* Listings on this website come from the FMLS IDX Compilation and may be held by brokerage firms other than the owner of this website. The listing brokerage is identified in any listing details. Information is deemed reliable but is not guaranteed. If you believe any FMLS listing contains material that infringes your copyrighted work please click here to review our DMCA policy and learn how to submit a takedown request.© 2024 FMLS.
Related Properties
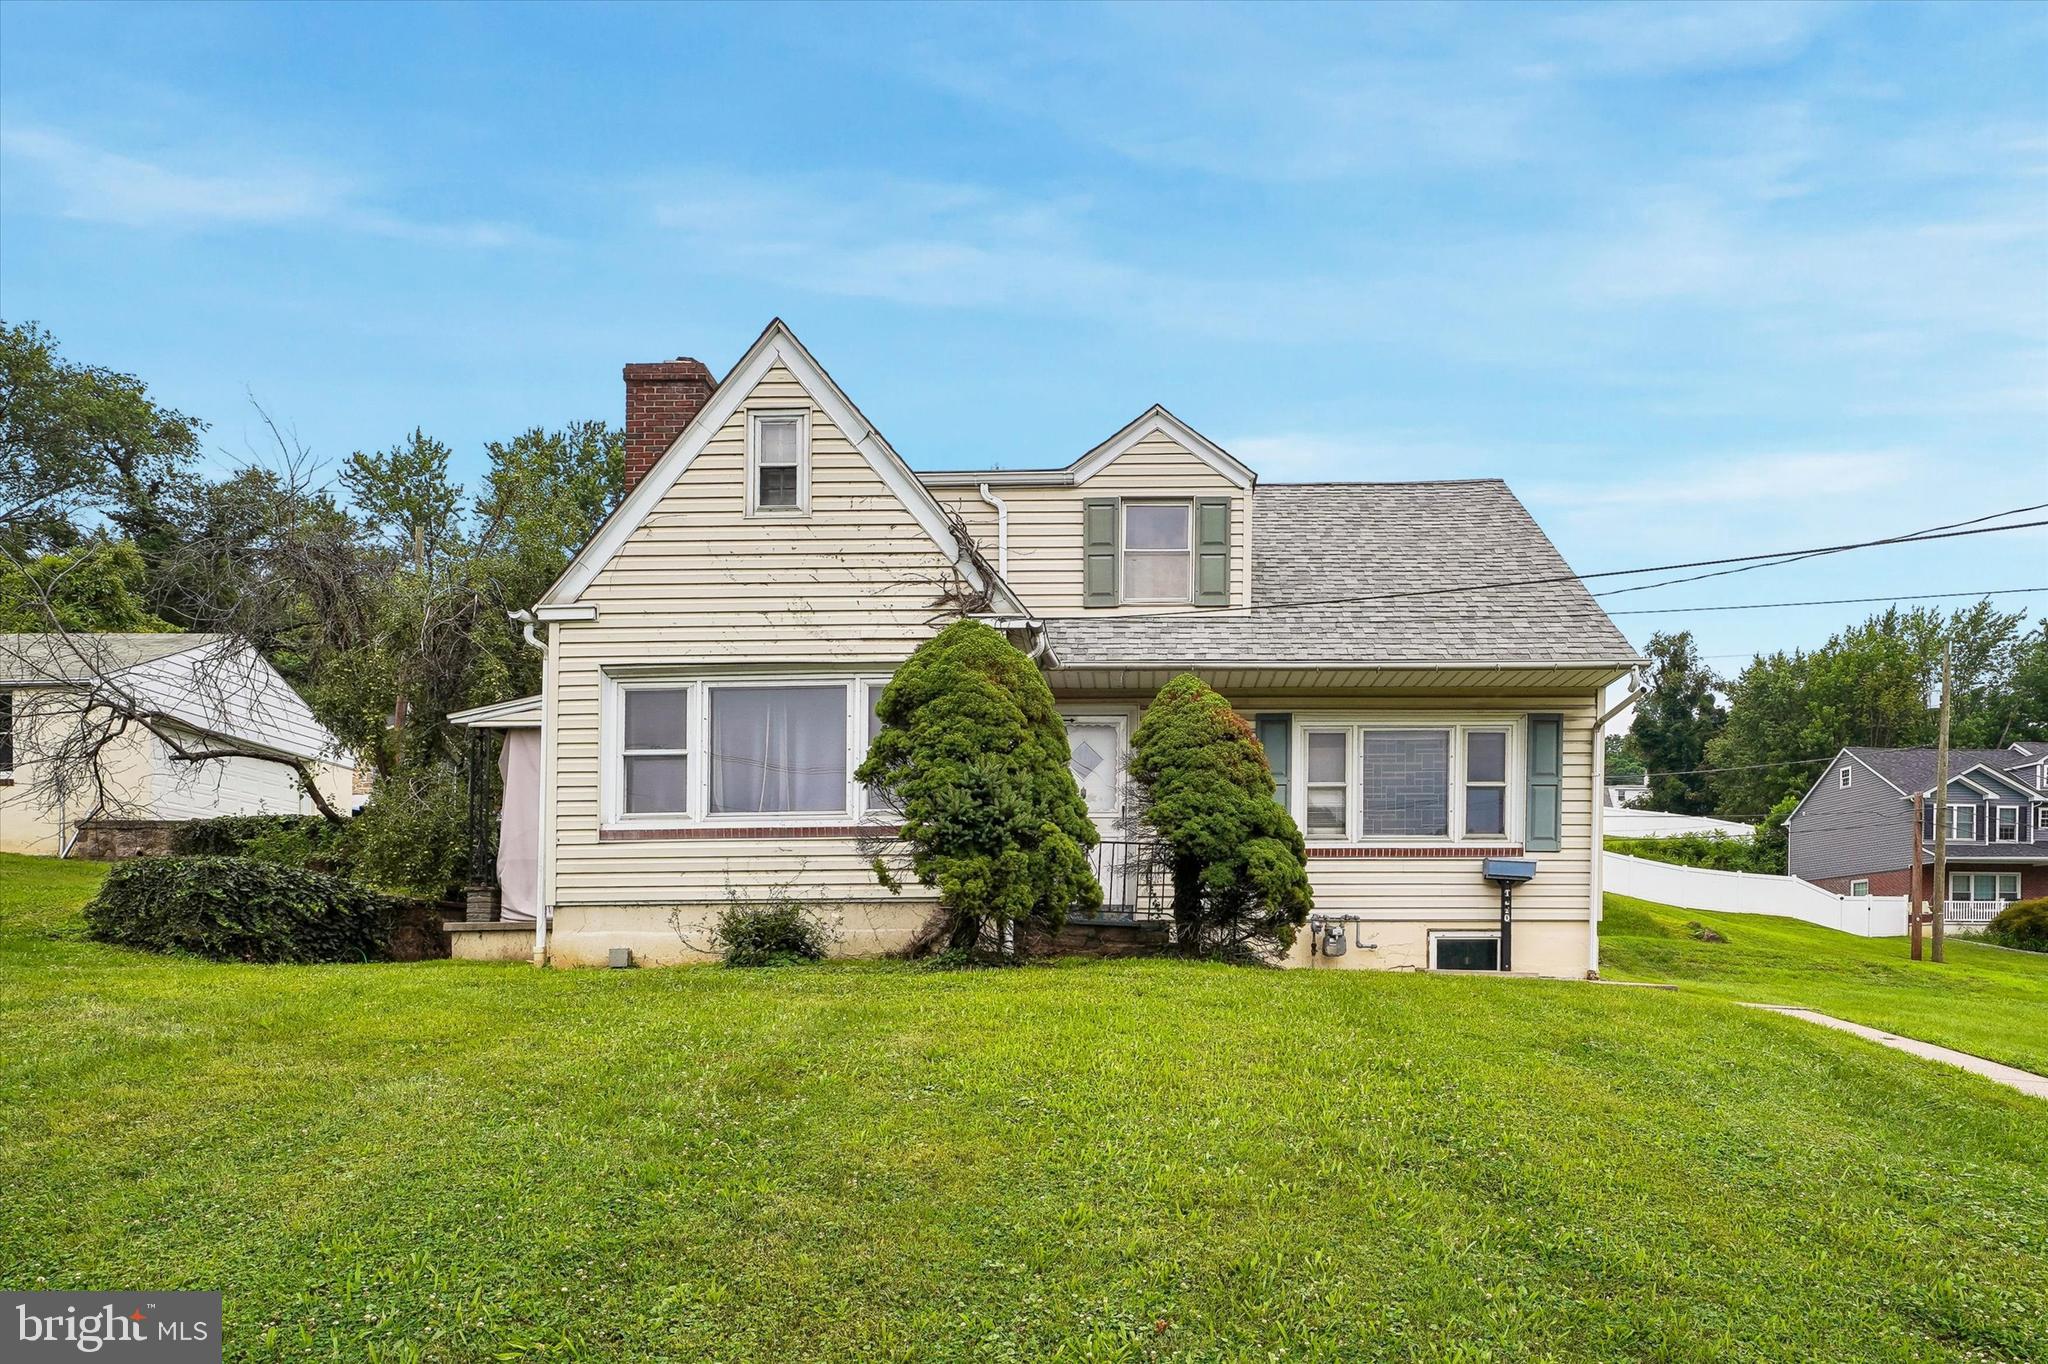
CONSHOHOCKEN
1210 E MATSONFORD ROAD
4 Beds
2 Baths
1,638 Sq.Ft.
$429,000
MLS#: PAMC2188054
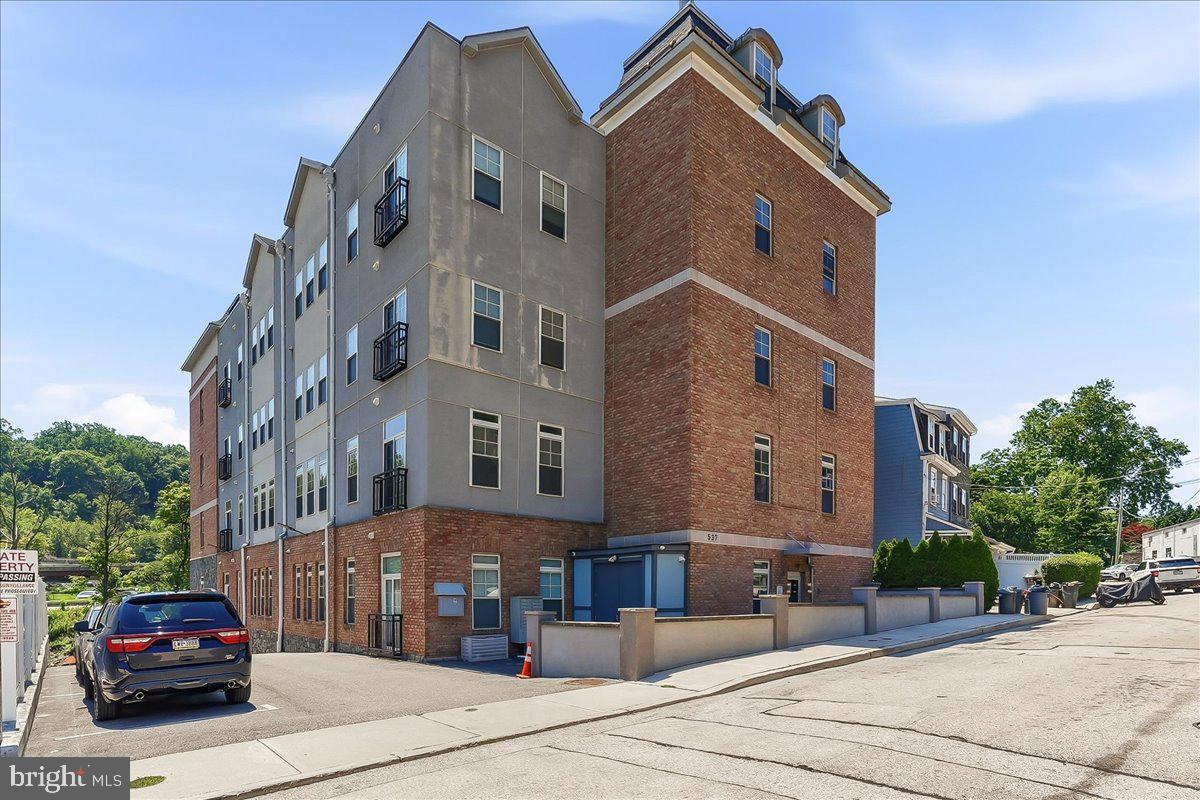
CONSHOHOCKEN
537 APPLE STREET 101
2 Beds
2 Baths
1,217 Sq.Ft.
$435,000
MLS#: PAMC2187950
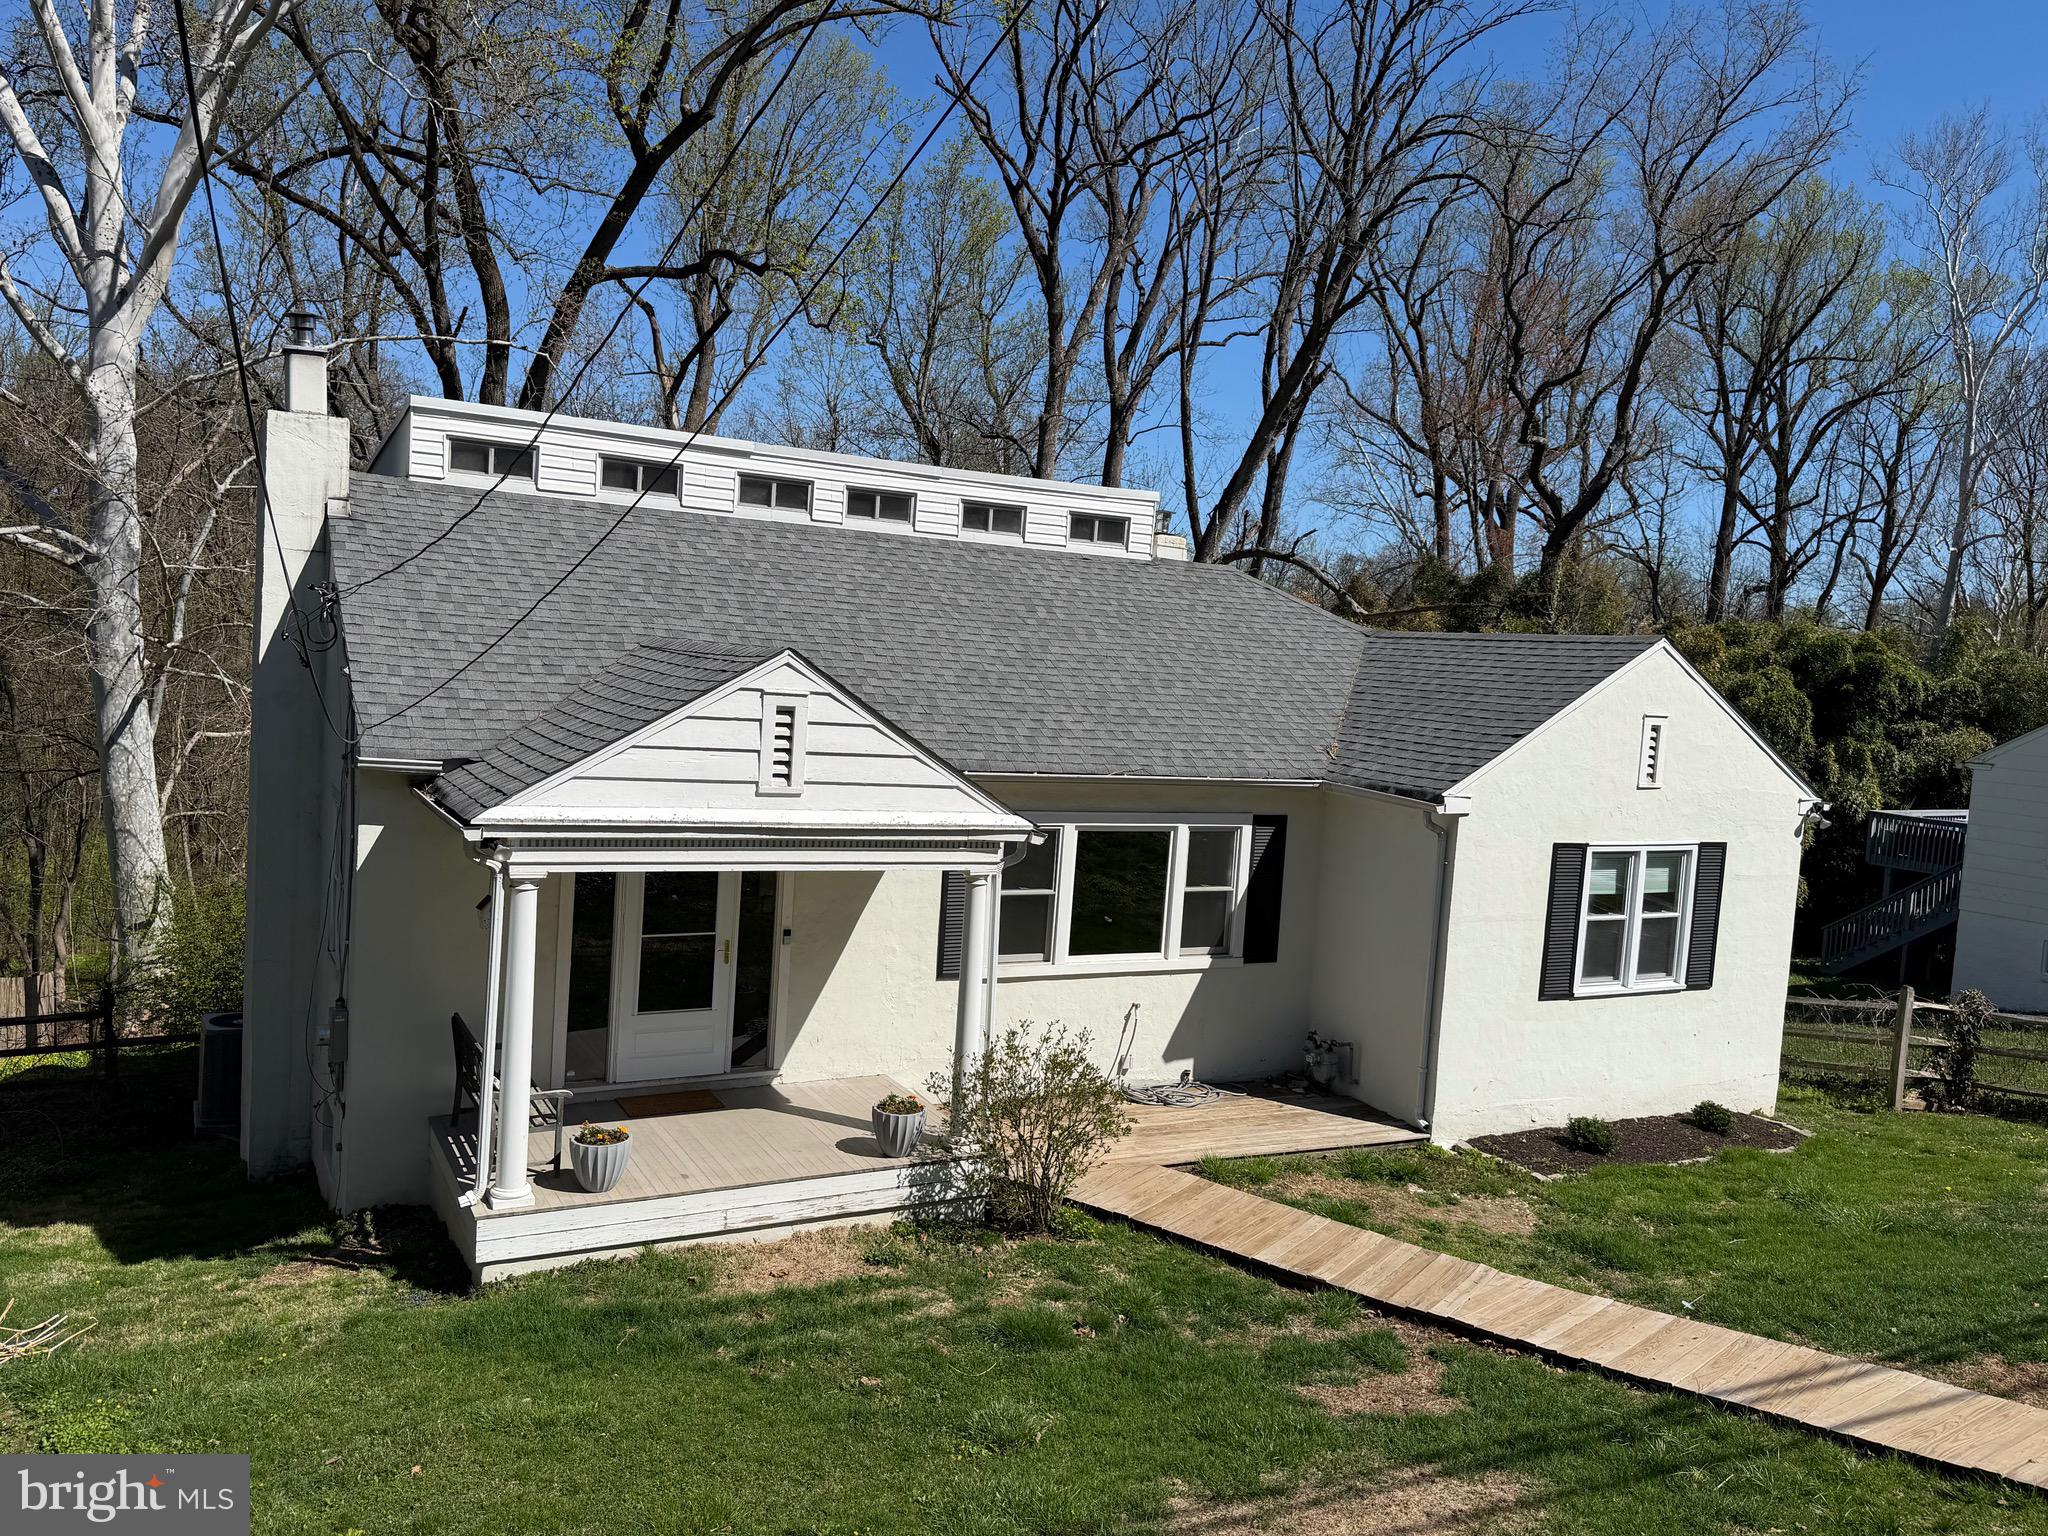
CONSHOHOCKEN
220 BALLIGOMINGO ROAD
4 Beds
1 Baths
2,104 Sq.Ft.
$459,000
MLS#: PAMC2168138
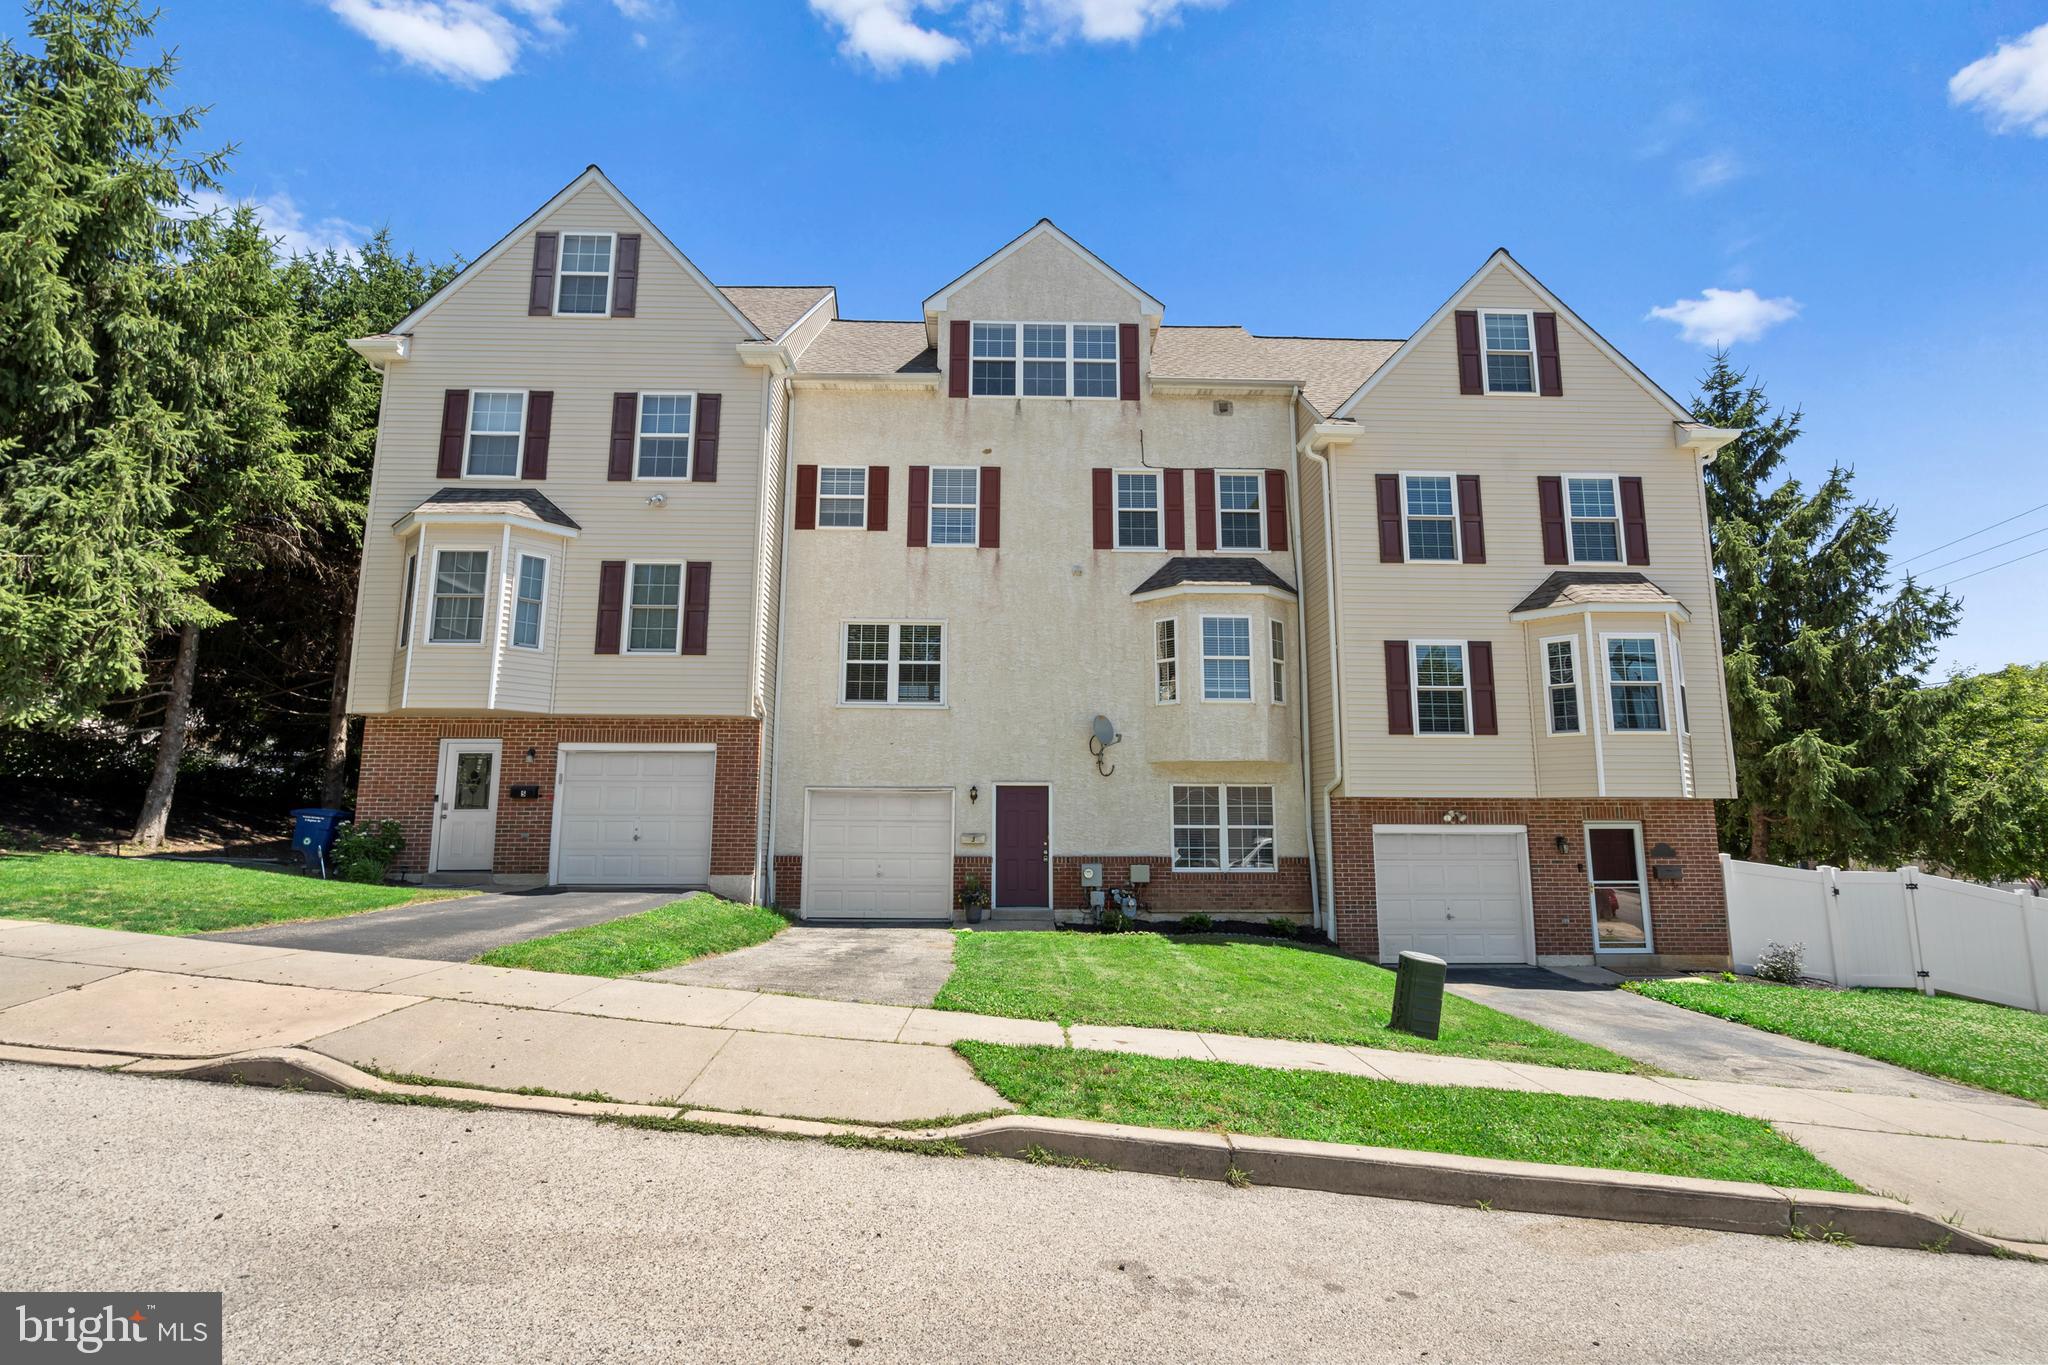
CONSHOHOCKEN
3 RIGHTER STREET
3 Beds
2 Baths
2,356 Sq.Ft.
$585,000
MLS#: PAMC2181624
CONSHOHOCKEN
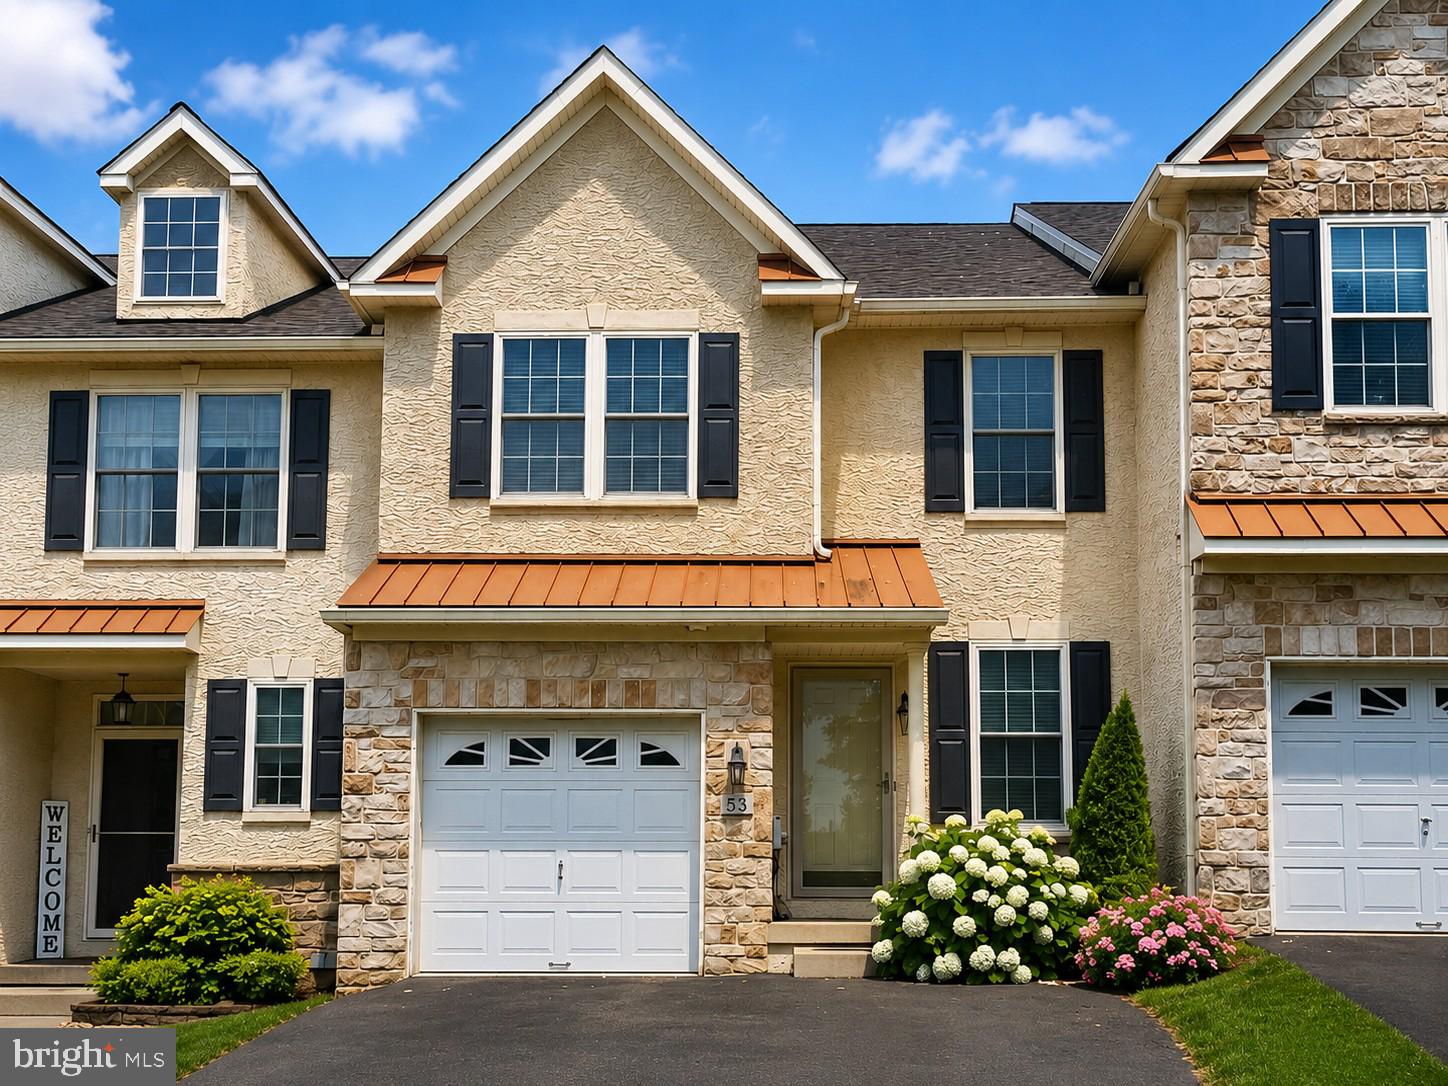
53 CRICKET DRIVE
3 Beds
2 Baths
2,020 Sq.Ft.
$549,000
MLS#: PAMC2186700
CONSHOHOCKEN
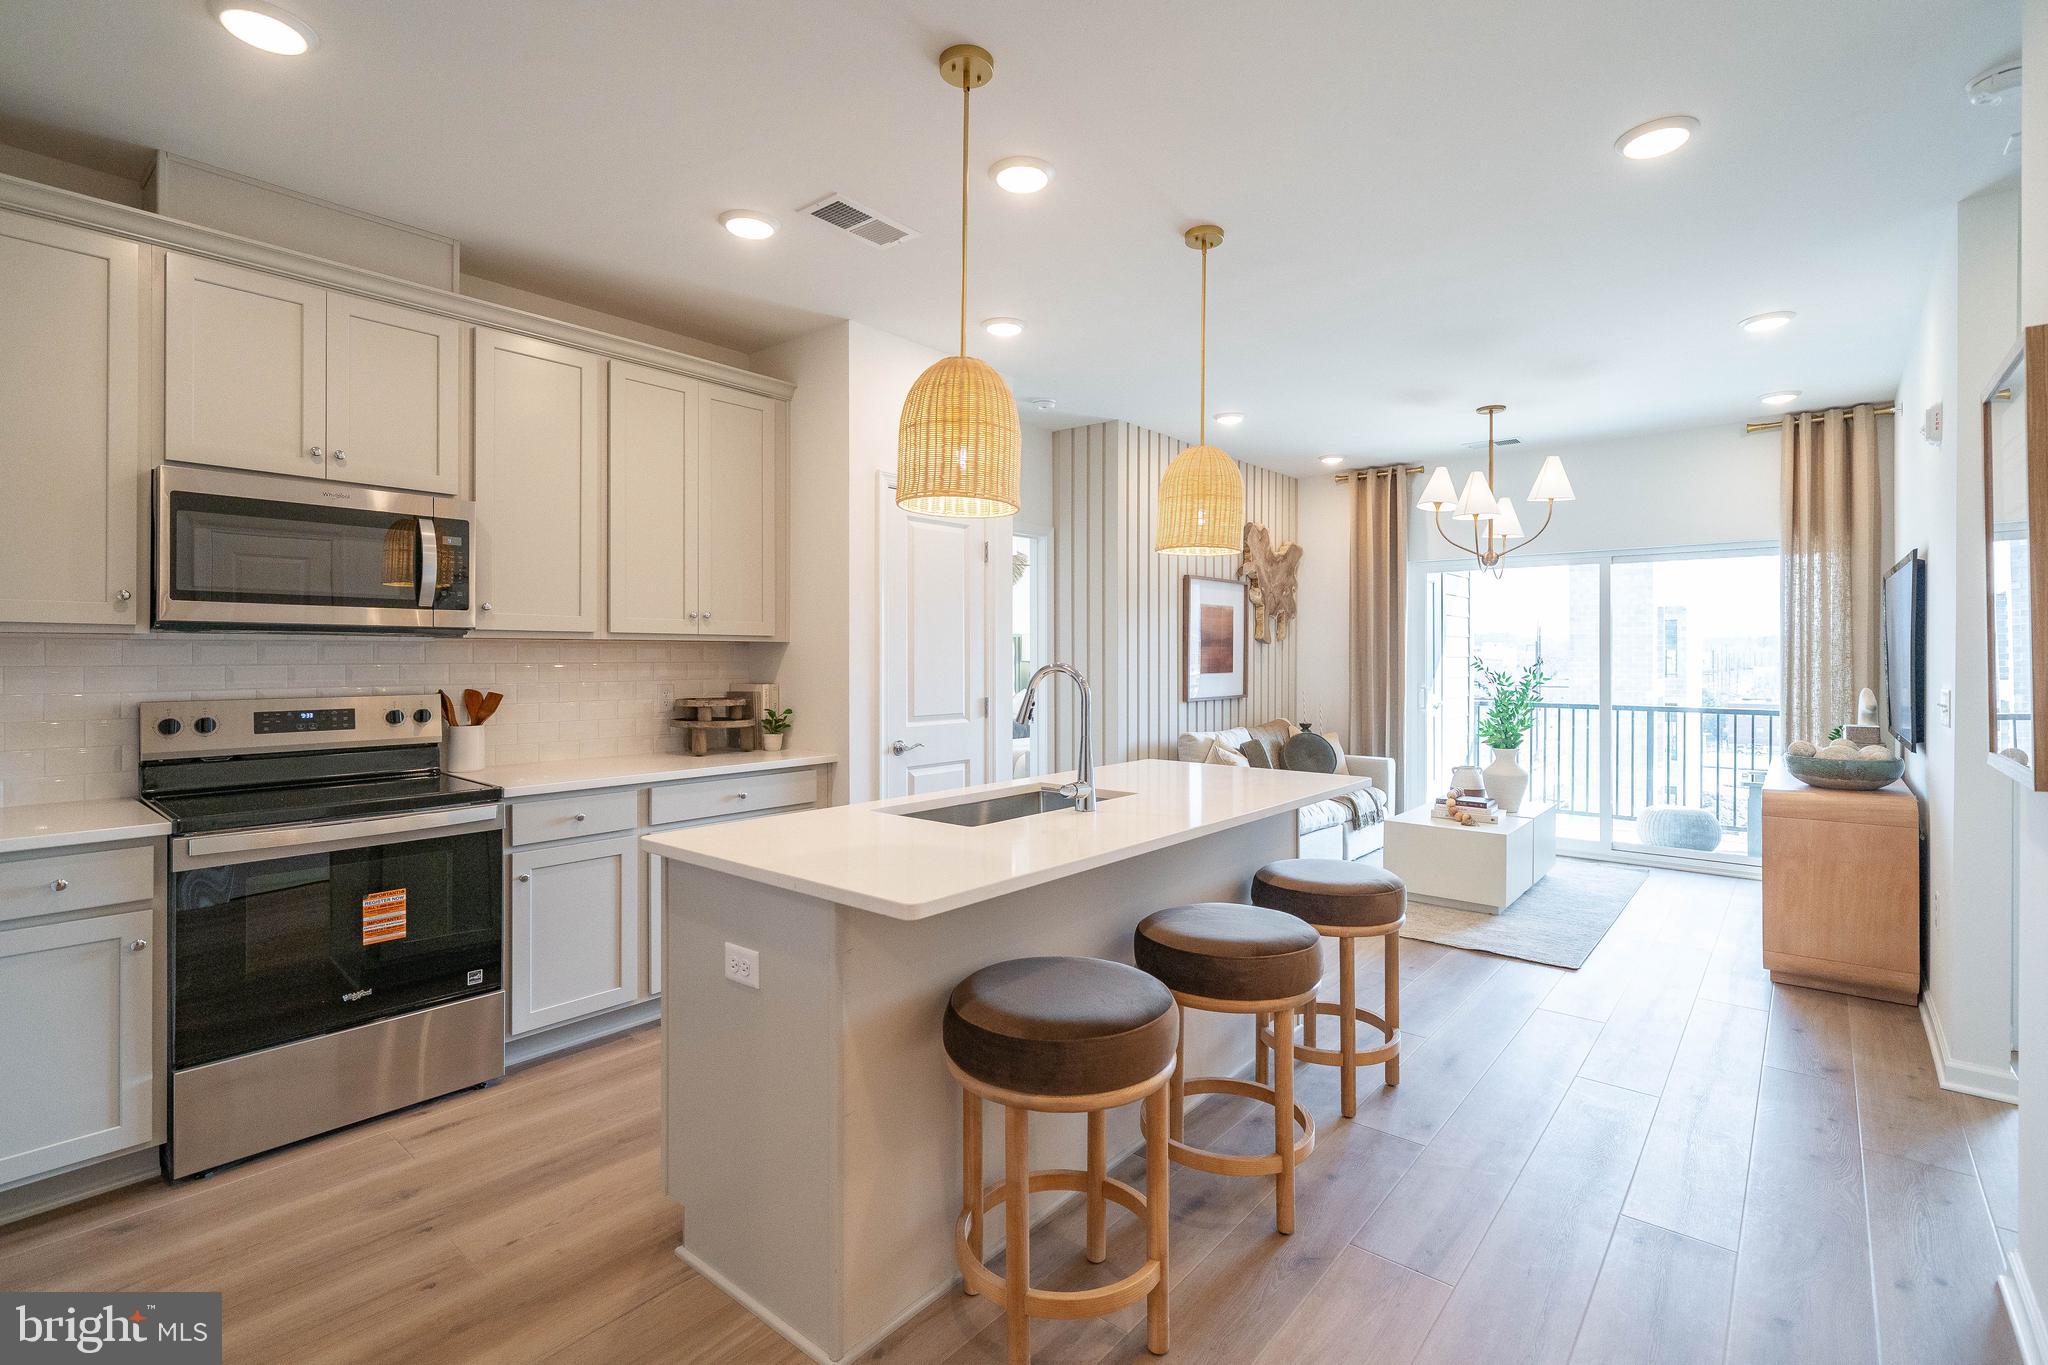
431 WASHINGTON STREET 2303 HAMILTON
2 Beds
2 Baths
1,431 Sq.Ft.
$555,175
MLS#: PAMC2185618

CONSHOHOCKEN
421 WASHINGTON STREET 212 FIRESTONE
2 Beds
2 Baths
1,371 Sq.Ft.
$499,990
MLS#: PAMC2168182

CONSHOHOCKEN
431 WASHINGTON STREET 2110 JADWIN
1 Beds
1 Baths
1,112 Sq.Ft.
$439,875
MLS#: PAMC2185612
CONSHOHOCKEN
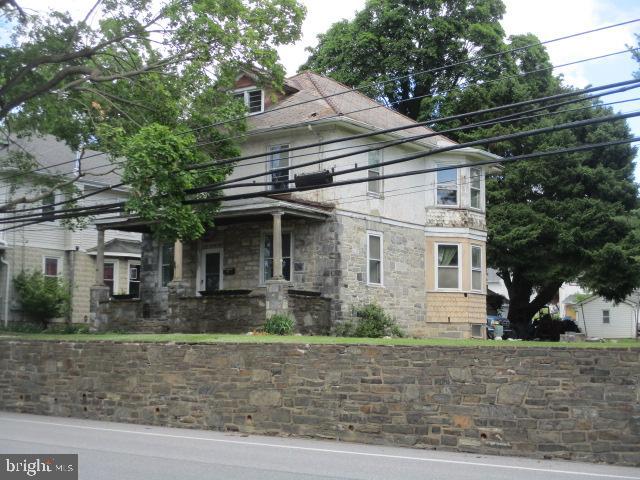
222 E NORTH LANE
4 Beds
1 Baths
1,820 Sq.Ft.
$580,000
MLS#: PAMC2183438
.png)