


Property
Beds
3
Full Baths
2
1/2 Baths
None
Year Built
1953
Sq.Footage
1,625
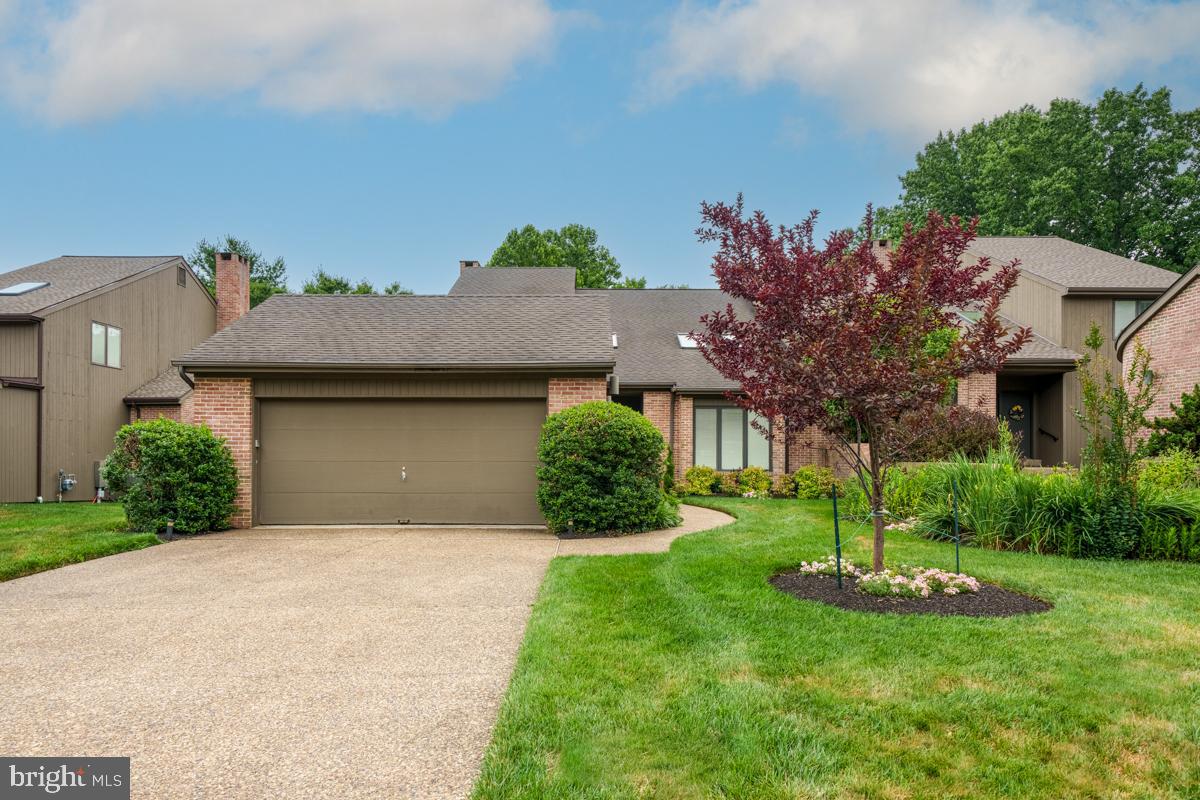
Step into the classic charm of 12 Westover Circle, a sprawling ranch home nestled in the heart of the highly sought after community of Westover Hills. From the moment you cross the threshold, this home wraps you in a sense of warmth that’s hard to find. The layout is designed for easy living, featuring three generous bedrooms, two full baths, and two cozy fireplaces perfect for crisp evenings. One of the standout features is the living space at the rear of the home, which flows seamlessly toward your own private outdoor oasis. Imagine spending your mornings on the screened-in porch or hosting summer dinners on the paved bluestone patio. Home features a 2 car garage with new garage doors installed in 2012 and repaved driveway This property has been meticulously maintained with a long list of updates, including a new heater (2024), a newer air conditioner (2019), and a beautifully remodeled main bath. With a new roof, siding, and windows also checked off the list, you can move in with total peace of mind. Ready to see it for yourself? Reach out to schedule your private tour today—homes with this much character in such a prime location don't stay on the market for long!
Features & Amenities
Interior
-
Other Interior Features
Ceiling Fan(s), Kitchen Island, Built-in Features
-
Total Bedrooms
3
-
Bathrooms
2
-
Above Grade Finished Area
1625.0
-
Basement YN
NO
-
Cooling YN
YES
-
Cooling
Central Air, Ceiling Fan(s), Gas
-
Fireplace YN
YES
-
Heating YN
YES
-
Heating
Natural Gas, Forced Air
-
Main Level Bedrooms
3
-
Pet friendly
N/A
Exterior
-
Garage
Yes
-
Garage spaces
2
-
Construction Materials
Brick
-
Parking
Off Street, Garage, Attached
-
Pool
No
-
Waterfront YN
NO
Area & Lot
-
Lot Size(acres)
0.31
-
Lot Size(square feet)
13,504
-
Property Type
Residential
-
Property Sub Type
Single Family Residence
-
Architectural Style
Ranch/Rambler
Price
-
Sales Price
$859,900
-
Tax Amount
$3,820
-
Financing Options
Conventional, Cash
-
Sq. Footage
1,625
-
Price/SqFt
$529
HOA
-
Association
No
School District
-
Elementary School
N/A
-
Middle School
N/A
-
High School
N/A
Property Features
-
New Construction
NO
-
Senior Community YN
NO
-
Sewer
Public Sewer
-
Tax Lot
034
-
Water Source
Public
Schedule a Showing
Showing scheduled successfully.
Mortgage calculator
Estimate your monthly mortgage payment, including the principal and interest, property taxes, and HOA. Adjust the values to generate a more accurate rate.
Your payment
Principal and Interest:
$
Property taxes:
$
HOA fees:
$
Total loan payment:
$
Total interest amount:
$
Location
County
NEW CASTLE
Elementary School
Middle School
High School
Listing Courtesy of John Wakefield , Compass
RealHub Information is provided exclusively for consumers' personal, non-commercial use, and it may not be used for any purpose other than to identify prospective properties consumers may be interested in purchasing. All information deemed reliable but not guaranteed and should be independently verified. All properties are subject to prior sale, change or withdrawal. RealHub website owner shall not be responsible for any typographical errors, misinformation, misprints and shall be held totally harmless.

AGENT
Rosie Dove
Call Rosie today to schedule a private showing.

* Listings on this website come from the FMLS IDX Compilation and may be held by brokerage firms other than the owner of this website. The listing brokerage is identified in any listing details. Information is deemed reliable but is not guaranteed. If you believe any FMLS listing contains material that infringes your copyrighted work please click here to review our DMCA policy and learn how to submit a takedown request.© 2024 FMLS.
Related Properties
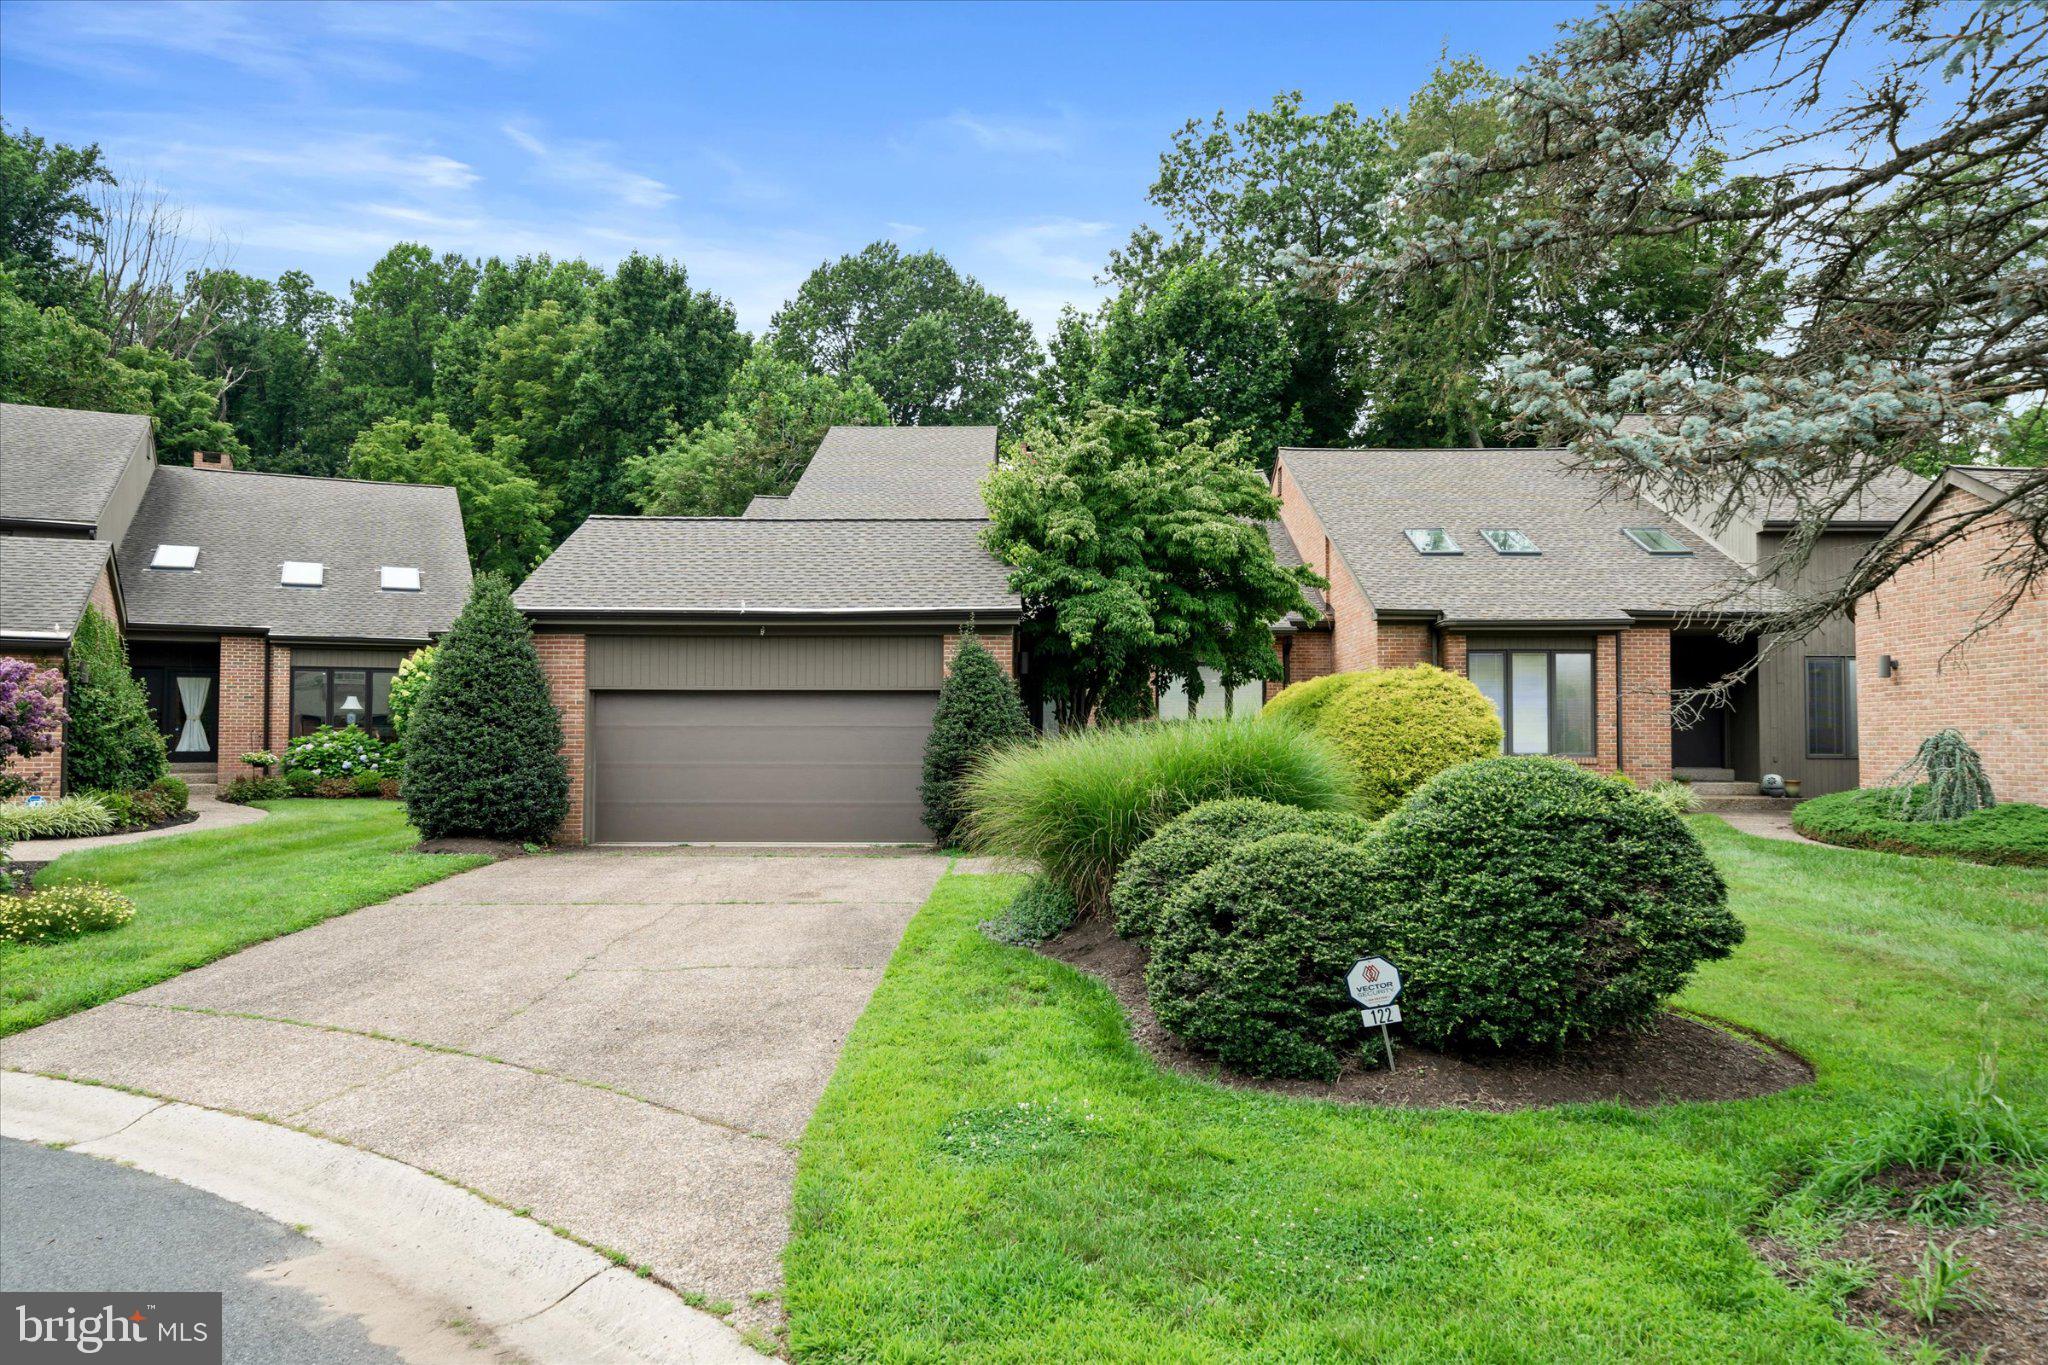
WILMINGTON
122 DOWNS DRIVE
3 Beds
2 Baths
3,225 Sq.Ft.
$765,000
MLS#: DENC2106652
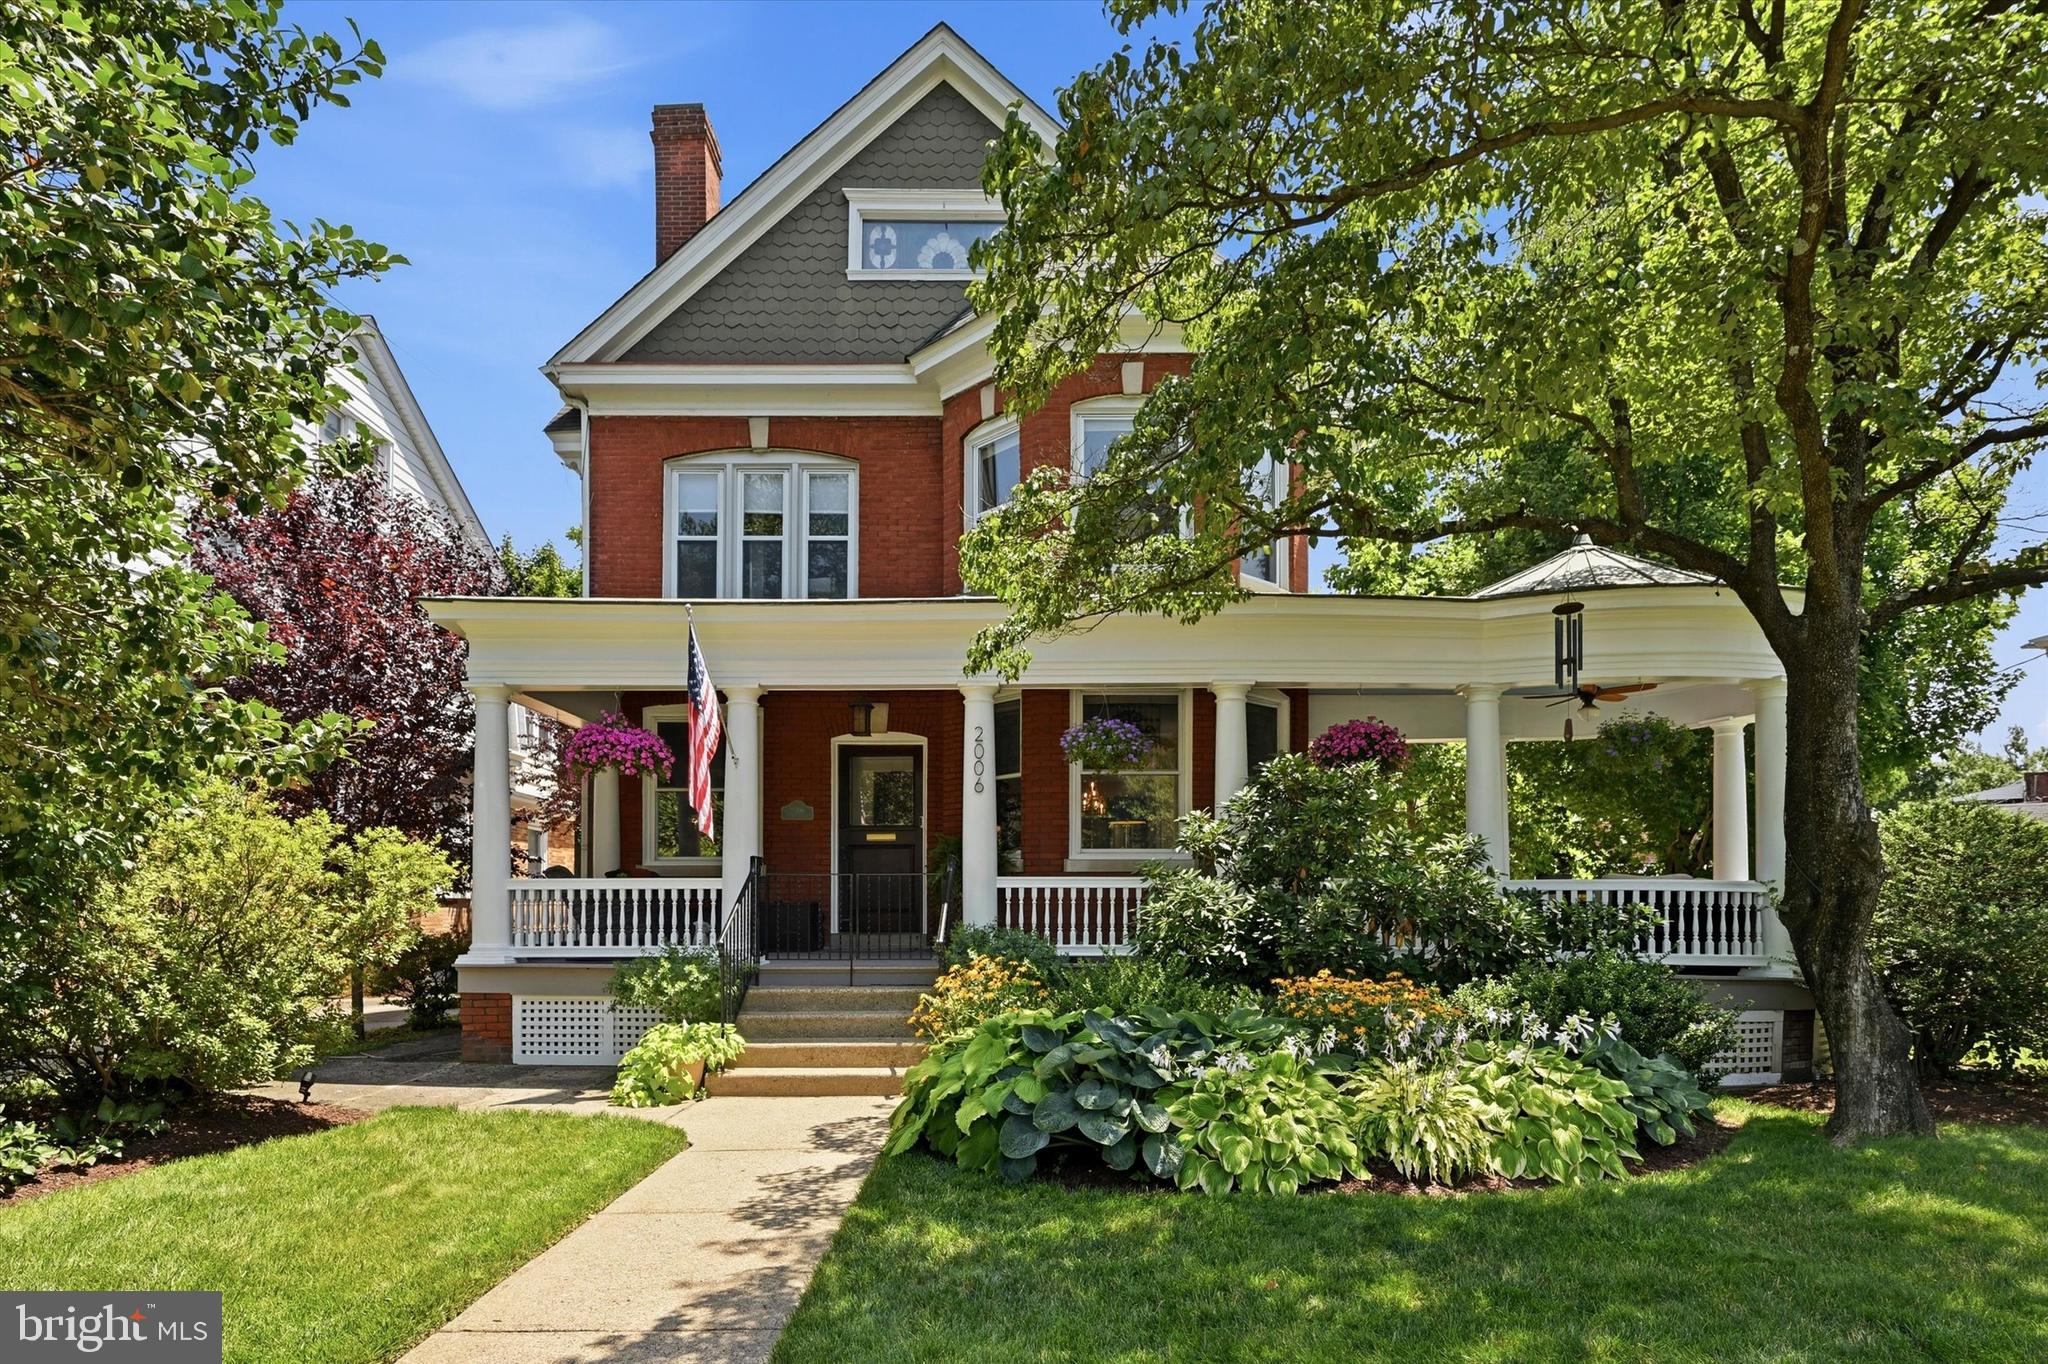
WILMINGTON
2006 BAYNARD BOULEVARD
5 Beds
4 Baths
3,350 Sq.Ft.
$775,000
MLS#: DENC2107410
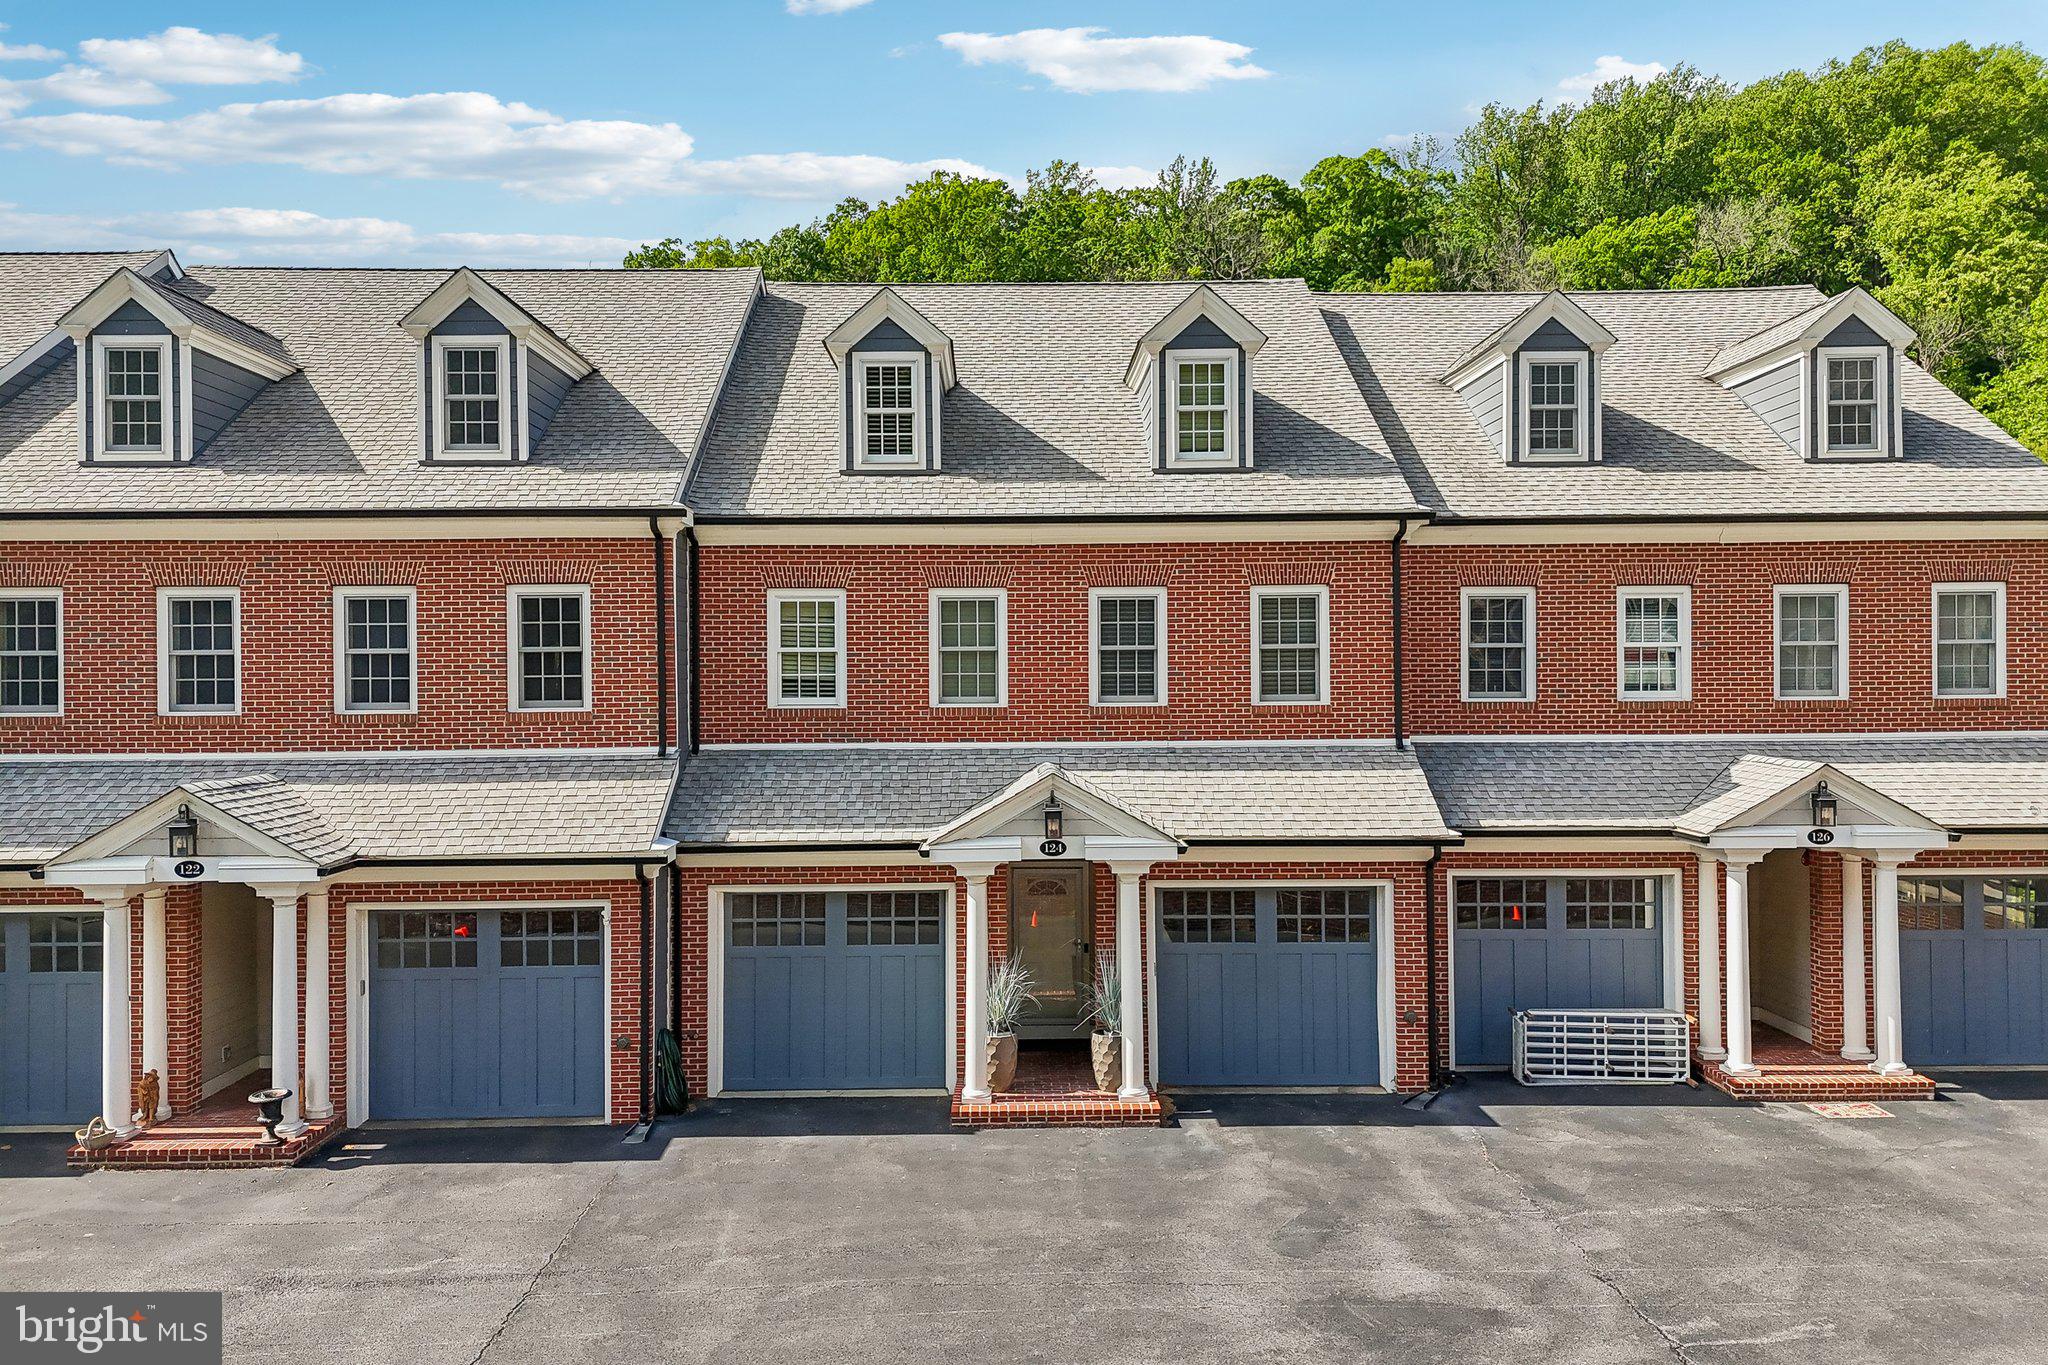
WILMINGTON
124 BANCROFT MILLS ROAD 13
3 Beds
3 Baths
3,875 Sq.Ft.
$849,000
MLS#: DENC2102688
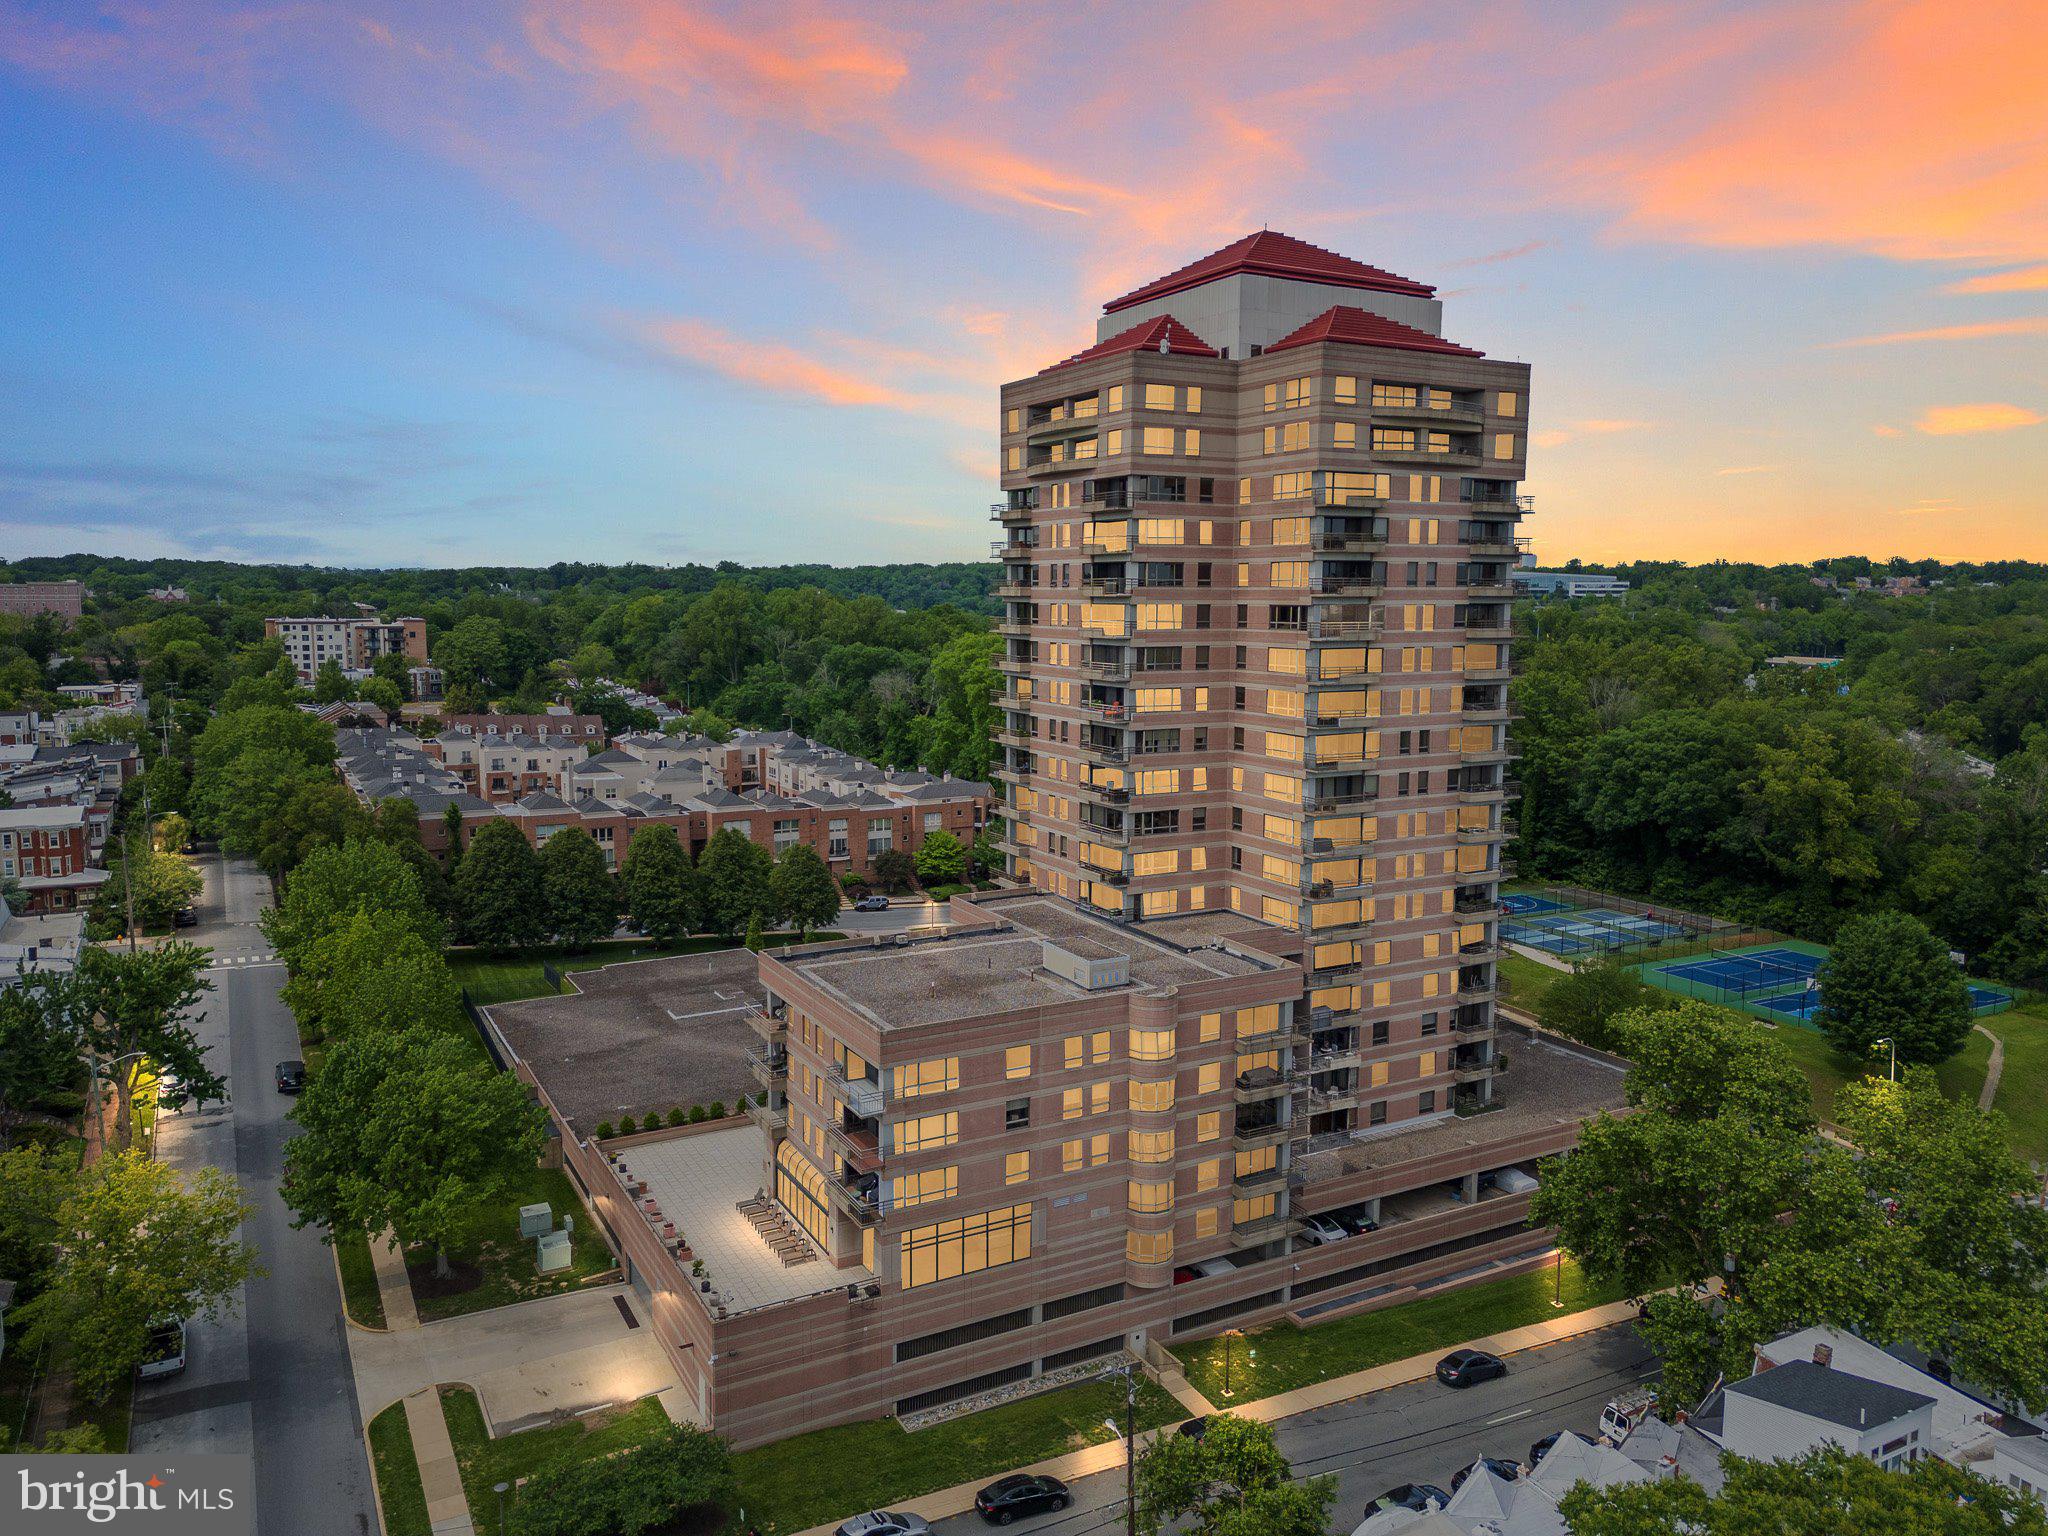
WILMINGTON
1100 LOVERING AVENUE 1304/1306
2 Beds
2 Baths
3,051 Sq.Ft.
$795,000
MLS#: DENC2089148
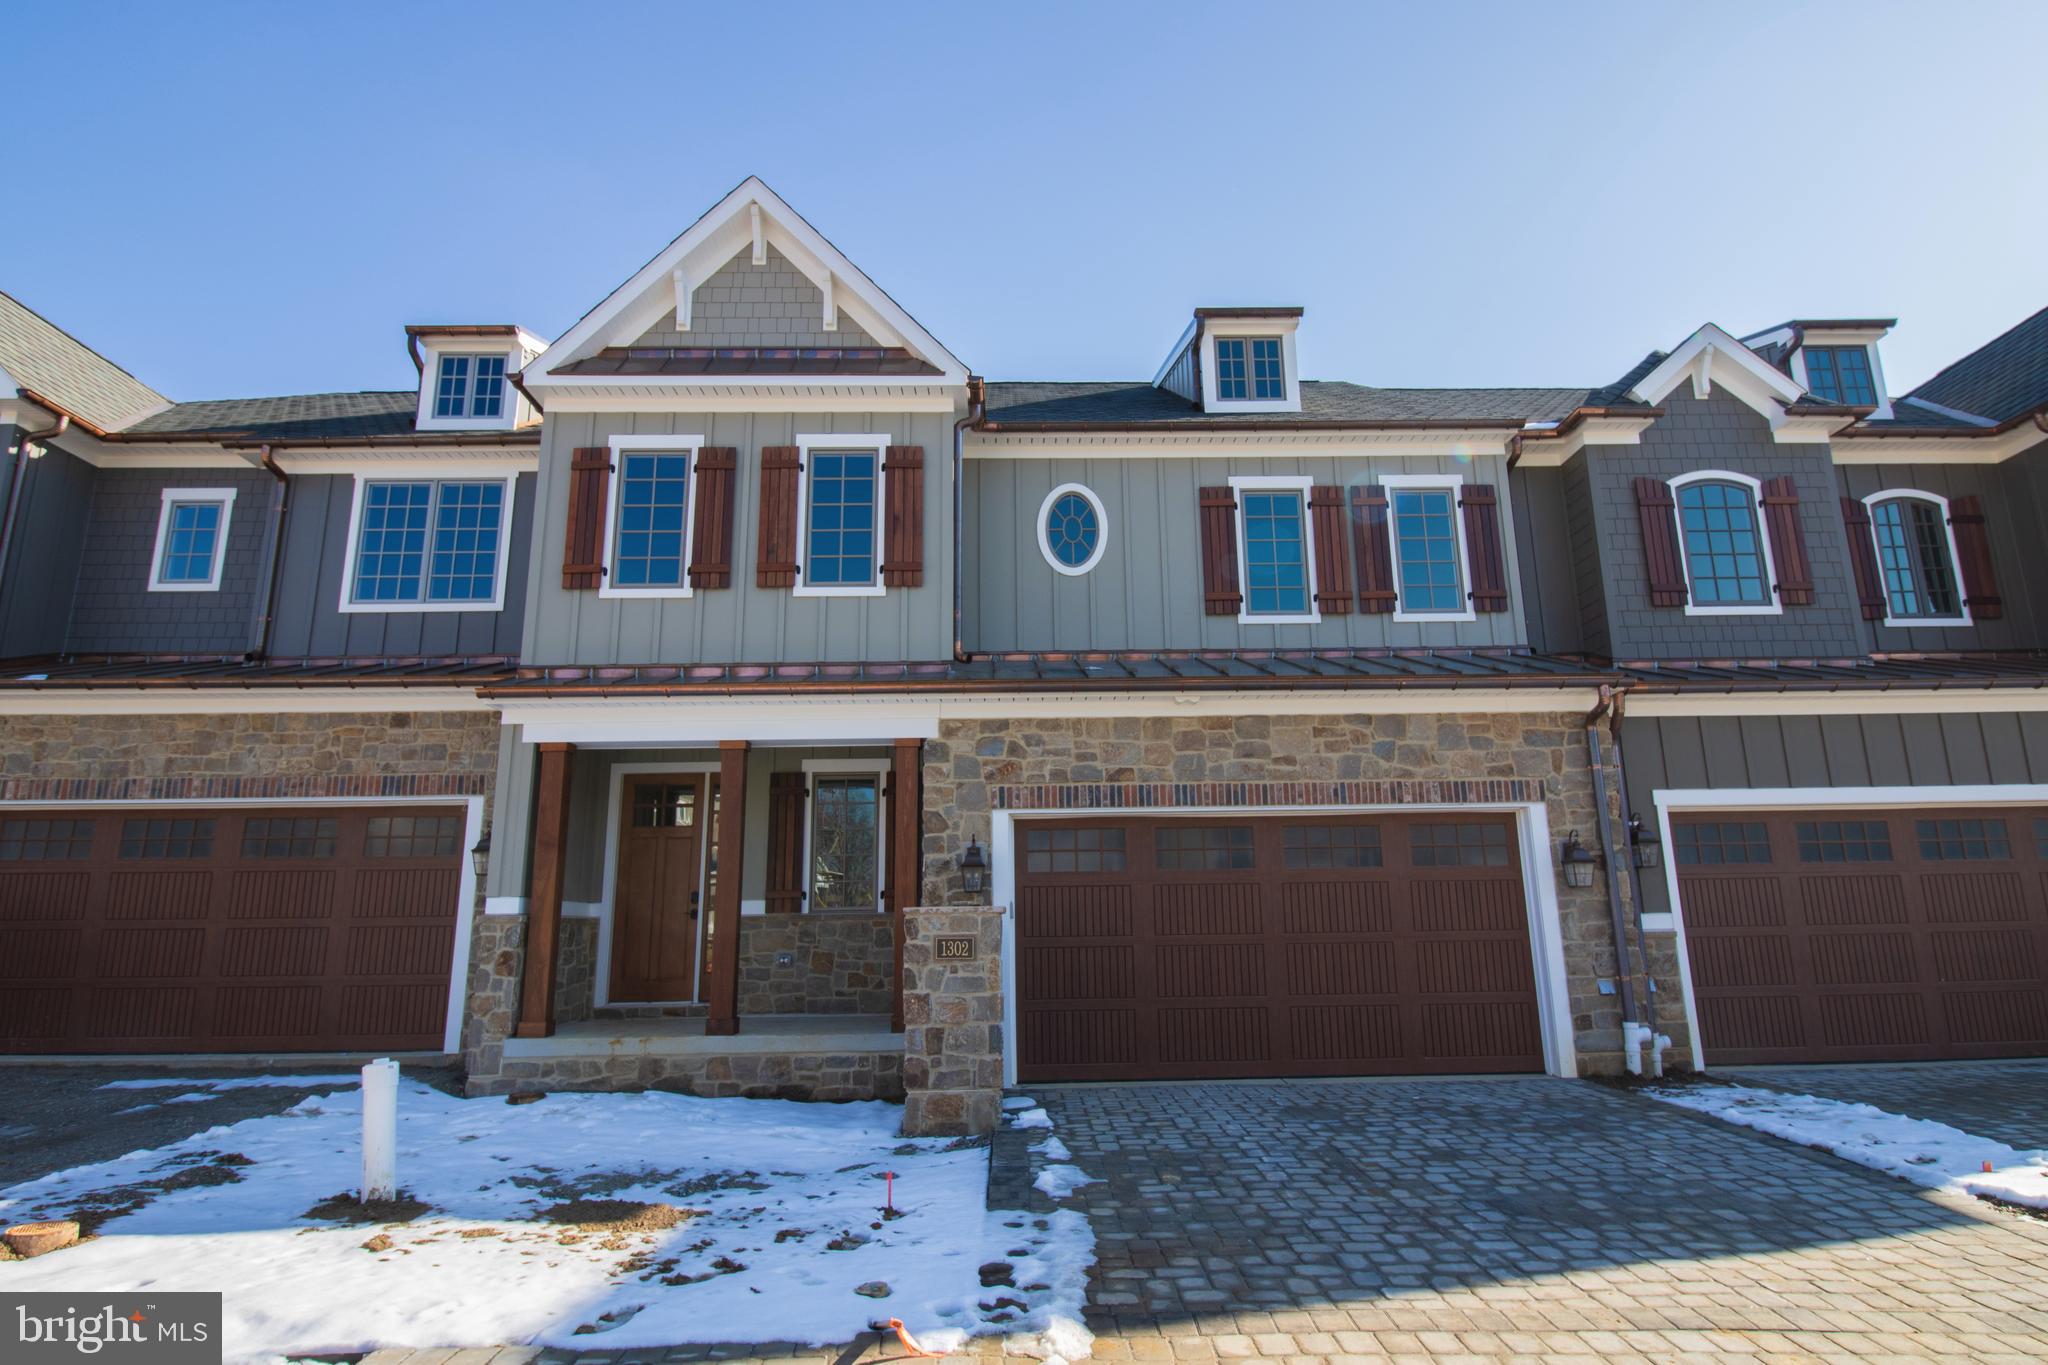
WILMINGTON
1307 COULEE WAY
3 Beds
3 Baths
2,800 Sq.Ft.
$1,028,075
MLS#: DENC2099660
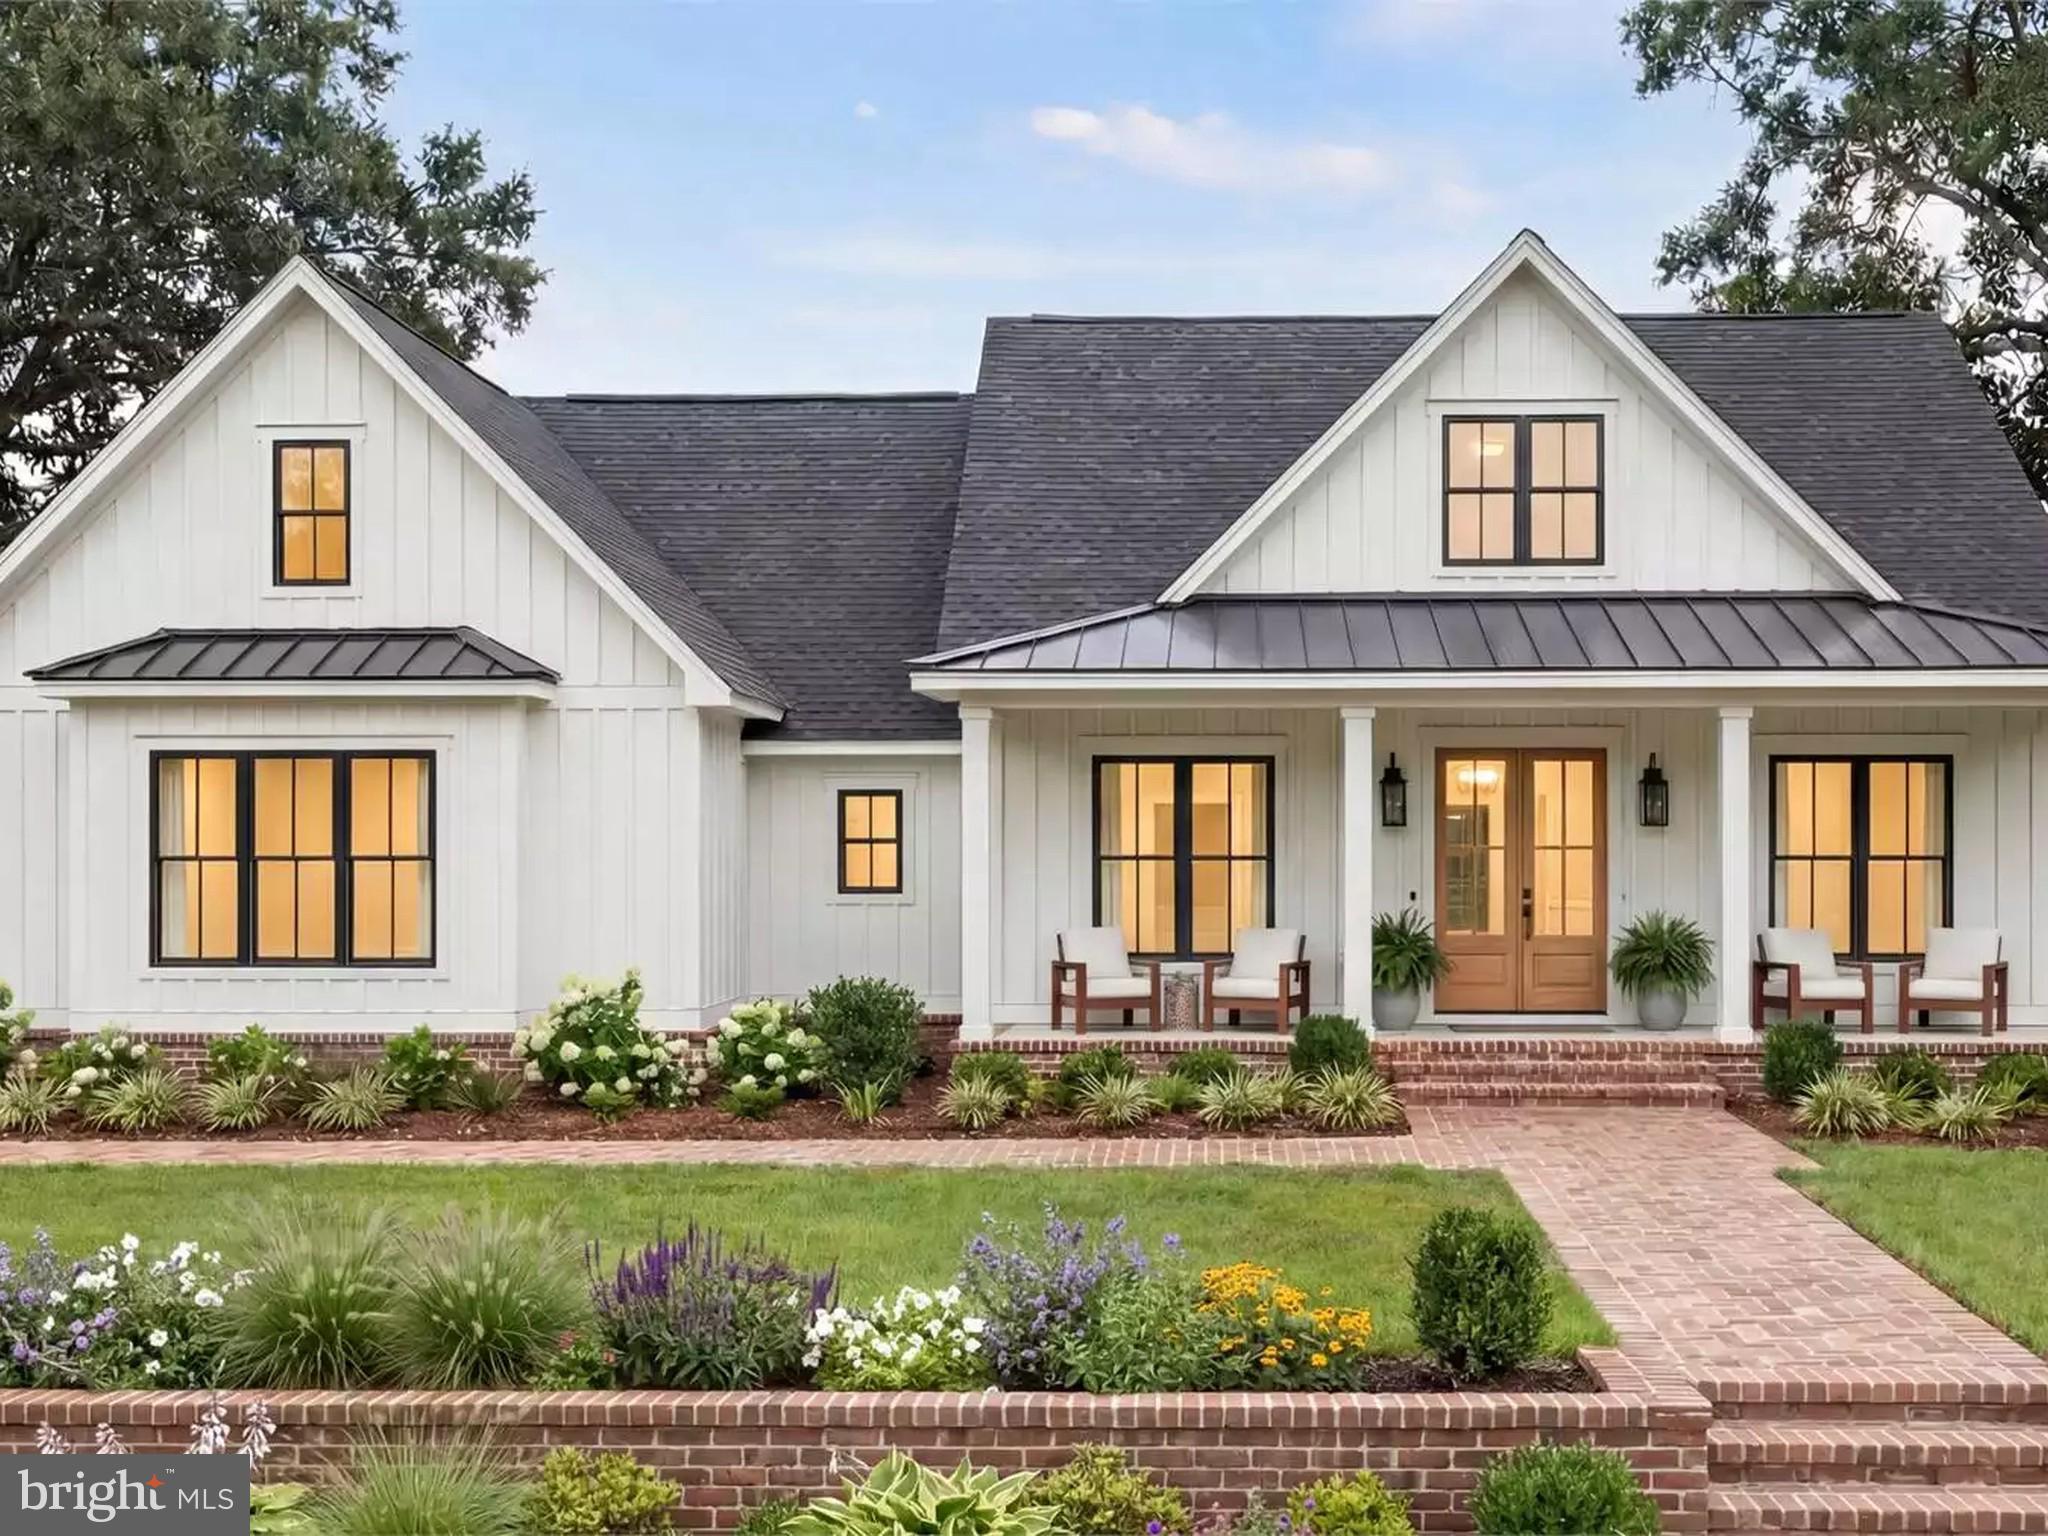
WILMINGTON
4 EMMA COURT
4 Beds
3 Baths
2,500 Sq.Ft.
$945,000
MLS#: DENC2104780
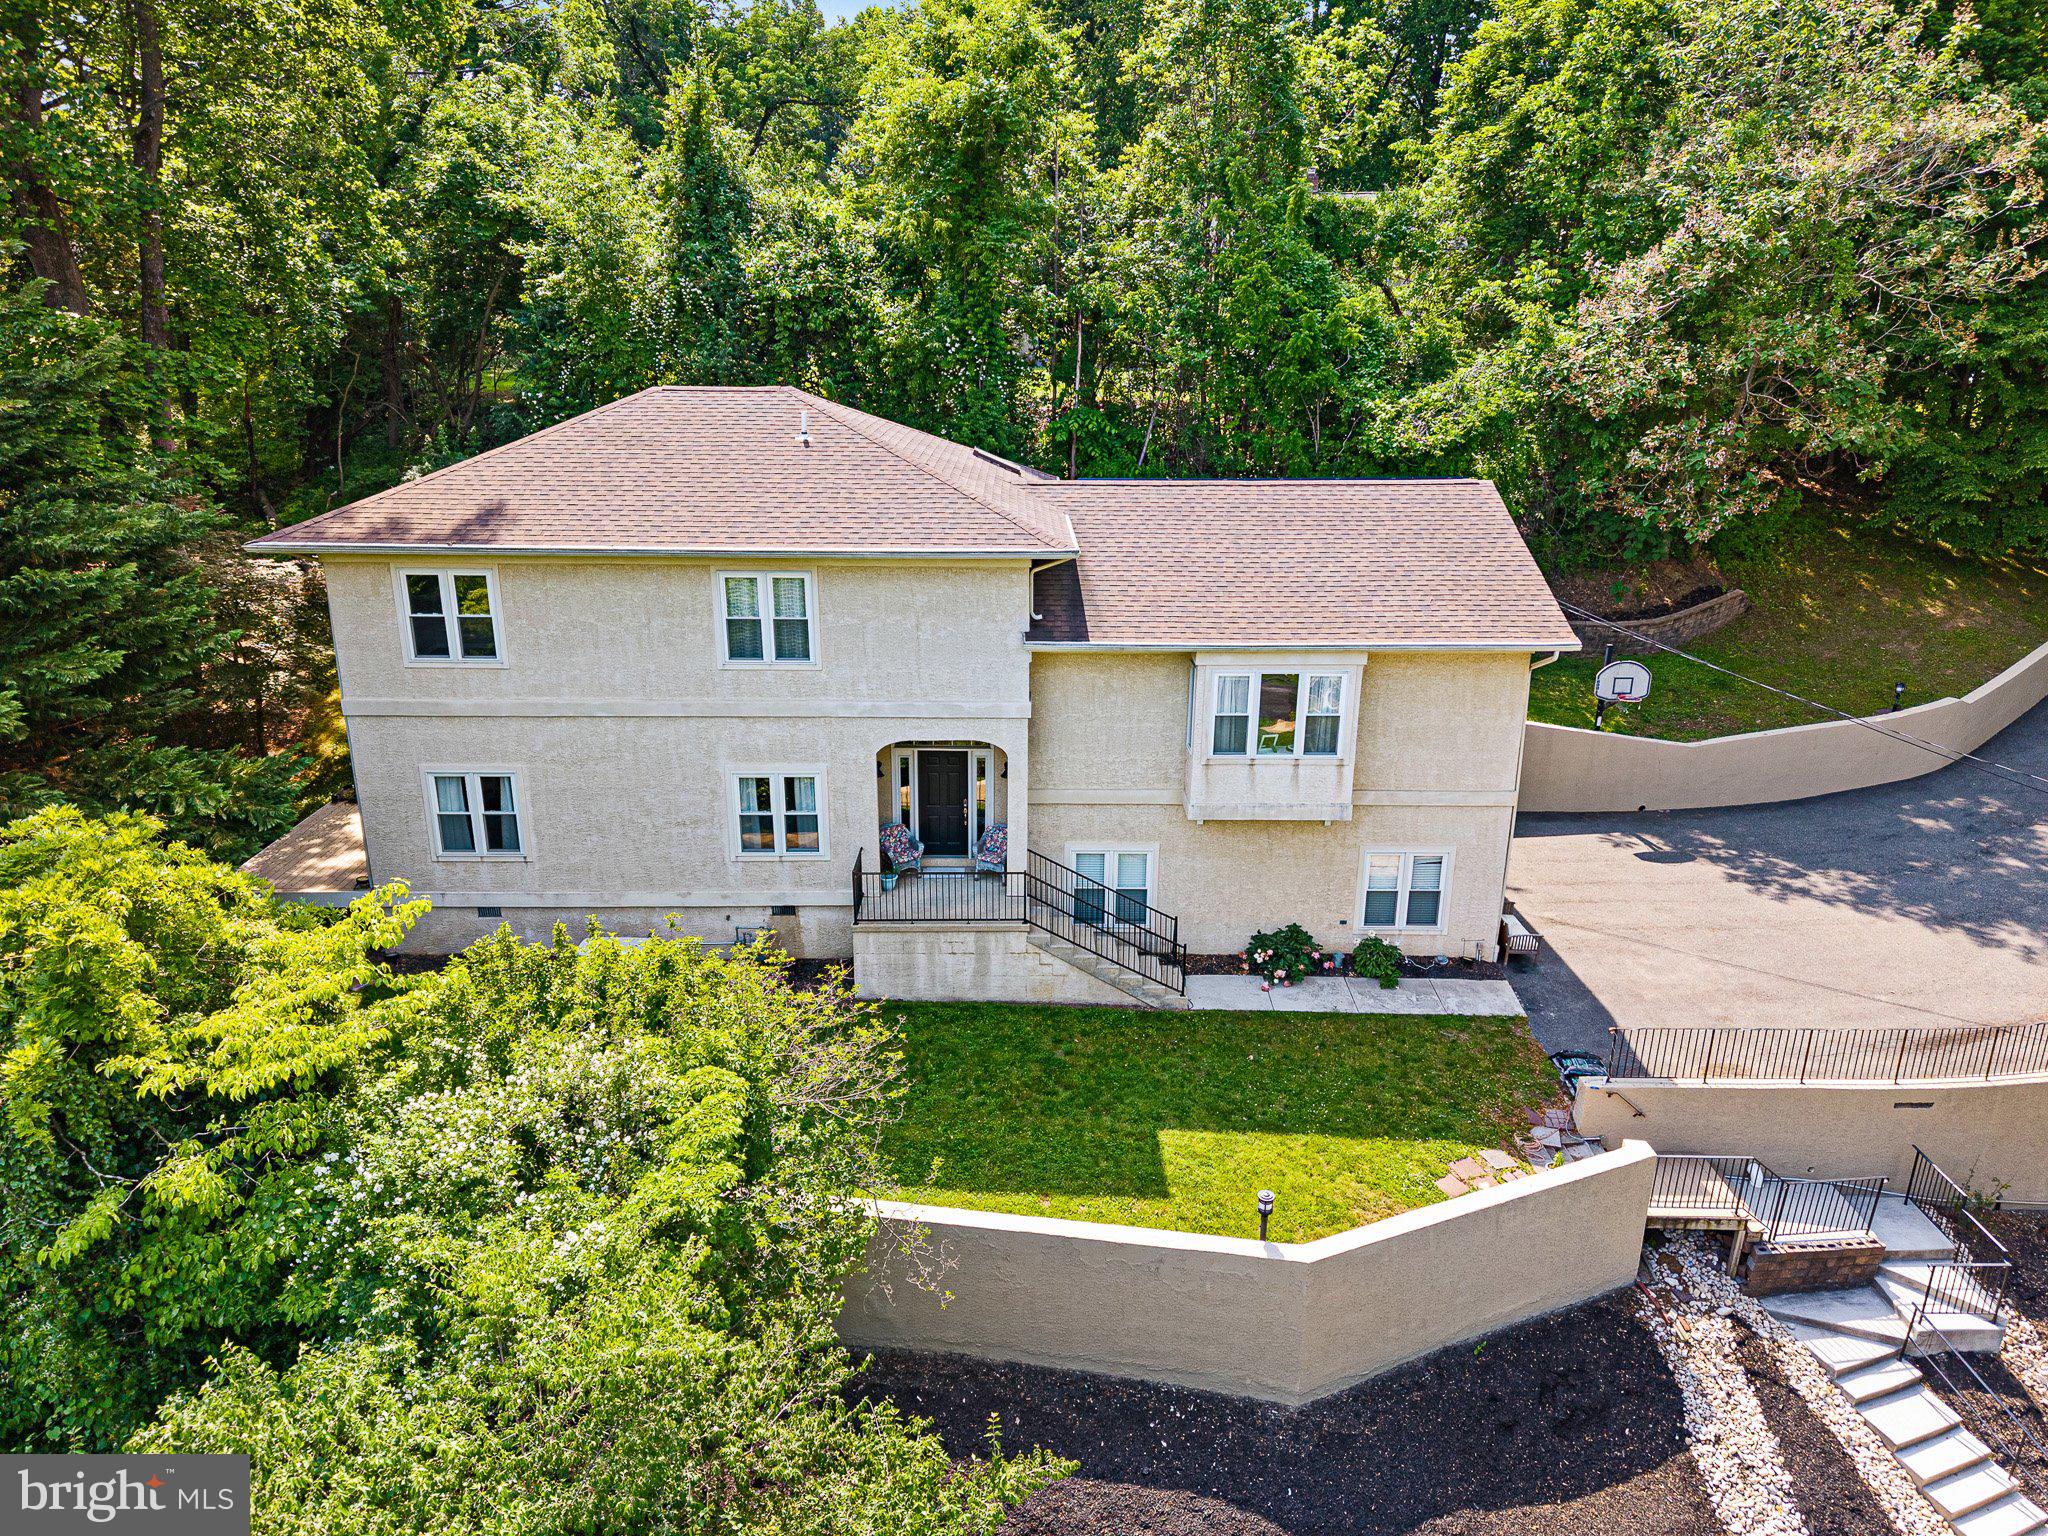
WILMINGTON
710 AMBLESIDE DRIVE
4 Beds
3 Baths
2,675 Sq.Ft.
$719,900
MLS#: DENC2103696
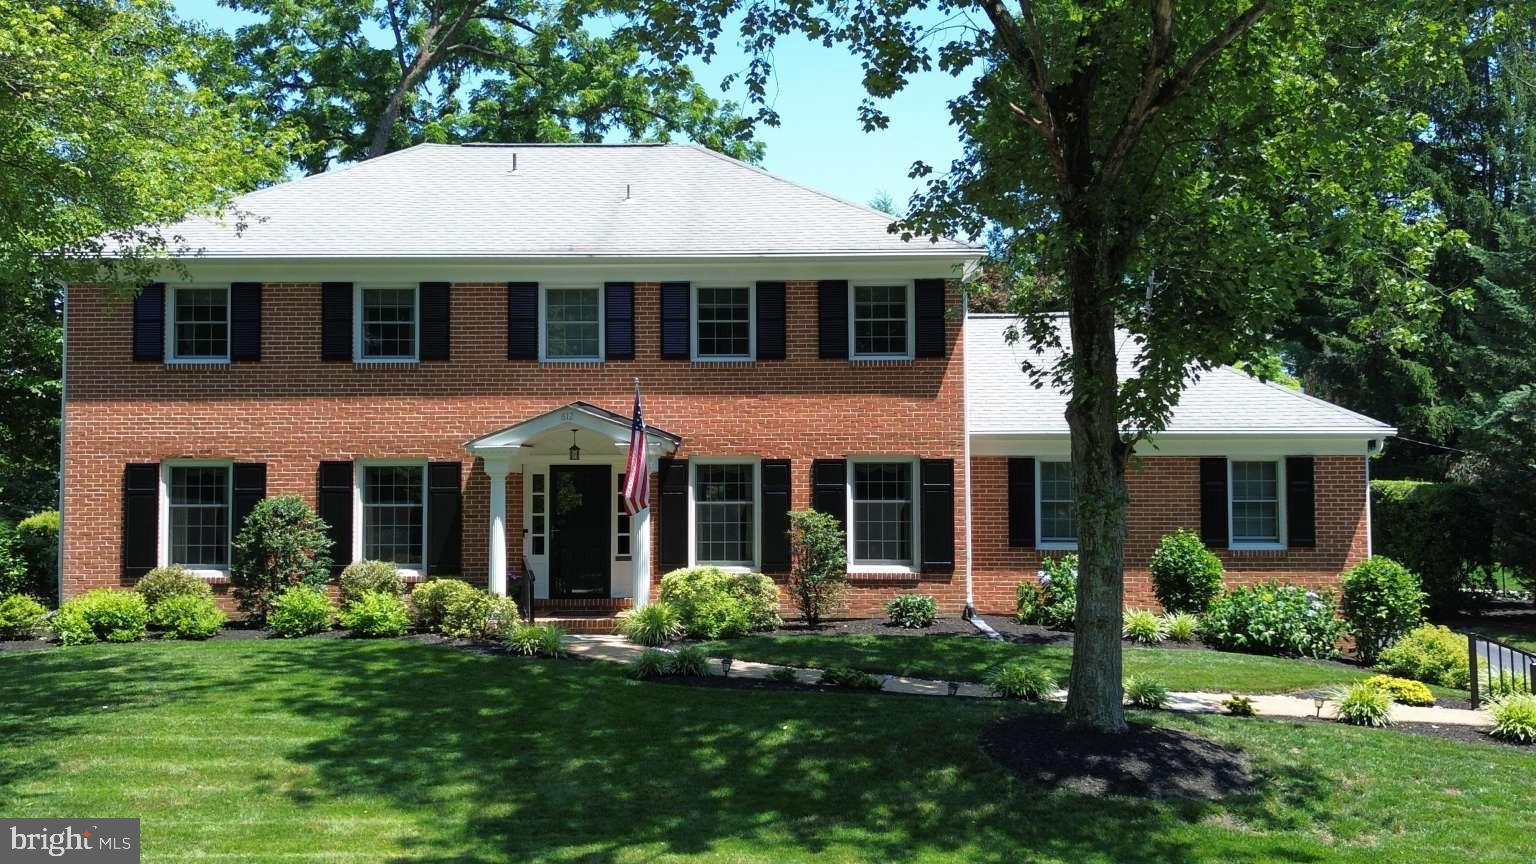
WILMINGTON
612 WHITBY DRIVE
4 Beds
3 Baths
3,331 Sq.Ft.
$949,500
MLS#: DENC2107464
WILMINGTON
109 DOWNS DRIVE
4 Beds
2 Baths
2,950 Sq.Ft.
$715,000
MLS#: DENC2106758
.png)