


Property
Beds
3
Full Baths
2
1/2 Baths
None
Year Built
1968
Sq.Footage
1,464
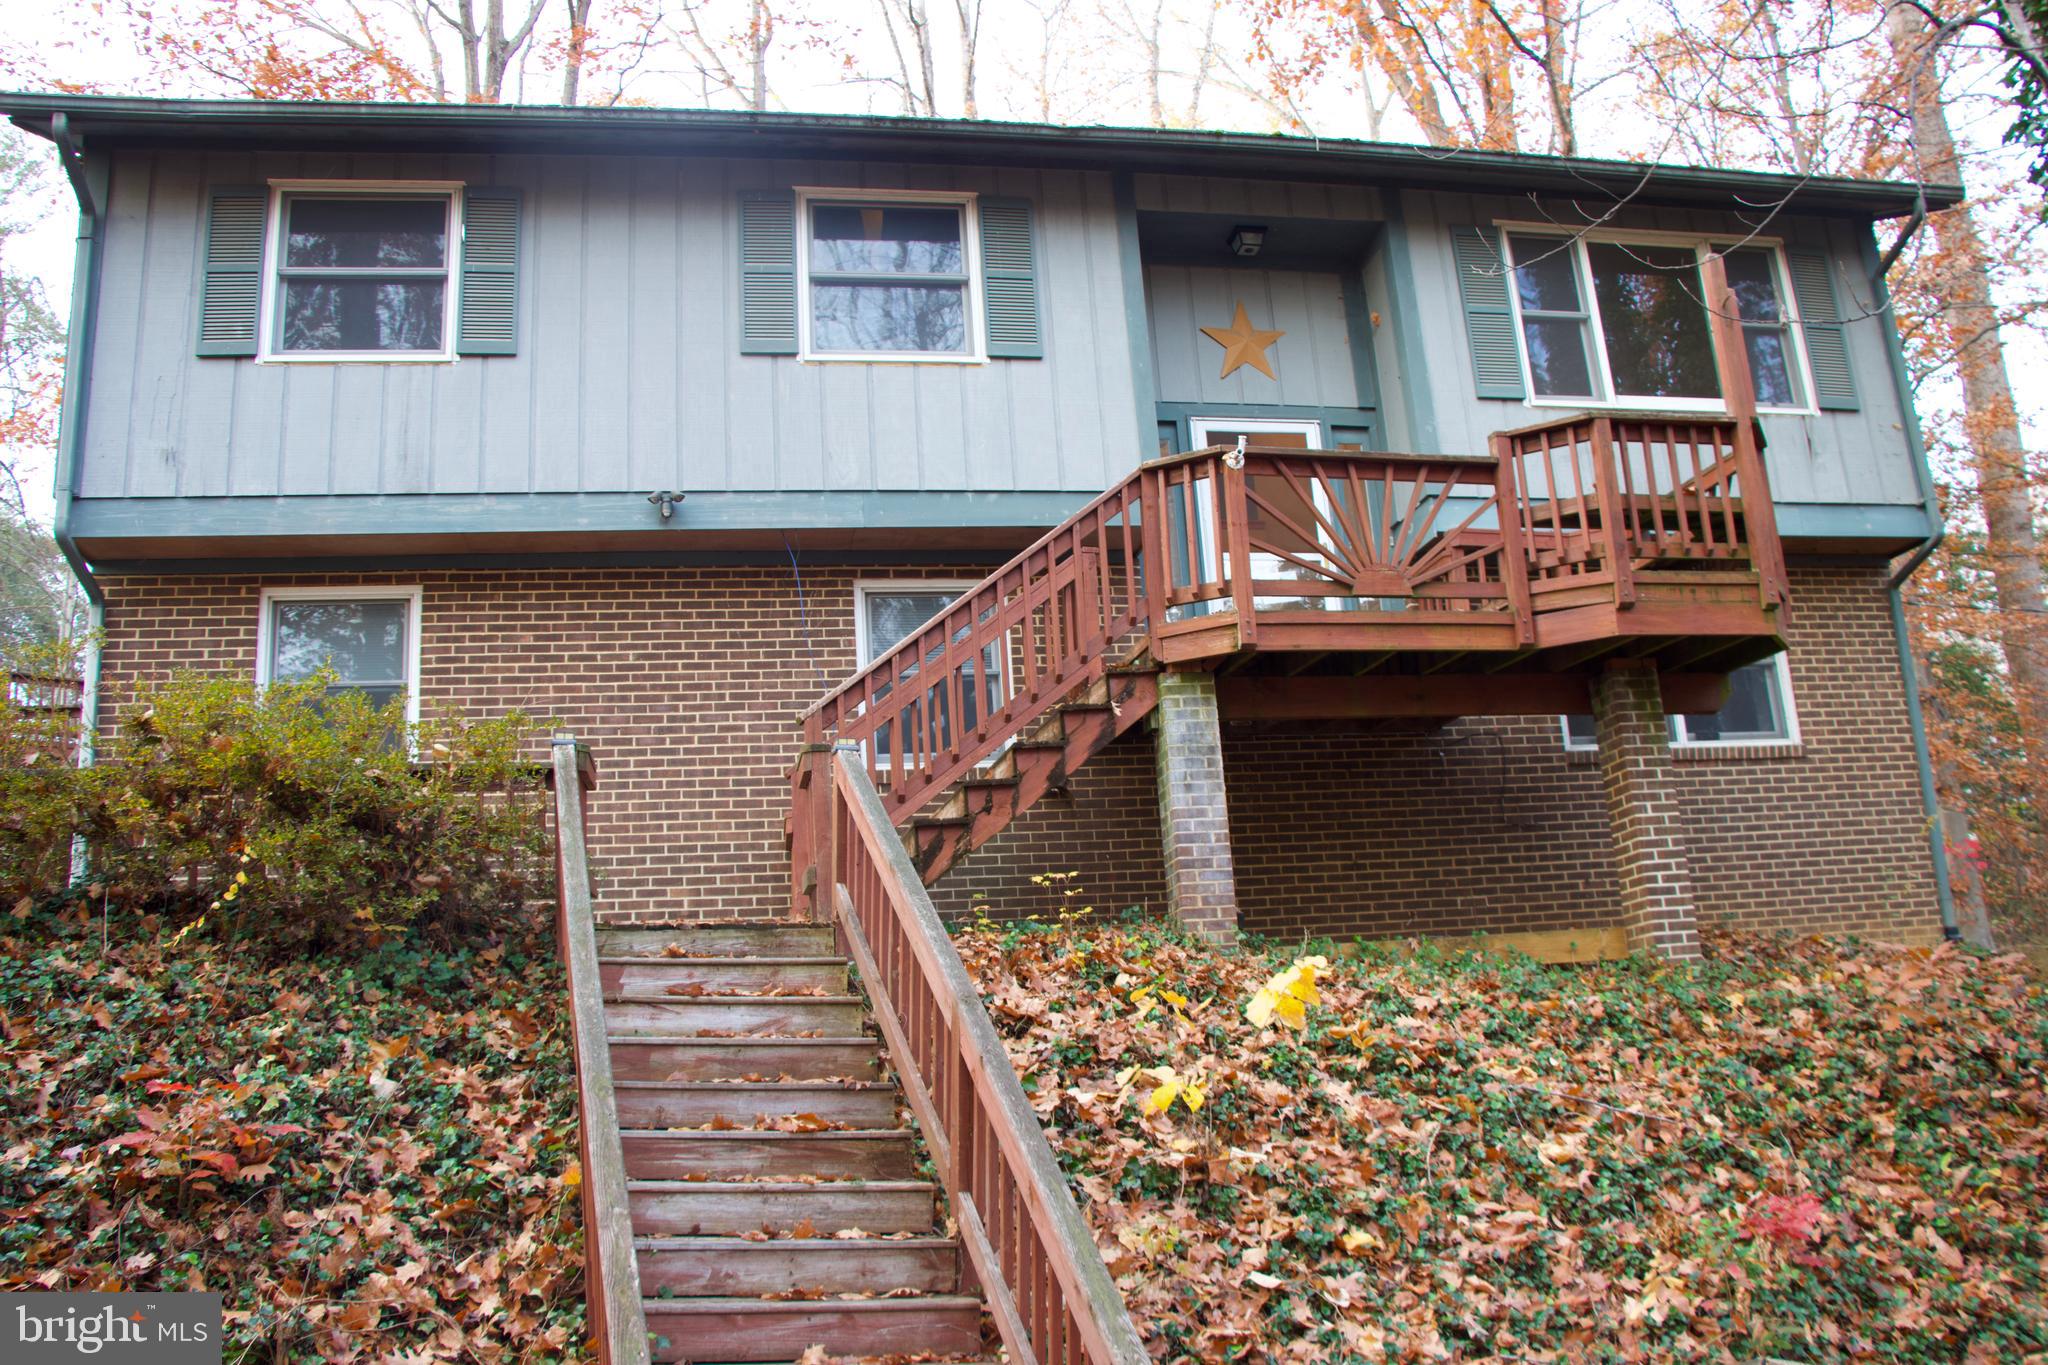
**A rare opportunity to create value in Aquia Harbour!** Set within Stafford County’s gated Aquia Harbour community, 1204 Washington Drive offers the chance to own a home in one of the area’s most amenity-rich communities at an exceptional price point. This 1968 rambler is ready for renovation and presents an exciting opportunity for investors, renovators, or buyers looking to transform a home to their own vision while enjoying everything Aquia Harbour has to offer. Situated on a level 0.29-acre homesite near the community entrance, the three-bedroom, two-bath home offers convenient one-level living with a spacious layout ready to be reimagined. The main level includes separate living and family rooms, a dining room, kitchen, primary bedroom with private bath, two additional bedrooms, and a second full bath. The kitchen provides direct access to the expansive wraparound deck, creating excellent potential for indoor-outdoor living once updated. The level lot offers plenty of room to create your ideal outdoor setting, with a wraparound wood deck, patio, and storage shed already in place. A new roof and replacement windows were completed in 2019, and the HVAC system was updated within the past five years. The real opportunity extends beyond the property itself. Aquia Harbour is a gated recreational community offering an exceptional array of amenities, including multiple swimming pools, a country club, golf course and driving range, horse stables, parks, playgrounds, and a marina. Aquia Creek winds through the community, providing a navigable waterway to the Potomac River and enhancing the peaceful, wooded setting. Conveniently located near I-95 and Quantico, this is an opportunity to invest in a home with tremendous potential while becoming part of a truly distinctive Stafford County lifestyle. **Bring your vision, your renovation plans, and your imagination—opportunities to own in Aquia Harbour at this level are rare.** Some photos have been virtually staged to illustrate potential use and layout.
Features & Amenities
Interior
-
Other Interior Features
Ceiling Fan(s)
-
Total Bedrooms
3
-
Bathrooms
2
-
Above Grade Finished Area
1464.0
-
Basement YN
NO
-
Cooling YN
YES
-
Cooling
Central Air, Ceiling Fan(s), Electric
-
Fireplace YN
NO
-
Heating YN
YES
-
Heating
Electric, Baseboard
-
Main Level Bedrooms
3
-
Pet friendly
N/A
Exterior
-
Garage
No
-
Construction Materials
Brick Veneer, Vinyl Siding
-
Parking
Asphalt, Driveway
-
Patio and Porch Features
Deck, Patio, Porch, Wrap Around
-
Pool
Yes
-
Pool Features
Community
-
Waterfront YN
NO
-
View
Trees/Woods
Area & Lot
-
Lot Features
Level
-
Lot Size(acres)
0.29
-
Lot Size(square feet)
12,797
-
Property Type
Residential
-
Property Sub Type
Single Family Residence
-
Architectural Style
Ranch/Rambler
Price
-
Sales Price
$315,000
-
Tax Amount
$3,502
-
Sq. Footage
1,464
-
Price/SqFt
$215
HOA
-
Association
YES
-
Association Fee
$174
-
Association Fee Frequency
Monthly
-
Association Fee Includes
N/A
Property Resources
-
Horse Property
NO
School District
-
Elementary School
HAMPTON OAKS
-
Middle School
SHIRELY C. HEIM
-
High School
BROOKE POINT
Property Features
-
New Construction
NO
-
Association Amenities
Clubhouse, Golf Course, Security, Gated, Marina, Playground
-
Foundation Details
Concrete Perimeter
-
Senior Community YN
NO
-
Sewer
Public Sewer
-
Tax Lot
662
-
Water Source
Public
Schedule a Showing
Showing scheduled successfully.
Mortgage calculator
Estimate your monthly mortgage payment, including the principal and interest, property taxes, and HOA. Adjust the values to generate a more accurate rate.
Your payment
Principal and Interest:
$
Property taxes:
$
HOA fees:
$
Total loan payment:
$
Total interest amount:
$
Location
County
STAFFORD
Elementary School
HAMPTON OAKS
Middle School
SHIRELY C. HEIM
High School
BROOKE POINT
Listing Courtesy of Michael J Gillies, EXP Realty, LLC
RealHub Information is provided exclusively for consumers' personal, non-commercial use, and it may not be used for any purpose other than to identify prospective properties consumers may be interested in purchasing. All information deemed reliable but not guaranteed and should be independently verified. All properties are subject to prior sale, change or withdrawal. RealHub website owner shall not be responsible for any typographical errors, misinformation, misprints and shall be held totally harmless.

Salesperson, Realtor
Rosie Dove
Call Rosie today to schedule a private showing.

* Listings on this website come from the FMLS IDX Compilation and may be held by brokerage firms other than the owner of this website. The listing brokerage is identified in any listing details. Information is deemed reliable but is not guaranteed. If you believe any FMLS listing contains material that infringes your copyrighted work please click here to review our DMCA policy and learn how to submit a takedown request.© 2024 FMLS.
Related Properties
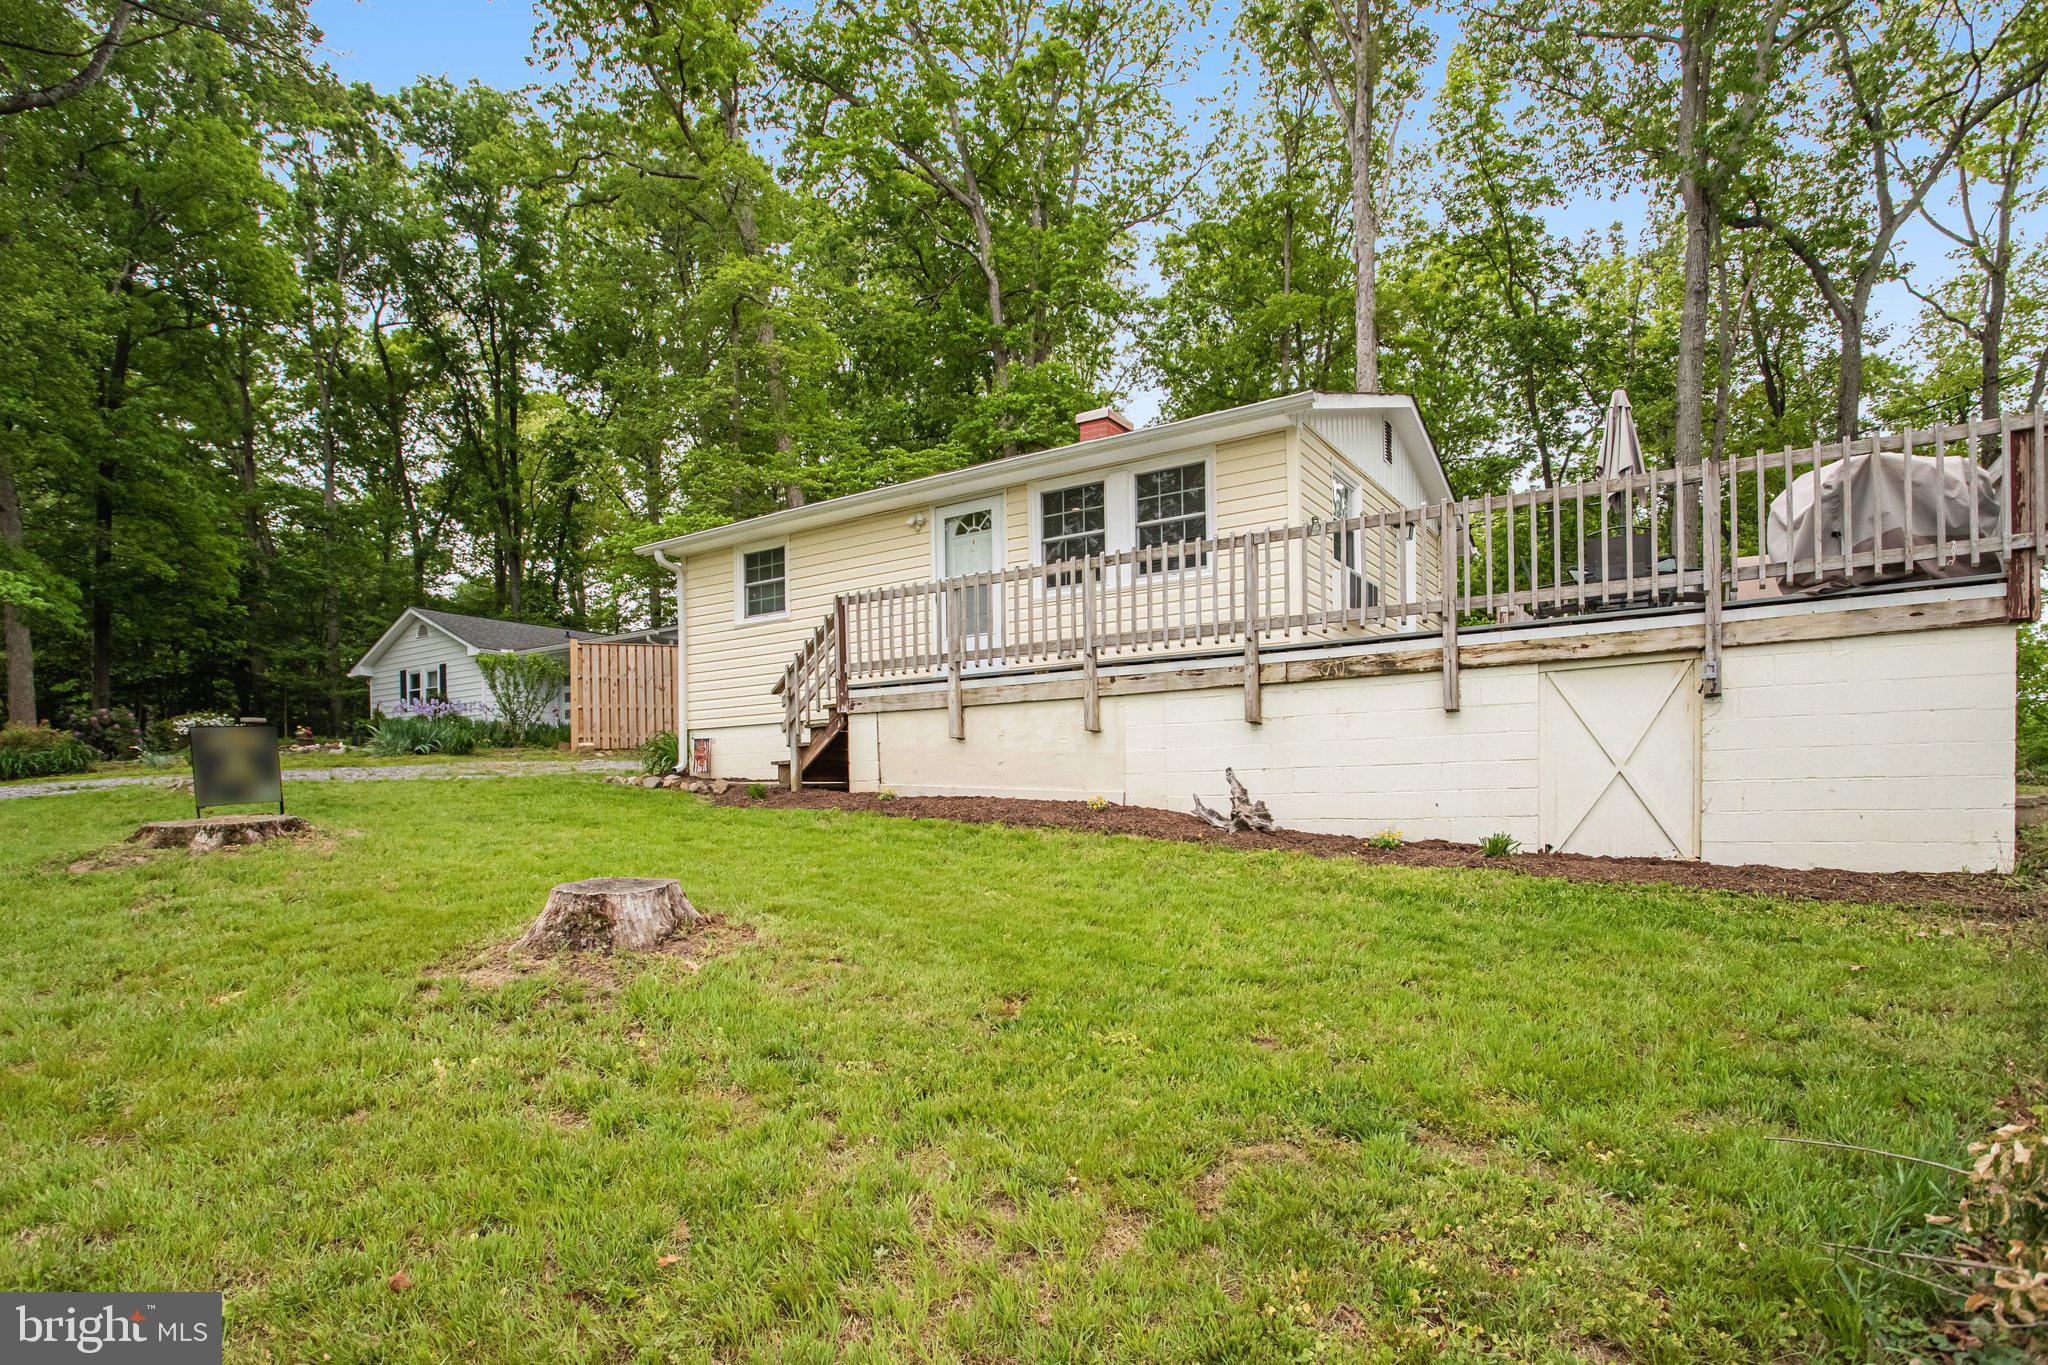
STAFFORD
1047 LAKEVIEW DRIVE
2 Beds
1 Baths
560 Sq.Ft.
$330,000
MLS#: VAST2048762

STAFFORD
9 BELLS HILL ROAD
2 Beds
1 Baths
800 Sq.Ft.
$305,000
MLS#: VAST2053732

STAFFORD
301 MAYFAIR PLACE 186
3 Beds
2 Baths
1,530 Sq.Ft.
$349,900
MLS#: VAST2053052

STAFFORD
717 MADISON COURT
2 Beds
2 Baths
1,120 Sq.Ft.
$304,900
MLS#: VAST2052580

STAFFORD
200 DOVER PLACE 102
2 Beds
2 Baths
1,000 Sq.Ft.
$270,000
MLS#: VAST2052942
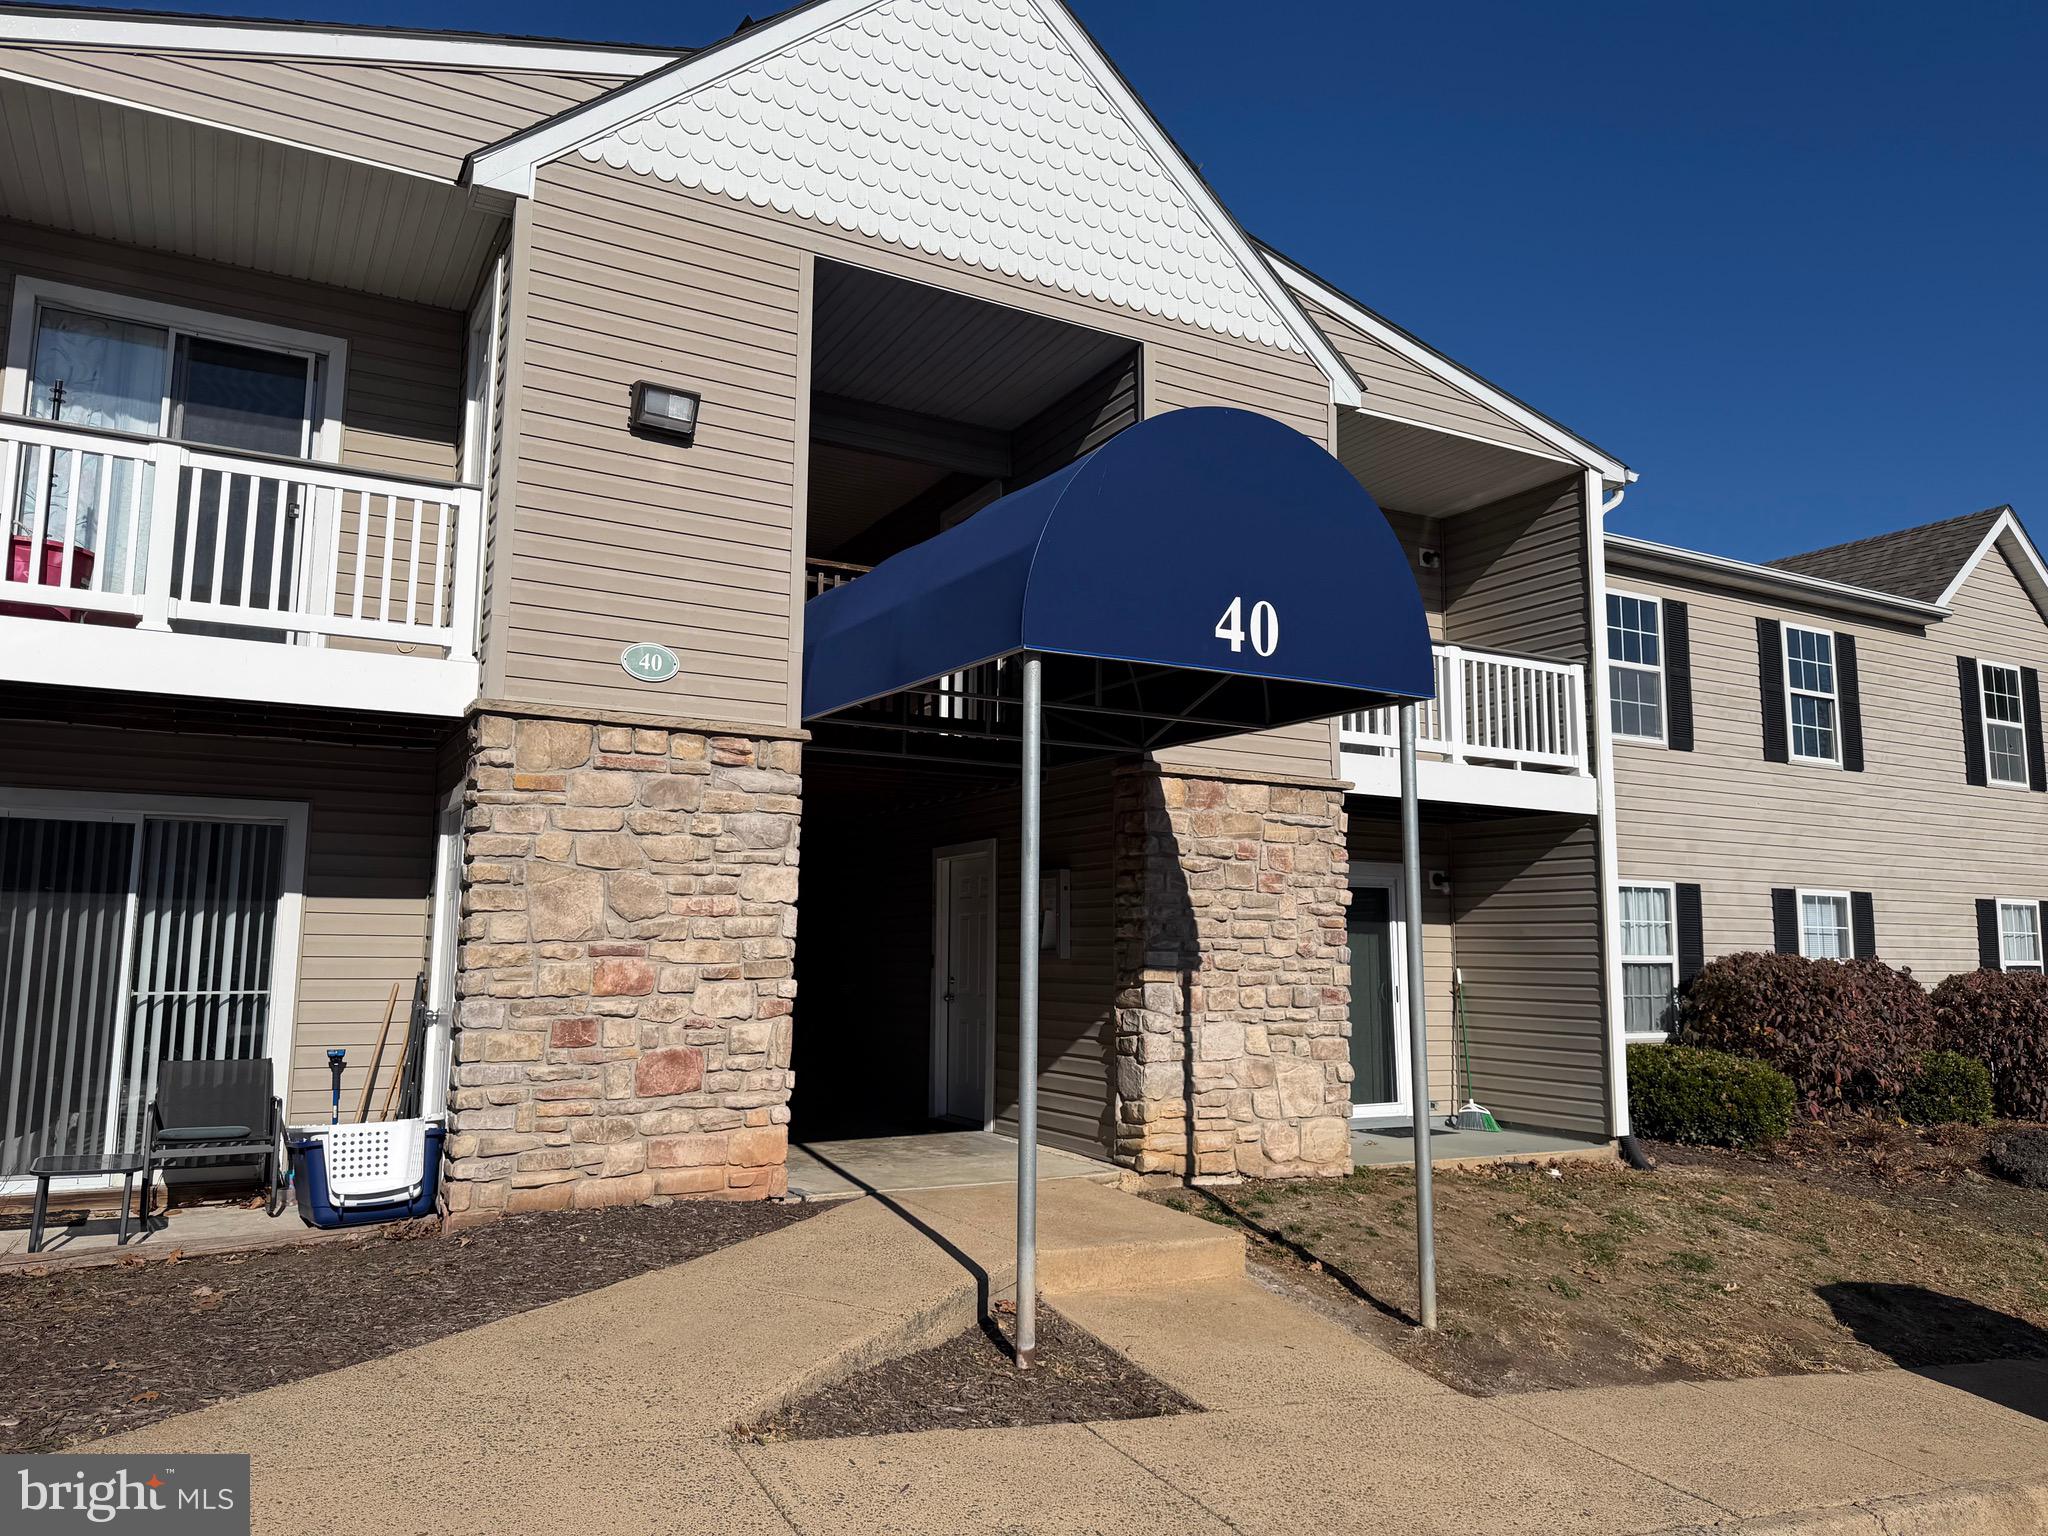
STAFFORD
40 SMOKEWOOD COURT 40200
3 Beds
2 Baths
1,200 Sq.Ft.
$275,000
MLS#: VAST2045304
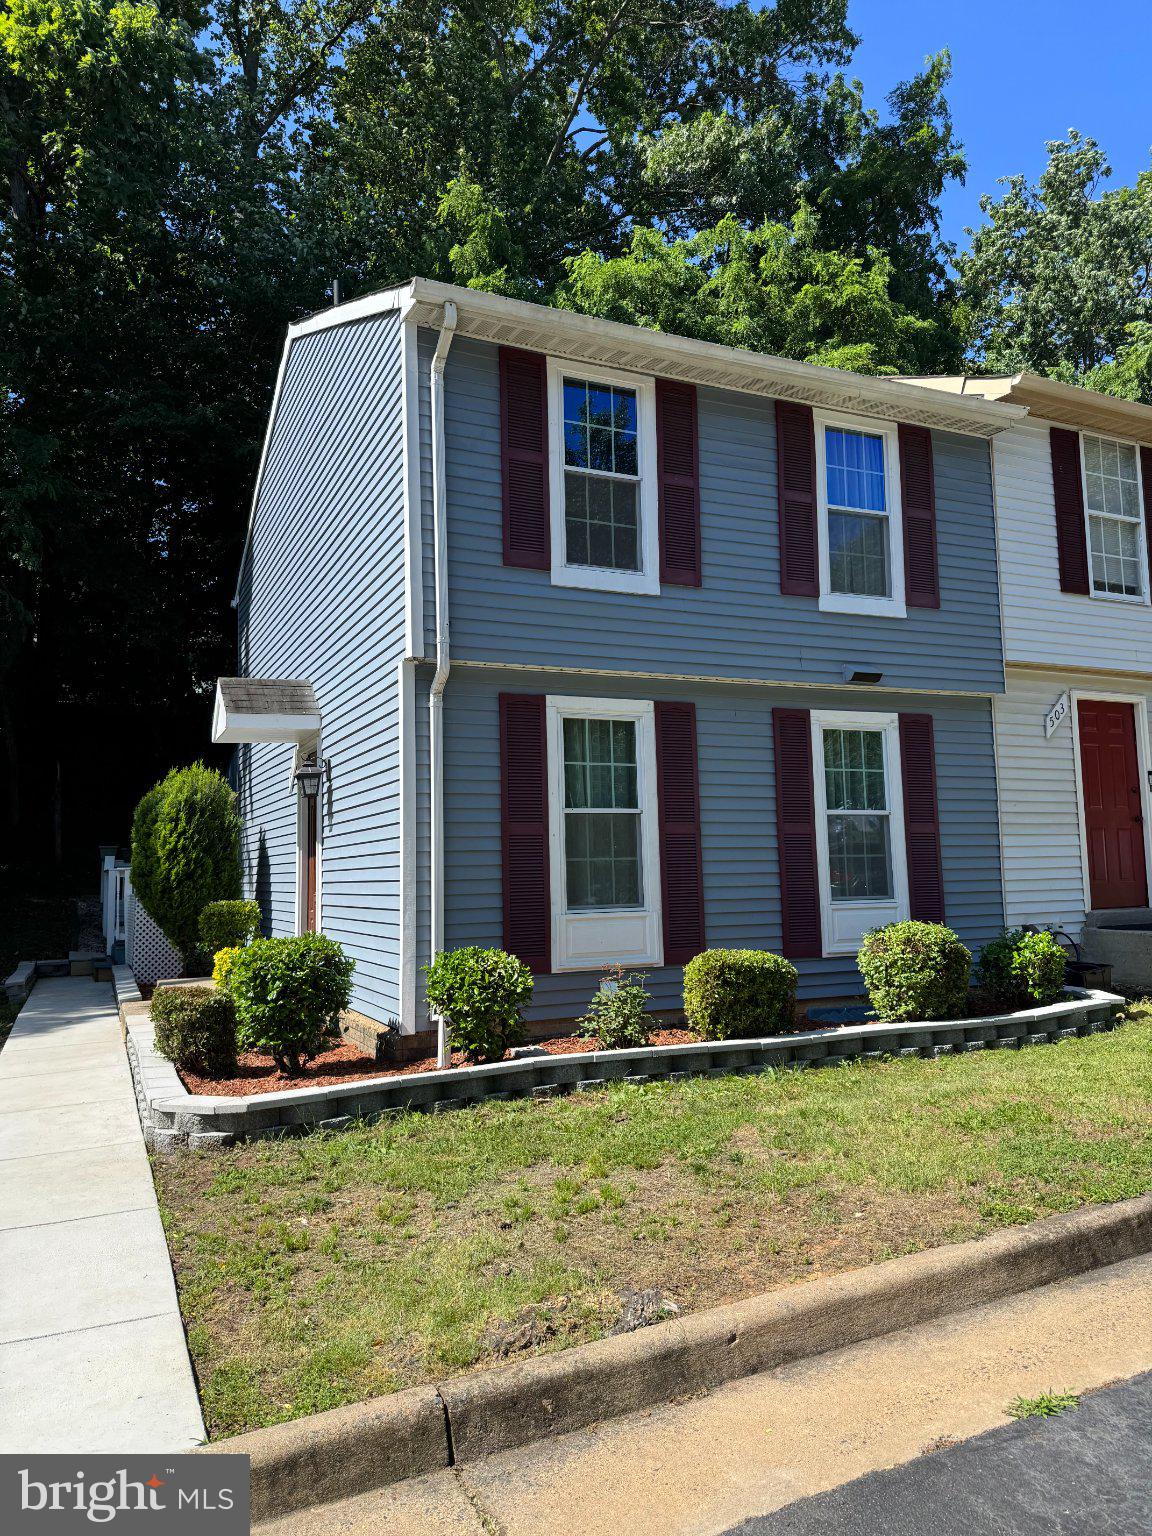
STAFFORD
501 CARNABY STREET 1
3 Beds
2 Baths
1,017 Sq.Ft.
$360,000
MLS#: VAST2044636
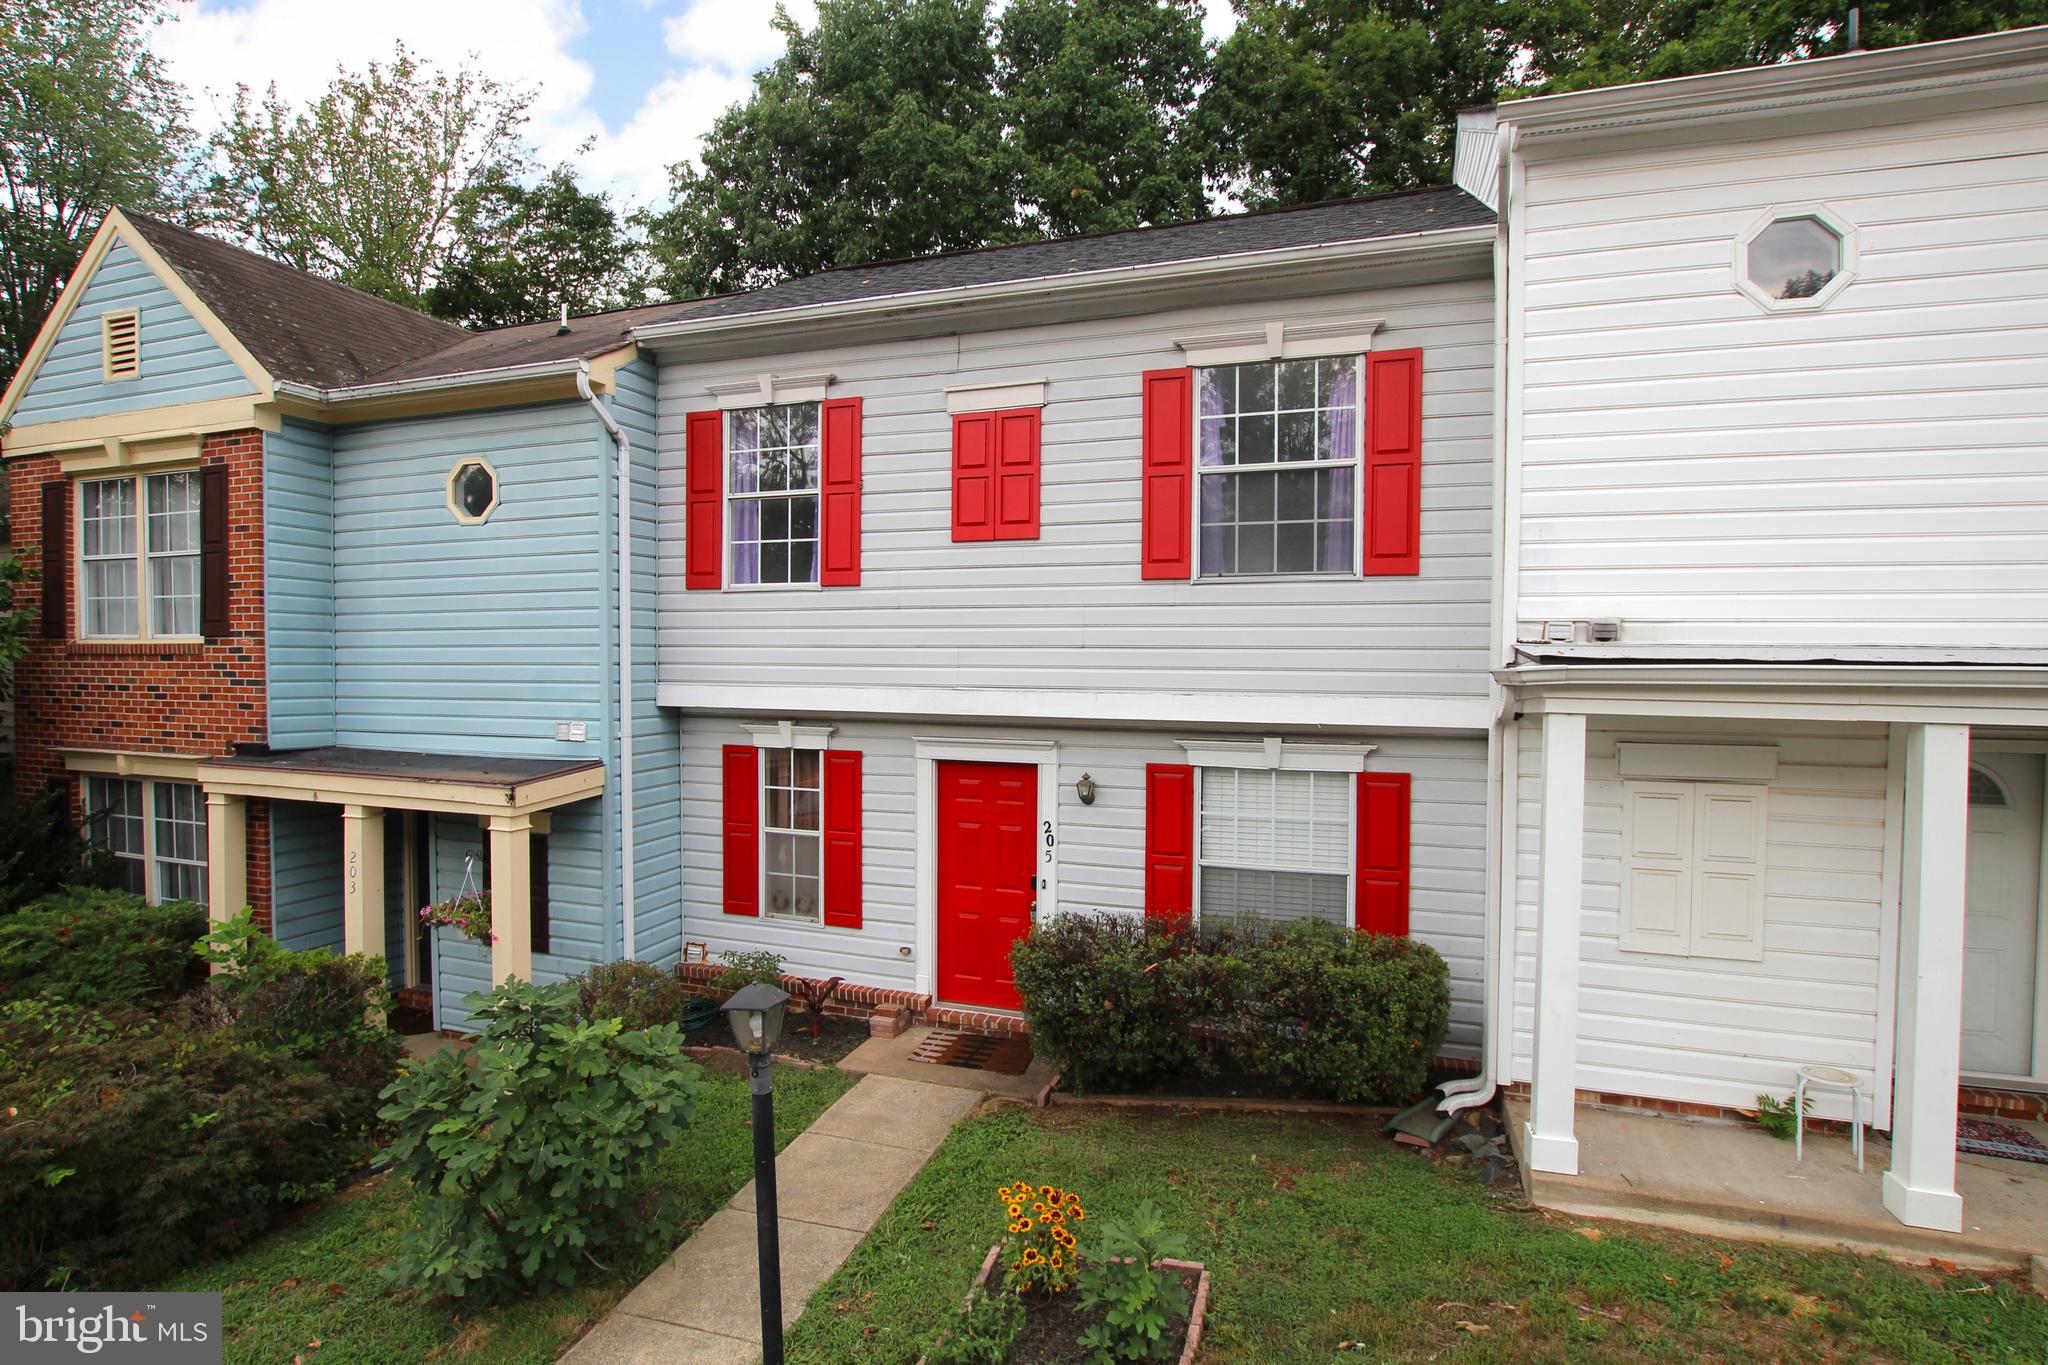
STAFFORD
205 WIND RIDGE DRIVE
2 Beds
1 Baths
924 Sq.Ft.
$294,900
MLS#: VAST2050808
STAFFORD
2018 FARRAGUT DRIVE
4 Beds
2 Baths
2,470 Sq.Ft.
$355,000
MLS#: VAST2044334
.png)