
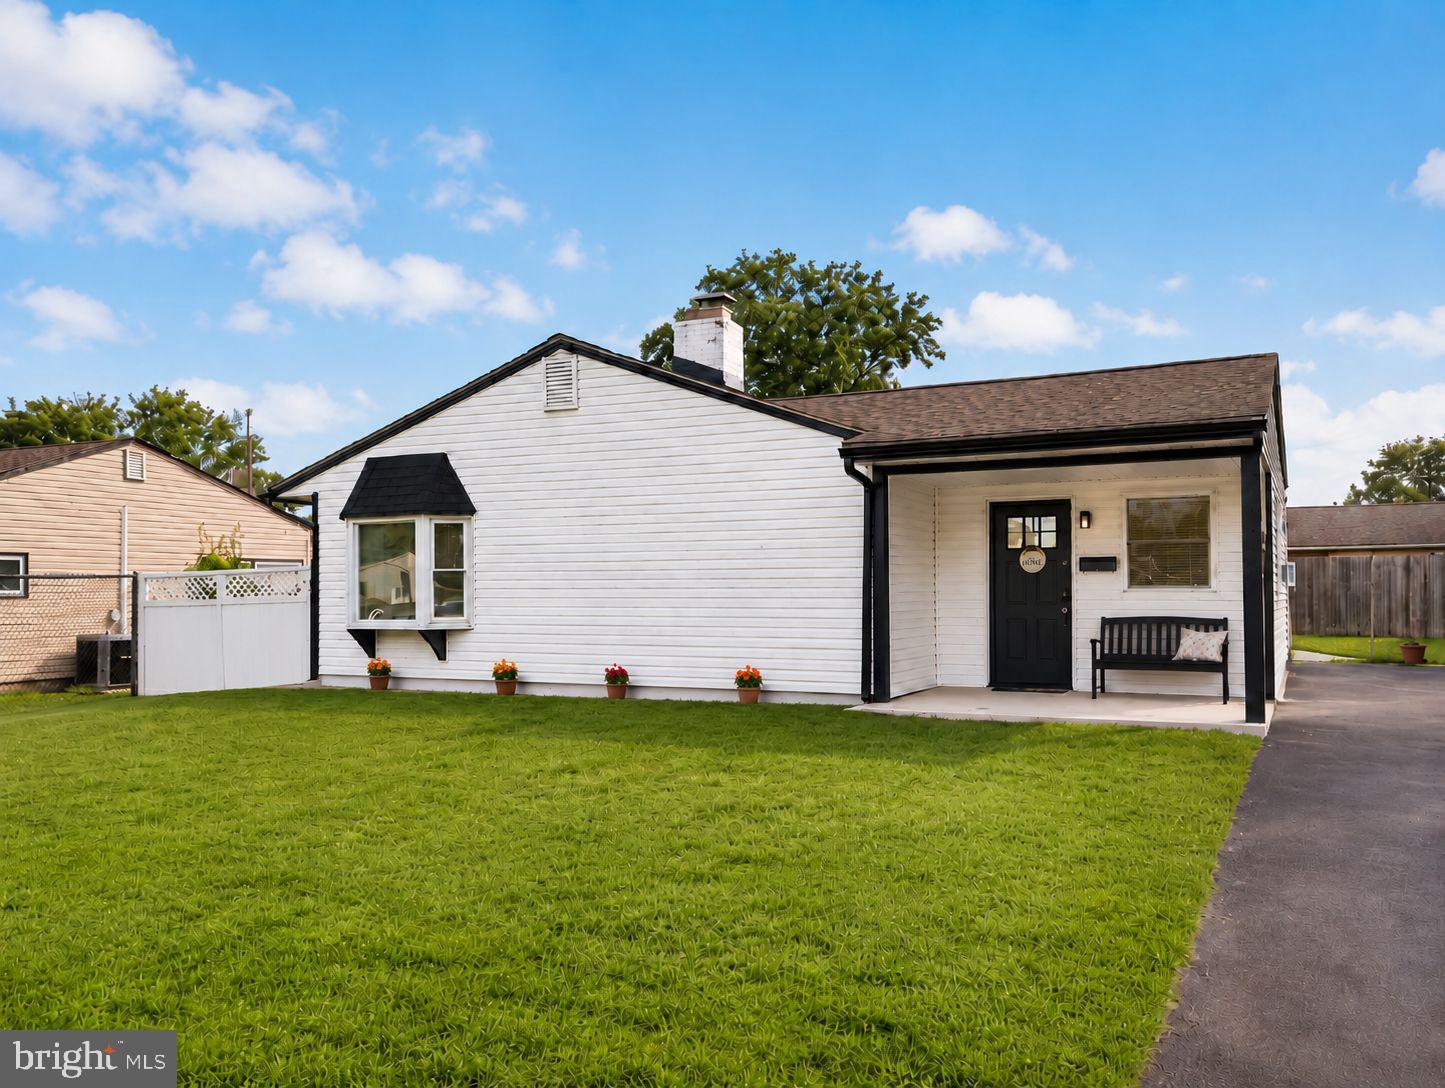
Ranch/Rambler
121 GABLE HILL ROAD
LEVITTOWN, PA 19057
MLS#: PABU2127018
$379,999
Property
Beds
3
Full Baths
2
1/2 Baths
None
Year Built
1953
Sq.Footage
1,396
Photos coming soon. Showings will start Sunday 11 AM July 26, 2026. Freshly updated and designed for comfortable, energy-conscious living, this 3-bedroom, 2-bath home offers an impressive collection of improvements completed in 2025 and 2026. Neutral contemporary paint and coordinated hardwood flooring create a bright, cohesive feel throughout much of the home. The thoughtfully renovated kitchen features stylish new cabinetry, butcher block countertops, generous workspace, and updated stainless steel appliances, including a new cooking range, vent hood, and larger-capacity refrigerator added in 2026. The inviting living room features a functional wood-burning fireplace and provides a warm gathering space for everyday living. A spacious adjoining flex room, currently used as a dining room, offers plenty of room for entertaining, working from home, or creating an additional living area. Three generously sized bedrooms and two renovated full bathrooms complete the versatile interior layout. Major durability and efficiency improvements completed in 2025 include a new roof, gutters, and exterior siding, providing enhanced curb appeal and reduced near-term exterior maintenance. Additional upgrades include a new oil-fired heating system, professional removal of the former underground oil tank, and installation of a new oil tank. Leased solar panels offer an additional energy-conscious feature that help offset electricity costs. A charming covered front patio creates a welcoming entrance, while the spacious, fully fenced backyard provides room for gardening, recreation, pets, outdoor entertaining, or quiet relaxation. Combining fresh finishes, substantial exterior and mechanical improvements, flexible living space, and energy-conscious features, this move-in-ready home offers lasting value and everyday comfort.
Features & Amenities
Interior
-
Other Interior Features
Recessed Lighting, Ceiling Fan(s)
-
Total Bedrooms
3
-
Bathrooms
2
-
Above Grade Finished Area
1396.0
-
Basement YN
NO
-
Cooling YN
YES
-
Cooling
Ceiling Fan(s), Window Unit(s), Electric
-
Fireplace YN
YES
-
Heating YN
YES
-
Heating
Oil, Baseboard
-
Main Level Bedrooms
3
-
Pet friendly
N/A
Exterior
-
Garage
No
-
Construction Materials
Frame
-
Parking
Driveway
-
Patio and Porch Features
Enclosed
-
Pool
No
-
Waterfront YN
NO
Area & Lot
-
Lot Size(acres)
0.16
-
Lot Size(square feet)
7,000
-
Property Type
Residential
-
Property Sub Type
Single Family Residence
-
Architectural Style
Ranch/Rambler
Price
-
Sales Price
$379,999
-
Tax Amount
$4,890
-
Financing Options
Cash, Conventional, FHA, VA
-
Sq. Footage
1,396
-
Price/SqFt
$272
HOA
-
Association
No
School District
-
Elementary School
N/A
-
Middle School
N/A
-
High School
TRUMAN SENIOR
Property Features
-
New Construction
NO
-
Foundation Details
Slab
-
Senior Community YN
NO
-
Sewer
Public Sewer
-
Tax Lot
198
-
Water Source
Public
Schedule a Showing
Showing scheduled successfully.
Mortgage calculator
Estimate your monthly mortgage payment, including the principal and interest, property taxes, and HOA. Adjust the values to generate a more accurate rate.
Your payment
Principal and Interest:
$
Property taxes:
$
HOA fees:
$
Total loan payment:
$
Total interest amount:
$
Location
County
BUCKS
Elementary School
Middle School
High School
TRUMAN SENIOR
Listing Courtesy of Peggy A Fitzgerald , Keller Williams Real Estate - Newtown
RealHub Information is provided exclusively for consumers' personal, non-commercial use, and it may not be used for any purpose other than to identify prospective properties consumers may be interested in purchasing. All information deemed reliable but not guaranteed and should be independently verified. All properties are subject to prior sale, change or withdrawal. RealHub website owner shall not be responsible for any typographical errors, misinformation, misprints and shall be held totally harmless.

AGENT
Rosie Dove
Call Rosie today to schedule a private showing.

* Listings on this website come from the FMLS IDX Compilation and may be held by brokerage firms other than the owner of this website. The listing brokerage is identified in any listing details. Information is deemed reliable but is not guaranteed. If you believe any FMLS listing contains material that infringes your copyrighted work please click here to review our DMCA policy and learn how to submit a takedown request.© 2024 FMLS.
Related Properties

LEVITTOWN
22 IVY LANE 85
2 Beds
2 Baths
1,215 Sq.Ft.
$413,490
MLS#: PABU2120786

LEVITTOWN
32 IVY LANE 82
2 Beds
2 Baths
1,657 Sq.Ft.
$393,244
MLS#: PABU2120708
LEVITTOWN
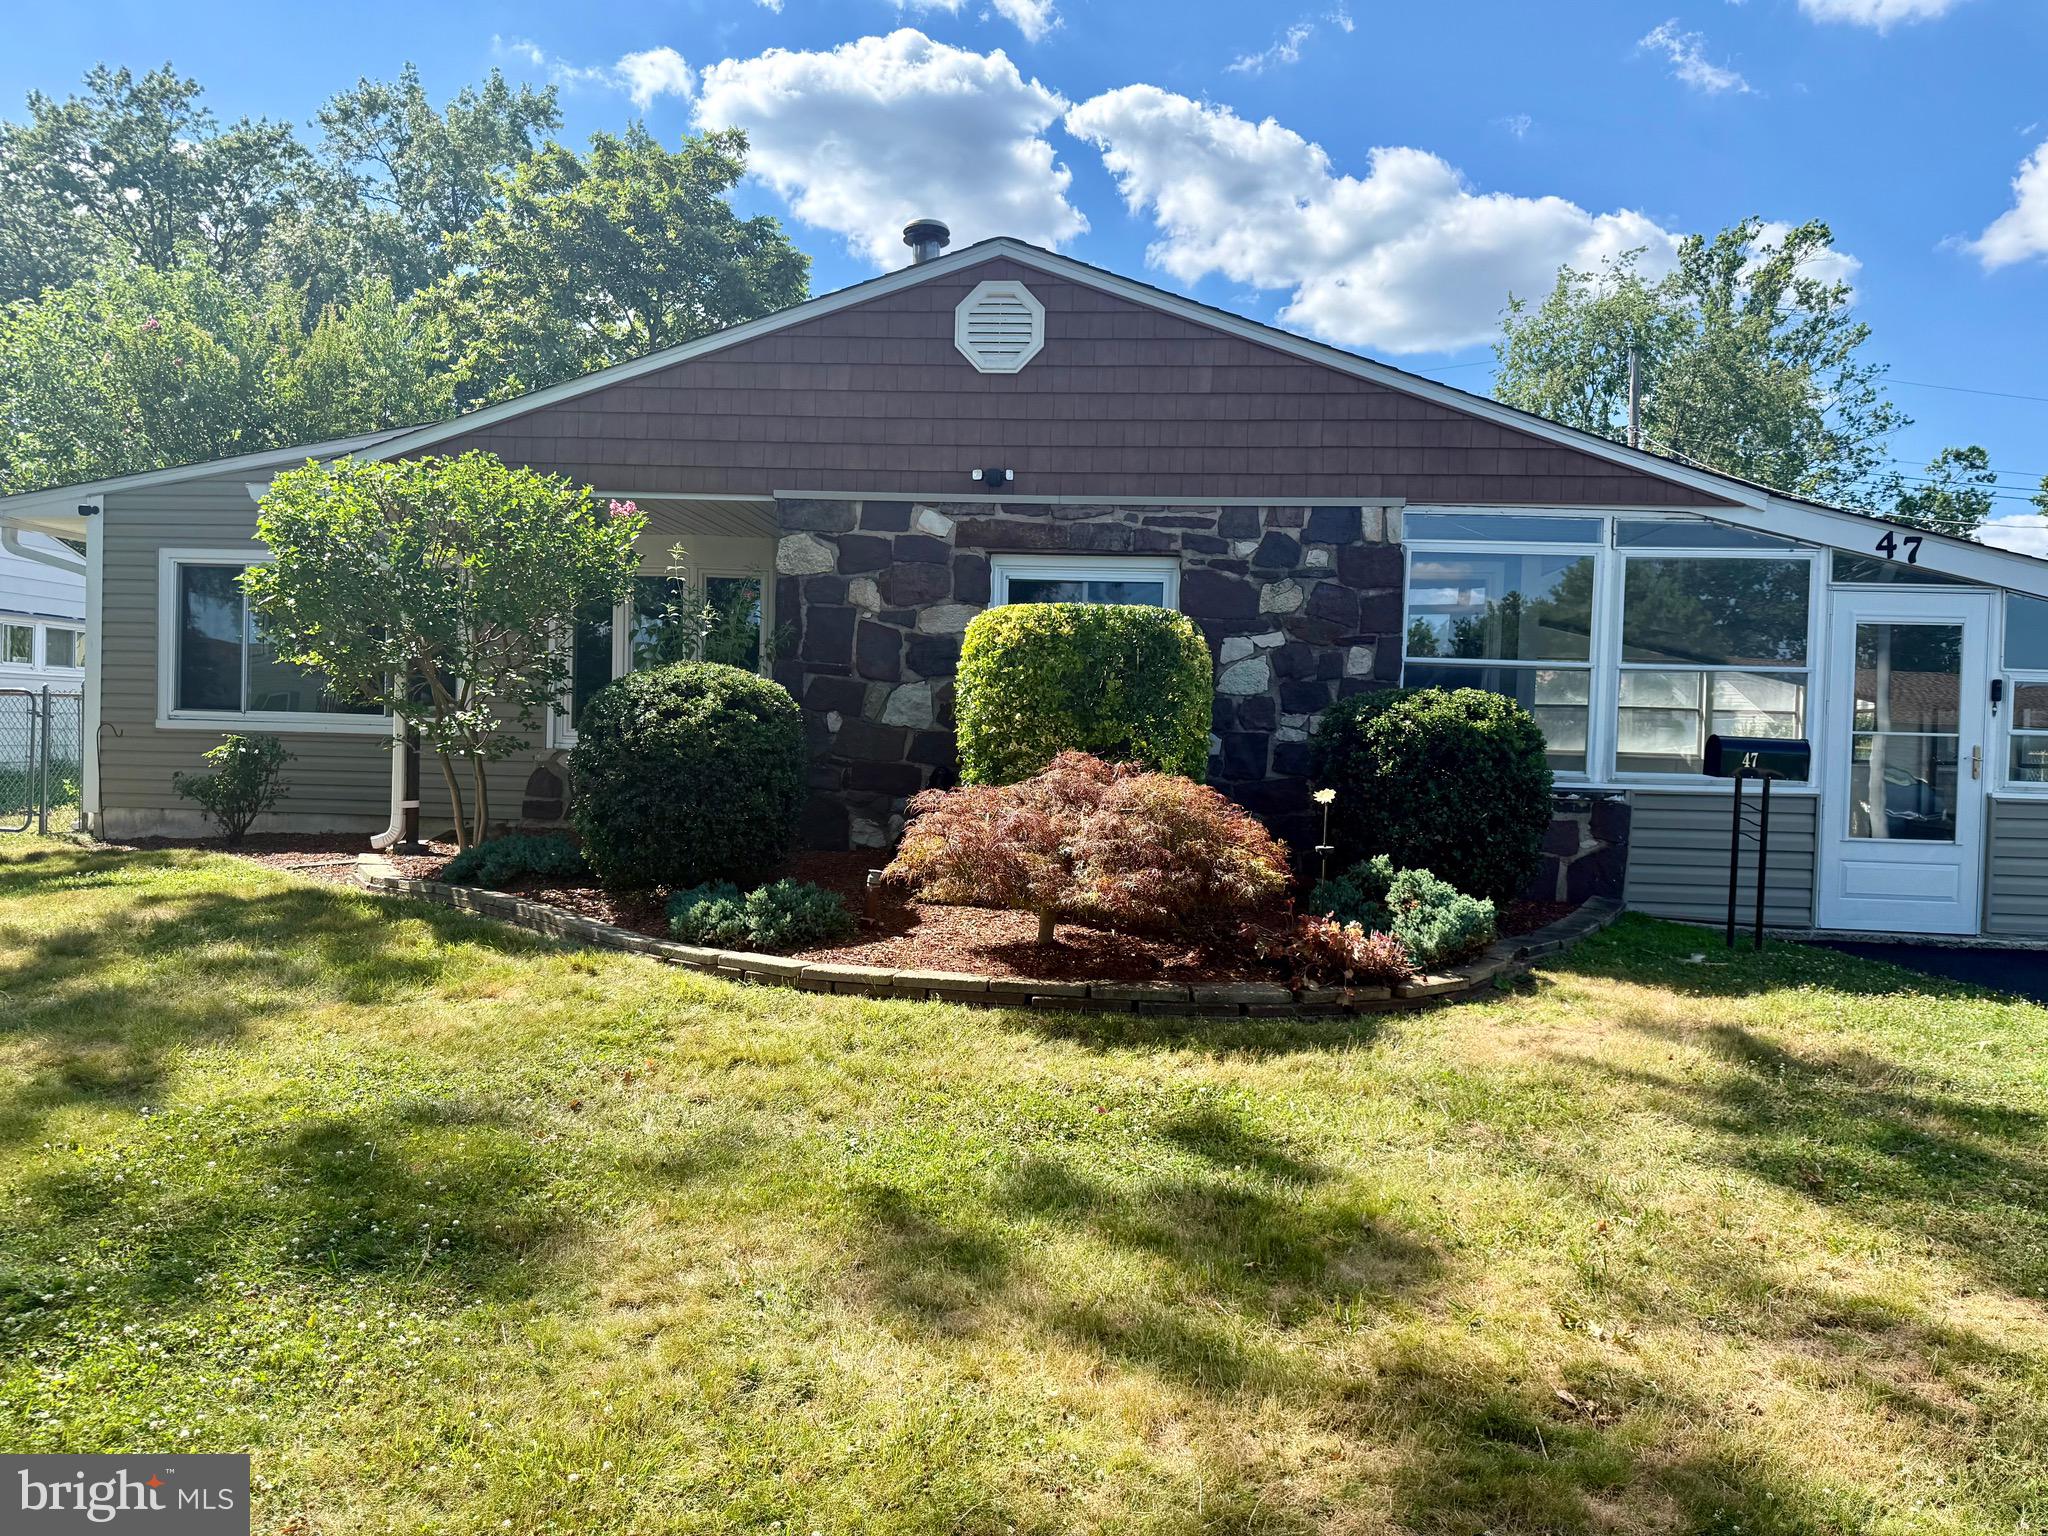
47 THORNYAPPLE LANE
3 Beds
1 Baths
1,432 Sq.Ft.
$399,900
MLS#: PABU2120130
LEVITTOWN
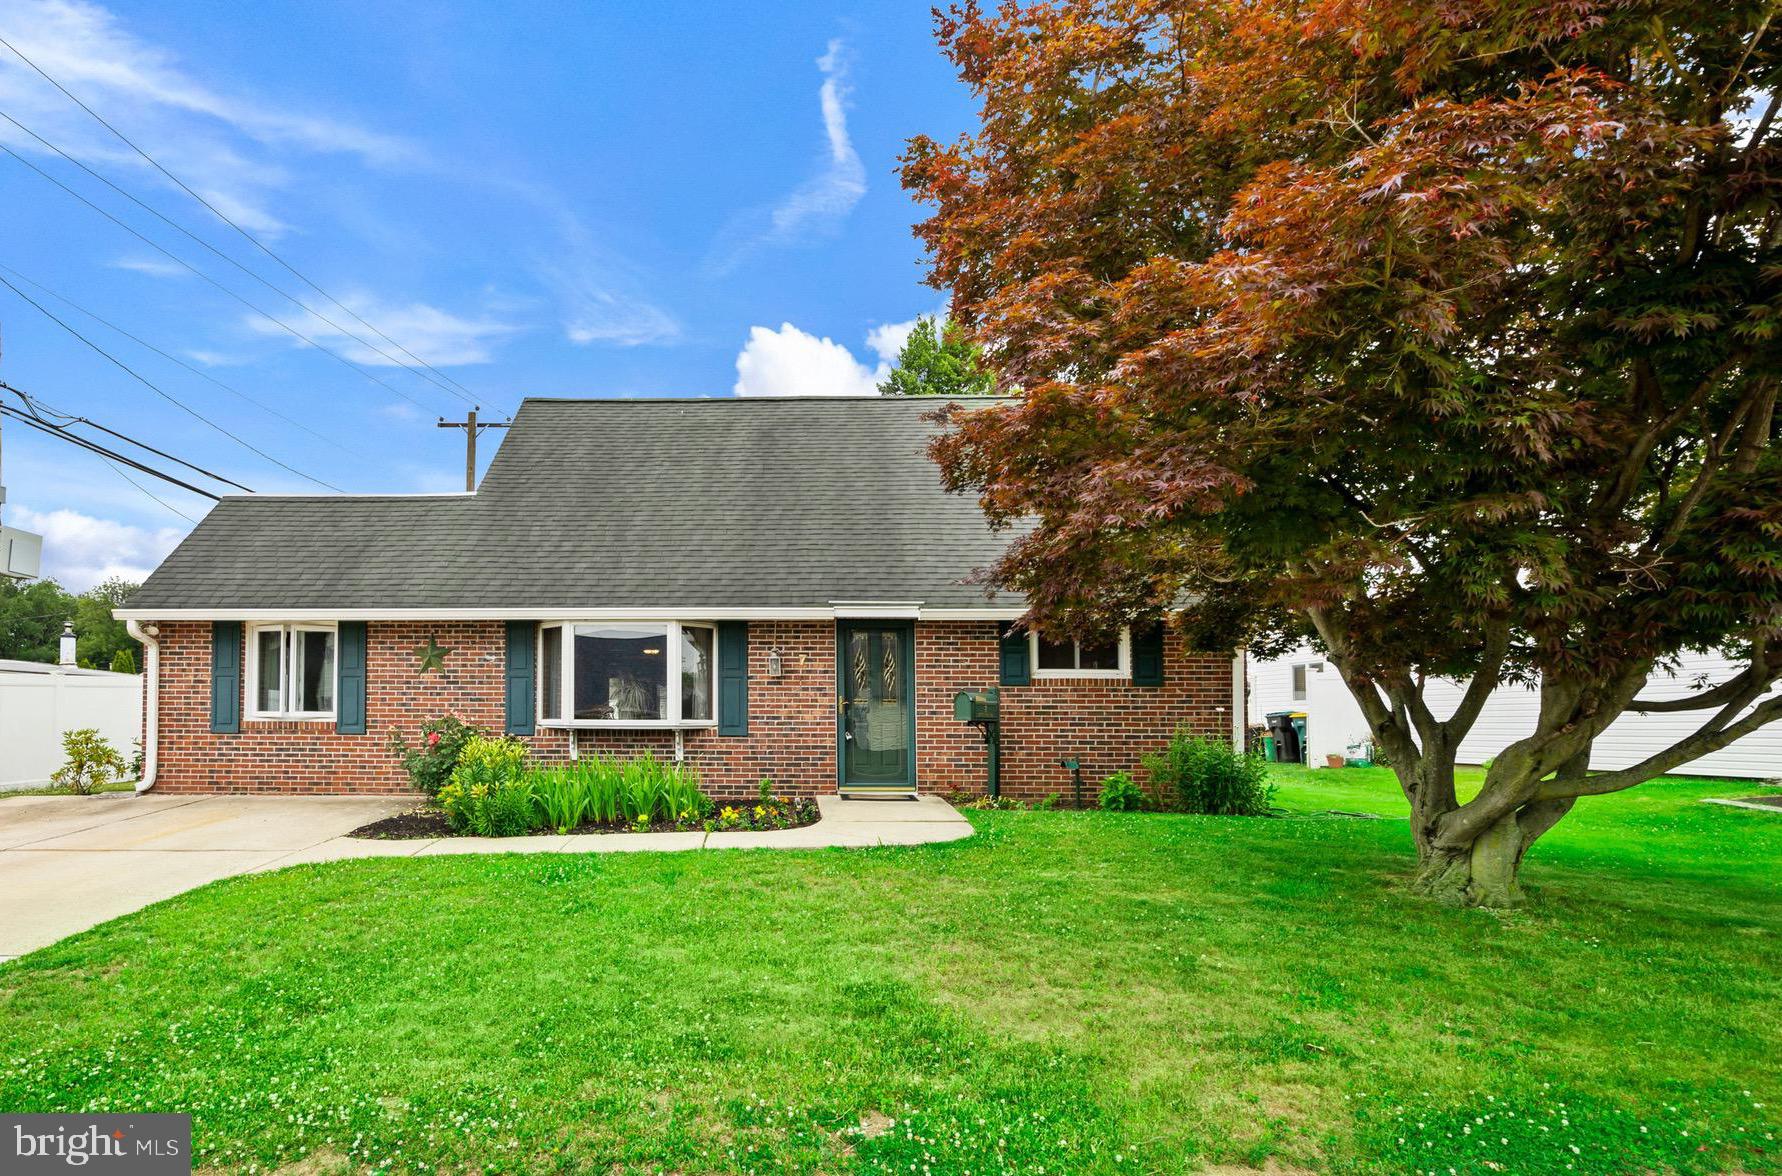
7 MISTY PINE ROAD
4 Beds
2 Baths
1,690 Sq.Ft.
$409,900
MLS#: PABU2123780
LEVITTOWN
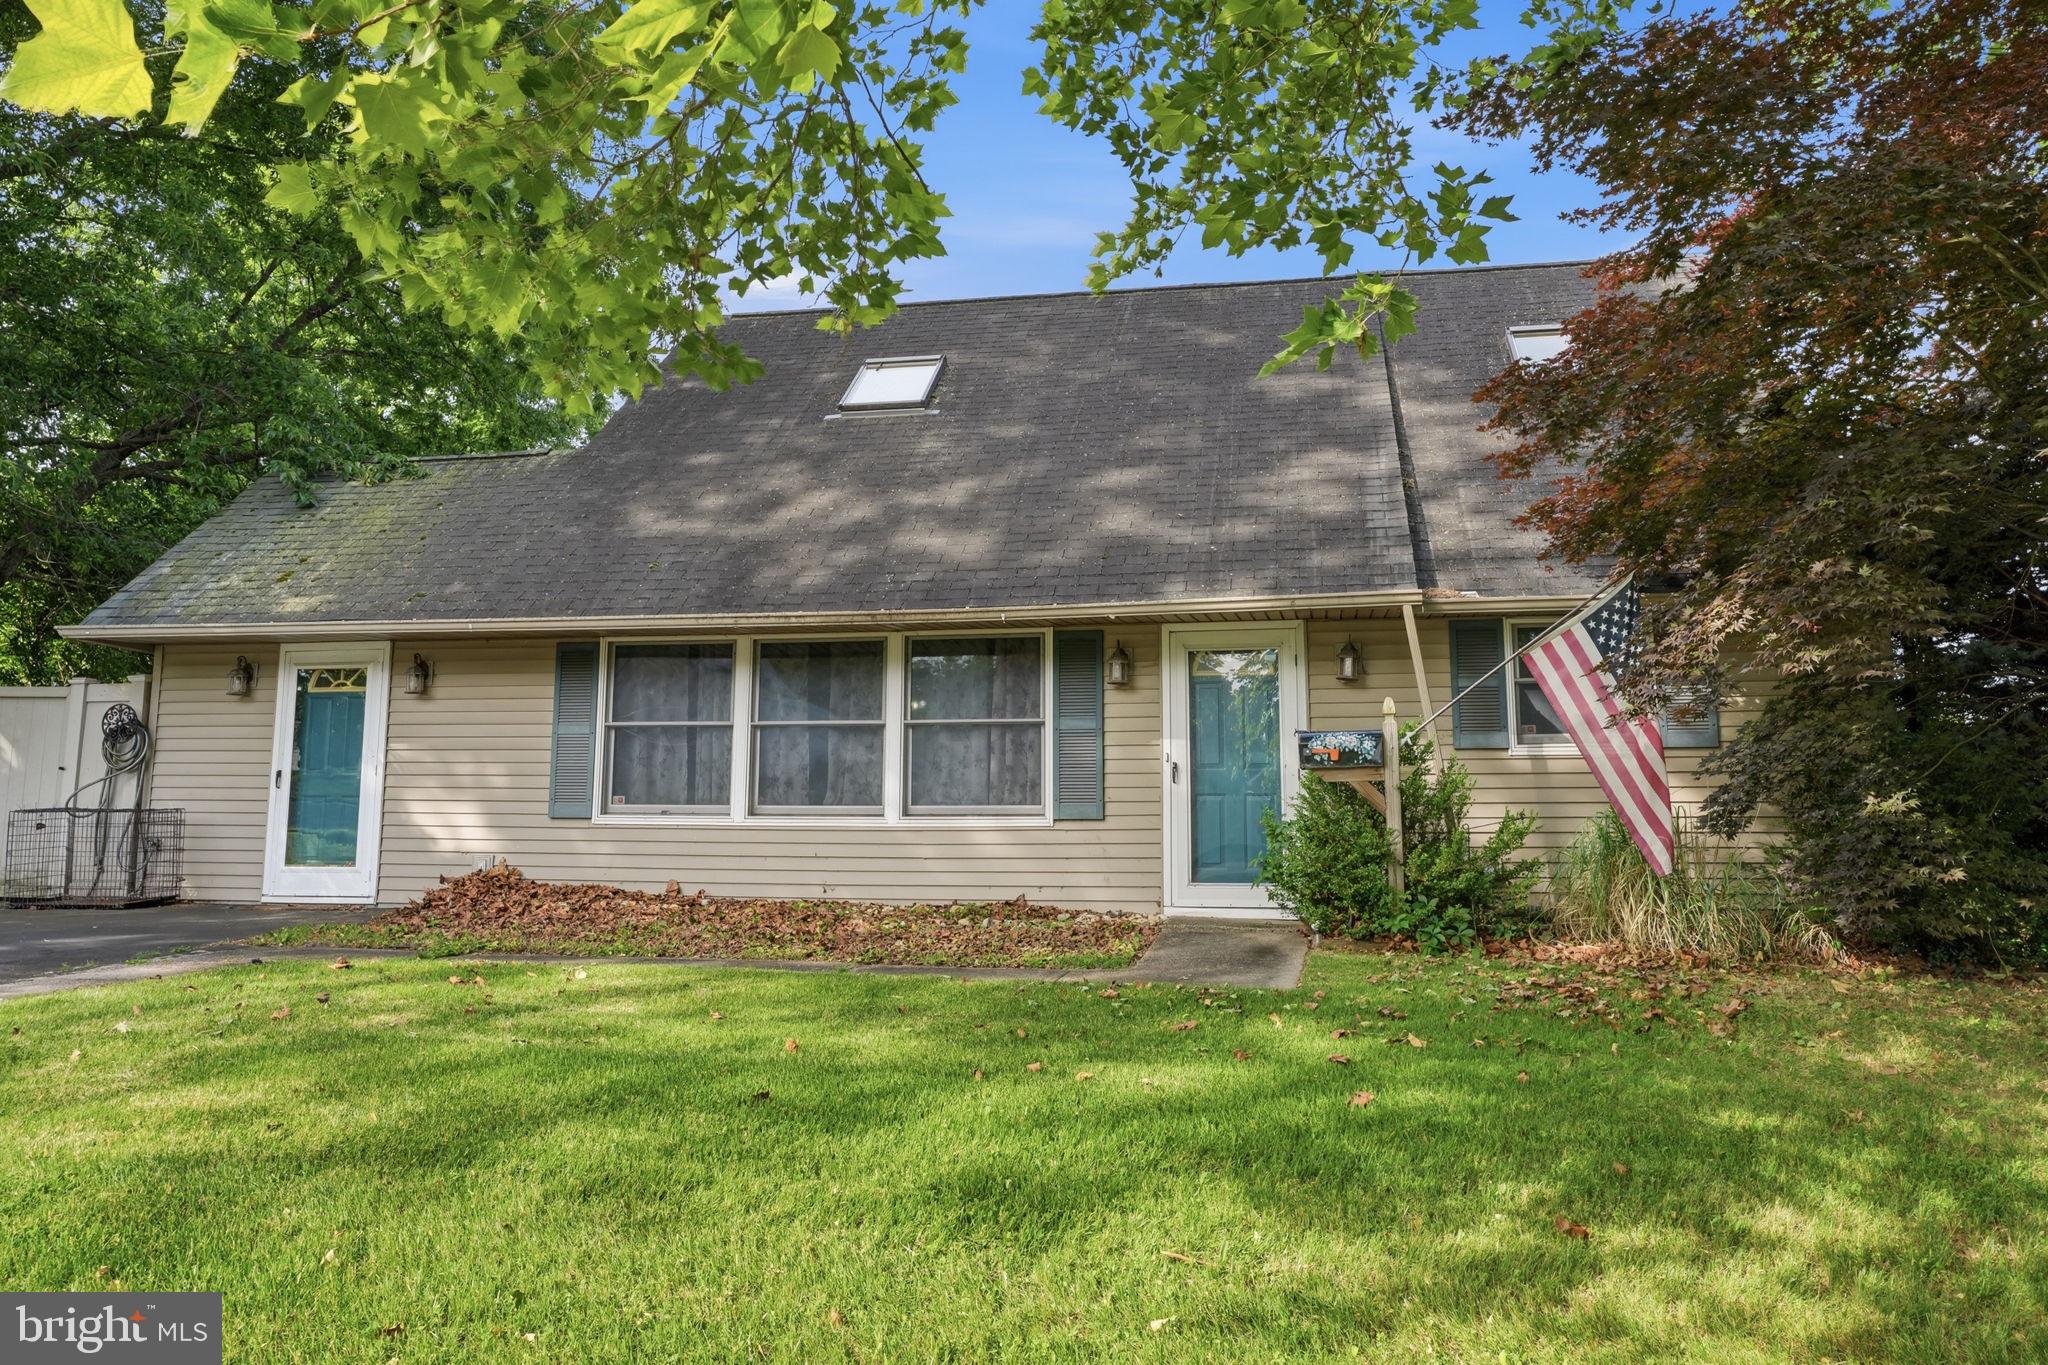
2 QUAY ROAD
4 Beds
2 Baths
1,550 Sq.Ft.
$375,000
MLS#: PABU2122866
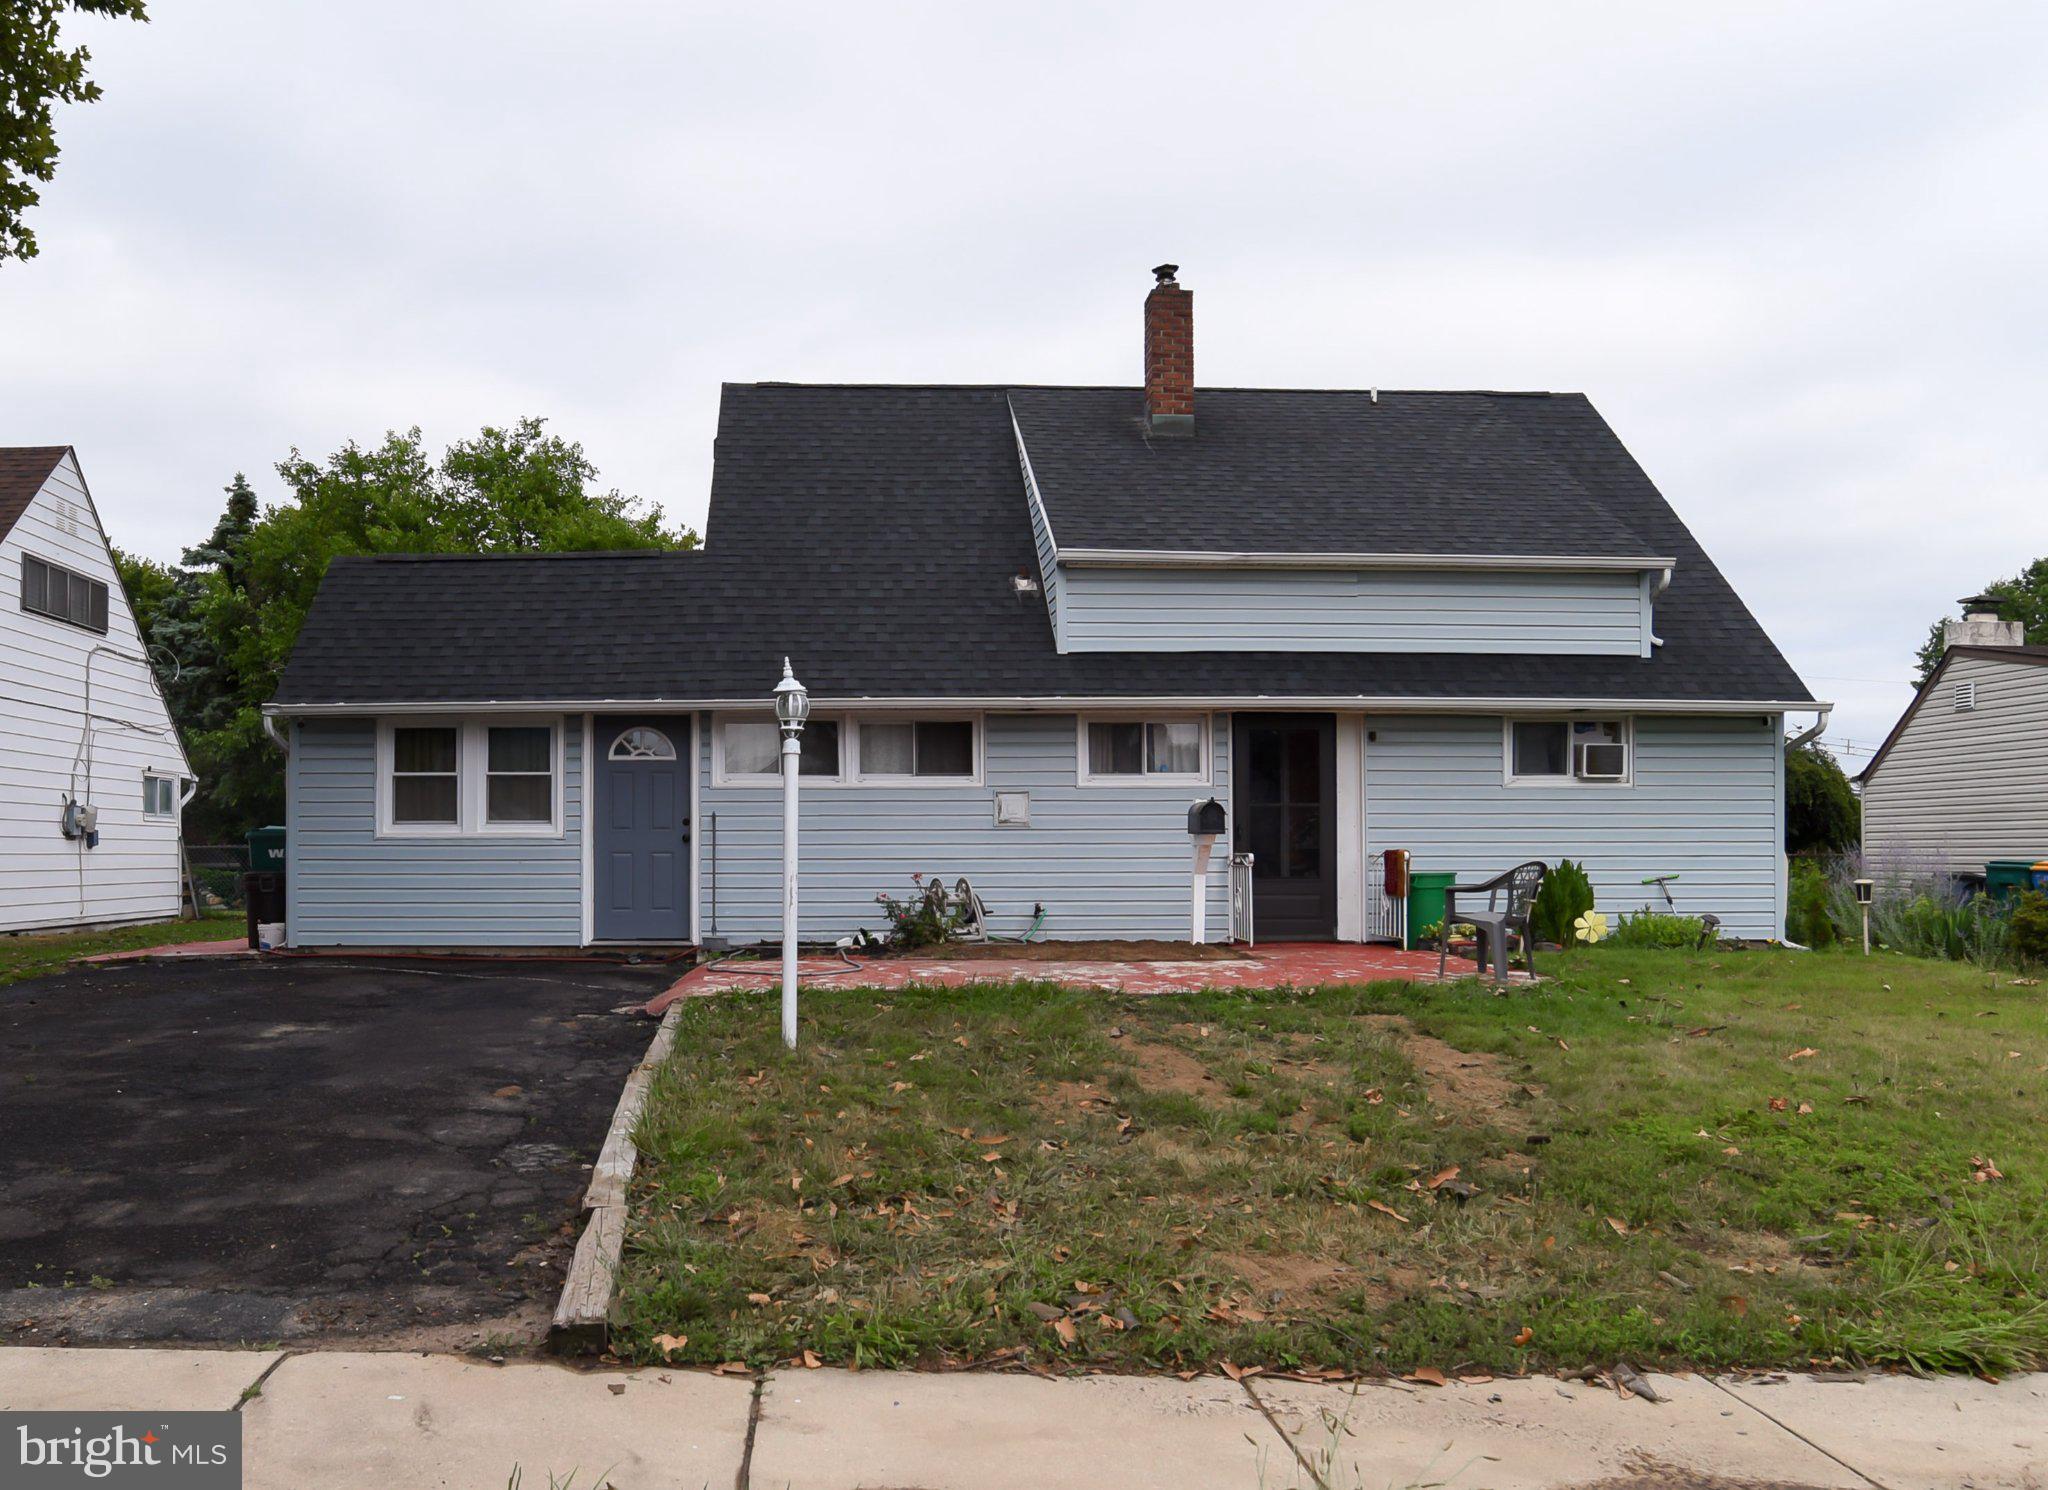
LEVITTOWN
34 RED MAPLE LANE
4 Beds
2 Baths
1,500 Sq.Ft.
$450,000
MLS#: PABU2126008
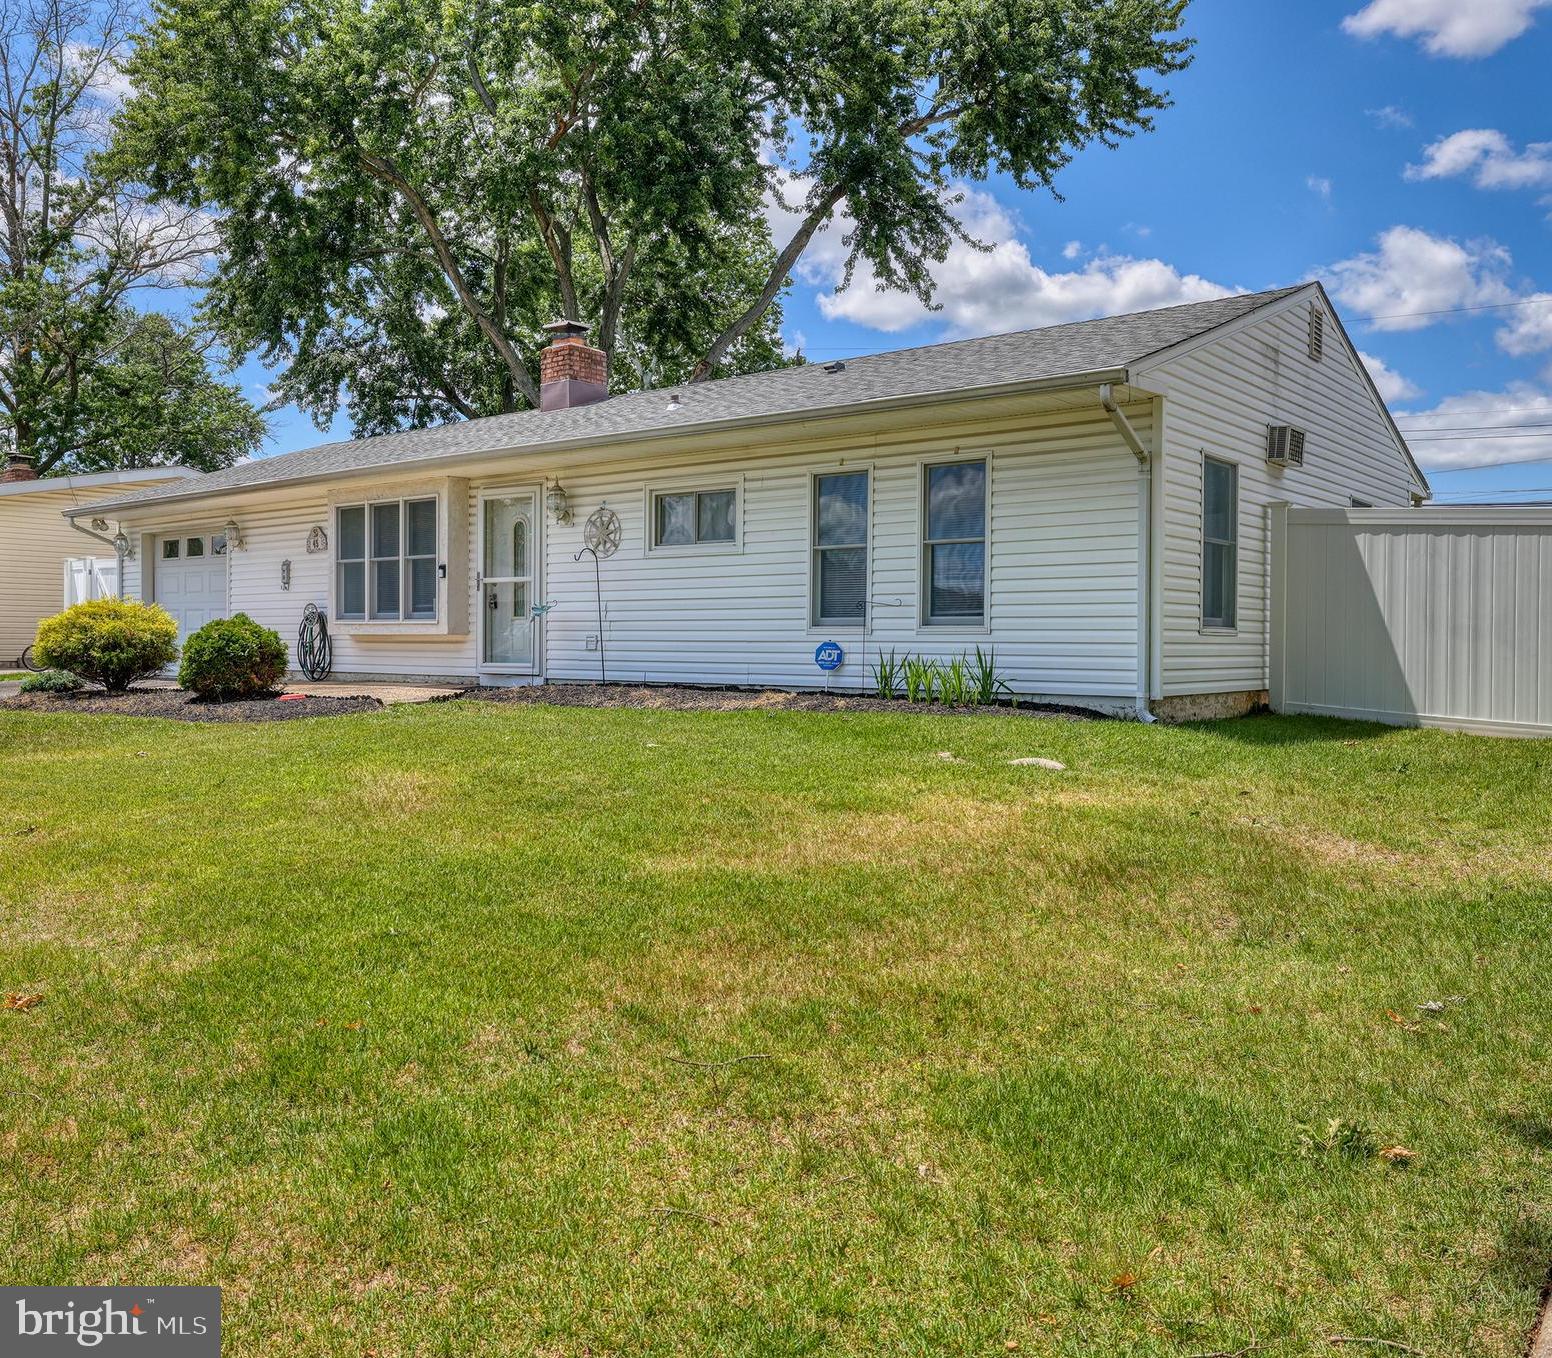
LEVITTOWN
45 CRIMSON KING LANE
2 Beds
1 Baths
1,000 Sq.Ft.
$350,000
MLS#: PABU2126154
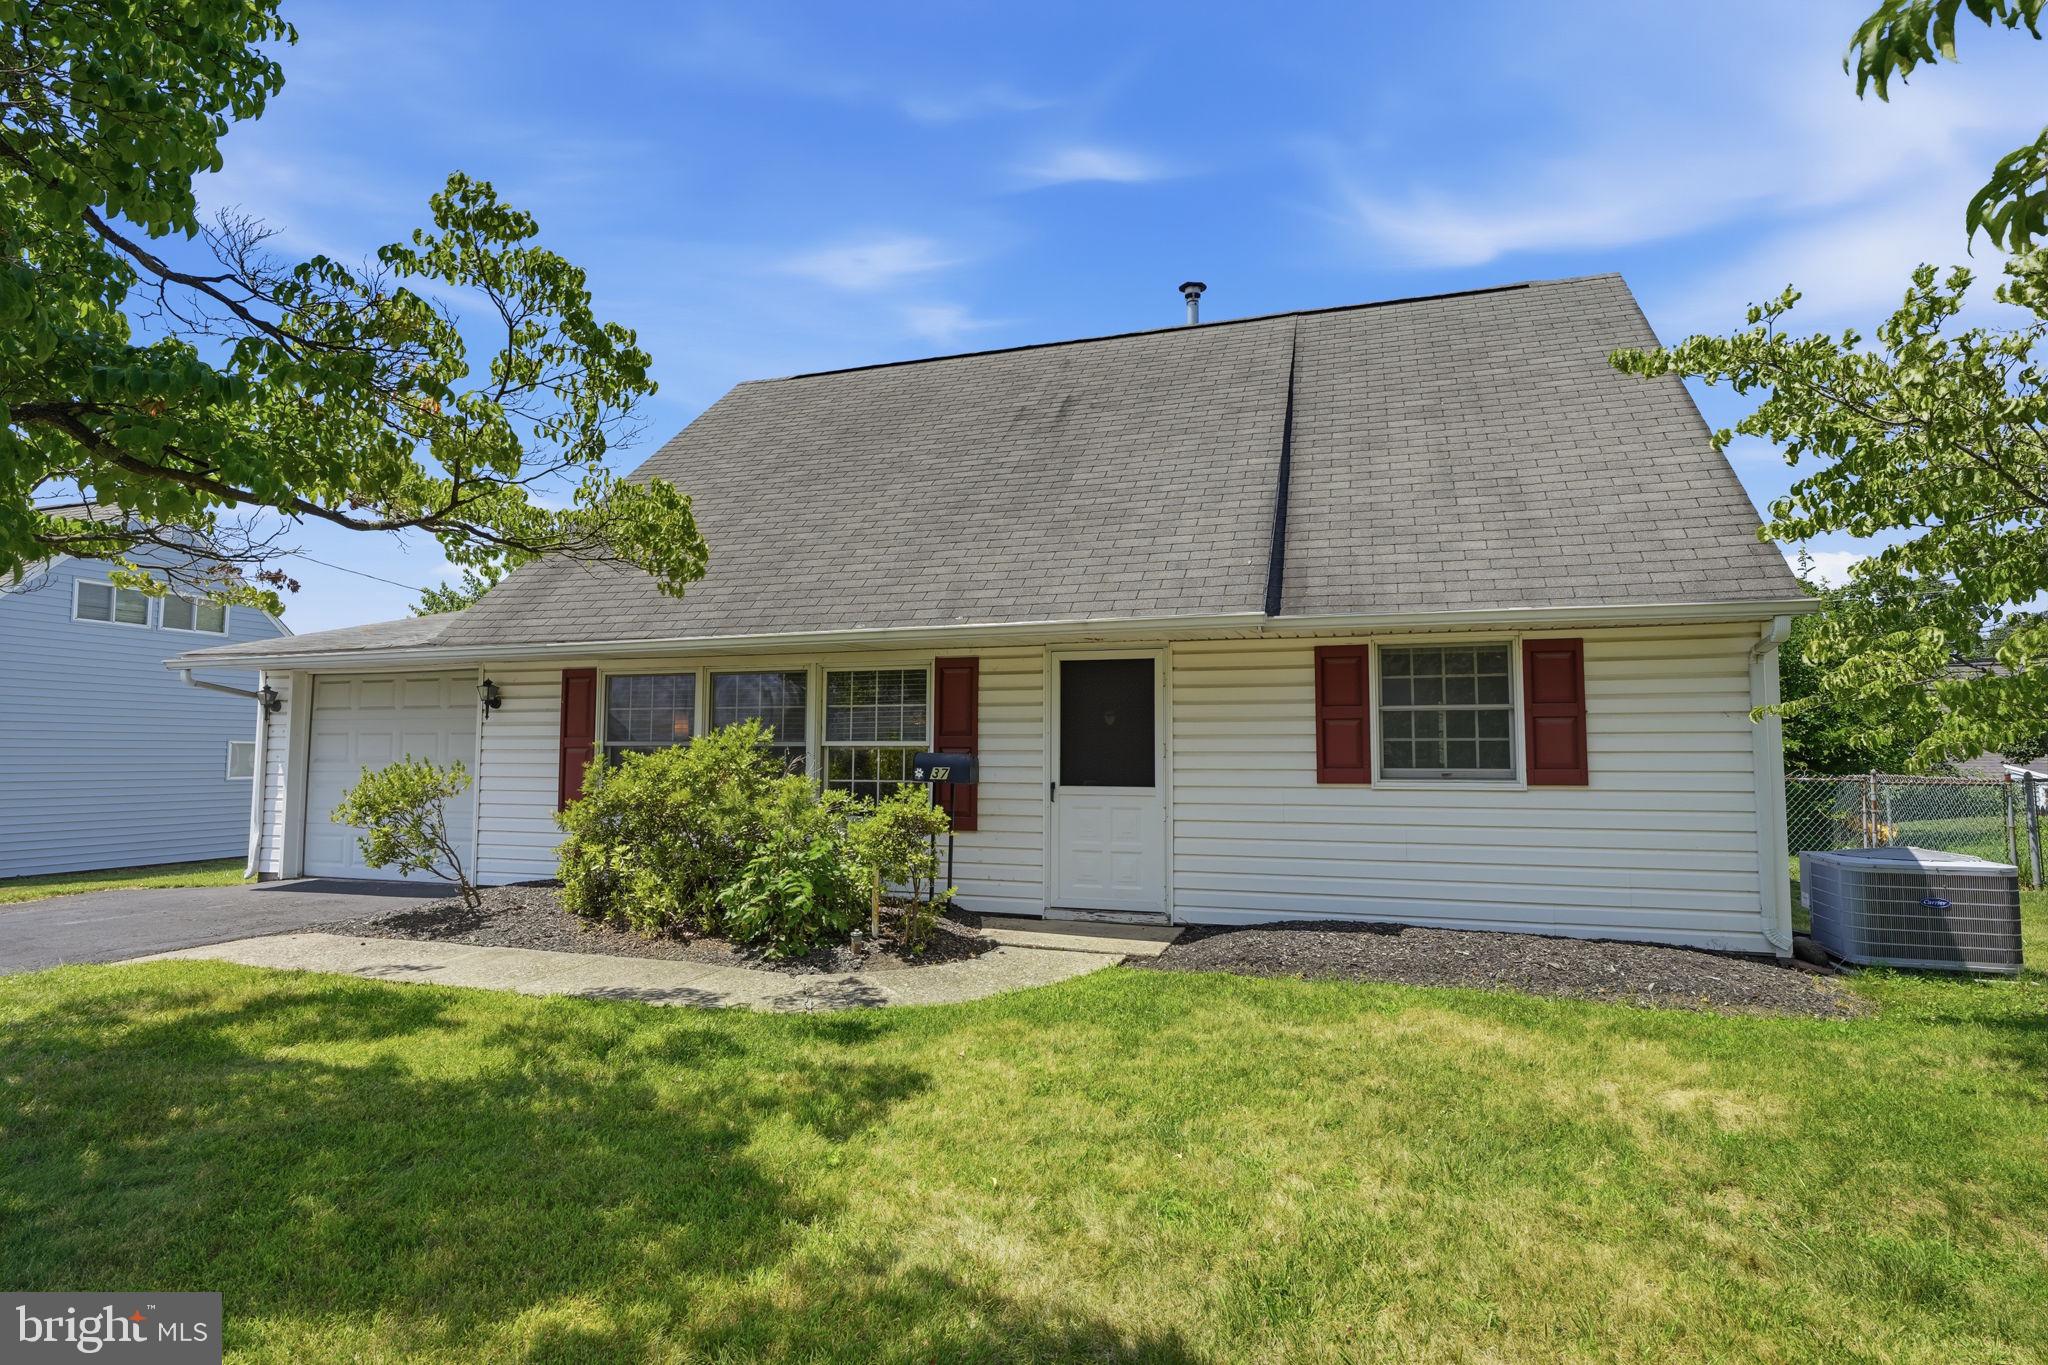
LEVITTOWN
37 TRELLIS ROAD
4 Beds
2 Baths
1,275 Sq.Ft.
$415,000
MLS#: PABU2126884
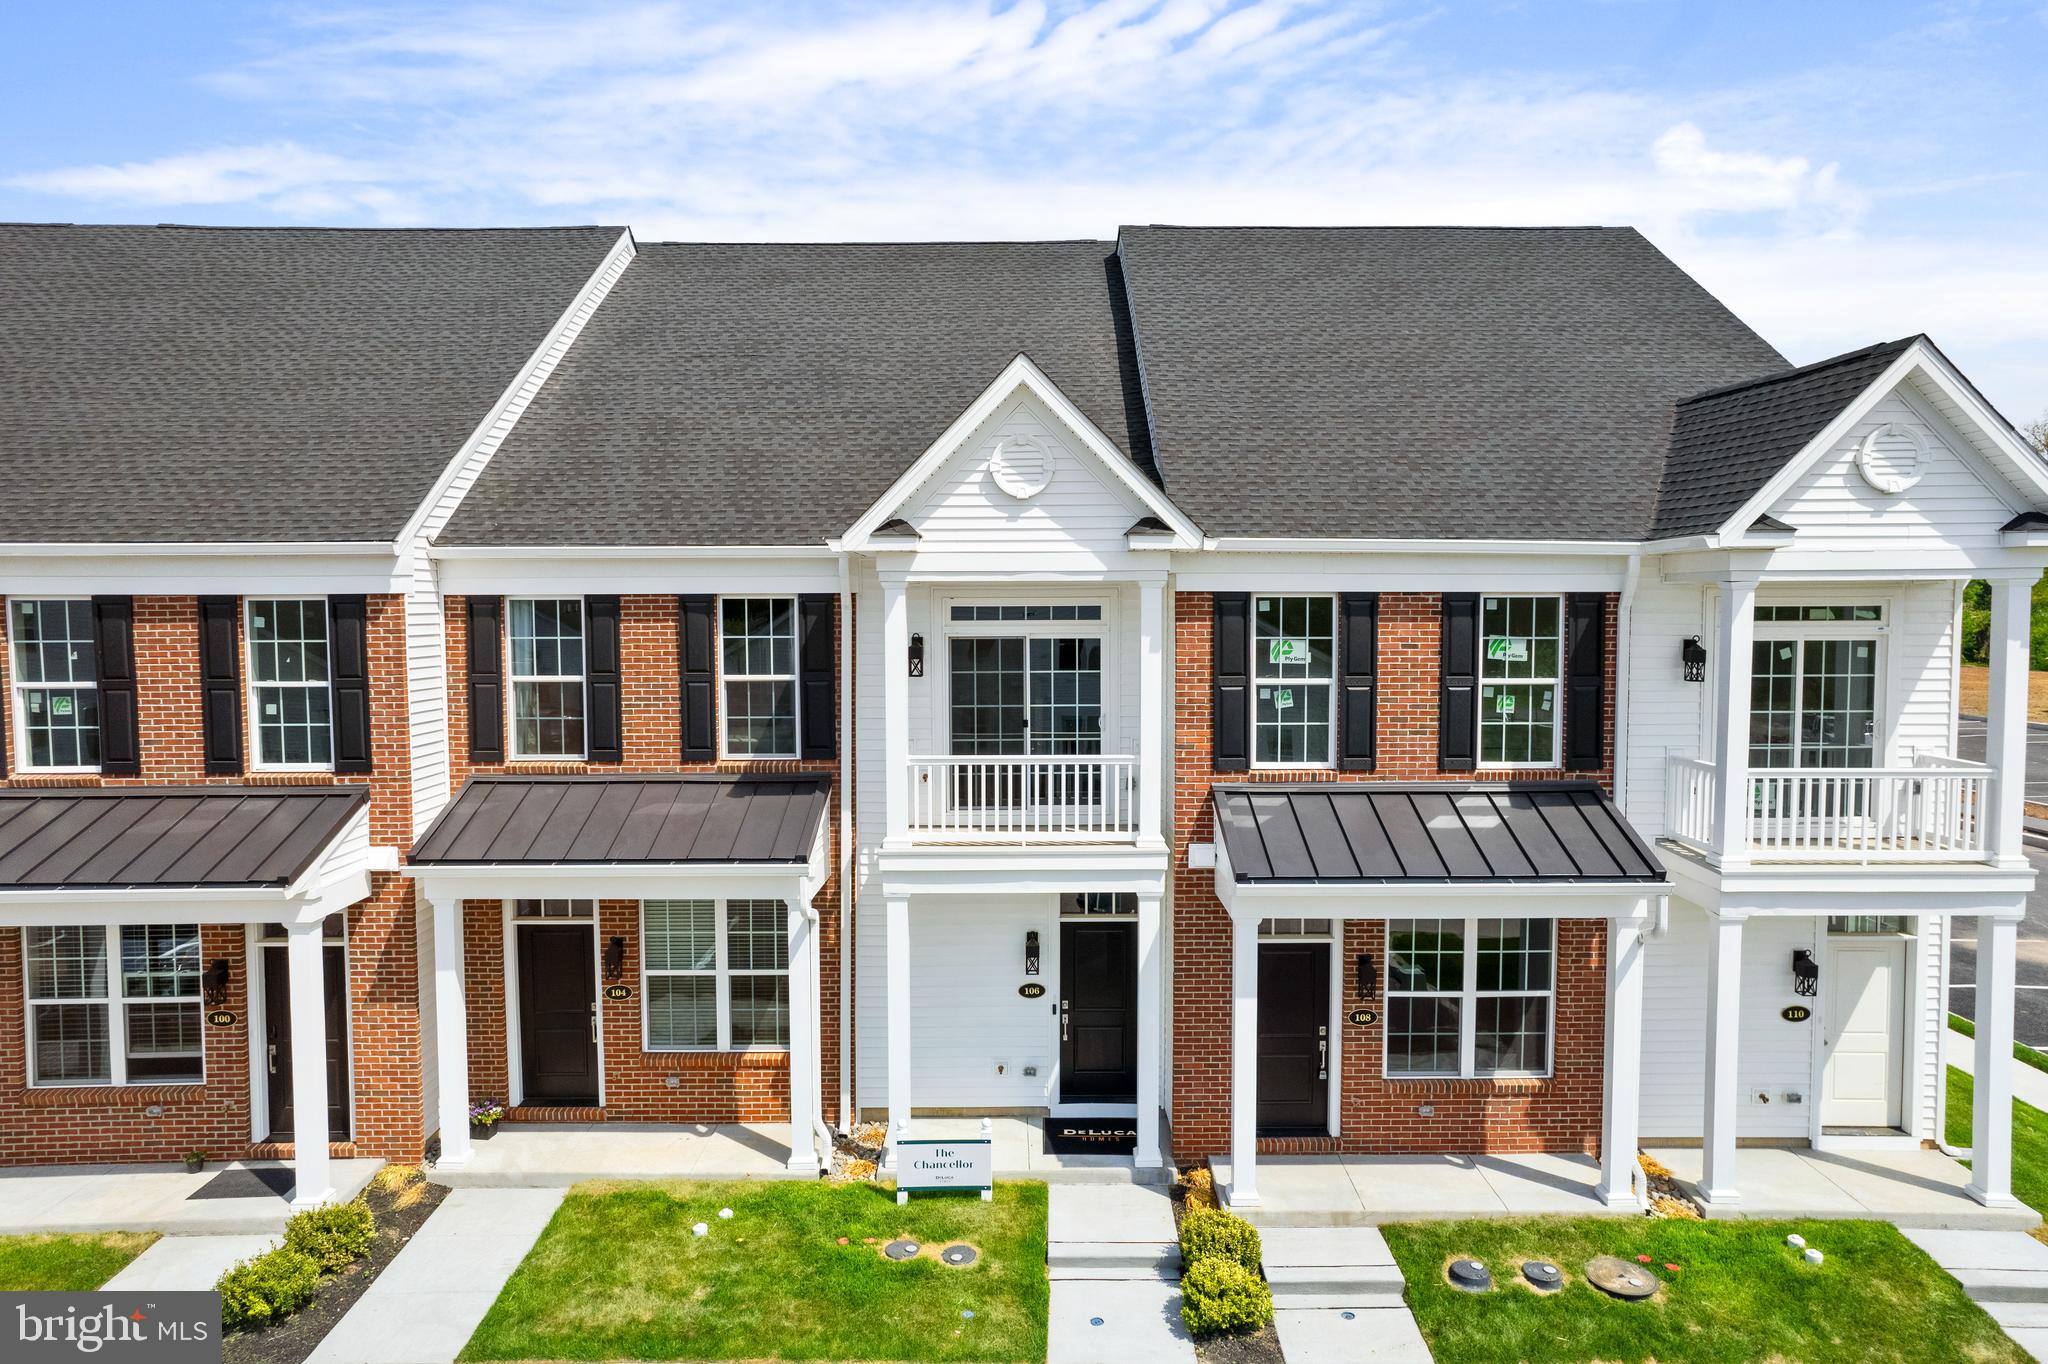
LEVITTOWN
28 IVY LANE 84
2 Beds
2 Baths
1,657 Sq.Ft.
$381,210
MLS#: PABU2122296
.png)