
Property
Beds
5
Full Baths
2
1/2 Baths
None
Year Built
1924
Sq.Footage
2,001
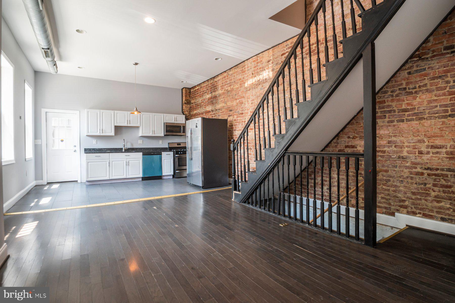
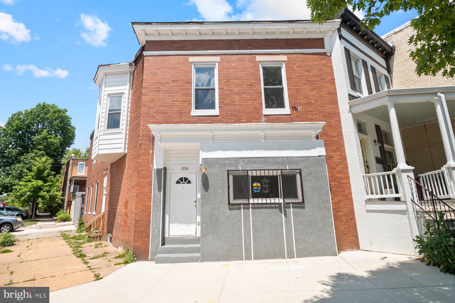
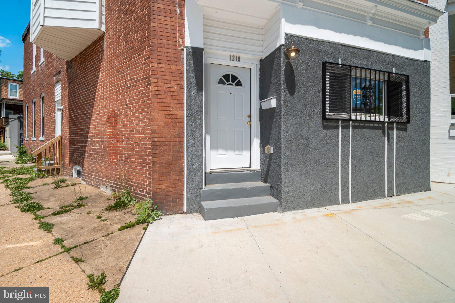
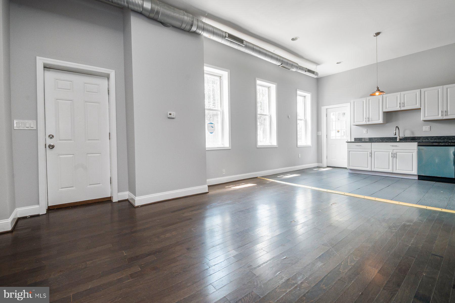
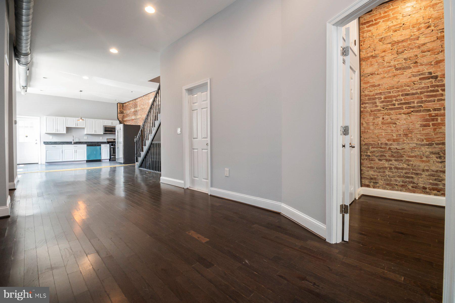
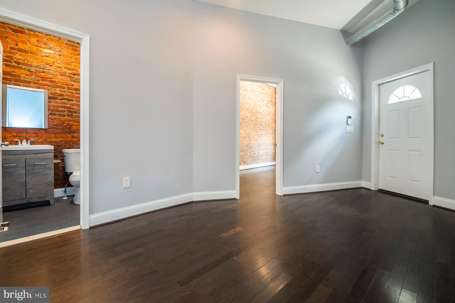
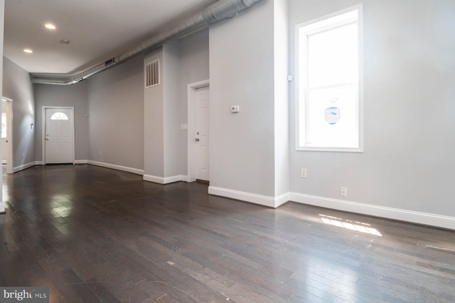
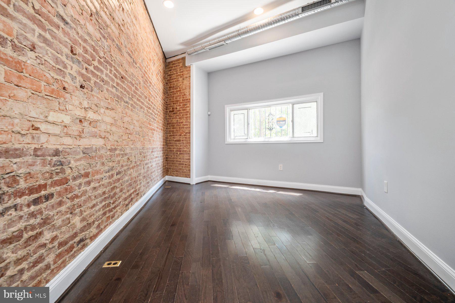
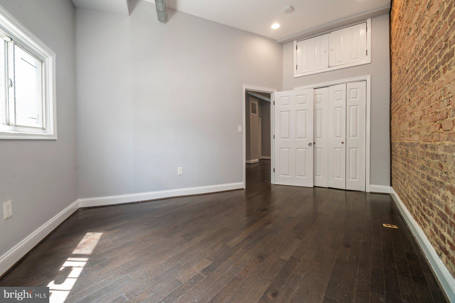
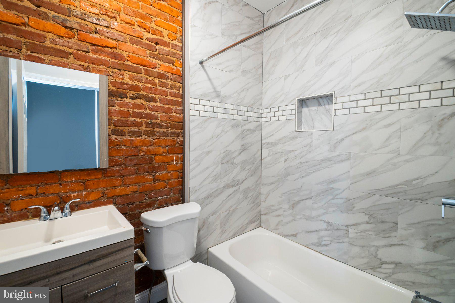
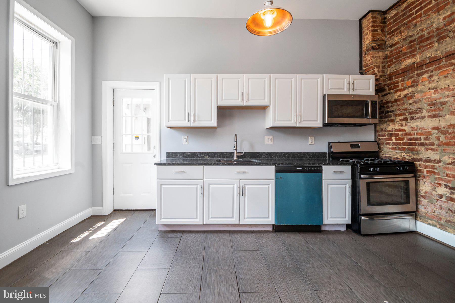
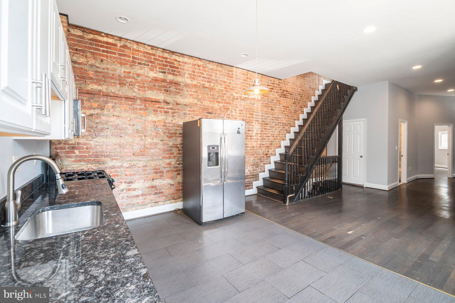
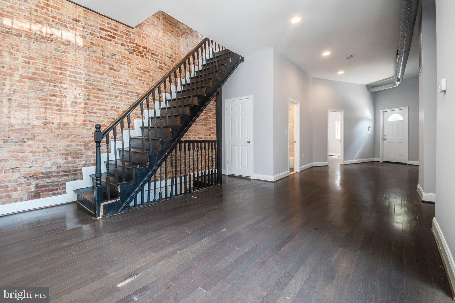
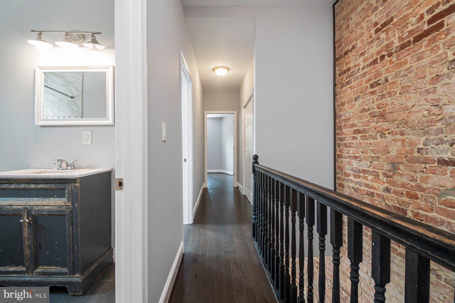
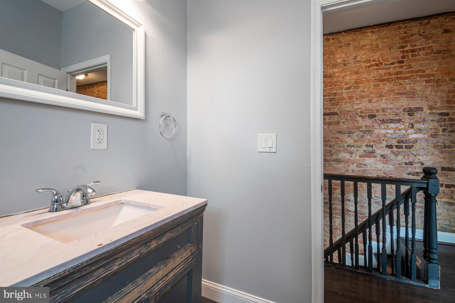
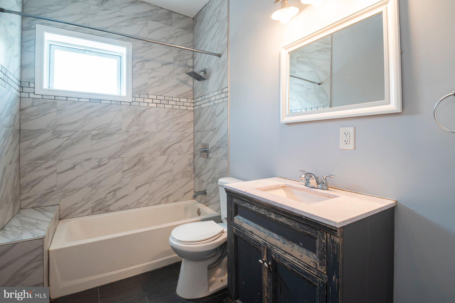
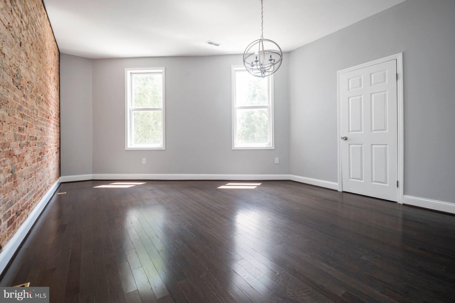
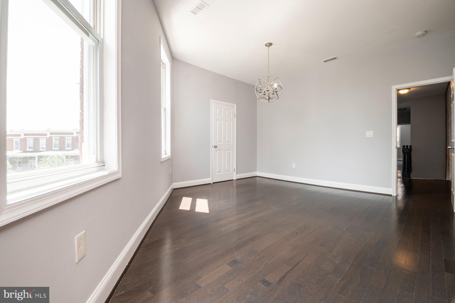
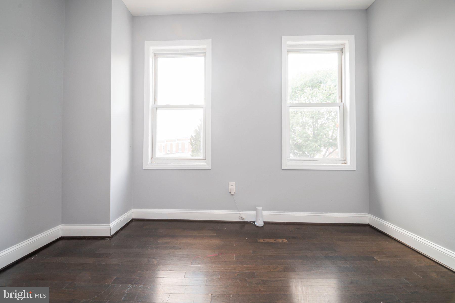
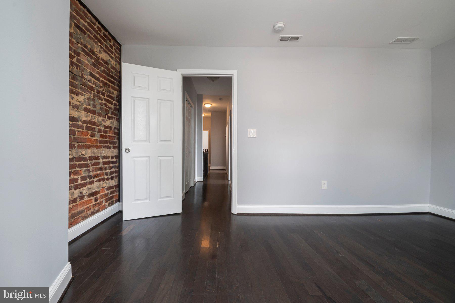
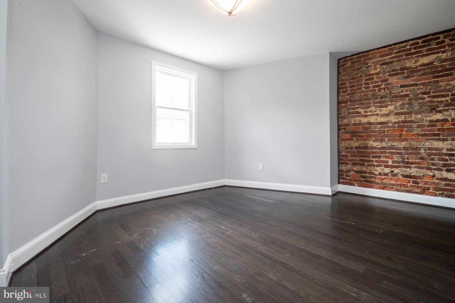
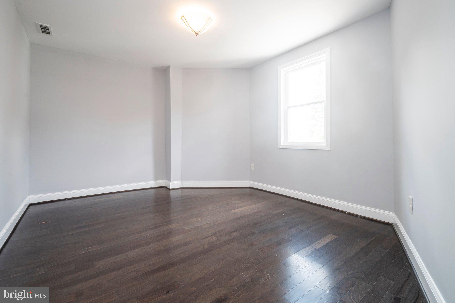
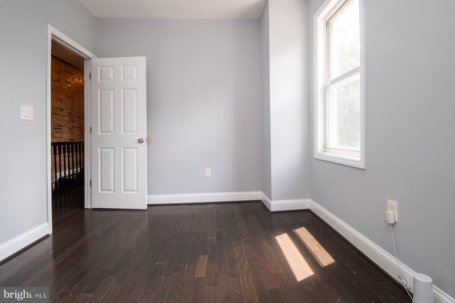
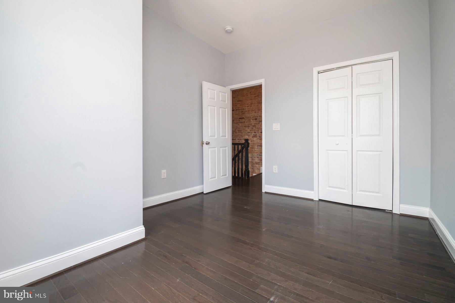
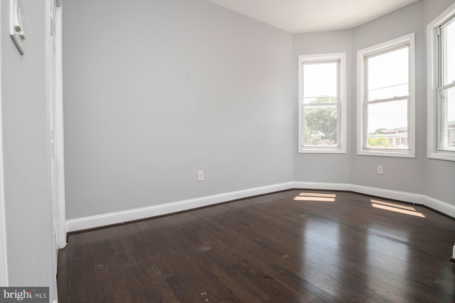
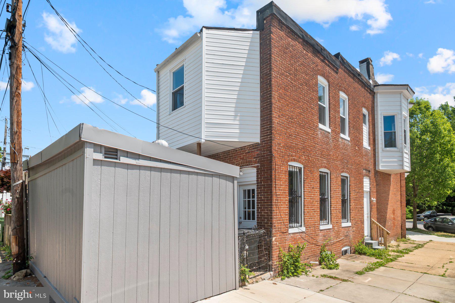
Welcome to 1210 Weldon Avenue, a spacious brick row home conveniently located in the heart of sought-after Medfield/Hampden neighborhood. This versatile 5-bedroom, 2-bath home blends classic Baltimore charm with endless potential. The main level features a bright and open floor plan with generous living and dining areas that flow into the oversized kitchen, creating the perfect setup for entertaining and everyday living. A convenient main-level bedroom and full bath add flexibility for guests, multigenerational living, or a home office. Upstairs, you’ll find four generously sized bedrooms and an additional full bathroom, providing plenty of room to spread out. The unfinished lower level offers abundant storage space and exciting potential for future finishing to create additional living, recreation, or workspace. Situated in one of Baltimore’s most vibrant neighborhoods, this home offers incredible convenience to local restaurants, shopping, parks, cafes, and commuter routes. With its flexible layout and prime location, this property also presents a unique opportunity for entrepreneurs or business owners seeking a live/work lifestyle. Exterior includes oversized private shed for added bonus storage space. Don’t miss your chance to own a large, value-packed home in one of Baltimore’s most desirable communities! Schedule your tour today!
Features & Amenities
Interior
-
Other Interior Features
Other
-
Total Bedrooms
5
-
Bathrooms
2
-
Above Grade Finished Area
1481.0
-
Basement YN
YES
-
Cooling YN
YES
-
Cooling
Other, Electric
-
Fireplace YN
NO
-
Heating YN
YES
-
Heating
Natural Gas, Central
-
Main Level Bedrooms
1
-
Pet friendly
N/A
Exterior
-
Garage
No
-
Construction Materials
Brick
-
Parking
On Street
-
Pool
No
-
Waterfront YN
NO
Area & Lot
-
Lot Size(acres)
0.03
-
Lot Size(square feet)
1390.0
-
Property Type
Residential
-
Property Sub Type
Townhouse
-
Architectural Style
Contemporary
Price
-
Sales Price
$340,000
-
Tax Amount
$5,428
-
Sq. Footage
2, 001
-
Price/SqFt
$169
HOA
-
Association
No
School District
-
Elementary School
N/A
-
Middle School
N/A
-
High School
N/A
Property Features
-
New Construction
NO
-
Association Amenities
None
-
Foundation Details
Concrete Perimeter, Permanent
-
Senior Community YN
NO
-
Sewer
Septic Tank, Public Sewer
-
Tax Lot
019
-
Water Source
Public
Schedule a Showing
Showing scheduled successfully.
Mortgage calculator
Estimate your monthly mortgage payment, including the principal and interest, property taxes, and HOA. Adjust the values to generate a more accurate rate.
Your payment
Principal and Interest:
$
Property taxes:
$
HOA fees:
$
Total loan payment:
$
Total interest amount:
$
Location
County
BALTIMORE CITY
Elementary School
Middle School
High School
Listing Courtesy of Melissa Glaude , ExecuHome Realty
RealHub Information is provided exclusively for consumers' personal, non-commercial use, and it may not be used for any purpose other than to identify prospective properties consumers may be interested in purchasing. All information deemed reliable but not guaranteed and should be independently verified. All properties are subject to prior sale, change or withdrawal. RealHub website owner shall not be responsible for any typographical errors, misinformation, misprints and shall be held totally harmless.

AGENT
Rosie Dove
Call Rosie today to schedule a private showing.

* Listings on this website come from the FMLS IDX Compilation and may be held by brokerage firms other than the owner of this website. The listing brokerage is identified in any listing details. Information is deemed reliable but is not guaranteed. If you believe any FMLS listing contains material that infringes your copyrighted work please click here to review our DMCA policy and learn how to submit a takedown request.© 2024 FMLS.
Related Properties
BALTIMORE
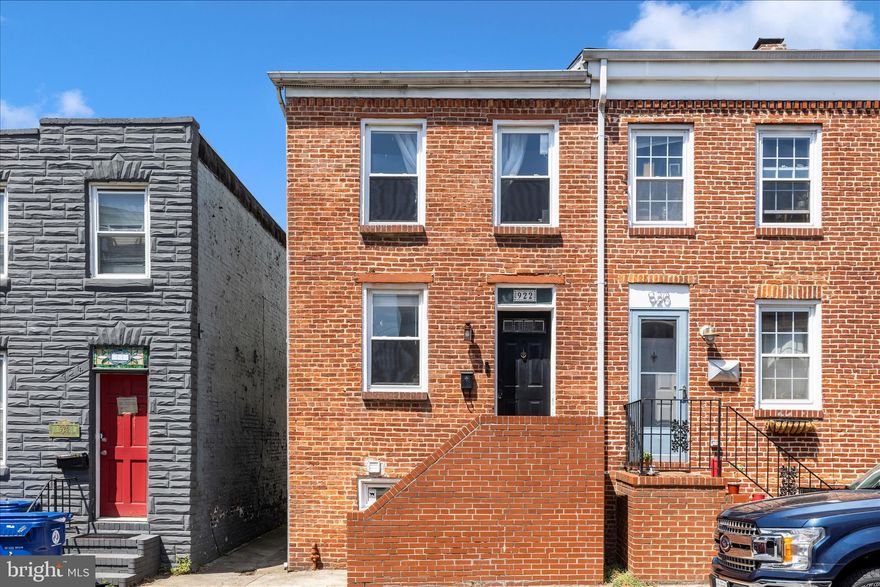
922 S DECKER AVENUE
2 Beds
1 Baths
1,144 Sq.Ft.
$339,900
MLS#: MDBA2214834
BALTIMORE
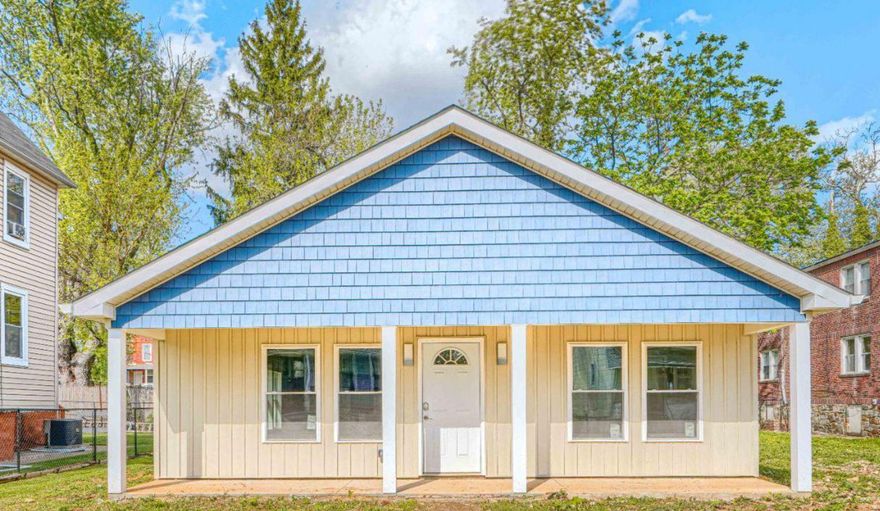
5213 WILTON HEIGHTS AVENUE
3 Beds
2 Baths
1,320 Sq.Ft.
$350,000
MLS#: MDBA2211596
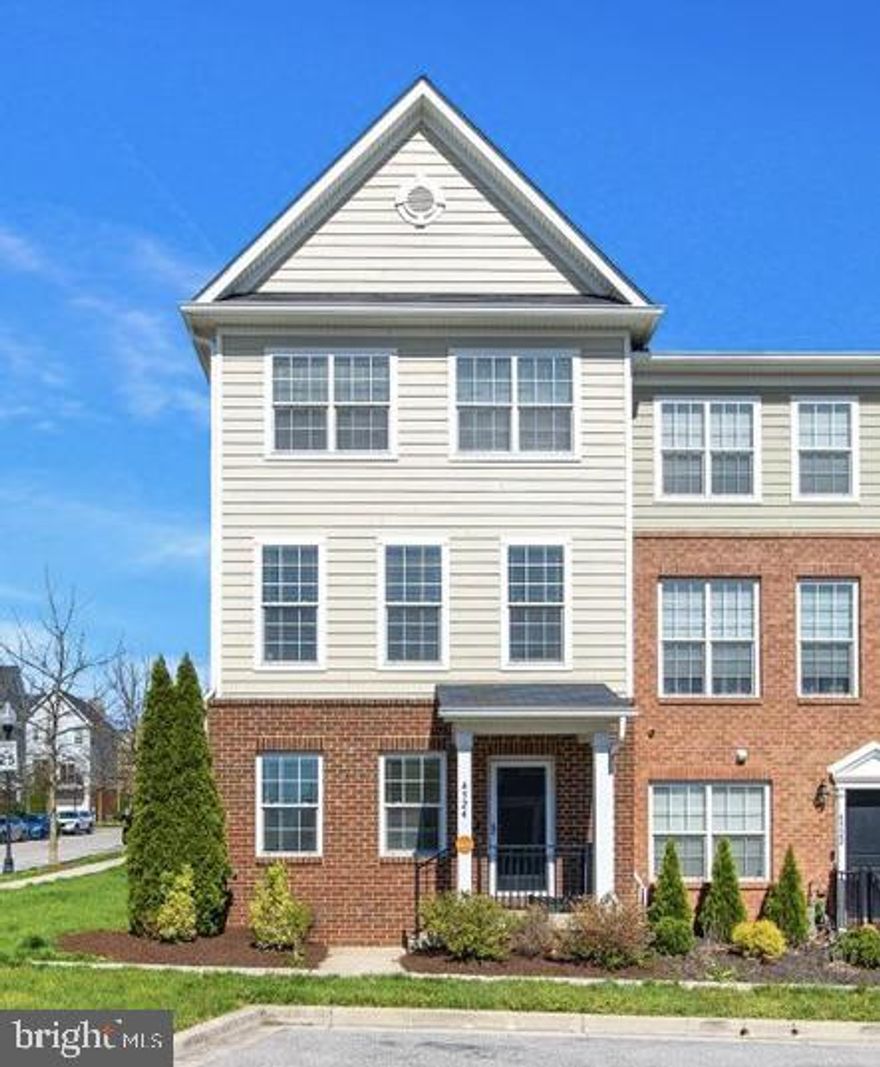
BALTIMORE
4524 BIRCHWOOD DRIVE
4 Beds
2 Baths
1,640 Sq.Ft.
$349,999
MLS#: MDBA2210664
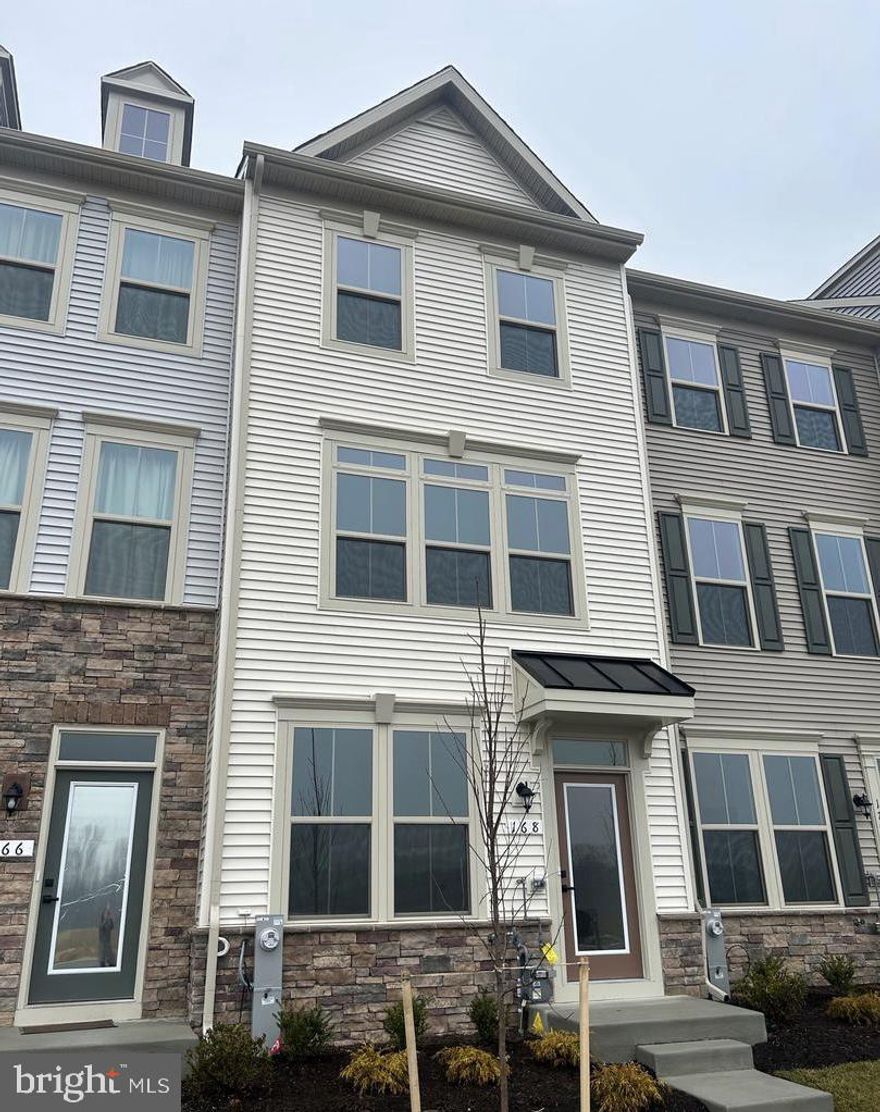
BALTIMORE
168 BETHLEHEM PL
3 Beds
3 Baths
1,920 Sq.Ft.
$405,000
MLS#: MDAA2135598

BALTIMORE
101 N CLINTON STREET
3 Beds
2 Baths
2,900 Sq.Ft.
$325,000
MLS#: MDBA2160878
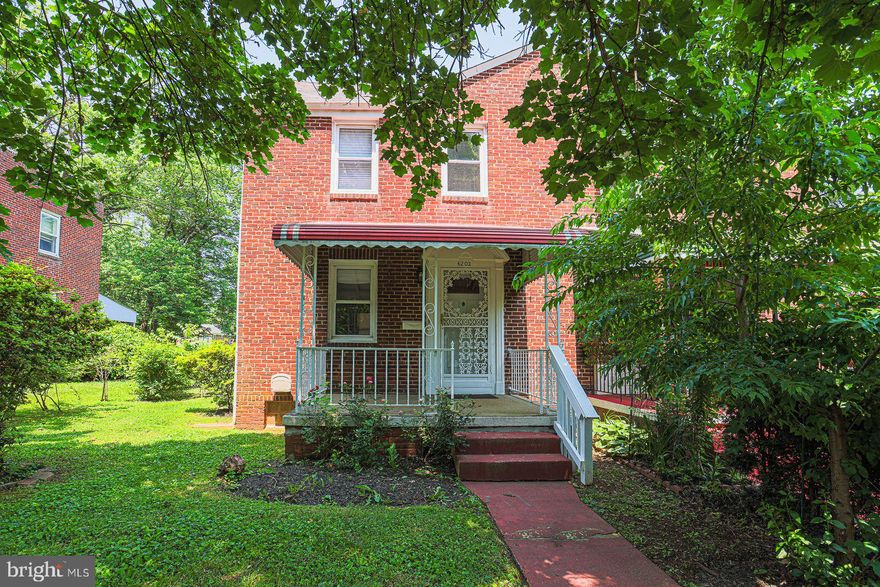
BALTIMORE
6203 HOPETON AVENUE
4 Beds
2 Baths
1,350 Sq.Ft.
$295,000
MLS#: MDBA2172168
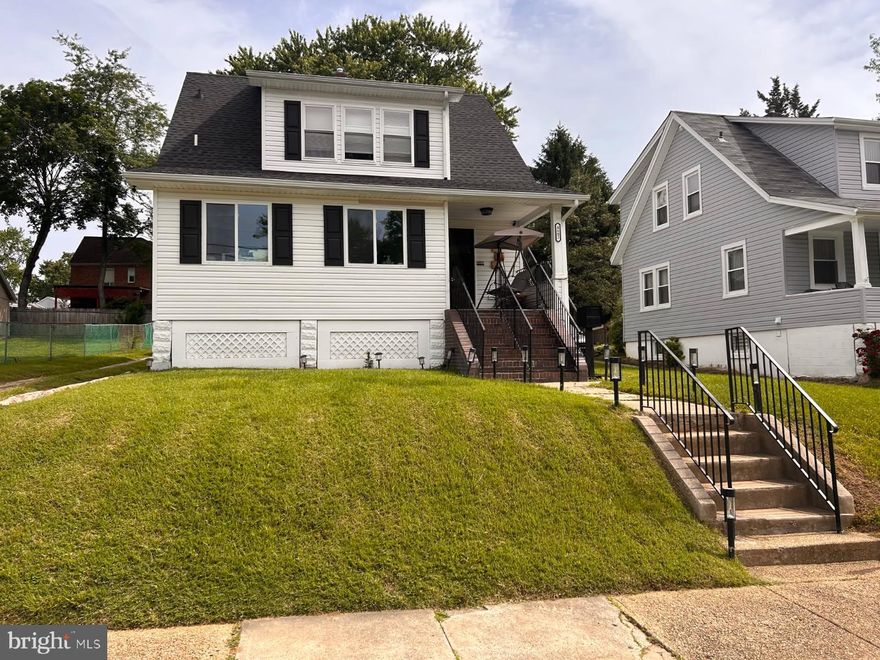
BALTIMORE
4602 GLENARM AVENUE
5 Beds
2 Baths
1,816 Sq.Ft.
$380,000
MLS#: MDBA2210498
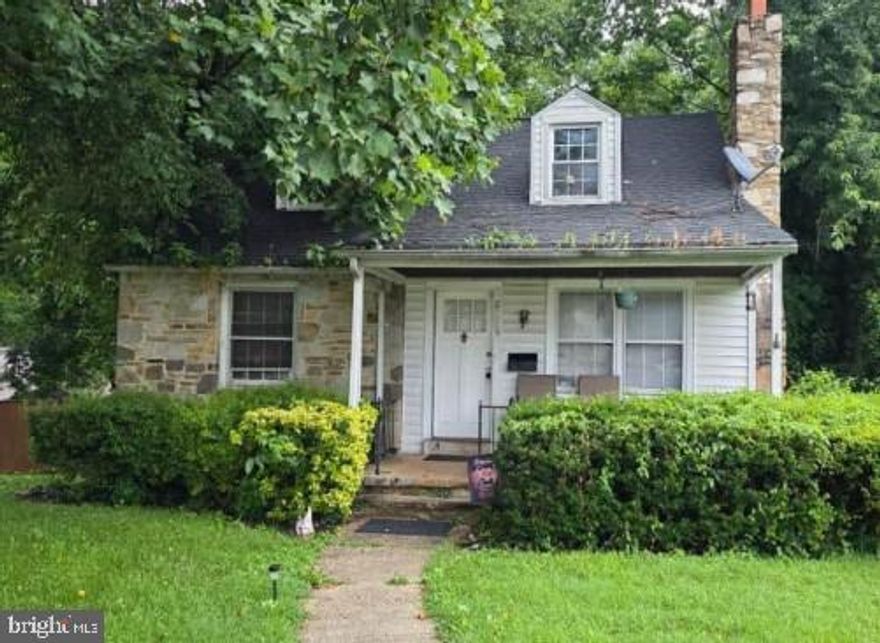
BALTIMORE
2229 SOUTHLAND ROAD
3 Beds
1 Baths
1,802 Sq.Ft.
$286,000
MLS#: MDBC2133590
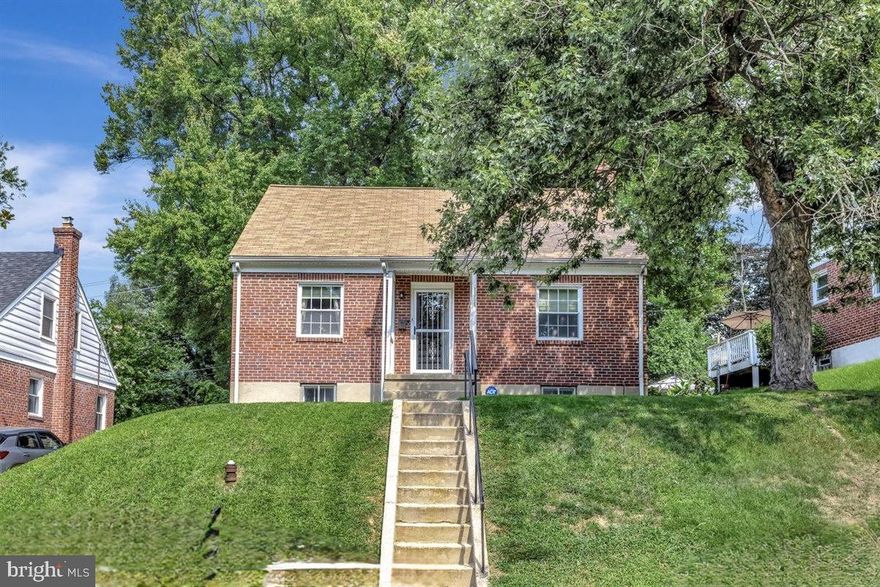
BALTIMORE
6008 ALTA AVENUE
5 Beds
3 Baths
1,296 Sq.Ft.
$300,000
MLS#: MDBA2205164
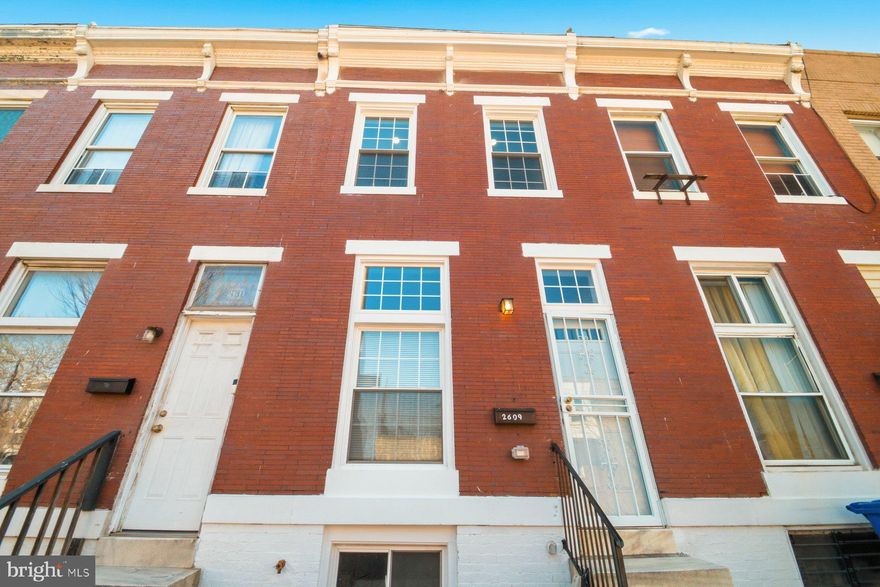
BALTIMORE
2609 E MADISON STREET E
3 Beds
3 Baths
1,755 Sq.Ft.
$299,900
MLS#: MDBA2209486
.png)