Features & Amenities

Interior

  • Other Interior Features

    Ceiling Fan(s)

  • Total Bedrooms

    3

  • Bathrooms

    2

  • 1/2 Bathrooms

    1

  • Above Grade Finished Area

    2022.0

  • Basement YN

    NO

  • Cooling YN

    YES

  • Cooling

    Central Air, Ceiling Fan(s), Gas

  • Fireplace YN

    YES

  • Heating YN

    YES

  • Heating

    Natural Gas, Forced Air

  • Pet friendly

    N/A

Exterior

  • Garage

    Yes

  • Garage spaces

    1

  • Construction Materials

    Brick

  • Parking

    Garage, Detached

  • Pool

    No

  • Waterfront YN

    NO

Area & Lot

  • Lot Size(acres)

    0.04

  • Lot Size(square feet)

    1,700

  • Property Type

    Residential

  • Property Sub Type

    Townhouse

  • Architectural Style

    Colonial

Price

  • Sales Price

    $1,399,000

  • Tax Amount

    $10,718

  • Sq. Footage

    2,022

  • Price/SqFt

    $691

HOA

  • Association

    No

School District

  • Elementary School

    N/A

  • Middle School

    N/A

  • High School

    N/A

Property Features

  • New Construction

    NO

  • Foundation Details

    Other

  • Senior Community YN

    NO

  • Sewer

    Public Sewer

  • Tax Lot

    144

  • Water Source

    Public

Schedule a Showing

Showing scheduled successfully.

<
>
IN PERSON
VIA CHAT

What is 3 + 4 ?


Mortgage calculator

Estimate your monthly mortgage payment, including the principal and interest, property taxes, and HOA. Adjust the values to generate a more accurate rate.

Your payment

Principal and Interest:

$

Property taxes:

$

HOA fees:

$

Total loan payment:

$

Total interest amount:

$

Location

County

WASHINGTON

Elementary School

Middle School

High School

Listing Courtesy of Chelsea Lanise Traylor, Redfin Corp

RealHub Information is provided exclusively for consumers' personal, non-commercial use, and it may not be used for any purpose other than to identify prospective properties consumers may be interested in purchasing. All information deemed reliable but not guaranteed and should be independently verified. All properties are subject to prior sale, change or withdrawal. RealHub website owner shall not be responsible for any typographical errors, misinformation, misprints and shall be held totally harmless.

Agent Rosie Dove

Salesperson, Realtor

Rosie Dove

Call Rosie today to schedule a private showing.


* Listings on this website come from the FMLS IDX Compilation and may be held by brokerage firms other than the owner of this website. The listing brokerage is identified in any listing details. Information is deemed reliable but is not guaranteed. If you believe any FMLS listing contains material that infringes your copyrighted work please review our DMCA policy and learn how to submit a takedown request.© 2024 FMLS.
Charming Capitol Hill Victorian with Rare Detached Garage and Modern Updates. Nestled in the heart of the highly desirable Capitol Hill neighborhood, this quintessential D.C. Victorian row home offers over 2,000 square feet of refined living space across three levels, plus a rarely available detached garage. This elegant residence seamlessly blends timeless character with modern comfort—an ideal city retreat just steps from the historic charm and urban convenience that define Capitol Hill. Step inside to discover a spacious and light-filled floor plan designed for both everyday living and gracious entertaining. Signature features include tall windows, hardwood floors, crown molding, stained glass accents, and recessed lighting throughout. The grand living room, anchored by a decorative fireplace with a brick hearth, sets the tone for sophisticated gatherings. Adjacent, the dining room is equally suited for formal occasions or intimate family dinners. The gourmet kitchen is a dream for culinary enthusiasts, outfitted with granite countertops, gas cooking, upscale stainless appliances, and ample cabinetry. It opens to a sunny family room and flows effortlessly onto a private slate patio - perfect for al fresco dining or weekend relaxation. Additional main-level conveniences include a powder room, pantry area, and laundry room. Upstairs, the first upper level offers two spacious bedrooms and a well-appointed hall bathroom. The top level is a true owner’s retreat, featuring a sun-drenched primary suite with generous closet space and a private en-suite bath. Outside, the detached garage offers rare off-street parking in the city or can flexibly serve as a home office, gym, or studio. Just blocks from Lincoln Park, one of Capitol Hill’s most cherished green spaces, this home is surrounded by tree-lined streets, neighborhood cafés, historic architecture, and a strong sense of community. Enjoy easy access to Metro, Eastern Market and Barracks Row. This is Capitol Hill living at its finest—where historic charm meets modern convenience.

1235 INDEPENDENCE AVENUE SE

Message successfully sent.

What would you like to know?

What is 3 + 4 ?

I agree to receive email communication and understand I can unsubscribe at any time.

I agree to be contacted by Charis Realty Group - Christine Issler, Broker via call, email, and text for real estate services. To opt out, you can reply 'stop' at any time or reply 'help' for assistance. You can also click the unsubscribe link in the emails. Message and data rates may apply. Message frequency may vary. Privacy Policy

Related Properties

Stunning 2 level Penthouse condo with dramatic views! Grand 2 story entry foyer with a skylight, gourmet kitchen w/all Viking appliances, a wine fridge, and sleek wood cabinetry. 2 Bedrooms plus a den/library, 2 Full Baths, and a second level loft area with glass doors opening to a private terrace. Brazilian cherry floors throughout. Two garage spaces and a storage room also convey. Spectacular views of green space! Outside the lobby front door is downtown Chevy Chase, Whole Foods, shopping, restaurants and Friendship Heights Red Line metro. The building offers on-site property management, 24 hour concierge, fitness center, club room with a catering kitchen and an outdoor terrace for private parties.
#DCDC2256722

WASHINGTON

4301 MILITARY ROAD NW PH5

2 Beds

2 Baths

1,880 Sq.Ft.

$1,295,000

MLS#: DCDC2256722
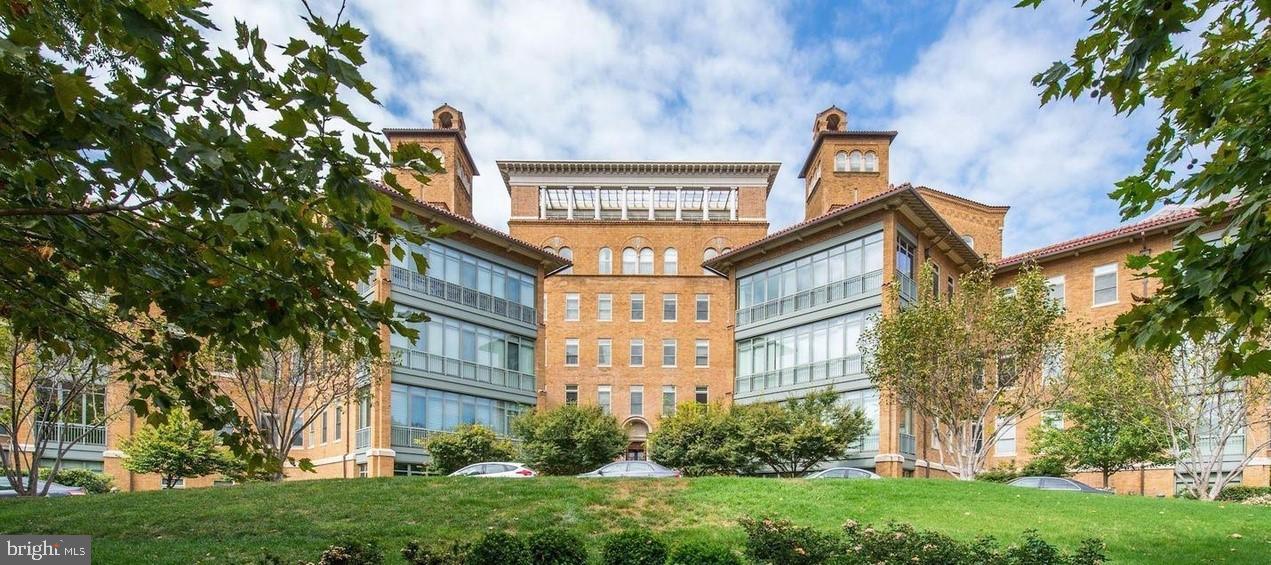
Experience the epitome of urban luxury living in this stunning condo, ideally situated in the vibrant neighborhoods of Georgetown. The Columbia is renowned for its luxury and historical charm, offering a host of amenities including a rooftop pool with panoramic city views, 24-hour concierge service, a lounge and media rooms, a fully equipped gym, and rentable guest suites. This residence offers a blend of style and convenience, highlighted by garage parking and personal storage units.
This impressive two-bedroom unit showcases has an open floor plan with expansive high-ceiling entertaining spaces, The entry foyer features a coat closet and a storage room, leading seamlessly into the main living areas. The contemporary design of the home includes a sleek gourmet kitchen with ample cabinetry, and high-end Viking and Subzero appliances. The kitchen opens to a sophisticated living and dining area enhanced by wall of windows. And an in-unit washer and dryer complete this exquisite residence.
The luxurious primary suite offers a large master bedroom accommodated with a custom walk-in closet; the in-suite bathroom is a spa-like retreat with dual vanities, a frameless glass shower, and a separate soaking tub. The 2nd bedroom is spacious with additional bedroom with a walk-in closet and another large in-suite bathroom. 
Situated in the heart of Washington D.C., this condo provides unmatched access to the city's best. Enjoy the historic charm of Georgetown, the vibrant atmosphere of Dupont Circle and Foggy Bottom, and easy commutes to downtown, with multiple Metro stations, the Kennedy Center, airports, and a selection of premier shops and restaurants all nearby.
#DCDC2251018

WASHINGTON

2425 L STREET NW 730

2 Beds

2 Baths

1,405 Sq.Ft.

$1,290,000

MLS#: DCDC2251018

RARE OPPORTUNITY IN THE HEART OF NW WASHINGTON, DC!

Don't miss this opportunity to own a commercial property in one of DC's most active and desirable business districts. Long held by the current owner, this property has a proven rental history, having previously been successfully occupied by two separate tenants and generating rental income.

Now it's ready for its next chapter—and its next owner.

Offering four levels of space, the property provides tremendous flexibility. It can potentially be configured as two separate units or utilized by a single occupant, giving an investor or owner-user multiple options to maximize the space and its income-producing potential.

The property does need TLC and updating, creating an opportunity for the new owner to renovate, reposition, and put their own vision into the property.

Whether you're looking for an investment property, an owner-occupied business location, or a value-add opportunity, 1909 9th Street NW deserves your attention.

Bring your vision and explore the possibilities. Contact us today before this opportunity is gone!
#DCDC2273428

WASHINGTON

1909 9TH STREET NW

None Beds

None Baths

N/A

$1,150,000

MLS#: DCDC2273428

Welcome home to this classic Colonial in Shepherd Park, thoughtfully updated so you can move right in. With five bedrooms, four and a half baths, and four finished levels, there’s room to live, work, and entertain, all with the timeless character this neighborhood is known for.
The main level opens through a welcoming foyer into the living room, anchored by a wood-burning fireplace, with a bright home office just off to the side. The dining room flows into the kitchen and a sunny breakfast nook, making everyday meals and holiday gatherings equally easy. Durable 22mm waterproof laminate runs throughout, and a powder room completes the level.
Upstairs, the primary suite has its own bath and closet. Two more bedrooms share a hall bath, and one of them opens onto a private balcony. The third floor adds another full bedroom suite with its own bath and a large walk-in closet.
The finished lower level is made for hosting, with a spacious rec room and wet bar, a fifth bedroom, a full bath, and plenty of storage. It also has direct garage access and its own outside entrance.
Peace of mind comes built in: all major systems, appliances, windows, and doors are brand new, including two new HVAC units. A low-maintenance yard, garage, and driveway parking complete the package.
Shepherd Park is one of DC’s most established neighborhoods, with tree-lined streets and quick access to Rock Creek Park. Downtown Silver Spring and the Georgia Avenue corridor are just minutes away.
#DCDC2288432

WASHINGTON

1313 JUNIPER STREET NW

5 Beds

4 Baths

3,765 Sq.Ft.

$1,599,999

MLS#: DCDC2288432

ASSUMABLE VA LOAN AT 2.875%! ANY qualified buyer — veteran or non-veteran — can assume the sellers’ existing VA loan at 2.875%. The current loan balance is approximately $917,000, with monthly principal of $2,091, interest of $2,206, and escrow of $728. This is a rare opportunity to secure a mortgage rate dramatically below current market rates.

With this PENTHOUSE, you get not one, but two of the LARGEST OUTDOOR PATIOS IN THE ENTIRE CITY! Each Balcony is exclusive use for ONLY unit 10! Spanning approximately 1,543 square feet, this contemporary residence features two spacious bedrooms, including one with its own private balcony, and two beautifully updated bathrooms with more than $50,000 in recent renovations. The home also features its own PRIVATE ELEVATOR for exceptional convenience and privacy.

Step inside the thoughtfully designed open floor plan, where the living and entertaining spaces flow seamlessly together. Expansive windows fill the home with natural light and open directly to a private front terrace, creating the perfect setting for indoor-outdoor entertaining.

The modern kitchen is designed for both everyday living and entertaining, with luxury appliances, generous counter space, and a recent kitchen renovation totaling $35,000.

Enjoy the convenience of reserved parking in the secure underground garage, along with access to a well-equipped exercise room. The residence also includes two expansive private rooftop terraces, ideal for relaxing, entertaining, and enjoying scenic afternoons above the city.

Located in a vibrant and highly desirable neighborhood, you are just moments from the White House, U.S. Capitol, fine dining, boutique shopping, parks, grocery stores, and much more. This penthouse offers a rare combination of expansive outdoor living, luxury finishes, privacy, convenience, and an exceptional assumable loan opportunity.

See the attached Property Highlights Sheet for a comprehensive list of recent updates and improvements.
#DCDC2284854

WASHINGTON

1117 10TH STREET NW W10

2 Beds

2 Baths

1,543 Sq.Ft.

$1,289,900

MLS#: DCDC2284854

Motivated sellers. Move-in ready but also great renovation/expansion potential.
Endearing row-home in Foxhall Village located at the circle where families gather to play amid Cherry Blossoms. The home has a great rear yard with a 1-car carport and convenient alley access. The property also has a small front patio, hardwood floors, original crown molding, and gas cooking. In 2021, a completely renovated exhibition open kitchen was built with all new stainless steal appliances. The basement has separate entrance with a full bedroom, bathroom, washer/dryer, and extra refrigerator/freezer. It is approximately a 7-minute walk or 4-minute bike to Georgetown University Hospital, both the Embassies of Germany and France, and around the corner from Jetties Sandwich Shop. Also, less than 2 miles from American University and Sibley Hospital. The D6 bus-stop is a block from the home. The walkthrough video is from several years ago. The property has since been improved.
#DCDC2276158

WASHINGTON

4435 GREENWICH PARKWAY NW

4 Beds

2 Baths

1,836 Sq.Ft.

$1,150,000

MLS#: DCDC2276158

Rarely available four-unit building in the highly desirable Kalorama neighborhood. This property will be delivered vacant, offering complete flexibility for an owner-occupant or investor to set market rents and execute their vision from day one.

A true value-add opportunity with strong upside potential ideal for renovation, repositioning, or long-term hold in one of Washington, DC’s most sought-after locations.

Don’t miss this opportunity to acquire a fully vacant multifamily asset with unlimited potential in prime Kalorama.
#DCDC2255966

WASHINGTON

1903 KALORAMA ROAD NW

4 Beds

4 Baths

4,192 Sq.Ft.

$1,499,000

MLS#: DCDC2255966

Set in the heart of Forest Hills, 2963 Albemarle Street NW presents a rare opportunity to create a timeless luxury residence in one of Washington’s most beautiful and established neighborhoods. Offered at the patriotically themed --- and right at tax-assessed value of $1,776,000 --- the property is ideal for a buyer with vision — someone who recognizes the value of location, scale, architecture, flexibility, and long-term upside.

The home offers approximately 2,175 finished square feet, with an additional approximately 1,475 square feet of unfinished lower-level space, creating roughly 3,650 square feet of existing and potential interior space. Privately positioned among mature trees and surrounded by the natural beauty that makes Forest Hills so special, the property provides a compelling foundation for transformation. 

Dramatic vaulted wood ceilings, expansive walls of glass, generous natural light, a statement stone fireplace, an attached garage, and multiple outdoor areas create a sense of warmth, volume, and possibility. The existing architecture already has character and presence; what it needs now is a thoughtful cosmetic renovation to bring it fully into its next chapter.

With the right design direction, this property has the ability to become a truly exceptional residence — refined, comfortable, and enduring. The scale and setting support a high-end renovation, while the existing layout offers flexibility for modern living, entertaining, working from home, and hosting guests. Rather than starting from scratch, the next owner has the opportunity to build upon a strong architectural canvas and create something both personal and lasting.

Adding to the property’s appeal is an existing one-bedroom, one-bath ADU, offering valuable flexibility for guests, extended family, private office space, creative use, or potential rental income. It is a meaningful feature that expands how the property can live today and how it can continue to evolve over time.

The unfinished lower level adds another important layer of opportunity. With approximately 1,475 square feet to work with, this space offers outstanding potential for a media room, up to two additional bedrooms, a gym or wellness space, home offices, storage, or flexible living areas tailored to the next owner’s needs. Whether envisioned as a casual retreat, guest level, work-from-home zone, fitness area, or expanded luxury footprint, the lower level meaningfully increases the property’s possibilities.

And, of course, real estate is still about location, location, location — and this setting delivers. 

2963 Albemarle Street NW offers that rare Forest Hills balance of privacy, greenery, and everyday convenience. Beloved neighborhood destinations like Bread Furst and Sfoglina Van Ness are just moments away, while nearby access points into Rock Creek Park invite easy connection to some of the city’s best trails and natural spaces. The Metro is only a few blocks away, offering simple connectivity across Washington, while Connecticut Avenue and Albemarle Street provide easy access by car to downtown, Upper Northwest, Bethesda, Chevy Chase, and the broader region. It is peaceful and residential, yet remarkably connected to the best of the city.

In a neighborhood where beautifully renovated homes can command substantially higher values, 2963 Albemarle Street NW represents a compelling opportunity to secure a strong Forest Hills address and create a residence of lasting significance. The opportunity here is not simply to renovate, but to reimagine — to elevate a property with undeniable potential into a timeless home worthy of its exceptional setting. 

This one won’t last long, schedule your tour today!
#DCDC2271916

WASHINGTON

2963 ALBEMARLE STREET NW

4 Beds

3 Baths

4,464 Sq.Ft.

$1,595,000

MLS#: DCDC2271916

LOCATION!!! LOCATION!!! LOCATION!!! PRICE!!! PRICE!!! PRICE!!! THIS IS AN INCREDIBLE BROWN STONE DUPLEX THAT OFFERS TIMELESS ELEGANCE AND CHARACTER. YOU ARE MINUTES AWAY FROM THE NATION'S CAPITOL AND SETTLED IN A HISTORIC COMMUNITY THAT IS STEPS AWAY FROM THE METRO/SUBWAY, SHOPPING, RESTAURANTS, AND DOWNTOWN WASHINGTON, DC!!! THE NATURAL LIGHTING GLISTENS THROUGHOUT THIS AMAZING PROPERTY, WITH ITS SHOWSTOPPING HARDWOOD FLOORING THAT CARRIES THROUGHOUT THE ENTRANCE, BEDROOMS, AND EVEN THE HUGE KITCHEN, JUST WAITING FOR FAMILY GATHERINGS TO MAKE THE BEST MEMORIES FOR YOU AND YOUR FAMILY AND FRIENDS. THE ABSOLUTELY OVERSIZED BATHROOMS MAKE IT SPA-LIKE. THE HIGH CEILINGS ARE VERY GRAND FROM THE TIME YOU STEP INTO THE HOME. THE FULLY FINISHED BASEMENT IS A SOCIALITE'S PARADISE!!! THE 2ND UNIT, WITH A COMPLETELY SEPARATE UNIT NUMBER, IS ABSOLUTELY AMAZING, WITH ITS ORIGINAL FIREPLACE MANTELS THAT ARE A DECORATIVE ACCENT TO THE CHARACTER OF THE PROPERTY, AND THE OVERSIZED WINDOWS ALLOW NATURAL SUNLIGHT TO INVADE THE ENTIRE HOME WITH LAYERS OF BEAUTY AND MAJESTIC ENERGY. THE OPPORTUNITY TO RENT ONE UNIT AND LIVE IN THE OTHER WILL CREATE AN UNBELIEVABLE INCOME-GENERATING PROPERTY. RUSH TO SEE THIS ONE ASAP!!! YOU WON'T BE DISAPPOINTED. CALL YOUR AGENT ASAP FOR A SHOWING, AND IF YOU DON'T HAVE AN AGENT, PLEASE CALL ME TO SCHEDULE A SHOWING.
#DCDC2289130

WASHINGTON

715 15TH STREET SE

3 Beds

3 Baths

3,240 Sq.Ft.

$1,350,000

MLS#: DCDC2289130
None
#DCDC2224328

WASHINGTON

1404 1ST STREET SW

4 Beds

4 Baths

2,200 Sq.Ft.

$1,250,000

MLS#: DCDC2224328

Send a message

Message successfully sent.

Your message

What is 3 + 4 ?

Reason for contacting?

I agree to receive email communication and understand I can unsubscribe at any time.

I agree to be contacted by Charis Realty Group - Christine Issler, Broker via call, email, and text for real estate services. To opt out, you can reply 'stop' at any time or reply 'help' for assistance. You can also click the unsubscribe link in the emails. Message and data rates may apply. Message frequency may vary. Privacy Policy

Sign Out

Virtual Assistant

Would you like to take the next step with this property? We can help you schedule a showing or virtual tour, or send you more details.

Yes, I would like more information.

Thank You for Your Reply, One of Our Agents will contact you as soon as possible

No, maybe later.

Thank you, you can always contact me via email, phone number or through the contact form.

Realhub AI

Lucy - Your AI-Powered Realtor

Update Your Temporary Password

Personalize your search

Enter your email and we'll notify you immediately when new listings match what you're looking for.

or enter email address

Already have an account ? Login here

Continue your home search

I agree to receive communications and understand I can unsubscribe at any time.

I agree to be contacted by Charis Realty Group - Christine Issler, Broker via call, email, and text for real estate services. To opt out, you can reply 'stop' at any time or reply 'help' for assistance. You can also click the unsubscribe link in the emails. Message and data rates may apply. Message frequency may vary. Privacy Policy

Already have an account ? Login here

We use cookies

We use cookies for analytics and to enhance your experience. By accepting, you agree to analytics and marketing cookies. Small functional cookies that count viewed properties and time on site are used regardless of your choice. You can manage your preferences or learn more about our cookies policy.