Features & Amenities

Interior

  • Total Bedrooms

    3

  • Bathrooms

    2

  • 1/2 Bathrooms

    5

  • Above Grade Finished Area

    1164.0

  • Basement YN

    YES

  • Cooling YN

    YES

  • Cooling

    Central Air, Electric

  • Fireplace YN

    YES

  • Heating YN

    YES

  • Heating

    Natural Gas, Hot Water

  • Main Level Bedrooms

    3

  • Pet friendly

    N/A

Exterior

  • Garage

    No

  • Construction Materials

    Brick

  • Parking

    Off Street

  • Pool

    No

  • Waterfront YN

    NO

Area & Lot

  • Lot Size(acres)

    0.12

  • Lot Size(square feet)

    5,216

  • Property Type

    Residential

  • Property Sub Type

    Single Family Residence

  • Architectural Style

    Contemporary

Price

  • Sales Price

    $549,000

  • Tax Amount

    $3,239

  • Sq. Footage

    2,008

  • Price/SqFt

    $273

HOA

  • Association

    No

School District

  • Elementary School

    N/A

  • Middle School

    N/A

  • High School

    N/A

Property Features

  • New Construction

    NO

  • Foundation Details

    Other

  • Senior Community YN

    NO

  • Sewer

    Public Sewer

  • Tax Lot

    812

  • Water Source

    Public

Schedule a Showing

Showing scheduled successfully.

<
>
IN PERSON
VIA CHAT

What is 3 + 4 ?


Mortgage calculator

Estimate your monthly mortgage payment, including the principal and interest, property taxes, and HOA. Adjust the values to generate a more accurate rate.

Your payment

Principal and Interest:

$

Property taxes:

$

HOA fees:

$

Total loan payment:

$

Total interest amount:

$

Location

County

WASHINGTON

Elementary School

Middle School

High School

Listing Courtesy of Geoffrey B Thornton, Long & Foster Real Estate, Inc.

RealHub Information is provided exclusively for consumers' personal, non-commercial use, and it may not be used for any purpose other than to identify prospective properties consumers may be interested in purchasing. All information deemed reliable but not guaranteed and should be independently verified. All properties are subject to prior sale, change or withdrawal. RealHub website owner shall not be responsible for any typographical errors, misinformation, misprints and shall be held totally harmless.

Agent Rosie Dove

Salesperson, Realtor

Rosie Dove

Call Rosie today to schedule a private showing.


* Listings on this website come from the FMLS IDX Compilation and may be held by brokerage firms other than the owner of this website. The listing brokerage is identified in any listing details. Information is deemed reliable but is not guaranteed. If you believe any FMLS listing contains material that infringes your copyrighted work please review our DMCA policy and learn how to submit a takedown request.© 2024 FMLS.
**This home is occupied, please call agent and request 24 hours notice**
Charming 3 bedroom 2 1/2 bath detached home, with a fully renovated basement & private off street parking located in Ft. DuPont SE DC. Welcome to this beautifully maintained 3 bedroom 2 1/2 bath detached home nestled in the heart of the desirable Fort DuPont neighborhood in SE DC. Perfectly blending classic character with modern updates, this spacious residence offers comfort, convenience and charm at every corner. Step inside to find a light filled main level with a flooring plan ideal for both entertaining and everyday living. The inviting living area leads into a generous dining space with a well appointed kitchen ready for your culinary creations. The fully renovated basement adds even more value and versatility with additional living space, bath, wet bar and bedroom, enjoy the convenience of off street parking located  in the rear. Don't miss the opportunity to own a detached home with modern features in a thriving DC community.

1238 CHAPLIN STREET SE

Message successfully sent.

What would you like to know?

What is 3 + 4 ?

I agree to receive email communication and understand I can unsubscribe at any time.

I agree to be contacted by Charis Realty Group - Christine Issler, Broker via call, email, and text for real estate services. To opt out, you can reply 'stop' at any time or reply 'help' for assistance. You can also click the unsubscribe link in the emails. Message and data rates may apply. Message frequency may vary. Privacy Policy

Related Properties

Excellent opportunity for investors or future owner-occupants. Property currently leased at $3,250/month through May 2027, providing immediate rental income with future flexibility for personal occupancy. Seller financing available with approximately 20–25% down payment for qualified buyers. Seller continues to actively market the property for sale. Showings by appointment only with reasonable notice to tenant.
#DCDC2240186

WASHINGTON

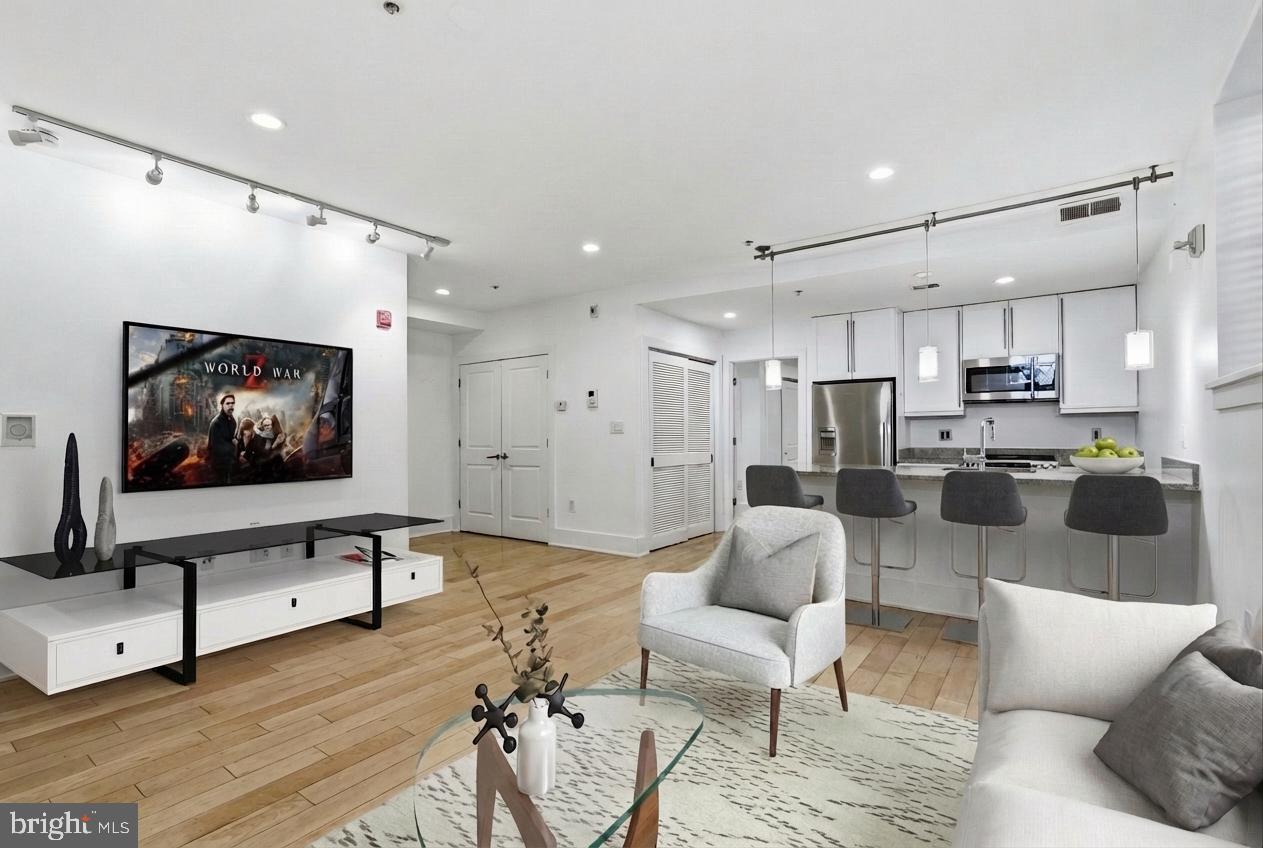
2818 CONNECTICUT AVENUE NW 5

2 Beds

2 Baths

849 Sq.Ft.

$529,998

MLS#: DCDC2240186
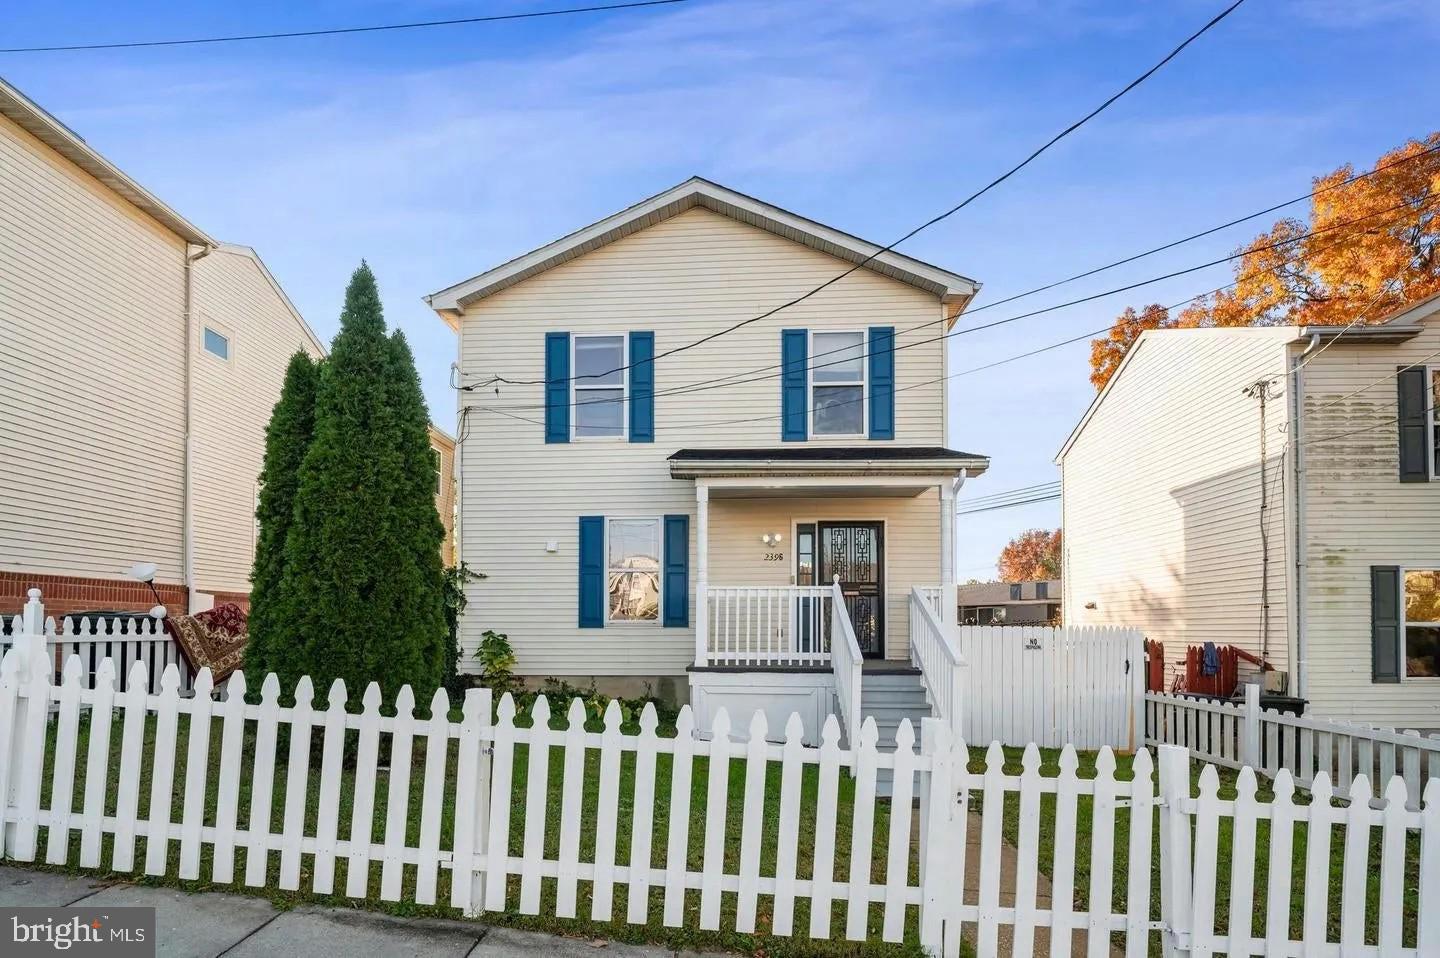
Renovated and ready for her new owners. With convenient access to Interstates 295 and 495, traveling to Maryland and Virginia is a breeze. Don’t miss the opportunity to make this home your own and bring your vision to life and create lasting memories in this vibrant community. Located just minutes away from Pennsylvania Avenue, this property offers easy access to Eastern Market, Barracks Row, Navy Yard, Nationals Park, Capitol Hill, The Wharf Entertainment District, National Harbor, MGM Grand Casino, and Tangler Outlets. Hillcrest Park, which contains the Winston Education Center, Hillcrest Park Public Tennis Center, Hillcrest Recreation Center, and Washington Seniors Wellness Center.
#DCDC2267464

WASHINGTON

2396 ELVANS ROAD SE

3 Beds

3 Baths

2,016 Sq.Ft.

$535,000

MLS#: DCDC2267464

Requires 48 hour notice.
#DCDC2268280

WASHINGTON

4900 JUST STREET NE

3 Beds

3 Baths

2,022 Sq.Ft.

$475,000

MLS#: DCDC2268280

***Seller is open to providing a CREDIT towards CLOSING COSTS for purchaser to BUY DOWN RATE.*** Welcome to The Valencia, a boutique 10-unit building offering sophisticated, modern living in the heart of Columbia Heights. Residence #4 features thoughtfully designed interiors with stylish finishes throughout, including custom two-tone cabinetry, Calacatta White quartz countertops, stainless steel appliances, recessed lighting, and spa-inspired baths with Italian White Carrara tile. The spacious primary bedroom offers a large closet and private balcony, creating a welcome retreat from city life. Additional highlights include an in-unit washer and dryer, tankless water heater, Nest thermostat, and energy-efficient windows. Ideally situated along the Georgia Avenue corridor, the home offers convenient access to neighborhood coffee shops, restaurants, nightlife, shopping, and transportation. With contemporary finishes, private outdoor space, and a central DC location, Residence #4 offers an exceptional opportunity for stylish and convenient city living.  Please note: Square footage is estimated and calculated by an independent third party; information is deemed accurate but not guaranteed. Eligible buyers may qualify for a $10,000 down payment grant toward the purchase of this home, subject to lender approval and program requirements.
#DCDC2283260

WASHINGTON

2812 GEORGIA AVENUE NW 4

2 Beds

2 Baths

817 Sq.Ft.

$520,000

MLS#: DCDC2283260

Welcome to 5221 F St SE, a spacious three-level townhome in a prime SE DC location. 
With 2,760 square feet, 5 bedrooms, and 3.5 bathrooms, this spacious three-level townhome offers room for extended family, guests, work-from-home needs, and everyday living. An accessory dwelling unit (ADU) adds options for multigenerational living or potential rental income, subject to applicable licensing and occupancy requirements.

Two kitchens equipped with GE appliances allow added independence and convenience. Two HVAC systems, two water heaters, and separate electrical systems support the home’s flexible layout, making it especially appealing for households seeking space together with greater privacy.

A rear deck with separate access from the first and second floors extends the living space outdoors for relaxing and entertaining. The all-electric design rounds out a home built around practical, versatile living.

Located near Benning Road Metro, shopping, grocery stores, parks, and dining, the property also offers convenient access to commuter routes throughout Washington, DC, and into Maryland.

Discover how much flexibility your next home can offer. Schedule a private tour of 5221 F St SE.
#DCDC2287852

WASHINGTON

5221 F STREET SE

5 Beds

3 Baths

2,760 Sq.Ft.

$629,000

MLS#: DCDC2287852

Tucked into the city yet built for quiet family living, 1207 Trenton Place SE offers something rare: four levels of thoughtfully separated space, three private bedroom suites, and a rooftop-worthy view without ever leaving the deck. This is a townhome designed for the way people actually gather, host, and unwind.

Main Level
Step inside to a main level made for everyday life and easy entertaining. The living room, dining room, and kitchen flow together in a bright, open layout that fills with natural light throughout the day — ideal for family dinners, weekend cooking, or curling up for a movie night. A powder room keeps guests comfortable without sending them upstairs, and the kitchen opens directly to a private deck, the perfect spot for morning coffee or watching the National Harbor fireworks light up the sky on New Year’s Eve.

Bedroom Levels
Upstairs, the primary suite occupies the entire second floor alongside a versatile office with its own full bath just off the hallway — flexible space for remote work, a nursery, or a dedicated guest room. The third floor offers a private bedroom suite of its own, ideal for visiting family or a home away from the main living areas. Every bedroom in this home comes with its own full bathroom, a detail owners describe as a true game changer for hosting — no scheduling, no shared space, just effortless privacy for everyone under one roof.

Lower Level & Garage
The lower level adds yet another private suite, complete with direct access to the attached one-car garage — a rare convenience in the city that makes hauling in groceries or gear effortless, and adds one more layer of privacy to the home.

More than a city townhome, 1207 Tenton Place SE is a place where memories are made — bright mornings on the main level, holiday fireworks from the deck, and a layout that gives every family member, and every guest, a space to call their own. It’s a home ready for its next chapter.
#DCDC2282258

WASHINGTON

1207 TRENTON PLACE SE

4 Beds

4 Baths

2,379 Sq.Ft.

$511,500

MLS#: DCDC2282258
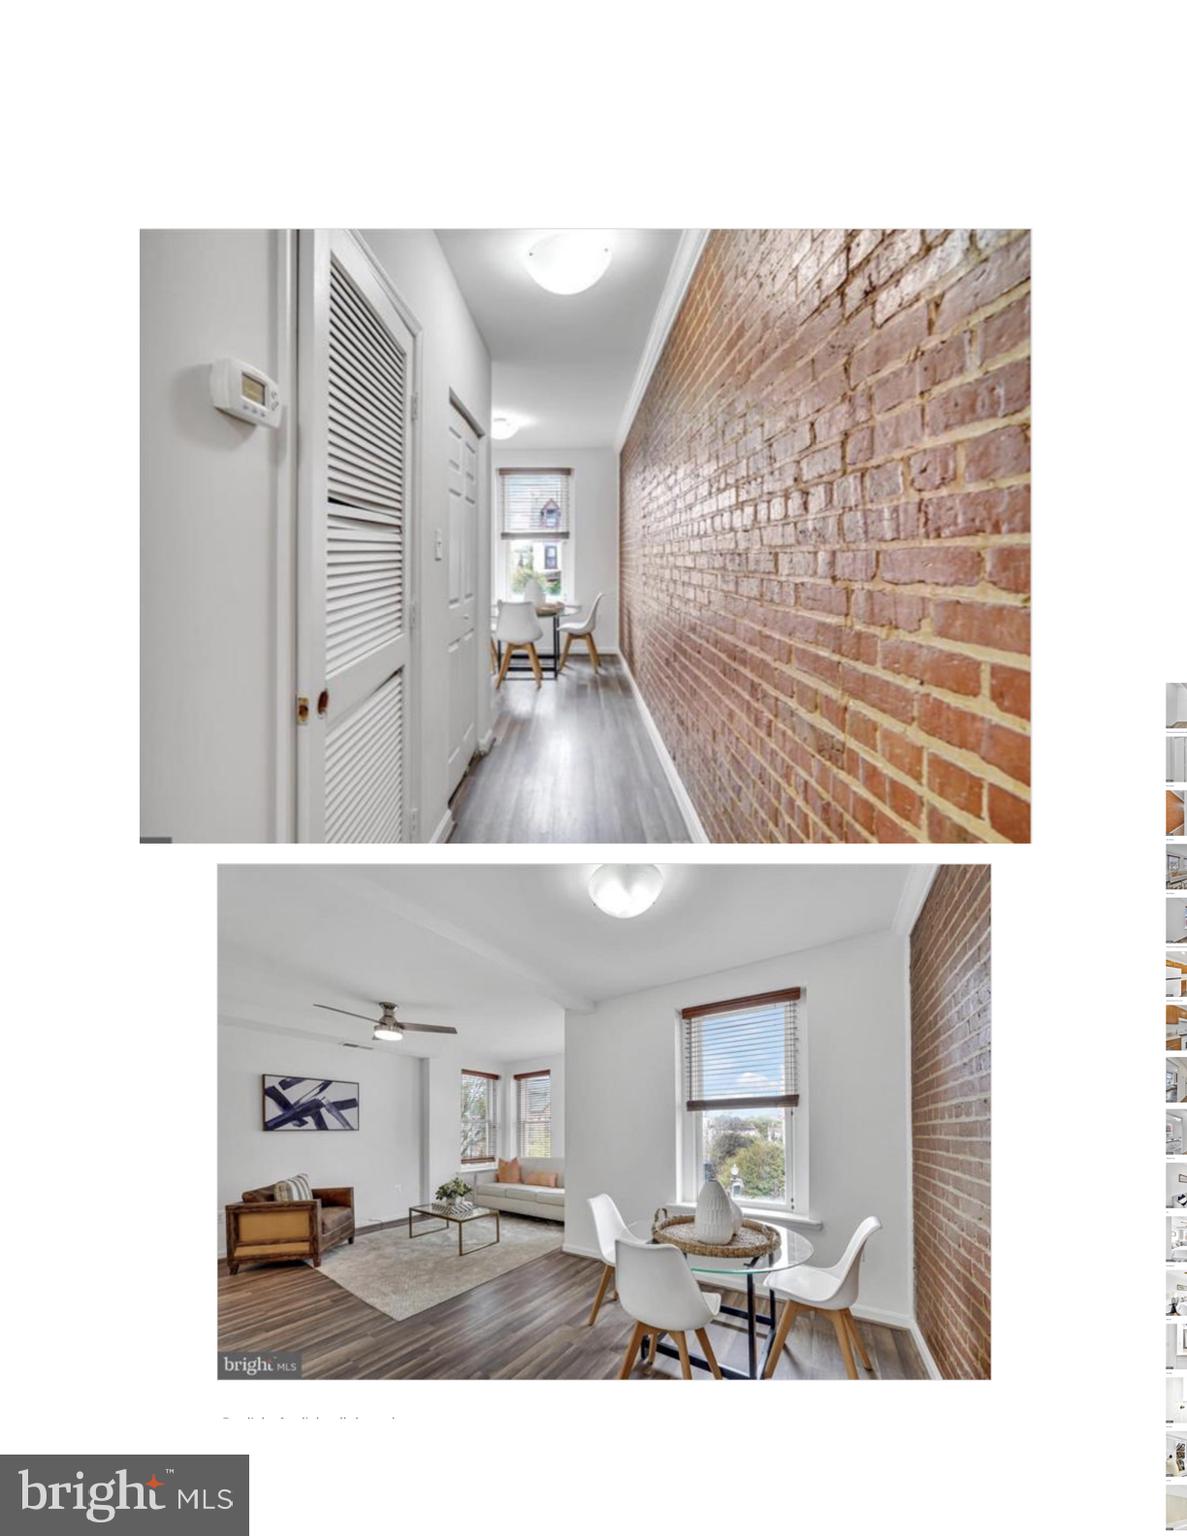
1838 4th Street NW #2A offers a rare opportunity to live in one of Washington, DC’s most architecturally rich and historic neighborhoods — LeDroit Park. This thoughtfully designed two-bedroom plus den condominium blends classic DC character with flexible modern living space.
Inside, the residence features a bright and comfortable layout with two well-proportioned bedrooms and a versatile den, ideal for a home office, guest room, or creative studio. Large windows bring in natural light, highlighting the warm finishes and open living areas that make the home both functional and inviting.
The den adds valuable flexibility, making the home particularly appealing for buyers who need extra workspace or a secondary lounge area. The kitchen and living spaces are arranged for comfortable everyday living as well as easy entertaining.
Located in the heart of LeDroit Park, the home is surrounded by historic Victorian rowhomes, tree-lined streets, and neighborhood parks. Residents enjoy close proximity to Shaw, Bloomingdale, and the U Street corridor, offering a wide selection of restaurants, cafés, nightlife, and local markets.
The property is also convenient to Howard University, Metro access, and downtown Washington, DC, making commuting throughout the city simple and efficient. The owner is offering 10K toward closing costs.
#DCDC2249474

WASHINGTON

1838 4TH STREET NW 2A

3 Beds

2 Baths

1,050 Sq.Ft.

$549,000

MLS#: DCDC2249474

New on site 4 days ago
INVESTOR ALERT! RARE ANACOSTIA OPPORTUNITY! 

Opportunities like this don't come around often! This rare semi-detached single-family home is finally on the market in the heart of Downtown Anacostia, offering incredible potential in a prime, high-visibility location.
Situated directly on Martin Luther King Jr. Avenue, this property puts you just steps away from everything Downtown Anacostia has to offer, including local businesses, restaurants, shops, and neighborhood amenities.
The possibilities are endless!
Whether you're an investor looking for your next renovation project, an entrepreneur envisioning a commercial opportunity, or a buyer looking to create a unique residential space, this property offers the location and potential to bring your vision to life.
Property Highlights:
* Prime Downtown Anacostia location
* Rare semi-detached single-family home
* High-visibility frontage on Martin Luther King Jr. Avenue
* Fenced-in backyard
* Two parking spaces accessible from the rear alley
* Sold strictly AS-IS
* Excellent opportunity for renovation and investment
Location. Potential. Opportunity.
Bring your vision, creativity, and contractor! This is your chance to secure a property in one of Southeast DC's established and evolving neighborhoods.

Don't miss out on this unique investment opportunity. Schedule your showing today!
#DCDC2289968

WASHINGTON

2214 MARTIN LUTHER KING JR SE

4 Beds

1 Baths

1,692 Sq.Ft.

$575,000

MLS#: DCDC2289968

Open house
Multiple Move-In Ready Residences and Floorplans are Available! 

Own your dream home at The Parks with a 1% Closing Credit Incentive. Schedule a tour today!

Discover this stunning  2 BR / 2 BA residence, offering both space and style. For those seeking luxury, comfort, and a pet-friendly lifestyle—dogs are welcome! Soaring ceilings create an airy, open atmosphere, while the moveable kitchen island, Bosch stainless steel appliances, and sleek contemporary finishes in a warm, inviting palette make it ideal for modern living. Enjoy the convenience of quick access to all the amenities Kite House has to offer, along with high-end features and thoughtful details throughout. Garage parking is also available for purchase, adding extra convenience and value. Experience elevated urban living in a home that truly has it all!

Nestled in The Parks Marketplace, Kite House provides a lush, green oasis with direct access to premier shopping, dining, and entertainment. Enjoy Whole Foods Market (now open), Starbucks, Jinya, The Charmery, Nail Saloon, Chase, District Dogs, and more just steps from your door. Located six blocks from Takoma Park Metro, with multiple bus lines nearby and a short walk or bike ride to Rock Creek Park.
#DCDC2288244

WASHINGTON

7175 12TH STREET NW 614

2 Beds

2 Baths

907 Sq.Ft.

$579,900

MLS#: DCDC2288244

Open house
Multiple Move-In Ready Residences and Floorplans!
Own your dream home with just 5% down—ask about our Exclusive First-Time Home Buyer Grant! Plus, enjoy a 1% Closing Credit Incentive, half-priced parking & interest rate buy down on a few select homes. Schedule a tour today!
This bright and spacious 1BR/1BA condo offers amazing closet space, a moveable kitchen island, Bosch stainless steel appliances, and sleek contemporary finishes in our cool palette overlooking our wonderful Market Plaza with south facing sun on your private balcony. High-end features throughout. Garage parking is available for purchase.
Nestled in The Parks Marketplace, Kite House provides a lush, green oasis with direct access to premier shopping, dining, and entertainment. Enjoy Whole Foods Market (now open), Starbucks, Tropical Smoothie, The Charmery, Nail Saloon, Chase, Molly’s Dog Care, and more just steps from your door. Located six blocks from Takoma Park Metro, with multiple bus lines nearby and a short walk or bike ride to Rock Creek Park.
#DCDC2288242

WASHINGTON

7175 12TH STREET NW 318

1 Beds

1 Baths

717 Sq.Ft.

$449,900

MLS#: DCDC2288242

Send a message

Message successfully sent.

Your message

What is 3 + 4 ?

Reason for contacting?

I agree to receive email communication and understand I can unsubscribe at any time.

I agree to be contacted by Charis Realty Group - Christine Issler, Broker via call, email, and text for real estate services. To opt out, you can reply 'stop' at any time or reply 'help' for assistance. You can also click the unsubscribe link in the emails. Message and data rates may apply. Message frequency may vary. Privacy Policy

Sign Out

Virtual Assistant

Would you like to take the next step with this property? We can help you schedule a showing or virtual tour, or send you more details.

Yes, I would like more information.

Thank You for Your Reply, One of Our Agents will contact you as soon as possible

No, maybe later.

Thank you, you can always contact me via email, phone number or through the contact form.

Realhub AI

Lucy - Your AI-Powered Realtor

Update Your Temporary Password

Personalize your search

Enter your email and we'll notify you immediately when new listings match what you're looking for.

or enter email address

Already have an account ? Login here

Continue your home search

I agree to receive communications and understand I can unsubscribe at any time.

I agree to be contacted by Charis Realty Group - Christine Issler, Broker via call, email, and text for real estate services. To opt out, you can reply 'stop' at any time or reply 'help' for assistance. You can also click the unsubscribe link in the emails. Message and data rates may apply. Message frequency may vary. Privacy Policy

Already have an account ? Login here

We use cookies

We use cookies primarily for analytics to enhance your experience. By accepting, you agree to our use of these cookies. You can manage your preferences or learn more about our cookies policy.