
Property
Beds
5
Full Baths
6
1/2 Baths
4
Year Built
2014
Sq.Footage
11,787
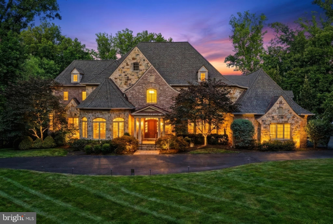
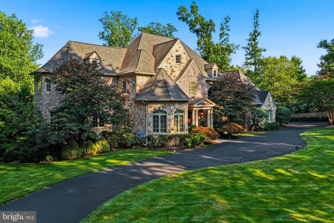
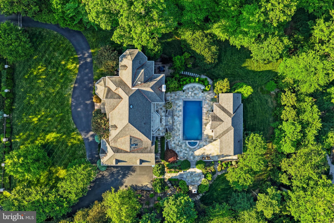
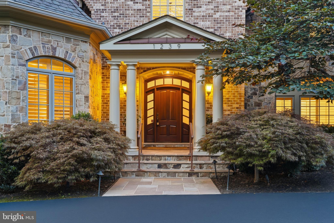
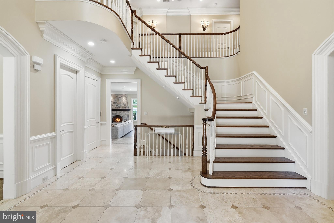
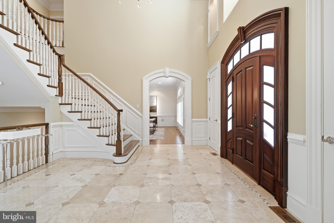
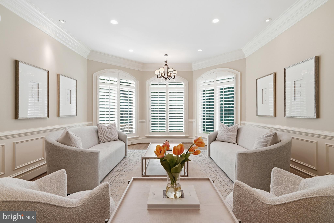
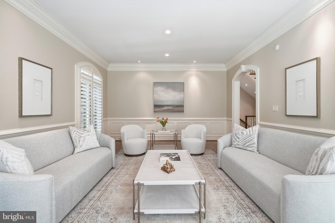
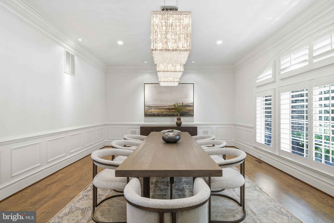
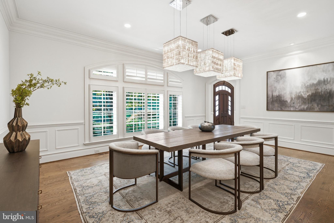
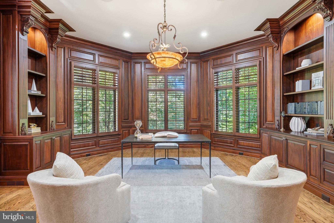
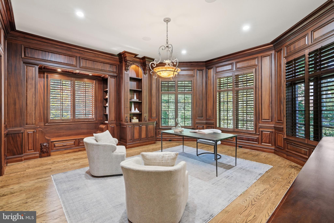
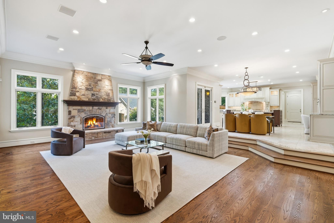
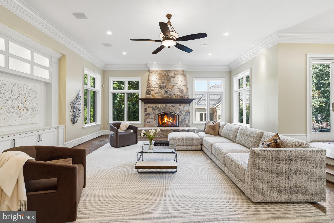
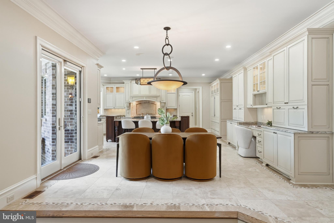
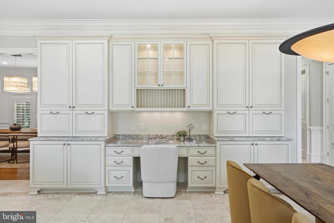
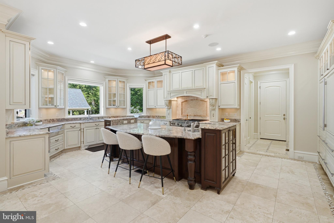
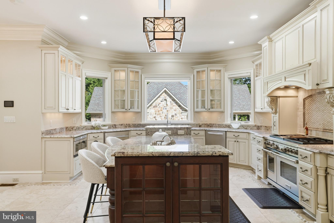
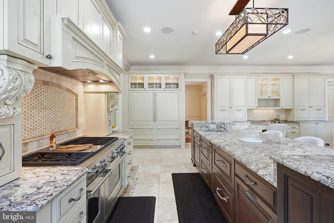
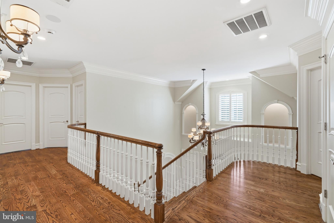
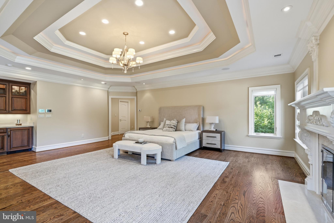
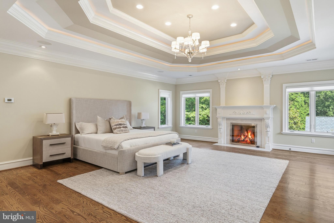
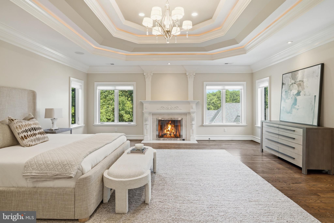
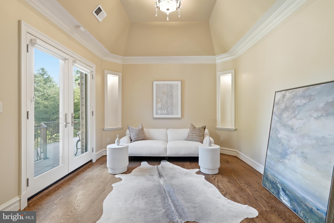
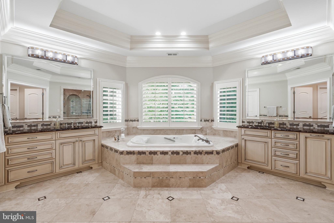
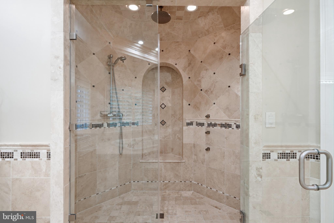
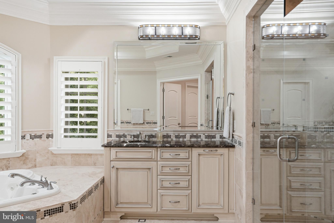
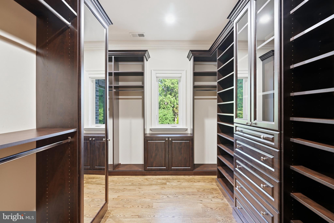
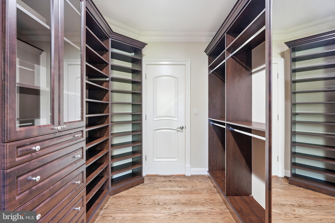
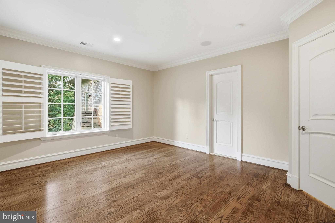
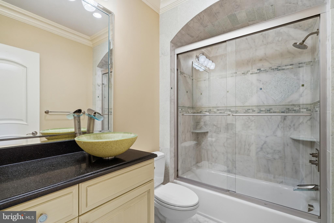
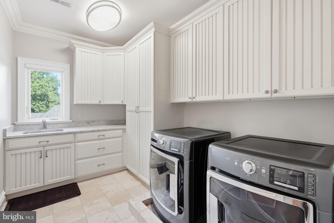
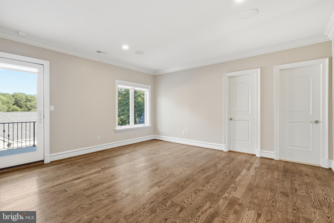
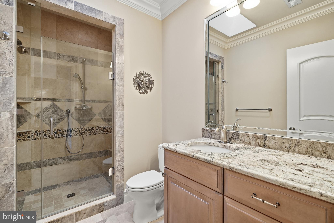
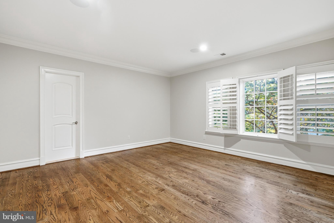
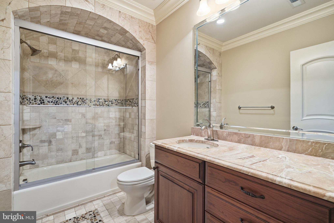
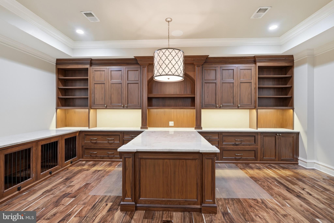
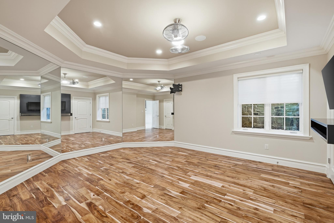
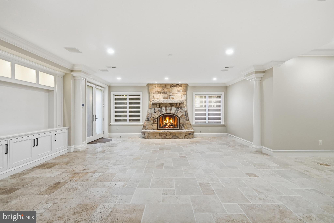
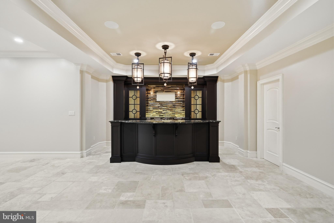
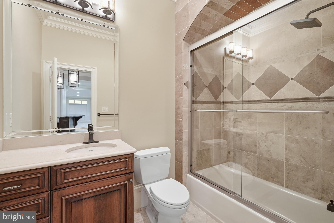
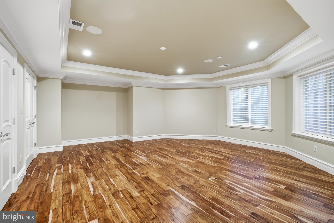
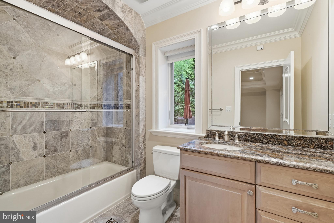
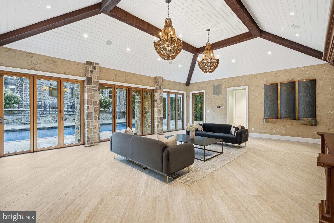
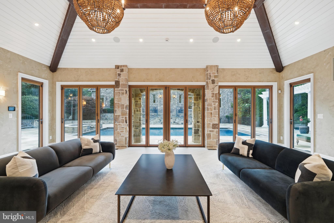
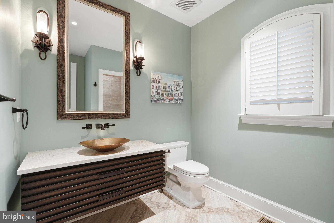
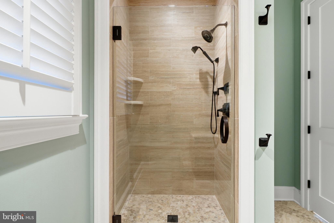
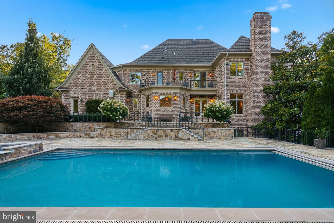
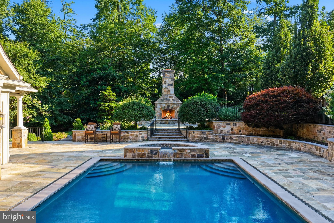
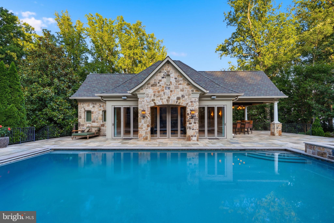
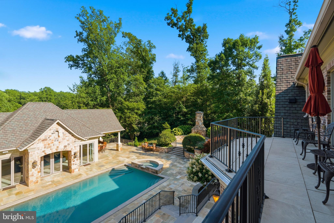
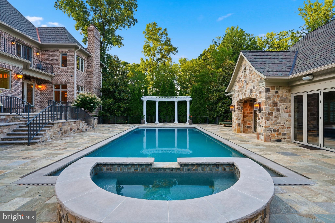
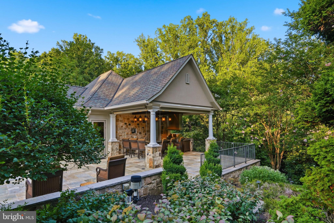
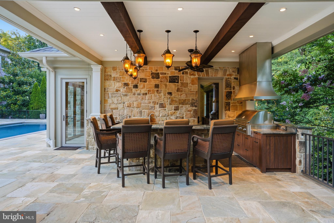
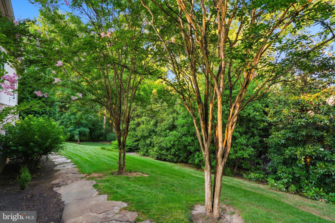
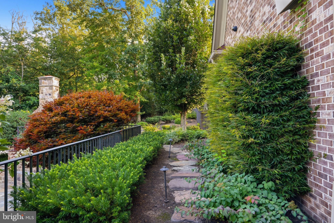
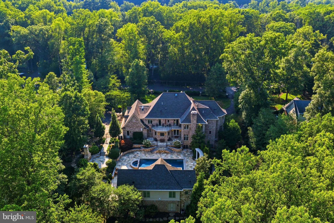
Set on 1.53 beautifully landscaped and exceptionally private acres in McLean’s coveted Woodside Estates, 1239 Daleview Drive is an extraordinary stone manor where timeless architecture, meticulous craftsmanship, and resort-caliber amenities come together on a remarkable scale. Custom-built by Solitaire Homes, the residence offers nearly 11,800 square feet of sophisticated living and entertaining space, with an elevator serving every level, a four-car garage, extensive custom millwork, rich hardwood flooring, multiple fireplaces, and thoughtfully designed rooms that balance elegance with everyday comfort. A dramatic foyer introduces the home’s beautifully proportioned interiors and establishes an immediate sense of quality. Formal living and dining rooms provide a refined backdrop for entertaining, while the expansive family room creates a warm and inviting gathering space. At the heart of the home, the gourmet kitchen is designed for both serious cooking and effortless hosting, offering generous preparation space, abundant cabinetry, and an adjoining breakfast area filled with natural light. A private study, custom built-ins, detailed crown molding, and carefully selected finishes further elevate the main level. Upstairs, four spacious bedroom suites provide exceptional privacy and comfort. The primary suite is a true retreat, distinguished by a dramatic coffered ceiling, ambient lighting, a private sitting area, a luxurious spa-inspired bath, and two fully outfitted walk-in closets. Each additional bedroom offers its own en suite bath, creating an ideal layout for family members and overnight guests alike. The fully finished lower level extends the home’s entertainment possibilities with a game room, fitness space, wet bar, additional bedroom accommodations, and direct access to the rear grounds. Outdoors, extensive stone hardscaping surrounds a spectacular saltwater pool and creates multiple areas for dining, lounging, and entertaining. A pergola adds an intimate setting for relaxed evenings, while the separate two-level pool house spans more than 1,100 square feet and delivers an exceptional destination for hosting guests or enjoying the property’s resort-like atmosphere. With five bedrooms, six full and four half baths, grand yet comfortable interiors, and an extraordinary collection of indoor and outdoor amenities, 1239 Daleview Drive offers rare privacy, enduring quality, and an elevated lifestyle just minutes from Tysons, downtown McLean, and the region’s major commuter routes.
Features & Amenities
Interior
-
Other Interior Features
Eat-in Kitchen, Elevator, Ceiling Fan(s), Kitchen Island, Pantry, Recessed Lighting, Sound System, Walk-In Closet(s), Built-in Features, Bar, Crown Molding, Open Floorplan, Soaking Tub
-
Total Bedrooms
5
-
Bathrooms
6
-
1/2 Bathrooms
4
-
Above Grade Finished Area
8893.0
-
Basement YN
YES
-
Cooling YN
YES
-
Cooling
Central Air, Ceiling Fan(s), Electric
-
Fireplace YN
YES
-
Heating YN
YES
-
Heating
Exhaust Fan, Natural Gas, Forced Air
-
Pet friendly
N/A
Exterior
-
Garage
Yes
-
Garage spaces
4
-
Construction Materials
Brick, Stone
-
Other Exterior Features
Lighting, Rain Gutters
-
Parking
Garage Door Opener, Asphalt, Circular Driveway, Lighted, Garage, Attached
-
Patio and Porch Features
Enclosed
-
Pool
Yes
-
Pool Features
Private
-
Waterfront YN
NO
-
View
Trees/Woods, Garden
Area & Lot
-
Lot Features
Cul-De-Sac
-
Lot Size(acres)
1.53
-
Lot Size(square feet)
66,646
-
Property Type
Residential
-
Property Sub Type
Single Family Residence
-
Architectural Style
Colonial
Price
-
Sales Price
$4,999,999
-
Tax Amount
$48,035
-
Sq. Footage
11,787
-
Price/SqFt
$424
HOA
-
Association
No
School District
-
Elementary School
N/A
-
Middle School
N/A
-
High School
LANGLEY
Property Features
-
New Construction
NO
-
Accessibility Features
Accessible Elevator Installed
-
Foundation Details
Block
-
Senior Community YN
NO
-
Water Source
Public
Schedule a Showing
Showing scheduled successfully.
Mortgage calculator
Estimate your monthly mortgage payment, including the principal and interest, property taxes, and HOA. Adjust the values to generate a more accurate rate.
Your payment
Principal and Interest:
$
Property taxes:
$
HOA fees:
$
Total loan payment:
$
Total interest amount:
$
Location
County
FAIRFAX
Elementary School
Middle School
High School
LANGLEY
Listing Courtesy of Sherif Abdalla, Compass
RealHub Information is provided exclusively for consumers' personal, non-commercial use, and it may not be used for any purpose other than to identify prospective properties consumers may be interested in purchasing. All information deemed reliable but not guaranteed and should be independently verified. All properties are subject to prior sale, change or withdrawal. RealHub website owner shall not be responsible for any typographical errors, misinformation, misprints and shall be held totally harmless.

Salesperson, Realtor
Rosie Dove
Call Rosie today to schedule a private showing.

* Listings on this website come from the FMLS IDX Compilation and may be held by brokerage firms other than the owner of this website. The listing brokerage is identified in any listing details. Information is deemed reliable but is not guaranteed. If you believe any FMLS listing contains material that infringes your copyrighted work please click here to review our DMCA policy and learn how to submit a takedown request.© 2024 FMLS.
Related Properties
MCLEAN
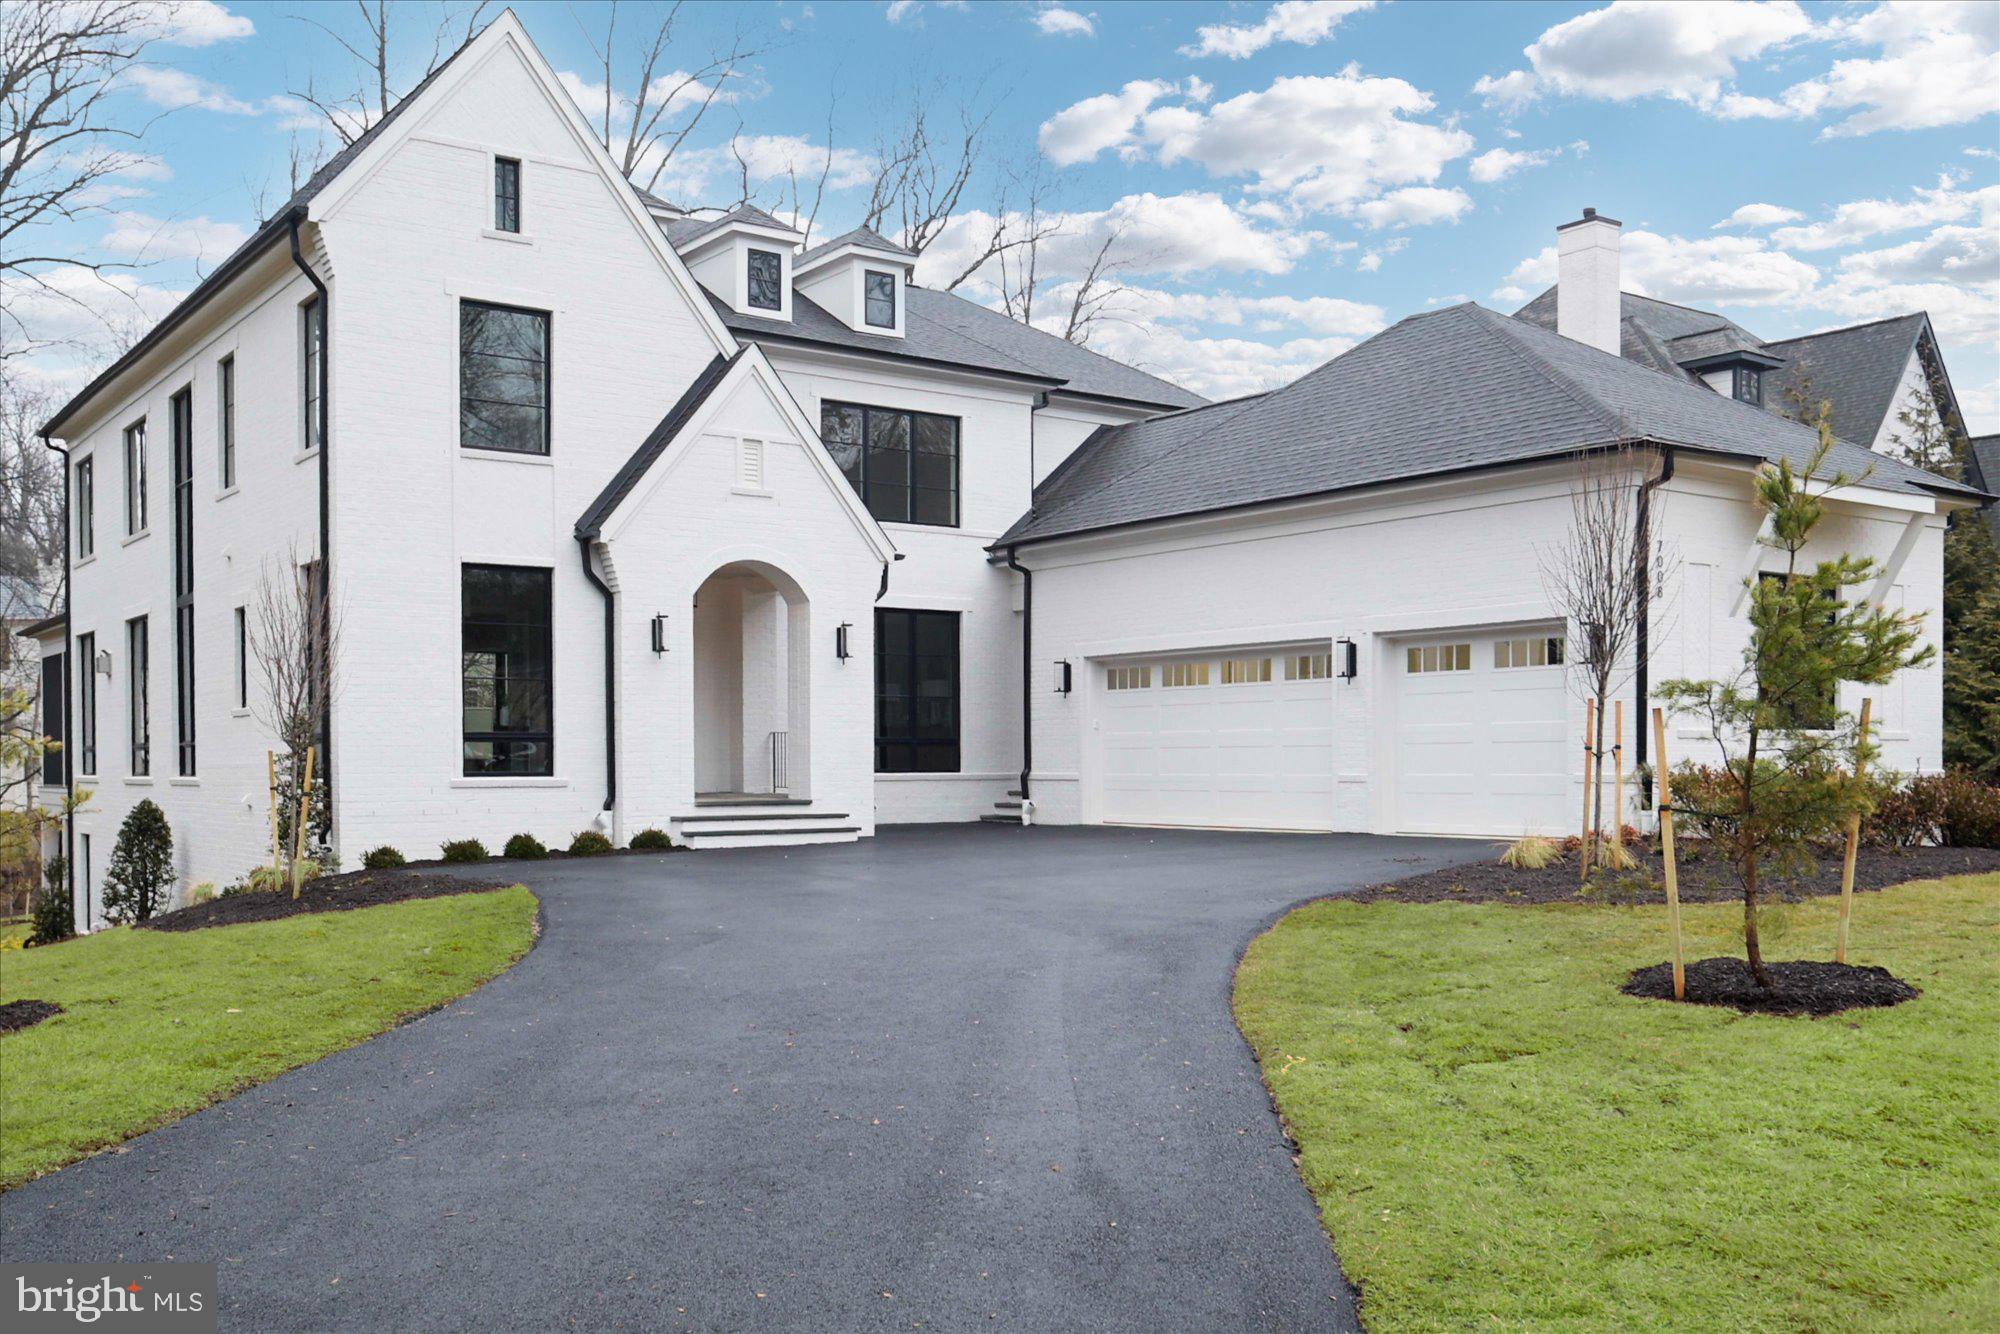
7008 ARBOR LANE
5 Beds
7 Baths
7,881 Sq.Ft.
$4,995,000
MLS#: VAFX2246666

MCLEAN
1705 EAST AVENUE
6 Beds
7 Baths
7,972 Sq.Ft.
$4,439,000
MLS#: VAFX2297144
MCLEAN
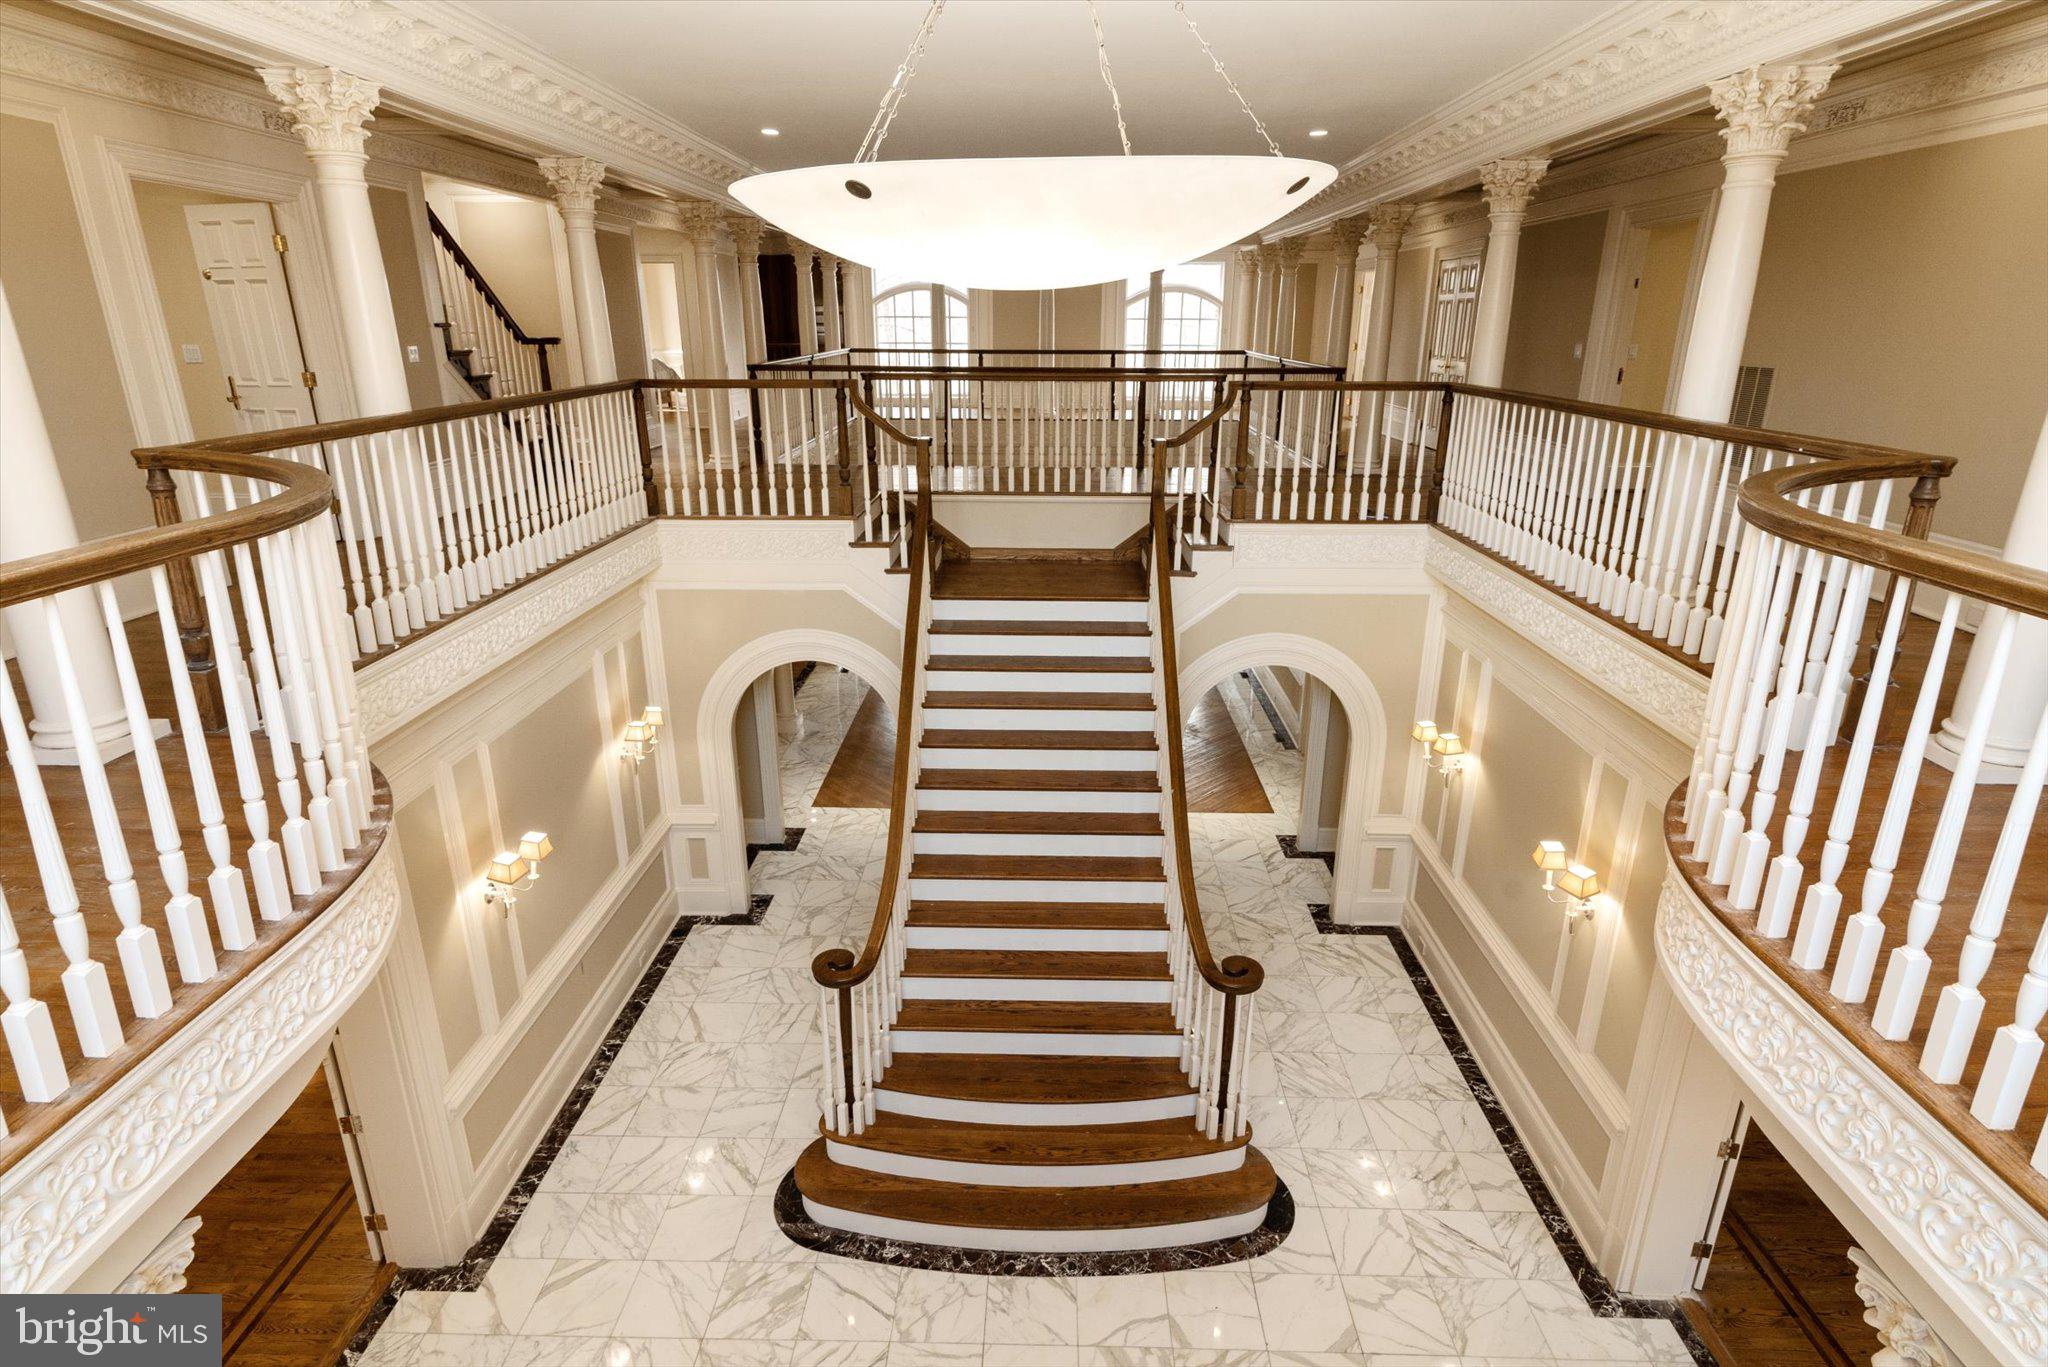
8537 OLD DOMINION DRIVE
9 Beds
10 Baths
14,477 Sq.Ft.
$4,276,000
MLS#: VAFX2290278
MCLEAN
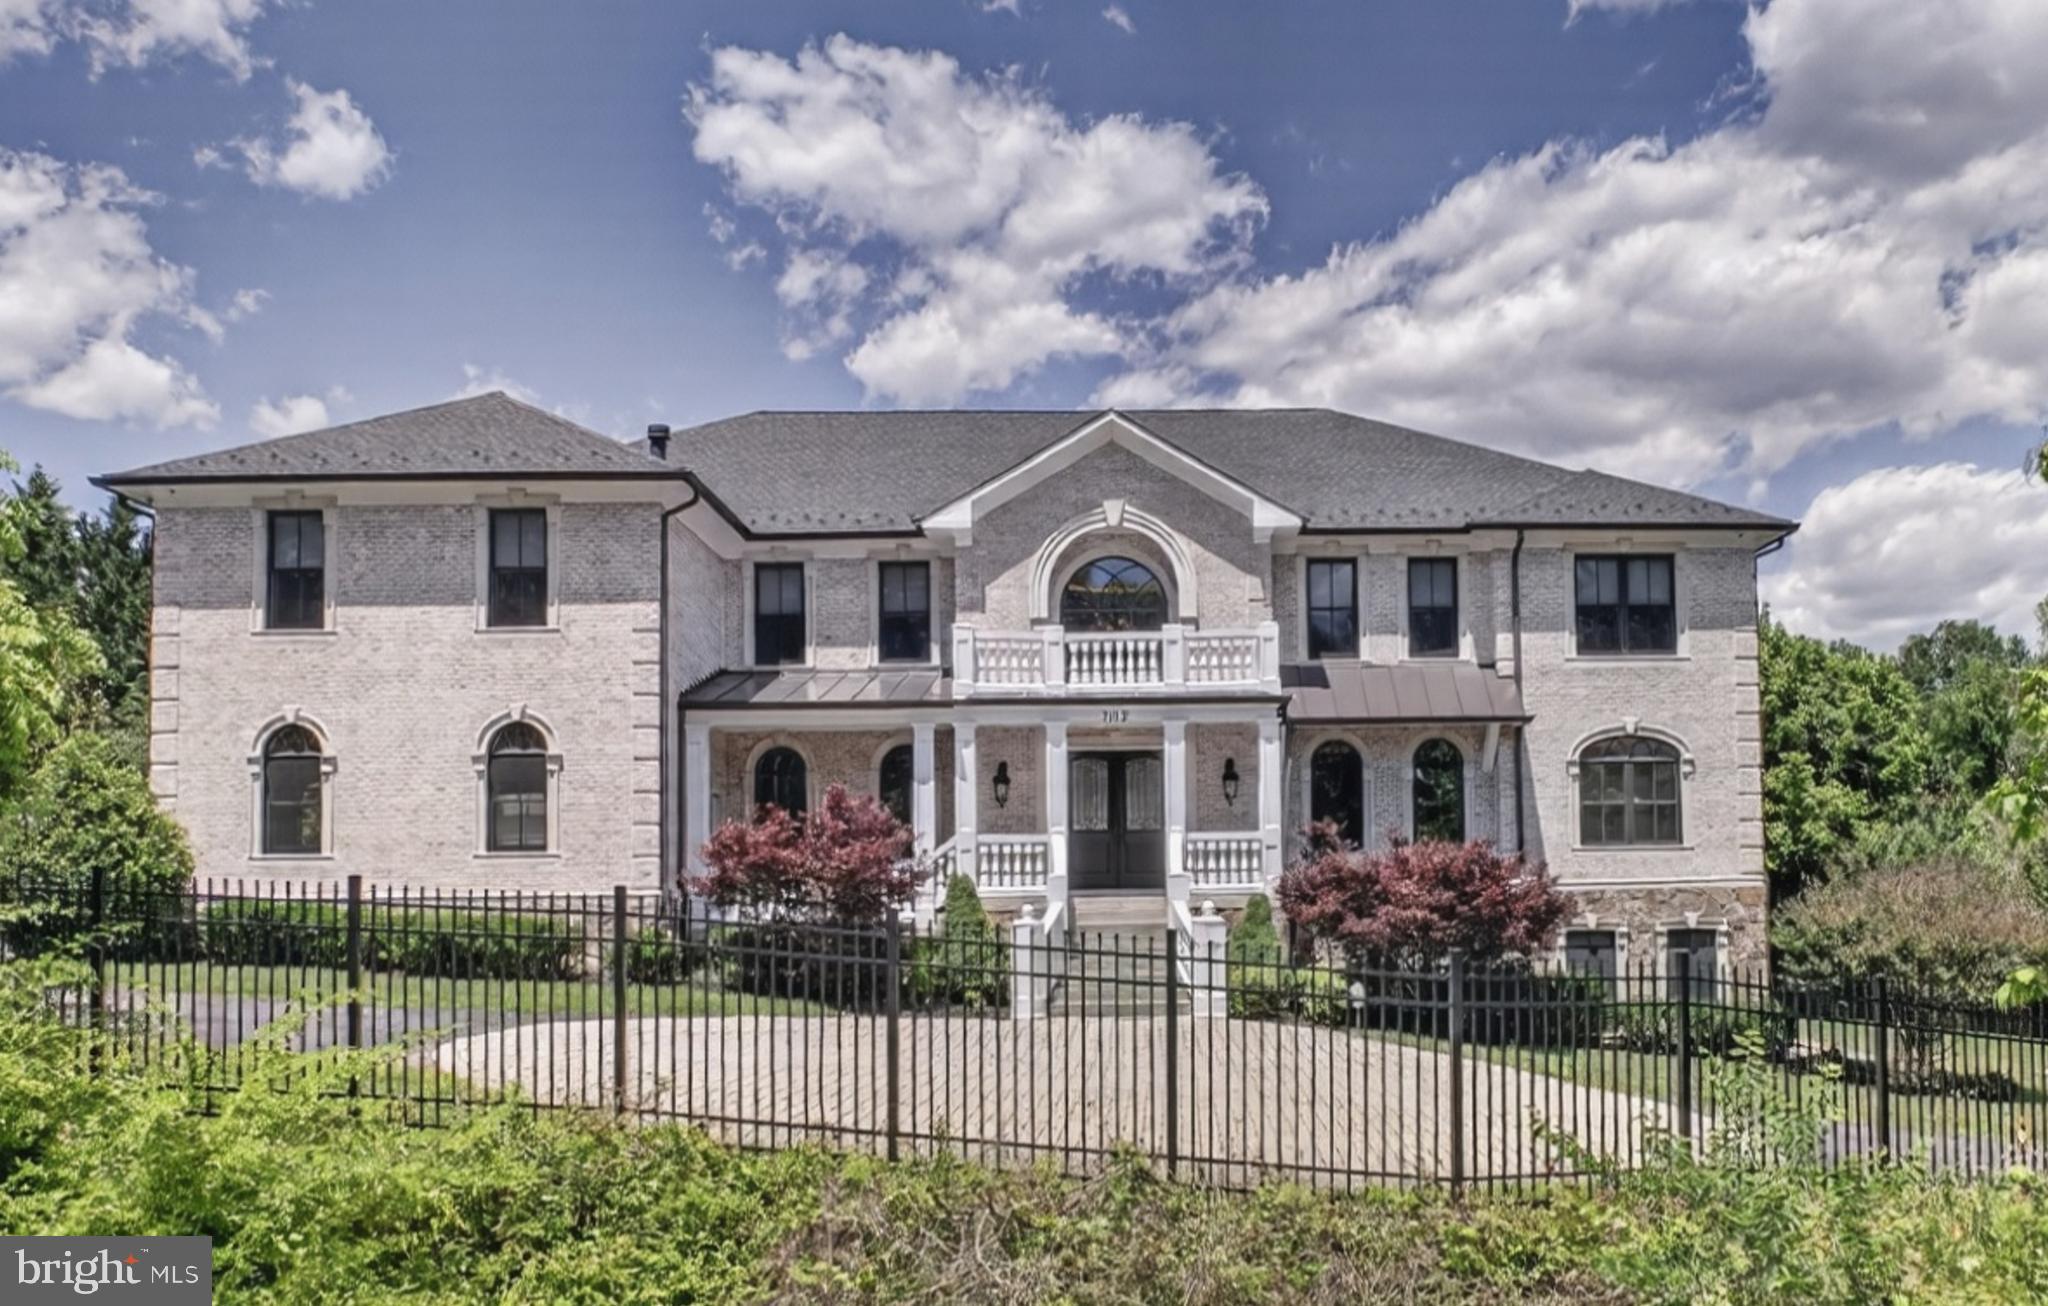
7112 GEORGETOWN PIKE
7 Beds
7 Baths
10,852 Sq.Ft.
$4,199,000
MLS#: VAFX2316474
MCLEAN
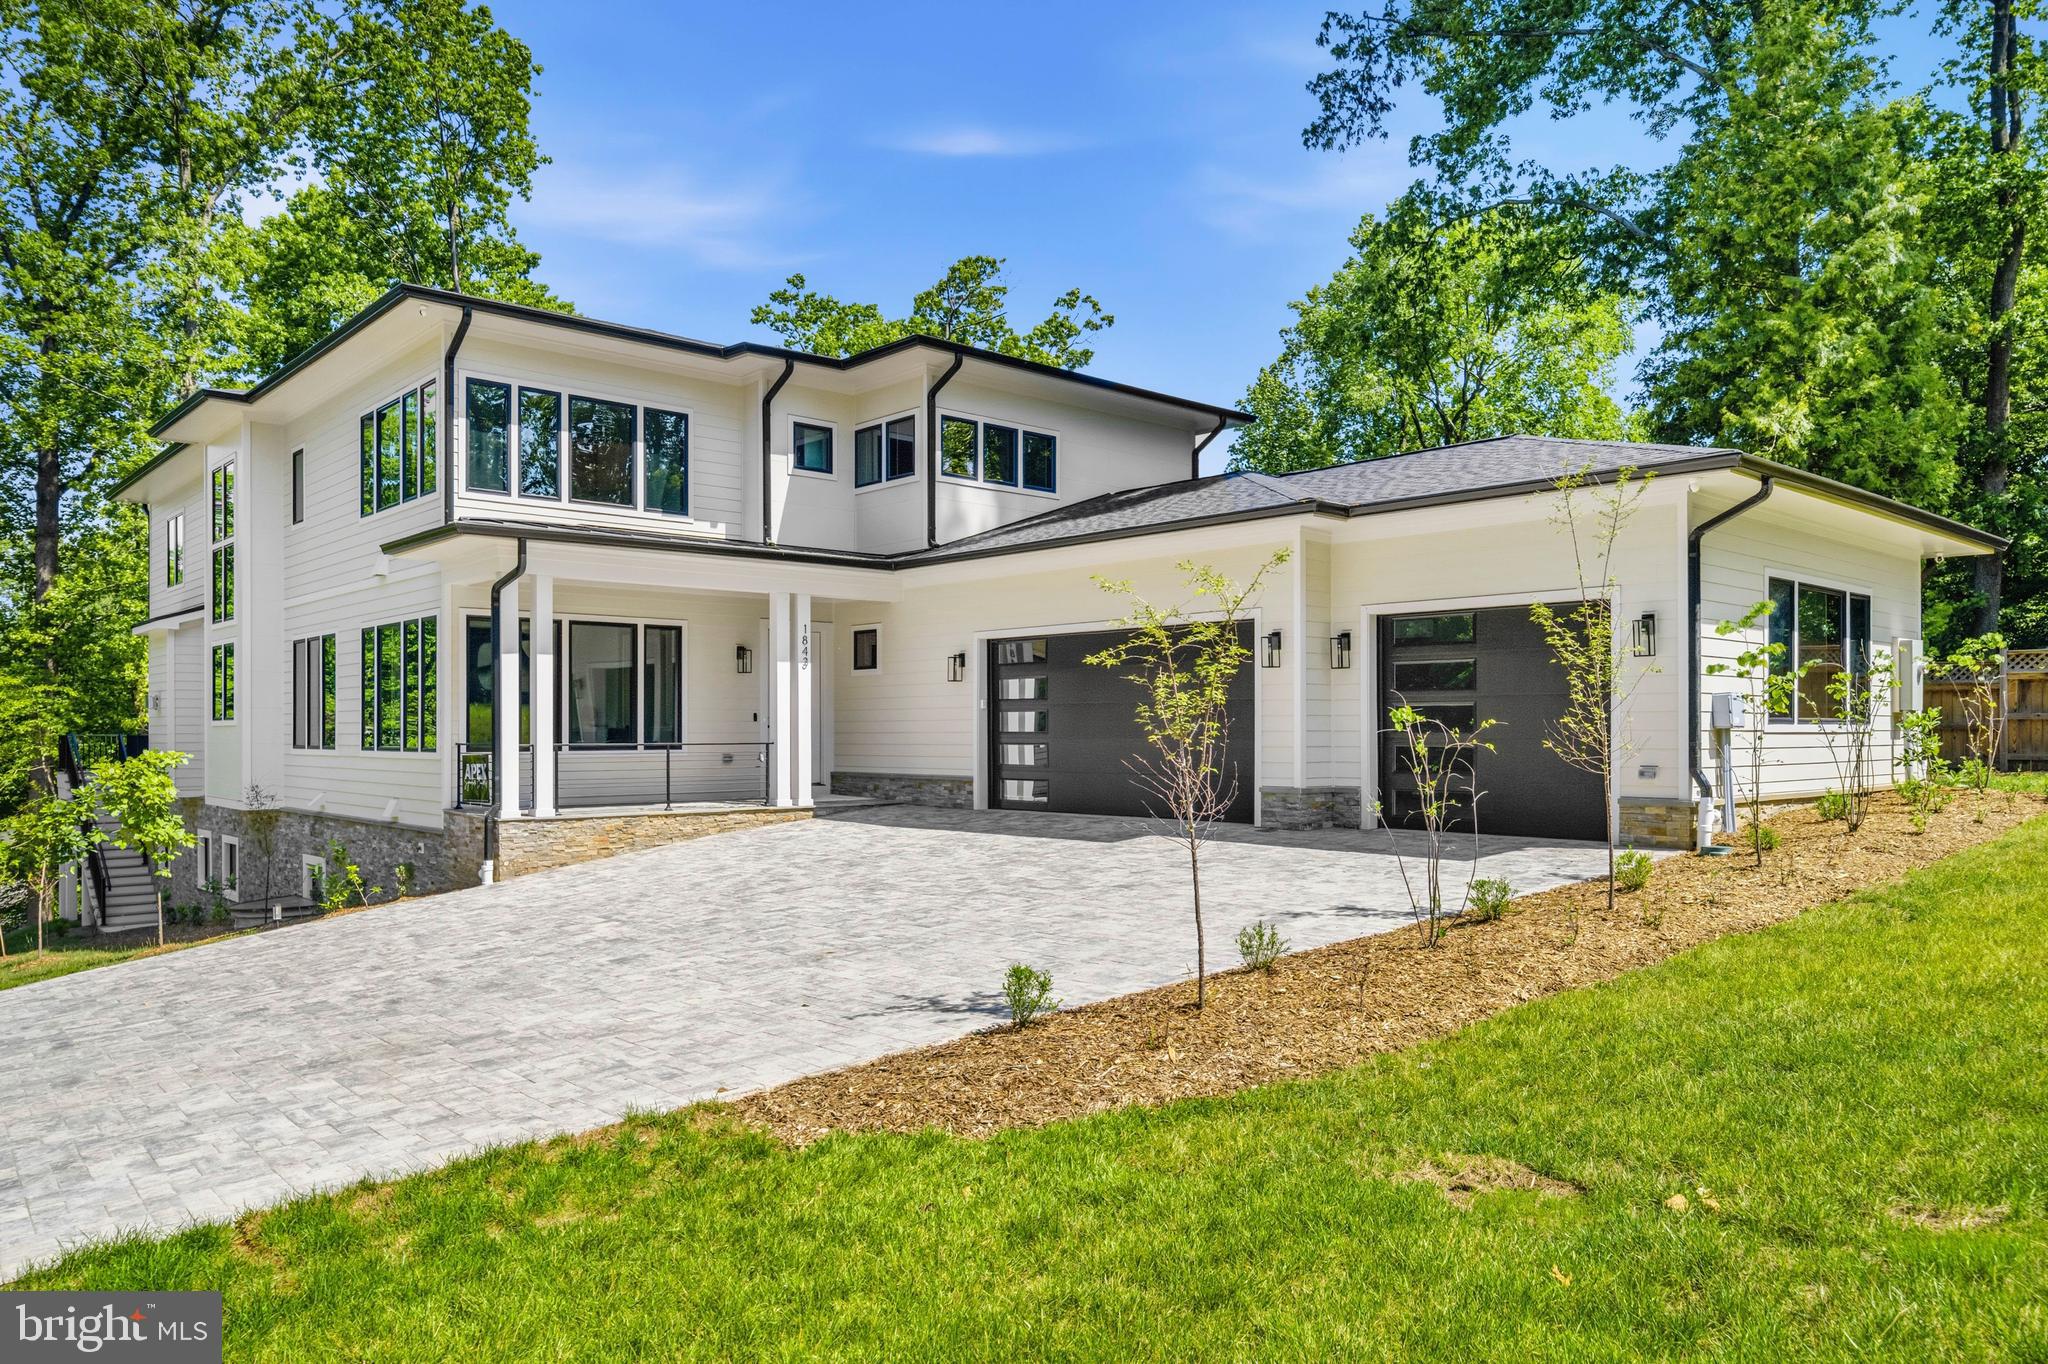
1843 RHODE ISLAND AVENUE
7 Beds
7 Baths
9,730 Sq.Ft.
$4,999,800
MLS#: VAFX2328418

MCLEAN
1917 KENBAR COURT
8 Beds
8 Baths
10,300 Sq.Ft.
$5,299,000
MLS#: VAFX2290030
MCLEAN
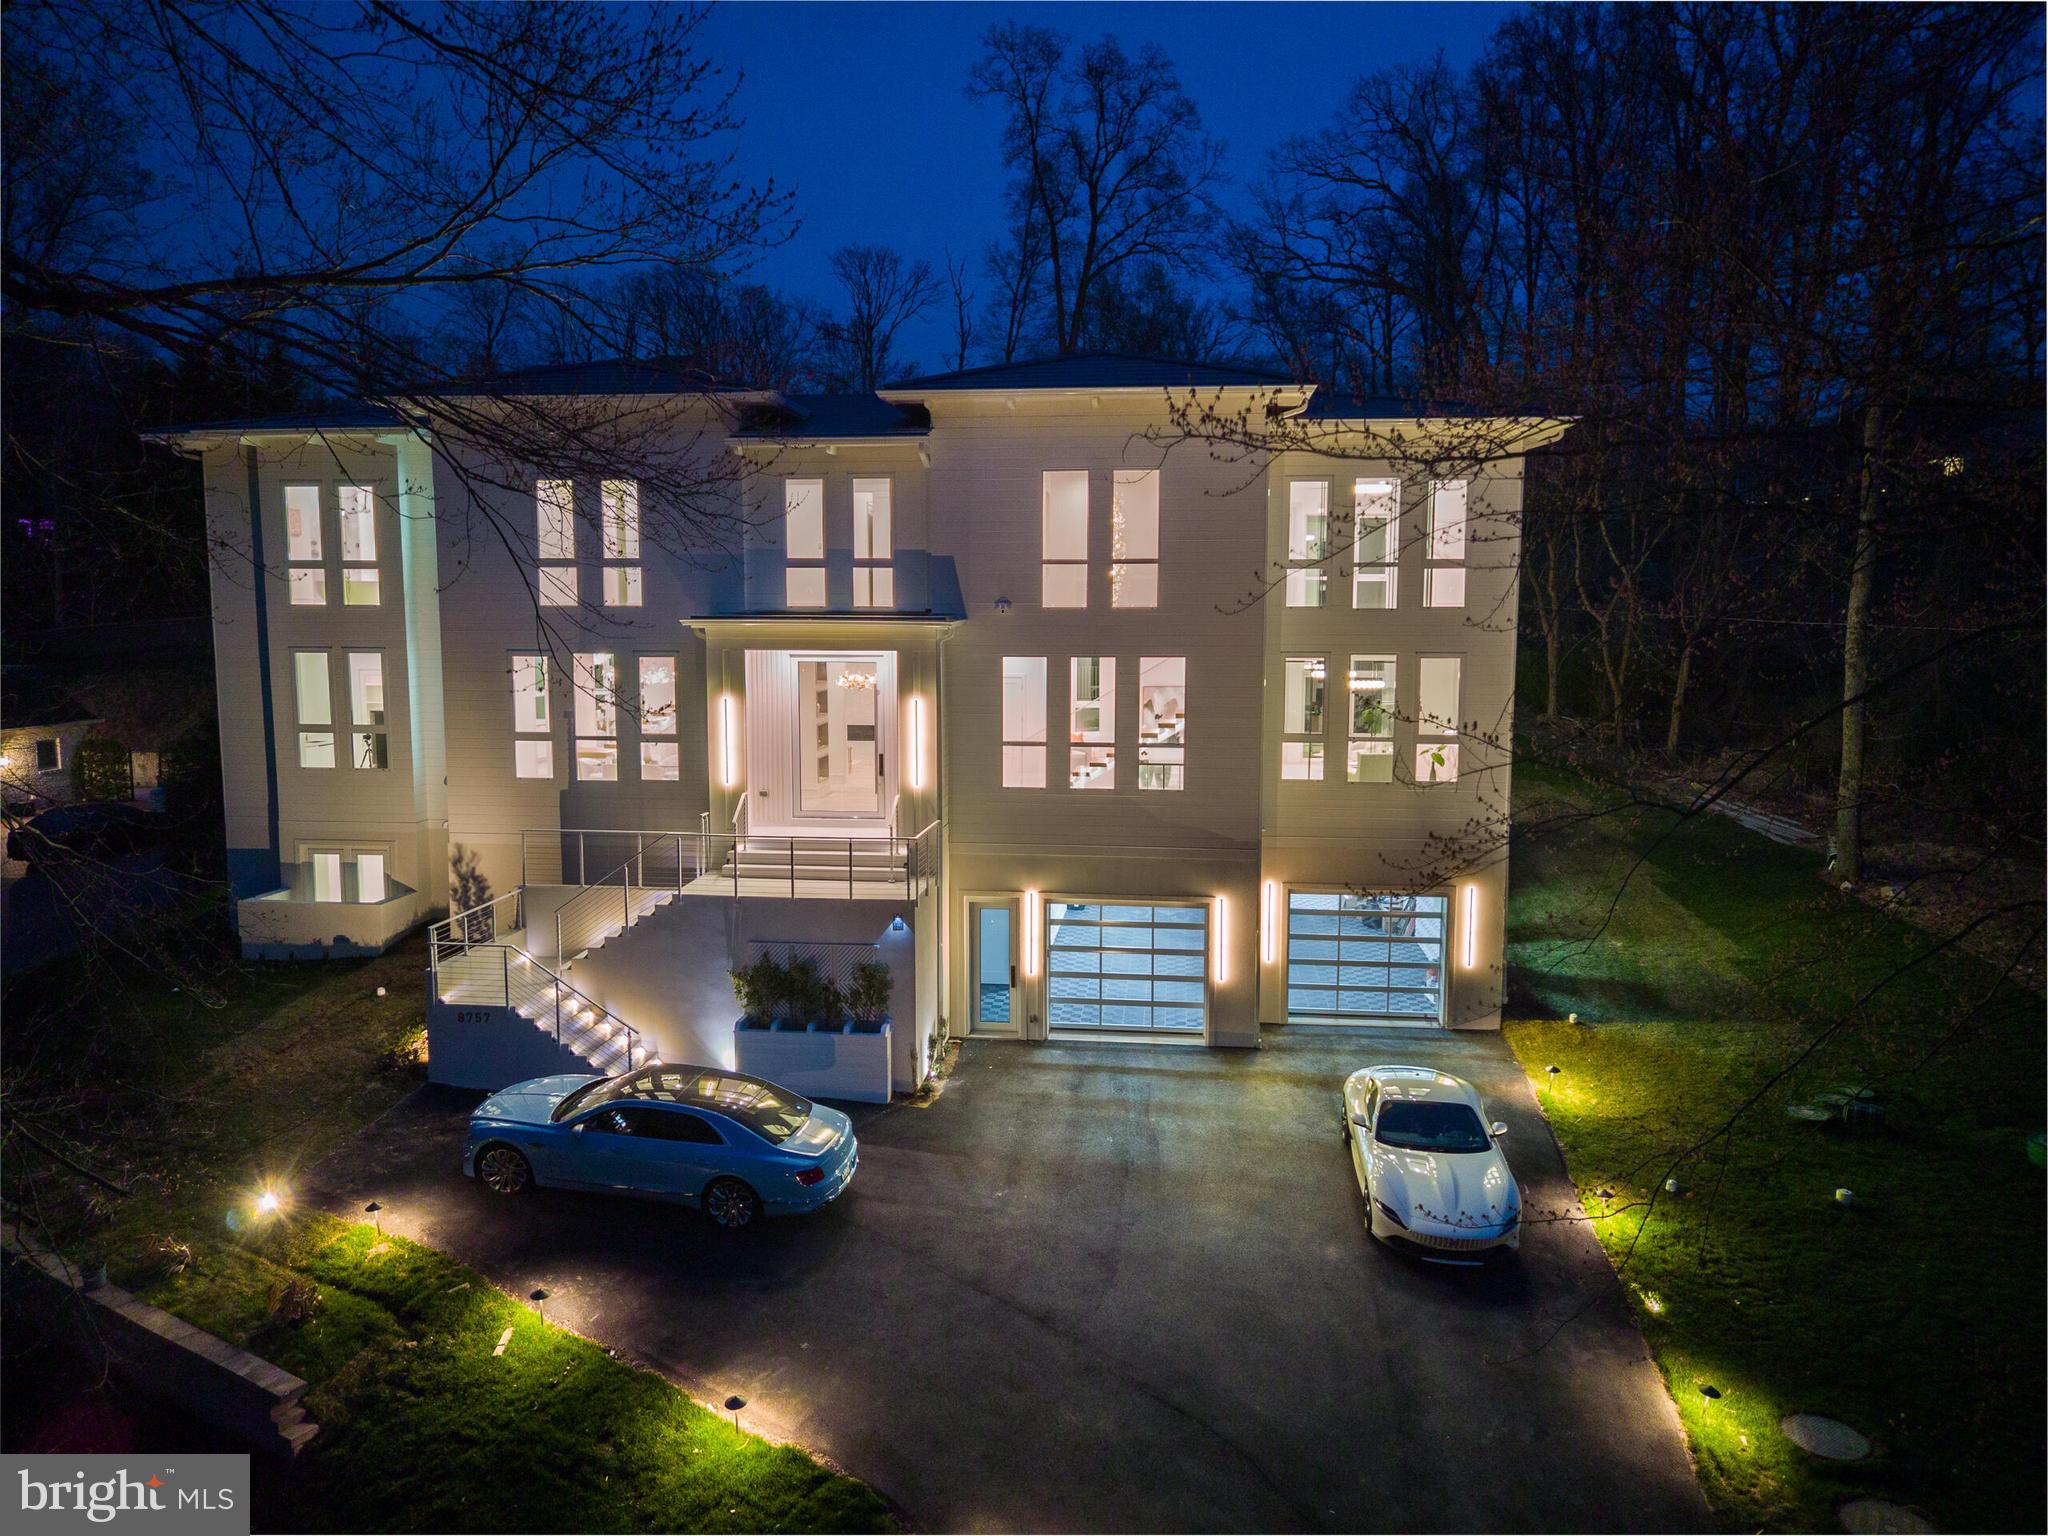
8757 BROOK ROAD
6 Beds
6 Baths
8,700 Sq.Ft.
$4,800,000
MLS#: VAFX2283626

MCLEAN
6804 BENJAMIN STREET
6 Beds
6 Baths
9,700 Sq.Ft.
$4,800,000
MLS#: VAFX2246364

MCLEAN
938 SAIGON ROAD
6 Beds
7 Baths
10,365 Sq.Ft.
$5,295,000
MLS#: VAFX2327078

MCLEAN
1124 SAVILE LANE
8 Beds
9 Baths
11,141 Sq.Ft.
$4,499,888
MLS#: VAFX2342518
.png)