Features & Amenities

Interior

  • Other Interior Features

    Eat-in Kitchen, Walk-In Closet(s)

  • Total Bedrooms

    4

  • Bathrooms

    4

  • 1/2 Bathrooms

    1

  • Above Grade Finished Area

    2320.0

  • Basement YN

    YES

  • Cooling YN

    YES

  • Cooling

    Central Air, Ceiling Fan(s), Electric

  • Fireplace YN

    YES

  • Heating YN

    YES

  • Heating

    Exhaust Fan, Propane, Central

  • Pet friendly

    Yes

Exterior

  • Garage

    Yes

  • Garage spaces

    2

  • Construction Materials

    Vinyl Siding

  • Parking

    Garage Door Opener, Garage, Attached

  • Patio and Porch Features

    Patio, Porch

  • Pool

    No

  • Waterfront YN

    NO

Area & Lot

  • Lot Features

    Corner Lot

  • Lot Size(acres)

    0.24

  • Lot Size(square feet)

    10,454

  • Property Type

    Residential

  • Property Sub Type

    Single Family Residence

  • Architectural Style

    Colonial

Price

  • Sales Price

    $745,000
  • Tax Amount

    $6,415

  • Financing Options

    Cash, Conventional, FHA, VA, Assumed

  • Sq. Footage

    3,272

  • Price/SqFt

    $227

HOA

  • Association

    YES

  • Association Fee

    $45

  • Association Fee Frequency

    Monthly

  • Association Fee Includes

    N/A

School District

  • Elementary School

    N/A

  • Middle School

    N/A

  • High School

    WOODGROVE

Property Features

  • New Construction

    NO

  • Foundation Details

    Concrete Perimeter

  • Senior Community YN

    NO

  • Sewer

    Public Sewer

  • Tax Lot

    17

  • Water Source

    Public

Schedule a Showing

Showing scheduled successfully.

<
>
IN PERSON
VIA CHAT

What is 3 + 4 ?


Change time

Mortgage calculator

Estimate your monthly mortgage payment, including the principal and interest, property taxes, and HOA. Adjust the values to generate a more accurate rate.

Your payment

Principal and Interest:

$

Property taxes:

$

HOA fees:

$

Total loan payment:

$

Total interest amount:

$

Location

County

LOUDOUN

Elementary School

Middle School

High School

WOODGROVE

Listing Courtesy of Kathryn L Shipley , RE/MAX Distinctive Real Estate, Inc.

RealHub Information is provided exclusively for consumers' personal, non-commercial use, and it may not be used for any purpose other than to identify prospective properties consumers may be interested in purchasing. All information deemed reliable but not guaranteed and should be independently verified. All properties are subject to prior sale, change or withdrawal. RealHub website owner shall not be responsible for any typographical errors, misinformation, misprints and shall be held totally harmless.

Agent Rosie Dove

AGENT

Rosie Dove

Call Rosie today to schedule a private showing.


* Listings on this website come from the FMLS IDX Compilation and may be held by brokerage firms other than the owner of this website. The listing brokerage is identified in any listing details. Information is deemed reliable but is not guaranteed. If you believe any FMLS listing contains material that infringes your copyrighted work please click here to review our DMCA policy and learn how to submit a takedown request.© 2024 FMLS.
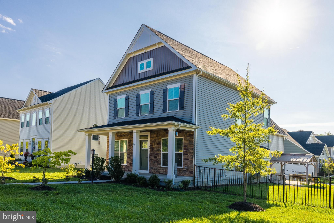
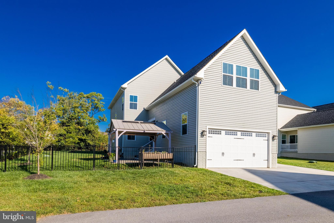
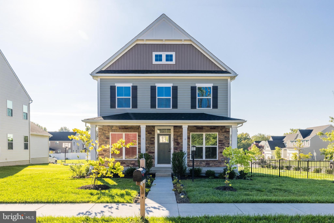
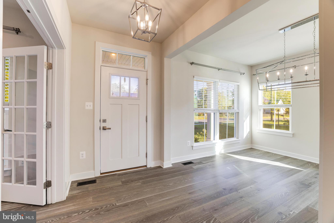
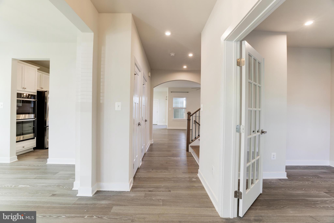
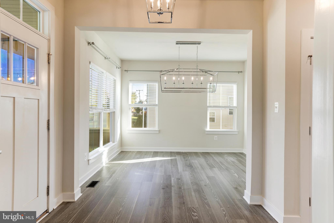
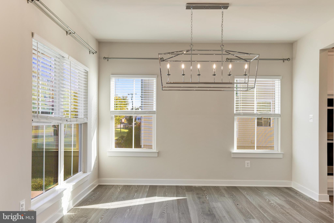
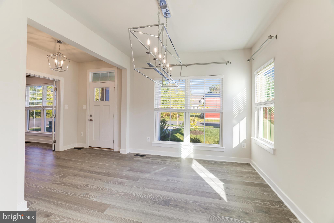
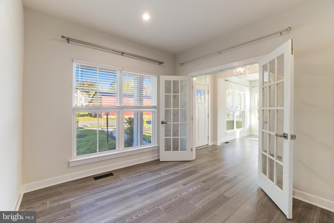
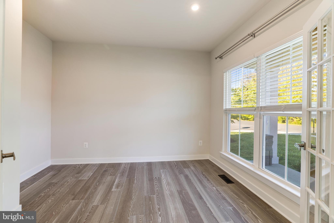
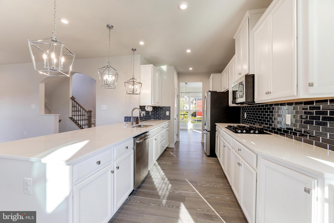
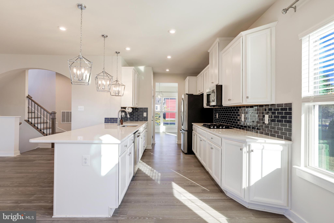
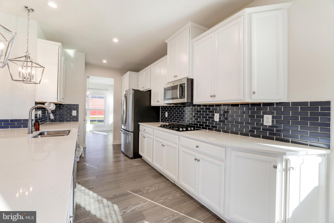
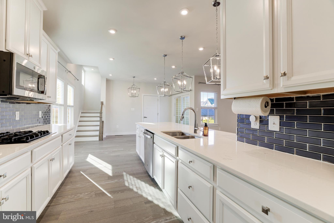
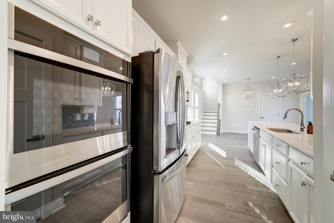
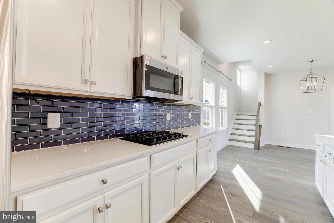
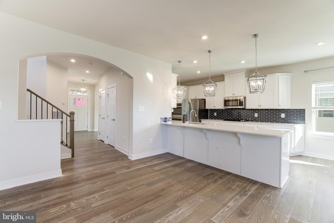
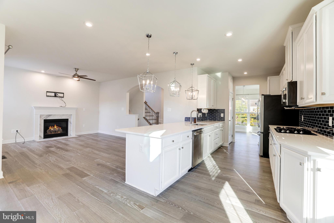
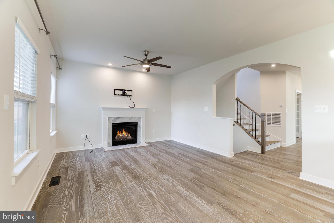
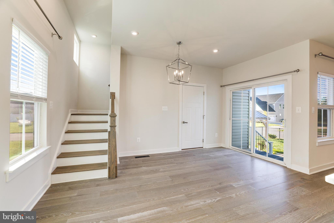
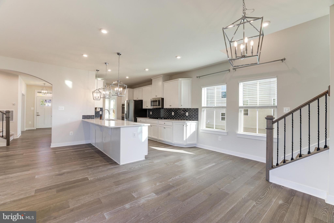
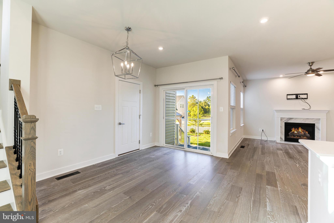
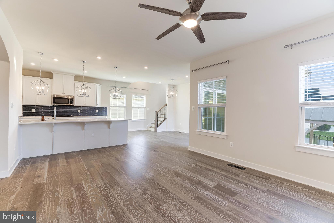
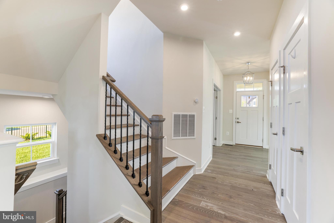
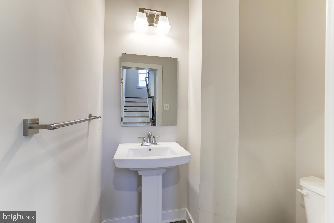
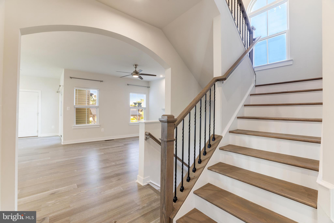
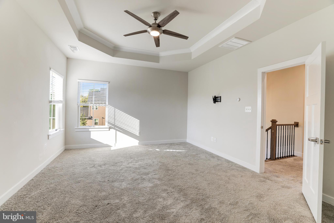
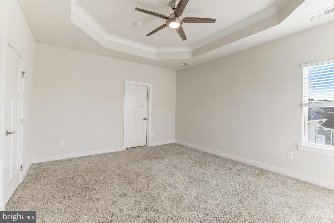
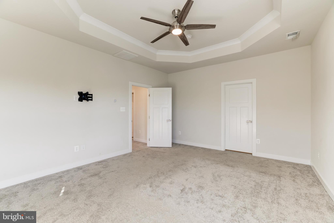
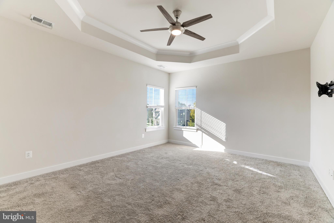
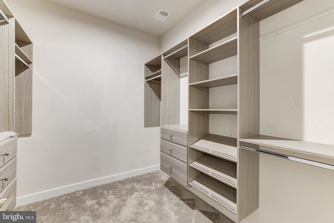
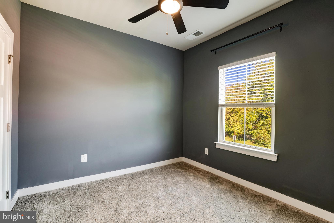
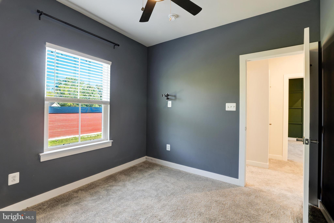
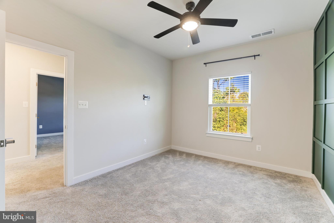
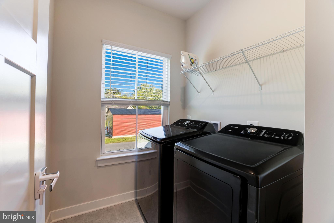
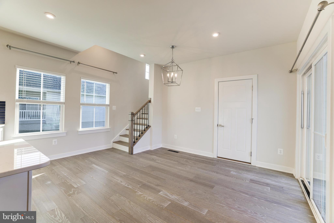
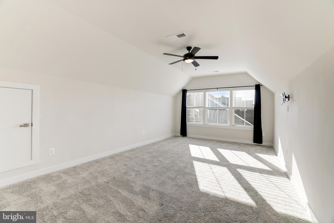
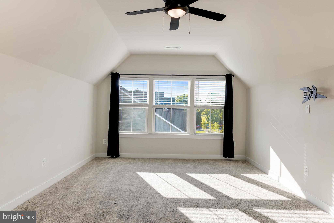
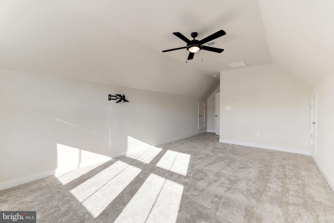
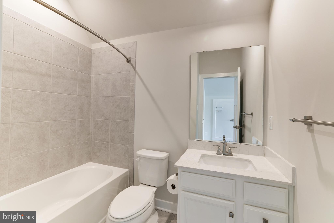
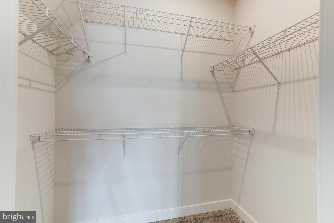
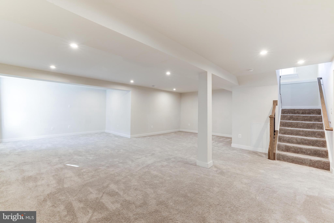
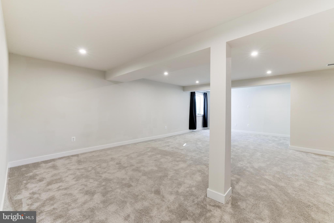
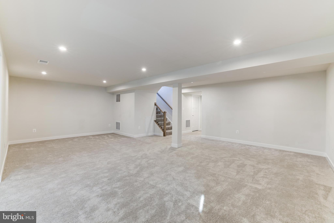
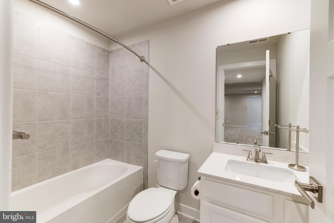
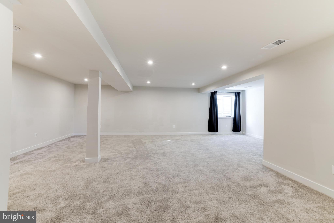
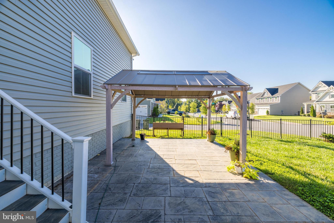
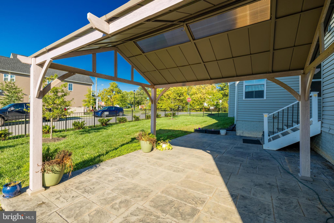
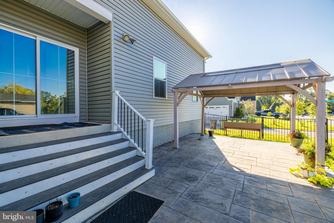
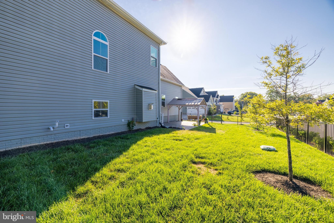
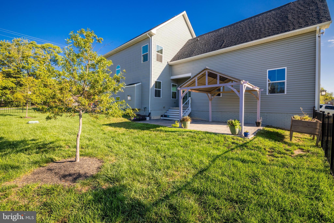
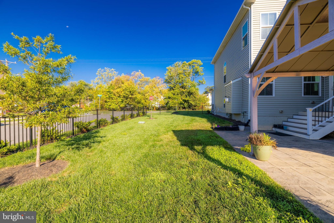
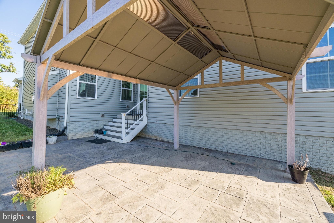
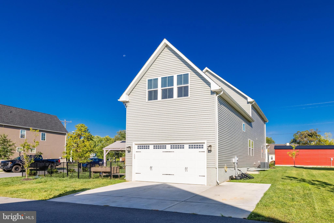
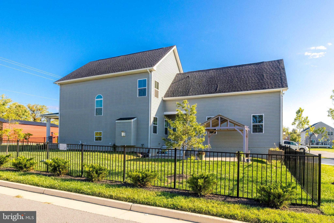
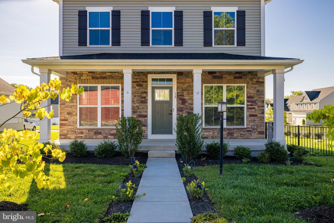
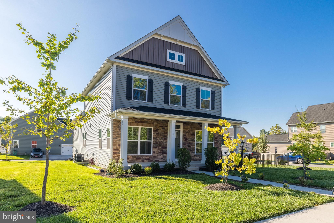
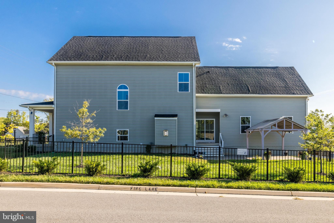
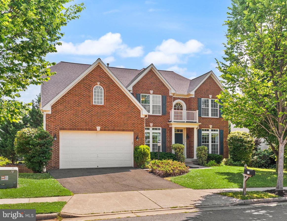
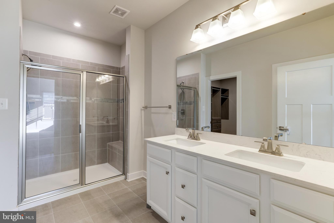
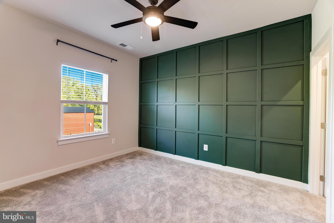
This home is just perfect with it's stylish interior, corner lot, 3 finished levels, bonus bedroom with separate stairway and full bath above garage and walkable to everything Lovettsville has to offer.  Fantastic floor plan with large kitchen over looking family room with fireplace, separate dining room, living room/office, upper level offers 4  bedrooms, 4 full baths,  one of which is a bonus bedroom with separate stairway and full bath above garage,  finished rec room in basement with full bath.  Beautiful kitchen with white cabinets, upgraded white counters, cook top, wall ovens, microwave,  large bar area and tile back splash.  Upgraded engineered hardwood floors and light fixtures.  Fabulous primary suite with attached full bath and lovely walk in closet with built-ins.  Corner lot with patio and  modern black fence.  Lovettsville is a one of kind community and this home is all within walking distance of a 90 acre park, ball and soccer fields, library, community pool, community center, restaurants, pharmacy, grocery store and gift shop.  An amazing assumable loan at 2.25%.  Call for details.

13 S LOCUST STREET

Message successfully sent.

What would you like to know?

What is 3 + 4 ?

I agree to receive email communication and understand I can unsubscribe at any time.

I agree to be contacted by Charis Realty Group via call, email, and text for real estate services. To opt out, you can reply 'stop' at any time or reply 'help' for assistance. You can also click the unsubscribe link in the emails. Message and data rates may apply. Message frequency may vary. Privacy Policy

Related Properties

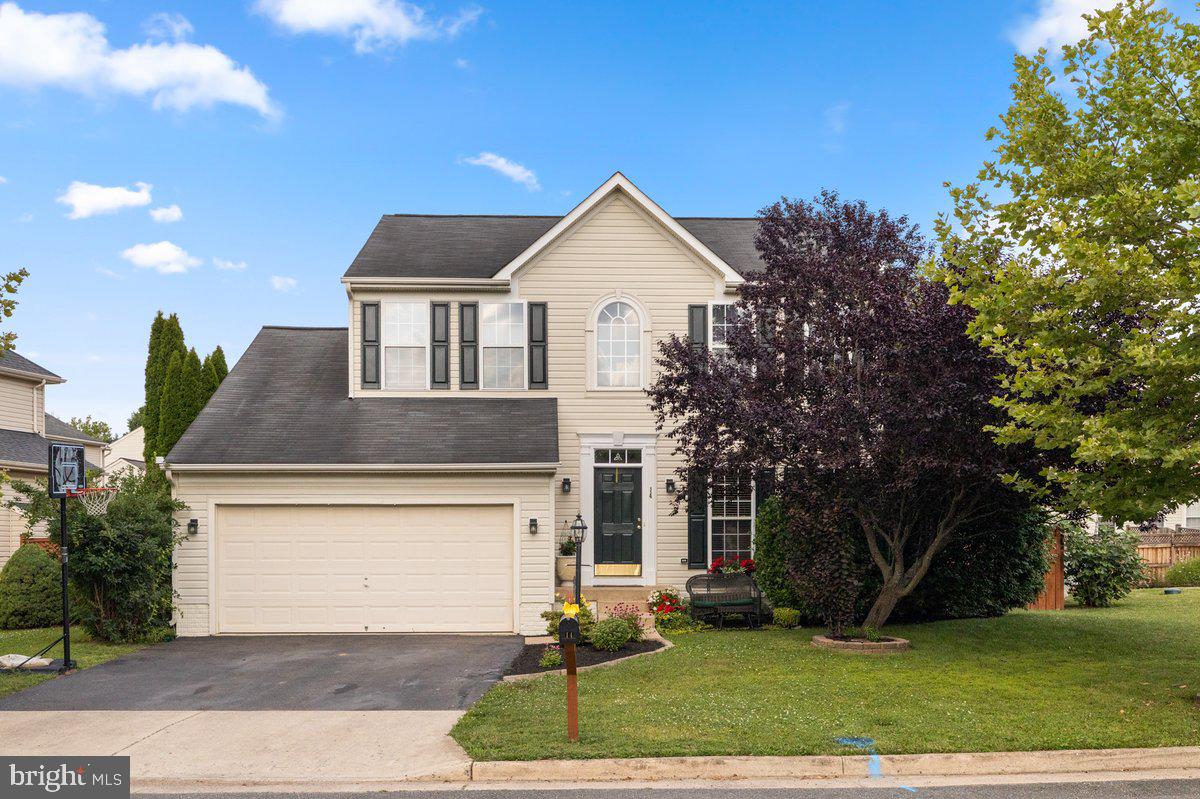
Welcome to New Town Meadows! Are you seeking a move in ready home that is in a quaint town and a popular subdivision? WELL THIS IS THE ONE! This 5-bedroom, 3.5- bath home in downtown Lovettsville has been so well cared for. The main level has a lovely living room/ dining combo area, the family room has a gas FP and the large kitchen boasts a bump out sunroom/ eat in kitchen area with large windows and a ceiling fan. There is a built-in desk for bill paying or studying. The French doors lead you to a large, beautiful deck and a fully fenced yard for entertaining and privacy. Upstairs are 3 large bedrooms and a full bath in the hall. The primary bedroom is so bright and spacious. It has a lovely bath complete with double vanity, walk in shower and large soaker tub. the lower level is a finished basement with a 2nd family room, a full bath and 5th bedroom complete with window/ egress ladder. Large unfinished storage/ utility room as well.
This home is walking distance into town for community events, shopping, restaurants, salons and the Lovettsville Community Center/ Pool. You are within 3 miles to the MARC commuter train station, 30 mins to Dulles Airport and 1 hour to both BWI and Reagan Airports. All around the area are wineries, breweries, distilleries, C&O canal and W& OD trails are close by for walking and bike riding. The Town that starts with LOVE is eager to welcome you - HOME!
#VALO2130160

LOVETTSVILLE

14 POTTERFIELD DRIVE

5 Beds

3 Baths

2,919 Sq.Ft.

$709,500

MLS#: VALO2130160

Welcome home to Taylors Town Meadows! Tucked away on a quiet, no-through street (culdesac) where neighbors offer a warm welcome, this fully updated home offers the ultimate lifestyle. Nestled on 1.65 acres, this pristine property perfectly blends serene countryside living with unbeatable modern conveniences.

Step inside to a sun-drenched open floor plan featuring freshly refinished hardwoods, crisp new white window blinds, an elegant new foyer chandelier, and premium light and bathroom fixtures. The heart of the home features a spacious gourmet kitchen with newer appliances, ample bedroom sanctuaries for everyone, and a cozy basement for unforgettable movie nights.

Enjoy total peace of mind with all the major infrastructure completely done for you prior to move-in, including a newer roof (2024), newer carpet (2024), two newer HVAC units, and fully serviced septic and water filtration systems (2026).

The outdoor space is an entertainer's dream. Unwind on the massive, maintenance-free deck or the huge screened back porch (wired for a spa!) while taking in breathtaking meadow views.

The location and community lifestyle are truly unmatched. Located equal distance to Purcellville, Leesburg, and Frederick, you have endless shopping and dining options with multiple commuter routes. For ultimate convenience, Whole Foods, Target, and Walmart all offer same-day delivery right to your front door!

Best of all, you are buying into a tight-knit community that loves tradition—from Lovettsville's annual carnival and free summer "Movies on the Green" to festive holiday events.  This move-in-ready haven is a rare find. Don't wait before it's gone.
#VALO2126890

LOVETTSVILLE

40910 MEADOW VISTA PLACE

4 Beds

3 Baths

3,948 Sq.Ft.

$849,900

MLS#: VALO2126890

New on site 3 days ago
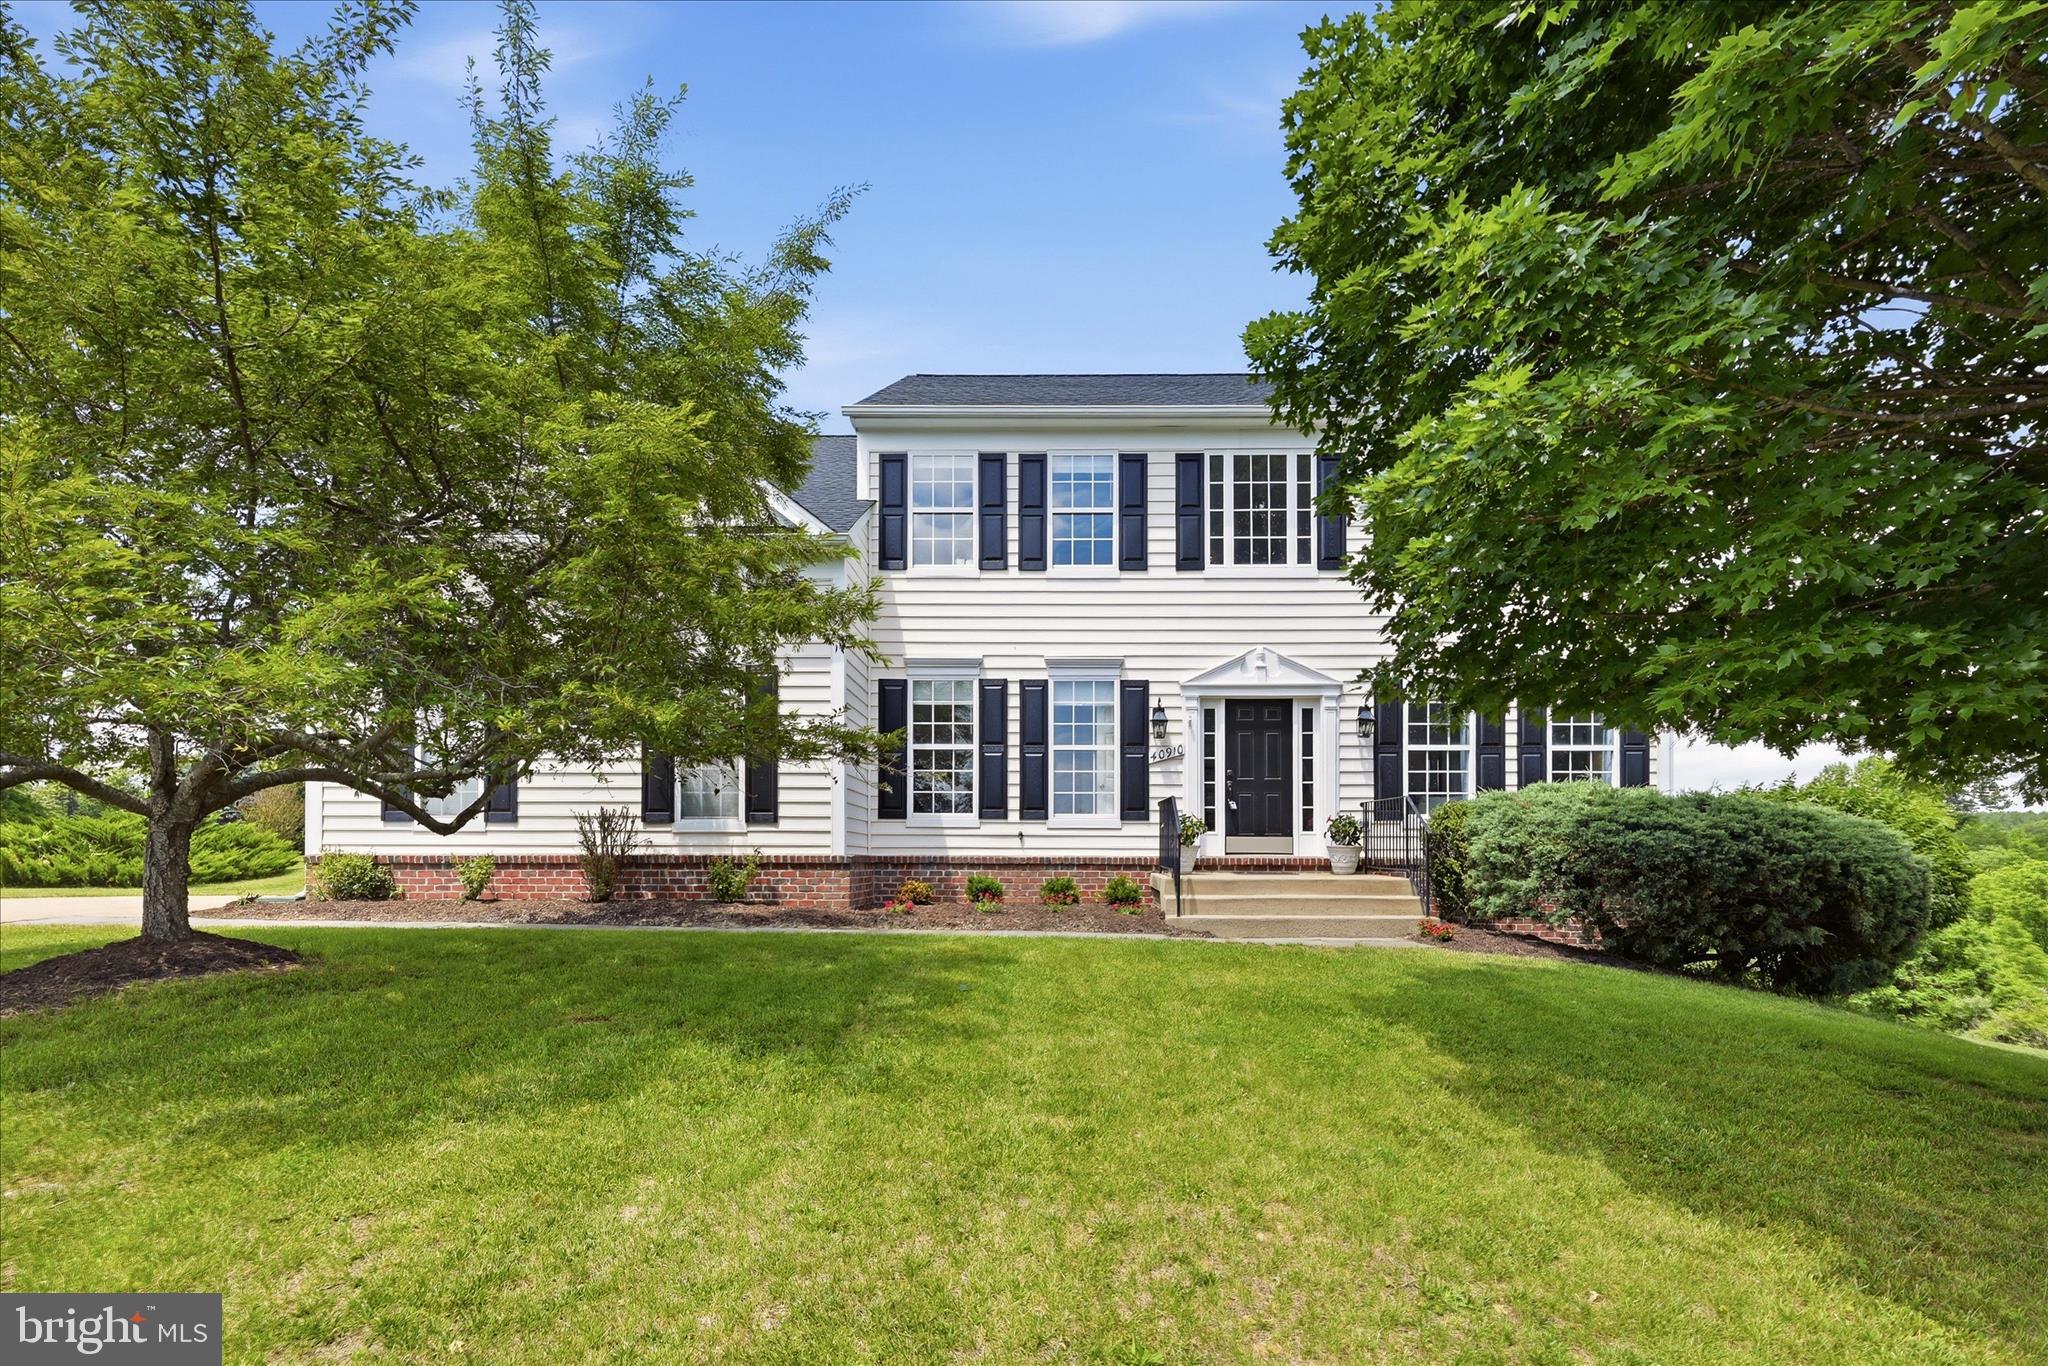
Welcome to this exceptional 5-bedroom, 3.5-bath home that perfectly blends modern comfort, everyday convenience, and peaceful privacy in the heart of Lovettsville. Ideally situated just minutes from the town center, you'll enjoy easy access to grocery stores, restaurants, shopping, fitness facilities, the Community Center, Town Green events, and more. Designed for both comfortable living and effortless entertaining, the main level features a thoughtfully designed open floor plan with custom details throughout. The gourmet kitchen boasts newer appliances, an oversized center island, and abundant cabinetry, flowing seamlessly into the bright breakfast area and inviting family room. A dedicated main-level office provides the perfect work-from-home space or private study. Upstairs, retreat to the spacious primary suite featuring a luxurious en-suite bath, complemented by four additional generously sized bedrooms and a full hall bath. The fully finished walk-up lower level offers exceptional versatility with a large recreation room, family room, full bath, and dedicated exercise area, ideal for entertaining, hobbies, or extended guest accommodations. Enjoy outdoor living in the fully fenced backyard, where the expansive deck provides the perfect setting for grilling, relaxing, or hosting family and friends. Conveniently located just 7 minutes from the MARC Train for commuting while offering the charm of small-town living, this beautiful home truly has it all. Don't miss the opportunity to make this Lovettsville gem your next home!
#VALO2130206

LOVETTSVILLE

91 EISENTOWN DRIVE

5 Beds

3 Baths

3,910 Sq.Ft.

$775,000
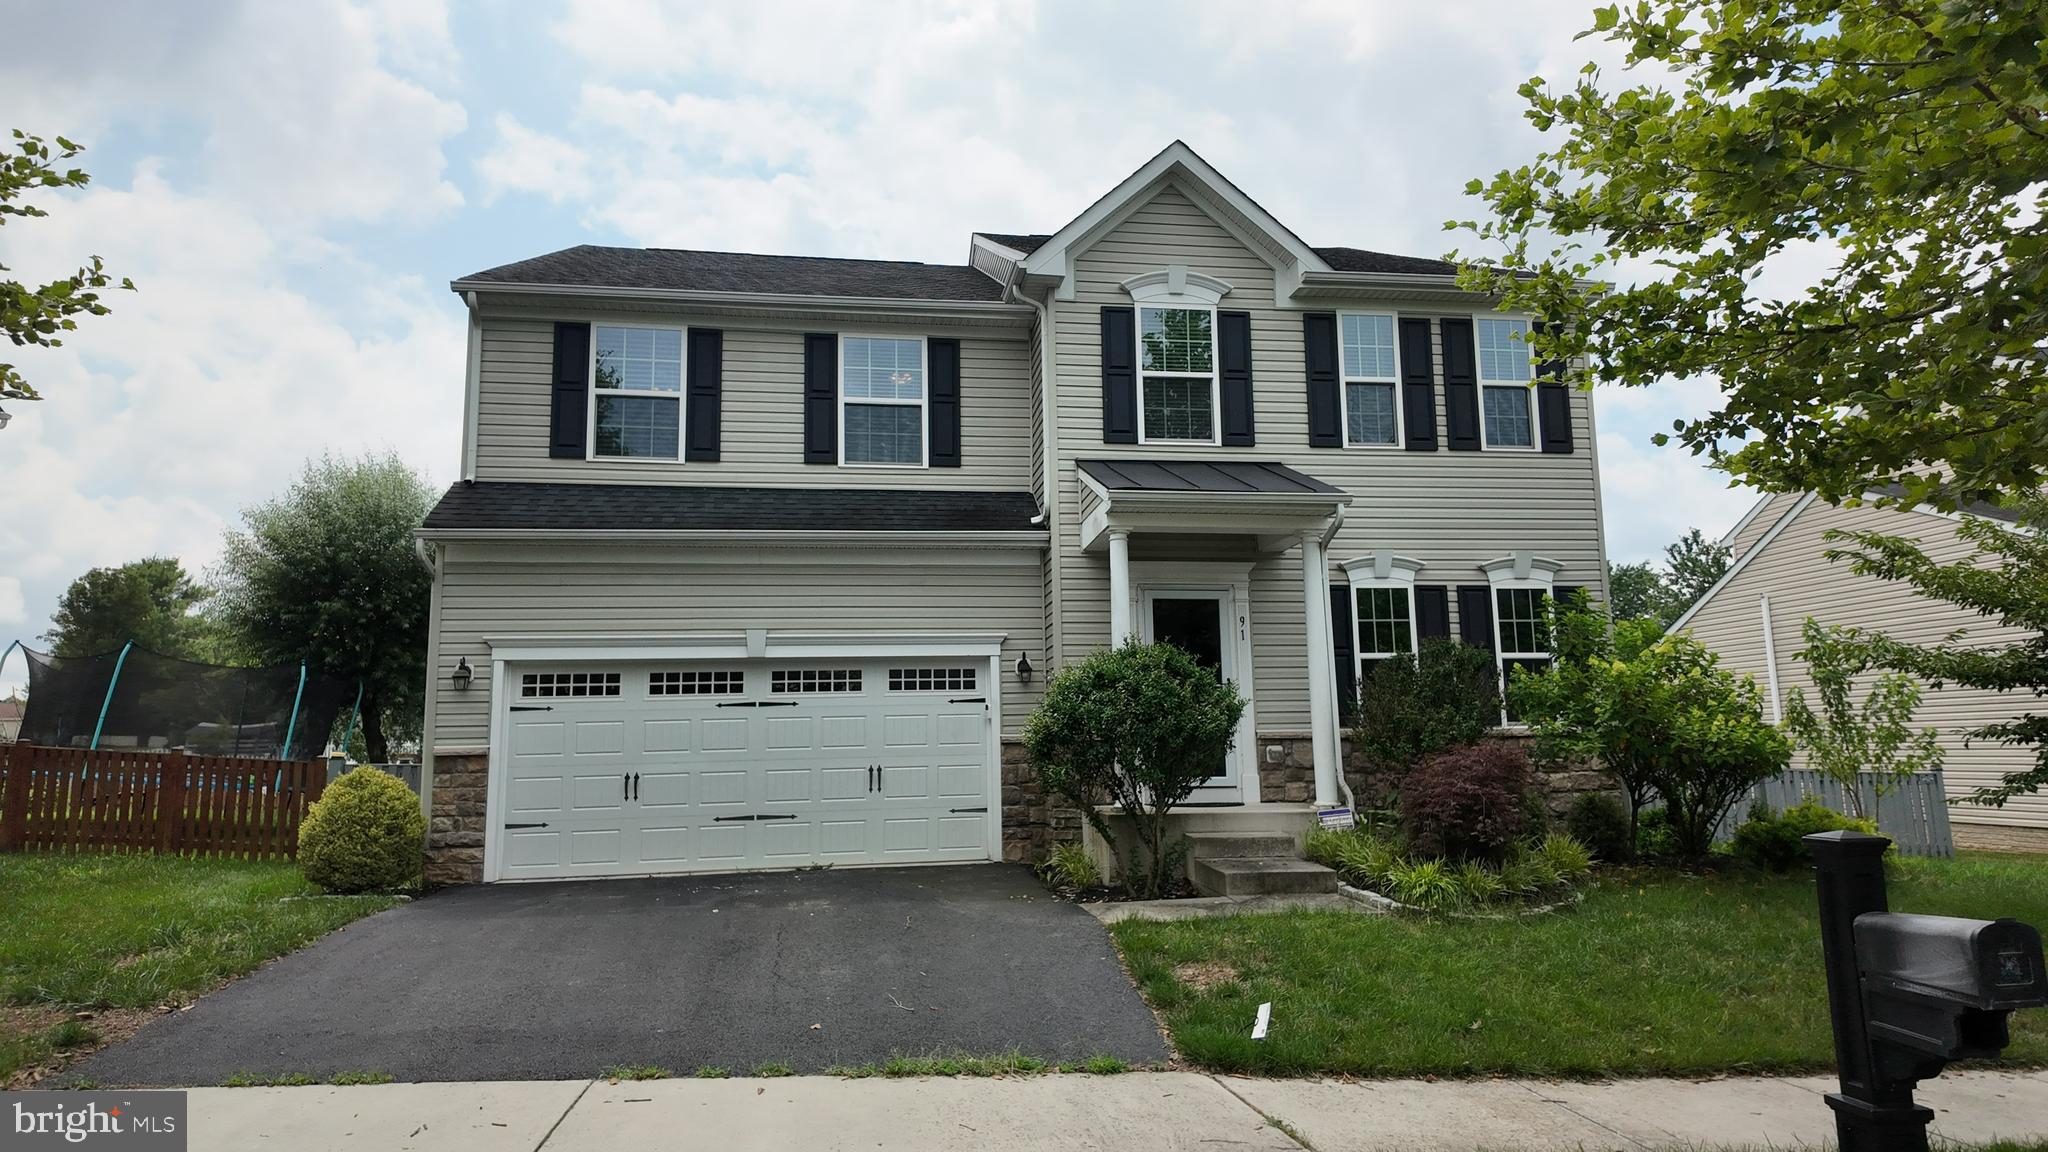
MLS#: VALO2130206

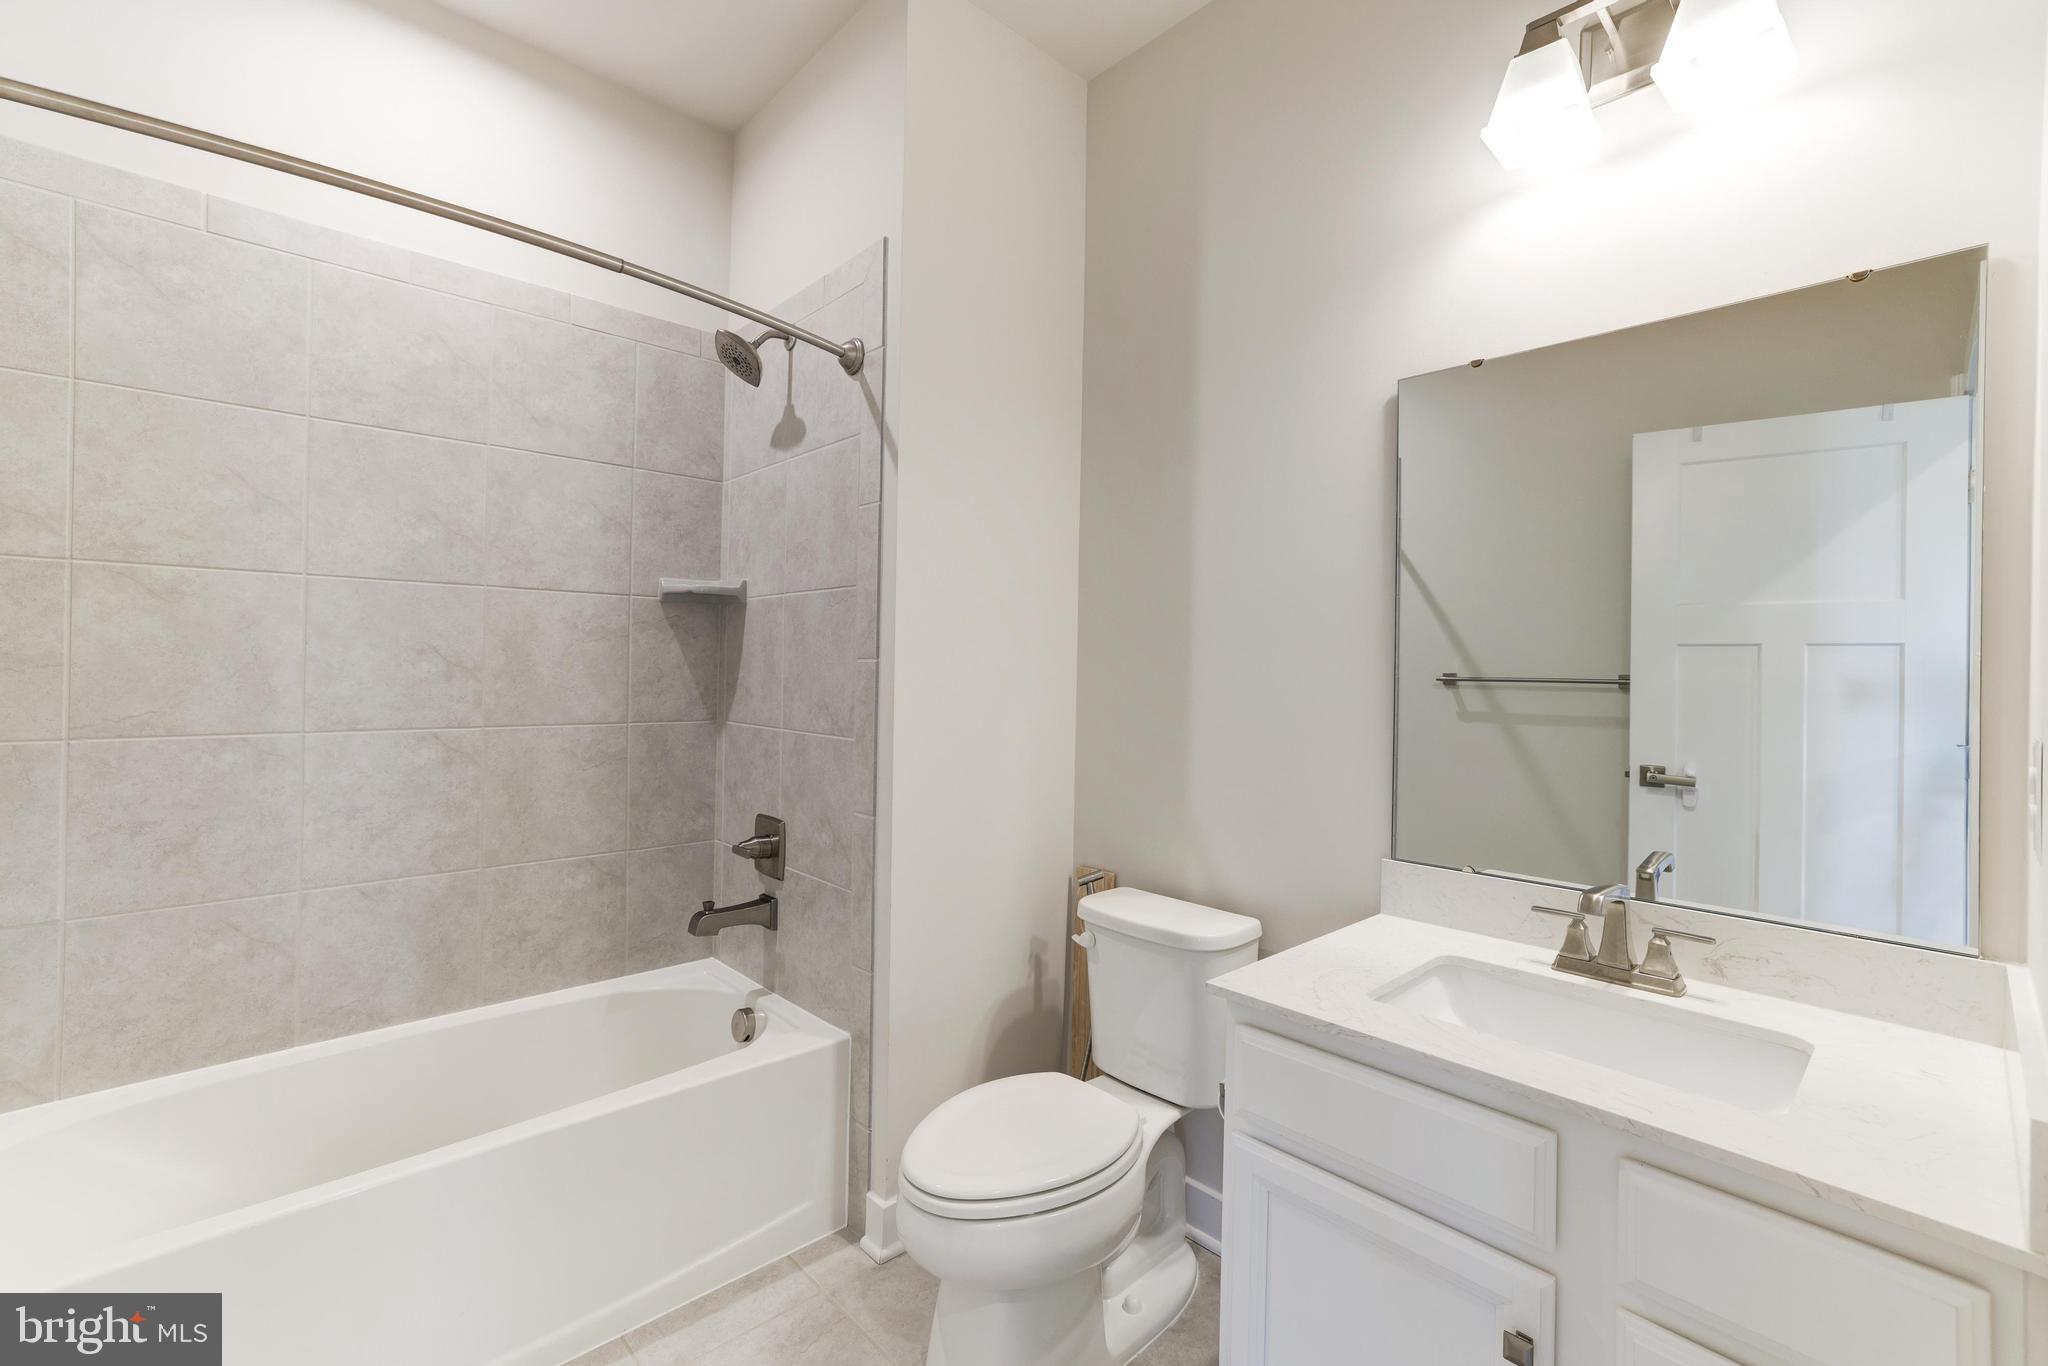
That hard-to-find single family in home Lovettsville you've been searching for is right here!  Tucked in the New Town Meadows neighborhood, this spacious 5000+ sqft home has it all - curb appeal with a brick front, open main level floor plan, large bedrooms, home office, basement with recreation and storage space, two car garage, and a great outdoor space!  Upon arriving, you'll not only love the design of the exterior, but you'll notice it's right across from a community green space, and playground!  Inside you'll immediately feel the space of the main level - enjoy an impressive foyer, lovely sitting/living room, formal dining space, full size office, and open floor plan. The oversized main living area boasts plenty of windows, high ceilings, and is connected right to a beautiful kitchen with dark cabinetry, white quartz countertops, and stainless steel appliances. Plus, there's an eat-in space, AND an additional bump-out!  Upstairs you'll find 4 very spacious bedrooms, 2 full bathrooms, and the always coveted upstairs laundry room!  The primary suite is huge - plenty of space for furniture, plus another bump out, and TWO walk-in closets!  The primary bath features two vanities, a standup shower, and a soaking tub. Downstairs you'll find a perfect basement that includes a large, open recreation space, two unfinished rooms excellent for storage, and another large room that could easily function as a 5th NTC bedroom, office, or more storage!  Outside you'll love even more as this comes with a beautiful Trex deck, relaxing spa/hot tub, and all overlooking your spacious yet manageable backyard.  The location is the icing on the cake as you'll enjoy a lovely suburban feel in New Town Meadows while having easy access to everything you need - the Town of Lovettsville for restaurants (1836, El Pitayo, Backstreet Brews, Velocity Wings, and more), The Co-Op grocery store, plus easy access to the MD side which has a Weis grocery store, and more spots to eat!  This home really has it all, so be sure to see it for yourself!
#VALO2129848

LOVETTSVILLE

32 HOUSER DRIVE

4 Beds

3 Baths

4,701 Sq.Ft.

$775,000
MLS#: VALO2129848

 - property

Send a message

Message successfully sent.

Your message

What is 3 + 4 ?

Reason for contacting?

I agree to receive email communication and understand I can unsubscribe at any time.

I agree to be contacted by Charis Realty Group via call, email, and text for real estate services. To opt out, you can reply 'stop' at any time or reply 'help' for assistance. You can also click the unsubscribe link in the emails. Message and data rates may apply. Message frequency may vary. Privacy Policy

Sign Out

Virtual Assistant

Would you like to take the next step with this property? We can help you schedule a showing or virtual tour, or send you more details.

Yes, I would like more information.

Thank You for Your Reply, One of Our Agents will contact you as soon as possible

No, maybe later.

Thank you, you can always contact me via email, phone number or through the contact form.

Realhub AI

Lucy - Your AI-Powered Realtor

Update Your Temporary Password

Personalize your search

Enter your email and we'll notify you immediately when new listings match what you're looking for.

or enter email address

Already have an account ? Login here

Continue your home search

I agree to receive communications and understand I can unsubscribe at any time.

I agree to be contacted by Charis Realty Group via call, email, and text for real estate services. To opt out, you can reply 'stop' at any time or reply 'help' for assistance. You can also click the unsubscribe link in the emails. Message and data rates may apply. Message frequency may vary. Privacy Policy

Already have an account ? Login here

We use cookies

We use cookies primarily for analytics to enhance your experience. By accepting, you agree to our use of these cookies. You can manage your preferences or learn more about our cookies policy.