Features & Amenities

Interior

  • Other Interior Features

    Ceiling Fan(s), Walk-In Closet(s), Crown Molding, Open Floorplan

  • Total Bedrooms

    2

  • Bathrooms

    2

  • Above Grade Finished Area

    1240.0

  • Basement YN

    NO

  • Cooling YN

    YES

  • Cooling

    Central Air, Ceiling Fan(s), Electric

  • Fireplace YN

    NO

  • Heating YN

    YES

  • Heating

    Natural Gas, Forced Air

  • Pet friendly

    Yes

Exterior

  • Garage

    Yes

  • Garage spaces

    2

  • Other Exterior Features

    Balcony

  • Parking

    Garage Door Opener, Garage, Basement, Inside Entrance, Attached

  • Pool

    Yes

  • Pool Features

    Community

  • Waterfront YN

    NO

  • View

    Trees/Woods

Area & Lot

  • Property Type

    Residential

  • Property Sub Type

    Condominium

  • Architectural Style

    Traditional

Price

  • Sales Price

    $449,000

  • Tax Amount

    $5,145

  • Sq. Footage

    1,240

  • Price/SqFt

    $362

HOA

  • Association

    No

School District

  • Elementary School

    MCNAIR

  • Middle School

    CARSON

  • High School

    WESTFIELD

Property Features

  • New Construction

    NO

  • Association Amenities

    Fitness Center, Playground

  • Foundation Details

    Concrete Perimeter

  • Senior Community YN

    NO

  • Sewer

    Public Sewer

  • Water Source

    Public

Schedule a Showing

Showing scheduled successfully.

<
>
IN PERSON
VIA CHAT

What is 3 + 4 ?


Mortgage calculator

Estimate your monthly mortgage payment, including the principal and interest, property taxes, and HOA. Adjust the values to generate a more accurate rate.

Your payment

Principal and Interest:

$

Property taxes:

$

HOA fees:

$

Total loan payment:

$

Total interest amount:

$

Location

County

FAIRFAX

Elementary School

MCNAIR

Middle School

CARSON

High School

WESTFIELD

Listing Courtesy of Daan De Raedt, Property Collective

RealHub Information is provided exclusively for consumers' personal, non-commercial use, and it may not be used for any purpose other than to identify prospective properties consumers may be interested in purchasing. All information deemed reliable but not guaranteed and should be independently verified. All properties are subject to prior sale, change or withdrawal. RealHub website owner shall not be responsible for any typographical errors, misinformation, misprints and shall be held totally harmless.

Agent Rosie Dove

Salesperson, Realtor

Rosie Dove

Call Rosie today to schedule a private showing.


* Listings on this website come from the FMLS IDX Compilation and may be held by brokerage firms other than the owner of this website. The listing brokerage is identified in any listing details. Information is deemed reliable but is not guaranteed. If you believe any FMLS listing contains material that infringes your copyrighted work please review our DMCA policy and learn how to submit a takedown request.© 2024 FMLS.
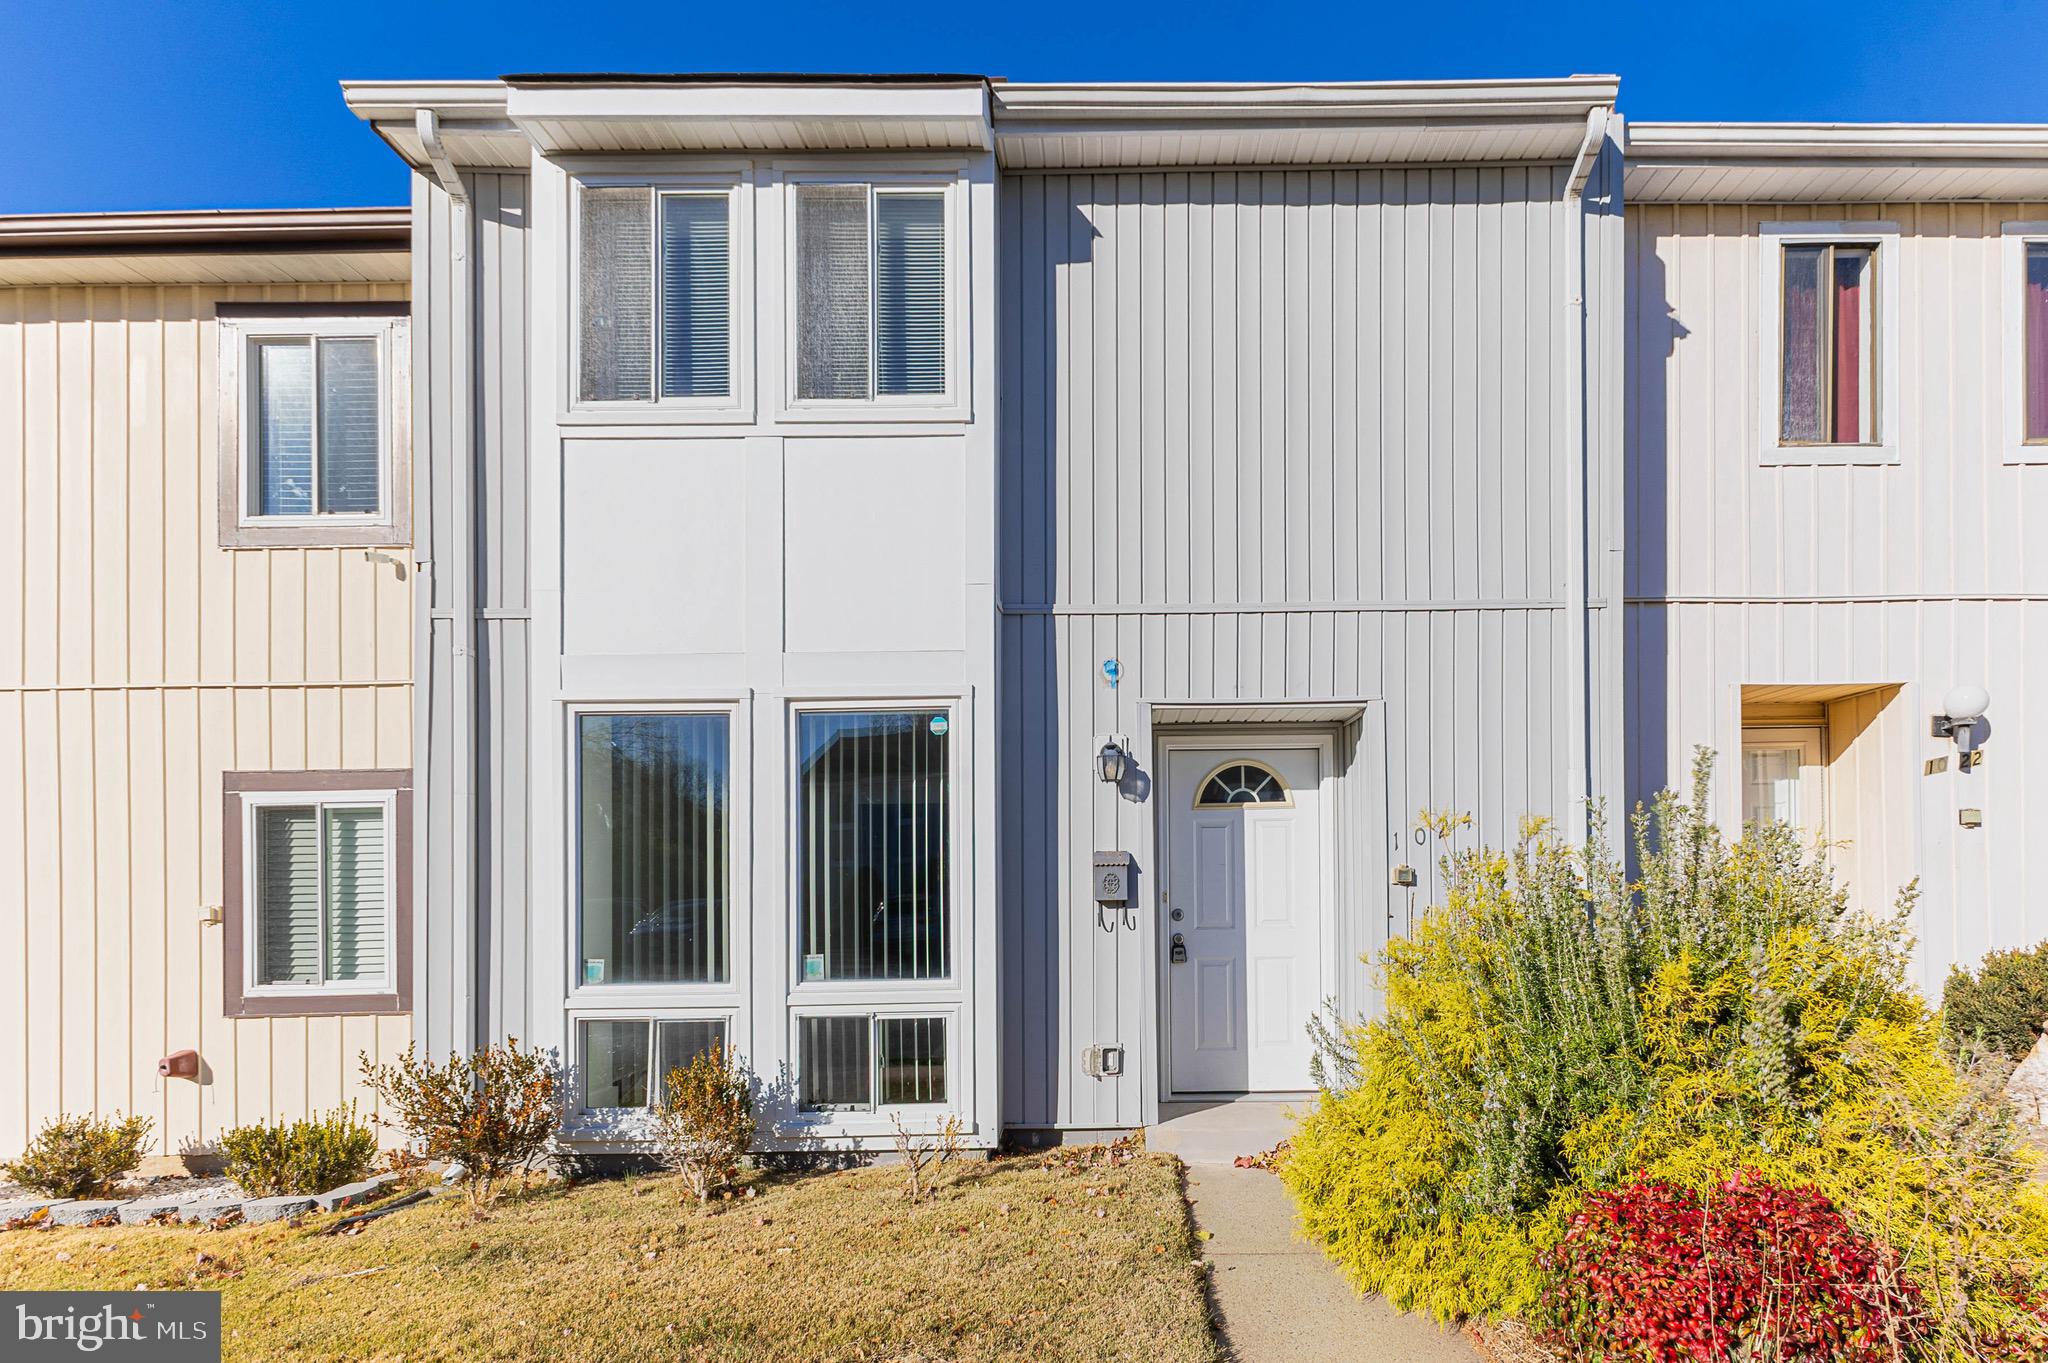
Welcome to this charming 2 bedroom, 2 bath townhouse in the desirable Fox Mill Station community! Light-filled and inviting, this home offers comfortable living spaces, a 2-car garage and a location that makes commuting and everyday convenience a breeze.

The open-concept main level features a spacious living room with a cozy private balcony just off the living area, the perfect spot to enjoy your morning coffee or unwind at the end of the day. The kitchen offers stainless steel appliances, ample cabinetry, and generous countertop space, making meal preparation and entertaining easy. Enjoy conveniently located laundry. 

Upstairs, you'll find two spacious bedrooms, including the primary suite with a private en-suite bath and walk-in closet. The lower level features a two-car garage with ample storage space, providing both convenience and functionality.

Enjoy all that Fox Mill Station has to offer, including two swimming and tennis clubs, tot lots, a scenic pond, walking paths, and more. Ideally located just minutes from Dulles International Airport, downtown Herndon and Reston, major commuter routes, shopping, dining, and everyday conveniences.

With its bright interior, private outdoor space, two-car garage, and desirable location, this home has everything you've been looking for. Welcome home!

13034 CABIN CREEK ROAD

Message successfully sent.

What would you like to know?

What is 3 + 4 ?

I agree to receive email communication and understand I can unsubscribe at any time.

I agree to be contacted by Charis Realty Group - Christine Issler, Broker via call, email, and text for real estate services. To opt out, you can reply 'stop' at any time or reply 'help' for assistance. You can also click the unsubscribe link in the emails. Message and data rates may apply. Message frequency may vary. Privacy Policy

Related Properties

Welcome to this bright and fully renovated 2-bedroom, 2-bathroom condo located in the gated Bryson at Woodland Park community, complete with two assigned covered garage parking spaces. This beautiful third-floor unit has been thoughtfully updated throughout with brand-new kitchen cabinets, new flooring, new light fixtures, and fresh neutral-color paint, creating a modern and move-in-ready feel. The completely renovated kitchen features stainless steel appliances, quartz countertops, a spacious island with breakfast bar seating, and a brand-new dishwasher. Both bedrooms offer generous walk-in closets, while the spacious primary bedroom features a large attached private bath. A washer and dryer are conveniently located inside the unit. Enjoy fantastic community amenities, including a swimming pool, fitness center, clubhouse, and more. Shopping, dining, and everyday conveniences are just steps away, with easy access to major commuter routes. The property is also within walking distance of the Herndon/Monroe Silver Line Metro station and conveniently located near Downtown Herndon, Reston Town Center, and much more. This beautifully renovated condo offers the perfect combination of modern upgrades, comfort, convenience, amenities, covered parking, and an excellent location.
#VAFX2344170

HERNDON

12954 CENTRE PARK CIRCLE 304

2 Beds

2 Baths

1,031 Sq.Ft.

$369,900

MLS#: VAFX2344170

Excellent opportunity for investors or future owner-occupants! This well-located condo offers an appealing combination of space, convenience, and rental potential. Ideally situated near major commuter routes, shopping, dining, and everyday necessities. Whether you are looking to expand your real estate portfolio or purchase a home for future use, this property offers exceptional flexibility. Freshly updated and move-in ready! This bright and spacious two-level condo features 3 bedrooms, 1.5 baths, fresh interior paint, and new quartz kitchen counters. The light-filled main level offers a welcoming living and dining area, a spacious kitchen, and direct access to a private balcony—perfect for relaxing outdoors. Upstairs, you’ll find generously sized bedrooms with large windows providing abundant natural light. Enjoy community amenities including a swimming pool, fitness center, playground, and picnic area with grills. Conveniently located near the Herndon Metro Station, Dulles Toll Road, Woodland Park Crossing, Clocktower Shopping Center, Reston Town Center, and Tysons Corner. Includes assigned parking space #102 and use of a limited common-element storage area. An excellent opportunity in a convenient Herndon location!
#VAFX2336716

HERNDON

2426 COOPERS BRANCH COURT 2426

3 Beds

1 Baths

1,238 Sq.Ft.

$420,000

MLS#: VAFX2336716

SELLER REQUESTS SETTLEMENT WITH POTOMAC TITLE. Excellent opportunity for investors or future owner-occupants! This well-located condo offers an appealing combination of space, convenience, and rental potential. Ideally situated near major commuter routes, shopping, dining, and everyday necessities. Whether you are looking to expand your real estate portfolio or purchase a home for future use, this property offers exceptional flexibility. Freshly updated and move-in ready! This bright and spacious two-level condo features 3 bedrooms, 1.5 updated baths, fresh interior paint, and new carpeting throughout. The light-filled main level offers a welcoming living and dining area, a spacious kitchen, and direct access to a private balcony—perfect for relaxing outdoors. Upstairs, you’ll find generously sized bedrooms with large windows providing abundant natural light. Enjoy community amenities including a swimming pool, fitness center, playground, and picnic area with grills. Conveniently located near the Herndon Metro Station, Dulles Toll Road, Woodland Park Crossing, Clocktower Shopping Center, Reston Town Center, and Tysons Corner. Includes assigned parking space #043 and use of a limited common-element storage area. An excellent opportunity in a convenient Herndon location!
#VAFX2336536

HERNDON

13096 MARCEY CREEK ROAD

3 Beds

1 Baths

1,238 Sq.Ft.

$410,000

MLS#: VAFX2336536

Welcome to Arpina Valley! This charming Drees Homes community boasts a prime location directly off Rt 28, offering easy access to Dulles Airport for seamless travel experiences. Residents enjoy the convenience of being just minutes away from local shopping, a variety of restaurants, and the vibrant Reston Town Center, ensuring there's always something to explore nearby. Our gorgeous plans offer luxury living and a low-maintenance lifestyle, and many back to common spaces, providing a serene backdrop. Discover a perfect balance of convenience and tranquility in this welcoming community. Welcome to The Harridan: A Contemporary Urban Townhome-Style Condominium Step into modern living with The Harridan, a stylish urban townhome that seamlessly blends functionality with sophisticated design. This spacious home features an open-concept floorplan, offering a smooth transition from the inviting family room to the heart of the home—the kitchen. The kitchen boasts a large island, sleek quartz countertops, stainless steel appliances, and a walk-in pantry, perfect for both cooking and entertaining. Convenience is key with a coat closet right off the garage, along with additional storage space and a half bath on the main level. The upper level is dedicated to comfort and privacy, featuring a luxurious owner’s retreat that fills the space with natural light. The ensuite bath includes a dual vanity, a separate shower, a private water closet, and an expansive walk-in closet. Two additional well-sized bedrooms, full bath and a dedicated laundry room round out the upper floor, a spacious game room loft area, providing both function and comfort for your everyday life. This home offers the perfect blend of style, convenience, and privacy—an ideal setting for urban living at its finest.
#VAFX2341892

HERNDON

2613 RIVER BIRCH ROAD

3 Beds

2 Baths

1,576 Sq.Ft.

$519,900

MLS#: VAFX2341892
***APPRAISAL HAS ALREADY BEEN DONE AND HOME IS LISTED FOR UNDER APPRAISED VALUE** Charming and cozy, this delightful two-level home is the perfect blend of comfort and character. Featuring 3 inviting bedrooms, 1 full bath, and a convenient half bath located in the primary bedroom, this thoughtfully designed space offers just the right amount of room to feel both functional and snug. Sunlight pours through the windows, highlighting the beautiful hardwood floors that run throughout the home and create a warm, inviting atmosphere.
The kitchen and bathroom are beautifully updated with sleek stainless steel appliances and elegant granite countertops, adding a modern touch to this charming home. Enjoy the convenience of a walk-out from the kitchen to a generously sized, fully fenced backyard complete with a concrete patio, perfect for outdoor dining, entertaining, or simply relaxing.
Conveniently located close to shops, this home makes everyday errands a breeze while still offering a peaceful retreat. Whether you’re enjoying quiet evenings indoors or hosting gatherings outside, this home has plenty of charm and comfort.
#VAFX2308524

HERNDON

1024 QUEENS COURT

3 Beds

1 Baths

1,260 Sq.Ft.

$460,000

MLS#: VAFX2308524

Open House Sunday, November 8, from noon to 2 PM!! Welcome to this nearly new, beautifully appointed 2-bedroom, 2-bath condo offering contemporary styling, comfort and unbeatable convenience. Just 3 years young, and barely lived in, this light-filled home features an open-concept layout with a stunning kitchen complete with white cabinetry, sleek countertops, stainless steel appliances, and a large center island, perfect for everyday living and entertaining family and friends.

The spacious primary suite is a true retreat, featuring a large walk-in closet and a private en-suite bath with a walk-in shower. A generously sized second bedroom and full hall bath provide flexibility for guests, a home office, or additional living space. Step outside to your private balcony, ideal for morning coffee or unwinding at the end of the day.

 Located just 0.3 miles to the Metro, this home is a commuter’s dream. Additional highlights include two parking spaces, one assigned garage space and one surface space directly in front of the building. The community amenities include electric vehicle charging stations, an outdoor grill and picnic area, a community patio with  ample seating and fire pit, a playground and sports courts. 

Enjoy easy access to nearby shopping, restaurants, a world-class fitness center, and everyday conveniences. Clean, contemporary, and move-in ready. You will love to make this home your own! Also listed for rent!
#VAFX2337584

HERNDON

12850 MOSAIC PARK WAY 2-W

2 Beds

2 Baths

1,162 Sq.Ft.

$494,900

MLS#: VAFX2337584

Gorgeous 2bd/2ba modern condo w/balcony located conveniently in MOSAIC AT WOODLAND PARK in Herndon. Primary suite boasts HUGE walk-in closet! Luxury living . Modern , & upscale. Built in 2022. Beautiful, open concept , and functionality. Great for entertaining! Create fabulous meal in this easy flowing kitchen with white granite counter tops and country sink and stainless steel appliances. Entertaining flows easy to the balcony off the main room. Designated parking spot in garage and plenty of guest parking. EV station in front of building for added convenience. Close to Herndon-Monro Station on the Silver Line Harris Teeter and restaurants close by, as well as Woodland Park across the street. And an easy commute to Reston Town Center. Come out and take a look! Parking details: 1 designated parking space. in underground garage. EV Chargers available in front of the building.
#VAFX2347452

HERNDON

12875 MOSAIC PARK WAY 3-J

2 Beds

2 Baths

1,162 Sq.Ft.

$499,000

MLS#: VAFX2347452

Experience elevated, single-level living in this stunningly remodeled 3 bed/2 bath condo, where an abundance of natural light fills every room, showcasing modern finishes and rare conveniences, including two primary suites, an attached garage with driveway parking, and a picturesque, park-like courtyard right in your backyard. New flooring flows throughout the thoughtfully designed floor plan, featuring two spacious primary suites, each complete with its own walk-in closet and beautifully renovated bathroom boasting new vanities, tilework, and modern fixtures. One ensuite bath offers dual entry from the bedroom and hallway, while the second is exclusively accessible from its bedroom for added privacy. A third bedroom offers flexibility for guests or a home office. The open-concept living area features a cozy fireplace and patio access overlooking the charming courtyard, complete with a picnic table and grill, perfect for entertaining, outdoor dining, or relaxing. The renovated kitchen combines style and functionality with stainless steel appliances, abundant cabinetry, and expansive countertop space. An adjoining breakfast area provides dedicated dining space, while a separate laundry area offers in-unit laundry and direct garage access. Conveniently located near shopping, dining, Fairfax County Parkway, Dulles Toll Road, Reston Town Center, Dulles International Airport, and the Silver Line Metro, this showstopping condo combines low-maintenance living with the space, comfort, and conveniences of a single-family home. Don't miss this exceptional opportunity—schedule your showing today!
#VAFX2348296

HERNDON

13055 MARCEY CREEK ROAD 13055

3 Beds

2 Baths

1,267 Sq.Ft.

$465,000

MLS#: VAFX2348296

LOCATION is perfect - steps away from restaurants, shopping, the W&OD trail, Friday Night Live concerts, Farmer's Market and MORE!  ELEVATOR in very well kept, lovely building. UNDERGROUND PARKING!  BRAND NEW HVAC just installed!  All new carpeting! LAMINATE FLOORING UNDER CARPET in Family Room, hallways and 2nd bedroom/office! Freshly painted throughout!  This is a turnkey unit with lots of updates and elegance!  Formal dining room, large open floor plan with kitchen open to the family room.  Two spacious bedrooms - the primary with two HUGE closets and an en suite bathroom with custom shower, dual vanities and a soaking tub.  Sliding door to deck for morning coffee! HVAC (Sept 26), Water Heater (2023),  Washer Dryer (2024).  Call for any questions!
#VAFX2344716

HERNDON

815 BRANCH DRIVE 304

2 Beds

2 Baths

1,255 Sq.Ft.

$400,000

MLS#: VAFX2344716

Brand new remodeled kitchen, new windows, new appliances, new paint, and more!! This charming Colonial-style townhouse, located in the desirable Highland Mews subdivision, offers a blend of comfort and convenience. Built in 1986, this well-maintained residence features 1,260 square feet of finished living space, including two spacious bedrooms and two and a half bathrooms, ideal for modern living. The interior boasts a thoughtfully designed kitchen with ample table space, perfect for casual dining, and a dedicated dining area for more formal gatherings. The primary bath provides a private retreat, enhancing the overall appeal of the home. The fully finished basement, accessible via both outside and rear entrances, offers additional living space that can be tailored to your needs, whether as a recreation area or home office. Equipped with essential appliances, including a gas oven/range, refrigerator, dishwasher, and washer/dryer, this home ensures a seamless living experience. The upper-floor laundry adds convenience to daily routines. Highland Mews is not only a residential haven but also a community enriched with local amenities. Residents benefit from included services such as trash and snow removal, ensuring a hassle-free lifestyle. The neighborhood is well-connected to public services and is in proximity to parks and recreational areas, promoting an active lifestyle. Additionally, the local schools are known for their commitment to excellence, making this community a desirable choice for those seeking a vibrant and supportive environment. Off-street parking further enhances the convenience of this property, making it an excellent opportunity for prospective homeowners.
#VAFX2334698

HERNDON

3095 MCGRANE COURT

2 Beds

3 Baths

1,260 Sq.Ft.

$519,900

MLS#: VAFX2334698

Send a message

Message successfully sent.

Your message

What is 3 + 4 ?

Reason for contacting?

I agree to receive email communication and understand I can unsubscribe at any time.

I agree to be contacted by Charis Realty Group - Christine Issler, Broker via call, email, and text for real estate services. To opt out, you can reply 'stop' at any time or reply 'help' for assistance. You can also click the unsubscribe link in the emails. Message and data rates may apply. Message frequency may vary. Privacy Policy

Sign Out

Virtual Assistant

Would you like to take the next step with this property? We can help you schedule a showing or virtual tour, or send you more details.

Yes, I would like more information.

Thank You for Your Reply, One of Our Agents will contact you as soon as possible

No, maybe later.

Thank you, you can always contact me via email, phone number or through the contact form.

Realhub AI

Lucy - Your AI-Powered Realtor

Update Your Temporary Password

Personalize your search

Enter your email and we'll notify you immediately when new listings match what you're looking for.

or enter email address

Already have an account ? Login here

Continue your home search

I agree to receive communications and understand I can unsubscribe at any time.

I agree to be contacted by Charis Realty Group - Christine Issler, Broker via call, email, and text for real estate services. To opt out, you can reply 'stop' at any time or reply 'help' for assistance. You can also click the unsubscribe link in the emails. Message and data rates may apply. Message frequency may vary. Privacy Policy

Already have an account ? Login here

We use cookies

We use cookies for analytics and to enhance your experience. By accepting, you agree to analytics and marketing cookies. Small functional cookies that count viewed properties and time on site are used regardless of your choice. You can manage your preferences or learn more about our cookies policy.