Features & Amenities

Interior

  • Total Bedrooms

    2

  • Bathrooms

    2

  • 1/2 Bathrooms

    1

  • Above Grade Finished Area

    1312.0

  • Basement YN

    NO

  • Cooling YN

    YES

  • Cooling

    Wall Unit(s)

  • Fireplace YN

    NO

  • Heating YN

    YES

  • Heating

    Exhaust Fan, Natural Gas, Hot Water

  • Pet friendly

    N/A

Exterior

  • Garage

    Yes

  • Garage spaces

    1

  • Construction Materials

    Brick

  • Parking

    Off Street, Garage, Detached

  • Patio and Porch Features

    Deck

  • Pool

    No

  • Waterfront YN

    NO

Area & Lot

  • Lot Size(acres)

    0.04

  • Lot Size(square feet)

    1,621

  • Property Type

    Residential

  • Property Sub Type

    Townhouse

  • Architectural Style

    Colonial, Federal

Price

  • Sales Price

    $725,000

  • Tax Amount

    $1,827

  • Financing Options

    FHA, Cash, Conventional, VA

  • Sq. Footage

    1,722

  • Price/SqFt

    $421

HOA

  • Association

    No

School District

  • Elementary School

    N/A

  • Middle School

    N/A

  • High School

    DUNBAR SENIOR

Property Features

  • New Construction

    NO

  • Foundation Details

    Other

  • Senior Community YN

    NO

  • Sewer

    Public Sewer

  • Water Source

    Public

Schedule a Showing

Showing scheduled successfully.

<
>
IN PERSON
VIA CHAT

What is 3 + 4 ?


Change time

Mortgage calculator

Estimate your monthly mortgage payment, including the principal and interest, property taxes, and HOA. Adjust the values to generate a more accurate rate.

Your payment

Principal and Interest:

$

Property taxes:

$

HOA fees:

$

Total loan payment:

$

Total interest amount:

$

Location

County

WASHINGTON

Elementary School

Middle School

High School

DUNBAR SENIOR

Listing Courtesy of Aaron W Smith , Berkshire Hathaway HomeServices PenFed Realty

RealHub Information is provided exclusively for consumers' personal, non-commercial use, and it may not be used for any purpose other than to identify prospective properties consumers may be interested in purchasing. All information deemed reliable but not guaranteed and should be independently verified. All properties are subject to prior sale, change or withdrawal. RealHub website owner shall not be responsible for any typographical errors, misinformation, misprints and shall be held totally harmless.

Agent Rosie Dove

AGENT

Rosie Dove

Call Rosie today to schedule a private showing.


* Listings on this website come from the FMLS IDX Compilation and may be held by brokerage firms other than the owner of this website. The listing brokerage is identified in any listing details. Information is deemed reliable but is not guaranteed. If you believe any FMLS listing contains material that infringes your copyrighted work please click here to review our DMCA policy and learn how to submit a takedown request.© 2024 FMLS.
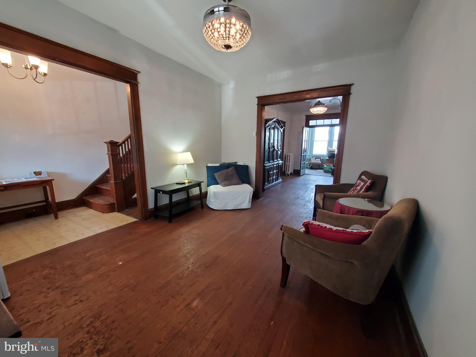
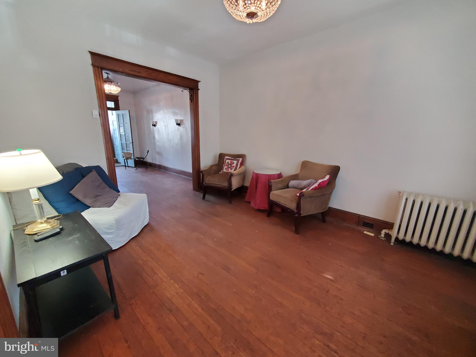
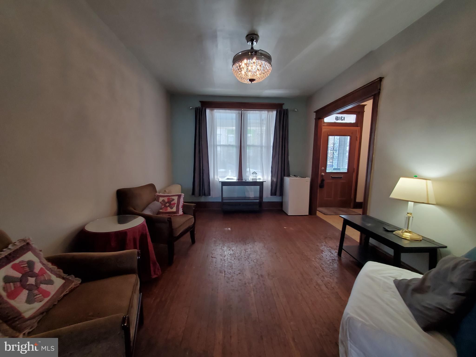
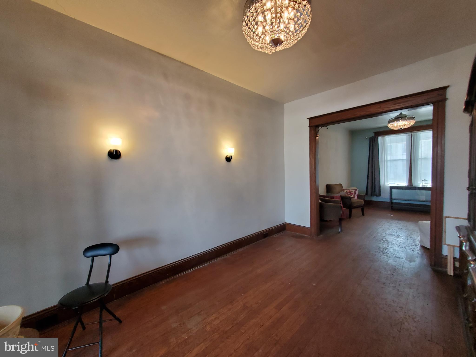
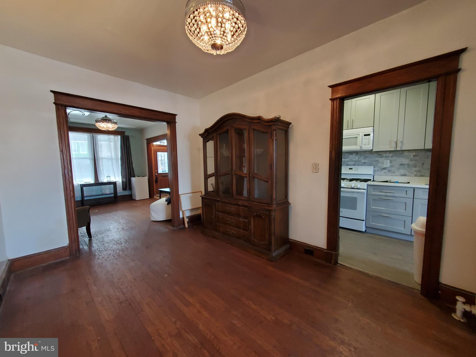
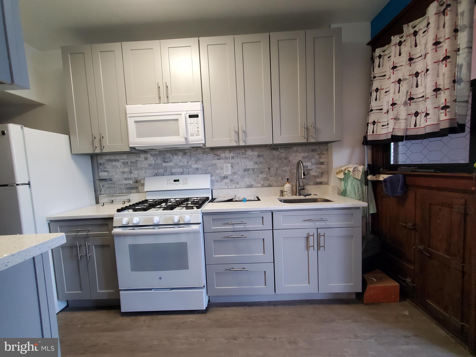
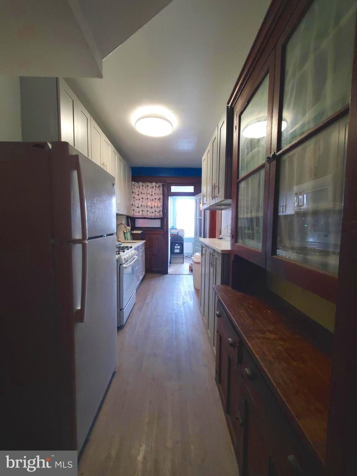
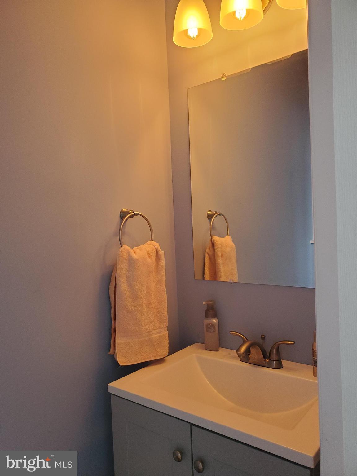
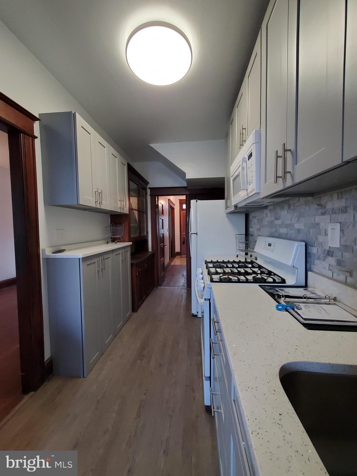
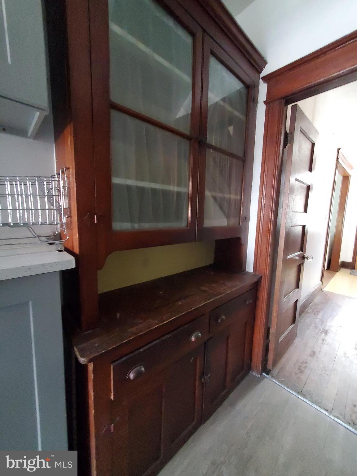
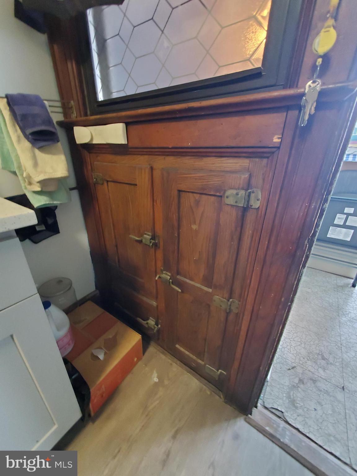
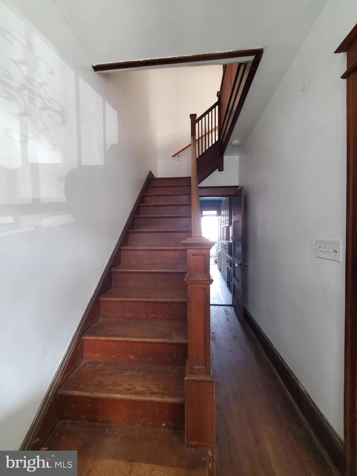
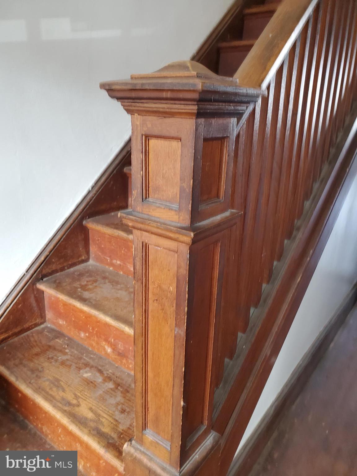
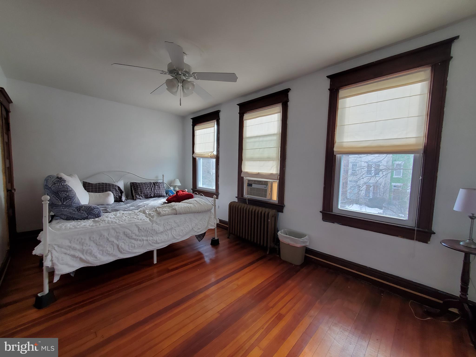
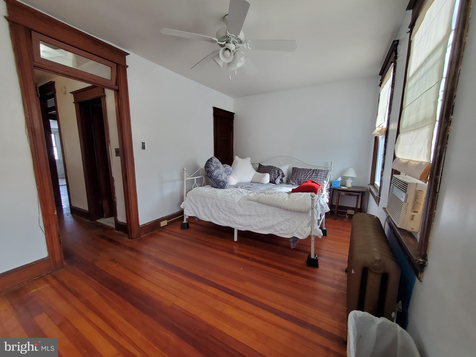
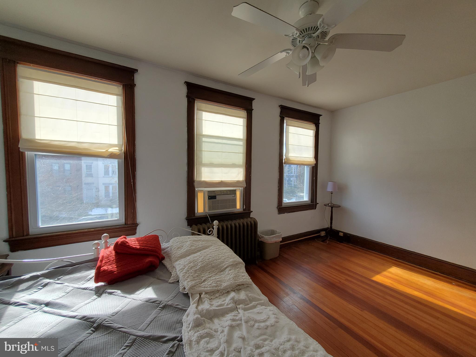
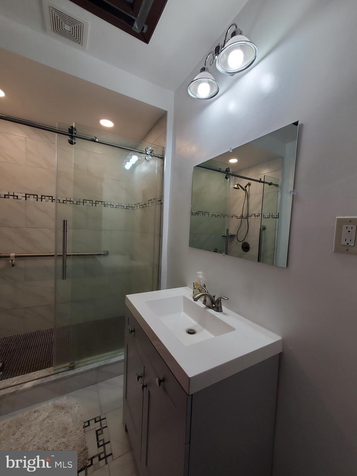
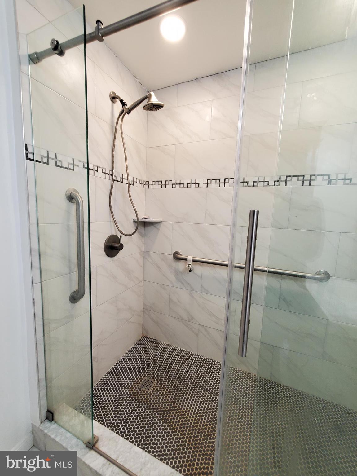
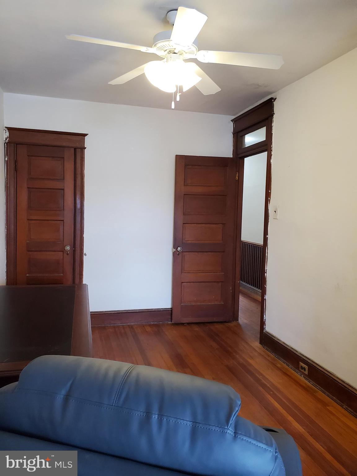
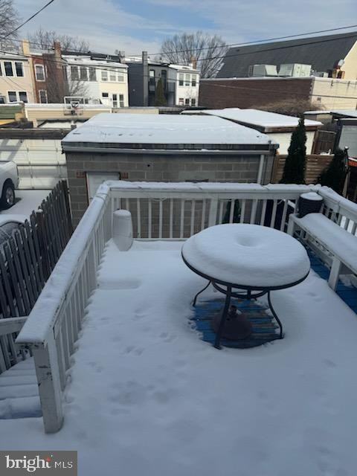
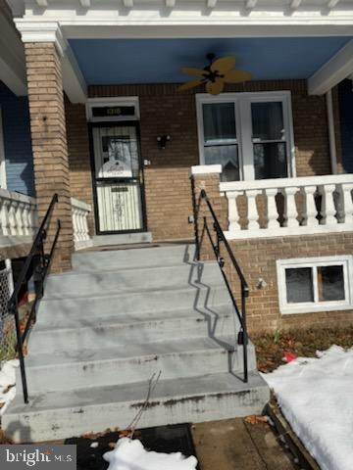
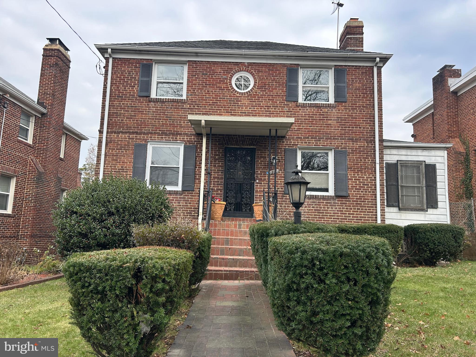
$100K LOWER THAN ASSESSED VALUE!  SOLAR PANELS ON ROOF AND GARAGE!  Check out the Electric Bills in the Listings Documents!   Renovated Kitchen, New Powder Room, Renovated up bath! Original Floors (in good shape!) Concrete front porch, garage, and more! This classic porchfront (with porch fan!) has the original floor plan, w/ most original amenities (pantry hutch, icebox, floors, trim, more) but with many (expensive) upgrades completed! An affordable alternative to someone else's renovation! Make it yours, and make it a dream home! Livable, as is, there are still equity upgrades that would improve value almost overnight! Refinish the floors, Paint the walls, replace that one broken seal, and your home shines! Wide and Deep, with a deck, fenced front & back yards, with many plusses!  Come see! Comme' ca! Three (or more, if) Bedrooms, 2.5 baths, and lots of space for your future!

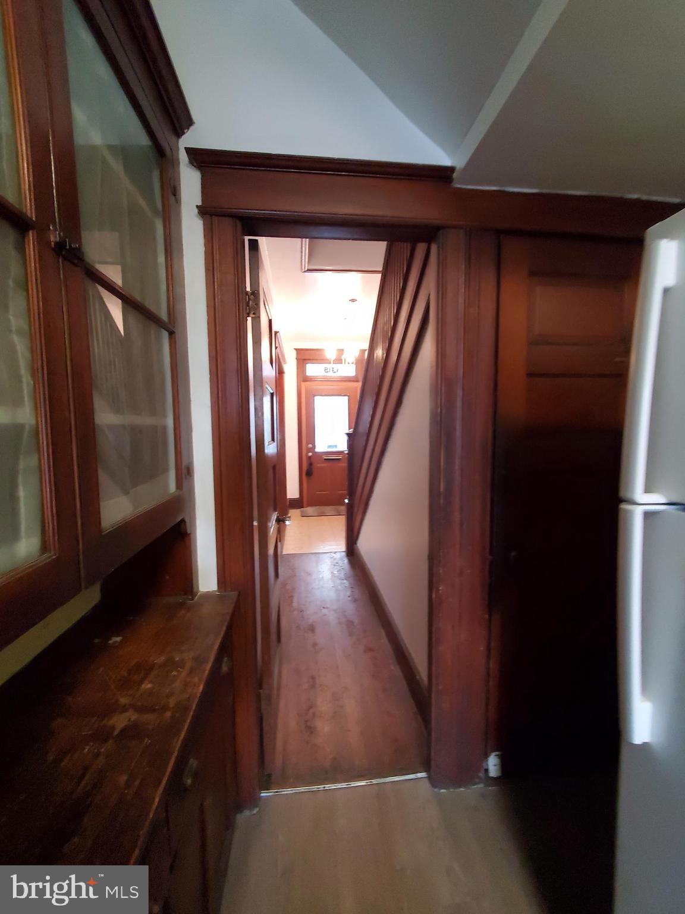
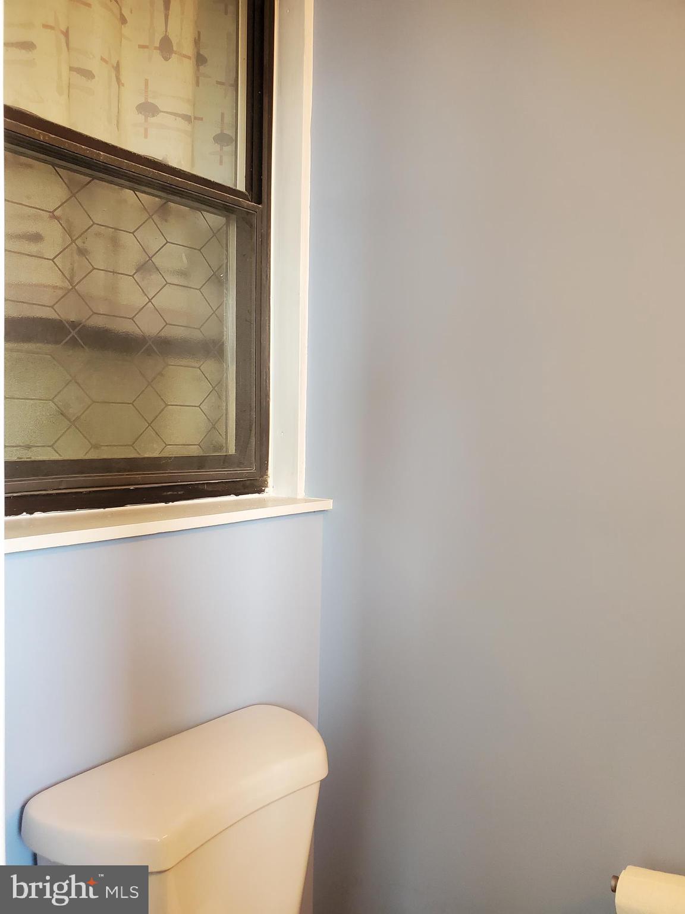
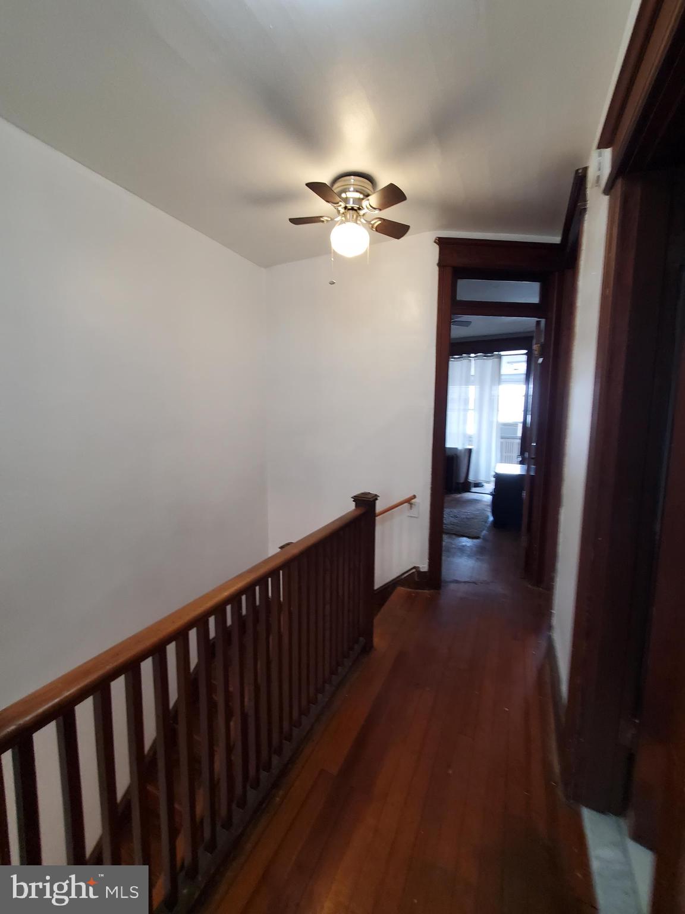
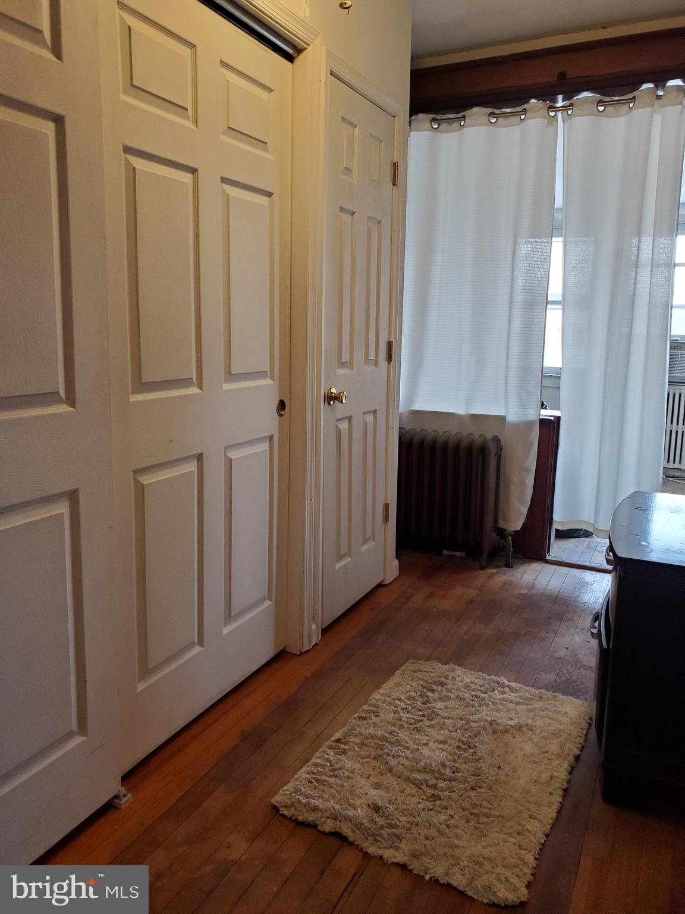
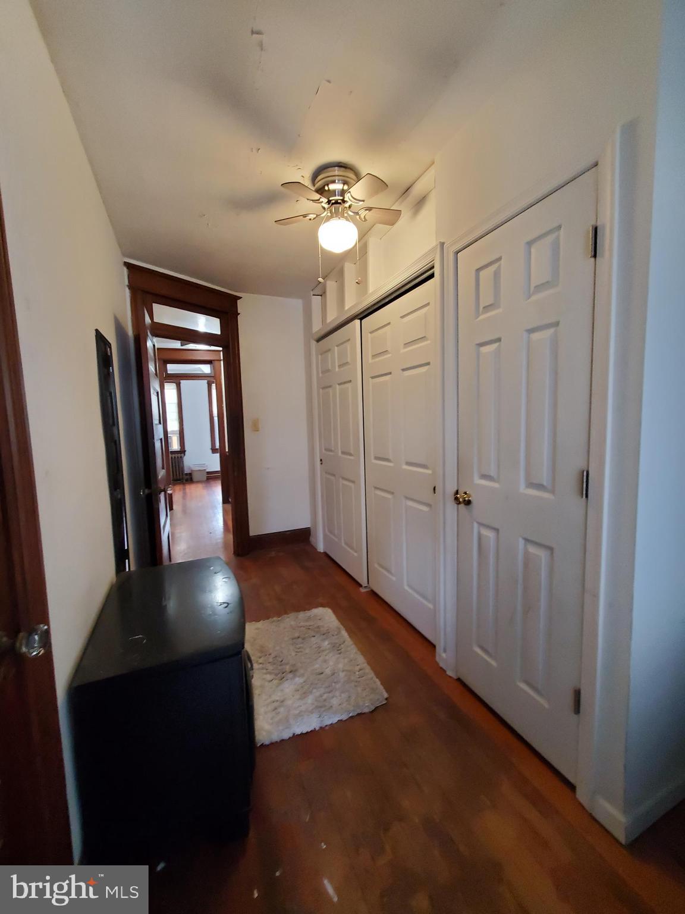
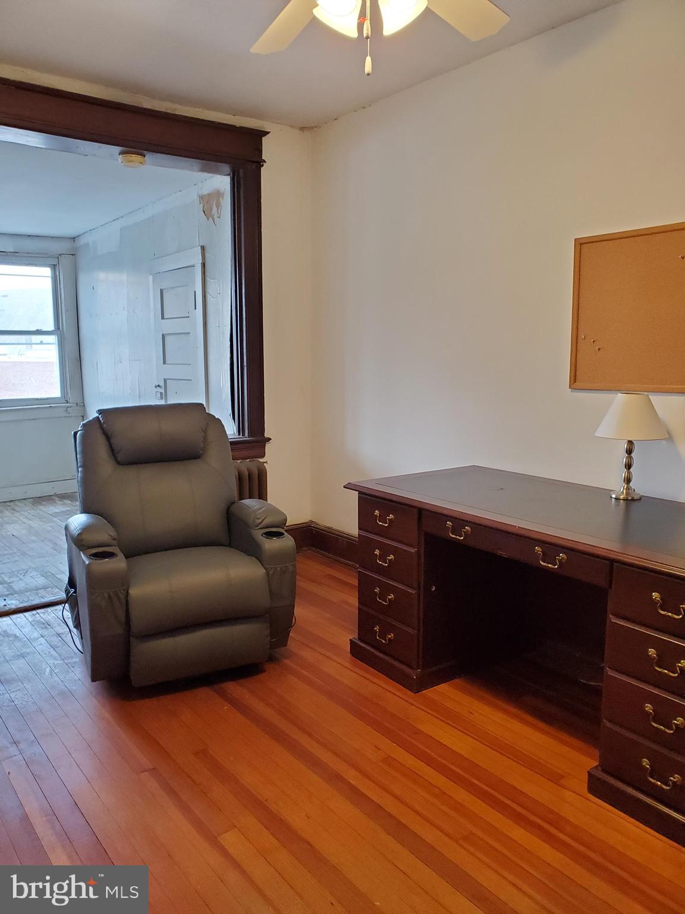
This is a VERY livable 'fixer' Porch-front Federal w/ many original details and some recent improvements, such as solar panels on the roofs of the house and the garage. Upgrades include updated/renovated kitchen, both baths (up & LL ), new main floor powder room & some earlier fixtures, dual paned windows, ceiling fans, solar panels, etc.  This classic Hill Porchfront is wide and deep, with garage, and a full-footprint utility Basement with potential. The Classic floor plan has been preserved, but enhanced by the renovated Stone & Stainless kitchen, the new powder room, integrated fan/lights in the LR & DR,  but retains hardwood floors, and radiator heat. Upstairs, the original bath is also renovated, with a large front bedroom, two more extending to the enclosed rear porch. The garage hosts the solar panels for the home, overlooked by a deck. While sweat equity is available here, it is completely livable now. And, AFFORDABLE! The property was a home, now in disarray. The owner has moved on & the home will need the coming soon period, to look nicer. Some renovations were completed in the kitchen& baths. 
It’s not for the fearful or aloof unless you wanna pay someone else to do the work. It’s got a garage, a deck & basement (bsmnt is unfinished). Most of the home is in fair or better condition. It’s got thermal pane or double pane And solar panels! The roof of the front porch looks good ( granulated bitumen).

1318 F STREET NE

Message successfully sent.

What would you like to know?

What is 3 + 4 ?

I agree to receive email communication and understand I can unsubscribe at any time.

I agree to be contacted by Charis Realty Group via call, email, and text for real estate services. To opt out, you can reply 'stop' at any time or reply 'help' for assistance. You can also click the unsubscribe link in the emails. Message and data rates may apply. Message frequency may vary. Privacy Policy

Related Properties

HUGE PRICE IMPROVEMENT! BRING ALL OFFERS!!  Purchase is subject to a short sale!!  Stunning and Spacious brick-front single-family Home tucked away in the vibrant and highly sought-after Woodridge neighborhood, this home offers much more than meets the eye. With over 3,000 sq. ft. of beautifully updated living space, this expansive brick-front single-family home is truly a must-see. The fully finished walkout basement features two bedrooms, a newly remodeled full bathroom, a generous family room, and a convenient laundry area. The upper level boasts five spacious bedrooms, including a master suite, and three fully remodeled bathrooms. The brand-new kitchen is a chef’s dream, complete with sleek stainless steel appliances, gorgeous granite countertops, custom cabinetry, ceramic flooring, and recessed lighting. It seamlessly flows into the adjacent family room, which is highlighted by a charming wood-burning fireplace. An additional remodeled half bath ensures plenty of space for your family and guests.  The inviting living room also features its own fireplace, making this home perfect for cozy gatherings. Gleaming new hardwood floors run throughout the main level, and a formal separate dining room adds an elegant touch to the space. Enjoy year-round comfort with the enclosed porch addition, equipped with heating and air-conditioning, perfect for relaxing no matter the season. The private fenced backyard provides a tranquil retreat, while the parking pad in the rear adds convenience and ease. Unbeatable Location. Located just one mile from the Rhode Island Ave Metro, this home offers unmatched access to the best of DC living. You’ll be moments away from a wonderful array of restaurants, including Primrose and Brookland's Finest, as well as local favorites like Zeke's Coffee and the Woodridge Library. For outdoor lovers, Langdon Park Rec Center and Pool are nearby, and the Metropolitan Branch bike trail is just around the corner. New developments along Bryant Street bring even more exciting dining and shopping options. With multiple grocery stores such as Giant and MOM’s Organic Market, and a variety of local breweries, everything you need is within reach. This remarkable home offers both luxury and convenience in one of DC's most desirable neighborhoods—welcome home!
#DCDC2183630

WASHINGTON

1520 MONTANA AVENUE NE

7 Beds

3 Baths

3,174 Sq.Ft.

$699,900

MLS#: DCDC2183630
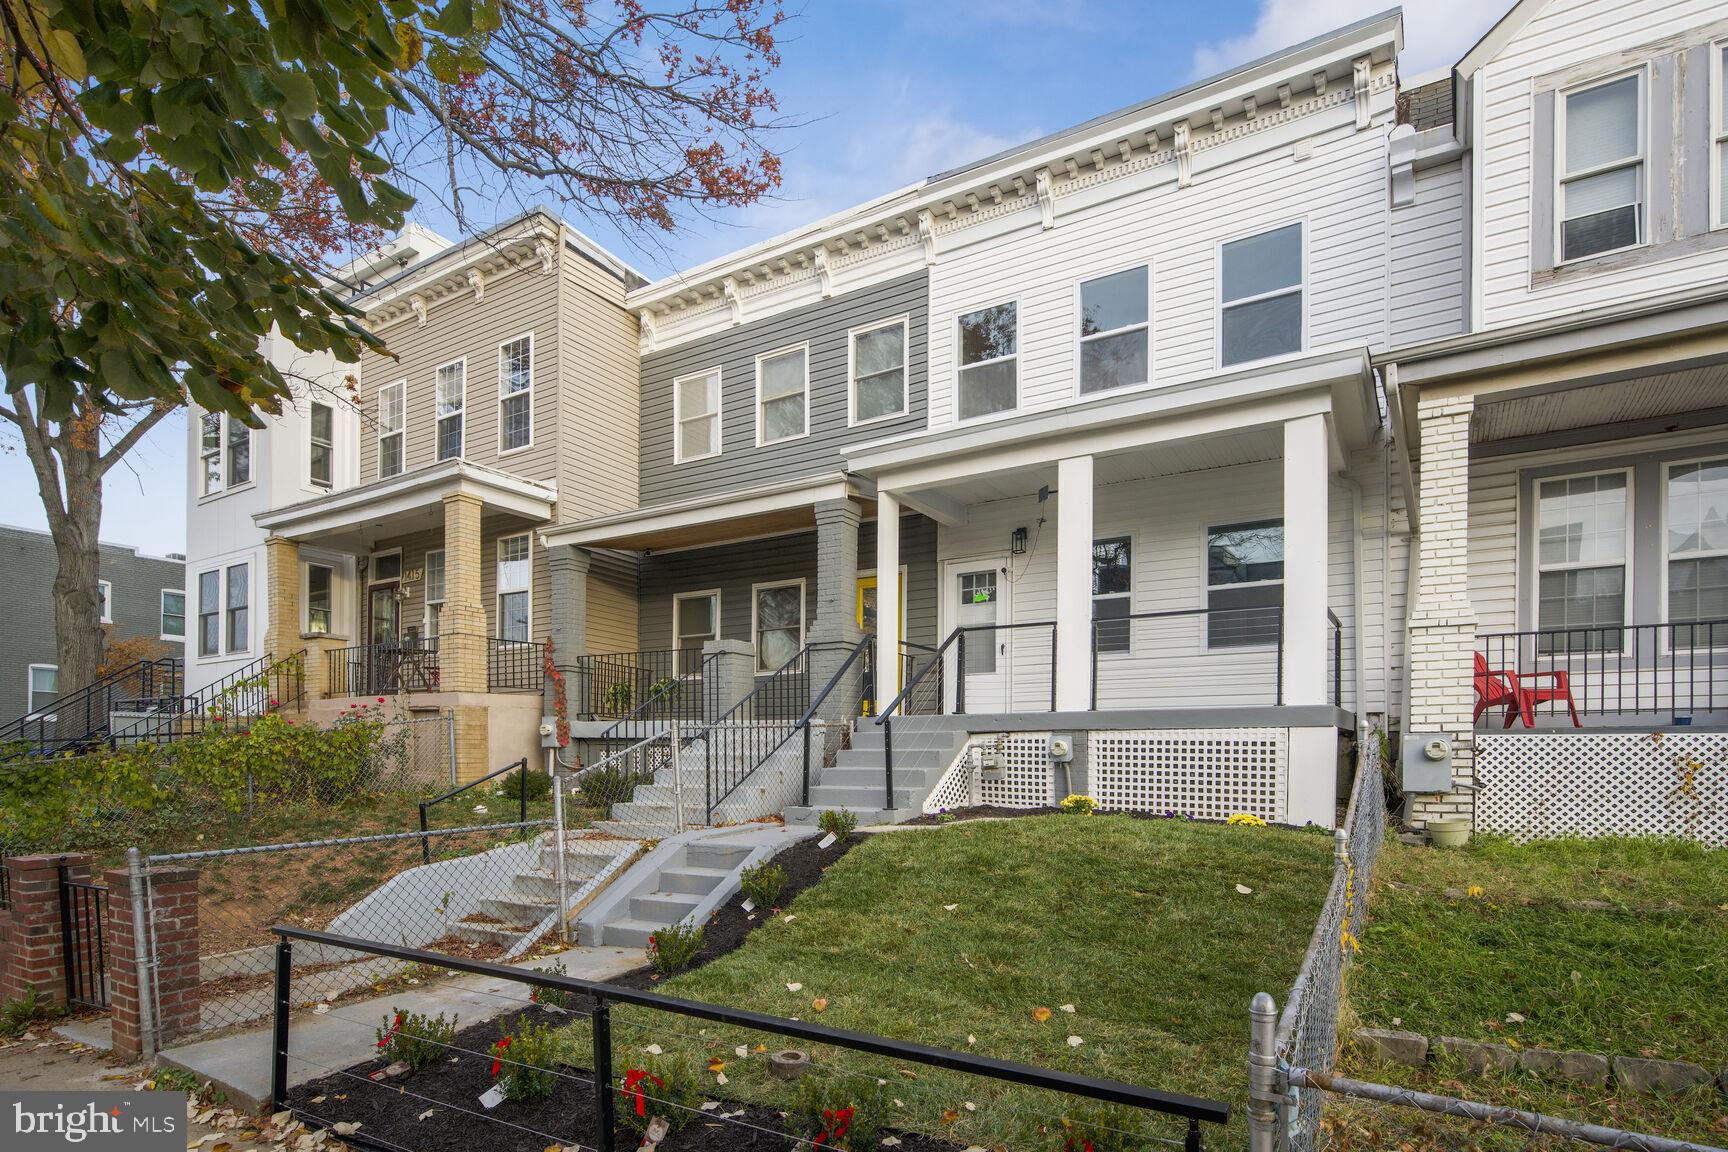
Welcome to a newly renovated house that has three gorgeous bedrooms and twin half full baths with beautiful, porcelain ceramic tiles and power jet faucets and laser water heater. Great kitchen, cabinets with marble countertop and brand new appliances, new engineered hardwood flooring, modern baseboards and trims, and interior doors, brand new HVAC, beautiful rear deck and two car garage with a beautiful modern door. This place is in a great location and you have access to everywhere. This house has a modern look such as handrail and fences. Don't lose this opportunity to get your dream house.
#DCDC2235524

WASHINGTON

1411 MONTELLO AVENUE NE

3 Beds

2 Baths

1,436 Sq.Ft.

$769,900

MLS#: DCDC2235524
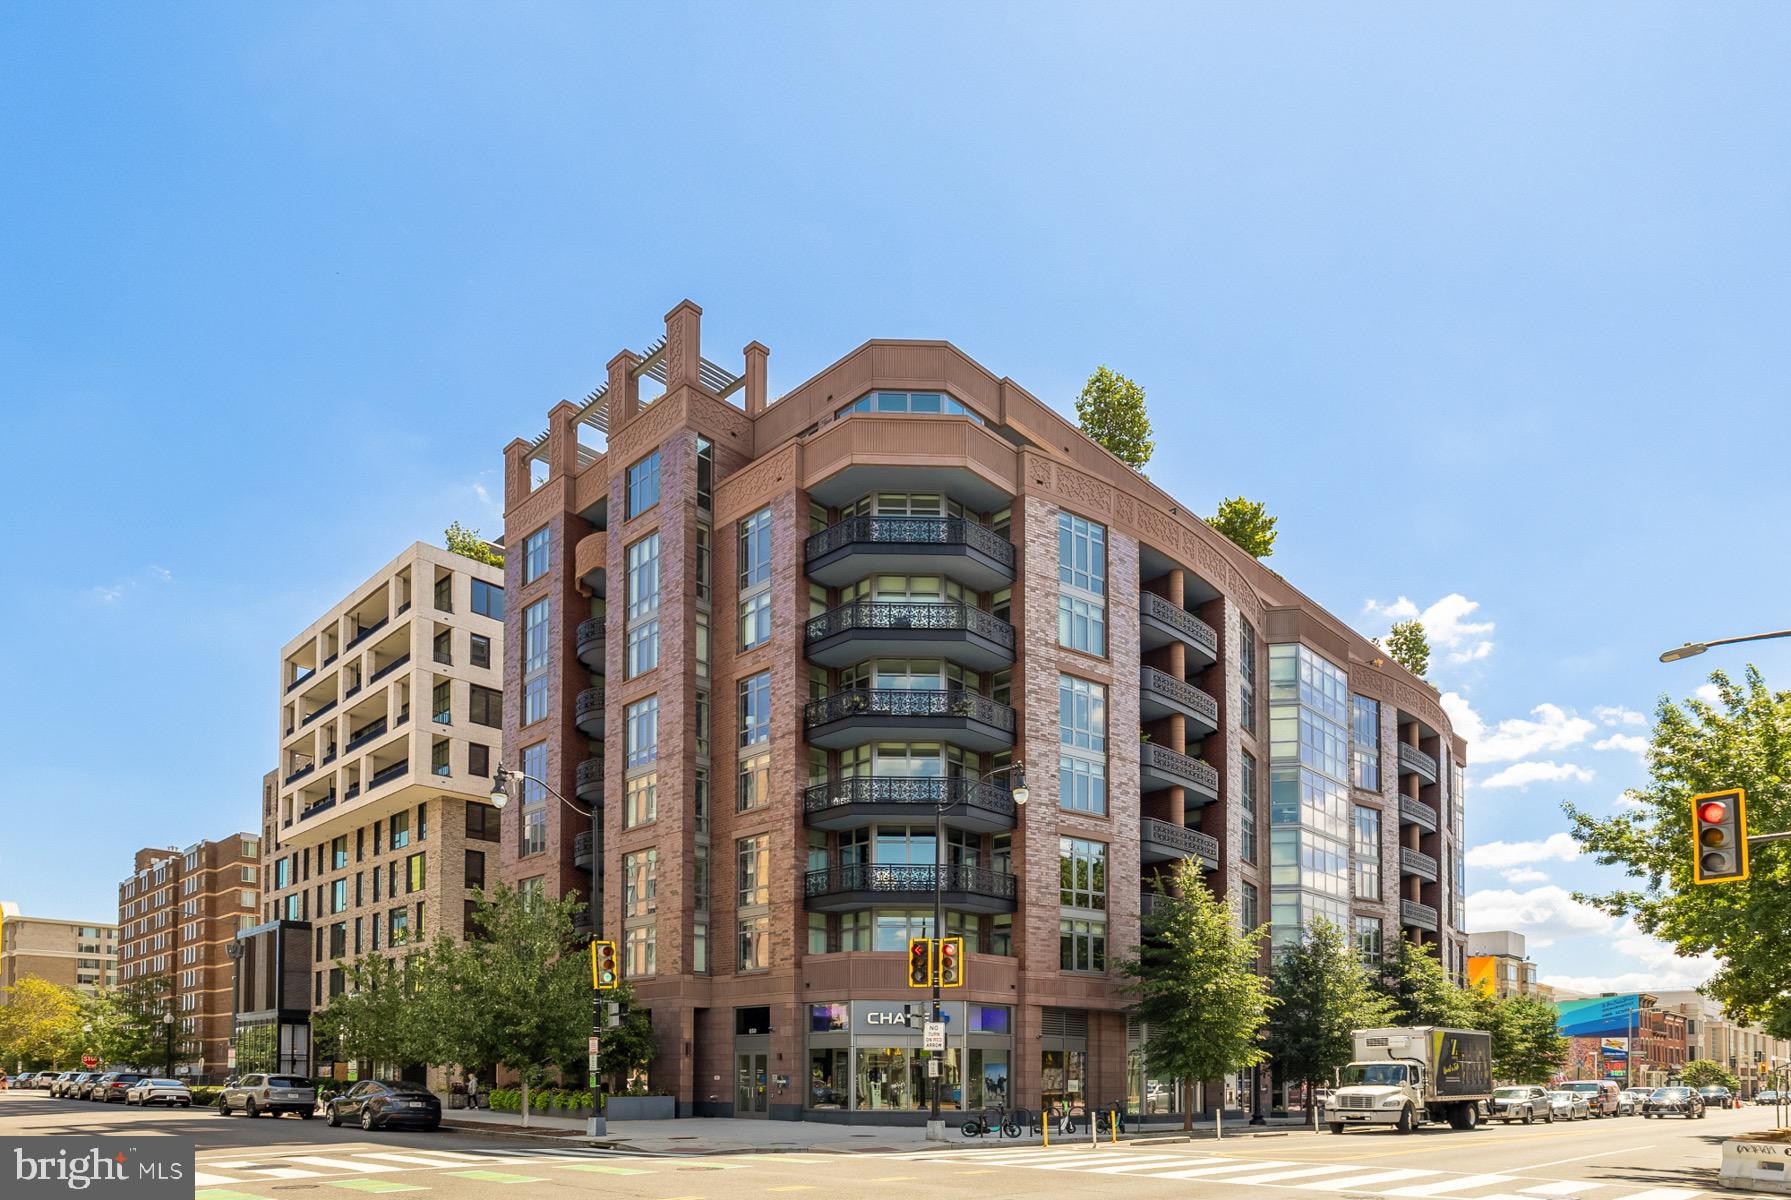
Welcome to The Perla, a beautifully designed 2 bedroom, 2 bath residence completed in 2020 in the heart of Shaw. This home offers high ceilings, oversized windows, white oak floors, spa-inspired Porcelanosa baths, and a modern kitchen with Thermador appliances, quartz countertops, and Italian cabinetry. The primary suite has been thoughtfully converted into a bright art studio, providing flexibility for your lifestyle.  •   A private balcony extends from the living area, while the rooftop sky lounge and terrace showcase panoramic views of the city. Monthly dues include heating, air conditioning, hot water, and gas, as well as access to bike rooms with a repair/wash station. One garage parking space conveys, with additional spaces available for rent.  •   LEED Gold-certified, The Perla offers contemporary luxury, sustainability, and convenience just steps from the Metro, acclaimed restaurants, and all that Washington, DC has to offer.
#DCDC2267794

WASHINGTON

810 O STREET NW 809

2 Beds

2 Baths

1,037 Sq.Ft.

$789,000

MLS#: DCDC2267794

Like-New in the Heart of Park View — 2 BR / 2.5 BA, 1,361 SF

A 1911 DC rowhome reimagined for modern living — 731 Park Road NW, Unit A delivers the best of both worlds: historic bones, fully renovated in 2021 with crisp finishes, contemporary lighting, an open-concept kitchen, hardwood flooring throughout, and a flowing main level built for entertaining. 

On the lower level, two well-proportioned bedrooms — including a serene primary suite with a spa-style en-suite bath — give you space to breathe. A half bath on the main level, in-unit laundry, and thoughtful storage round out a layout that just works.

Step outside and you're in one of DC's most exciting neighborhoods. Park View / Columbia Heights puts coffee at Call Your Mother, brunch at Hook Hall, the Petworth Saturday farmers market, Meridian Hill Park, and the full 14th Street scene all within an easy walk. Two Metro stations (Georgia Ave–Petworth and Columbia Heights) make commuting a breeze.

Historic charm. Brand-new feel. Unbeatable location.
#DCDC2265760

WASHINGTON

731 PARK ROAD NW A

2 Beds

2 Baths

1,264 Sq.Ft.

$719,900

MLS#: DCDC2265760

Experience the epitome of cosmopolitan living in this stunning residence located at 1654 Euclid Street Northwest, Unit 205, nestled in a highly sought after boutique condominium community where Adams Morgan meets Mount Pleasant. Spanning a beautifully proportioned layout, this contemporary home boasts a bright floor plan awash in natural light that highlights gorgeous flooring and modern fixtures. The heart of the home is a sophisticated gourmet kitchen equipped with premium countertops, sleek cabinetry, and high end appliances tailored for seamless culinary experiences. Ultimate urban convenience is prioritized with an in unit washer and dryer setup, individual climate control, and a professionally managed building environment that ensures easy low maintenance living.
The architectural sophistication of this pet friendly building shines through its thoughtful residential amenities designed to elevate your everyday lifestyle. Residents enjoy secure building access with telephone entry systems and elevator service to all floors. One of the rarest and most valuable features in district real estate is included with the property, a dedicated secure underground parking space that keeps your vehicle protected year round.
Positioned perfectly at the crossroads of District culture, the location benefits of this neighborhood provide an unmatched mix of vibrant energy and peaceful natural escapes. You are located merely steps away from a sprawling Harris Teeter grocery store and local artisan markets for effortless daily shopping. The iconic culinary and entertainment options of the bustling Eighteenth Street corridor are just outside your door, offering eclectic boutiques, art galleries, live music venues, and an exceptional range of dining venues spanning local cafes to acclaimed global cuisine. When looking for tranquility or outdoor recreation, you can walk a few short blocks to picnic in historic Meridian Hill Park or hit the expansive trails of Rock Creek Park.
Commuting from this central hub is incredibly simple, positioning you perfectly for a fast journey downtown or around the metropolitan region. Public transportation options are plentiful, with easy access to multiple bus lines running along Sixteenth Street and nearby thoroughfares. Rail commuters can enjoy a short stroll to the Columbia Heights Metro Station on the Green and Yellow lines, or head just down the road to the Woodley Park Metro Station on the Red line. This exceptional synthesis of elegant interior finishes, elite building amenities, and a highly walkable neighborhood makes this residence a truly unbeatable buying opportunity in the heart of Washington. Call today for your private showing.
#DCDC2263002

WASHINGTON

1654 EUCLID STREET NW 205

2 Beds

2 Baths

900 Sq.Ft.

$699,000

MLS#: DCDC2263002

Step out of the ordinary and into this meticulously customized, two-level boutique condo that effortlessly blends contemporary luxury with an elite smart-home ecosystem. Nestled along a gorgeous, tree-lined street in the heart of Park View, this pet-friendly residence sets a new standard for modern living with a remarkably bright, open-concept main floor. Situated completely above grade in the rear, the space is illuminated by dramatic floor-to-ceiling windows that perfectly highlight the exposed brick, warm hardwood floors, and soaring ceilings. At the heart of the home is a true chef’s kitchen equipped with two-toned Avance custom cabinetry featuring clever built-in organizers, a full quartz slab backsplash, an oversized Bosch gas stove and hood, and an app-enabled Samsung Smart Fridge with integrated AI and media capabilities. Every inch of this home has been tailored for absolute comfort and security, from the custom wood accent walls and thumbprint door locks to the automated Shade Store blinds in the primary suite, child-safe slide-open electrical outlets, custom Hinkley lighting, and dual-zone Nest climate control. Whether hosting guests or simply relaxing, you will love the flexibility of a main-level bedroom with an en-suite bath and the seamless transition to three distinct outdoor living spaces, each upgraded with waterproofed Trex decking and custom outdoor ceiling fans. Just beyond the rear balconies, a remote-controlled roll-up garage door provides direct access to your highly coveted private parking spot, already pre-wired with an EV charger. Paired with exceptionally low condo fees, this home leaves nothing to be desired. Unmatched city convenience awaits just beyond your front door, boasting a Walk Score of 96 and a Bike Score of 88. You are located just 0.2 miles from the Petworth Metro, steps from a neighborhood park featuring a pool and playing fields, and minutes from local staples like Timber Pizza, Call Your Mother, Whole Foods, and the vibrant dining scenes of the nearby U Street and 14th Street corridors.
#DCDC2269930

WASHINGTON

756 PRINCETON PLACE NW 1

3 Beds

3 Baths

1,792 Sq.Ft.

$849,000

MLS#: DCDC2269930
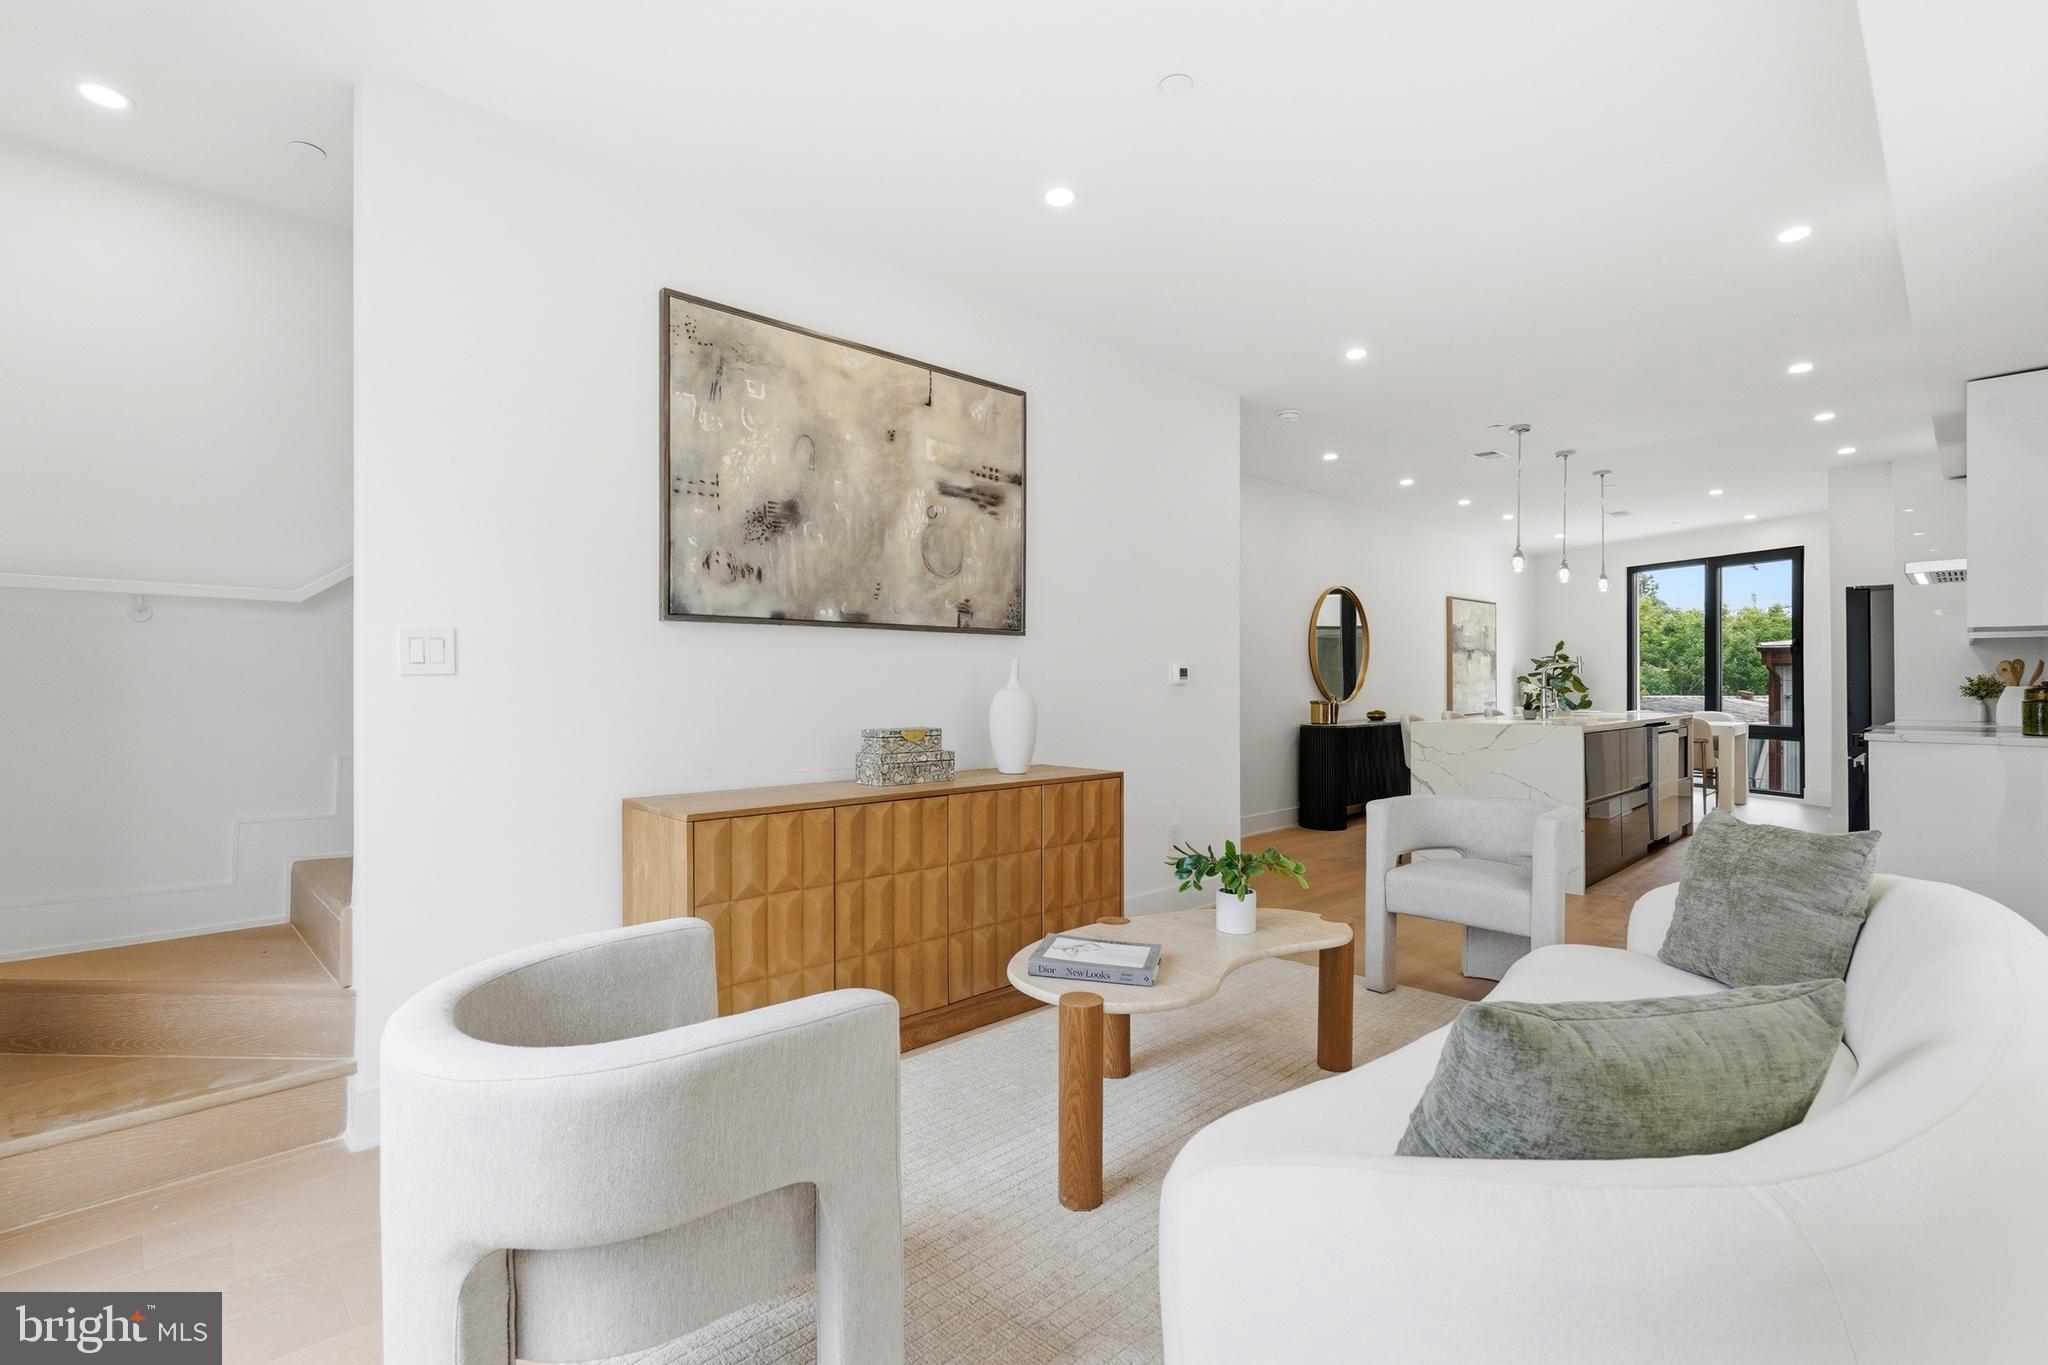
Set atop a boutique new development in Ivy City, this two-level penthouse delivers over 2,000 square feet of refined, design-forward living. With 4 bedrooms, a den, and 4.5 baths, the layout offers both scale and flexibility, ideal for modern city living.

The main level unfolds into a bright, open living and dining space centered around a streamlined kitchen with bold cabinetry, a statement island, and clean architectural lines. Wide-plank oak flooring grounds the space, while high-performance European windows provide both quiet and abundant natural light throughout.

Upstairs, the bedroom suites are well-separated for privacy, each paired with its own bath and finished with elevated materials. The additional den creates an ideal work-from-home setup or secondary lounge.

Above it all, a private rooftop terrace offers a true extension of the home—generous in size and positioned to capture iconic city views, making it equally suited for entertaining or quiet evenings.

Off-street parking included and a thoughtfully designed modern building complete the offering. Ideally positioned near Union Market, Ivy City, and the National Arboretum, residents enjoy easy access to acclaimed restaurants, breweries, cafés, fitness studios, and some of DC’s fastest-growing lifestyle and retail destinations, all while remaining conveniently connected to Capitol Hill, H Street, and downtown Washington.
#DCDC2259310

WASHINGTON

1850 CAPITOL AVENUE NE 2

4 Beds

4 Baths

2,028 Sq.Ft.

$825,000

MLS#: DCDC2259310

NEW PRICE! Welcome to your sophisticated urban residence. Unit 903 pairs elevated design with authentic industrial character, offering dramatic sightlines with stunning monument views from both the living area and primary bedroom. The intelligently redesigned layout enhances flow, privacy, and storage, creating a space that feels polished, intentional, and effortlessly livable. Over $100,000 in curated upgrades were invested to transform every detail, resulting in a residence that balances comfort, function, and elevated style. Signature loft elements—exposed brick, concrete floors, and soaring ceilings—anchor the space, while the fully redesigned kitchen features sleek black cabinetry, a statement island, white quartz countertops, and all-new stainless steel appliances with gas range. The spa-like primary bath stuns with dark gray tile, black hexagon shower flooring, a built-in bench, and a glass-enclosed shower. More recent improvements include a new HVAC system and new washer and dryer. The residence may be offered fully furnished as pictured, featuring modern, high-quality furnishings that are in excellent condition and thoughtfully selected to complement the loft’s scale, layout, and aesthetic—creating a truly turnkey opportunity. One assigned, covered, and secure garage parking space conveys. The residence is located within Mather Studios Loft Condominiums, a boutique building defined by its Gothic Revival terra cotta façade. Originally constructed in 1917 as Washington, DC’s first all-concrete office building, the property was thoughtfully redeveloped in 2004 by PN Hoffman, blending historic architecture with modern, industrial-style loft living. Set in the heart of Penn Quarter, just blocks to Metro Center and Gallery Place Metro stations, Capital One Arena, City Center DC, and the National Mall, this location delivers the best of the city. With a Walk Score of 99—Walker’s Paradise—daily life unfolds effortlessly. From comfort staples to Michelin-rated dining, dive bars to elevated cocktail lounges, you have immediate access to the very best of DC living. Iconic views, inspired design, and an unmatched address—this is city living at its finest.
#DCDC2270878

WASHINGTON

916 G STREET NW 903

2 Beds

2 Baths

1,064 Sq.Ft.

$775,000

MLS#: DCDC2270878

Seldom available end-unit townhome offering four finished levels, a private rooftop deck, and exceptional natural light from three exposures, an advantage few homes in the community can match. Designed for both everyday living and entertaining, the open-concept main level centers around a chef's kitchen featuring an oversized quartz island, stainless steel appliances, and gas cooking, flowing seamlessly into spacious dining and living areas highlighted by an exposed-brick accent wall, designer lighting, and a private balcony. Hardwood flooring enhances the main living spaces throughout.
The bedroom level features a spacious primary suite with a tray ceiling and spa-inspired bath complete with a dual quartz vanity and frameless glass shower, along with generously sized secondary bedrooms. Upstairs, a versatile loft, perfect as a media room, home office, fitness space, or lounge opens directly onto the private rooftop deck, creating an inviting setting for entertaining, outdoor dining, or simply relaxing. The entry level includes an additional flexible room ideal for a home office, guest space, or gym, with direct access to the attached two-car garage.
Meticulously maintained and thoughtfully upgraded, the home features hardwired Ethernet connections throughout every level and bedroom, providing reliable high-speed connectivity for remote work, gaming, and streaming, along with Nest smart thermostats, enhanced whole-home Wi-Fi coverage, and a whole-home water filtration system.
Located in the sought-after Reserves at Dakota Crossing, residents enjoy walkable access to shopping, dining, parks, and everyday conveniences, while remaining just minutes from downtown DC, Rhode Island Avenue Metro, the U.S. National Arboretum, and Dakota Crossing's popular retail destinations, including Costco, Lowe's, Starbucks, and more. Combining generous living space, abundant natural light, thoughtful upgrades, and an exceptional location, this home stands out as one of the community's most desirable offerings.
#DCDC2271218

WASHINGTON

3738 COMMODORE JOSHUA BARNEY DRIVE NE

3 Beds

4 Baths

2,882 Sq.Ft.

$799,900

MLS#: DCDC2271218
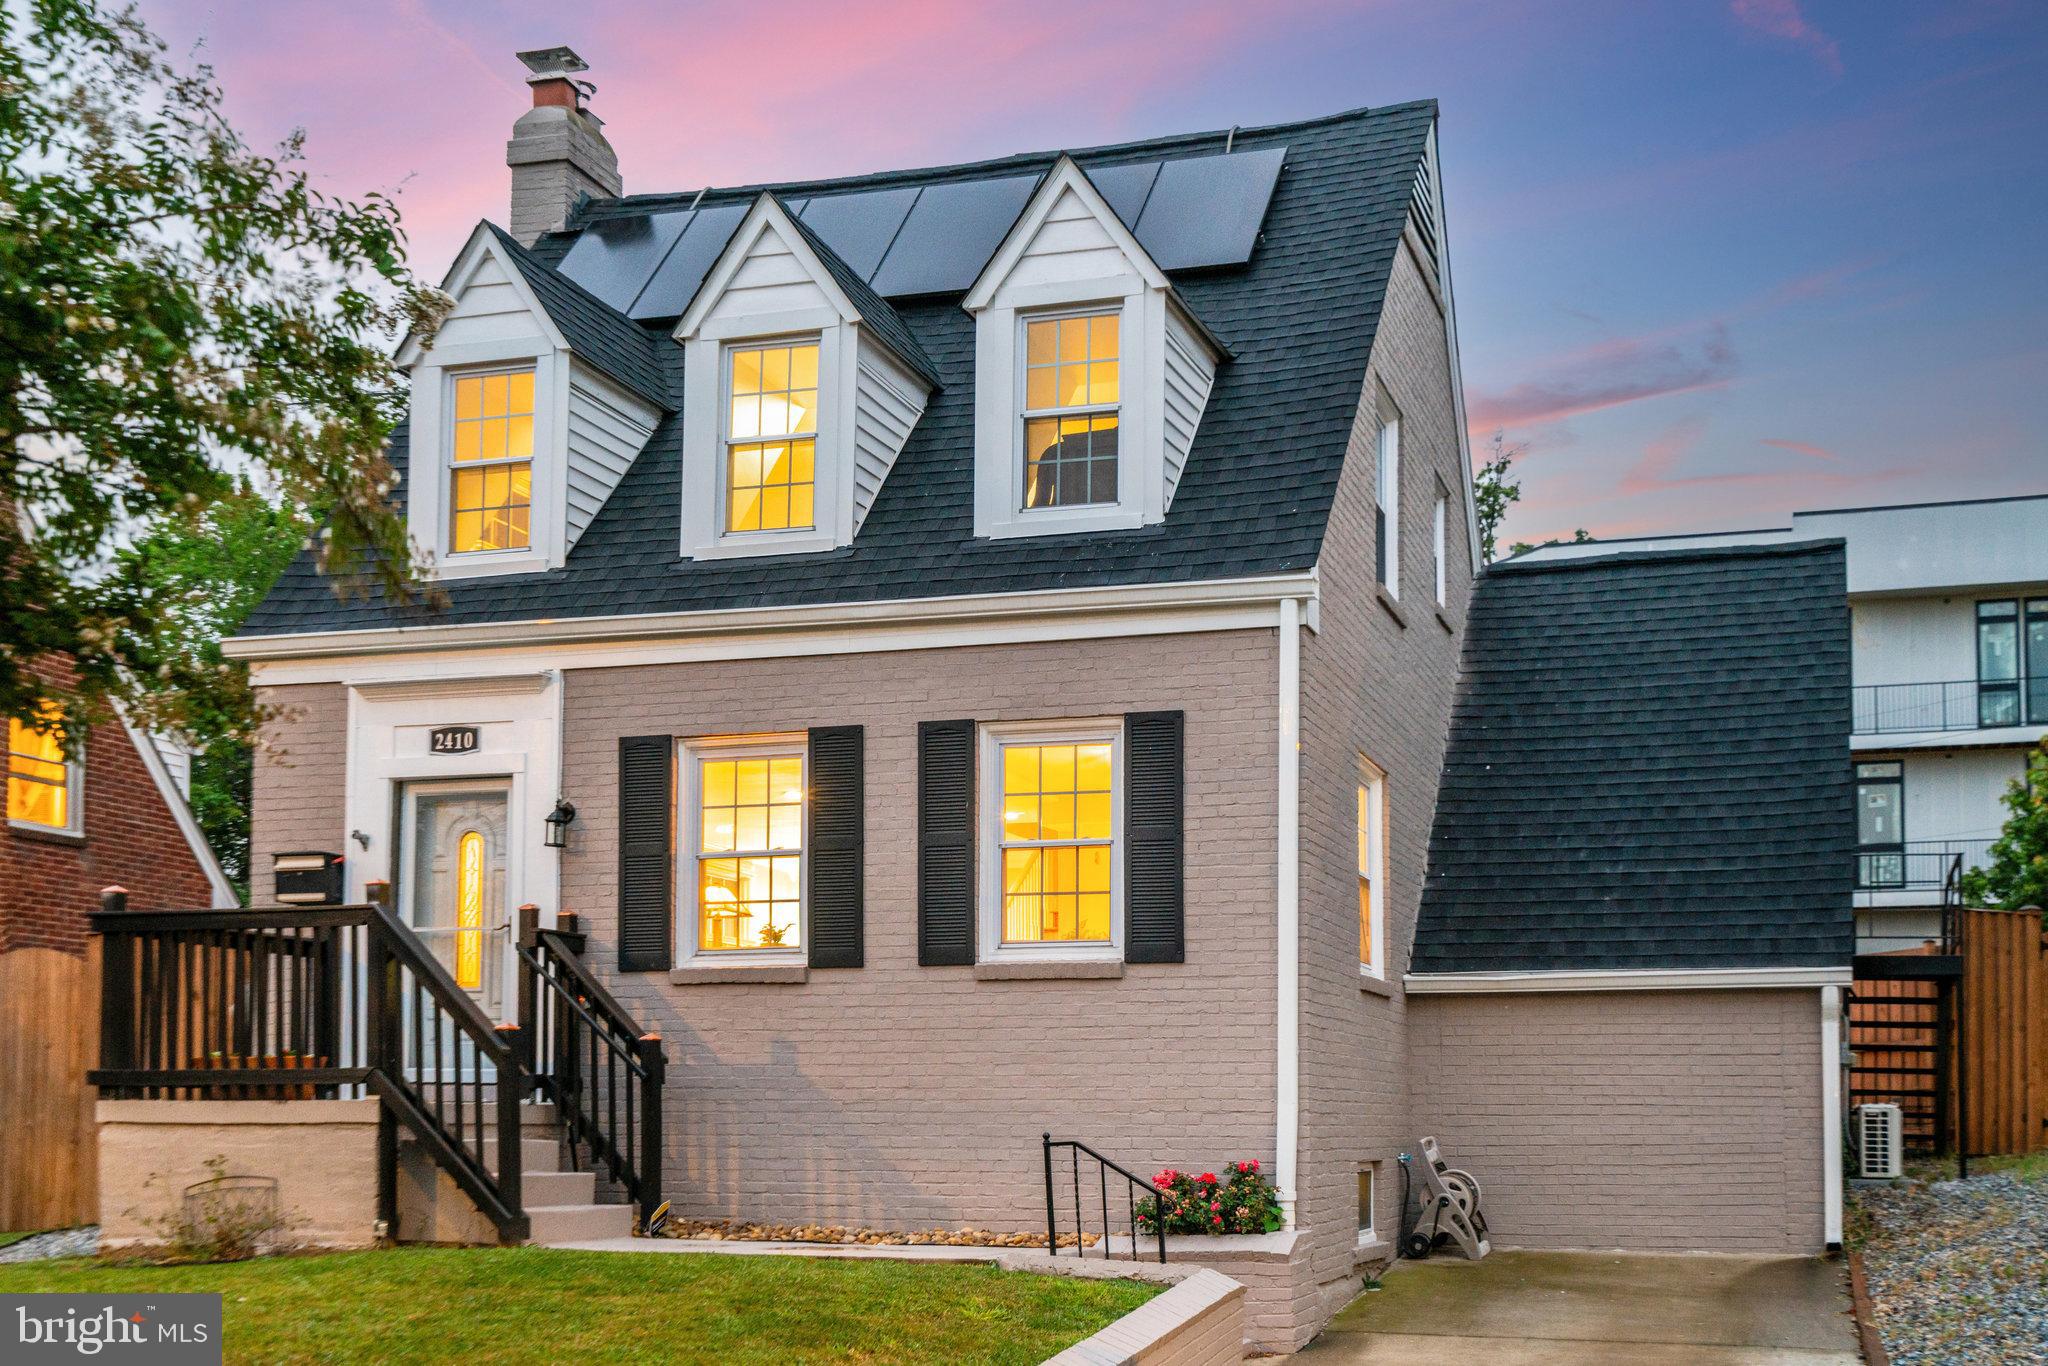
Welcome to 2410 21st Pl NE, a charming Cape Cod situated on a private corner lot in the heart of Northeast DC. Thoughtfully updated and exceptionally versatile, this home combines timeless character, modern conveniences, and flexible living spaces designed to adapt to a variety of lifestyles.

Sun-filled east-west exposures bathe the home in natural light throughout the day, highlighting hardwood floors on the main and upper levels, updated lighting, and a welcoming living room anchored by a wood-burning fireplace with a new liner and stack installed in 2019. The beautifully updated kitchen features quartz countertops, custom cabinetry, and modern appliances, opening seamlessly to a spacious dining area ideal for everyday living, entertaining, and hosting guests.

A practical mudroom and laundry area provide convenient access to both the backyard and a private guest suite with ensuite bath. This flexible space has served as a comfortable guest retreat and a successful short-term rental, offering excellent potential for visitors, workspace, hobbies, or supplemental income.

The upper level features two generously sized bedrooms filled with natural light and a fully renovated bathroom with a soaking tub and modern finishes. The finished lower level serves as a spacious primary retreat, complete with a spa-inspired bathroom, two large closets, and a cozy sitting area.

Recent upgrades include spray foam insulation (2022) and solar panels (2020), helping improve energy efficiency while generating nearly $4,000 annually through Solar Renewable Energy Credits (SRECs).

Outside, enjoy a private, fully fenced backyard designed for both relaxation and entertaining. Featuring over 400 square feet of paver patio outdoor living space, gazebo, raised garden beds, and storage shed, the west-facing yard provides the perfect setting for outdoor dining, gardening, gathering with friends, enjoying spectacular sunsets, or spending time with pets.

Additional storage is available above the guest suite and is easily accessed via the exterior staircase on the north side of the home. Off-street parking for two or more vehicles adds a rare level of convenience.

Freshly painted inside and out in 2024, this move-in-ready home is located just three blocks from Langdon Park and minutes from Rhode Island Metro, Rhode Island Row, Dakota Crossing, Costco, Lowe's, Home Depot, and Downtown DC. Offering the perfect combination of charm, flexibility, efficiency, and convenience, this is a home that truly stands apart.

Schedule your private tour today.
#DCDC2214578

WASHINGTON

2410 21ST PLACE NE

4 Beds

3 Baths

1,878 Sq.Ft.

$740,000

MLS#: DCDC2214578

 - property

Send a message

Message successfully sent.

Your message

What is 3 + 4 ?

Reason for contacting?

I agree to receive email communication and understand I can unsubscribe at any time.

I agree to be contacted by Charis Realty Group via call, email, and text for real estate services. To opt out, you can reply 'stop' at any time or reply 'help' for assistance. You can also click the unsubscribe link in the emails. Message and data rates may apply. Message frequency may vary. Privacy Policy

Sign Out

Virtual Assistant

Would you like to take the next step with this property? We can help you schedule a showing or virtual tour, or send you more details.

Yes, I would like more information.

Thank You for Your Reply, One of Our Agents will contact you as soon as possible

No, maybe later.

Thank you, you can always contact me via email, phone number or through the contact form.

Realhub AI

Lucy - Your AI-Powered Realtor

Update Your Temporary Password

Personalize your search

Enter your email and we'll notify you immediately when new listings match what you're looking for.

or enter email address

Already have an account ? Login here

Continue your home search

I agree to receive communications and understand I can unsubscribe at any time.

I agree to be contacted by Charis Realty Group via call, email, and text for real estate services. To opt out, you can reply 'stop' at any time or reply 'help' for assistance. You can also click the unsubscribe link in the emails. Message and data rates may apply. Message frequency may vary. Privacy Policy

Already have an account ? Login here

We use cookies

We use cookies primarily for analytics to enhance your experience. By accepting, you agree to our use of these cookies. You can manage your preferences or learn more about our cookies policy.