





Property
Beds
4
Full Baths
2
1/2 Baths
None
Year Built
1959
Sq.Footage
1,928
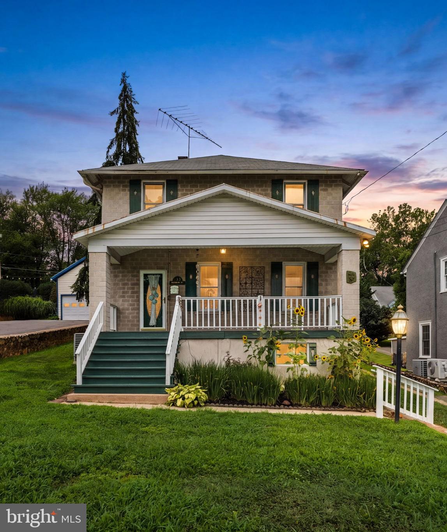
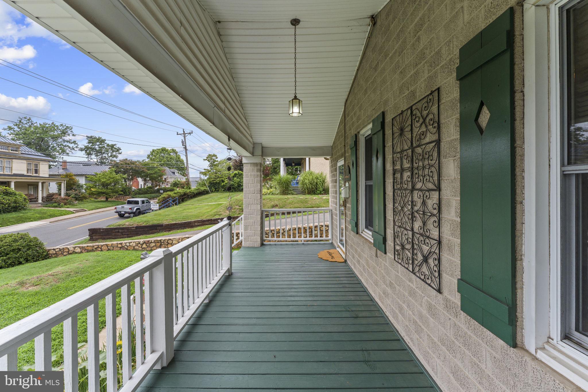
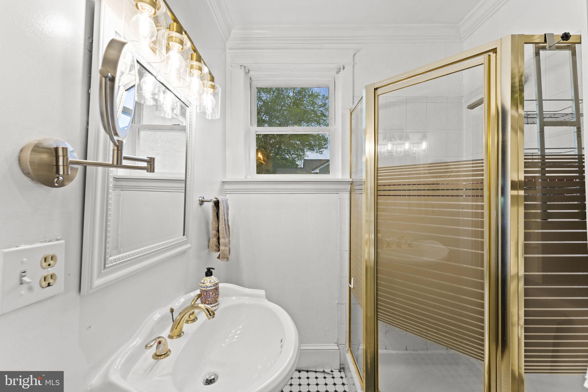
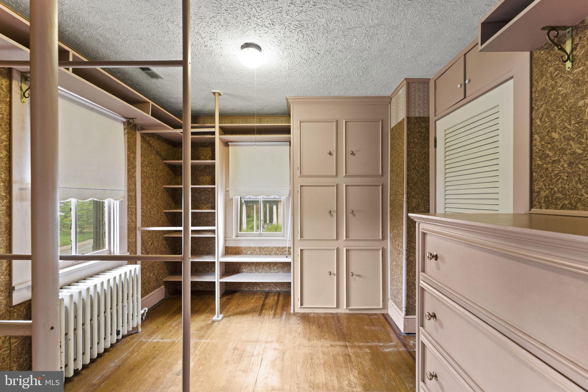
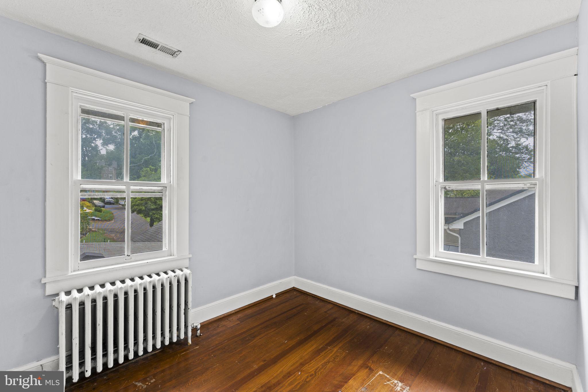
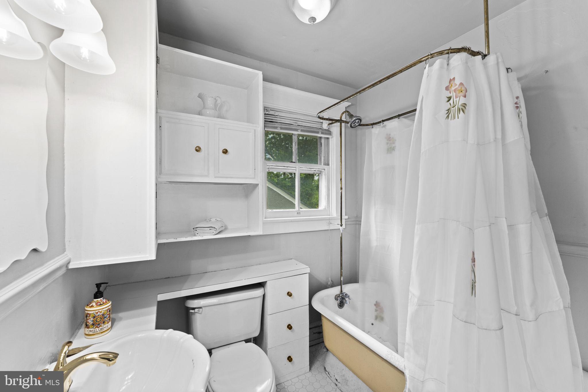
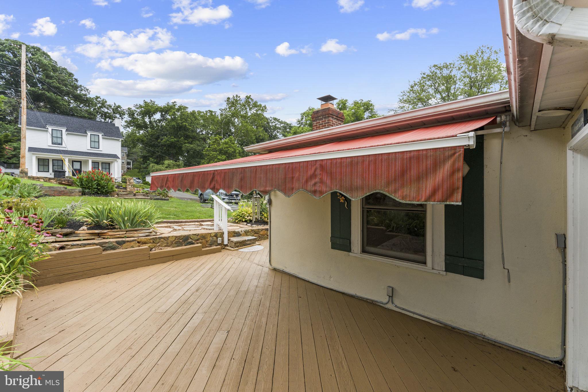
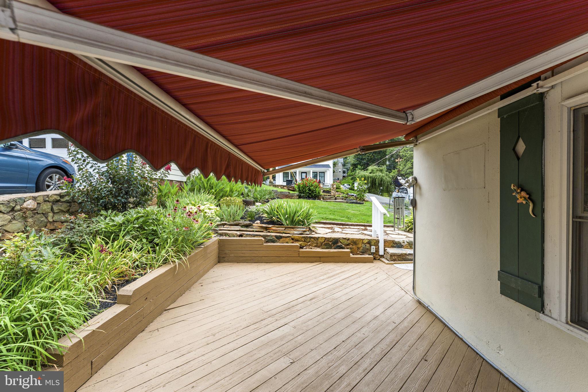
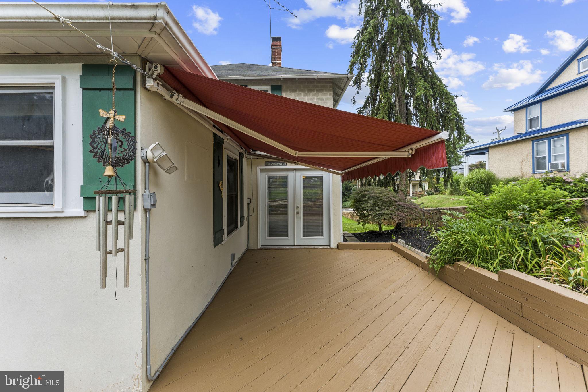
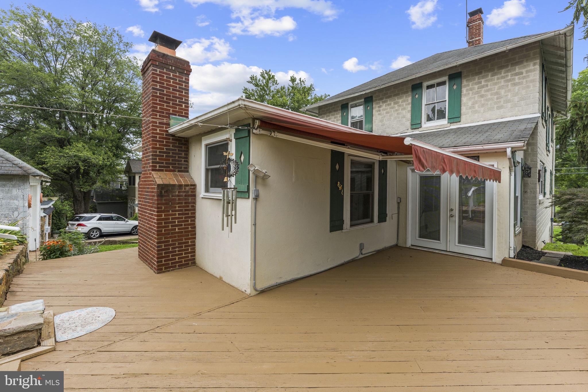
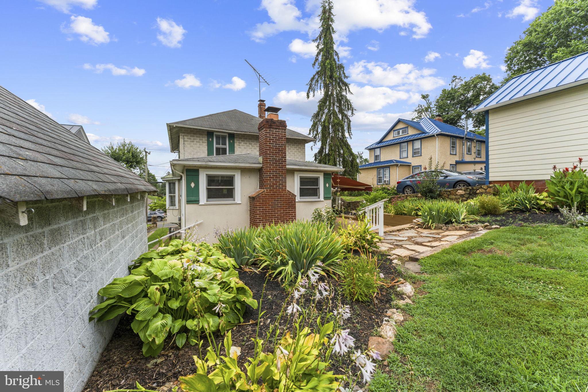
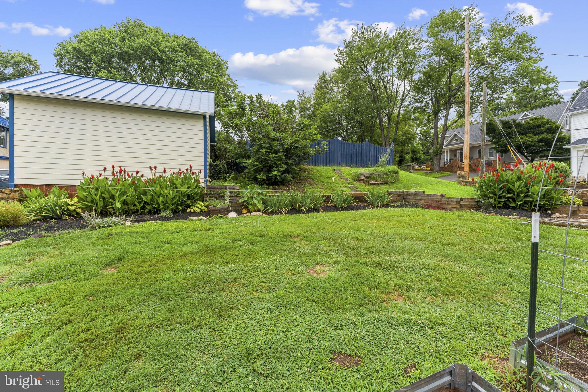
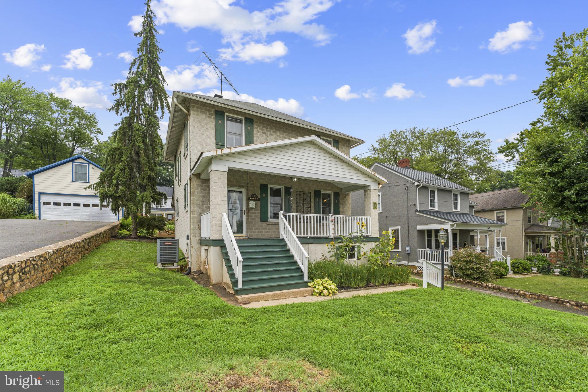
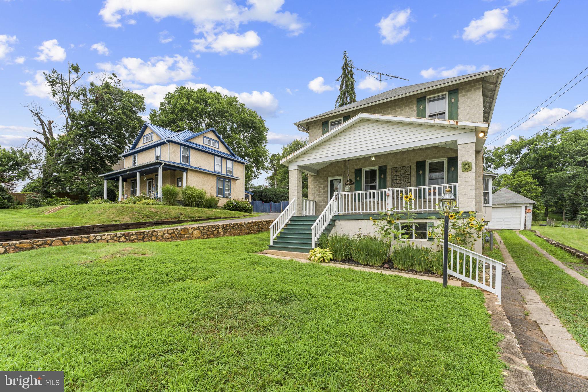
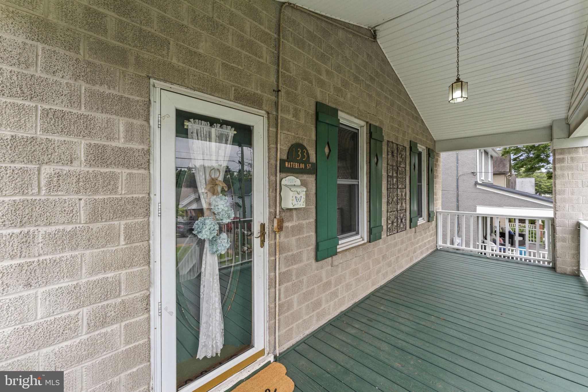
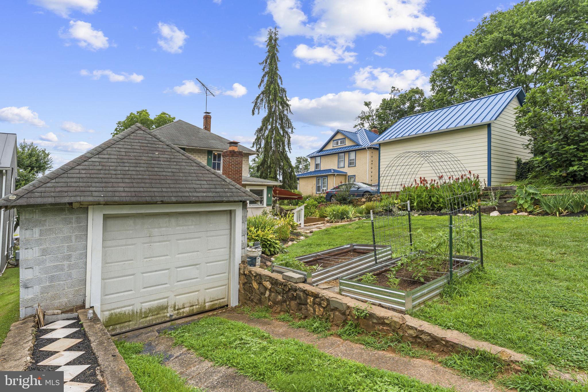
Classic Craftsman charm in the heart of Old Town Warrenton! Offering nearly 2,000 square feet of above-grade living space, this home is filled with character, including original hardwood floors, beautiful wood trim, and a classic clawfoot tub. Enjoy a spacious covered front porch, formal living and dining rooms, and an eat-in kitchen featuring stainless steel appliances and exposed wood beams. The rear family room, complete with a wood stove and adjacent full bath, offers flexibility for a main-level bedroom, home office, or guest space. French doors lead to a spacious deck with an awning overlooking the landscaped backyard with raised garden beds. Upstairs features three bedrooms, a full bath, and a generous walk-in closet with built-in shelving. The lower level has access from both the interior & exterior of the home. The laundry and mechanicals are located in the basement and there is plenty of room for storage. A rear driveway and garage add convenience. Just a short stroll from the shops and restaurants of historic Main Street Warrenton. Imagine the possibilities of blending this home's timeless character with your own modern touches to create something truly special!
Features & Amenities
Interior
-
Other Interior Features
Ceiling Fan(s), Built-in Features, Beamed Ceilings, Crown Molding
-
Total Bedrooms
4
-
Bathrooms
2
-
Above Grade Finished Area
1928.0
-
Basement YN
YES
-
Cooling YN
YES
-
Cooling
Central Air, Ceiling Fan(s), Electric
-
Fireplace YN
YES
-
Heating YN
YES
-
Heating
Exhaust Fan, Natural Gas, Forced Air, Wood Stove
-
Main Level Bedrooms
1
-
Pet friendly
N/A
Exterior
-
Garage
Yes
-
Garage spaces
1
-
Construction Materials
Block, Brick
-
Other Exterior Features
Awning(s)
-
Parking
Gravel, Off Street, Garage, Driveway, Detached
-
Patio and Porch Features
Porch, Deck
-
Pool
No
-
Waterfront YN
NO
-
View
Garden
Area & Lot
-
Lot Size(acres)
0.2
-
Lot Size(square feet)
8,712
-
Property Type
Residential
-
Property Sub Type
Single Family Residence
-
Architectural Style
Craftsman
Price
-
Sales Price
$535,000
-
Tax Amount
$4,300
-
Sq. Footage
1,928
-
Price/SqFt
$277
HOA
-
Association
No
School District
-
Elementary School
JAMES G. BRUMFIELD
-
Middle School
WILLIAM C. TAYLOR
-
High School
FAUQUIER
Property Features
-
New Construction
NO
-
Foundation Details
Stone, Block
-
Senior Community YN
NO
-
Sewer
Public Sewer
-
Water Source
Public
Schedule a Showing
Showing scheduled successfully.
Mortgage calculator
Estimate your monthly mortgage payment, including the principal and interest, property taxes, and HOA. Adjust the values to generate a more accurate rate.
Your payment
Principal and Interest:
$
Property taxes:
$
HOA fees:
$
Total loan payment:
$
Total interest amount:
$
Location
County
FAUQUIER
Elementary School
JAMES G. BRUMFIELD
Middle School
WILLIAM C. TAYLOR
High School
FAUQUIER
Listing Courtesy of Rebecca M Miller, Piedmont Fine Properties
RealHub Information is provided exclusively for consumers' personal, non-commercial use, and it may not be used for any purpose other than to identify prospective properties consumers may be interested in purchasing. All information deemed reliable but not guaranteed and should be independently verified. All properties are subject to prior sale, change or withdrawal. RealHub website owner shall not be responsible for any typographical errors, misinformation, misprints and shall be held totally harmless.

Salesperson, Realtor
Rosie Dove
Call Rosie today to schedule a private showing.

* Listings on this website come from the FMLS IDX Compilation and may be held by brokerage firms other than the owner of this website. The listing brokerage is identified in any listing details. Information is deemed reliable but is not guaranteed. If you believe any FMLS listing contains material that infringes your copyrighted work please review our DMCA policy and learn how to submit a takedown request.© 2024 FMLS.
Related Properties

WARRENTON
8749 CHRISTOPHER
3 Beds
3 Baths
2,254 Sq.Ft.
$500,000
MLS#: VAFQ2023684

WARRENTON
107 HAITI STREET
3 Beds
2 Baths
1,644 Sq.Ft.
$525,000
MLS#: VAFQ2024114

WARRENTON
38 MORTON RIDGE
3 Beds
2 Baths
1,700 Sq.Ft.
$449,000
MLS#: VAFQ2023342

WARRENTON
7913 SIR TOPAS DRIVE
3 Beds
3 Baths
1,588 Sq.Ft.
$565,000
MLS#: VAFQ2024308

WARRENTON
5140 ROCK SPRINGS ROAD
3 Beds
2 Baths
1,559 Sq.Ft.
$449,900
MLS#: VAFQ2024518

WARRENTON
8053 ROCKY LANE
3 Beds
3 Baths
2,300 Sq.Ft.
$589,000
MLS#: VAFQ2023790

WARRENTON
28 QUARTERPOLE COURT
2 Beds
3 Baths
1,831 Sq.Ft.
$449,900
MLS#: VAFQ2024174

WARRENTON
7401 LITTLE COURT
4 Beds
2 Baths
1,976 Sq.Ft.
$575,000
MLS#: VAFQ2024408

WARRENTON
20 FISHBACK COURT
4 Beds
3 Baths
2,007 Sq.Ft.
$540,000
MLS#: VAFQ2024182

WARRENTON
5502 BALDWIN STREET
3 Beds
2 Baths
1,789 Sq.Ft.
$585,000
MLS#: VAFQ2024376
