Features & Amenities

Interior

  • Other Interior Features

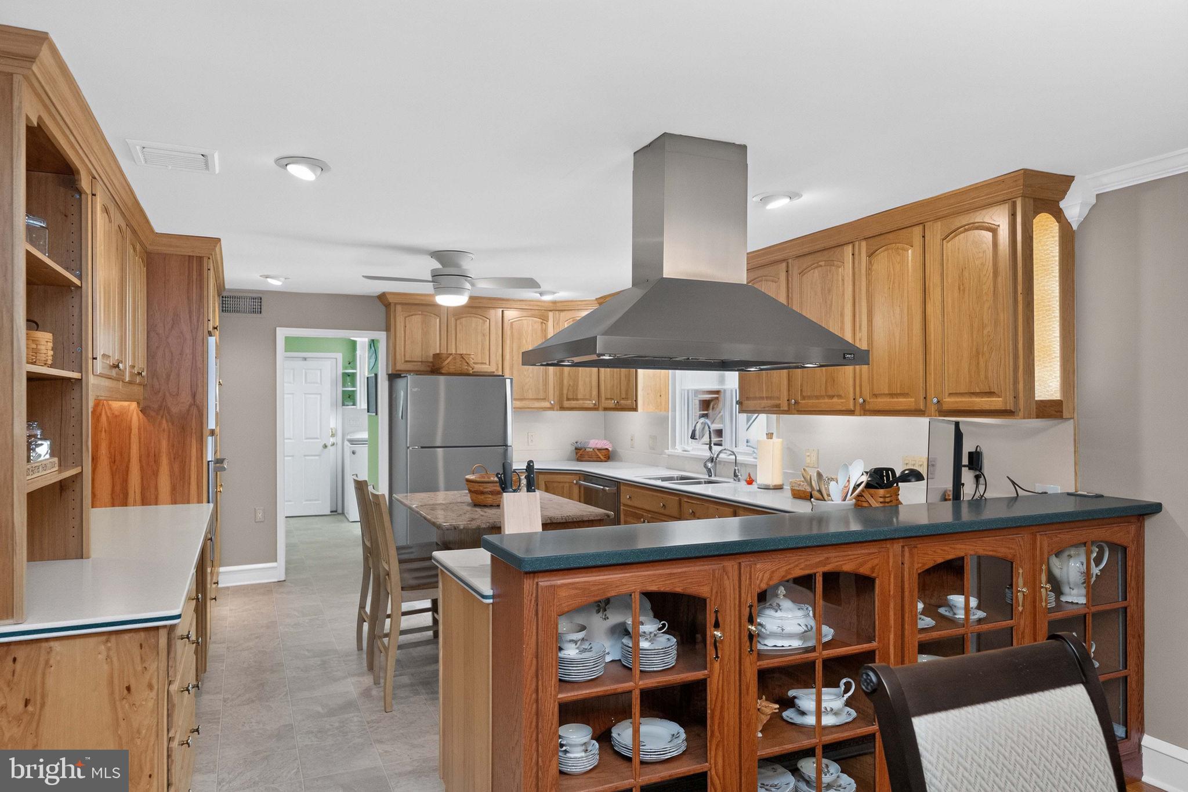
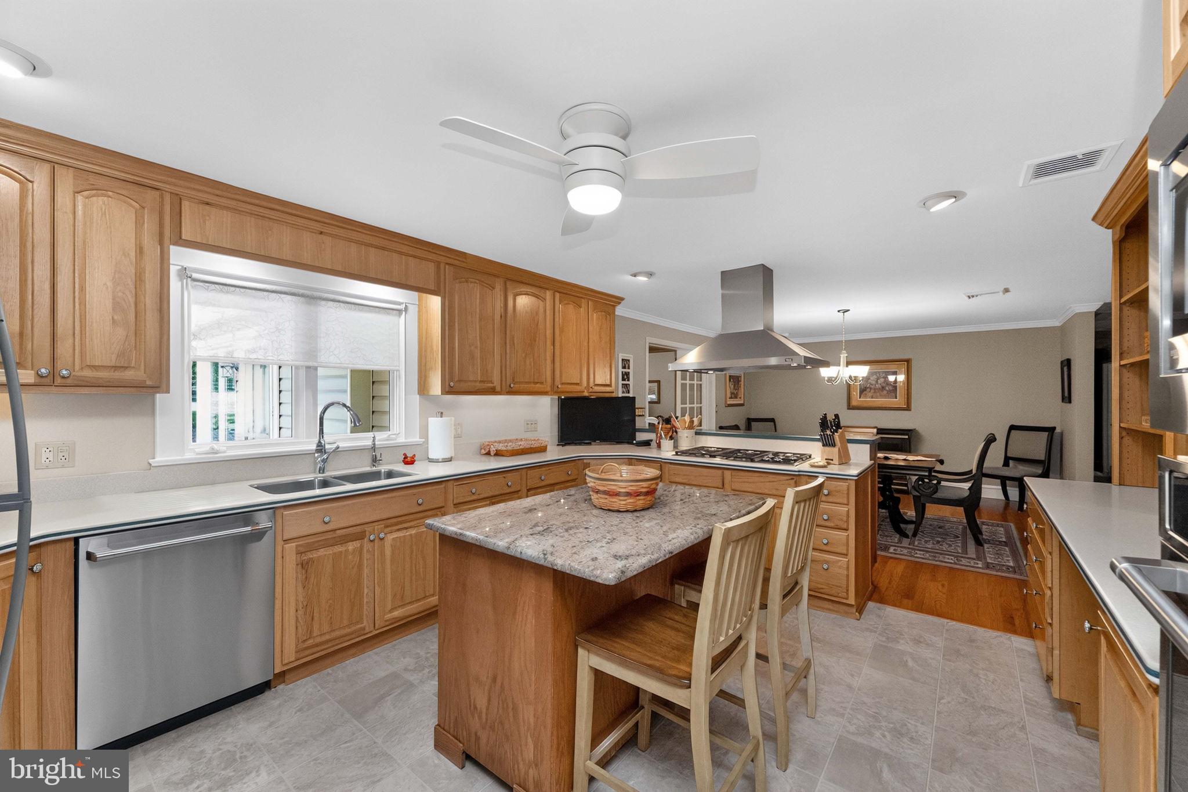
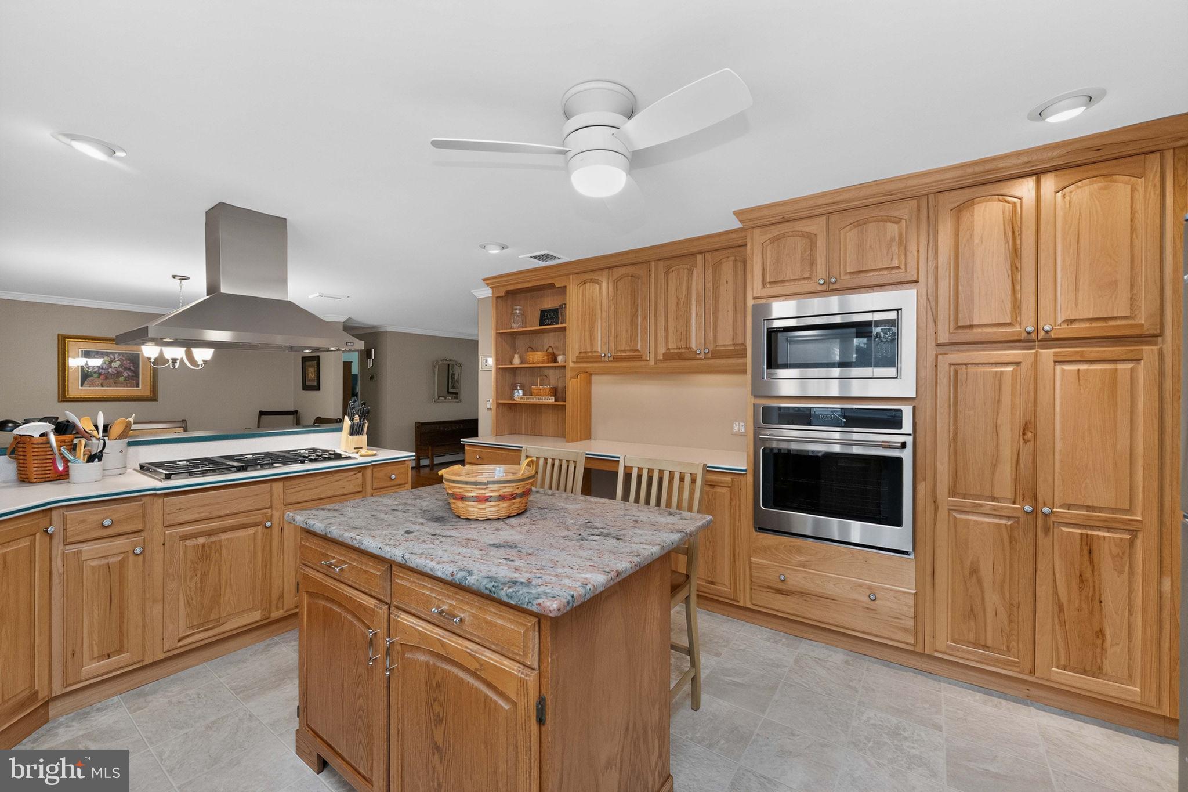
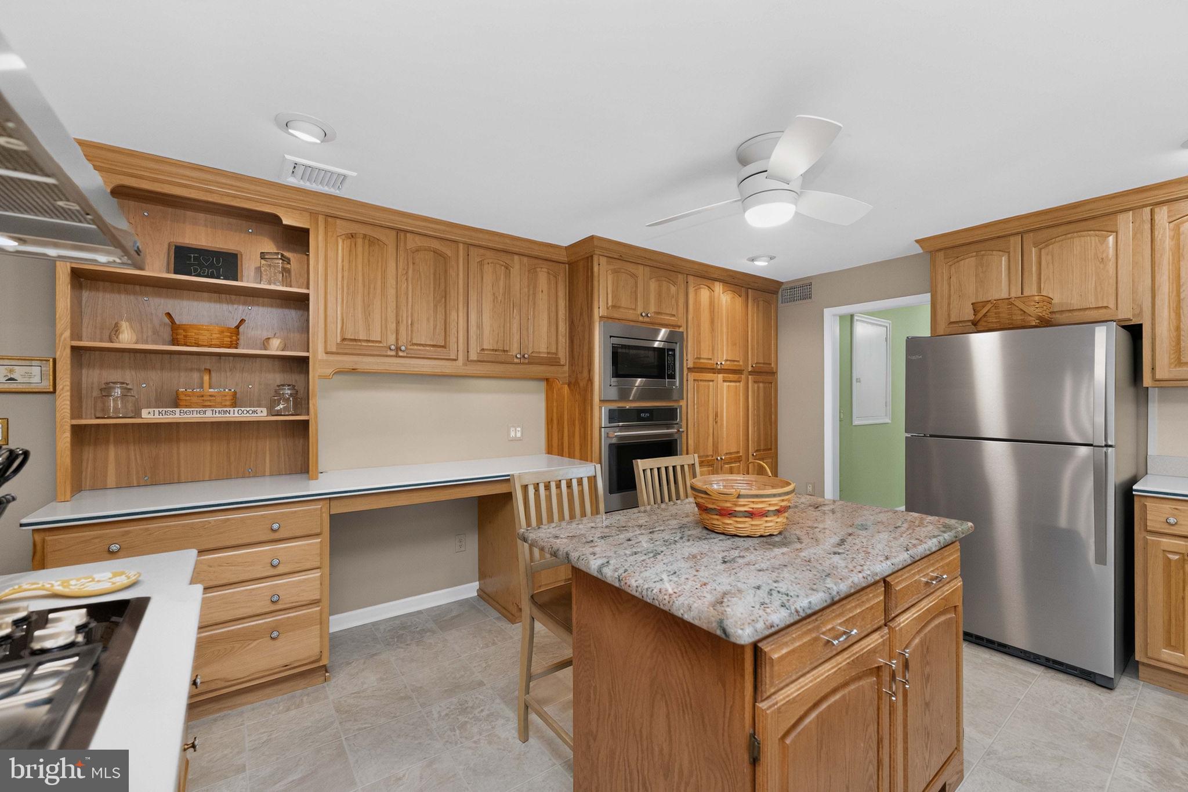
    Eat-in Kitchen, Kitchen Island, Ceiling Fan(s), Recessed Lighting, Pantry

  • Total Bedrooms

    4

  • Bathrooms

    3

  • 1/2 Bathrooms

    2

  • Above Grade Finished Area

    3148.0

  • Basement YN

    YES

  • Cooling YN

    YES

  • Cooling

    Central Air, Ceiling Fan(s), Wall Unit(s), Electric, Attic Fan

  • Fireplace YN

    YES

  • Heating YN

    YES

  • Heating

    Electric, Oil, Hot Water, Baseboard

  • Main Level Bedrooms

    3

  • Pet friendly

    N/A

Exterior

  • Garage

    Yes

  • Garage spaces

    2

  • Construction Materials

    Brick

  • Other Exterior Features

    Lighting

  • Parking

    Garage Door Opener, Garage, Driveway, Inside Entrance, Attached

  • Patio and Porch Features

    Patio, Porch, Deck

  • Pool

    No

  • Waterfront YN

    NO

Area & Lot

  • Lot Features

    Level

  • Lot Size(acres)

    1.49

  • Lot Size(square feet)

    64,758

  • Property Type

    Residential

  • Property Sub Type

    Single Family Residence

  • Architectural Style

    Ranch/Rambler

Price

  • Sales Price

    $889,900

  • Tax Amount

    $9,596

  • Sq. Footage

    3,648

  • Price/SqFt

    $243

HOA

  • Association

    No

School District

  • Elementary School

    N/A

  • Middle School

    N/A

  • High School

    NORTH PENN SENIOR

Property Features

  • New Construction

    NO

  • Foundation Details

    Brick/Mortar

  • Senior Community YN

    NO

  • Sewer

    Septic Tank

  • Tax Lot

    084

  • Water Source

    Public

Schedule a Showing

Showing scheduled successfully.

<
>
IN PERSON
VIA CHAT

What is 3 + 4 ?


Change time

Mortgage calculator

Estimate your monthly mortgage payment, including the principal and interest, property taxes, and HOA. Adjust the values to generate a more accurate rate.

Your payment

Principal and Interest:

$

Property taxes:

$

HOA fees:

$

Total loan payment:

$

Total interest amount:

$

Location

County

MONTGOMERY

Elementary School

Middle School

High School

NORTH PENN SENIOR

Listing Courtesy of Stacey L DeLong , Iron Valley Real Estate Legacy

RealHub Information is provided exclusively for consumers' personal, non-commercial use, and it may not be used for any purpose other than to identify prospective properties consumers may be interested in purchasing. All information deemed reliable but not guaranteed and should be independently verified. All properties are subject to prior sale, change or withdrawal. RealHub website owner shall not be responsible for any typographical errors, misinformation, misprints and shall be held totally harmless.

Agent Rosie Dove

AGENT

Rosie Dove

Call Rosie today to schedule a private showing.


* Listings on this website come from the FMLS IDX Compilation and may be held by brokerage firms other than the owner of this website. The listing brokerage is identified in any listing details. Information is deemed reliable but is not guaranteed. If you believe any FMLS listing contains material that infringes your copyrighted work please click here to review our DMCA policy and learn how to submit a takedown request.© 2024 FMLS.
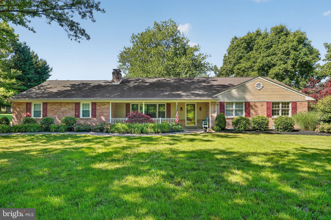
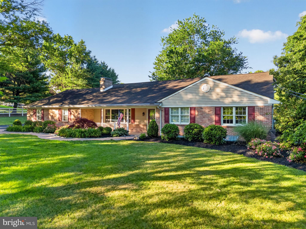
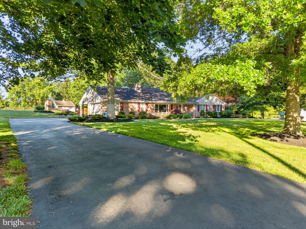
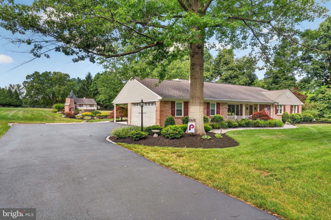
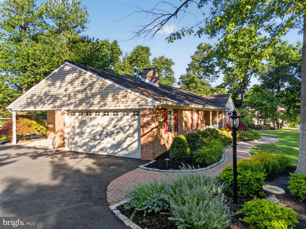
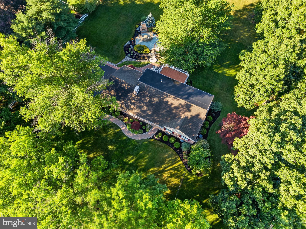
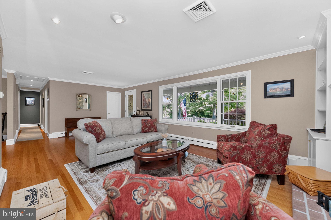
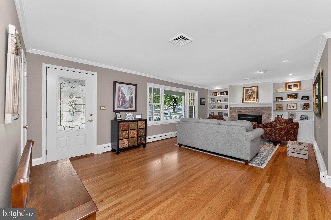
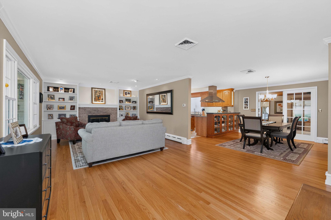
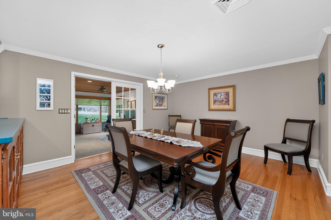
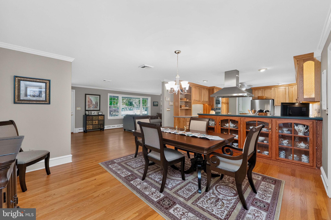
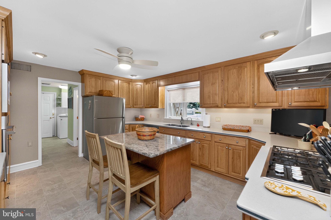
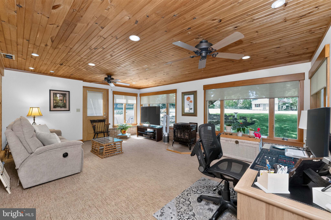
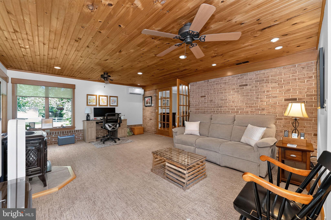
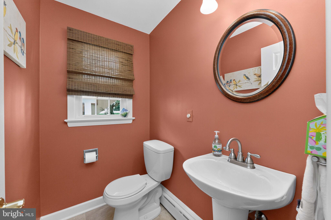
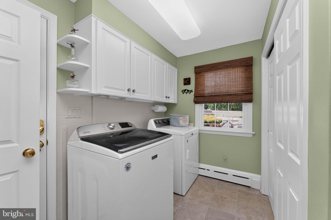
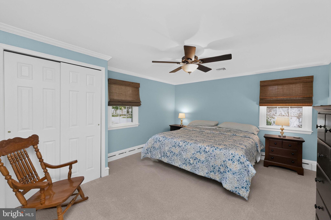
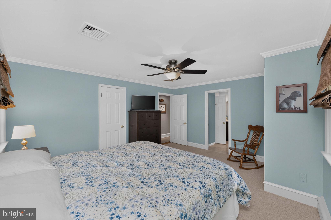
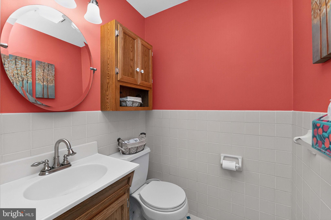
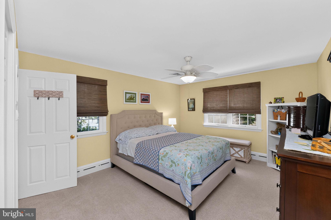
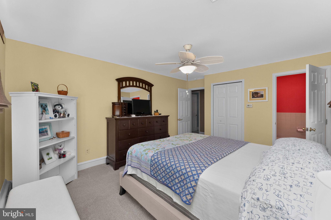
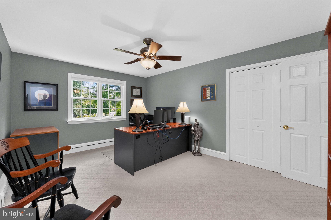
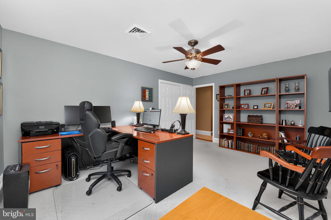
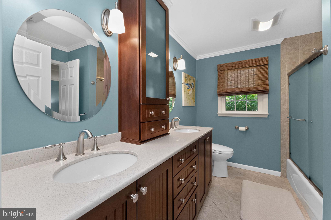
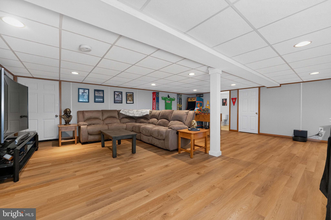
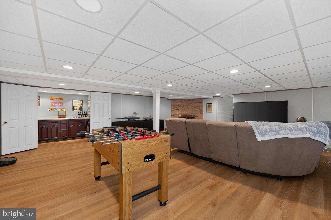
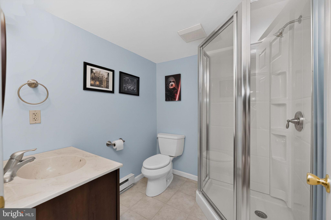
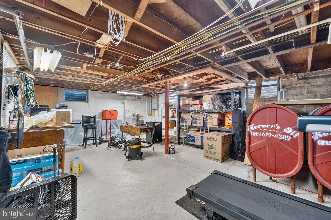
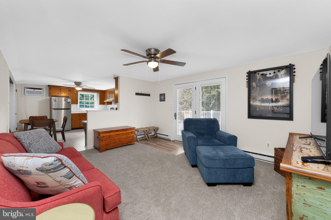
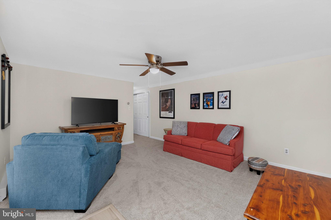
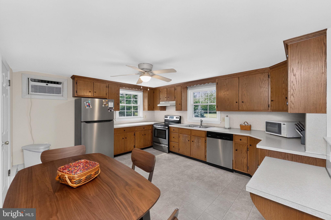
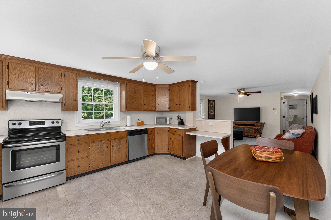
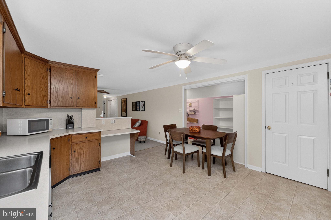
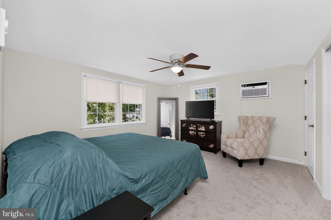
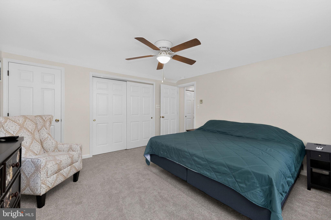
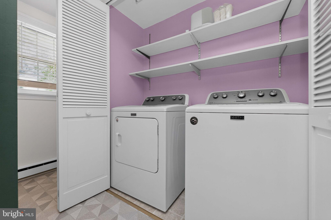
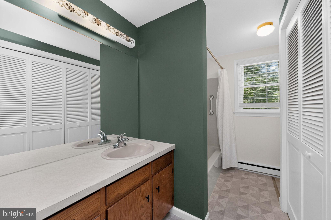
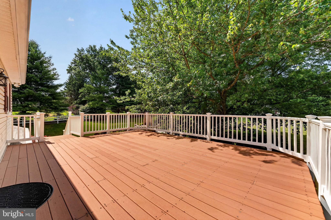
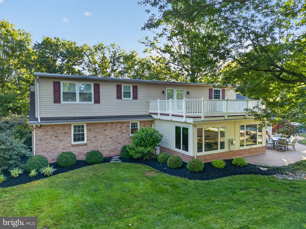
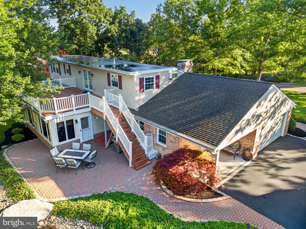
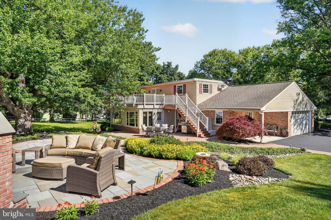
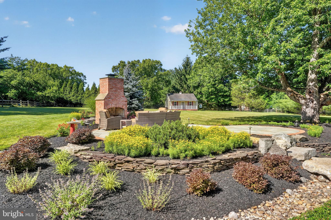
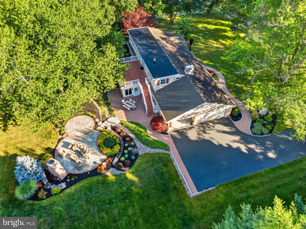
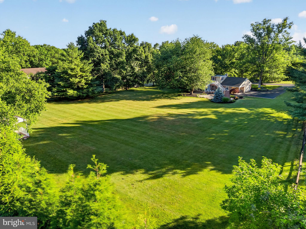
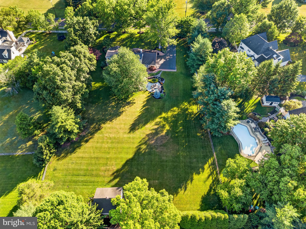
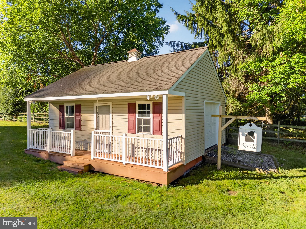
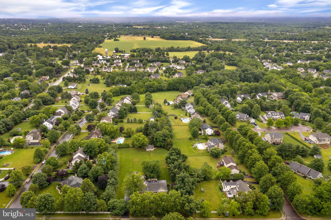
Rare Opportunity! Welcome to this exceptional ranch home nestled on 1.5 beautifully landscaped acres in the highly desirable North Penn School District. Offering a rare combination of comfort, privacy, and flexibility, this unique property features two distinct living spaces-a spacious three-bedroom main residence and a separate Township-approved one-bedroom residence complete with its own private entrance, full kitchen, laundry room, generous storage, and private composite deck. Whether you're seeking multigenerational living, accommodations for extended family, a dedicated home office, private guest quarters, or rental income potential, this remarkable property is designed to adapt to every stage of life. A charming brick paver walkway leads to the inviting front porch and into the warm and welcoming main residence, where hardwood flooring flows throughout the living and dining rooms. The spacious living room is highlighted by a beautiful brick wood-burning fireplace, custom built-in cabinetry, and a large bay window that fills the room with natural light. The dining room opens seamlessly into the well-appointed kitchen, featuring abundant cabinetry, Corian countertops, stainless steel appliances, and a center island topped with granite. Just beyond, the expansive four-season sunroom overlooks the private backyard and serves as the perfect gathering space year-round. Complete with a striking brick accent wall, recessed lighting, and a freestanding propane fireplace, this inviting room is ideal for entertaining or simply relaxing while enjoying the peaceful surroundings. A convenient powder room and first-floor laundry/mudroom with direct garage access enhance the home's thoughtful layout. The primary suite offers dual closets and shares a beautifully updated Jack-and-Jill bathroom with the hallway, featuring dual vanities, radiant heated tile flooring, and a tiled shower. The second bedroom includes its own private half bath, while the third bedroom provides additional space for family or guests. The finished lower level significantly expands the home's living space with a second brick wood-burning fireplace, wet bar, full bathroom, recessed lighting, and the durable Owens Corning wall system, along with generous unfinished storage space. Step outside to your own private backyard retreat featuring an expansive brick patio, mature landscaping, custom flagstone hardscaping, a stunning outdoor brick fireplace, and landscape lighting-creating an exceptional setting for entertaining or enjoying peaceful evenings at home. The beautifully maintained 1.5-acre property also includes a large storage shed and abundant outdoor space to relax, garden, or play. Adding to the home's exceptional versatility is theTownship-approved one-bedroom residence, accessed by its own exterior entrance for complete privacy. This thoughtfully designed living space includes a full kitchen, one full bath, private laundry room, generous storage, and its own composite deck, making it ideal for parents, adult children, long-term guests, live-in caregivers, an executive home office, or potential rental income. Conveniently located just minutes from the Pennsylvania Turnpike, shopping, dining, parks, and everyday conveniences, this exceptional property offers the perfect balance of peaceful suburban living and easy accessibility. Rarely does a property offer this unique blend of space, privacy, flexibility, and functionality. More than just a beautiful home, this is a property that evolves with your family's changing needs-whether accommodating multiple generations, creating a private retreat for guests, establishing a separate work-from-home environment, or generating supplemental rental income. Opportunities like this are truly one of a kind.

1340 KEELER ROAD

Message successfully sent.

What would you like to know?

What is 3 + 4 ?

I agree to receive email communication and understand I can unsubscribe at any time.

I agree to be contacted by Charis Realty Group via call, email, and text for real estate services. To opt out, you can reply 'stop' at any time or reply 'help' for assistance. You can also click the unsubscribe link in the emails. Message and data rates may apply. Message frequency may vary. Privacy Policy

Related Properties

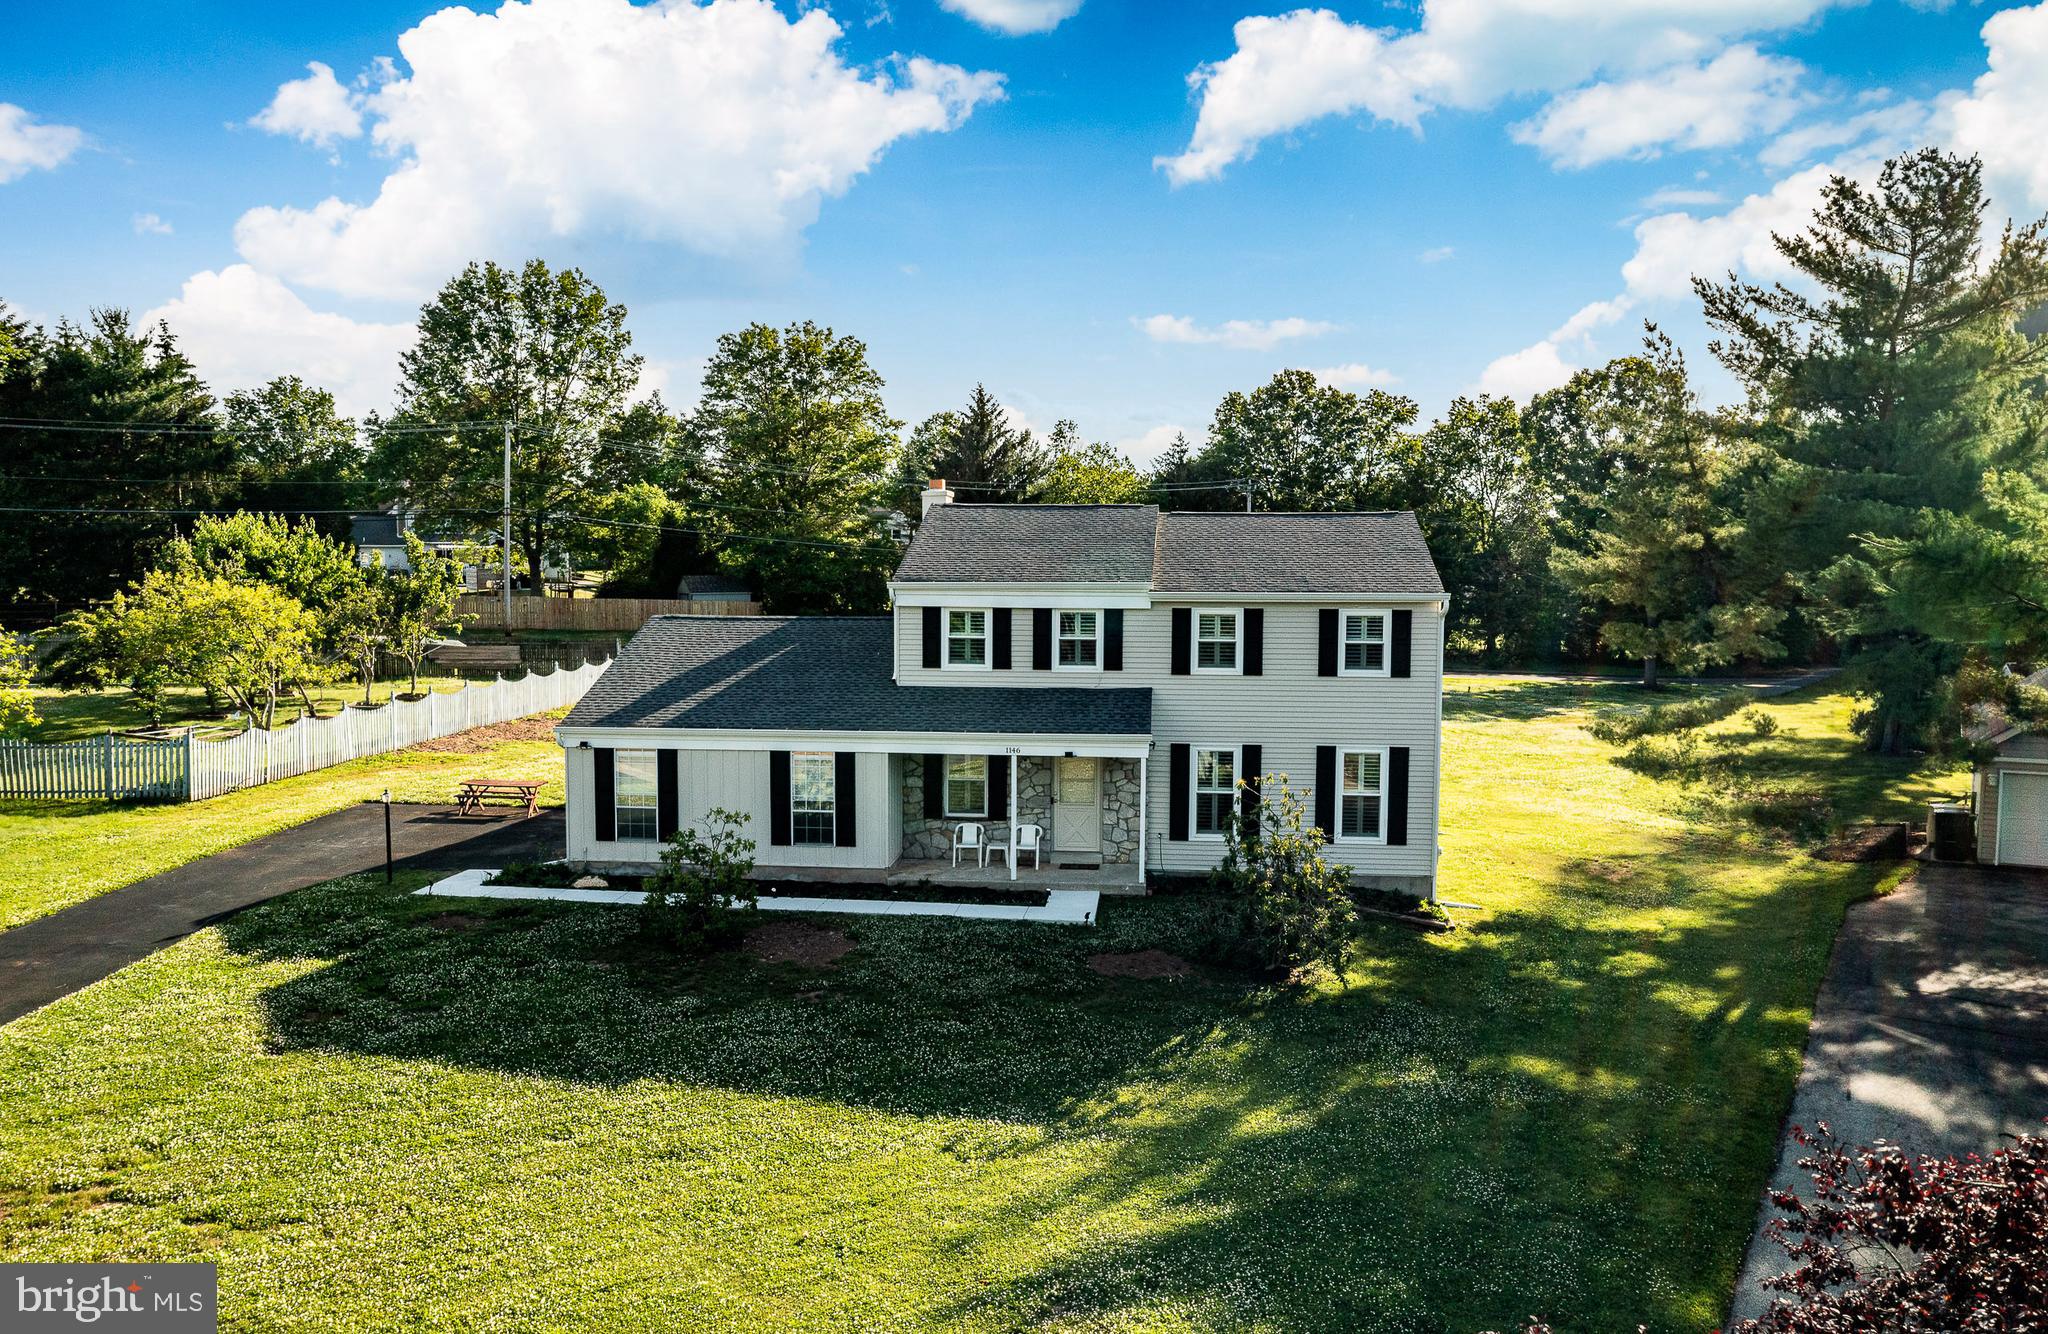
Sunny and expansive Colonial in Towamencin’s sought-after Brookside Farms. Lovingly maintained and thoughtfully updated by its original owners, 1146 Squires Way sits on a large, level lot with ample space for gardening and outdoor recreation. A long driveway accommodates multiple vehicles and guides you to the two-car, side-entry garage, while a paved walkway welcomes you to a charming front porch. Step into the sun-drenched foyer, where natural light draws you toward the star of the show: a stunning, brand-new kitchen. This culinary space boasts Shaker cabinetry, island, built-ins, Quartz countertops, and Stainless Steel appliances. Seamlessly connected, you'll find a highly functional mudroom and a lovely Butler's pantry adjoining the kitchen and formal dining room. The elegant dining space flows effortlessly into a formal living room, perfect for entertaining. On the opposite side of the main level, a cozy great room features a two-sided fireplace and sliding doors that open to a generous, tiled sunroom. A powder room and convenient basement and garage access complete this floor. Upstairs, the primary suite serves as a private retreat, complete with a generous walk-in closet and an updated en-suite bathroom featuring a modern step-in shower. Three additional spacious bedrooms and a beautifully renovated hall bathroom ensure  plenty of comfort and closet space for everyone. Enjoy the bucolic setting with Fisher's Park and Merrymead Farm nearby. Convenient to 73, 363 & 476, and only a few minutes to shopping, dining, and downtown Lansdale!
#PAMC2183100

LANSDALE

1146 SQUIRES WAY

4 Beds

2 Baths

2,593 Sq.Ft.

$750,000

MLS#: PAMC2183100
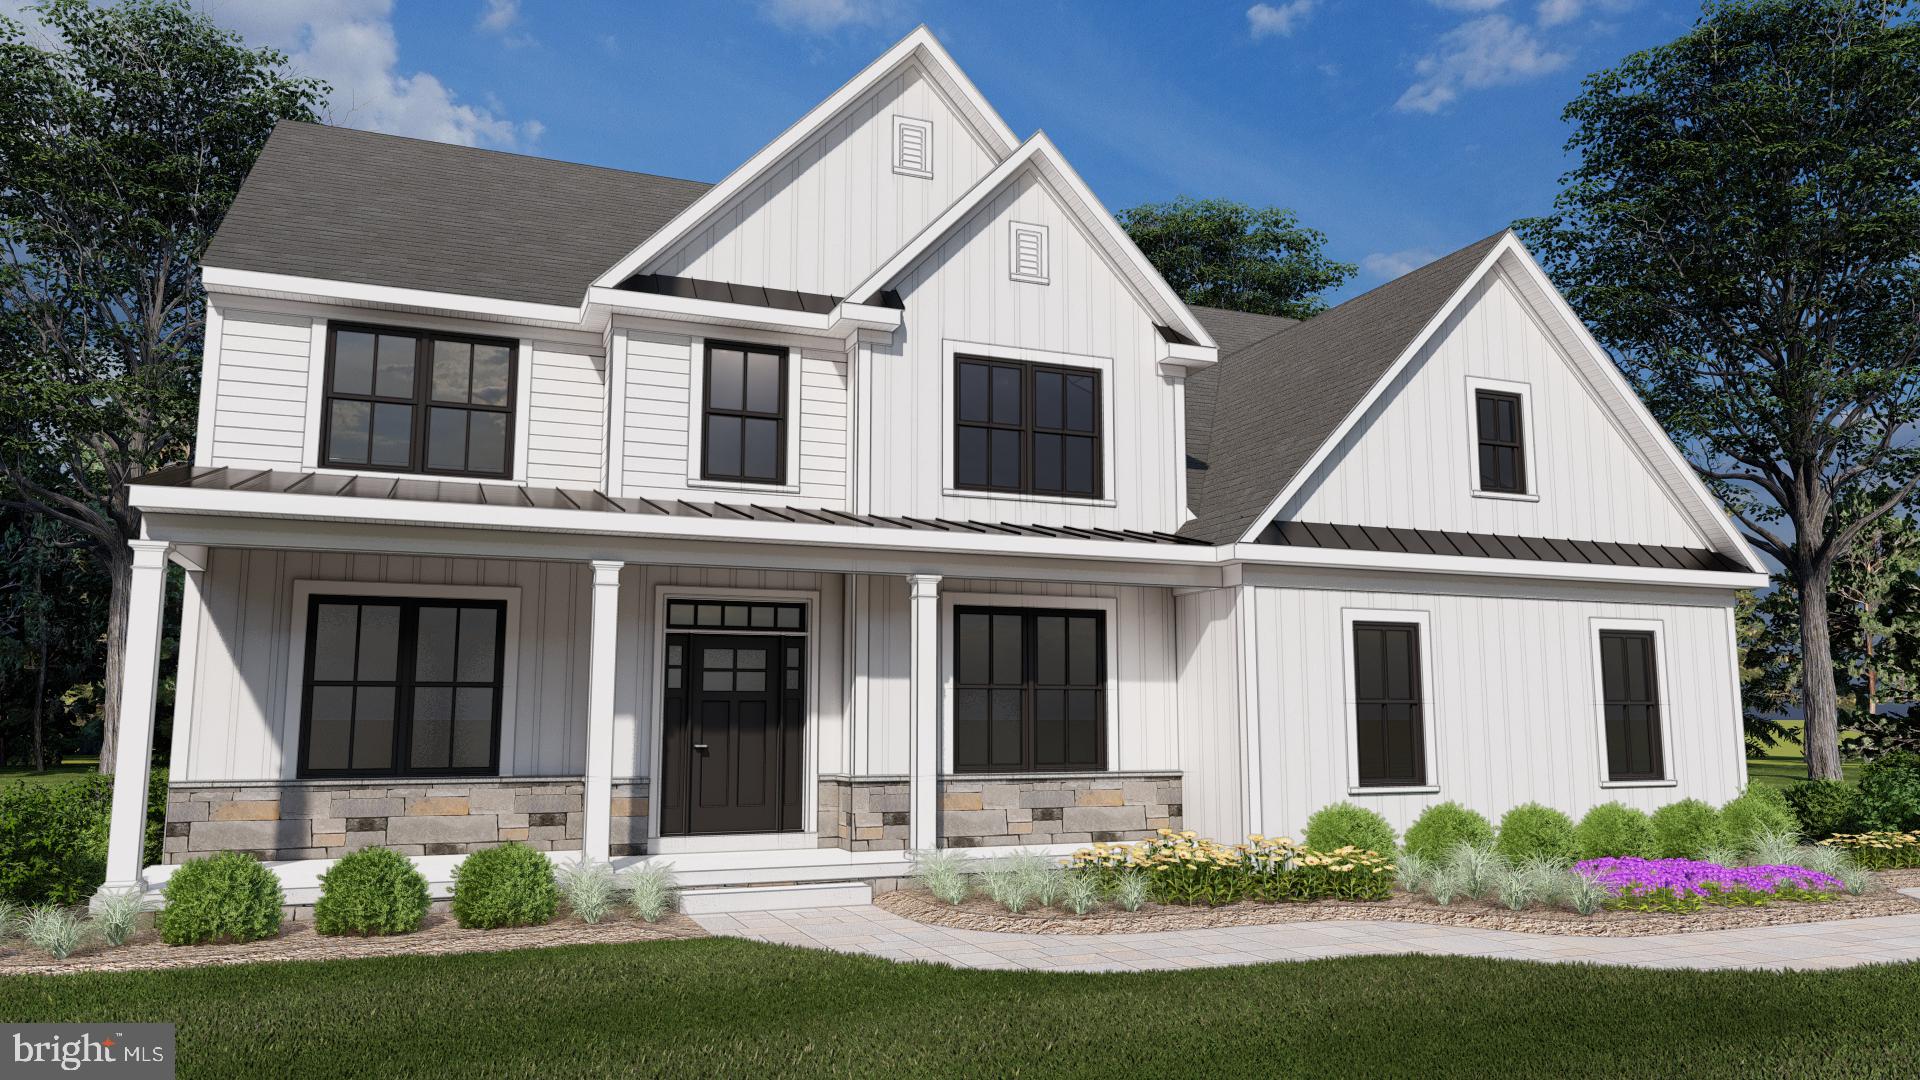
New home development coming in Montgomery Township/North Penn School District!
First Floor Main Bedroom Suite option available. Luxurious 4 bedroom, 2 ½ bath single homes on beautiful half acre + (30,000 sf +/-) lots with all of the amenities!
Several models available ranging fom 2,729sf to 3,340sf and prices ranging from $958,000 to $1,158,000.
Currently there are 3 lots available.
2 Story entry foyer with open rail. Open floor plan with 9’ first floor ceilings. Mannington Restoration collection flooring on entire first floor emulating the warmth of hardwood with easy maintenance and super durability. Plenty of “high hat” recessed lights. Upgraded luxurious open kitchen with Century cabinets, soft close hardware, single heath sit down island, designer quartz counters, GE stainless steel appliances and more. The kitchen opens to the generous family room with gas fireplace. Also on the first floor you will find a mud room, a formal dining room and a living room/study all with the same beautiful flooring. Elegant main bedroom with coffered ceiling, large walk in closet and an incredible main bathroom. Main bathroom features Ceramic tile floors and shower walls, dual comfort height vanities, granite countertop and integral under mount sinks and a soaking tub.. Hall bath also features granite countertop with integral under mount sinks and soaking tub. Convenient second floor laundry room. Quality construction with 2”x 6” exterior wall framing with R-21 insulation, 9 foot high concrete foundation walls in the full basement, Egress Window in basement, Insulated windows, Energy efficient doors, Air infiltration wrap, R-49 2nd floor ceiling insulation, R30 Garage ceiling insulation, Carrier 92% efficiency HVAC system, Wi-Fi programmable thermostat, Insulated garage door, Wi-Fi garage door opener and keypad, foam sealant and fire caulk at electrical/HVAC/plumbing gaps, natural gas heat and cooking, public water, public sewer and much more.
Construction is planned to start in April with home deliveries possible in the 3rd quarter of 2026.
Get on the waiting list to be notified as more information is available.
#PAMC2145032

LANSDALE

000 LENAPE DRIVE

4 Beds

2 Baths

2,729 Sq.Ft.

$958,000

MLS#: PAMC2145032
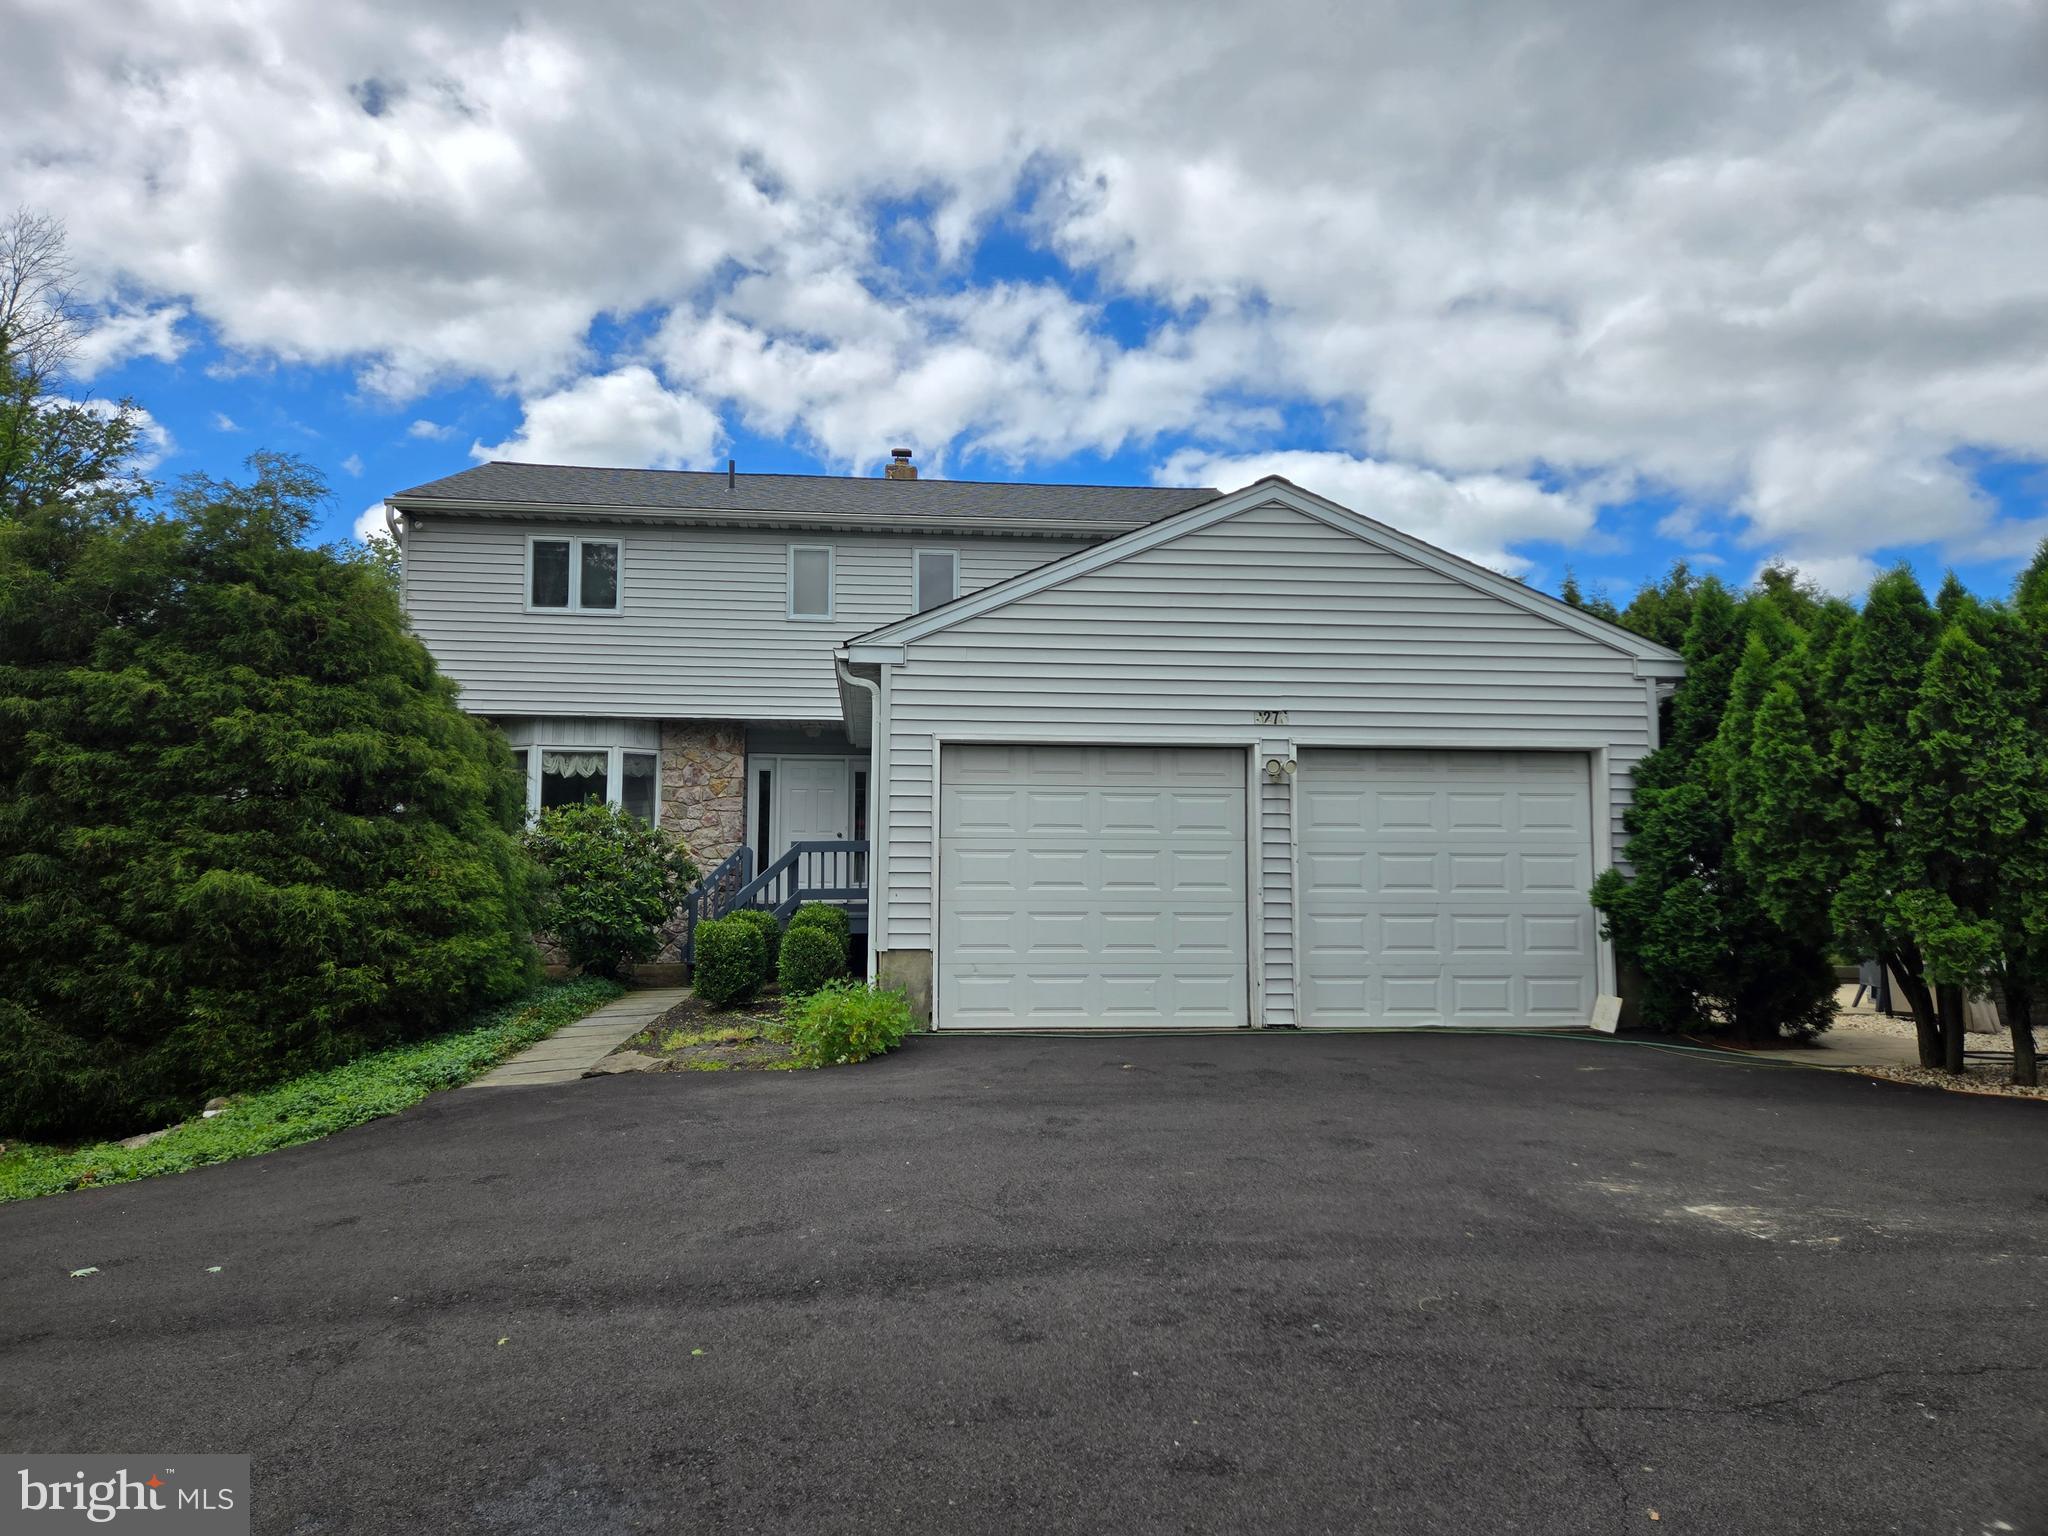
The property has a 2400 sq. ft. house with a Detached Professional Office, approx. 1000 sq. ft. on the 1st floor with additional space on the 2nd floor of office. Two buildings on a 1.5 acre lot. Located at the SE corner of Valley Forge Rd and Morris Rd. Quality construction throughout the home and study. Location is a great business builder. Walk to work and enjoy the saving of time and money. It's the best of both worlds with the entrance to the study on Valley Forge Road with high visibility and the house overlooking a 100 acre farm with a driveway on Morris Road. The property is located in desirable Worcester Township, Montgomery County in the Methacton school district. The house has parking for 5 cars. The Detached Office has parking for 10 cars. It's a great location! This property is being sold in "As-Is" condition! Freshly New Paint and New Roof on May 2026.
#PAMC2165998

LANSDALE

2276 S VALLEY FORGE ROAD

3 Beds

3 Baths

2,400 Sq.Ft.

$999,990

MLS#: PAMC2165998
New on site 4 days ago
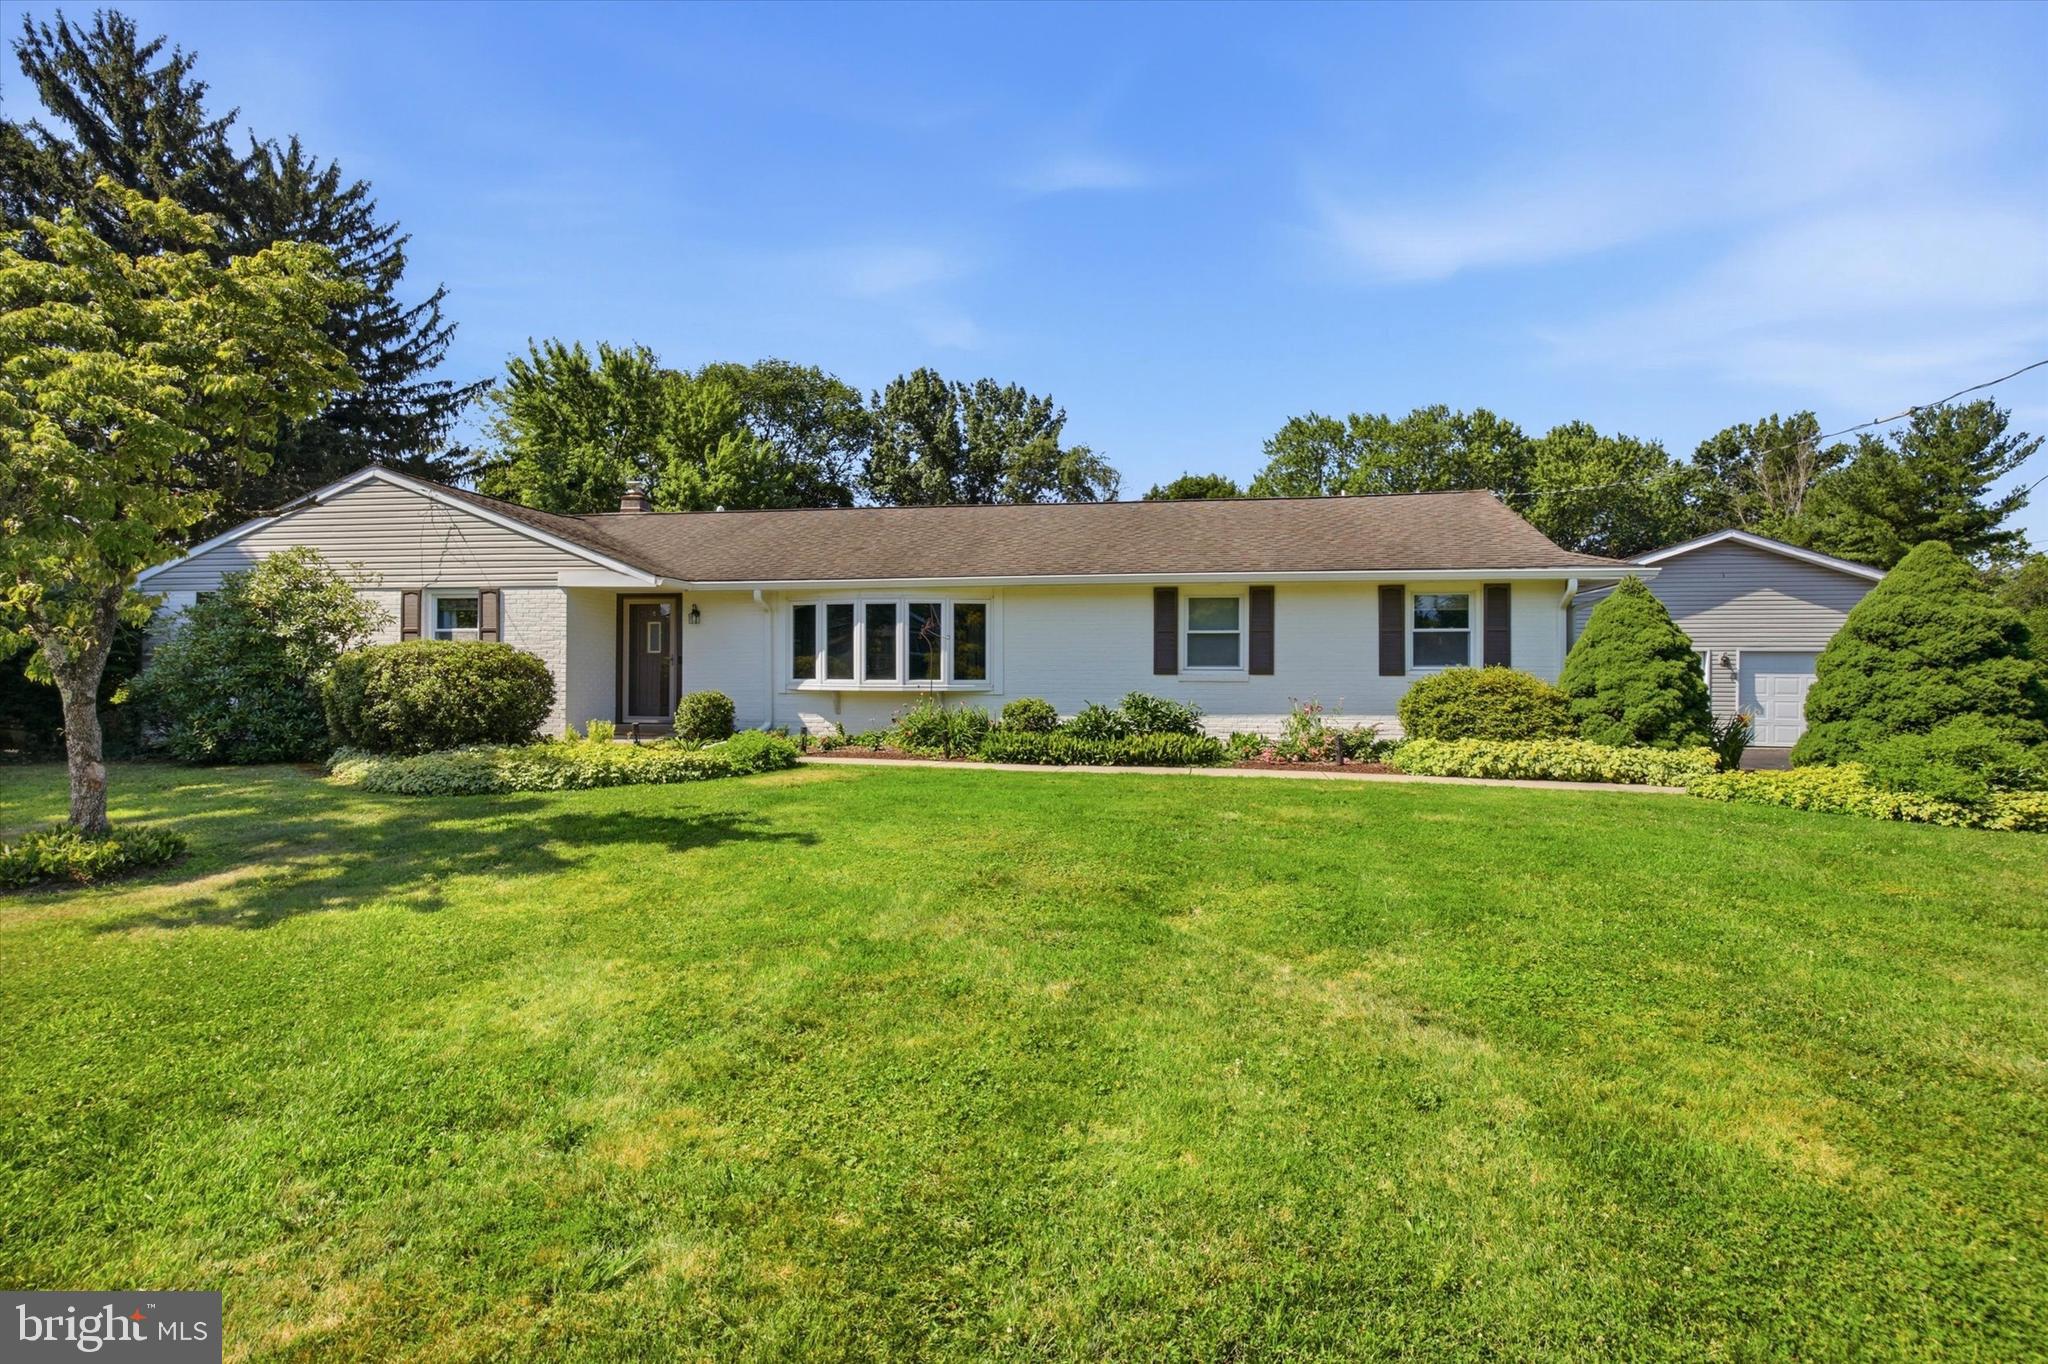
Set on a picturesque one acre lot in desirable Upper Gwynedd Township and within the award winning North Penn School District, this sprawling ranch offers the perfect blend of comfortable everyday living and exceptional entertaining space. The thoughtfully designed layout features four bedrooms, including a spacious primary suite with a spa inspired bath, two walk in closets, gas fireplace, direct access to the pool and exterior ramp access from the pool patio. Two additional bedrooms are located within the primary bedroom hall and share a full hall bath. In addition, the home offers a private flex room on the main level, currently used as a gym, that could easily serve as a home office, guest room, playroom, or hobby space. The updated eat in kitchen features granite countertops, tile backsplash, hardwood floors, a center island, and opens to the backyard, making it the heart of the home. A formal dining room, expansive great room with a wood burning fireplace and wet bar, sunny three season room, and detached four car garage provide exceptional space for everyday living and entertaining. The finished lower level expands the home's versatility with a large recreation area, a full bath, and two additional finished rooms, including one with egress that is currently set up as a bedroom, offering flexible space for guests, multigenerational living, a home office, or hobbies. Outside, enjoy summers by the fenced pool surrounded by beautiful hardscaping and mature landscaping, with additional open space for gardening or recreation. The large paved area behind the detached garage offers endless possibilities for pickleball, basketball, on your own private sports court.  Offering the best of both worlds, this home combines the privacy of a one acre lot with a convenient location just minutes from Merck, Gwynedd Mercy University, downtown North Wales and Lansdale, shopping, dining, SEPTA Regional Rail, and major commuter routes.
#PAMC2186808

LANSDALE

664 PARK ROAD

4 Beds

4 Baths

3,142 Sq.Ft.

$799,000

MLS#: PAMC2186808
New on site 4 days ago
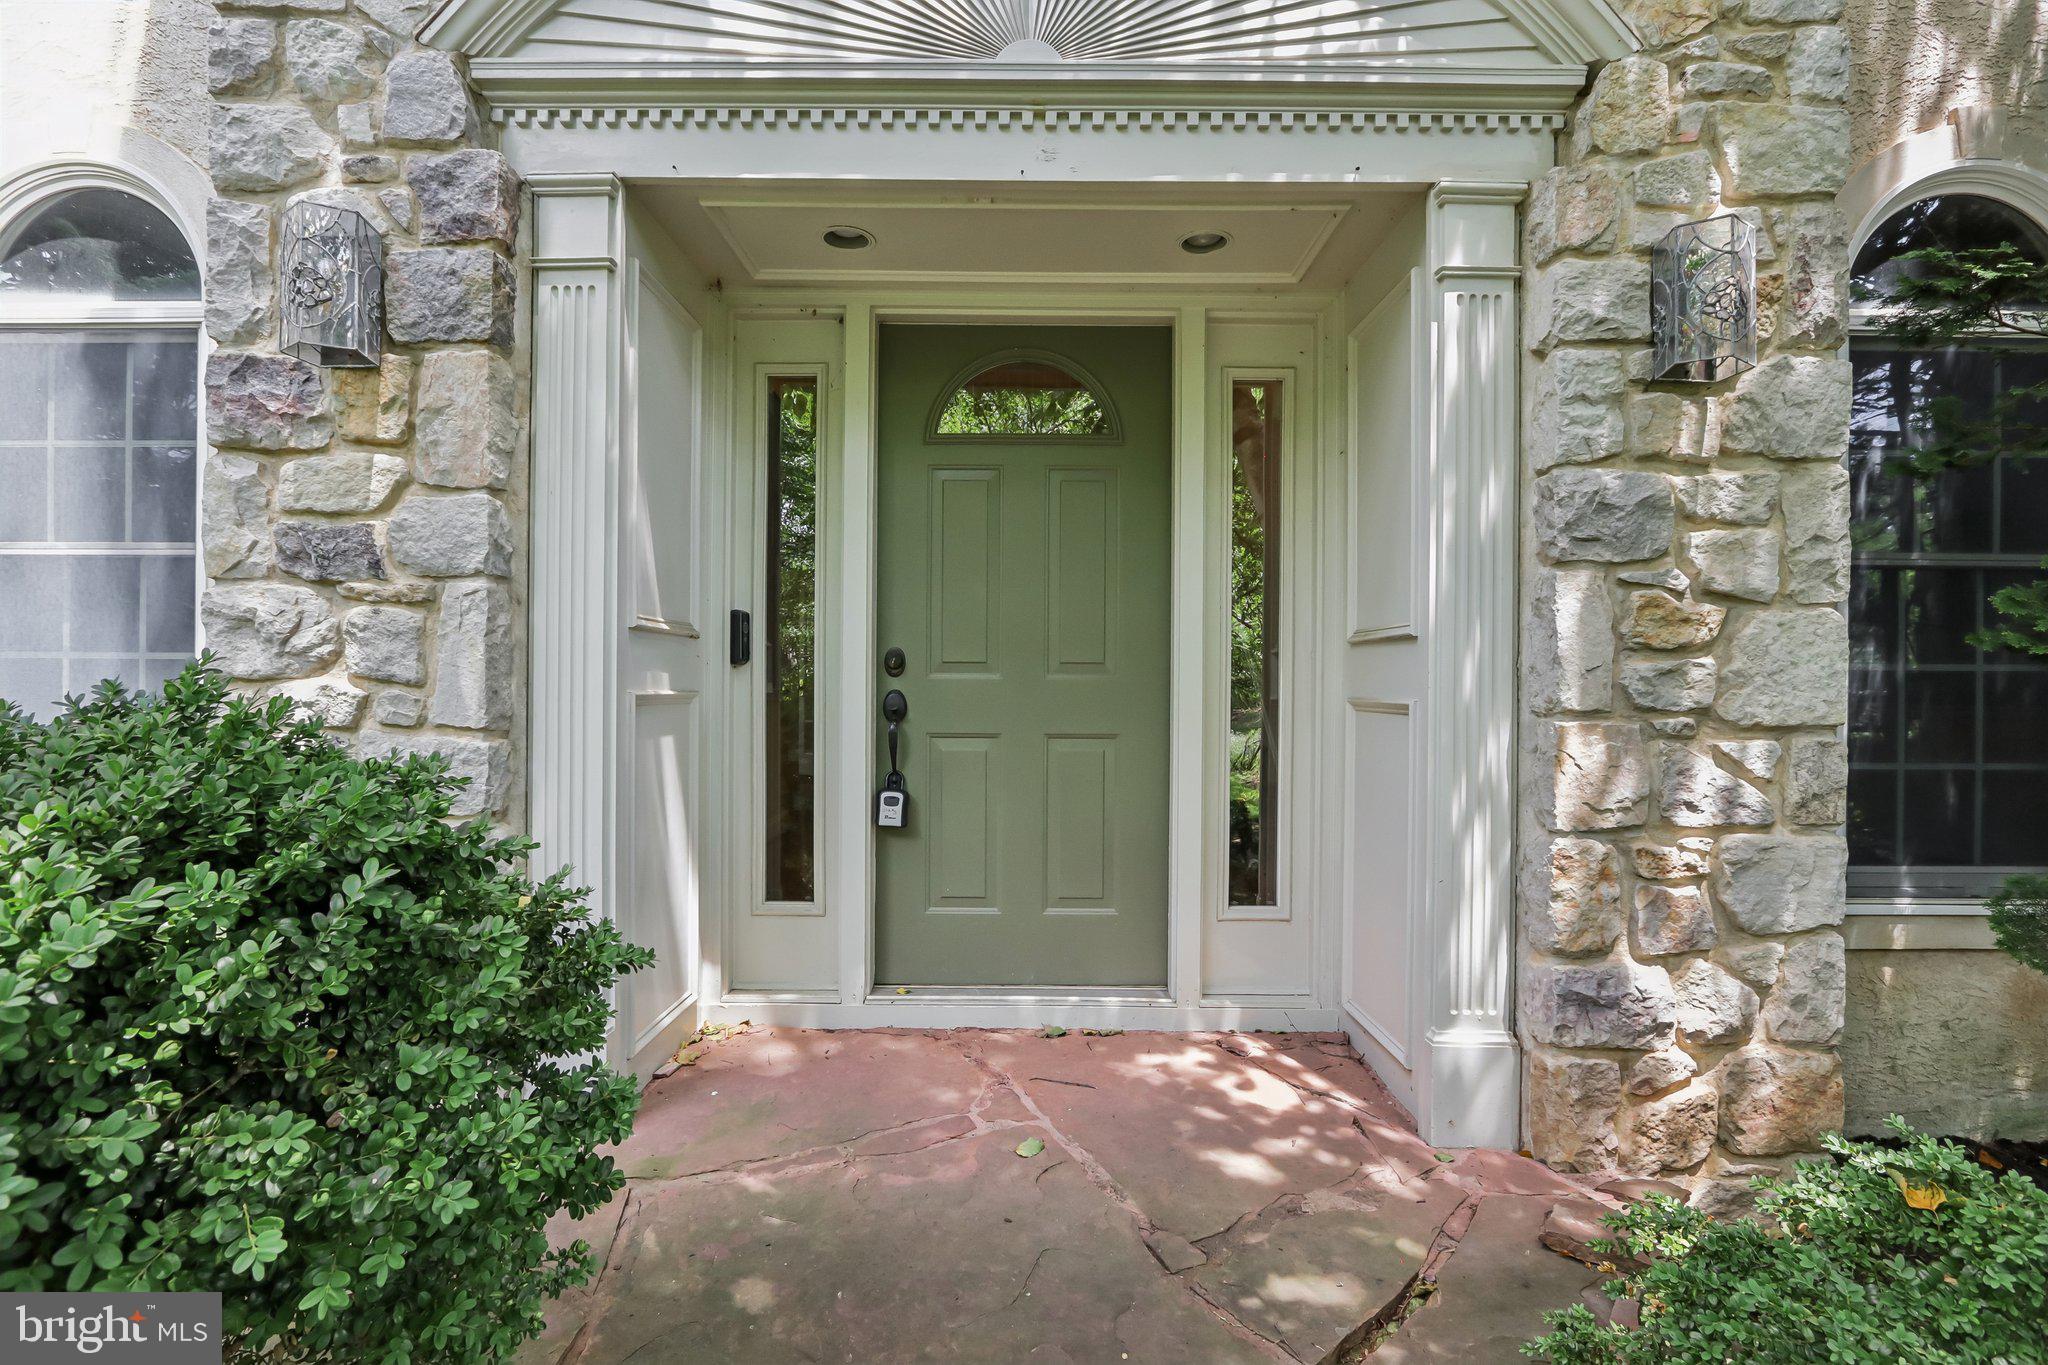
Enchanting two story home in wonderful mature neighborhood community close to ballparks, shopping and transportation. This perfectly designed home welcomes you with a 2 story foyer and into floor plan with special features like an inviting sunroom with a cast iron gas heater, first floor office, 2 story family room creating a picturesque stairway and railings, open kitchen all up to date with center island, granite countertops, abundant and beautiful cabinets and accented with stainless appliances all remaining for you convenience. Formal living room and dining room with many areas of the first floor providing hardwood floors. Incredible laundry room and equipment with convenient door to back yard. The second floor has 4 large bedrooms including the primary with extra sitting room and a bath area that is washed with sunlight through beautiful windows and skylight. Separate shower and soaking tub. Additional space to discover in the basement with imagination. Exciting finishes in the recreation area plus an unfinished storage area with outside access. The incredible yard is filled with private areas, terrace stone gathering patio and landscaping designed to maximize privacy. This home is available for the next owner to upgrade or design with paint and flooring as they create the image of their dreams. Close to schools, park areas, shopping, transportation, this is a wonderful area for your next home. Check with your agent about the auction offering parameters.
#PAMC2187618

LANSDALE

111 MANOR DRIVE

4 Beds

2 Baths

3,483 Sq.Ft.

$750,000

MLS#: PAMC2187618
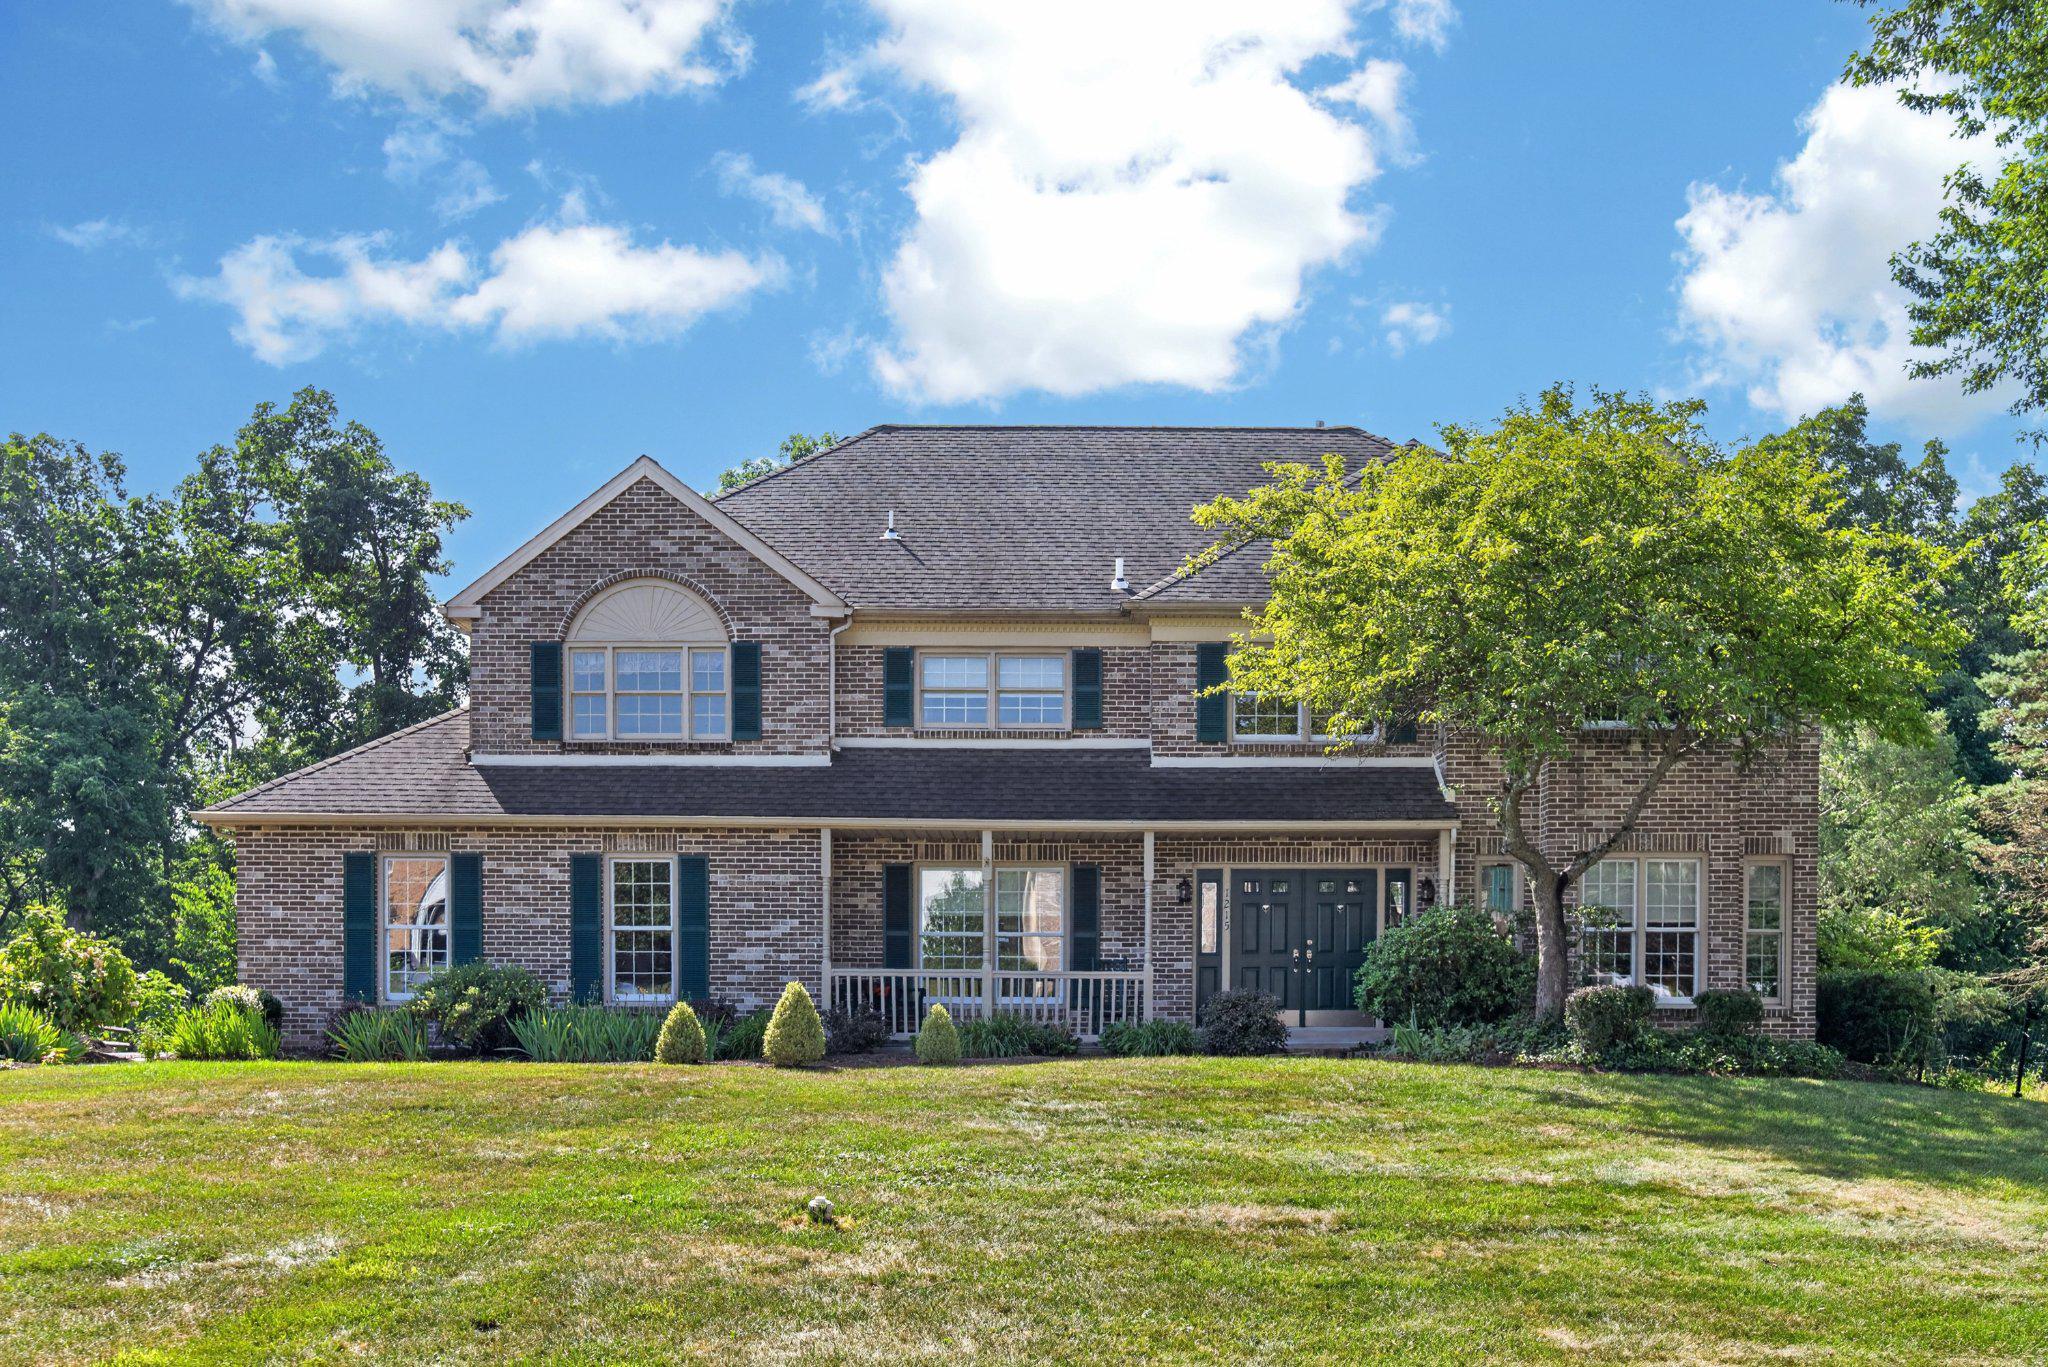
*** MAJOR PRICE ADJUSTMENT REFLECTING  MARKET  FEEDBACK ***
Welcome to 1215 Jarvis Lane, Lansdale! Nestled on a picturesque 0.8-acre lot in one of Gwynedd's most desirable neighborhoods, this beautifully maintained 4 bedroom, 2.5-bath colonial offers the perfect blend of timeless charm, generous living space, and thoughtful updates throughout.
A welcoming front porch leads into a bright, two-story foyer with a graceful staircase and abundant natural light. The spacious main level features formal living and dining rooms, a private home office with a closet, that could also, be used as a 5th bedroom, a sun-filled family room with a stunning wall to wall brick fireplace, and an updated kitchen complete with granite countertops, stainless steel appliances, a center island, tile flooring, a large pantry and a sunny breakfast area overlooking the scenic backyard.
Upstairs, the expansive primary suite offers a peaceful retreat with two walk-in closets, an additional third closet space, and a beautifully updated en-suite bath featuring a cathedral ceiling, oversized soaking tub, separate stall shower, and dual vanities. 
Three additional generously sized bedrooms and an updated hall bath complete the second floor.
The finished walk-out basement provides exceptional versatility with space for a recreation room, home gym, playroom, or media area, along with ample storage. French doors open to an interlocking brick patio with a built-in fire pit, creating the perfect setting for outdoor entertaining.
Step outside to enjoy your own private oasis. The oversized deck overlooks a beautifully landscaped backyard surrounded by mature trees, offering both privacy and tranquility. Whether hosting gatherings or enjoying a quiet evening outdoors, this property is designed for year-round enjoyment.
Pride of ownership is evident throughout, with an extensive list of improvements including an enlarged driveway, expanded garage, replacement windows, new roof, new siding with Tyvek wrap, updated HVAC and furnace, new sewer line, chimney restoration, flagstone front porch, replacement flooring, recessed lighting, ceiling fans, granite kitchen countertops, stainless steel appliances, upgraded insulation, and numerous other mechanical and cosmetic improvements completed over the years. The original home owners have meticulously maintained every aspect of the home, making it truly move-in ready.
Conveniently located near parks, shopping, dining, major commuter routes, and top-rated schools, this exceptional property offers the perfect combination of space, comfort, and modern updates. Don't miss out on the opportunity to make this meticulously cared-for home your own.
#PAMC2186482

LANSDALE

1215 JARVIS LANE

4 Beds

2 Baths

4,016 Sq.Ft.

$825,000

MLS#: PAMC2186482
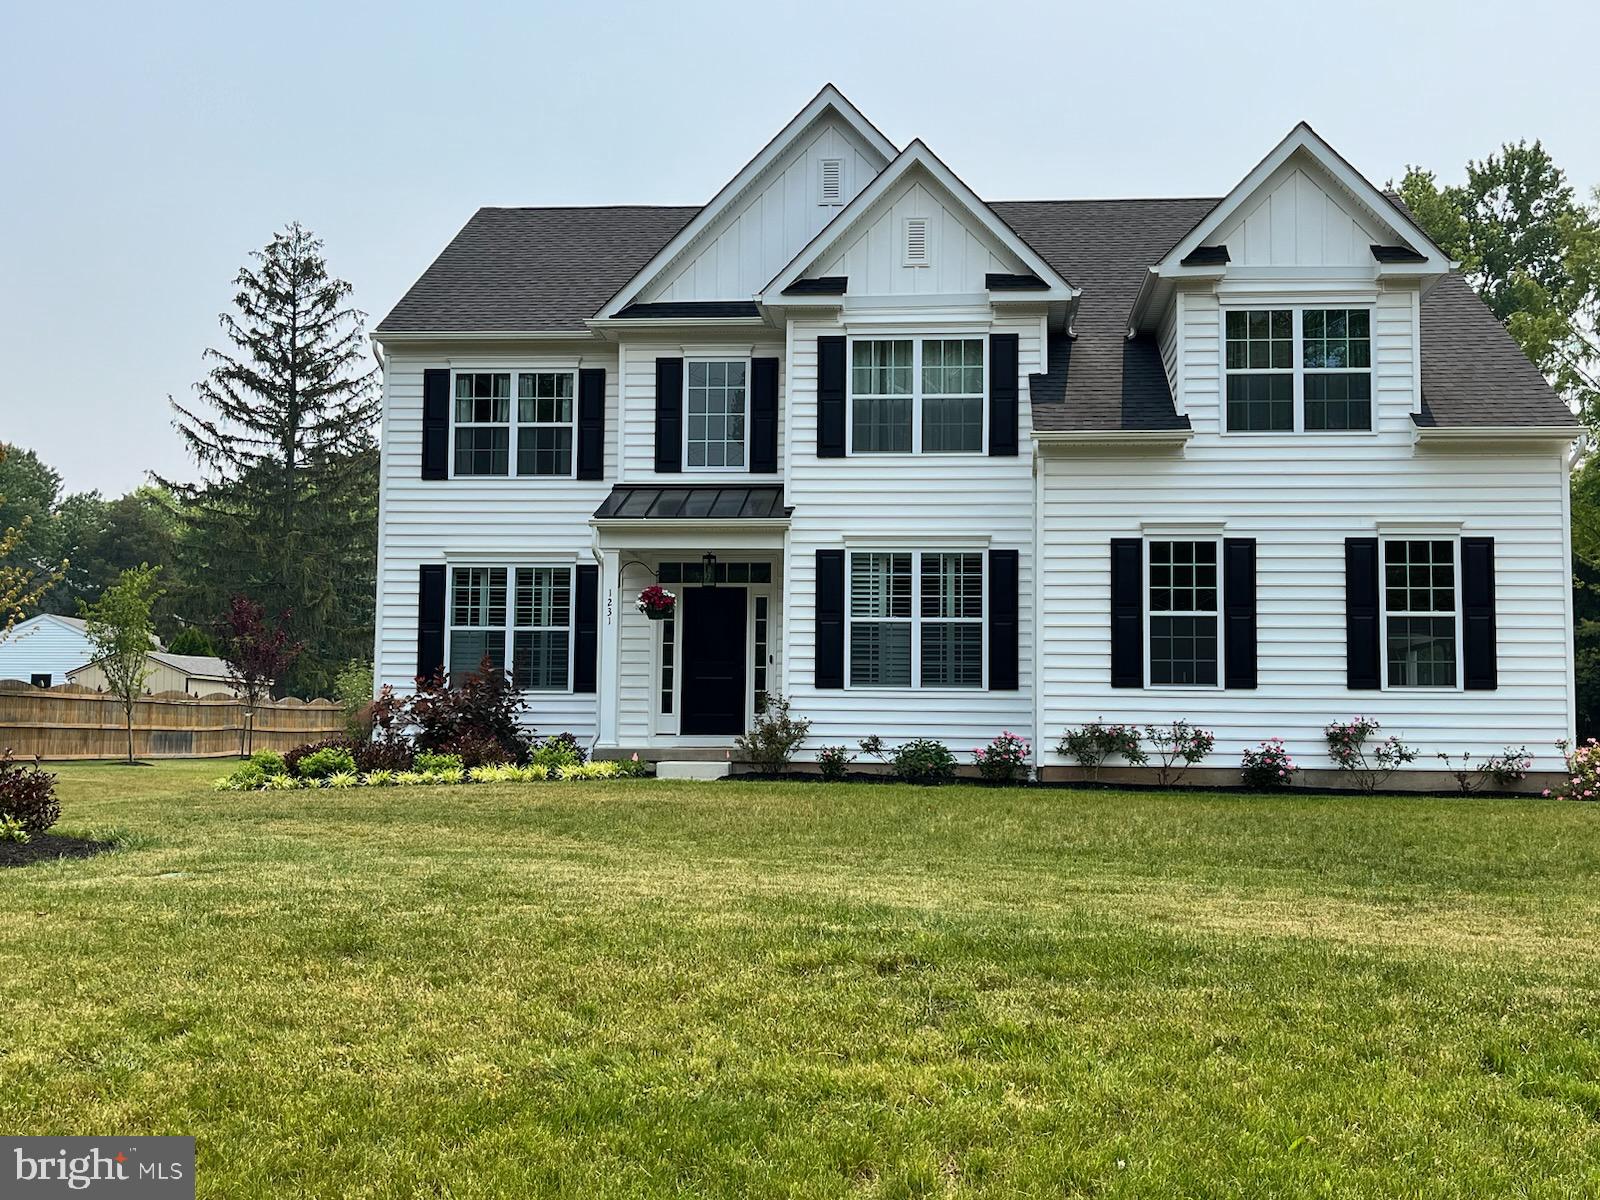
Welcome to the Wentworth II model at Pecan Drive, located in the peaceful & serene Wynnewood Valley Neighborhood, walkable to Knapp Park nature area in highly sought-after Montgomery Township. Another fantastic home proudly offered by local builder Better Living Homes who has been serving the Greater Philadelphia area for over 35 years. Come see how their quality stands out among the rest! The Wentworth II model (pictured) boasts many exceptional details including 2-piece crown molding and beautiful Restoration flooring upon entry into the grand 2-story foyer. The main level includes a dedicated study, mudroom, powder room, and an open concept living/dining/kitchen area - a setup that complements today's modern lifestyles. The first floor living space is full of many windows to let in plenty of natural light, as well as grand 9-foot ceilings. The bright, airy kitchen boasts an abundantly sized island with breakfast bar, beautiful quartz countertops, stainless steel appliances including gas range, range hood, dishwasher, built-in microwave, and high quality cabinetry by Century Kitchens. Off of the kitchen is the bright & airy butler's pantry, through which you can access a generously-sized pantry closet with shelving aplenty. Also accessible through the butler's pantry is the lovely formal dining room. Your dinner guests will be in awe of the details in your dining room with its elegant tray ceiling with 2 piece crown molding. Up the oak stairs to the second story, you'll find 4 generously-sized bedrooms and their ample closet space. This includes the well-appointed owner's suite with its tray ceiling, massive theirs&theirs walk-in closets, and sitting area. The owner's ensuite bath is equipped with a large stylish vanity, cultured marble top with double-bowl sinks, walk-in tiled shower (shower walls tiled to ceiling), and oversized soaking tub. The hall bath boasts a double-bowl cultured marble top and stylish vanity of its own plus a tiled (to ceiling) tub/shower combo. Rounding out the upper level is a convenient, spacious laundry room with utility sink & LVP flooring. This lot is located in a premier park-like location with NO HOA. Easy access to nearby schools, shops, entertainment, and more. Act quickly while there's still time to select your finishes! Flexible Floorplan options available. Please Note: Photos, renderings, videos, and floor plans are all virtual representations of the proposed home to be built. Options/upgrades may be shown. Dimensions and details may change. Builder reserves the right to change model, specifications, and floor plans at any time. Taxes are approximate and subject to final assessment. No access to property without a scheduled appointment.
#PAMC2172362

LANSDALE

00 PECAN DRIVE 3

4 Beds

2 Baths

3,000 Sq.Ft.

$984,900

MLS#: PAMC2172362
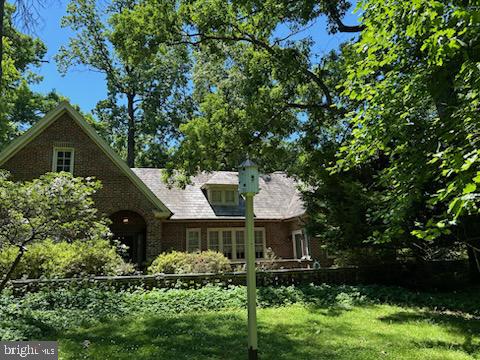
Welcome Home To This Immense 5-Bedroom, 3 Bath Brick Cape Cod/Expanded Ranch Situated On A Beautifully Landscaped 1.13 Acre Lot In One Of Lansdale's Most Sought After Neighborhoods Across The Street From Memorial Park; Rich In Character And Timeless Appeal, This Exceptional Home Offers Pegged Harwood Floor Entry, A Spacious Living Room With A Stunning Brick Fireplace, A Formal Dining Room Perfect For Entertaining Family And Friends On Those Special Occasions;  The Well Appointed Kitchen Features Corian Countertops, An Abundance Of Cabinetry, And Ample Workspace For The Home Chef; Additional Living Space Includes A Cozy Den, A Private Office, And A Comfortable Sitting Room, Providing Flexibility For Today's Lifestyle Needs; The Second Floor Offers A Dormitory Size Bedroom With Both A Walk-In Closet, A Full Bath With Stall Shower, And A Tremendous Unfinished Attic Offering Incredible Storage Potential; A Full Unfinished Basement Provides Even More Storage Space And Future Possibilities; The Detached Solid Brick 2 Car Garage Includes A Finished Living Area Complete With A Living Room/Bedroom Combination, Kitchen And A Full Bath- Ideal For Guests Or Extended Family; The Expansive 1.13-Acre Lot Offers Exceptional Landscaping; Enjoy The Convenience Of Being Within Walking Distance To The Community Park, And The Many Events, Shops And Restaurants And Attractions That Lansdale Has To Offer Throughout The Year; This One-Of-A-Kind Property Truly Oozes Charm, Character And Endless Possibilities; Some Very Attractive Original Trim Woodwork And Doors; Quick Settlement Possible.
#PAMC2181140

LANSDALE

17 WOODLAND DRIVE

5 Beds

3 Baths

3,001 Sq.Ft.

$774,750

MLS#: PAMC2181140
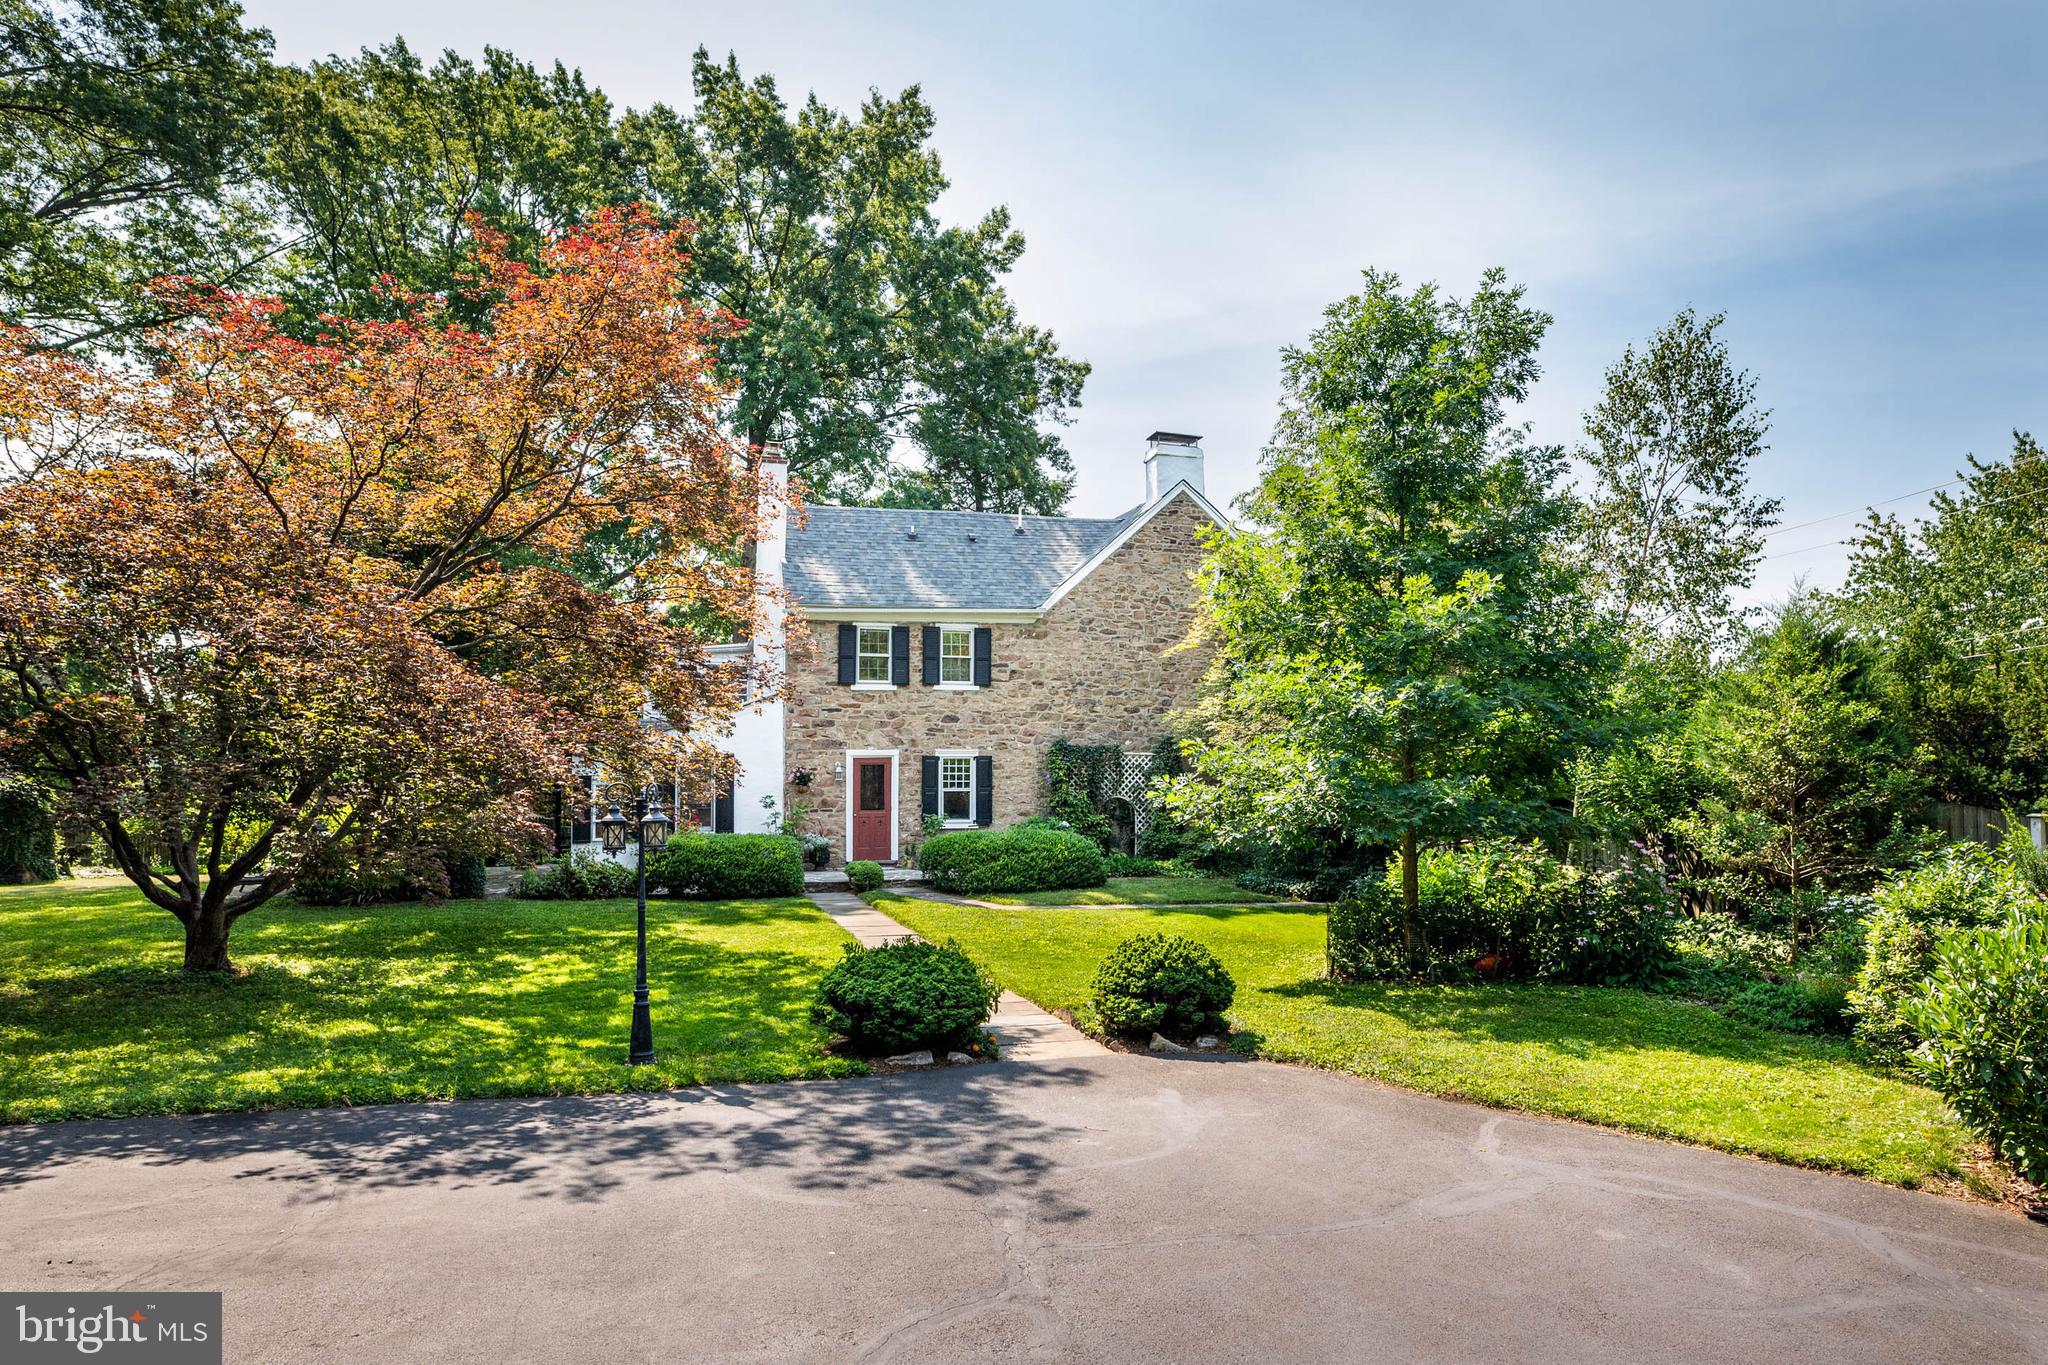
Built Circa 1815, lovingly restored and maintained, this home offers secret-garden privacy in the heart of Lansdale’s West Ward, a chance to be part of a rich history, and a remarkable suite of modern amenities. The kitchen features a vaulted ceiling where you can gaze up at the tree canopy through twin skylights, plus a magnificent 10-foot-tall exposed stone wall — all complemented by Granite countertops, an induction range, and birch cabinets. In the primary bedroom, marvel at the centuries-old wide-plank pumpkin pine floors alongside a 2024 Mitsubishi mini-split heat pump. With large beams nestled into the stone walls, the living room spans a spacious 35 feet with deep windowsills (perfect for houseplants) and a cozy soapstone woodstove that sits on a black Pennsylvania-slate hearth. Enjoy second-floor laundry, a fully owned solar panel array, and ample attic and basement storage with a large workroom. Sneak through the nearby secret passage that links two of the bedrooms. Gaze at the lush gardens and 30+ different types of trees on the property from the sunporch, flagstone patio, or exterior circular staircase. Invite all the relatives because the dining room effortlessly holds a 10-foot banquet-sized table. Enjoy watching the Red-bellied Woodpecker, Gray Catbird, and Carolina Wren nest and raise their young. 

Easy walking distance to York Avenue Elementary School, the smallest yet top-3 elementary school in the highly regarded North Penn School District. Lansdale’s newly renovated Whites Road Pool is just 4 blocks away. 

House was featured in Montgomery County Town & Country magazine. Five bedrooms, 2.5 baths, 3,950 square feet.

Please see attached document with highlights and all upgrades that the sellers have made throughout their 20+ years ownership. Floor plans are included in the photos. 

This is your opportunity to own Red Top Farm, a distinguished Federal-style residence that has been part of Montgomery County's history for more than two centuries!
#PAMC2183966

LANSDALE

705 WHITES ROAD

5 Beds

2 Baths

3,950 Sq.Ft.

$765,000

MLS#: PAMC2183966

 - property

Send a message

Message successfully sent.

Your message

What is 3 + 4 ?

Reason for contacting?

I agree to receive email communication and understand I can unsubscribe at any time.

I agree to be contacted by Charis Realty Group via call, email, and text for real estate services. To opt out, you can reply 'stop' at any time or reply 'help' for assistance. You can also click the unsubscribe link in the emails. Message and data rates may apply. Message frequency may vary. Privacy Policy

Sign Out

Virtual Assistant

Would you like to take the next step with this property? We can help you schedule a showing or virtual tour, or send you more details.

Yes, I would like more information.

Thank You for Your Reply, One of Our Agents will contact you as soon as possible

No, maybe later.

Thank you, you can always contact me via email, phone number or through the contact form.

Realhub AI

Lucy - Your AI-Powered Realtor

Update Your Temporary Password

Personalize your search

Enter your email and we'll notify you immediately when new listings match what you're looking for.

or enter email address

Already have an account ? Login here

Continue your home search

I agree to receive communications and understand I can unsubscribe at any time.

I agree to be contacted by Charis Realty Group via call, email, and text for real estate services. To opt out, you can reply 'stop' at any time or reply 'help' for assistance. You can also click the unsubscribe link in the emails. Message and data rates may apply. Message frequency may vary. Privacy Policy

Already have an account ? Login here

We use cookies

We use cookies primarily for analytics to enhance your experience. By accepting, you agree to our use of these cookies. You can manage your preferences or learn more about our cookies policy.