


Property
Beds
5
Full Baths
3
1/2 Baths
None
Year Built
1989
Sq.Footage
3,090
Quality, space and a private setting come together at this all-brick home tucked away on a quiet cul-de-sac in a convenient State College location. With more than 3,100 square feet of finished living space, well-proportioned rooms and a private backyard surrounded by mature landscaping, this property has been exceptionally well-maintained and thoughtfully cared for. The main level begins with an inviting foyer leading into an oversized living room with direct access to the rear deck. Through the french doors, the adjoining formal dining room provides a natural transition into the kitchen. At the heart of the home, this well-appointed kitchen features an abundance of cabinetry and counter space, granite countertops, a center island with cooktop, stainless appliances and a bright bay-window breakfast area. From there, step down into the family room, where hardwood floors, built-ins, exposed beams and a brick wood-burning fireplace create a warm and inviting gathering space, with additional access to the backyard. A versatile first-floor bedroom, conveniently located near a full bathroom, offers the flexibility to serve as a private office, guest room, or hobby room. Together with the convenient laundry/mudroom, these flexible spaces add functionality and everyday convenience to the main level. Upstairs are four spacious bedrooms and two additional full baths, including a large primary suite with sitting area, walk-in closet and private bath with soaking tub and separate shower. Generous room sizes, hardwood flooring and solid six-panel doors are among the details that reflect the home's quality construction. The backyard is a standout feature of the property, offering an unusual combination of space and privacy within State College. Mature trees and established landscaping frame the property, while the recently re-stained rear deck creates multiple areas for outdoor dining, entertaining or simply enjoying the setting. With several rooms opening directly to the deck, the outdoor space feels like a natural extension of the home. An oversized two-car garage and full unfinished basement with approximately 1,200 square feet provide plenty of additional storage and usable space, along with possibilities for the future. Major improvements include a new roof in 2022 and new two-zone HVAC systems in 2025. Well-built, meticulously maintained and ideally situated within State College, 1346 Sandpiper Drive provides a peaceful, private setting without sacrificing the convenience of being close to everything State College has to offer. (Note: Whole-House Furniture package available on separate Bill of Sale, if buyer is interested)
Features & Amenities
Interior
-
Total Bedrooms
5
-
Bathrooms
3
-
Above Grade Finished Area
3090.0
-
Basement YN
YES
-
Cooling YN
YES
-
Cooling
Central Air, Electric
-
Fireplace YN
YES
-
Heating YN
YES
-
Heating
Electric, Heat Pump
-
Main Level Bedrooms
1
-
Pet friendly
N/A
Exterior
-
Garage
Yes
-
Garage spaces
2
-
Construction Materials
Brick
-
Parking
Oversized, Garage Door Opener, Off Street, Garage, Driveway, Inside Entrance, Attached
-
Patio and Porch Features
Deck
-
Pool
No
-
Waterfront YN
NO
Area & Lot
-
Lot Size(acres)
0.41
-
Lot Size(square feet)
17,860
-
Property Type
Residential
-
Property Sub Type
Single Family Residence
-
Architectural Style
Traditional
Price
-
Sales Price
$720,000
-
Tax Amount
$10,281
-
Sq. Footage
3,090
-
Price/SqFt
$233
HOA
-
Association
No
School District
-
Elementary School
N/A
-
Middle School
N/A
-
High School
N/A
Property Features
-
New Construction
NO
-
Foundation Details
Concrete Perimeter
-
Senior Community YN
NO
-
Sewer
Public Sewer
-
Water Source
Public
Schedule a Showing
Showing scheduled successfully.
Mortgage calculator
Estimate your monthly mortgage payment, including the principal and interest, property taxes, and HOA. Adjust the values to generate a more accurate rate.
Your payment
Principal and Interest:
$
Property taxes:
$
HOA fees:
$
Total loan payment:
$
Total interest amount:
$
Location
County
CENTRE
Elementary School
Middle School
High School
Listing Courtesy of John Lazos, BHHS Home Edge Realty Group
RealHub Information is provided exclusively for consumers' personal, non-commercial use, and it may not be used for any purpose other than to identify prospective properties consumers may be interested in purchasing. All information deemed reliable but not guaranteed and should be independently verified. All properties are subject to prior sale, change or withdrawal. RealHub website owner shall not be responsible for any typographical errors, misinformation, misprints and shall be held totally harmless.

Salesperson, Realtor
Rosie Dove
Call Rosie today to schedule a private showing.

* Listings on this website come from the FMLS IDX Compilation and may be held by brokerage firms other than the owner of this website. The listing brokerage is identified in any listing details. Information is deemed reliable but is not guaranteed. If you believe any FMLS listing contains material that infringes your copyrighted work please click here to review our DMCA policy and learn how to submit a takedown request.© 2024 FMLS.
Related Properties
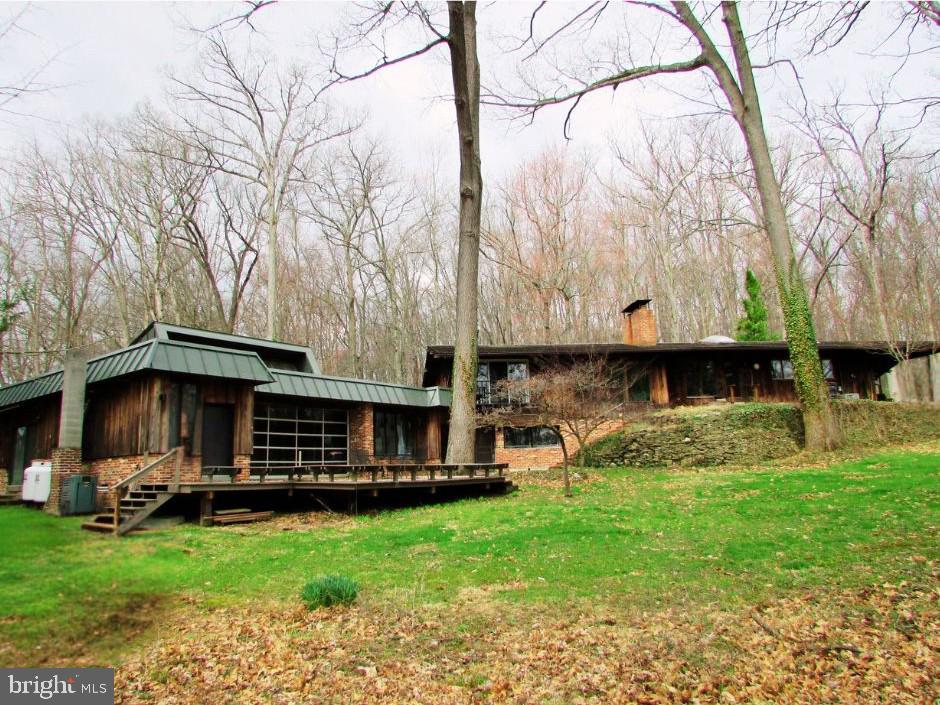
STATE COLLEGE
200 TALL OAKS DRIVE
5 Beds
3 Baths
4,993 Sq.Ft.
$649,000
MLS#: PACE2519382
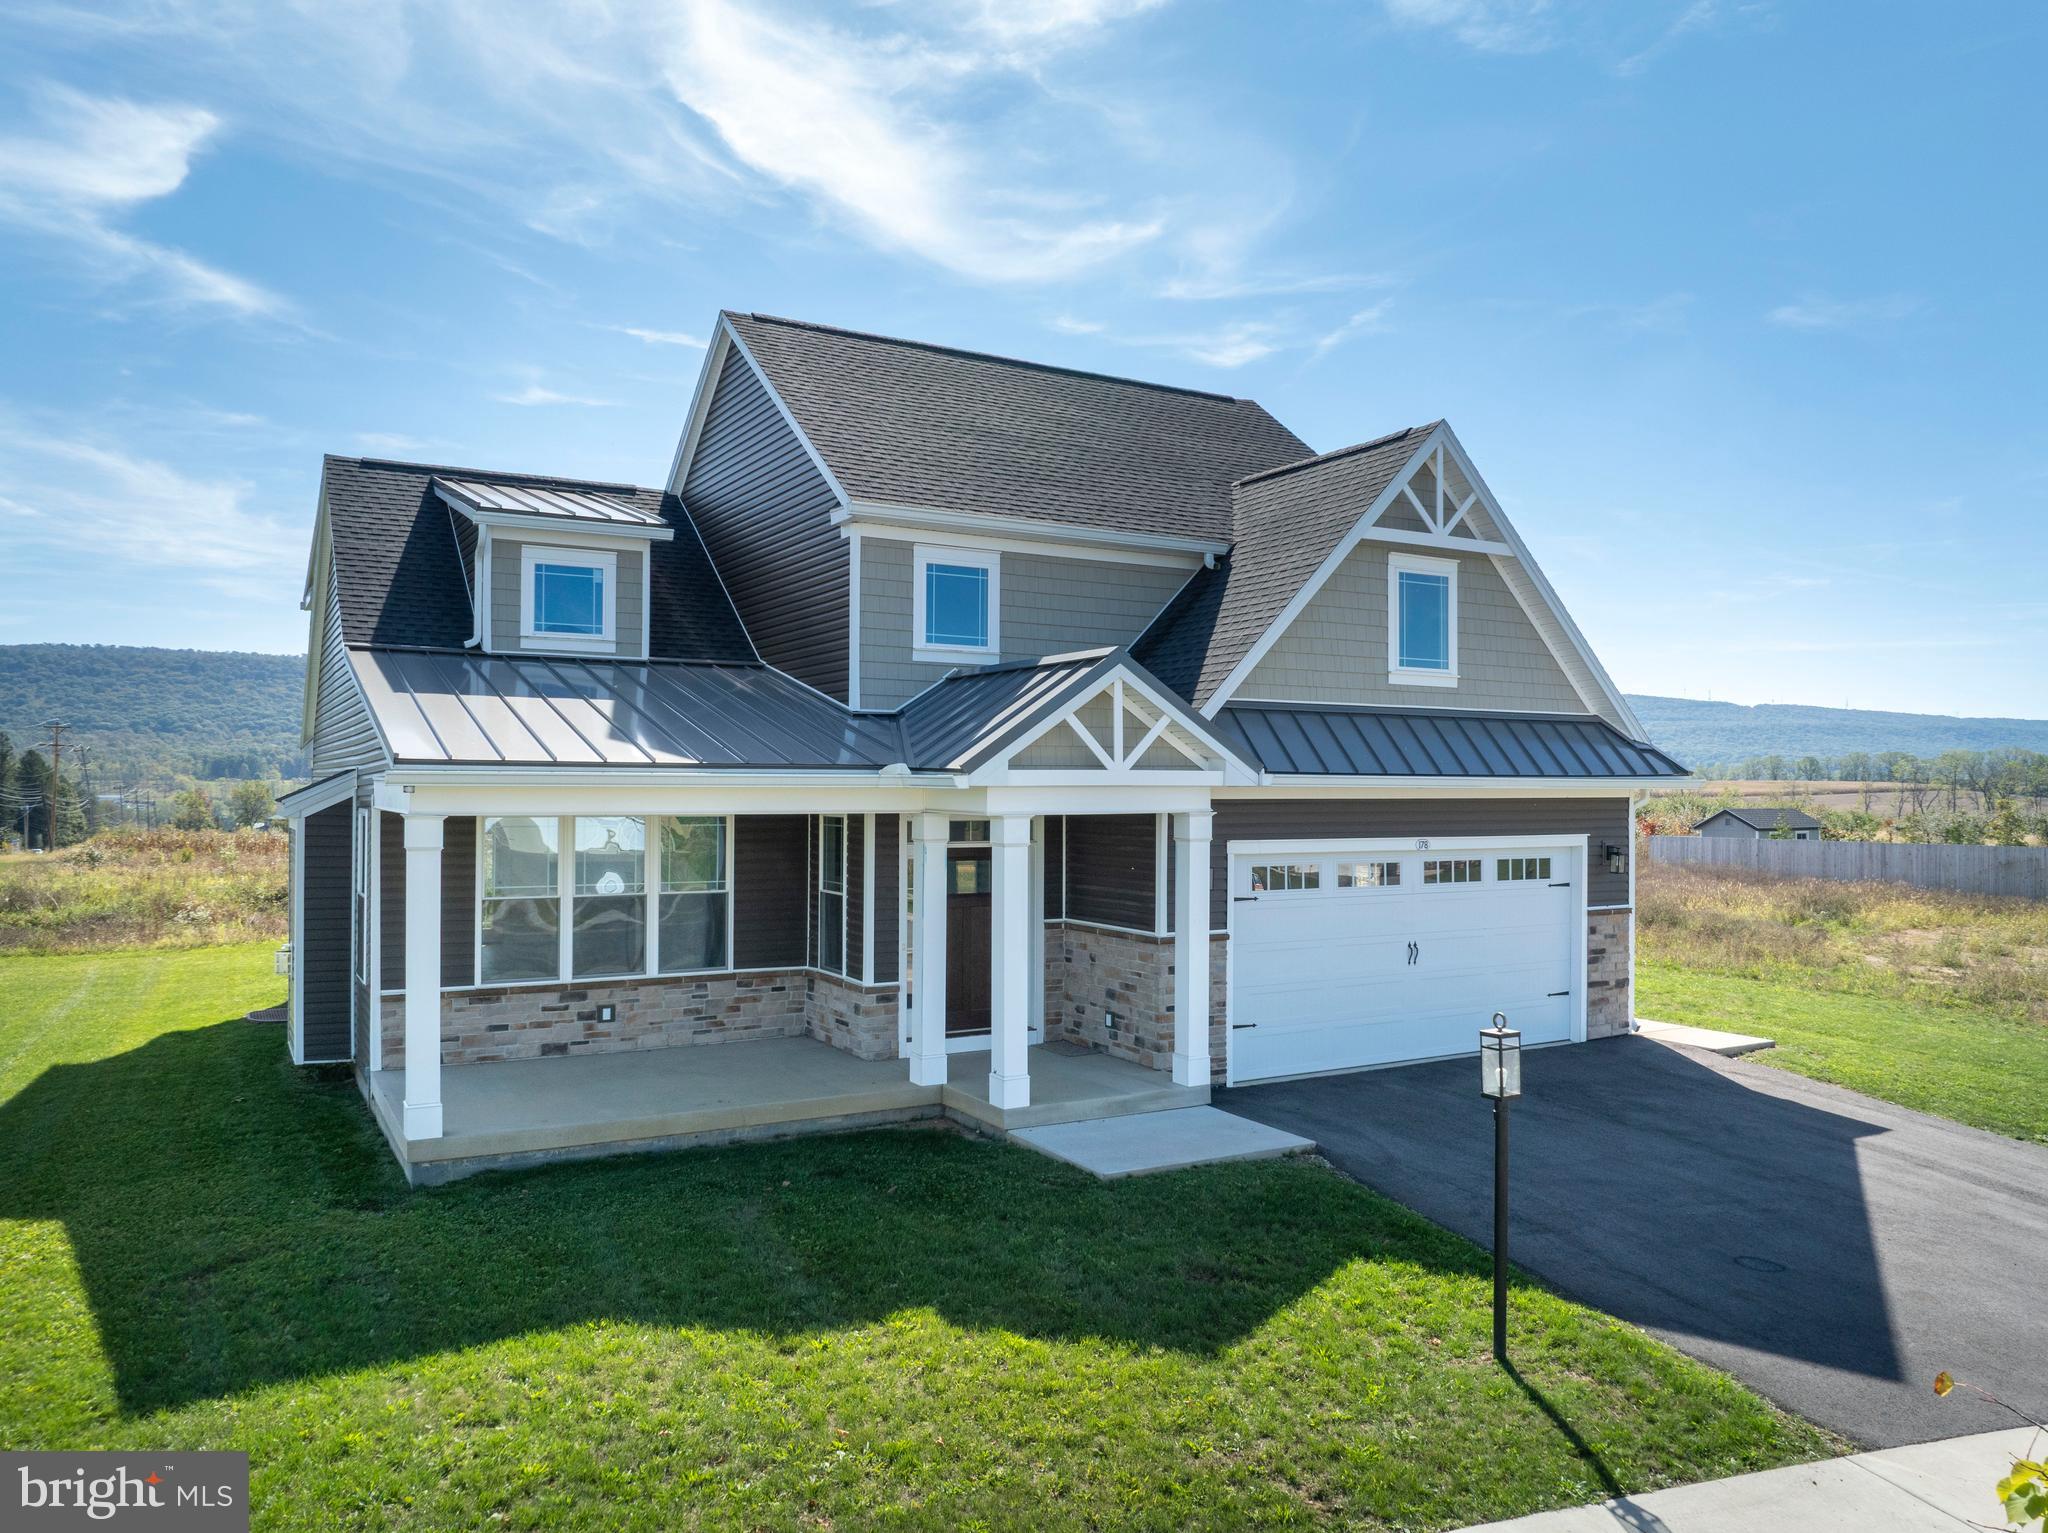
STATE COLLEGE
178 APPLE VIEW DRIVE
4 Beds
3 Baths
2,436 Sq.Ft.
$659,900
MLS#: PACE2516514

STATE COLLEGE
174 APPLE VIEW DRIVE
4 Beds
2 Baths
2,433 Sq.Ft.
$709,900
MLS#: PACE2520148

STATE COLLEGE
1100 HAYMAKER ROAD
3 Beds
3 Baths
3,420 Sq.Ft.
$689,000
MLS#: PACE2520580
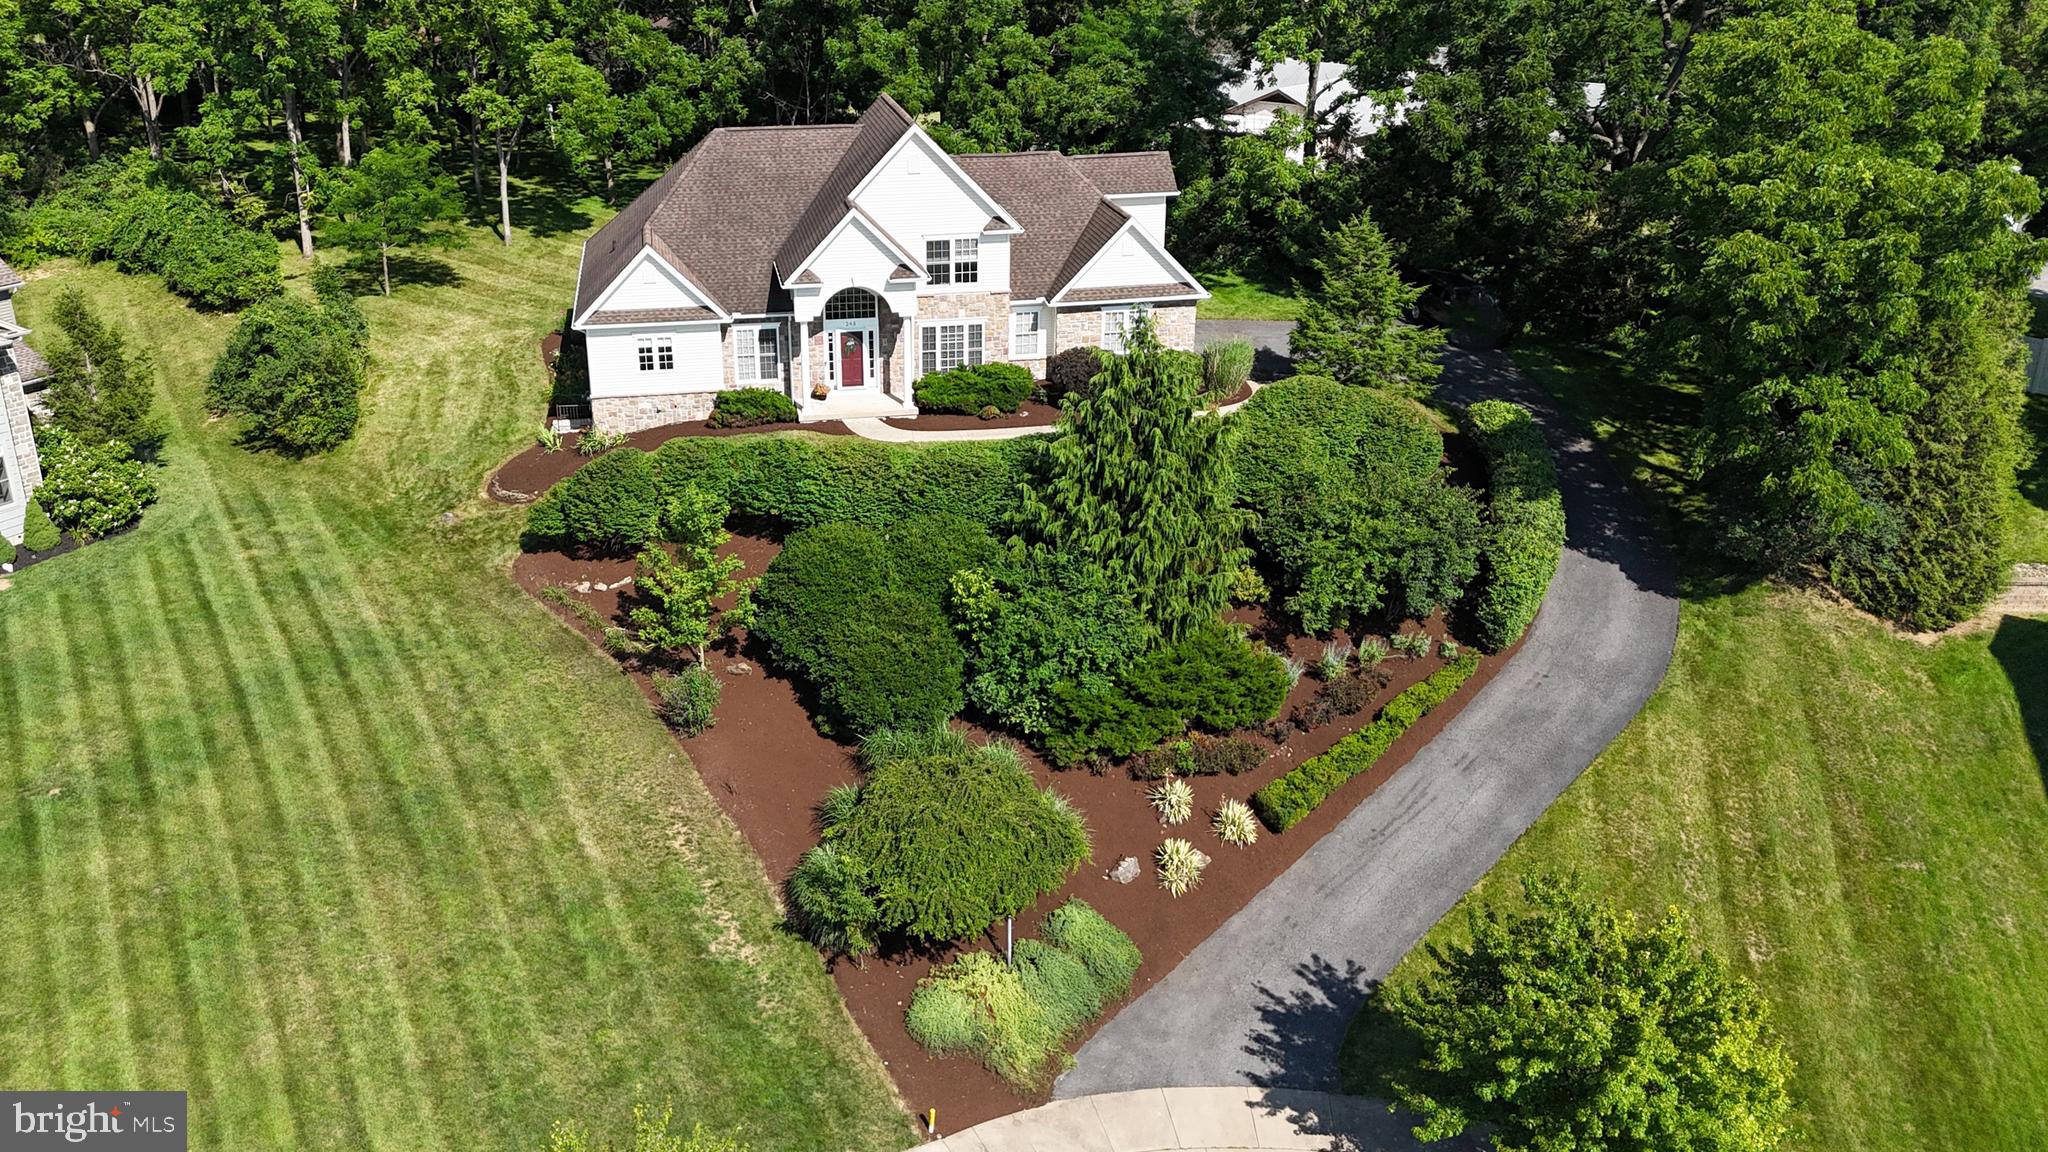
STATE COLLEGE
248 IVY HILL DRIVE
4 Beds
3 Baths
3,628 Sq.Ft.
$769,900
MLS#: PACE2519792

STATE COLLEGE
208 SUSSEX DRIVE
3 Beds
2 Baths
1,971 Sq.Ft.
$714,900
MLS#: PACE2520686

STATE COLLEGE
1221 HAYMAKER ROAD
5 Beds
3 Baths
3,569 Sq.Ft.
$599,900
MLS#: PACE2520094
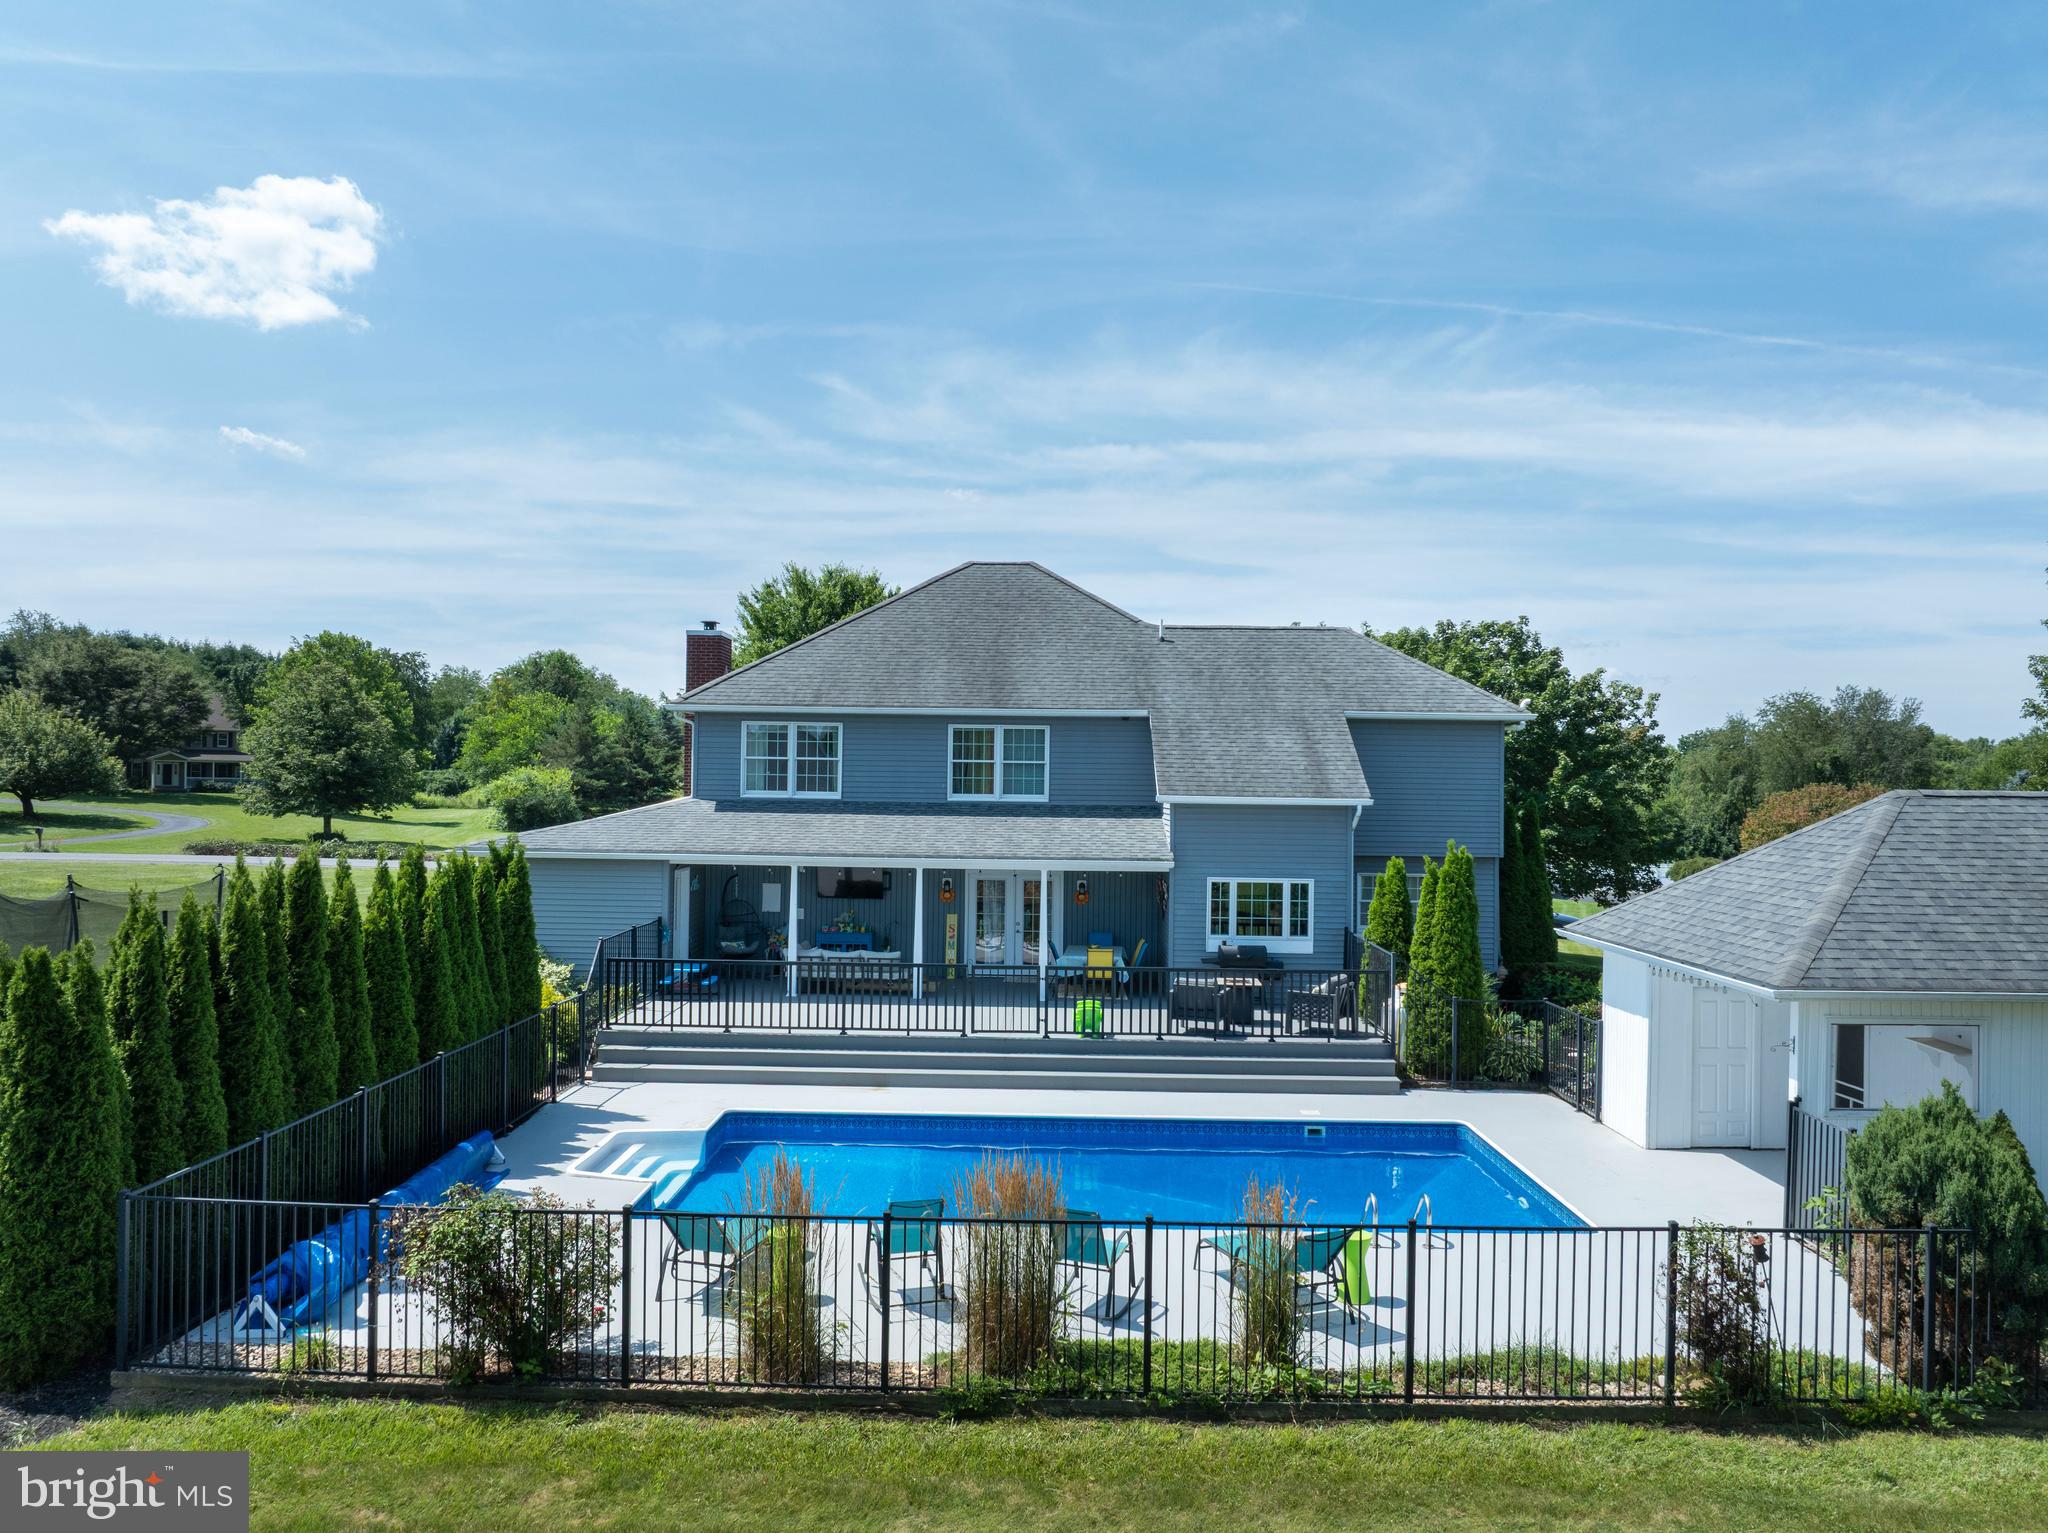
STATE COLLEGE
532 KRISTINA CIRCLE
4 Beds
3 Baths
3,398 Sq.Ft.
$800,000
MLS#: PACE2519994

STATE COLLEGE
792 SOWARDS PLACE
5 Beds
3 Baths
2,795 Sq.Ft.
$759,900
MLS#: PACE2520032

STATE COLLEGE
2398 SHAGBARK COURT
3 Beds
3 Baths
4,032 Sq.Ft.
$839,900
MLS#: PACE2520956
