
Colonial, Traditional
135 CHELSEY DRIVE
COATESVILLE, PA 19320
MLS#: PACT2132384
$675,000


Property
Beds
4
Full Baths
2
1/2 Baths
1
Year Built
1993
Sq.Footage
3,400
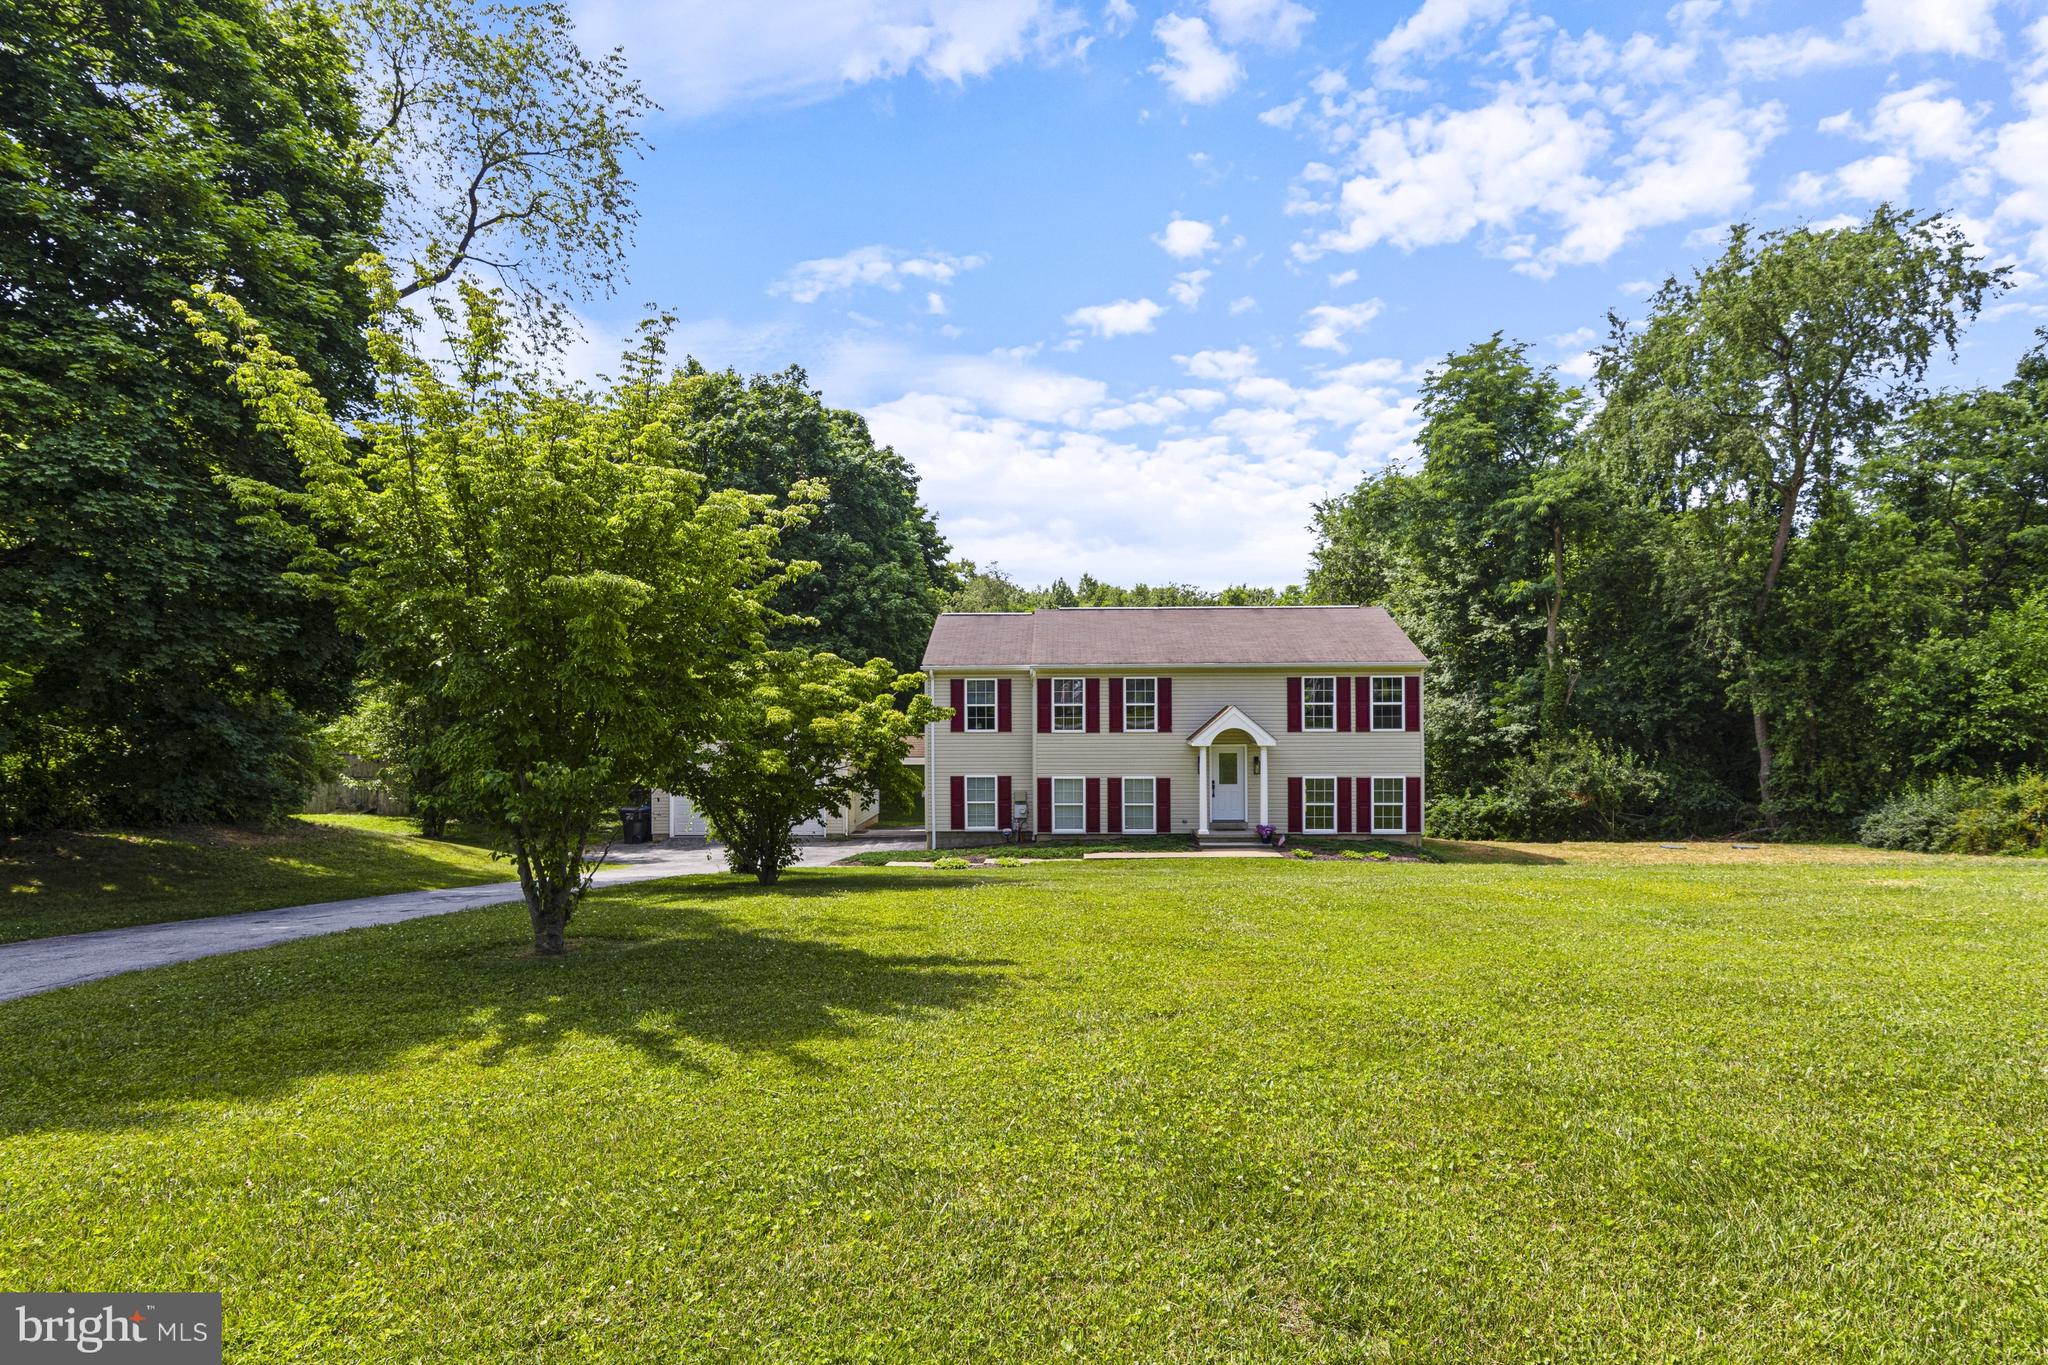
Some homes give you more than space. They give you a place to exhale, gather, celebrate, and stay awhile. Set on a secluded two acre cul de sac lot in East Fallowfield Township, 135 Chelsey Drive offers four bedrooms, two and a half baths, a finished basement, and an exceptional backyard designed to make everyday life feel like a getaway. Inside, the traditional floor plan balances comfort with connection. The eat in kitchen opens to the family room, while the formal dining room creates an inviting setting for holidays and special occasions. Wood floors, crown molding, upgraded countertops, two fireplaces, and generous room sizes add warmth and character throughout. Upstairs, the spacious primary suite features a walk in closet and private bath with a soaking tub and separate shower. Three additional bedrooms provide flexibility for guests, work, hobbies, or whatever life requires next. The finished basement expands the possibilities with approximately 900 square feet for movie nights, games, exercise, creative pursuits, or casual entertaining. A whole house standby generator adds valuable peace of mind. The backyard is where this property becomes truly unforgettable. An oversized covered porch overlooks the heated gunite pool and spa, extensive hardscaping, and tree lined surroundings. From quiet mornings with coffee to long summer afternoons by the water, this is outdoor living that can be enjoyed in countless ways. Two sheds provide additional storage and versatility. The larger shed can accommodate one vehicle and offers exciting potential for a workshop, hobby space, classic car storage, or recreational equipment. An oversized two car side entry garage provides even more room for vehicles and belongings. Located in the secluded Stottsville Estates neighborhood with no HOA, this private setting is within convenient reach of Route 30, Parkesburg, Downingtown, Kennett Square, West Chester, Exton, shopping, dining, parks, and commuter routes. If you have been waiting for a home where indoor comfort, outdoor recreation, and breathing room come together, 135 Chelsey Drive deserves your attention.
Features & Amenities
Interior
-
Other Interior Features
Eat-in Kitchen, Ceiling Fan(s), Pantry, Recessed Lighting, Walk-In Closet(s), Other, High Ceilings, Crown Molding, Soaking Tub
-
Total Bedrooms
4
-
Bathrooms
2
-
1/2 Bathrooms
1
-
Above Grade Finished Area
2500.0
-
Basement YN
YES
-
Cooling YN
YES
-
Cooling
Central Air, Ceiling Fan(s), Electric
-
Fireplace YN
YES
-
Heating YN
YES
-
Heating
Propane, Forced Air
-
Pet friendly
Cats OK, Dogs OK, Yes
Exterior
-
Garage
Yes
-
Garage spaces
2
-
Construction Materials
Stucco
-
Other Exterior Features
Other, Lighting
-
Parking
Oversized, Garage Door Opener, Private, Garage, Driveway, Inside Entrance, Attached
-
Patio and Porch Features
Patio, Porch
-
Pool
Yes
-
Pool Features
Gunite, In Ground, Heated, Pool/Spa Combo, Filtered, Private
-
Waterfront YN
NO
-
View
Trees/Woods
Area & Lot
-
Lot Features
Cleared, Cul-De-Sac, Front Yard, Secluded, Back Yard
-
Lot Size(acres)
2.0
-
Lot Size(square feet)
87,120
-
Property Type
Residential
-
Property Sub Type
Single Family Residence
-
Architectural Style
Colonial, Traditional
Price
-
Sales Price
$675,000
-
Tax Amount
$9,934
-
Financing Options
Cash, Conventional, FHA, VA
-
Zoning
R10 Res: 1 Fam
-
Sq. Footage
3,400
-
Price/SqFt
$198
HOA
-
Association
No
Property Resources
-
Horse Property
NO
School District
-
Elementary School
N/A
-
Middle School
N/A
-
High School
N/A
Property Features
-
New Construction
NO
-
Foundation Details
Concrete Perimeter
-
Senior Community YN
NO
-
Sewer
Septic Tank
-
Tax Lot
0044.10F0
-
Water Source
Well
Schedule a Showing
Showing scheduled successfully.
Mortgage calculator
Estimate your monthly mortgage payment, including the principal and interest, property taxes, and HOA. Adjust the values to generate a more accurate rate.
Your payment
Principal and Interest:
$
Property taxes:
$
HOA fees:
$
Total loan payment:
$
Total interest amount:
$
Location
County
CHESTER
Elementary School
Middle School
High School
Listing Courtesy of Amanda Ashbee , Four Oaks Real Estate LLC
RealHub Information is provided exclusively for consumers' personal, non-commercial use, and it may not be used for any purpose other than to identify prospective properties consumers may be interested in purchasing. All information deemed reliable but not guaranteed and should be independently verified. All properties are subject to prior sale, change or withdrawal. RealHub website owner shall not be responsible for any typographical errors, misinformation, misprints and shall be held totally harmless.

AGENT
Rosie Dove
Call Rosie today to schedule a private showing.

* Listings on this website come from the FMLS IDX Compilation and may be held by brokerage firms other than the owner of this website. The listing brokerage is identified in any listing details. Information is deemed reliable but is not guaranteed. If you believe any FMLS listing contains material that infringes your copyrighted work please click here to review our DMCA policy and learn how to submit a takedown request.© 2024 FMLS.
Related Properties

COATESVILLE
231 SLOAN DRIVE
4 Beds
3 Baths
3,064 Sq.Ft.
$560,000
MLS#: PACT2121970
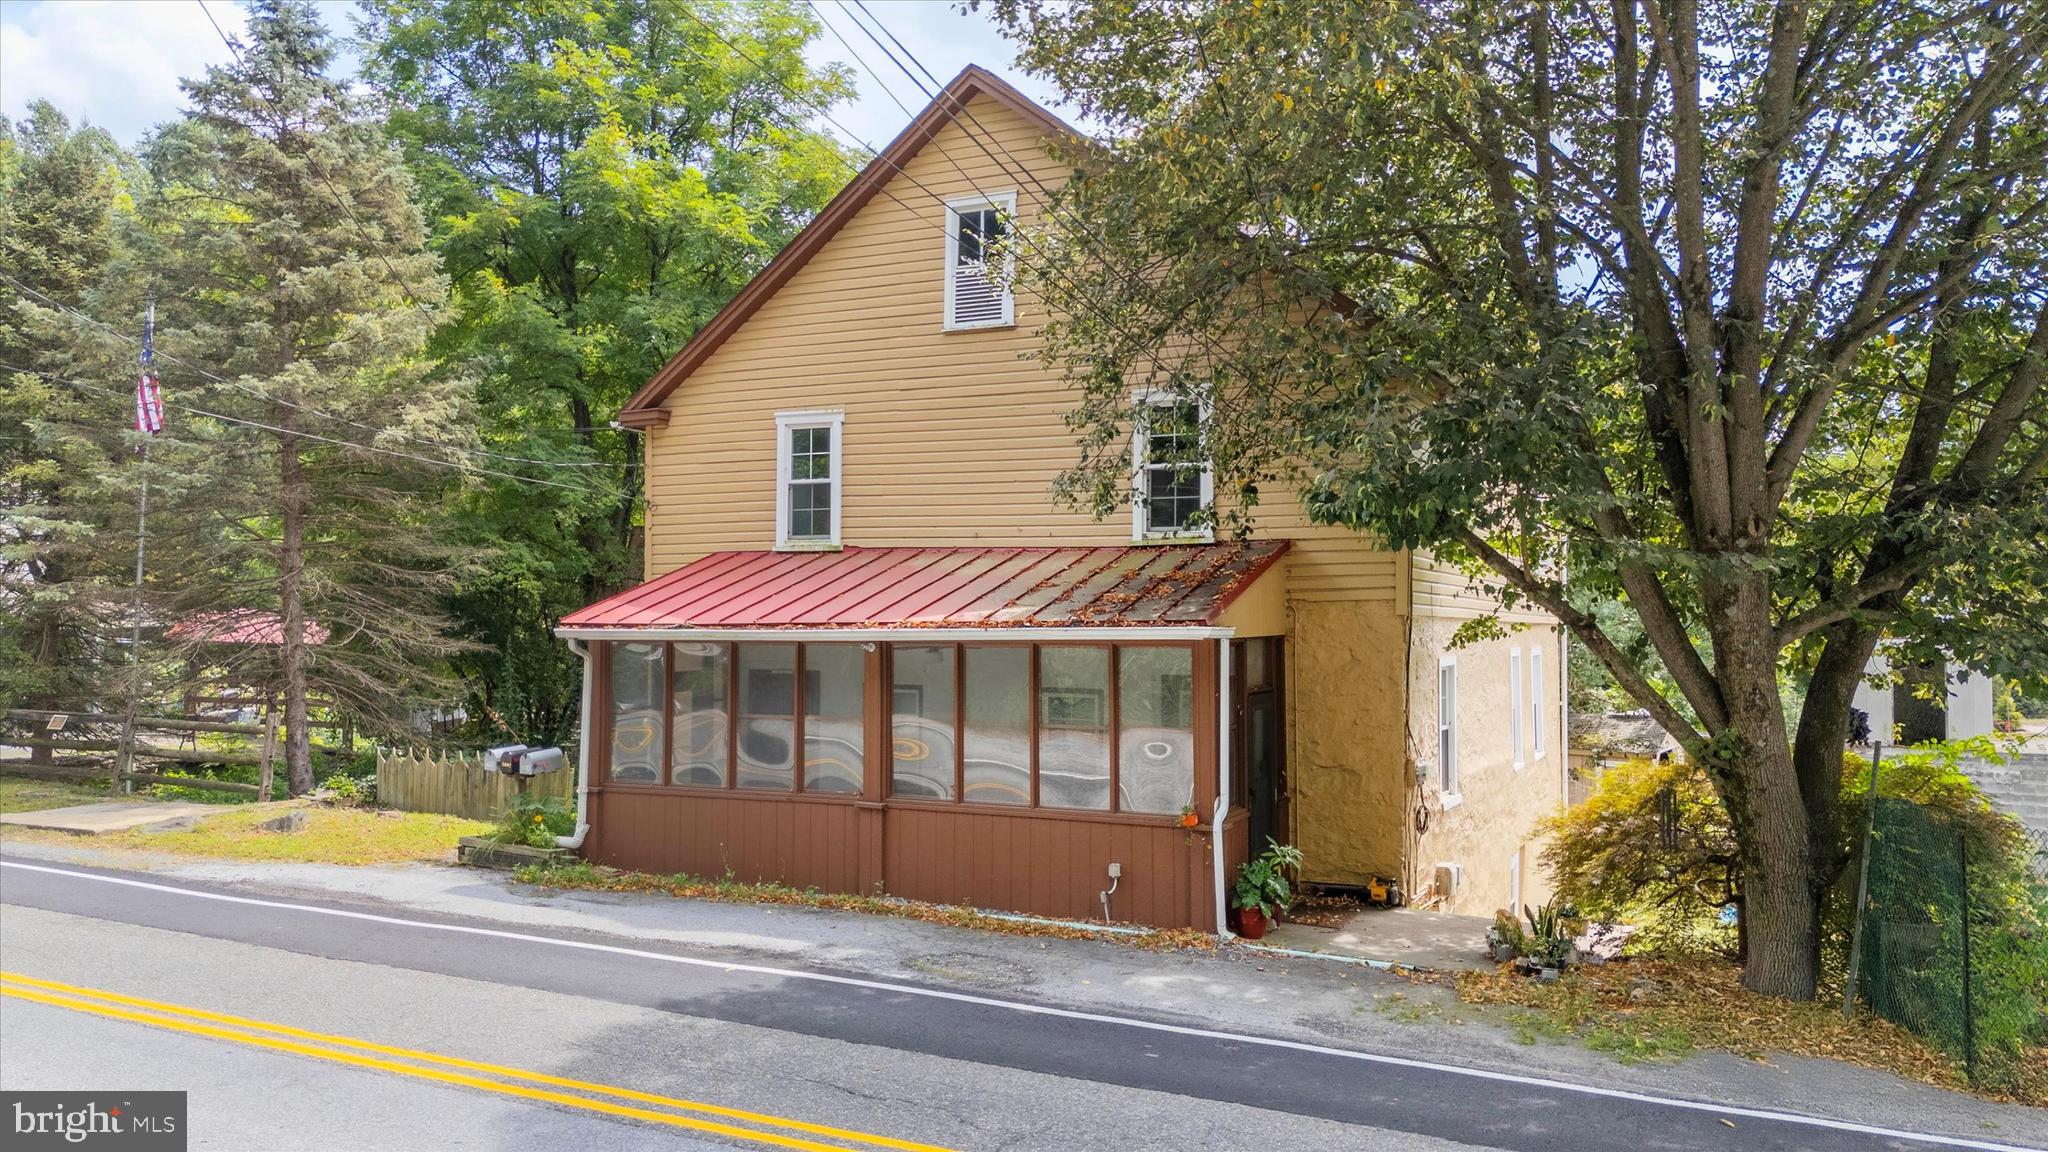
COATESVILLE
2090 STRASBURG ROAD
6 Beds
2 Baths
4,203 Sq.Ft.
$675,000
MLS#: PACT2111154
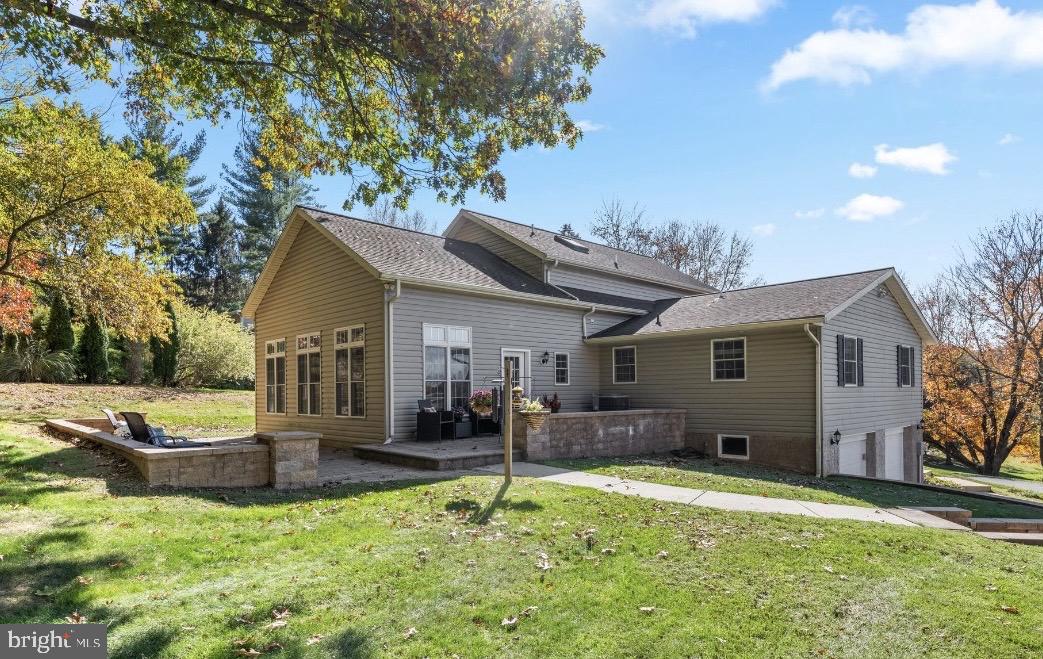
COATESVILLE
7 RICHARD WILSON DR
4 Beds
2 Baths
3,024 Sq.Ft.
$750,000
MLS#: PACT2117498

COATESVILLE
505 MCELREE LANE
2 Beds
2 Baths
1,948 Sq.Ft.
$549,900
MLS#: PACT2132616
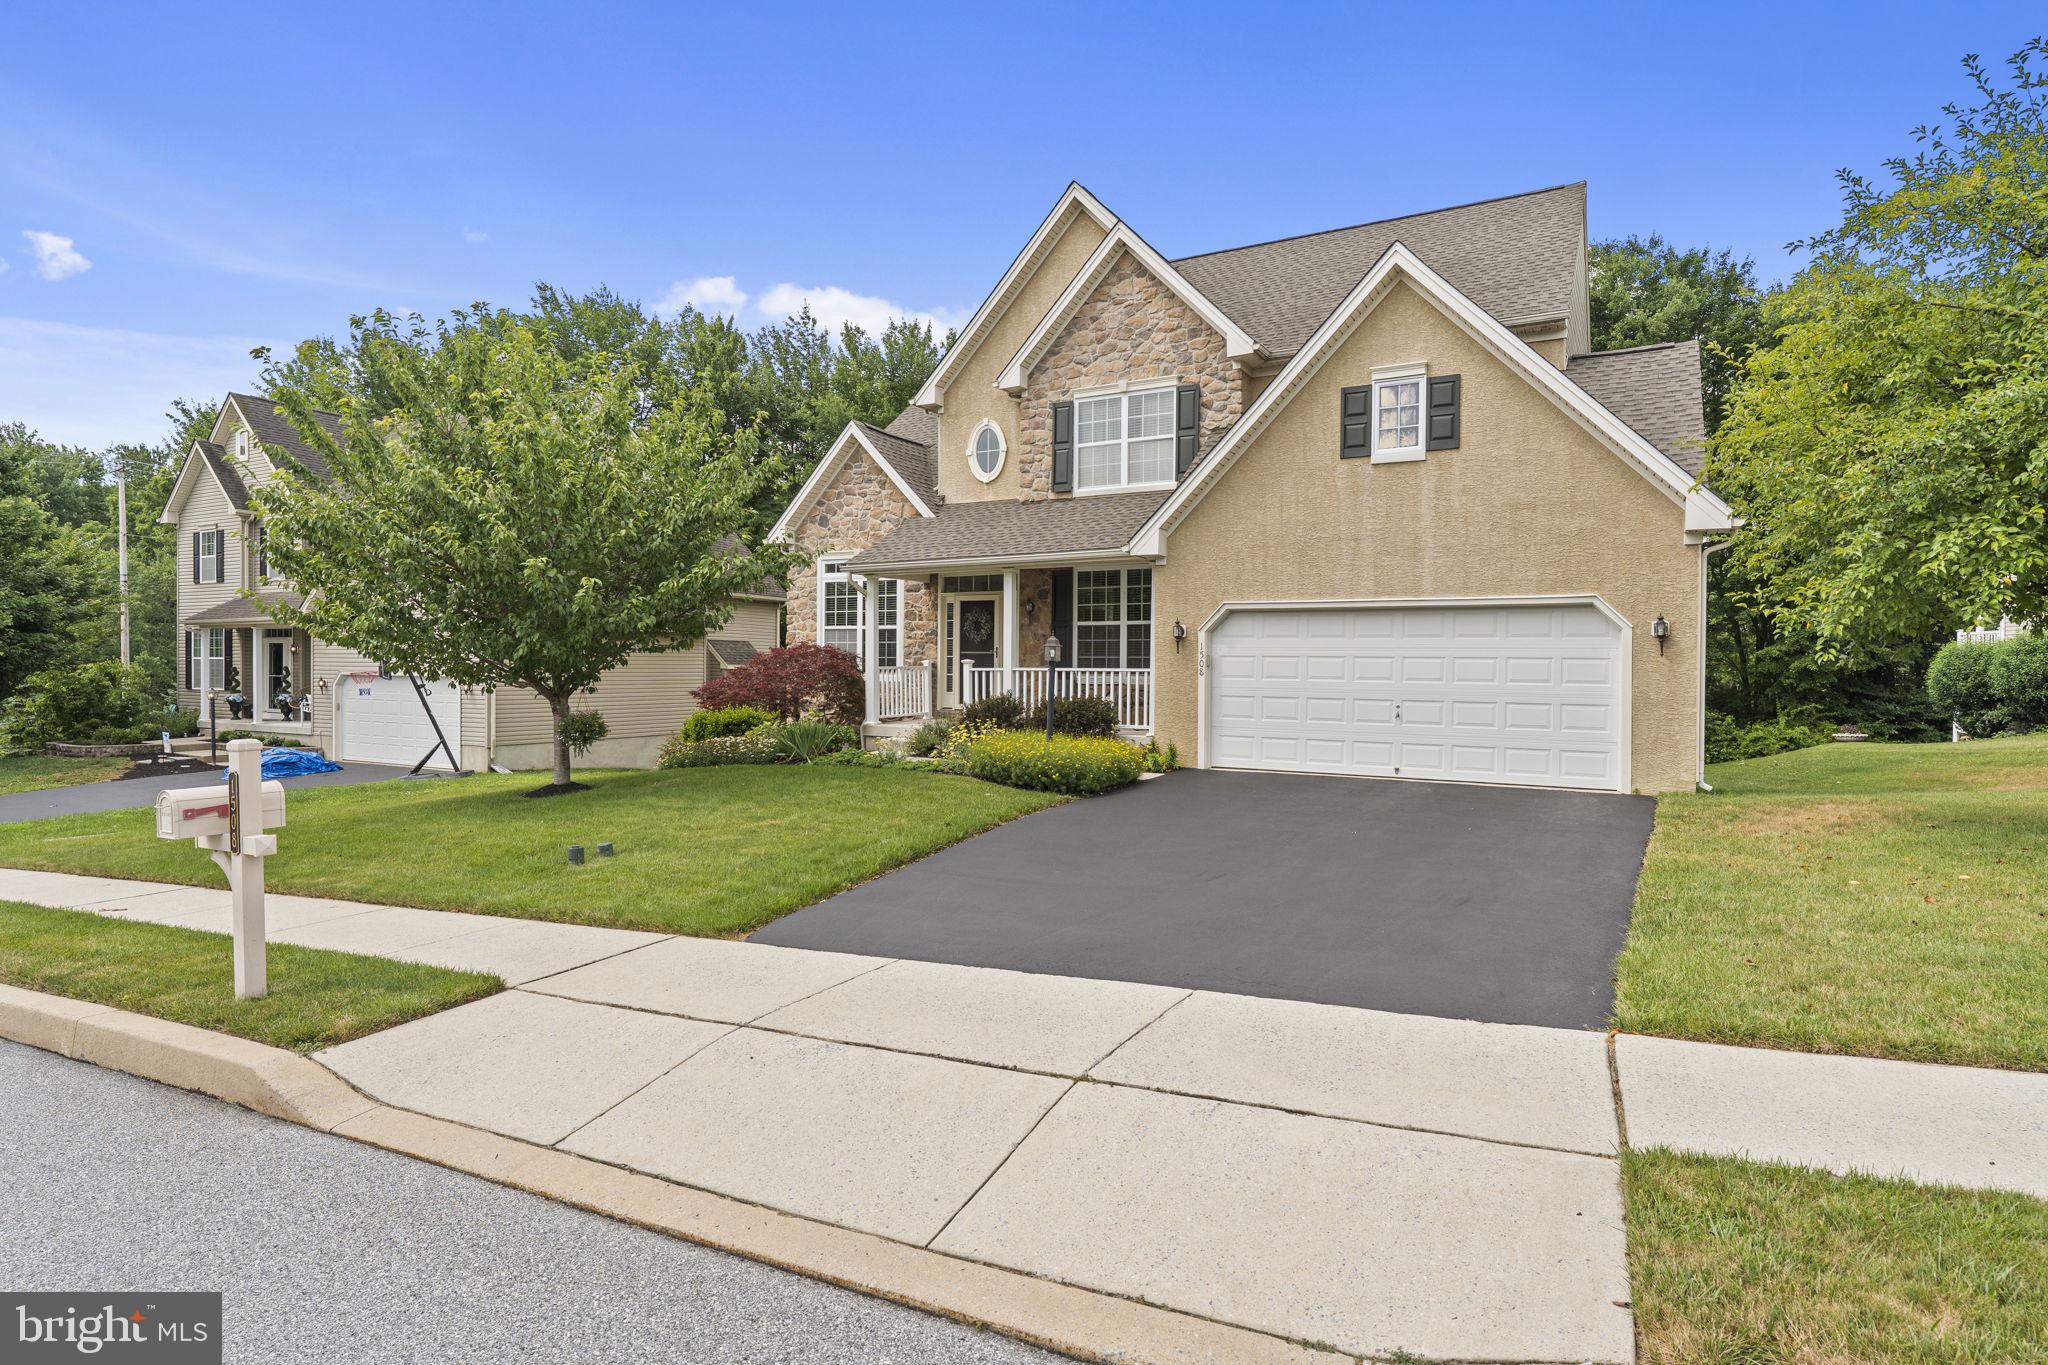
COATESVILLE
1508 FITZWILLIAM COURT
4 Beds
2 Baths
3,240 Sq.Ft.
$590,000
MLS#: PACT2130604

COATESVILLE
248 COLERIDGE LANE
4 Beds
2 Baths
2,646 Sq.Ft.
$569,900
MLS#: PACT2131904
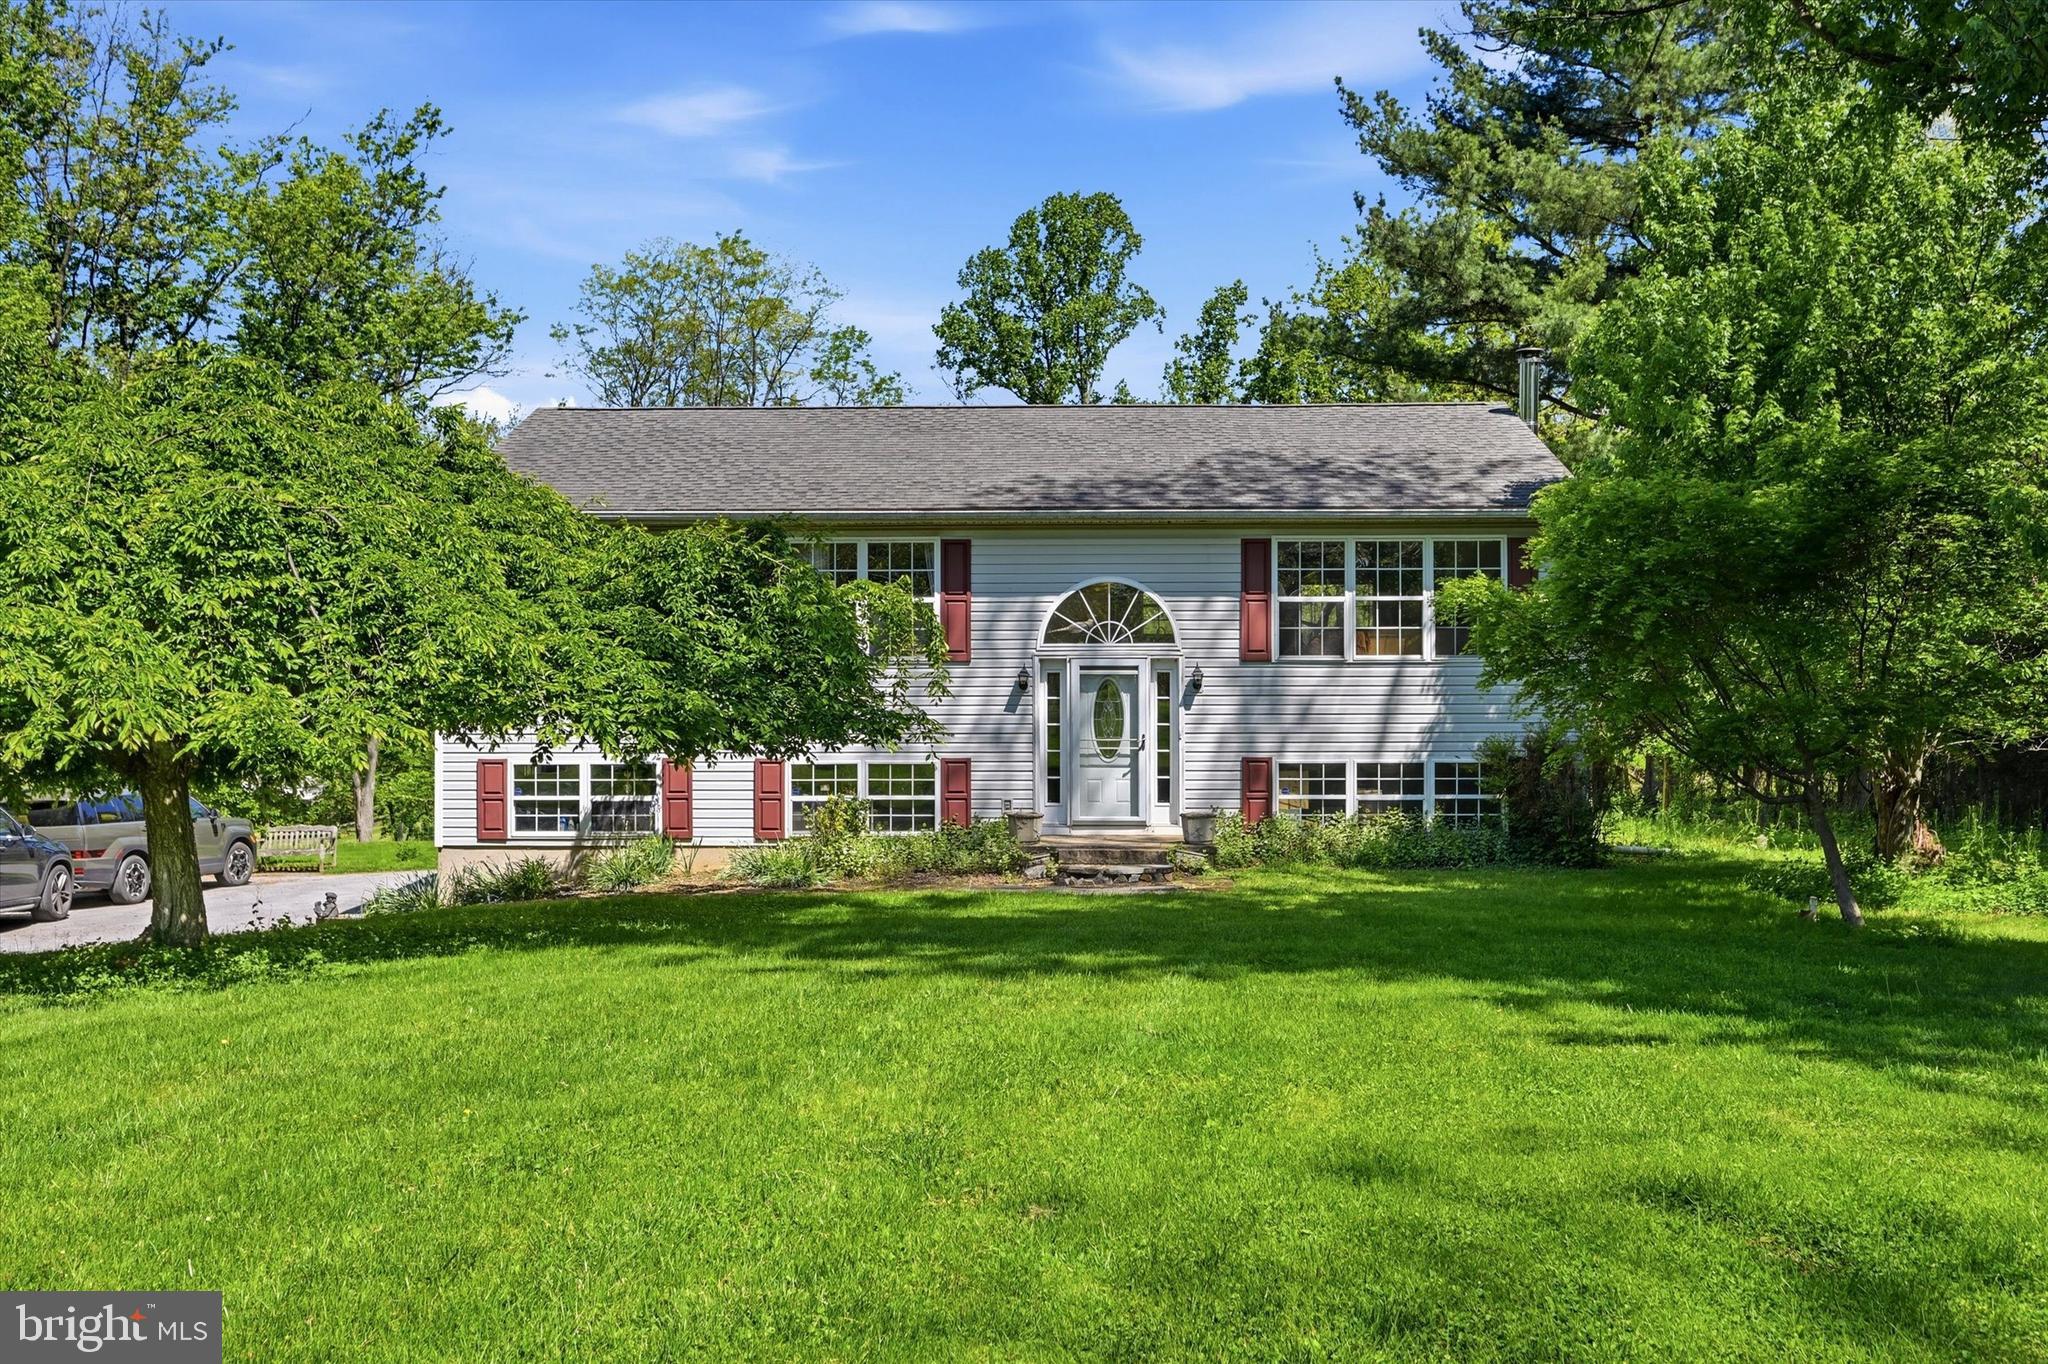
COATESVILLE
2265 STRASBURG ROAD
3 Beds
3 Baths
1,176 Sq.Ft.
$550,000
MLS#: PACT2131696
COATESVILLE
122 GLENROSE ROAD
4 Beds
3 Baths
2,244 Sq.Ft.
$599,000
MLS#: PACT2129708

COATESVILLE
1299 LONE EAGLE ROAD
5 Beds
5 Baths
3,078 Sq.Ft.
$739,900
MLS#: PACT2134186
.png)