Features & Amenities

Interior

  • Total Bedrooms

    4

  • Bathrooms

    2

  • 1/2 Bathrooms

    2

  • Above Grade Finished Area

    2640.0

  • Basement YN

    YES

  • Cooling YN

    YES

  • Cooling

    Central Air, Electric

  • Fireplace YN

    YES

  • Heating YN

    YES

  • Heating

    Natural Gas, Central

  • Pet friendly

    N/A

Exterior

  • Garage

    Yes

  • Garage spaces

    2

  • Construction Materials

    Vinyl Siding

  • Parking

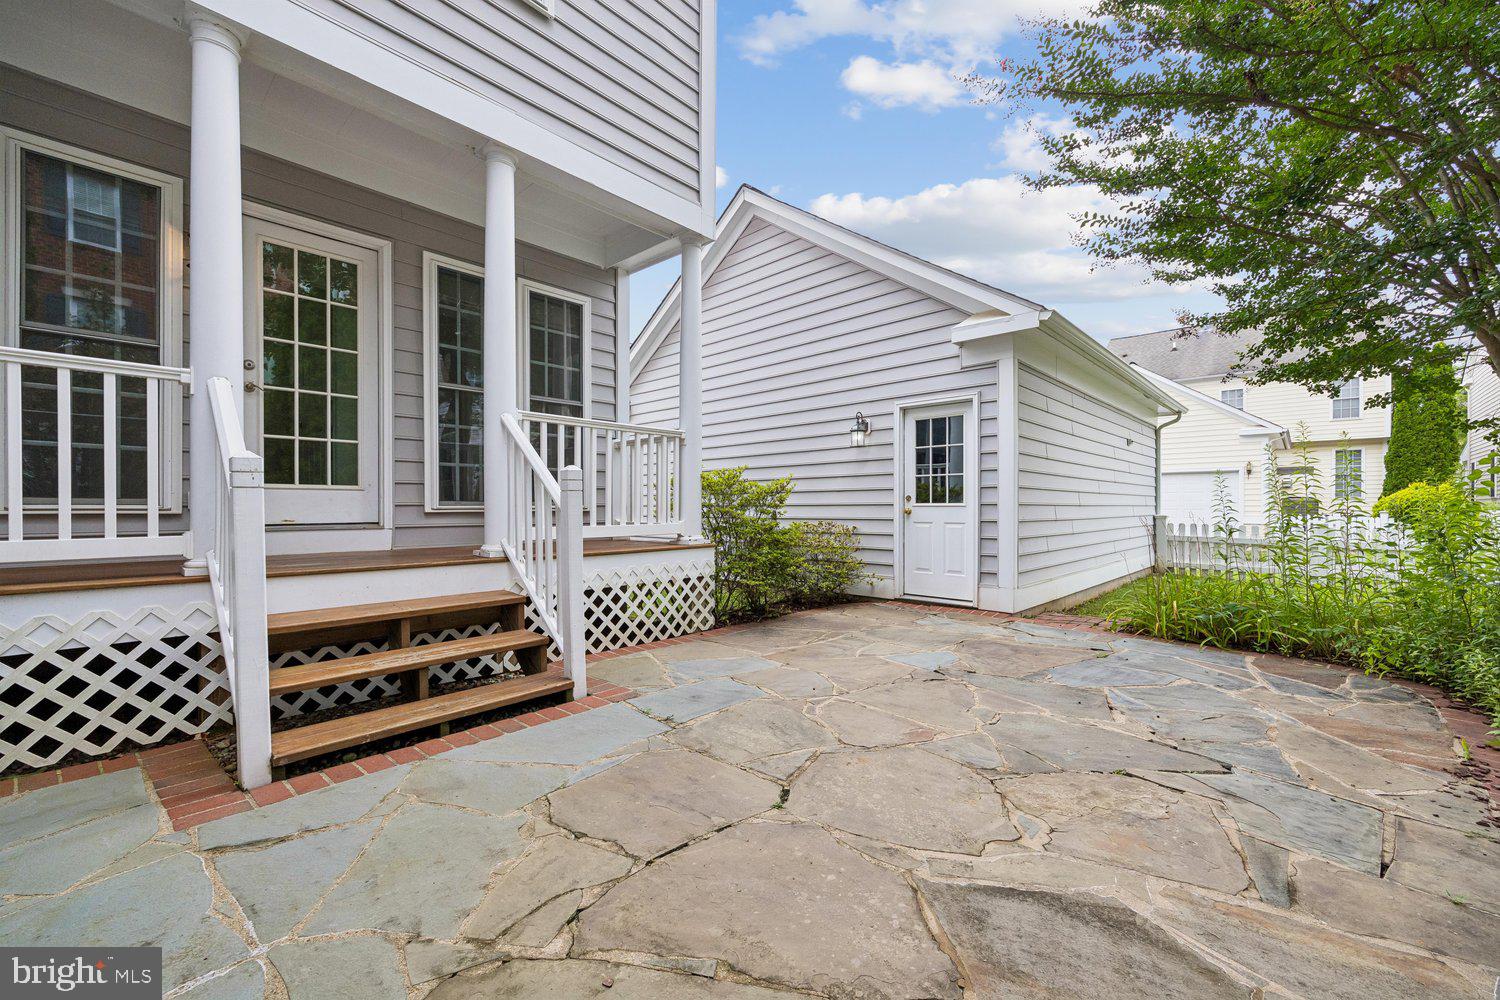
    Garage Door Opener, Garage, Detached

  • Patio and Porch Features

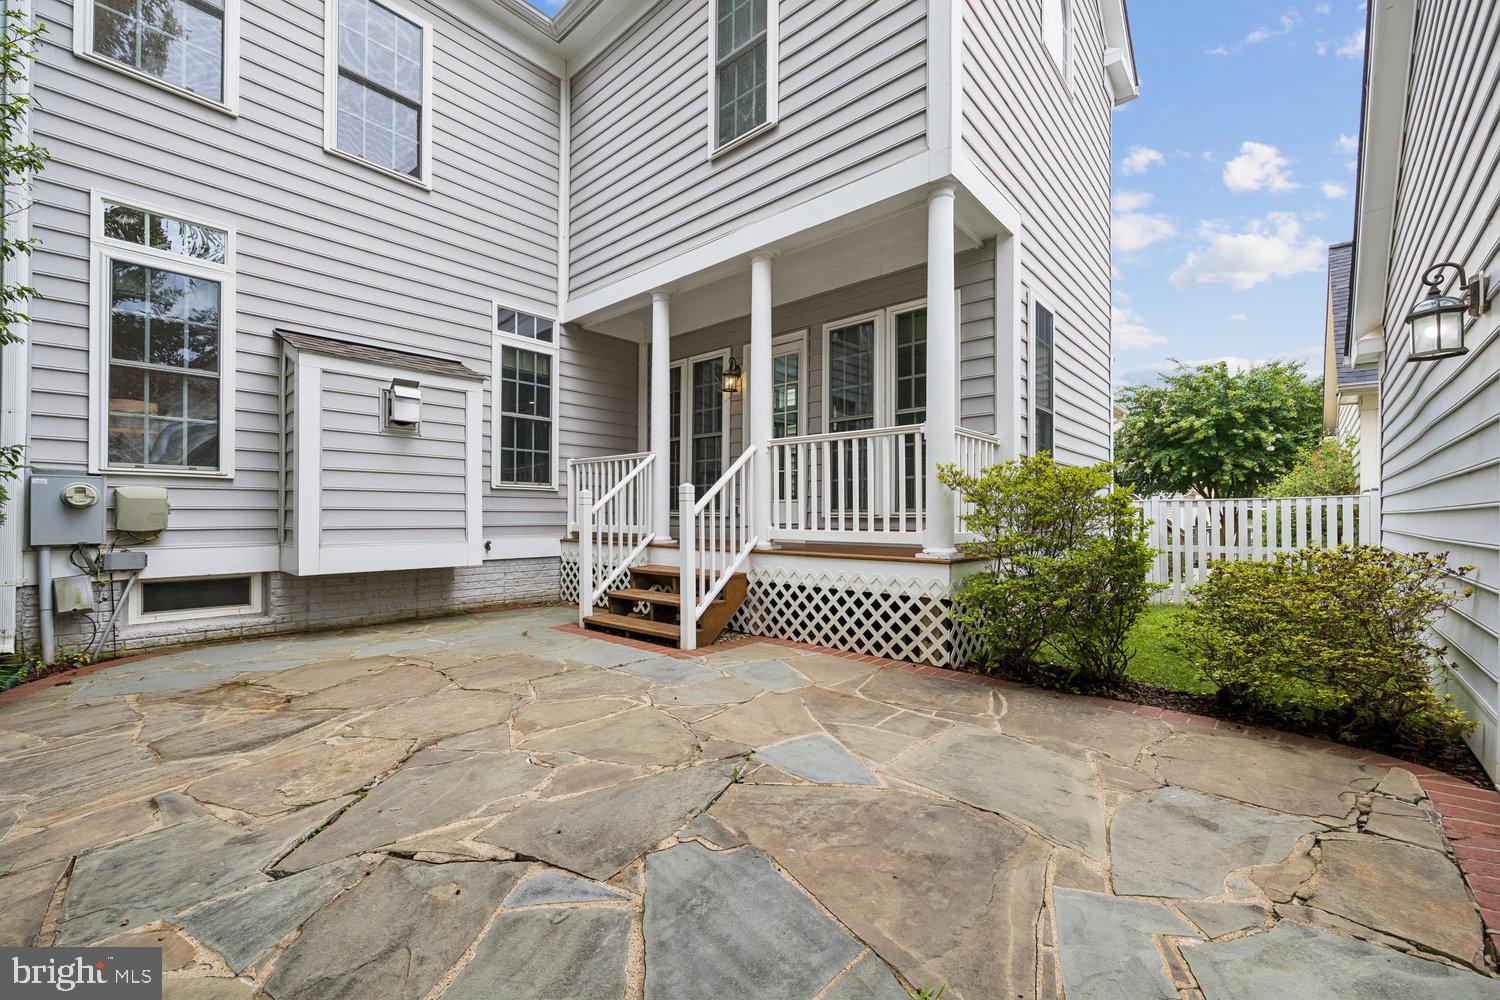
    Porch, Patio

  • Pool

    Yes

  • Pool Features

    Community

  • Waterfront YN

    NO

Area & Lot

  • Lot Size(acres)

    0.09

  • Lot Size(square feet)

    4,000

  • Property Type

    Residential

  • Property Sub Type

    Single Family Residence

  • Architectural Style

    Colonial

Price

  • Sales Price

    $1,199,900

  • Tax Amount

    $11,269

  • Sq. Footage

    3,865

  • Price/SqFt

    $310

HOA

  • Association

    YES

  • Association Fee

    $135

  • Association Fee Frequency

    Monthly

  • Association Fee Includes

    N/A

School District

  • Elementary School

    RACHEL CARSON

  • Middle School

    LAKELANDS PARK

  • High School

    QUINCE ORCHARD

Property Features

  • New Construction

    NO

  • Association Amenities

    Clubhouse, Fitness Center, Other, Tennis Court(s), Basketball Court, Jogging Path, Playground

  • Foundation Details

    Other

  • Senior Community YN

    NO

  • Sewer

    Public Sewer

  • Tax Lot

    40

  • Water Source

    Public

Schedule a Showing

Showing scheduled successfully.

<
>
IN PERSON
VIA CHAT

What is 3 + 4 ?


Change time

Mortgage calculator

Estimate your monthly mortgage payment, including the principal and interest, property taxes, and HOA. Adjust the values to generate a more accurate rate.

Your payment

Principal and Interest:

$

Property taxes:

$

HOA fees:

$

Total loan payment:

$

Total interest amount:

$

Location

County

MONTGOMERY

Elementary School

RACHEL CARSON

Middle School

LAKELANDS PARK

High School

QUINCE ORCHARD

Listing Courtesy of Meredith M Fogle , The List Realty

RealHub Information is provided exclusively for consumers' personal, non-commercial use, and it may not be used for any purpose other than to identify prospective properties consumers may be interested in purchasing. All information deemed reliable but not guaranteed and should be independently verified. All properties are subject to prior sale, change or withdrawal. RealHub website owner shall not be responsible for any typographical errors, misinformation, misprints and shall be held totally harmless.

Agent Rosie Dove

AGENT

Rosie Dove

Call Rosie today to schedule a private showing.


* Listings on this website come from the FMLS IDX Compilation and may be held by brokerage firms other than the owner of this website. The listing brokerage is identified in any listing details. Information is deemed reliable but is not guaranteed. If you believe any FMLS listing contains material that infringes your copyrighted work please click here to review our DMCA policy and learn how to submit a takedown request.© 2024 FMLS.
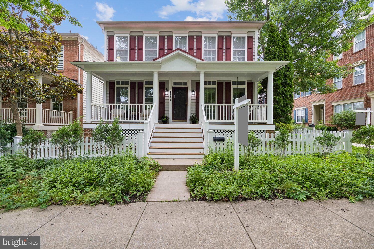
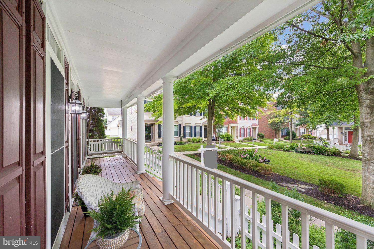
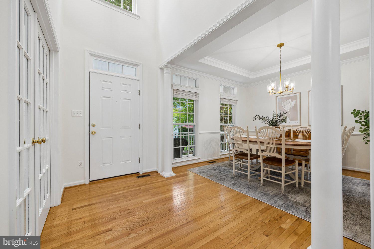
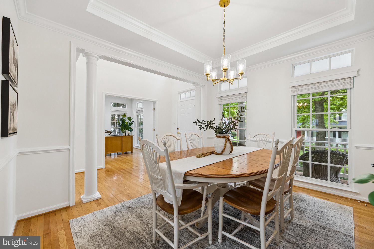
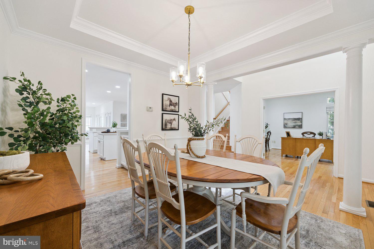
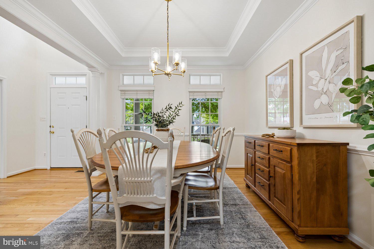
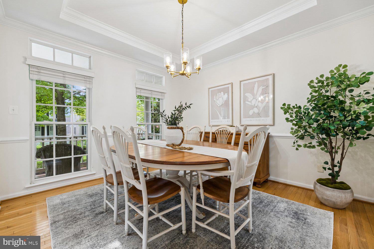
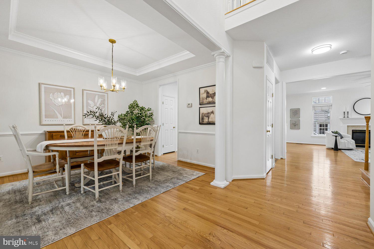
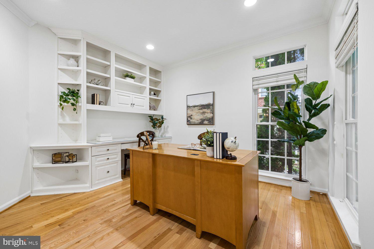
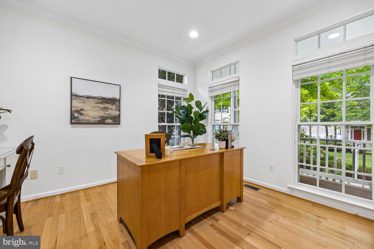
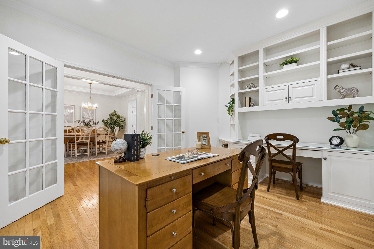
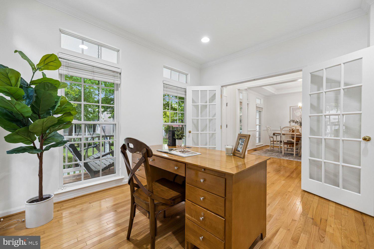
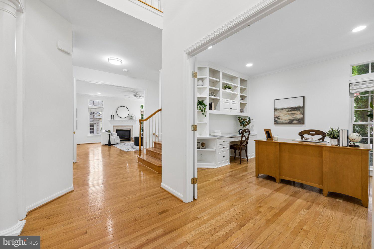
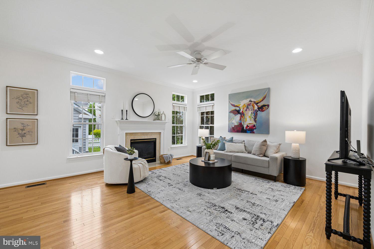
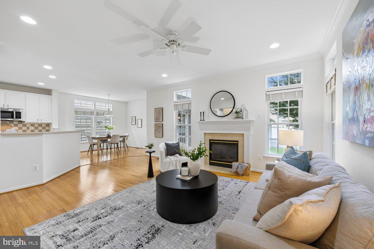
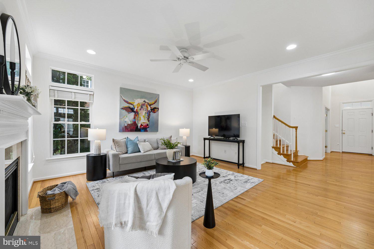
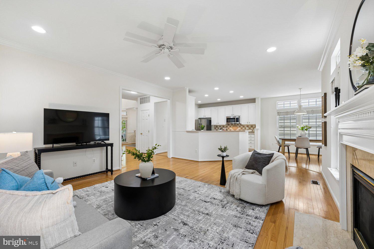
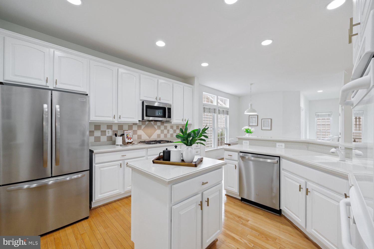
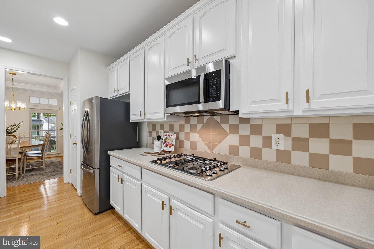
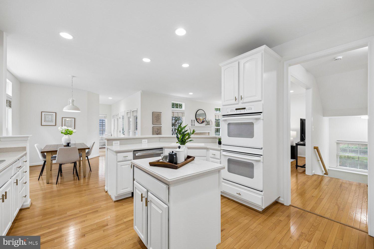
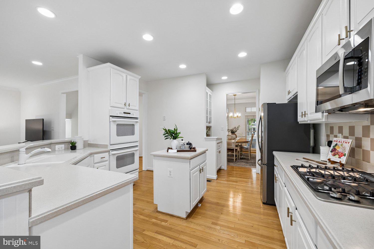
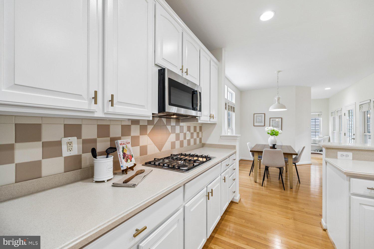
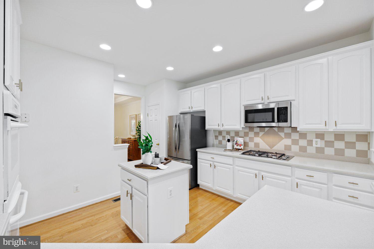
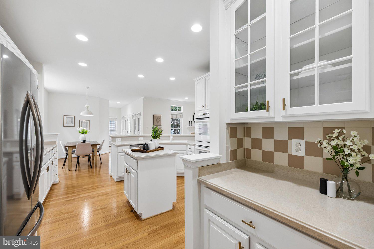
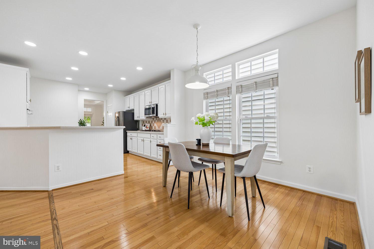
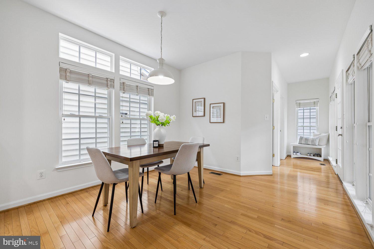
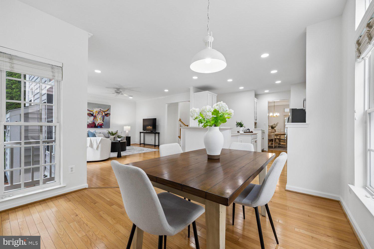
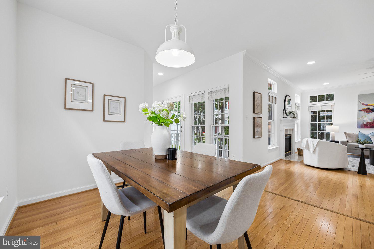
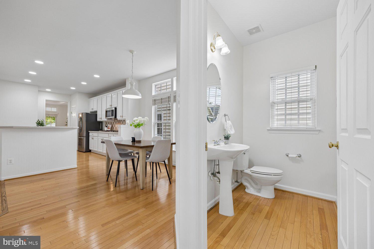
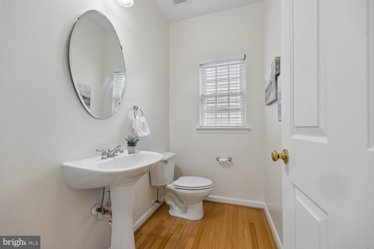
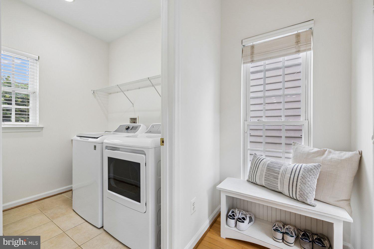
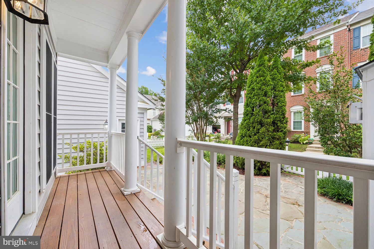
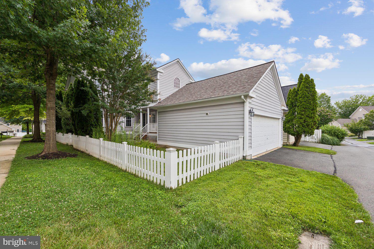
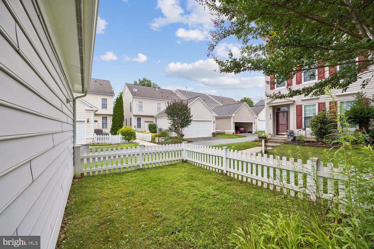
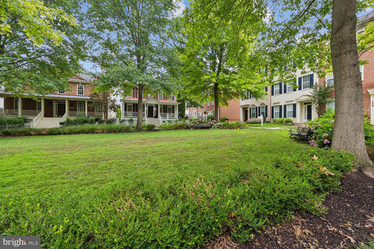
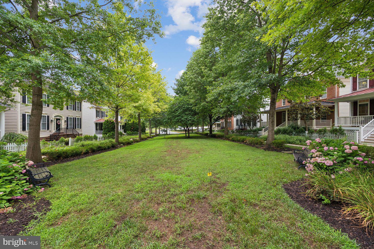
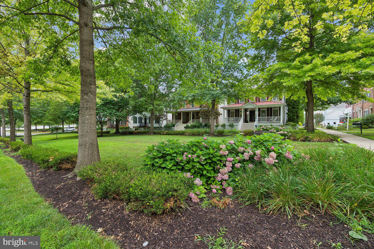
Overlooking picturesque Butterfly Close, this beautiful home features large living spaces, a fabulous floorplan, and abundant natural light. The welcoming front porch leads to a main level filled with special features. Hardwood floors from the two-story foyer into the generous office, featuring a double French door entry, custom built-ins, and recessed lighting, and the elegant dining room showcasing a tray ceiling, elegant moldings, and decorator lighting. The expansive family room includes a gas-burning fireplace, recessed lighting, a ceiling fan, and oversized windows with transoms overlooking the backyard. The adjoining kitchen boasts white cabinetry, Corian countertops, a center island, pantry closet, and a sunny breakfast area. An updated powder room and convenient laundry room with a utility sink complete the main level. 

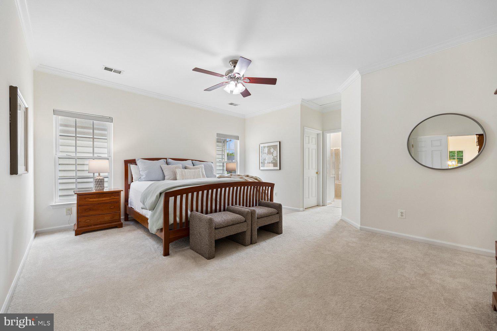
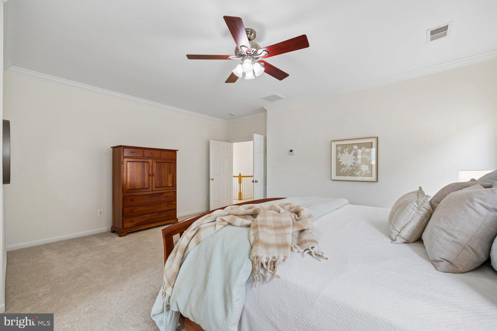
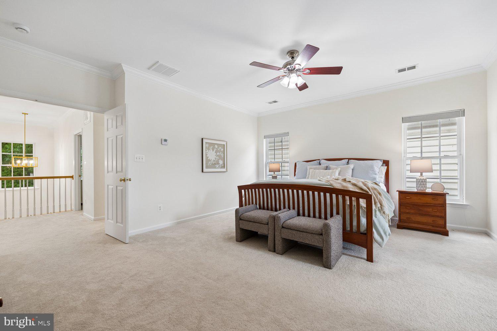
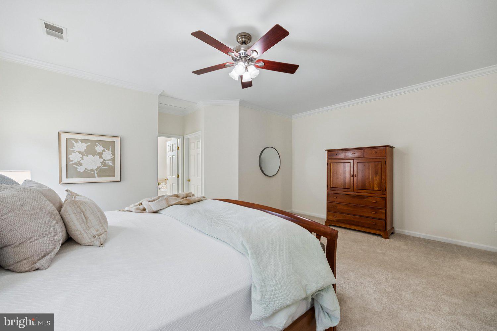
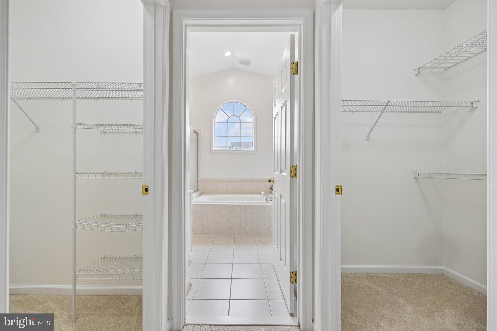
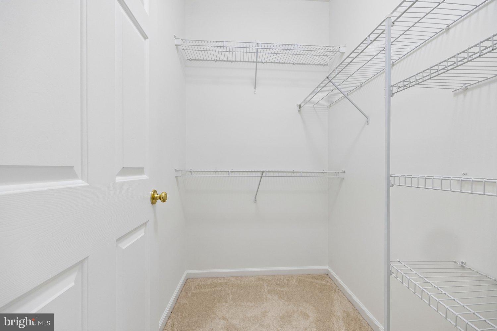
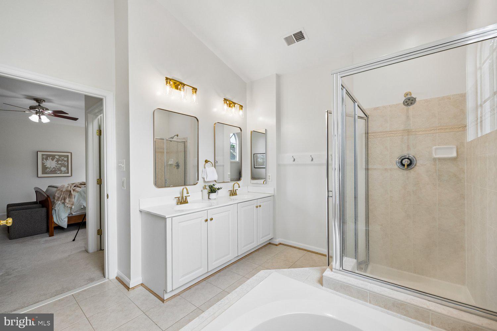
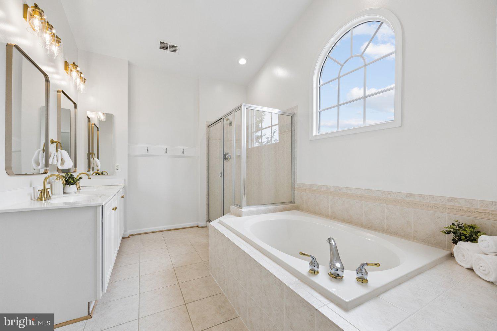
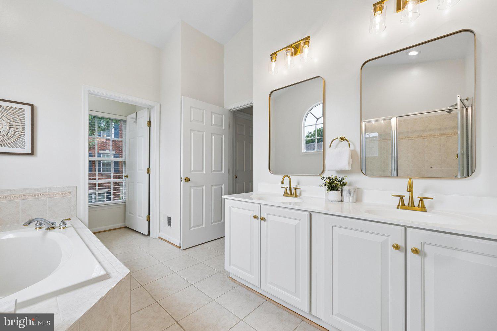
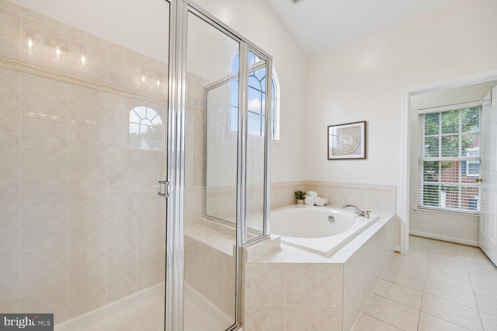
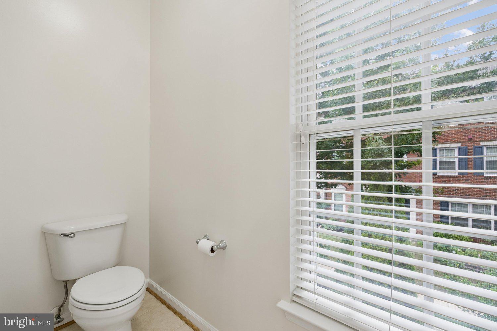
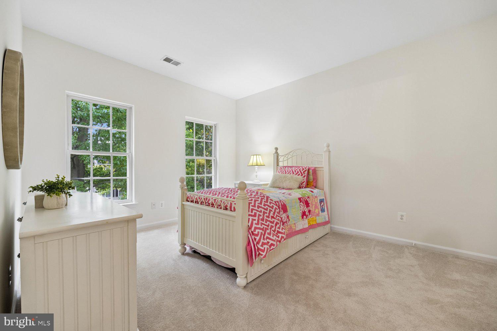
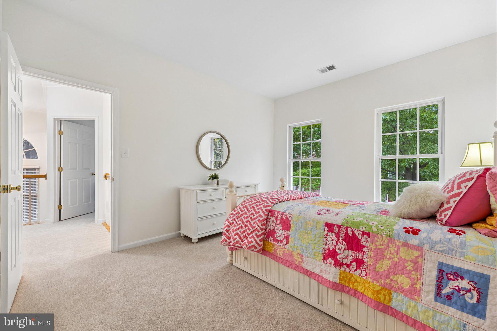
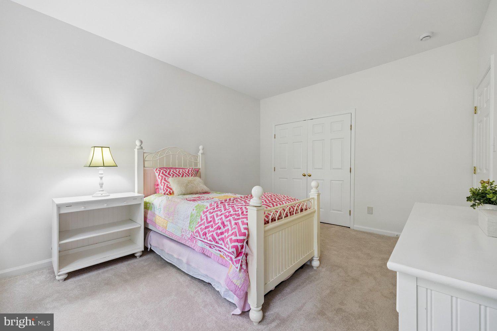
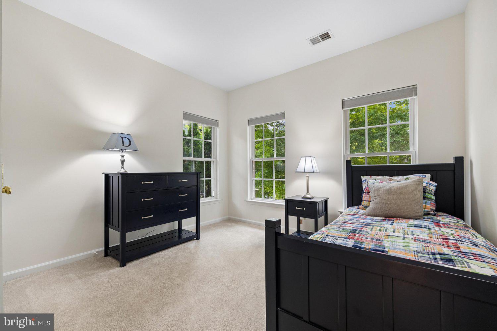
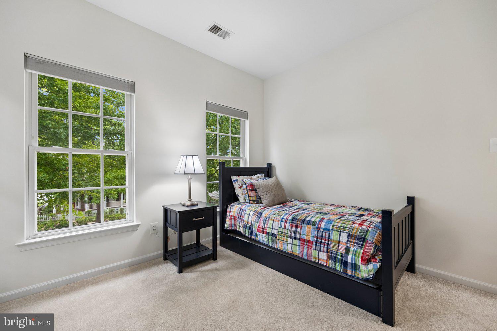
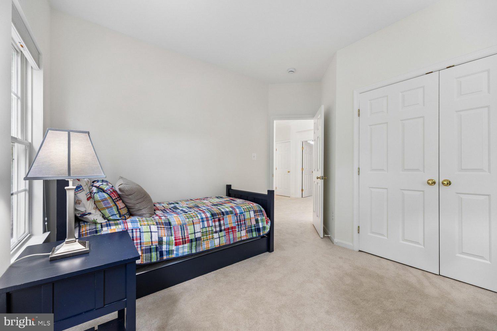
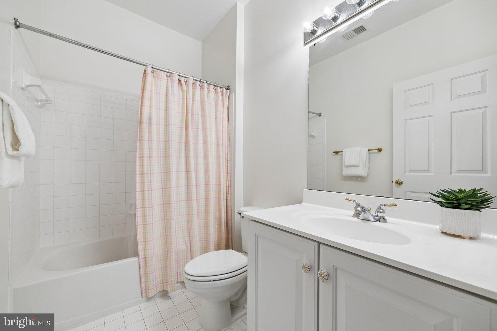
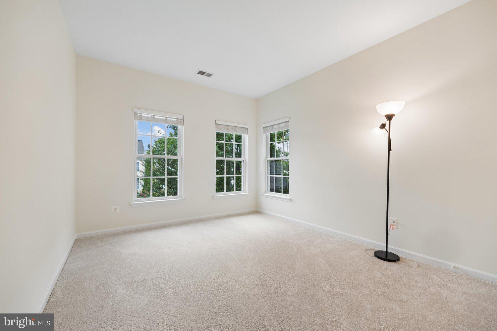
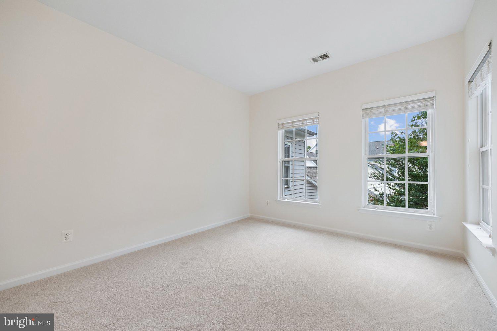
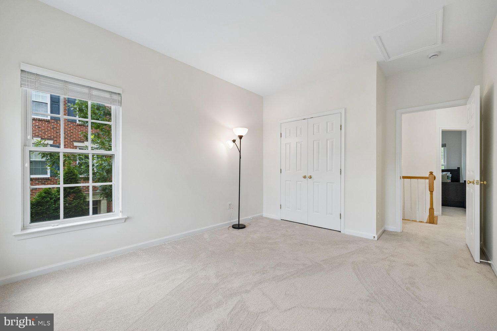
Hardwood flooring continues up the staircase to the upper level, where a decorator light fixture highlights the landing. The luxurious primary suite features a double-door entry, crown molding, a lighted ceiling fan, and two large walk-in closets. The spa-like en-suite bath offers upgraded tile, a glass-enclosed shower, double vanity with white cabinetry, updated lighting and hardware, and a private water closet. The three additional generously sized bedrooms are filled with natural light and include roomy closets. The second full bath includes a tub/shower, linen closet, and lighting and fixtures. 

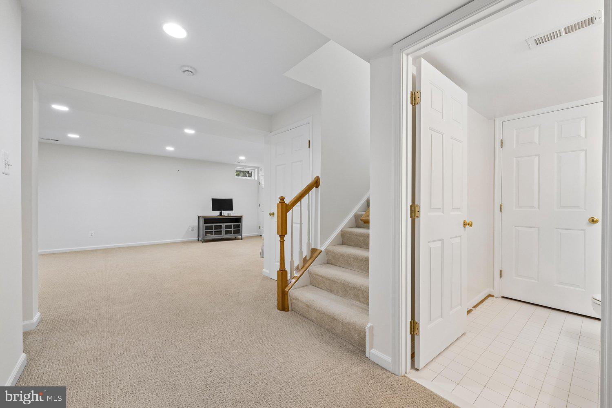
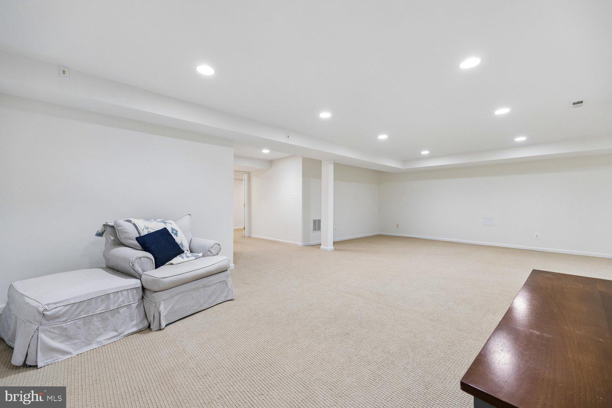
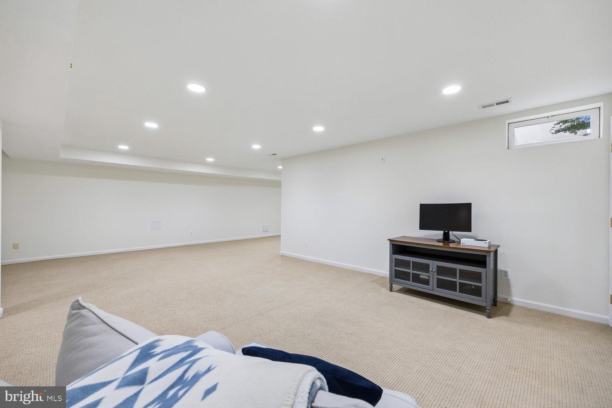
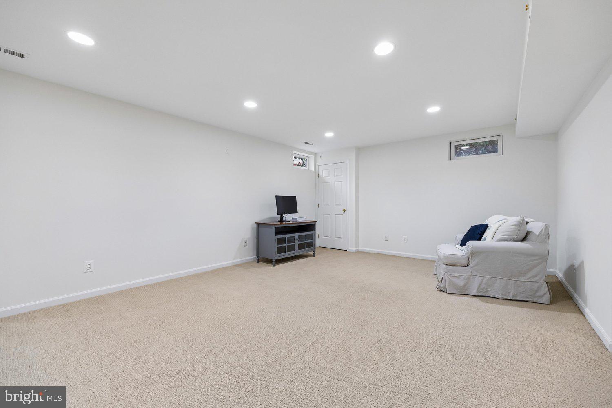
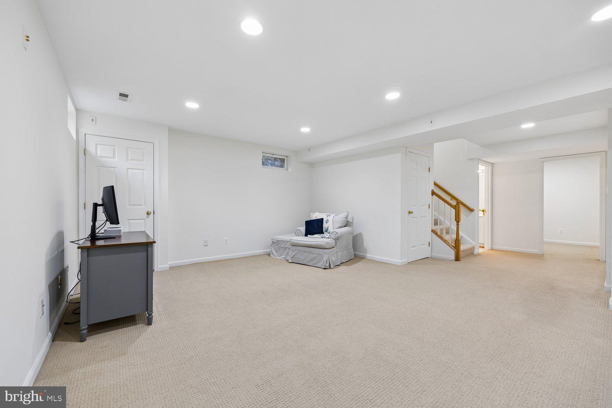
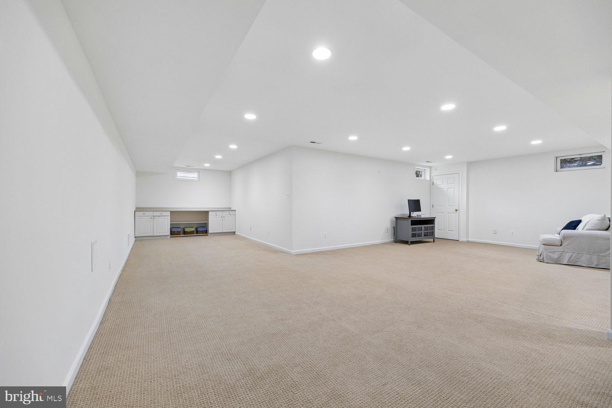
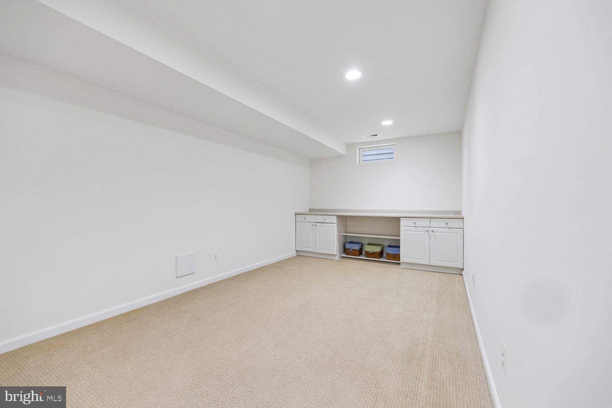
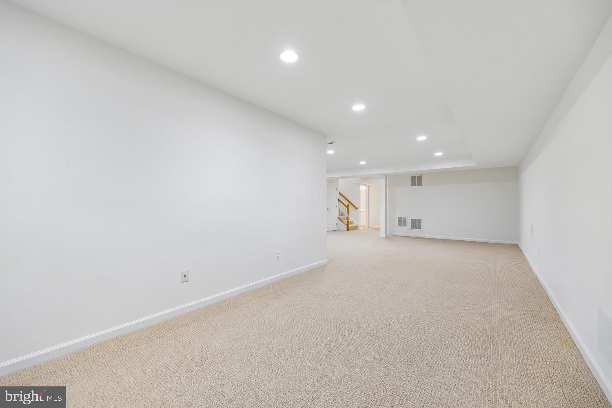
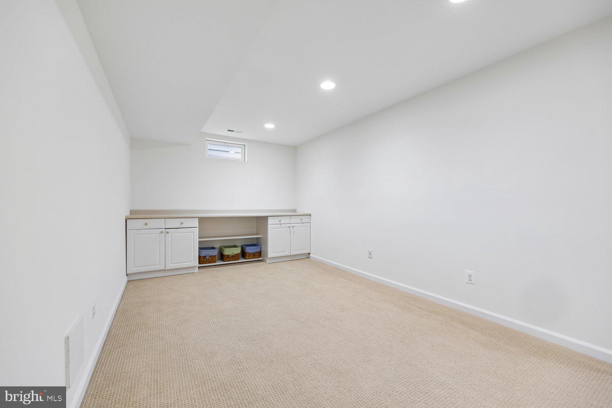
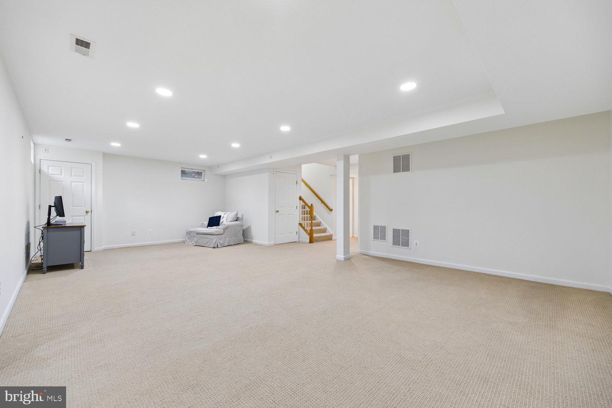
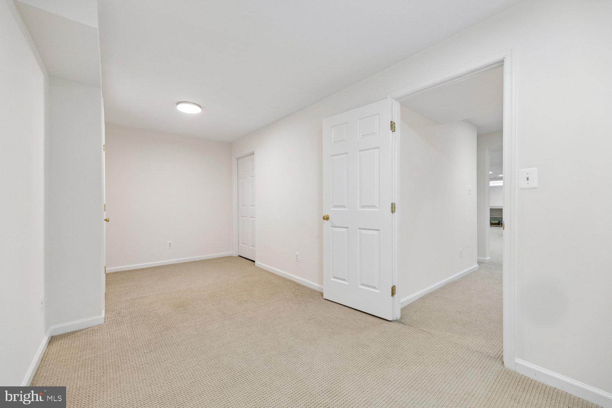
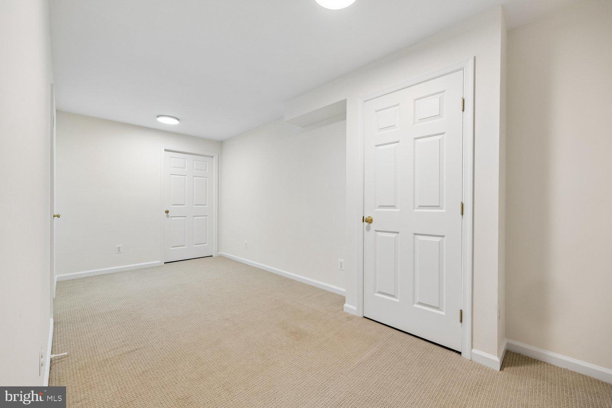
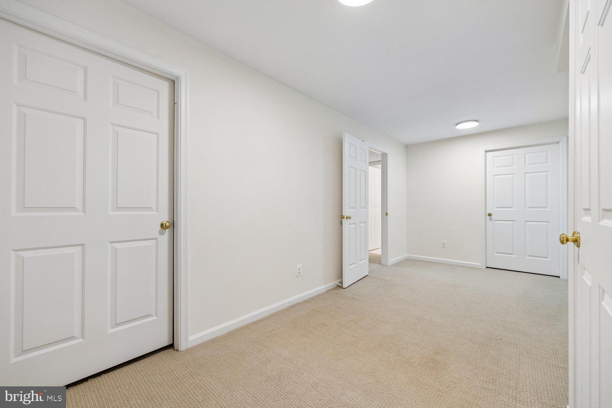
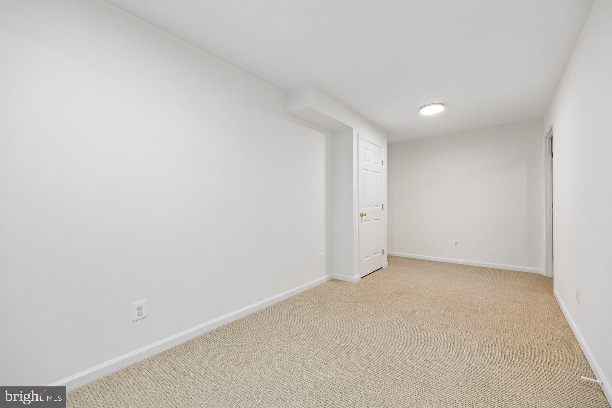
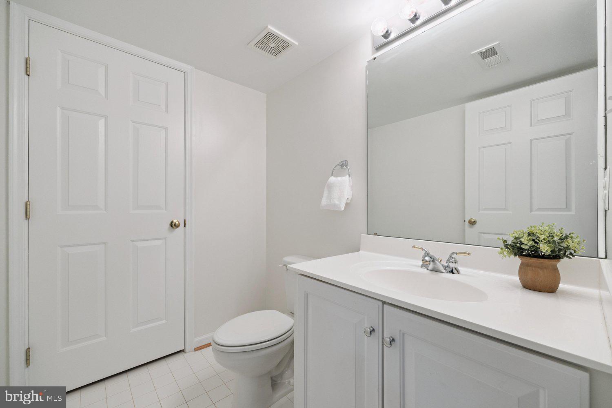
The finished lower level provides exceptional flexibility with a spacious recreation room and an adjoining entertainment area complete with a dry bar. A large bonus room offers endless possibilities for a home gym, hobby room, or guest space, while the additional half bath and abundant storage add convenience. 

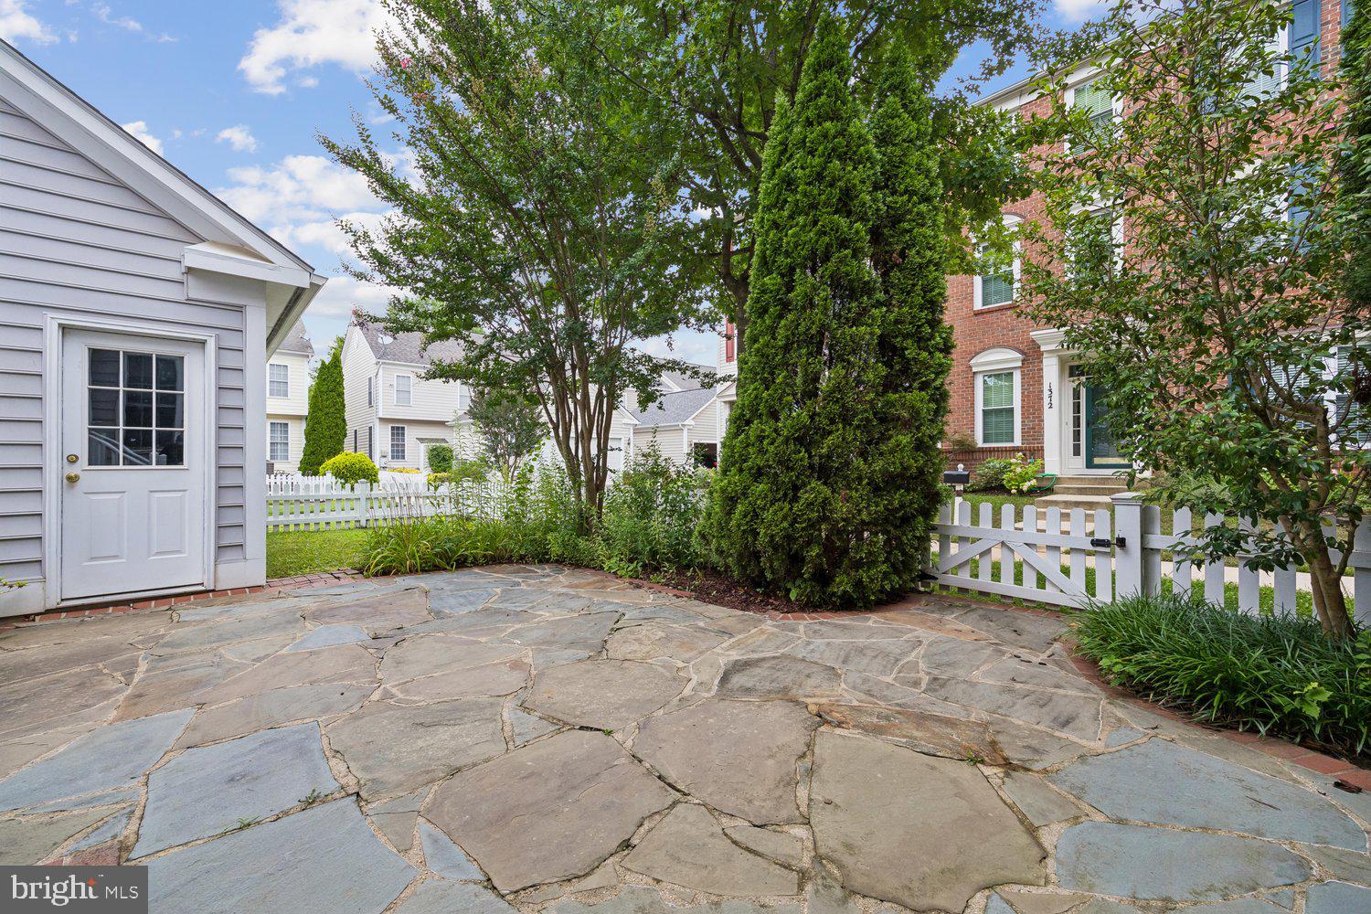
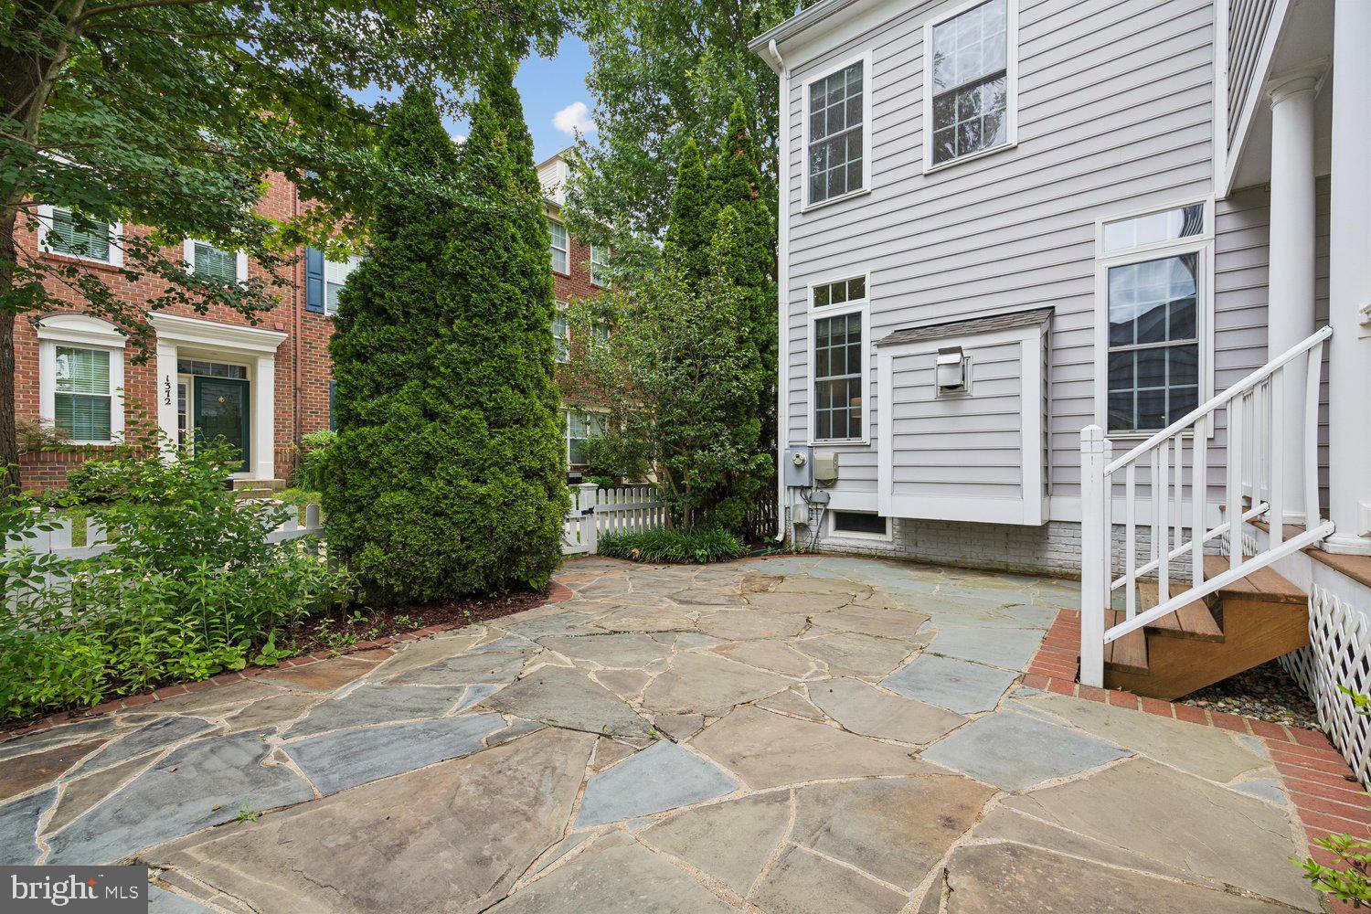
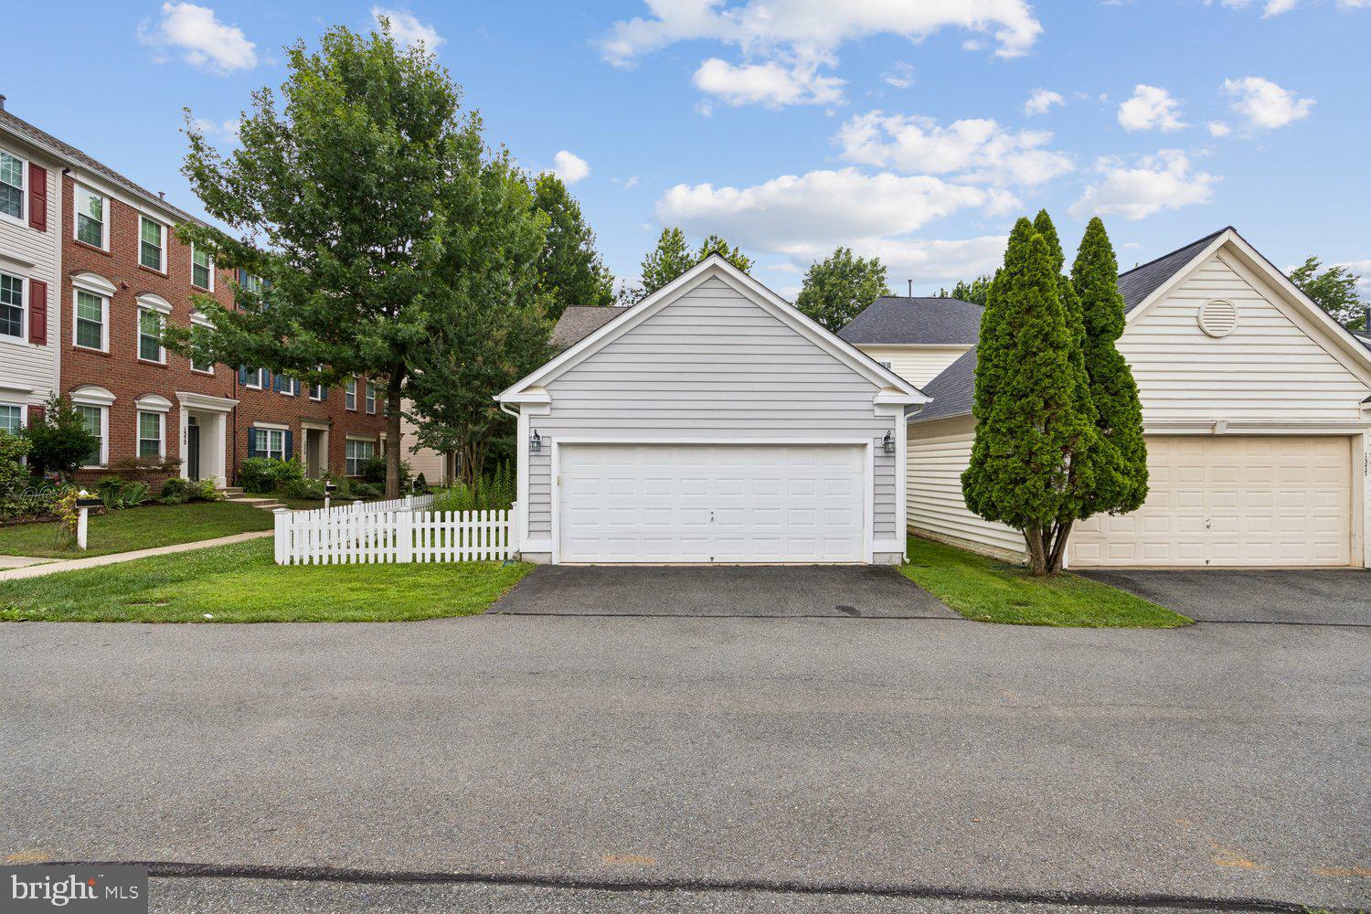
Outdoor living is equally inviting with a covered rear porch overlooking a slate patio and level lawn, creating wonderful spaces for relaxing and entertaining. The detached oversized two-car garage provides generous storage and easy access. 

Recent improvements include fresh interior paint throughout, including ceilings (2026), refinished hardwood stairs, new upper-level carpeting, all new light fixtures, freshly shampooed lower-level carpeting, exterior washing of the fence and patio (2026), a new roof (2025), freshly painted kitchen cabinetry, updated appliances, upper-level HVAC and sump pump (2017), water heater (2014), washer (2018), and dryer (2019). Set in one of this sought-after neighborhood’s most charming locations, this home also offers easy access to Lakelands Park Middle School, Kentlands Downtown, countless shopping, dining, and entertainment options, as well as close proximity to major commuter routes and the metro.

1379 MAIN STREET

Message successfully sent.

What would you like to know?

What is 3 + 4 ?

I agree to receive email communication and understand I can unsubscribe at any time.

I agree to be contacted by Charis Realty Group via call, email, and text for real estate services. To opt out, you can reply 'stop' at any time or reply 'help' for assistance. You can also click the unsubscribe link in the emails. Message and data rates may apply. Message frequency may vary. Privacy Policy

Related Properties

NEW Carpet! NEW Fresh Paint in Main and upper floor! NEW Dishwasher! Nestled in the highly-regarded Stonebridge neighborhood, it offers an exceptional mix of refined living and family-friendly design.

This distinguished Colonial-style home, built in 1988, features approximately 3,944 sq ft of finished living space. Inside, elegant hardwood floors flow through the formal living and dining rooms, while the open family room, anchored by a cozy fireplace, provides direct access to a screened-in porch—perfect for year-round enjoyment and entertaining.

The kitchen is updated with granite countertops and an island, connecting seamlessly to the casual dining area. The upstairs primary suite boasts a vaulted ceiling and a fully renovated, spa-like en-suite bath with a jetted tub. The versatile, finished walk-out lower level expands your living space with a recreation room and wet bar.

Set within the top-tier school district and minutes from local amenities, this residence brings both desirable lifestyle and convenience into one smart package.
#MDMC2218220

GAITHERSBURG

14440 STONEBRIDGE VIEW DRIVE

4 Beds

3 Baths

3,944 Sq.Ft.

$1,178,000

MLS#: MDMC2218220

One of the most stunning models ever built in Lakelands — and one of the most move-in ready you'll find anywhere in the community. Spanning approximately 4,200 sq ft across three finished levels, this exceptional home has been updated top to bottom: brand new roof, refinished hardwood floors, fresh paint, new flooring, and updated lighting throughout. Simply arrive and live beautifully.
The floor plan balances elegance and ease. Formal living and dining set the stage for entertaining, while an expansive family room — anchored by a cozy gas fireplace — flows seamlessly from the kitchen, creating effortless warmth from the moment you walk in.
Upper level offers four generously sized bedrooms and two full baths. Main level includes a powder room. The fully finished lower level, complete with its own full bath, delivers flexible space for a media room, home gym, guest suite, or private retreat.
Outside, a private, tree-lined backyard with deck creates your own sanctuary — perfect for morning coffee, summer evenings, and weekend gatherings.
Set on a picturesque, tree-lined street in one of Montgomery County's most beloved planned communities, this home is steps from the shops, dining, and energy of Kentlands, with the tranquility and neighborly charm that make Lakelands residents never want to leave.
Homes of this size, condition, and location don't come along often. Welcome home.
#MDMC2229076

GAITHERSBURG

845 LAKE VARUNA DRIVE

4 Beds

3 Baths

4,000 Sq.Ft.

$1,174,000

MLS#: MDMC2229076

A Private 3.5-Acre Retreat in the Heart of Darnestown

Perfectly situated at the end of a quiet cul-de-sac, this expansive home offers rare privacy, generous living spaces, and a flexible floor plan designed for everyday comfort and entertaining. With 5 bedrooms and 3 full baths on the upper level, plus multiple main-level gathering spaces, there is room to live, host, and grow with ease.

A grand two-story foyer welcomes you into light-filled interiors featuring 9-foot ceilings, a private office with built-ins, formal living and dining rooms with floor-to-ceiling windows, and a spacious family room with wood beams and a seamless connection to the kitchen. The main level also includes a powder room, laundry room, and a versatile bonus/recreation space with a wet bar and full bath.

The upper level is anchored by a spacious primary suite with fireplace, marble surround, dual walk-in closets, cedar closet, and a flexible adjoining office or sitting room. The ensuite bath includes a soaking tub, separate shower, double vanity, and heat lamps. Three additional oversized bedrooms and two full baths complete the level, all offering excellent storage and natural light.

Thoughtful updates throughout provide peace of mind, including a renovated kitchen (2021), upgraded electrical with added breaker box (2021), recessed lighting (2021), new water heater and well pressure tank (2022), refinished deck (2023), new washer and dryer (2023), new driveway and parking pad (2024), whole-home paint and window treatments with blackout shades (2024), new chimney installation (2024), full duct cleaning (2024), upgraded well filtration system (2025), and a fully re-done primary shower (2025).

What truly sets this property apart is its remarkable setting. Backing directly to approximately 700 acres of protected parkland at Muddy Branch Park, the home enjoys an exceptional level of privacy, scenic natural views, and direct access to miles of trails and outdoor recreation. The walk-out basement, three fireplaces, expansive deck, and 3.5 acres of usable land create an estate-like retreat where nature and everyday living come together seamlessly.

Please note: Square footage is estimated and calculated by an independent third party; information is deemed accurate but not guaranteed.

**some virtual staged/modified photos included**
#MDMC2241300

GAITHERSBURG

14200 WHITE WATER WAY

5 Beds

4 Baths

4,732 Sq.Ft.

$1,249,000

MLS#: MDMC2241300

Serene Estate Living at 19213 Sherwood Green Way 4 Bedrooms | 4.5 Bathrooms | 5,984 Sq. Ft. | 1.92-Acre Wooded Lot The Home Highlights Smart Home! Grand Architecture: A classic brick Colonial façade opens into an elegant two-story foyer, two-story family room with double staircase - setting a tone of spaciousness and light throughout the main level. Automatic yard sprinkler system. New Paint done in April 2026 and fully renovated in 2024 with high quality materials and appliances and best craftsmanship in the industry. Brand new Cooking range April 2026 - new upstairs HVAC 2024. This home is the perfect blend of colonial elegance and natural privacy in this stunning brick-front estate. Tucked away on nearly two acres of lush, wooded land in Gaithersburg, this home offers a peaceful sanctuary without sacrificing proximity to the heart of Montgomery County. Chef’s Kitchen & Sunroom: The heart of the home features a gourmet kitchen with Granite countertops, a central island, and a separate morning room. The adjoining gorgeous sunroom offers panoramic views of your private forest. Family Room: Relax in the dramatic two-story family room, anchored by a cozy gas fireplace and framed by floor-to-ceiling windows. Primary Retreat: The expansive owner’s suite is a true getaway, featuring a luxury super bath with Heated floor, custom shower and two walk-in custom closets by closet America. Work & Play: A dedicated main-level office provides a quiet space for remote work, offers endless possibilities for a home gym, theater, or guest suite. The basement is fully finished and has 2 extra rooms and a full Jack and Jill bathroom. The Outdoor Experience Escape the hustle and bustle on your 1.92-acre premium lot. The backyard is a flat, manicured oasis that backs directly to mature trees, providing unmatched privacy for summer BBQs on the deck or quiet mornings in the garden. Prime Location Enjoy the "best of both worlds" location: Commuter Friendly: Quick access to the ICC (MD-200) and the Shady Grove Metro Station. Retail & Dining: Minutes from the shopping and entertainment hubs of Rio Lakefront and Downtown Crown. Top Schools: Located in a sought-after district including Col. Zadok Magruder High School. Don’t miss this rare opportunity to own a private estate in one of Gaithersburg’s most serene enclaves. Note: This property features a side-entry 2-car garage, natural gas heating, and central A/C. Coming soon in the market.
#MDMC2230326

GAITHERSBURG

19213 SHERWOOD GREEN WAY

4 Beds

4 Baths

5,984 Sq.Ft.

$1,139,999

MLS#: MDMC2230326

Welcome home to Kentlands living at its finest! Nestled on a lovely street in Gaithersburg’s highly coveted Kentlands neighborhood, this beautiful end-unit townhome offers four stories of bright, airy, and deeply inviting living space with ample storage throughout. Step into a welcoming foyer that flows seamlessly into an open dining room and a spacious living room, framed by elegant, oversized arched windows. The open-concept kitchen is a chef's delight, effortlessly connecting to a generous family room and a cozy dining nook. This home boasts 4 bedrooms and 4.5 baths, including a luxurious primary suite with a walk-in closet and en suite. The top-floor attic includes a spacious loft with two bedrooms connected by a Jack & Jill bath. The large basement offers infinite possibilities, featuring a bonus room currently used as a media room, convenient access to the 2-car garage, and a walkout to your private backyard oasis. Recent updates to the home include a new HVAC system (2026), a new backyard stone patio and brick front steps (2025), and a roof replacement (2016). Don’t miss your chance to be just steps away from the fabulous amenities, shopping, and dining that makes Kentlands one of the most vibrant communities in Gaithersburg.
#MDMC2241960

GAITHERSBURG

331 ALFANDRE STREET

4 Beds

4 Baths

3,186 Sq.Ft.

$1,100,000

MLS#: MDMC2241960

Discover the potential of this stunning new construction home, designed with a Craftsman architectural style that exudes warmth and charm. Nestled on a generous 0.9-acre lot, this residence offers panoramic views that invite you to unwind and enjoy the beauty of nature right from your doorstep. With 4 spacious bedrooms and 2.5 bathrooms, this home is thoughtfully laid out to accommodate both relaxation and entertaining. The interior features luxury vinyl plank flooring, providing a stylish yet durable foundation for your personal touches. The unfinished basement with a rear entrance and walkout level presents an exciting opportunity for customization—imagine creating a cozy family room, a home gym, or even a guest suite tailored to your lifestyle. The exterior boasts a combination of materials, including a striking stone water table and accent front, ensuring curb appeal that stands out. An attached front-entry garage with space for two vehicles adds convenience to your daily routine. Envision the possibilities of making this house your home. The thoughtful design and excellent condition of the property promise a comfortable living experience, ready for you to infuse it with your unique style. This is more than just a house; it’s a canvas for your dreams. Don’t miss the chance to claim this exceptional property and create lasting memories in a space that truly feels like home. Contact us for your home tour
#MDMC2222516

GAITHERSBURG

20821 BROOKE KNOLLS ROAD

4 Beds

2 Baths

2,778 Sq.Ft.

$964,811

MLS#: MDMC2222516

Back to market. Buyers released on HOA docs.
#MDMC2236376

GAITHERSBURG

7017 CYPRESS HILL DRIVE

4 Beds

4 Baths

7,186 Sq.Ft.

$1,298,000

MLS#: MDMC2236376

Welcome to this exceptional and rarely available residence in the highly sought-after Washingtonian Woods community. Offering a rare combination of luxury living, thoughtful updates, energy efficiency, privacy, community amenities, and income-generating potential, this meticulously maintained home presents a unique opportunity for buyers seeking both comfort and long-term value.

A grand two-story foyer introduces a beautifully updated interior designed for everyday living, entertaining, and flexible modern lifestyles. The gourmet kitchen features granite countertops, an expansive center island, abundant cabinetry, and a large pantry, combining functionality with timeless style. There is also potential to add a spacious deck, creating an ideal setting for outdoor dining and entertaining while overlooking the peaceful rear setting.

Adjacent to the kitchen, the impressive family room offers a soaring cathedral ceiling, a fireplace, and scenic views of the surrounding green space and mature trees, creating a private and tranquil backdrop. The main level also includes a formal dining room highlighted by a stunning chandelier, an elegant living room, and a private office, perfectly suited for today’s work-from-home needs.

Upstairs, the luxurious primary suite serves as a private retreat filled with abundant natural light. It features an attached sitting room, generous closet space, and a large walk-in closet. The beautifully renovated primary bath offers a spa-inspired experience with high-end finishes, dual vanities, designer details, and a new jacuzzi bathtub. Three additional bedrooms and a beautifully renovated hall bath with modern fixtures, updated finishes, and a second new jacuzzi bathtub complete the upper level.

The fully finished walkout lower level provides exceptional versatility and includes a fifth bedroom, full bath, spacious recreation room with wet bar, bonus room, and a dedicated daycare/business-use area. This income-producing lower-level setup offers tremendous flexibility for a home-based business, supplemental income, multigenerational living, guest accommodations, recreation, or entertainment space.

This home has been thoughtfully upgraded for efficiency, comfort, and long-term value. Major improvements include a newer architectural roof, updated dual-zone HVAC systems, newer gas water heater, energy-efficient windows and glass doors, and beautiful wide-plank luxury vinyl plank flooring throughout the lower level and family room. The property is further enhanced by a Tesla solar energy system with extra power to the grid and receiving cashbacks from Pepco, helping reduce utility costs while providing energy resilience and peace of mind during power outages.

Washingtonian Woods is known for its exceptional community amenities, including four recreational areas/parks, a community pool, clubhouse, tennis courts, and basketball court. The location is equally impressive, offering convenient proximity to Rio, Kentlands, Downtown Crown, the ICC, I-270, shopping, dining, entertainment, major commuter routes, and access to the newly constructed Crown High School.

Backing to a scenic, tree-lined green space and offering a rare blend of luxury, privacy, functionality, energy efficiency, community lifestyle, and income potential, this exceptional home is a standout opportunity in one of Gaithersburg’s most desirable communities.
#MDMC2239778

GAITHERSBURG

112 CANFIELD HILL DRIVE

5 Beds

3 Baths

4,598 Sq.Ft.

$1,250,000

MLS#: MDMC2239778

No detail has been overlooked. The owners have spent considerable time and resources renovating this 5 bedroom, 3.5 bath home to provide you with a true move-in ready offering. With over 4,000 square feet of living space and over 2 acres of land, you have all the space you need, inside and out. The main level has a striking two story foyer, an in-home office with floor to ceiling windows, a large living room with floor to ceiling windows and a bay window, and a formal dining room with dual exposures with oversized windows. From there you enter the fully renovated kitchen with wide plank flooring, stainless steel appliances, a full tile backsplash, convenient center island with eat-in counter space,table sized breakfast area, gleaming countertops, and a convenient work station. A pantry closet and access to the large rear deck show the  practical kitchen design. Off the kitchen is a mudroom/main level laundry leading to an attached two car garage. The expansive main level has a large family room off the kitchen with a brick fireplace and floor to ceiling windows. For true relaxation, enter the beautiful sunroom. This bright room has three walls of windows, a ceiling fan, and direct access to the beautiful deck. Throughout the main level you'll find gleaming hardwood floors, fine details like wainscoting, chair rail, crown molding, a coat closet, and a renovated powder room. The upper level greets you with hardwood flooring throughout. The primary suite is all you need. The primary bedroom has two exposures, cathedral ceiling, and ceiling fan. From there you enter the primary bath. The tasteful renovation provides plenty of natural light with two exposures. There are twin vanities, tile flooring, a soaking tub, glass enclosed walk-in shower, a separate water closet, and recessed lighting. The primary bath gives access to a spacious walk-in closet. Bedrooms two and three have reessed lighting and wood flooring. Bedroom four has twin exposures, a huge closet, desk space, and ceiling fan. The hallway has a linen closet and renovated bath, with twin vanities and tile flooring. The lower level gives you all the living space you could want. A huge recreation room greets you as you come down. This fun room has wall to wall carpeting, recessed lighting, chair rail, a storage closet, and ground level walk out to the enormous yard. There is a wet bar, second pantry, and convenient refrigerator on this level for all of your entertaining needs. A full bath with tile and a fifth bedroom on this level give you living flexibility for all of your needs. There are two large storage areas providing ample room for the "less used" items. All of this sits on a lot of more than 2 acres. The list of repairs and renovations done by the owners is too long to post, but they have left nothing undone, including a deck replacement, kitchen and bath renovations, fresh paint throughout, new and refinished floors, exceptional details, and much more. All you have to do is turn the key and you're home!
#MDMC2224820

GAITHERSBURG

20233 SWEET MEADOW LANE

5 Beds

3 Baths

4,435 Sq.Ft.

$1,075,000

MLS#: MDMC2224820

New on site 1 day ago
Tucked along one of Kentlands' iconic tree-lined streets, this stunning home delivers the quintessential Kentlands lifestyle — serene natural surroundings, an unbeatable location, and timeless charm. 
Backing to lush trees with tranquil views of Lake Helene, it's a rare find that places you just steps from everything the neighborhood has to offer.
Across three thoughtfully designed levels and approximately 4,080 square feet, the home features 5 bedrooms and 3.5 baths. Crown molding elevates the spacious living room, while the dining room opens directly to a private deck. The cook's kitchen is anchored by a center island and connects seamlessly to the family room, where a wood-burning fireplace sets a warm and welcoming tone.
In the upper level you will find a generous primary suite with newly renovated en-suite bath, 3 additional bedrooms, full bath and laundry room.
The walk-out basement expands the living space considerably, offering a generous rec room, a fifth bedroom, a full bath, and flexible finished space ready to serve as a home office and/or fitness area.  
Outside, the large fenced-in yard provides a private outdoor retreat for play, pets, or gardening,.
 This home is positioned perfectly between Kentlands' vibrant shopping and dining district and the peaceful Mansion and lakes area, this home embodies the very best of walkable, small-town urban living.
#MDMC2243920

GAITHERSBURG

118 HART ROAD

5 Beds

3 Baths

4,086 Sq.Ft.

$1,325,000

MLS#: MDMC2243920

 - property

Send a message

Message successfully sent.

Your message

What is 3 + 4 ?

Reason for contacting?

I agree to receive email communication and understand I can unsubscribe at any time.

I agree to be contacted by Charis Realty Group via call, email, and text for real estate services. To opt out, you can reply 'stop' at any time or reply 'help' for assistance. You can also click the unsubscribe link in the emails. Message and data rates may apply. Message frequency may vary. Privacy Policy

Sign Out

Virtual Assistant

Would you like to take the next step with this property? We can help you schedule a showing or virtual tour, or send you more details.

Yes, I would like more information.

Thank You for Your Reply, One of Our Agents will contact you as soon as possible

No, maybe later.

Thank you, you can always contact me via email, phone number or through the contact form.

Realhub AI

Lucy - Your AI-Powered Realtor

Update Your Temporary Password

Personalize your search

Enter your email and we'll notify you immediately when new listings match what you're looking for.

or enter email address

Already have an account ? Login here

Continue your home search

I agree to receive communications and understand I can unsubscribe at any time.

I agree to be contacted by Charis Realty Group via call, email, and text for real estate services. To opt out, you can reply 'stop' at any time or reply 'help' for assistance. You can also click the unsubscribe link in the emails. Message and data rates may apply. Message frequency may vary. Privacy Policy

Already have an account ? Login here

We use cookies

We use cookies primarily for analytics to enhance your experience. By accepting, you agree to our use of these cookies. You can manage your preferences or learn more about our cookies policy.