
Property
Beds
5
Full Baths
3
1/2 Baths
1
Year Built
2014
Sq.Footage
3,225
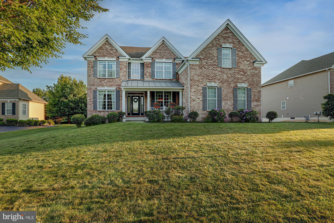
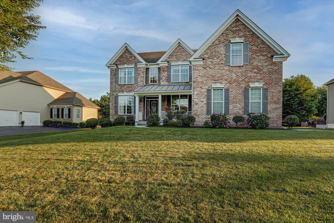
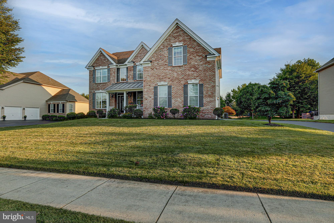
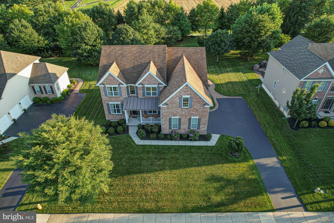
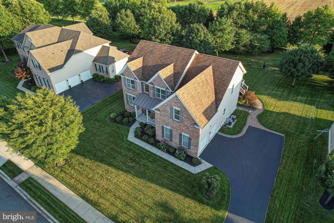
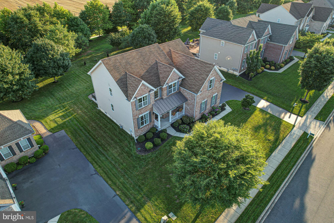
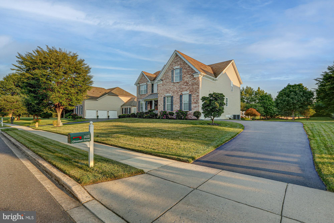
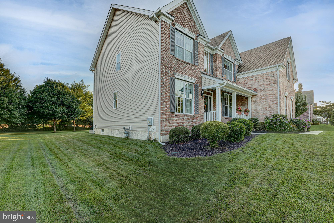
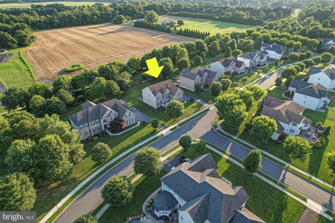
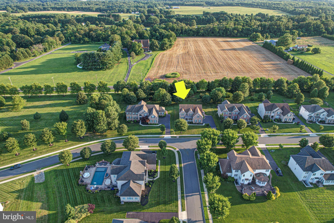
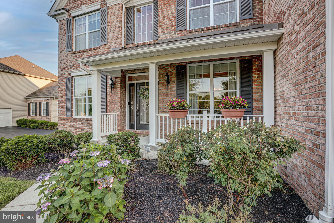
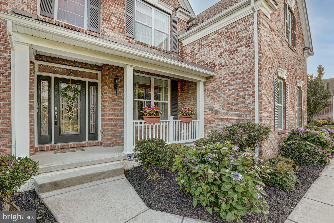
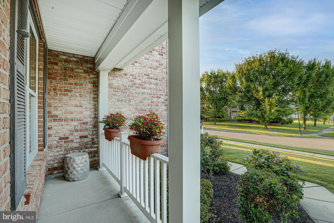
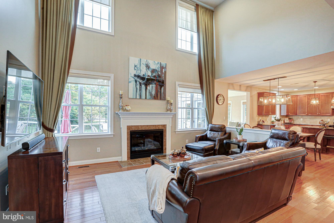
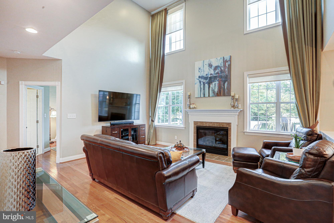
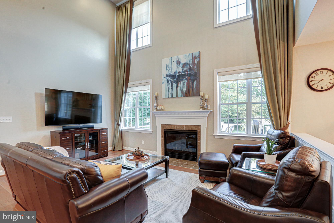
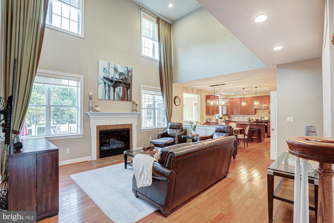
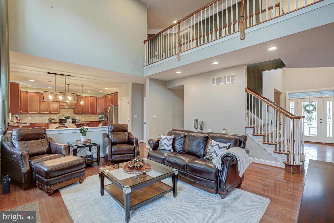
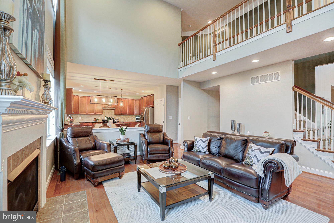
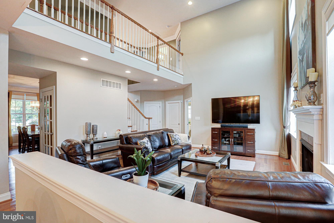
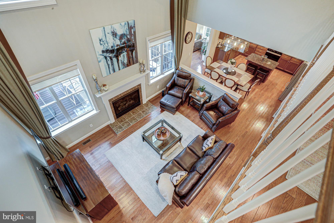
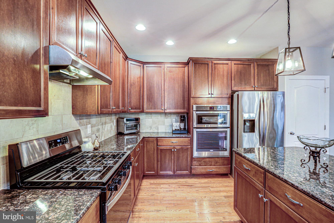
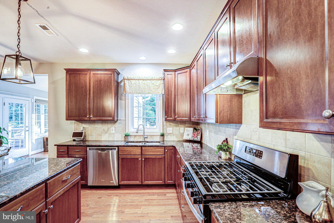
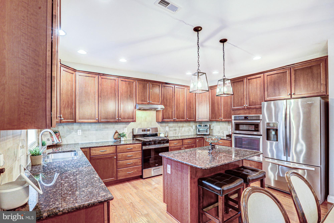
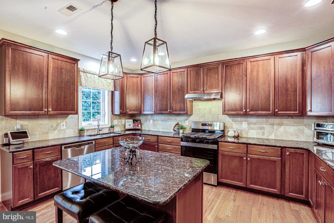
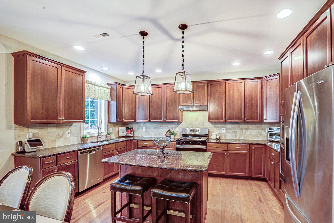
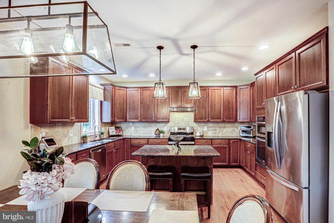
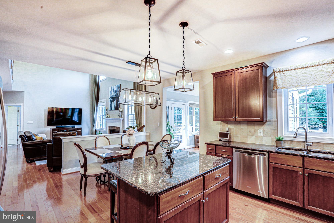
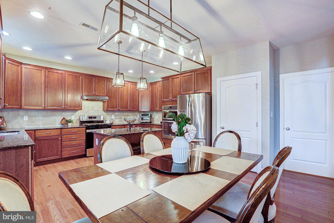
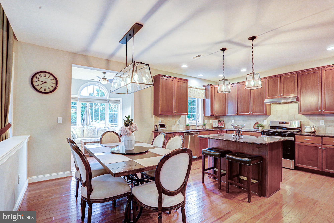
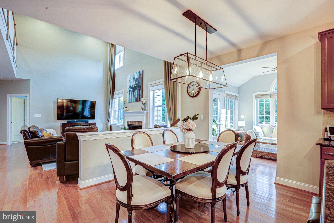
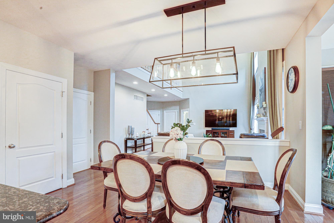
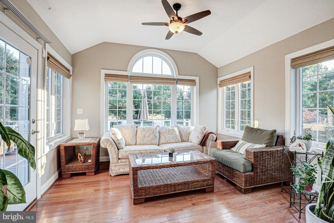
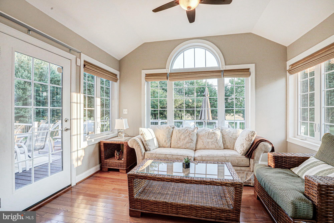
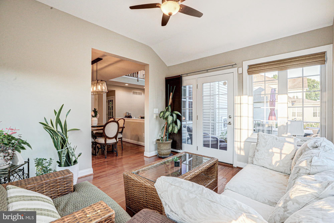
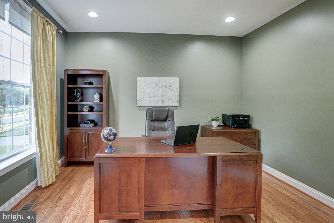
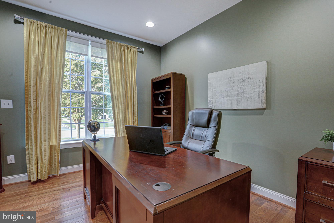
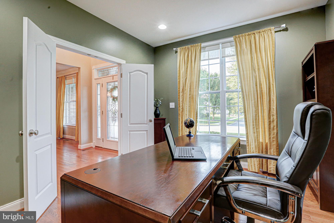
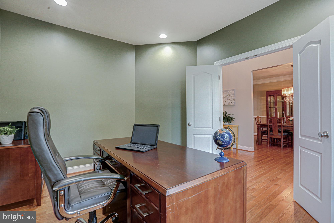
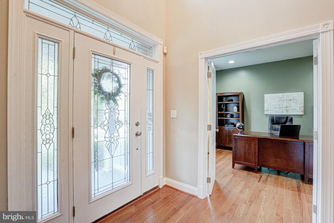
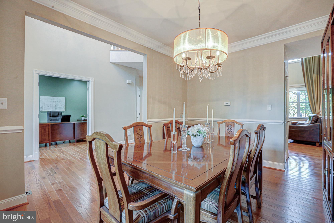
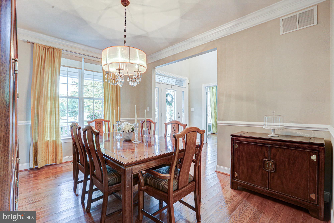
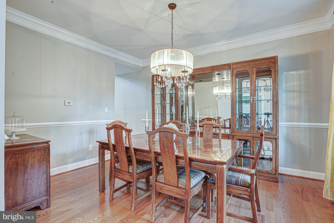
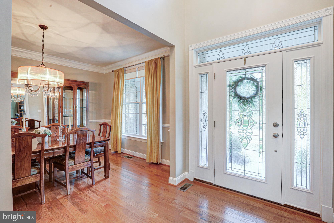
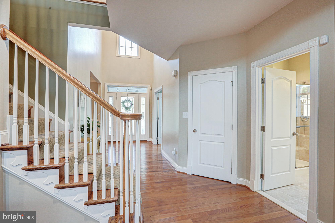
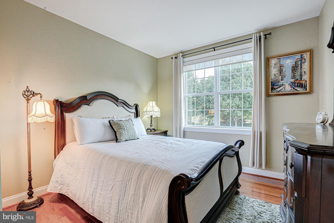
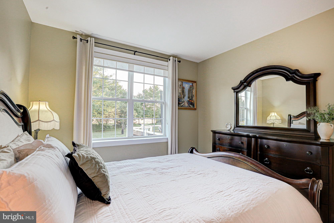
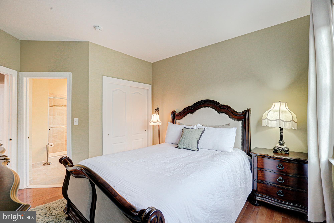
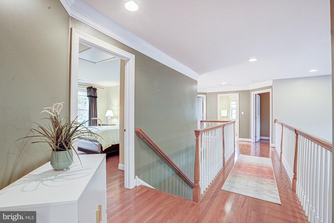
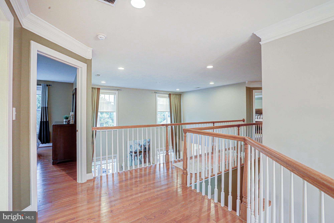
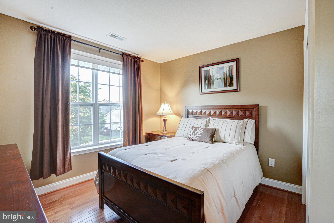
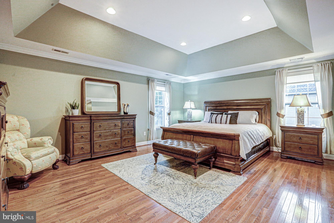
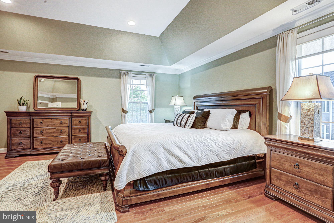
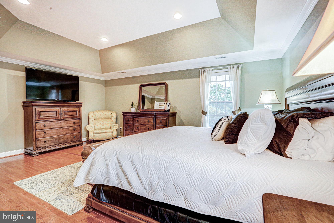
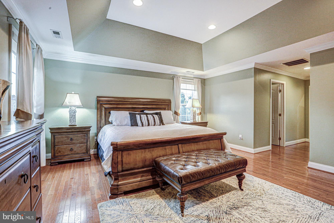
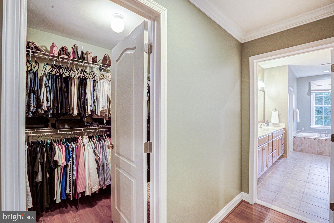
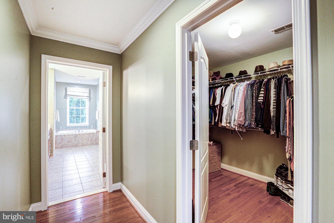
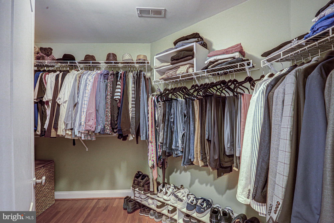
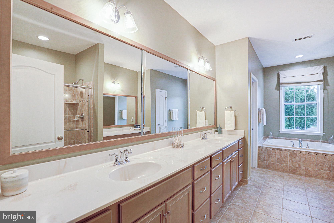
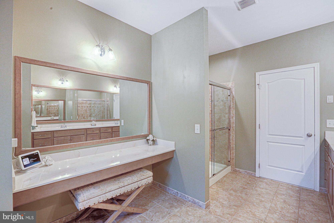
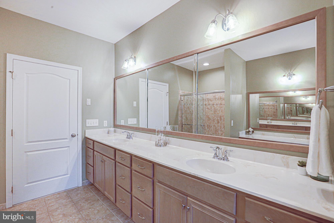
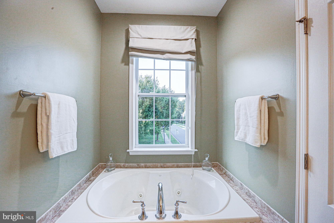
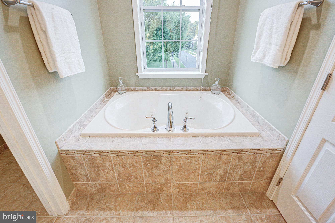
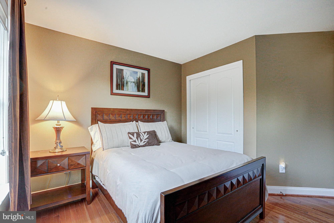
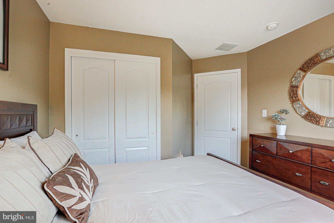
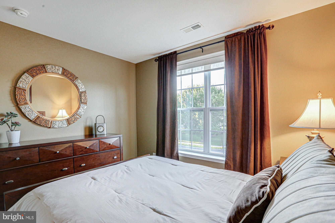
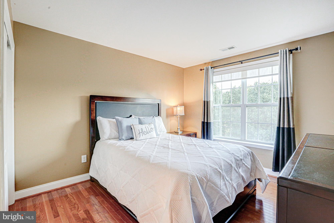
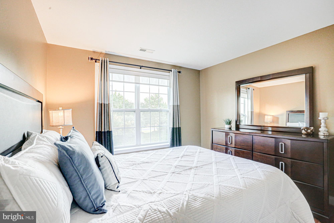
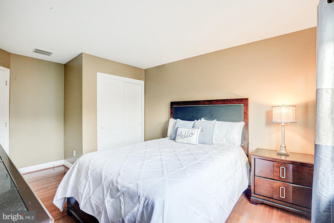
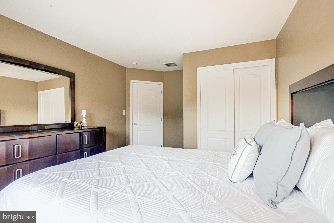
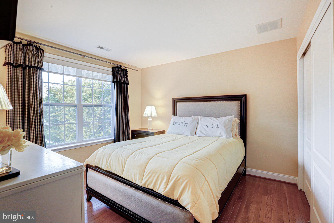
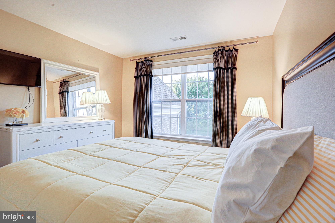
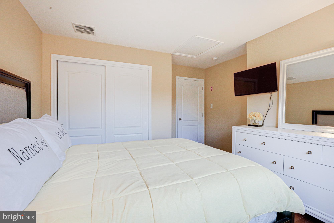
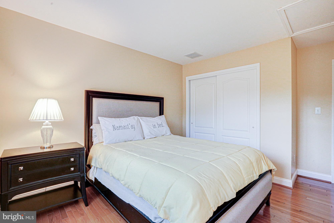
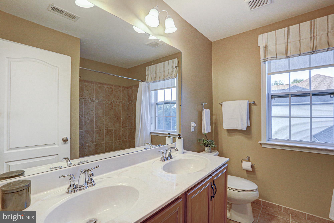
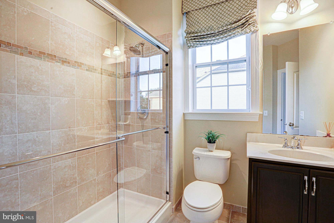
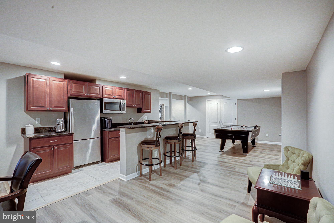
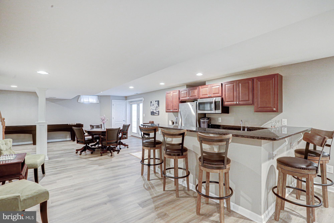
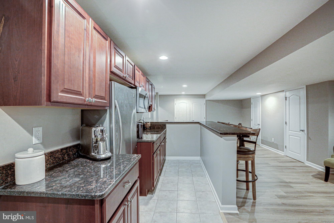
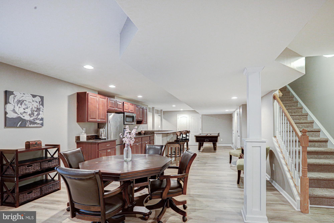
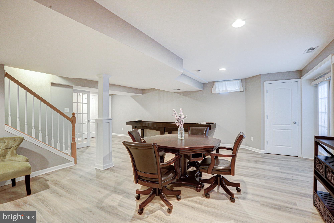
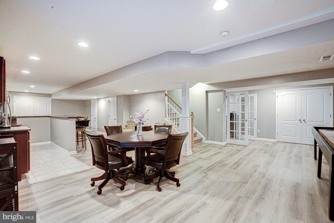
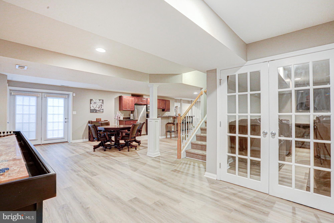
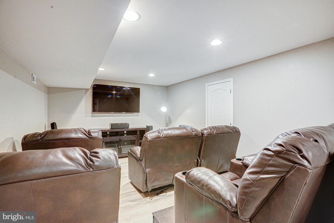
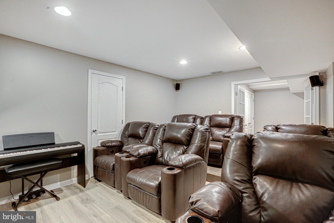
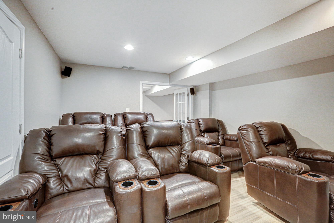
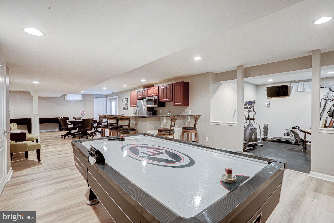
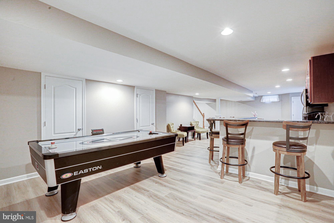
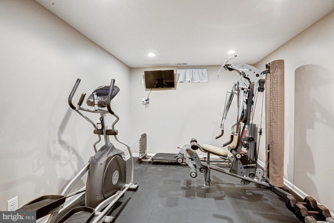
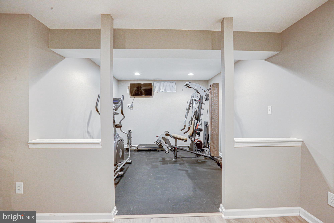
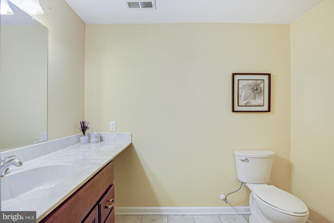
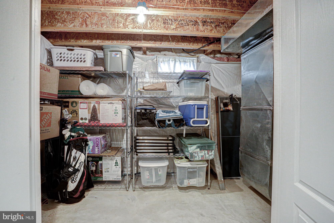
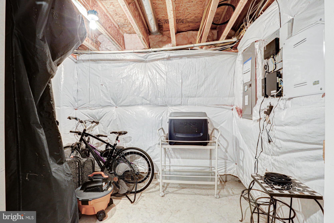
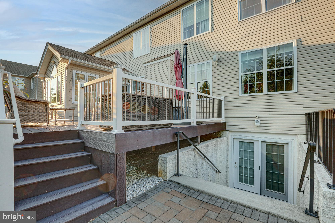
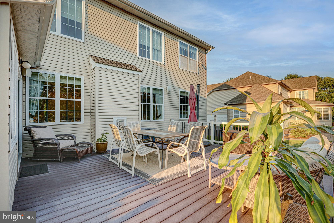
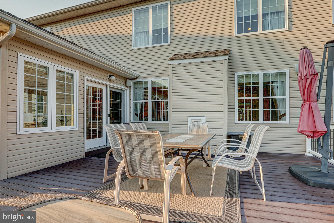
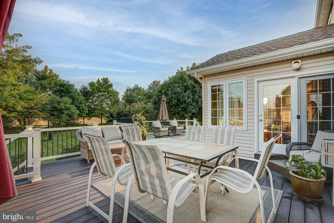
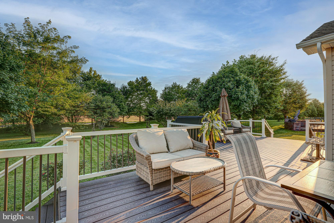
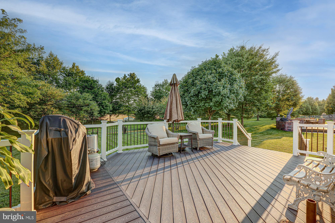
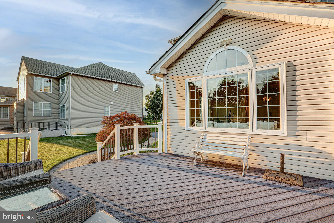
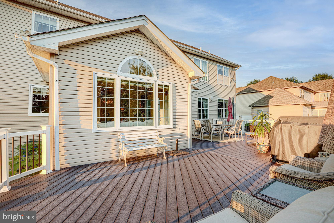
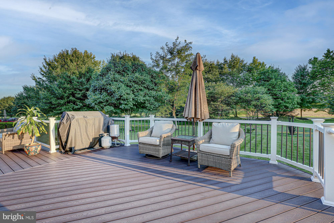
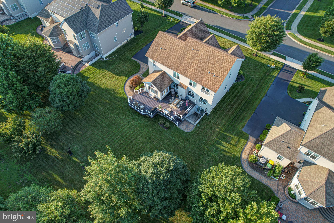
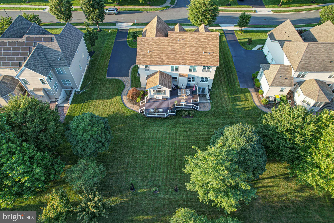
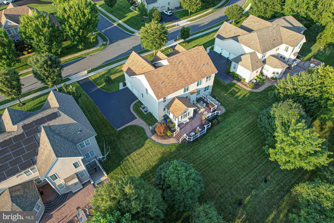
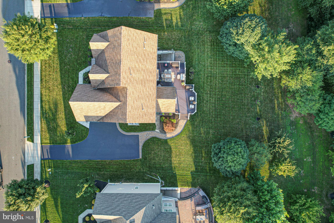
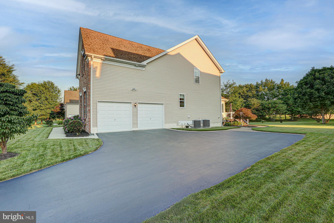
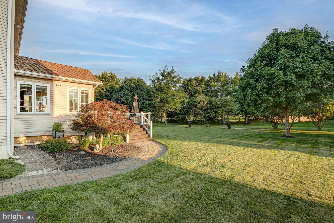
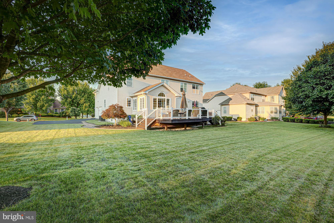
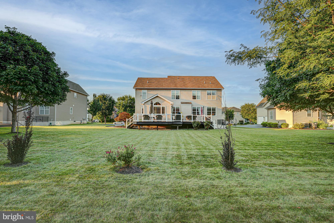
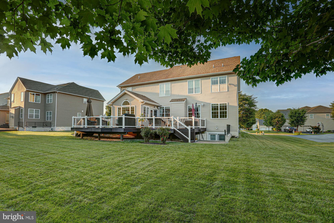
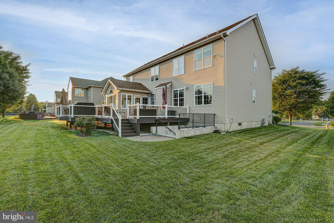
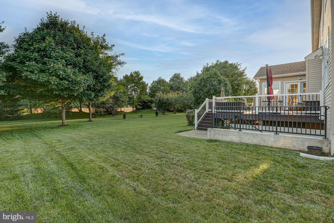
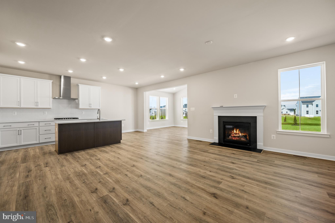
Luxury, elegance, and timeless craftsmanship converge in this exceptional Toll Brothers residence located in the prestigious Red Lion Chase community. Perfectly designed for today's modern lifestyle, this impeccably maintained home offers an extraordinary blend of sophisticated entertaining spaces, everyday comfort, and thoughtful design—creating a home that is as functional as it is breathtaking. From the moment you enter the dramatic two-story foyer, you'll be captivated by soaring ceilings, abundant natural light, and exquisite architectural details throughout. The spectacular two-story family room serves as the heart of the home, where floor-to-ceiling windows frame the space and a striking gas fireplace creates an inviting setting for gatherings both large and small. The gourmet kitchen is designed to impress, featuring premium cabinetry, abundant prep space, quality appliances, and an effortless flow into the adjoining breakfast area and sun-filled morning room—perfect for entertaining or simply enjoying everyday life. Just off the main living areas, a dedicated private office offers the ideal work-from-home environment. One of this home's most desirable features is the first-floor bedroom complete with its own private ensuite bathroom, providing exceptional flexibility for multigenerational living, overnight guests, or an additional private retreat rarely found in homes of this caliber. Upstairs, the luxurious primary suite offers a true sanctuary with generous proportions, a spa-inspired ensuite bath, and expansive closet space. Additional spacious bedrooms provide comfort and privacy for family and guests alike. The professionally finished walkout basement, with new radon mitigation system for peace of mind, expands your living space even further, featuring an incredible recreation area complete with a custom bar, convenient half bath, dedicated fitness area, and endless possibilities for entertaining, game days, movie nights, or hosting family and friends. Step outside and discover your own private oasis. The expansive deck overlooks a beautifully landscaped, tree-lined backyard, offering exceptional privacy and the perfect setting for outdoor dining, summer gatherings, or simply relaxing in the peaceful surroundings. Located within the highly desirable Red Lion Chase community, residents enjoy outstanding amenities including a clubhouse, outdoor pool, tennis courts, playgrounds, walking trails, and beautifully maintained common areas—all just minutes from Route 1, I-95, Christiana, shopping, dining, and everyday conveniences. Meticulously maintained, thoughtfully designed, and showcasing the exceptional quality synonymous with Toll Brothers, this remarkable home offers luxury living at its finest. Opportunities like this are few and far between—welcome home.
Features & Amenities
Interior
-
Other Interior Features
Eat-in Kitchen, Ceiling Fan(s), Kitchen Island, Pantry, Walk-In Closet(s), Open Floorplan, Soaking Tub
-
Total Bedrooms
5
-
Bathrooms
3
-
1/2 Bathrooms
1
-
Above Grade Finished Area
3225.0
-
Basement YN
YES
-
Cooling YN
YES
-
Cooling
Central Air, Ceiling Fan(s), Gas
-
Fireplace YN
YES
-
Heating YN
YES
-
Heating
Natural Gas, Forced Air
-
Main Level Bedrooms
1
-
Pet friendly
N/A
Exterior
-
Garage
Yes
-
Garage spaces
2
-
Construction Materials
Brick, Vinyl Siding, Aluminum Siding
-
Parking
Garage Door Opener, Garage, Driveway, Inside Entrance, Attached
-
Pool
No
-
Waterfront YN
NO
Area & Lot
-
Lot Size(acres)
0.35
-
Lot Size(square feet)
15,246
-
Property Type
Residential
-
Property Sub Type
Single Family Residence
-
Architectural Style
Colonial
Price
-
Sales Price
$775,000
-
Tax Amount
$5,168
-
Sq. Footage
3,225
-
Price/SqFt
$240
HOA
-
Association
YES
-
Association Fee
$137
-
Association Fee Frequency
Monthly
-
Association Fee Includes
N/A
Property Resources
-
Horse Property
NO
School District
-
Elementary School
N/A
-
Middle School
N/A
-
High School
N/A
Property Features
-
New Construction
NO
-
Foundation Details
Concrete Perimeter
-
Senior Community YN
NO
-
Sewer
Public Sewer
-
Tax Lot
142
-
Water Source
Public
Schedule a Showing
Showing scheduled successfully.
Mortgage calculator
Estimate your monthly mortgage payment, including the principal and interest, property taxes, and HOA. Adjust the values to generate a more accurate rate.
Your payment
Principal and Interest:
$
Property taxes:
$
HOA fees:
$
Total loan payment:
$
Total interest amount:
$
Location
County
NEW CASTLE
Elementary School
Middle School
High School
Listing Courtesy of Megan Aitken , Keller Williams Realty
RealHub Information is provided exclusively for consumers' personal, non-commercial use, and it may not be used for any purpose other than to identify prospective properties consumers may be interested in purchasing. All information deemed reliable but not guaranteed and should be independently verified. All properties are subject to prior sale, change or withdrawal. RealHub website owner shall not be responsible for any typographical errors, misinformation, misprints and shall be held totally harmless.

AGENT
Rosie Dove
Call Rosie today to schedule a private showing.

* Listings on this website come from the FMLS IDX Compilation and may be held by brokerage firms other than the owner of this website. The listing brokerage is identified in any listing details. Information is deemed reliable but is not guaranteed. If you believe any FMLS listing contains material that infringes your copyrighted work please click here to review our DMCA policy and learn how to submit a takedown request.© 2024 FMLS.
Related Properties
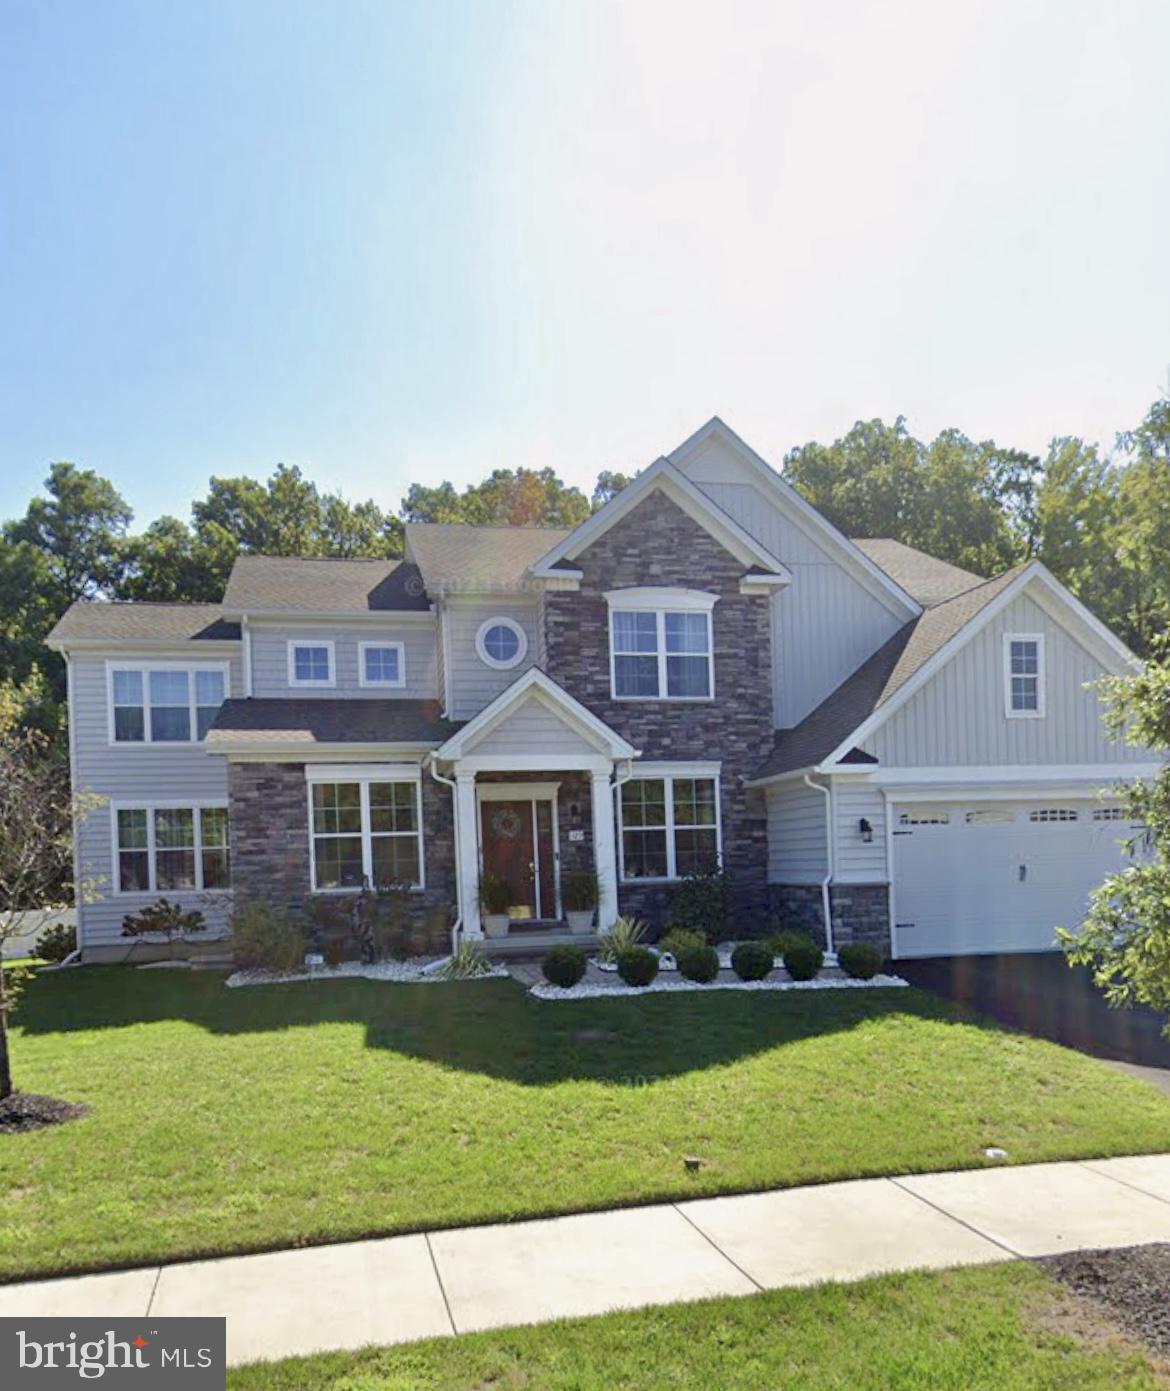
BEAR
129 MERIDIAN BOULEVARD
5 Beds
3 Baths
6,215 Sq.Ft.
$835,000
MLS#: DENC2097598
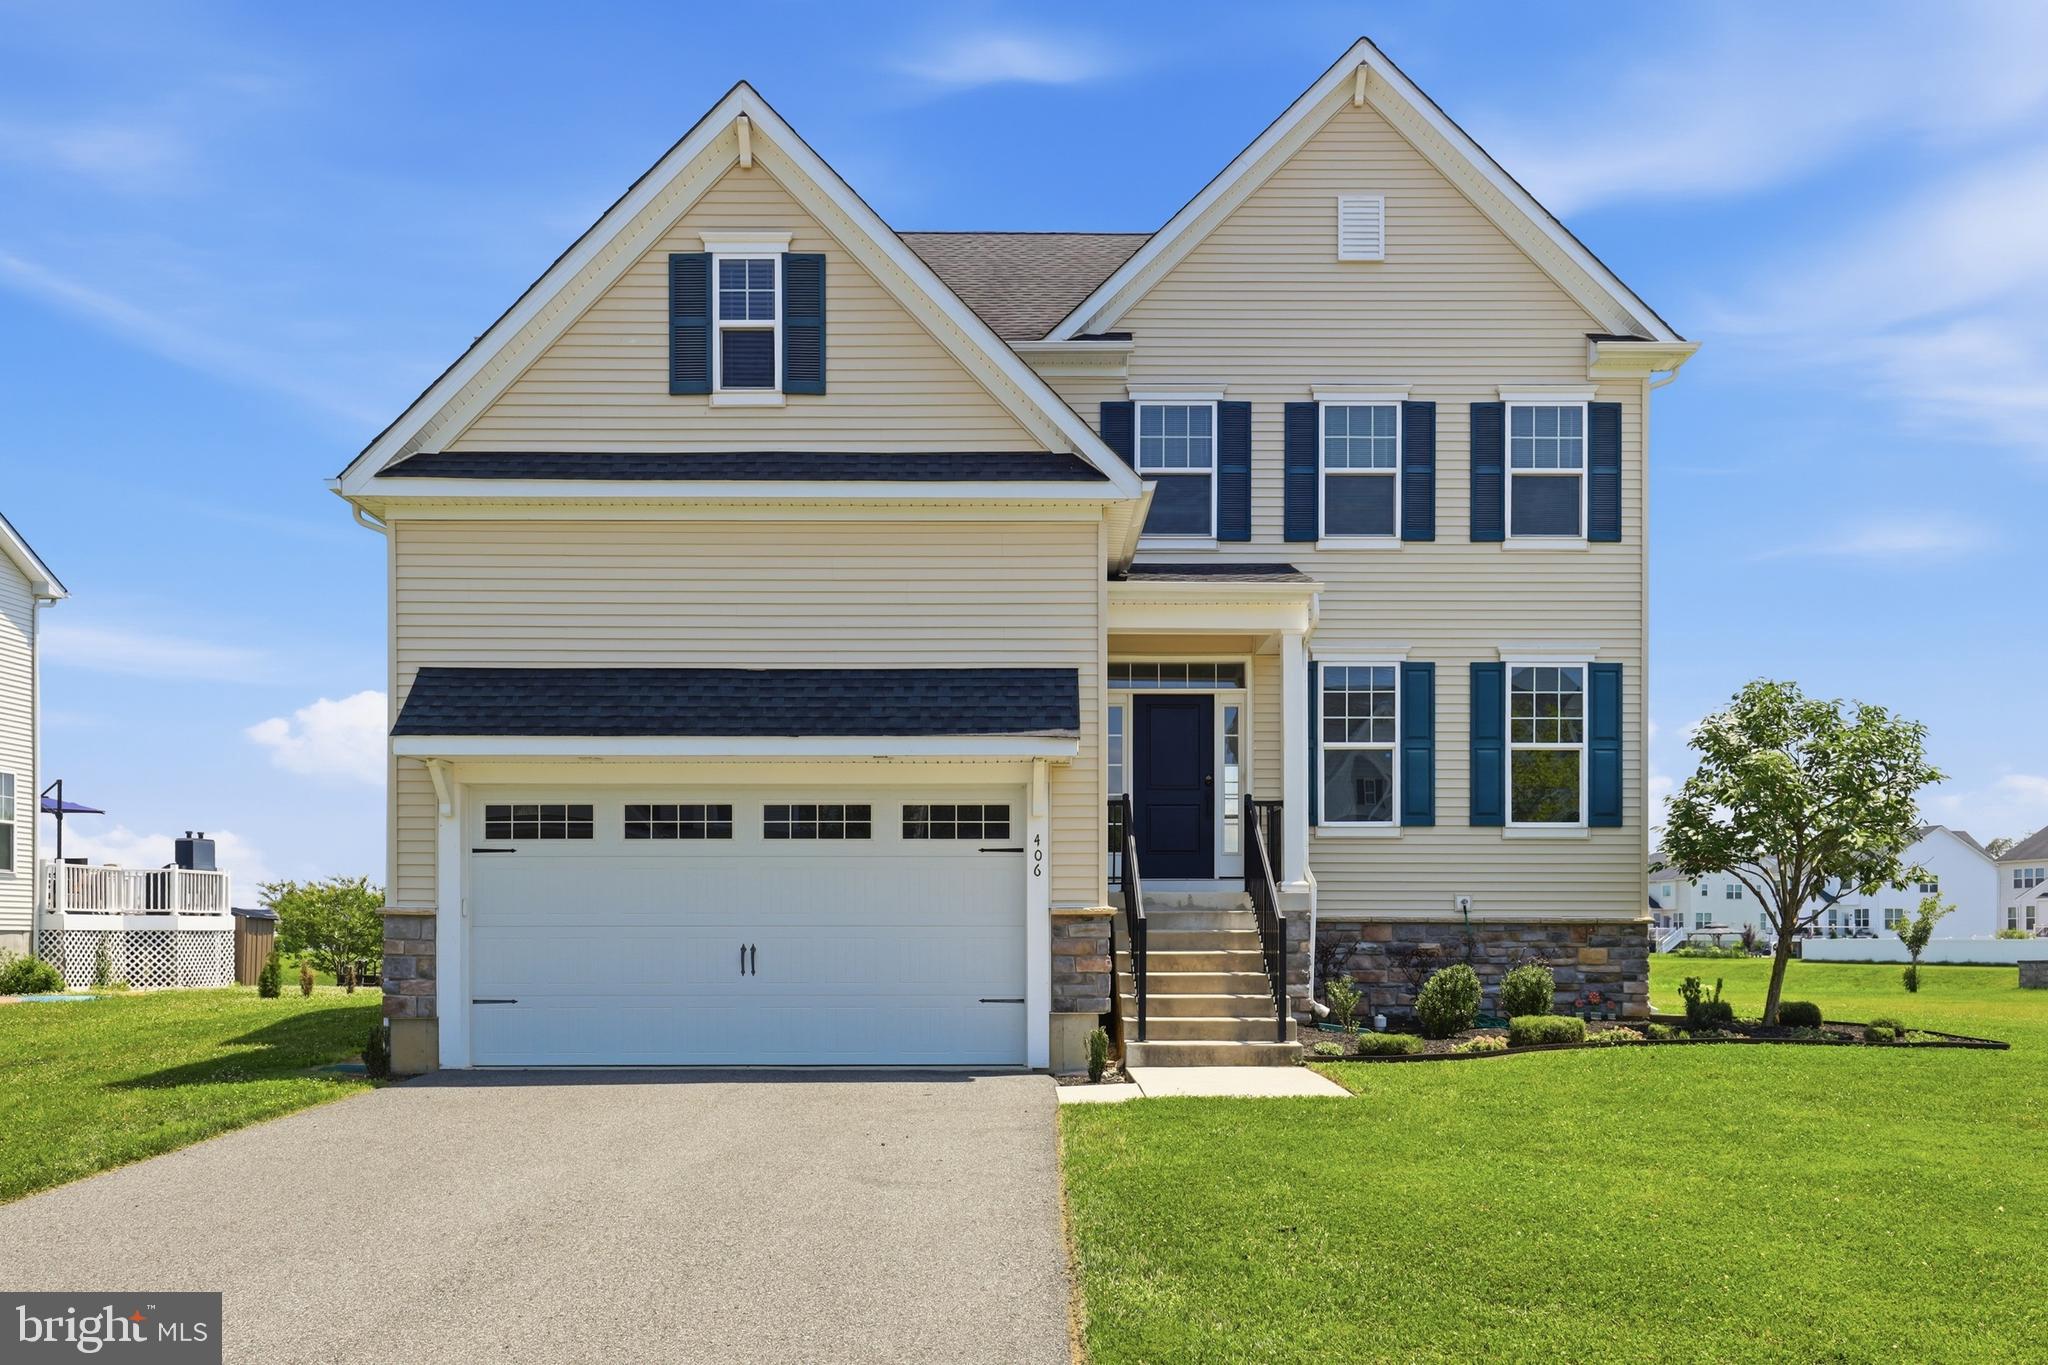
BEAR
406 TIMOTHY LANE
4 Beds
2 Baths
3,650 Sq.Ft.
$645,900
MLS#: DENC2106352
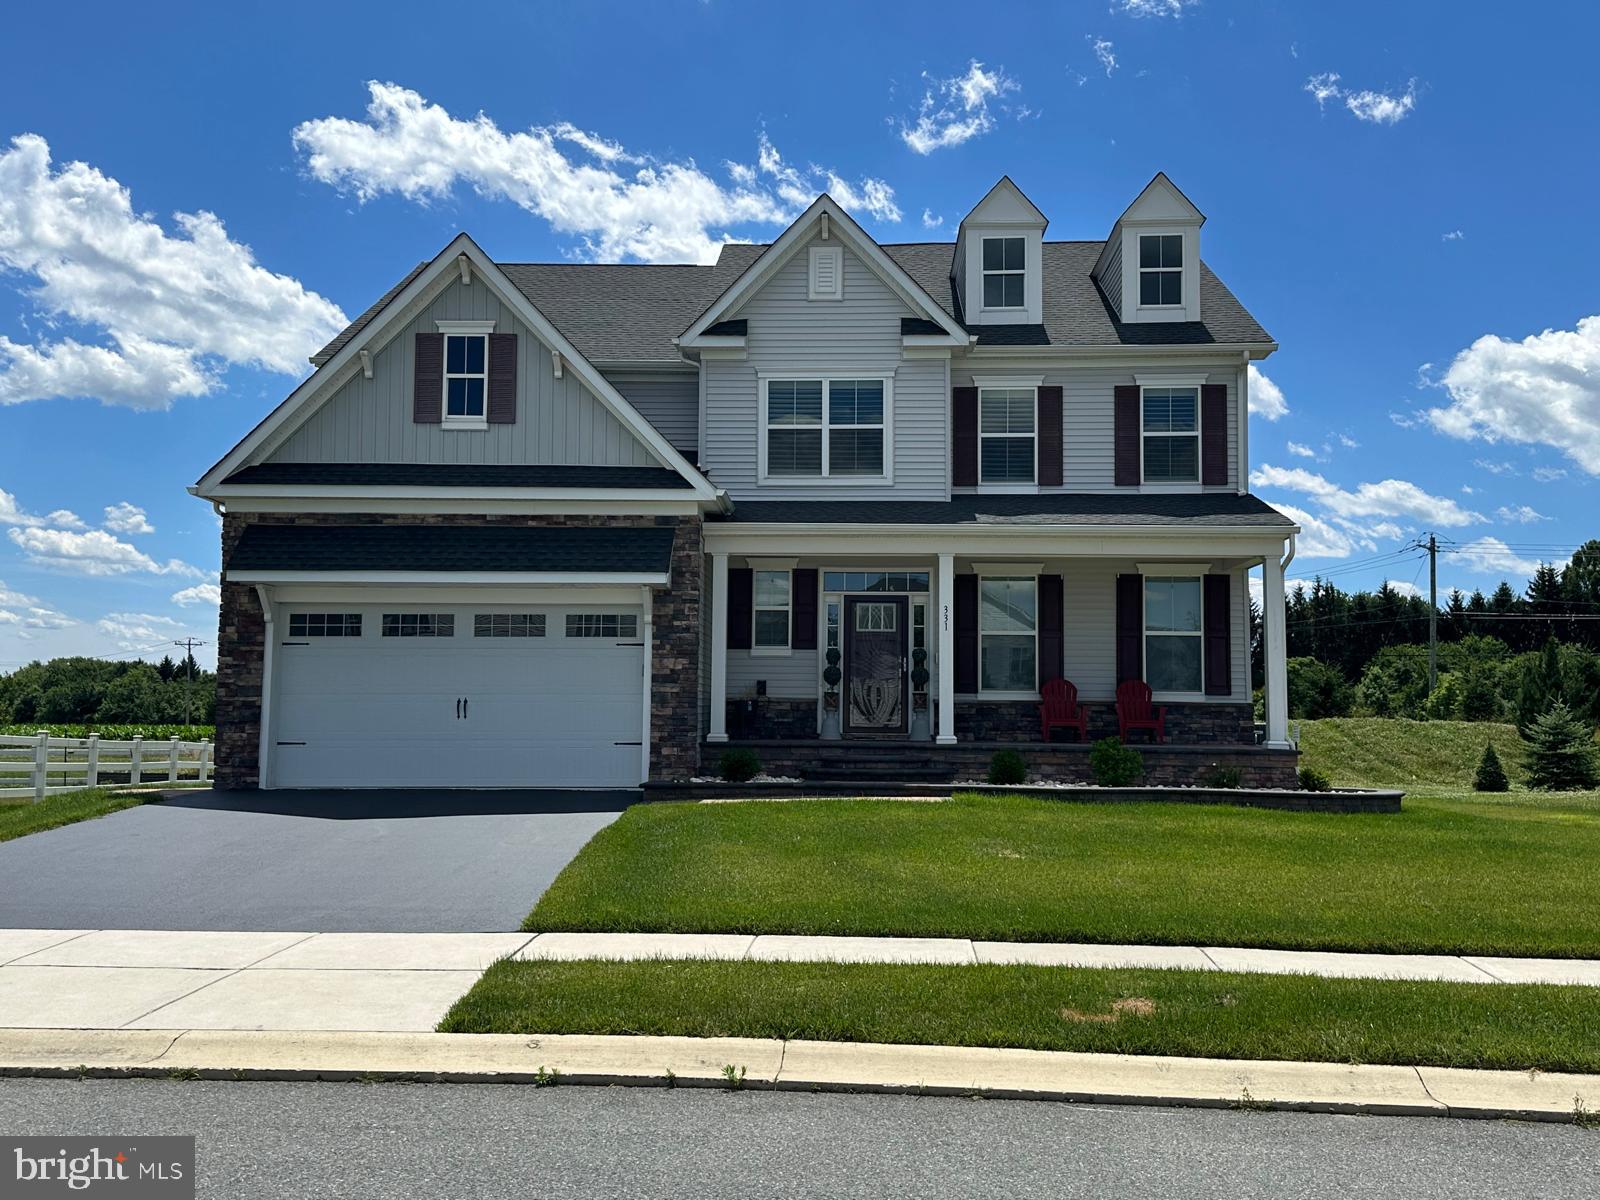
BEAR
331 APPLEFORD CIRCLE
5 Beds
4 Baths
4,500 Sq.Ft.
$800,000
MLS#: DENC2105586
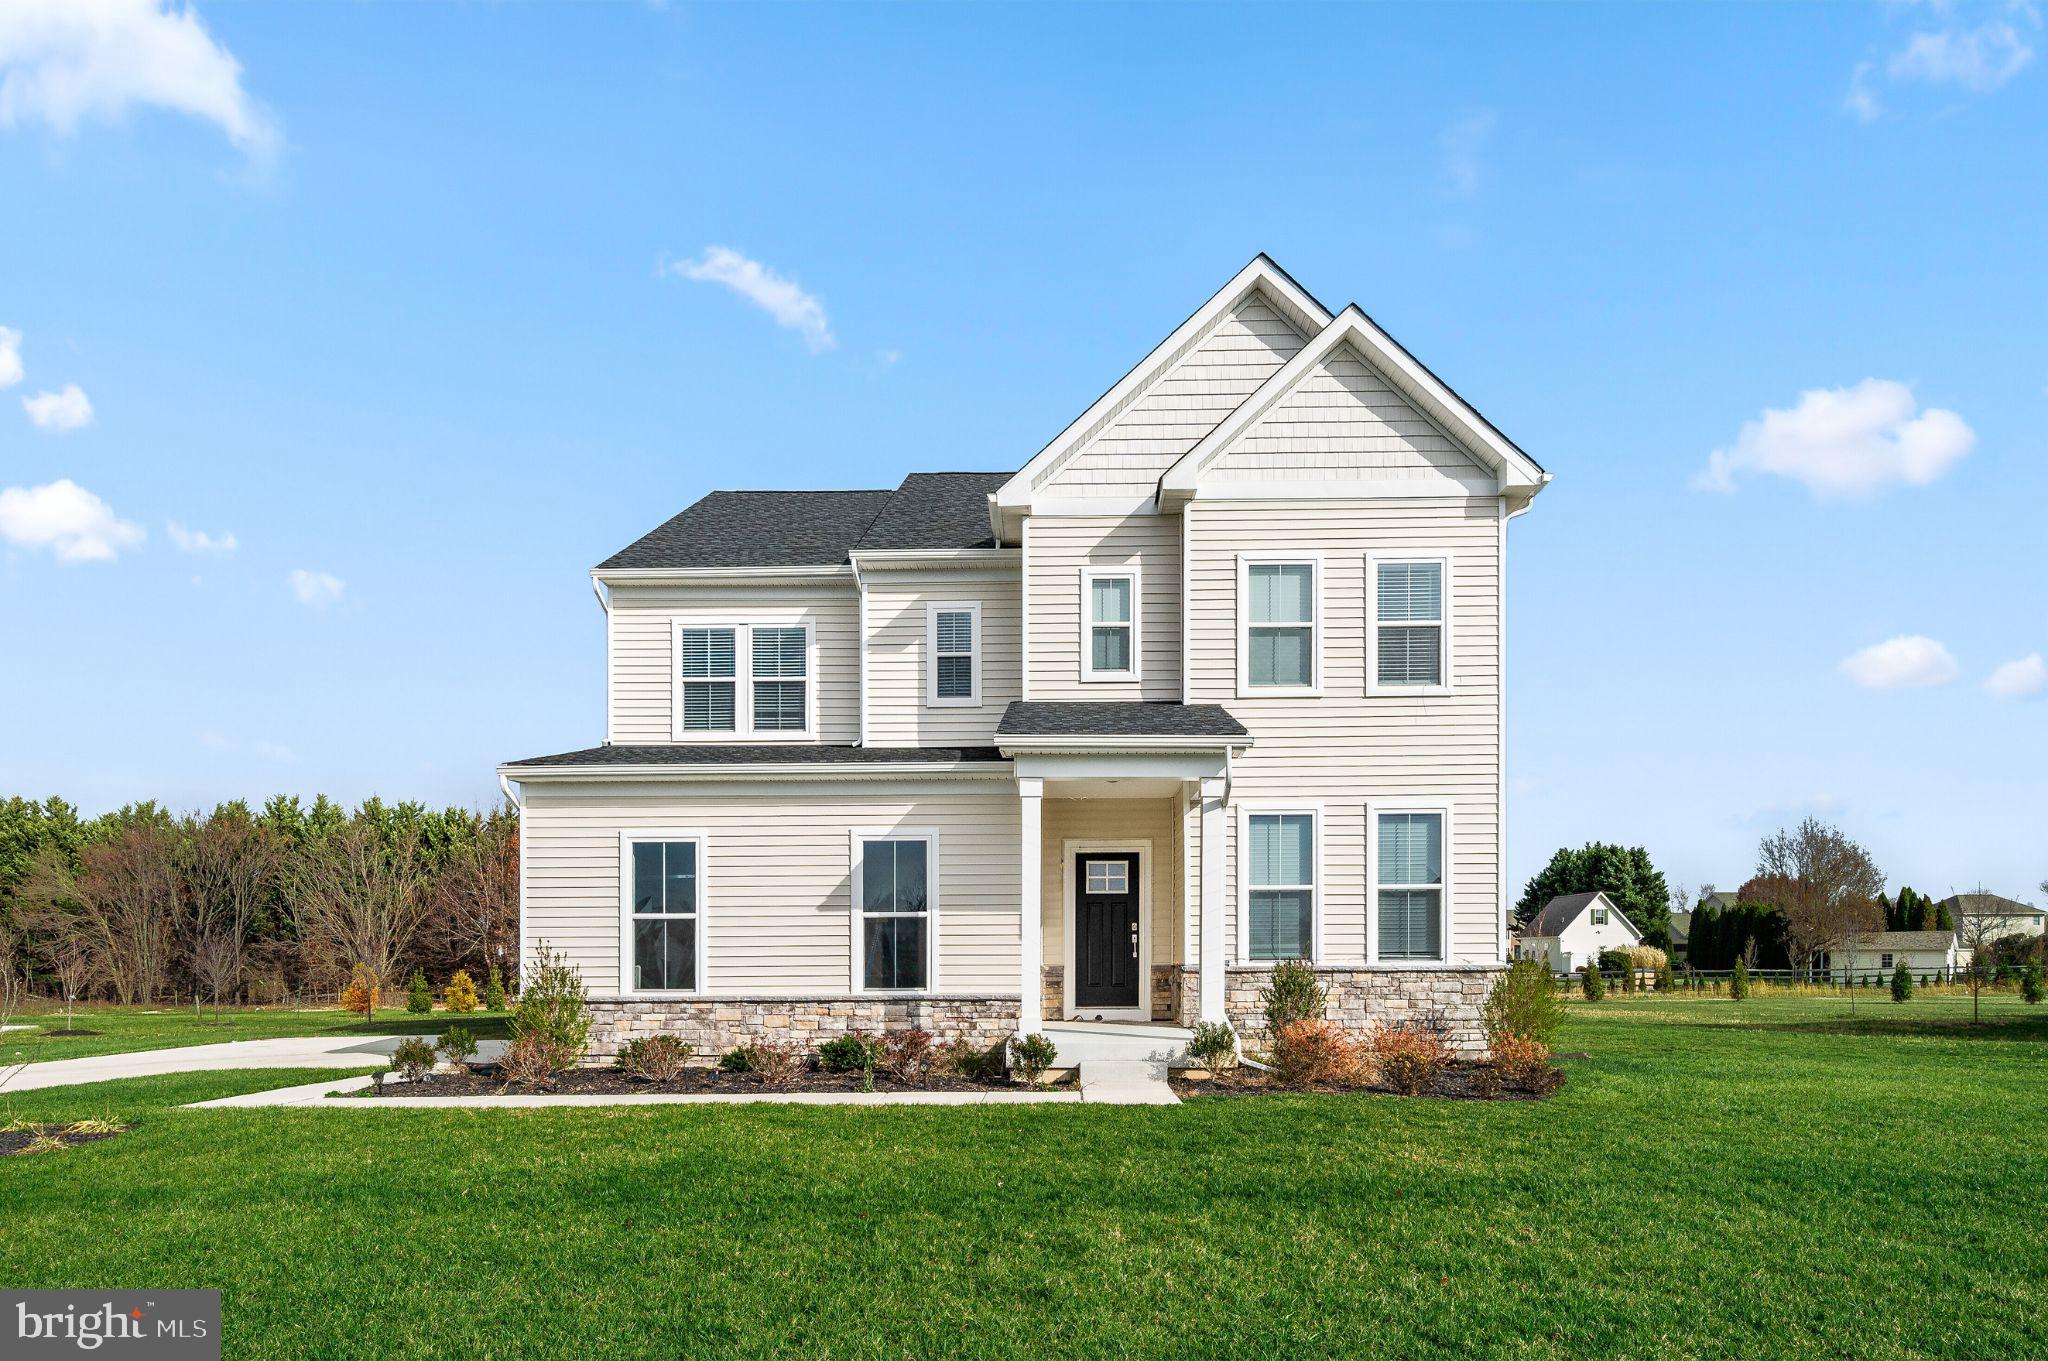
BEAR
127 HAMMERSMITH WAY
5 Beds
4 Baths
3,486 Sq.Ft.
$712,215
MLS#: DENC2107088
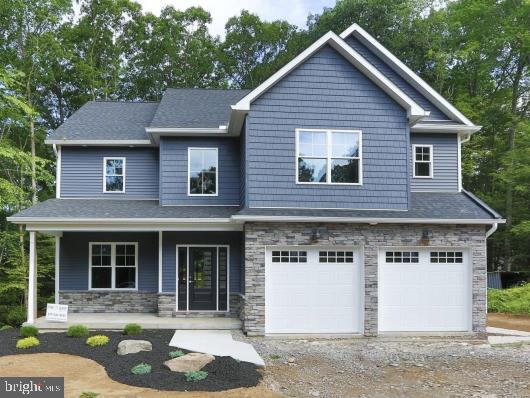
BEAR
3209 WRANGLE HILL RD
4 Beds
2 Baths
2,650 Sq.Ft.
$699,900
MLS#: DENC2067070
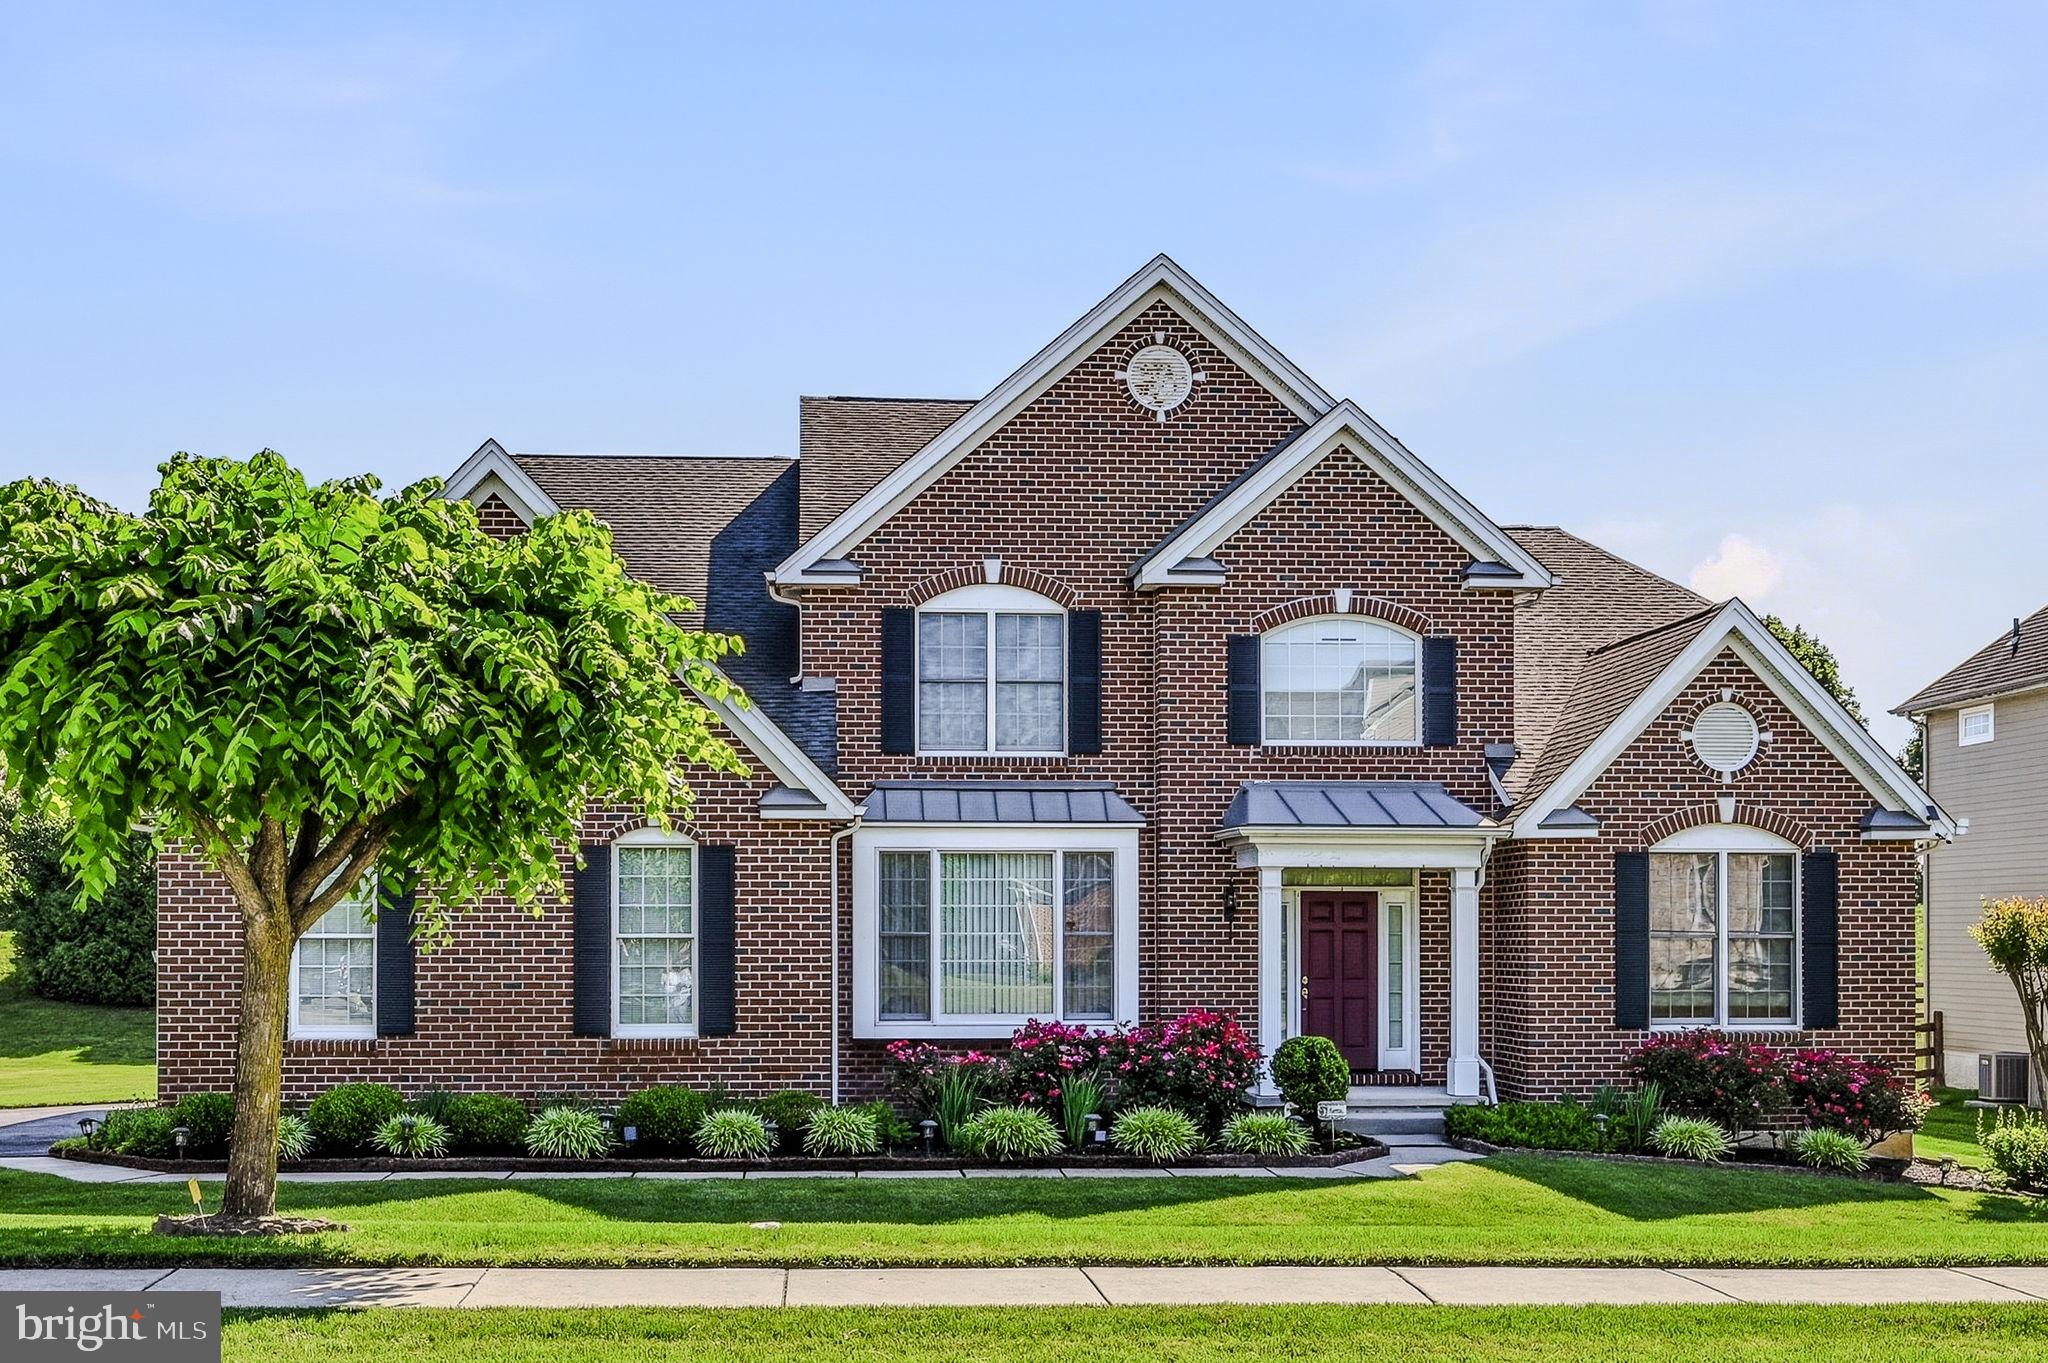
BEAR
723 PARKMAN DRIVE
4 Beds
3 Baths
6,175 Sq.Ft.
$850,000
MLS#: DENC2104636
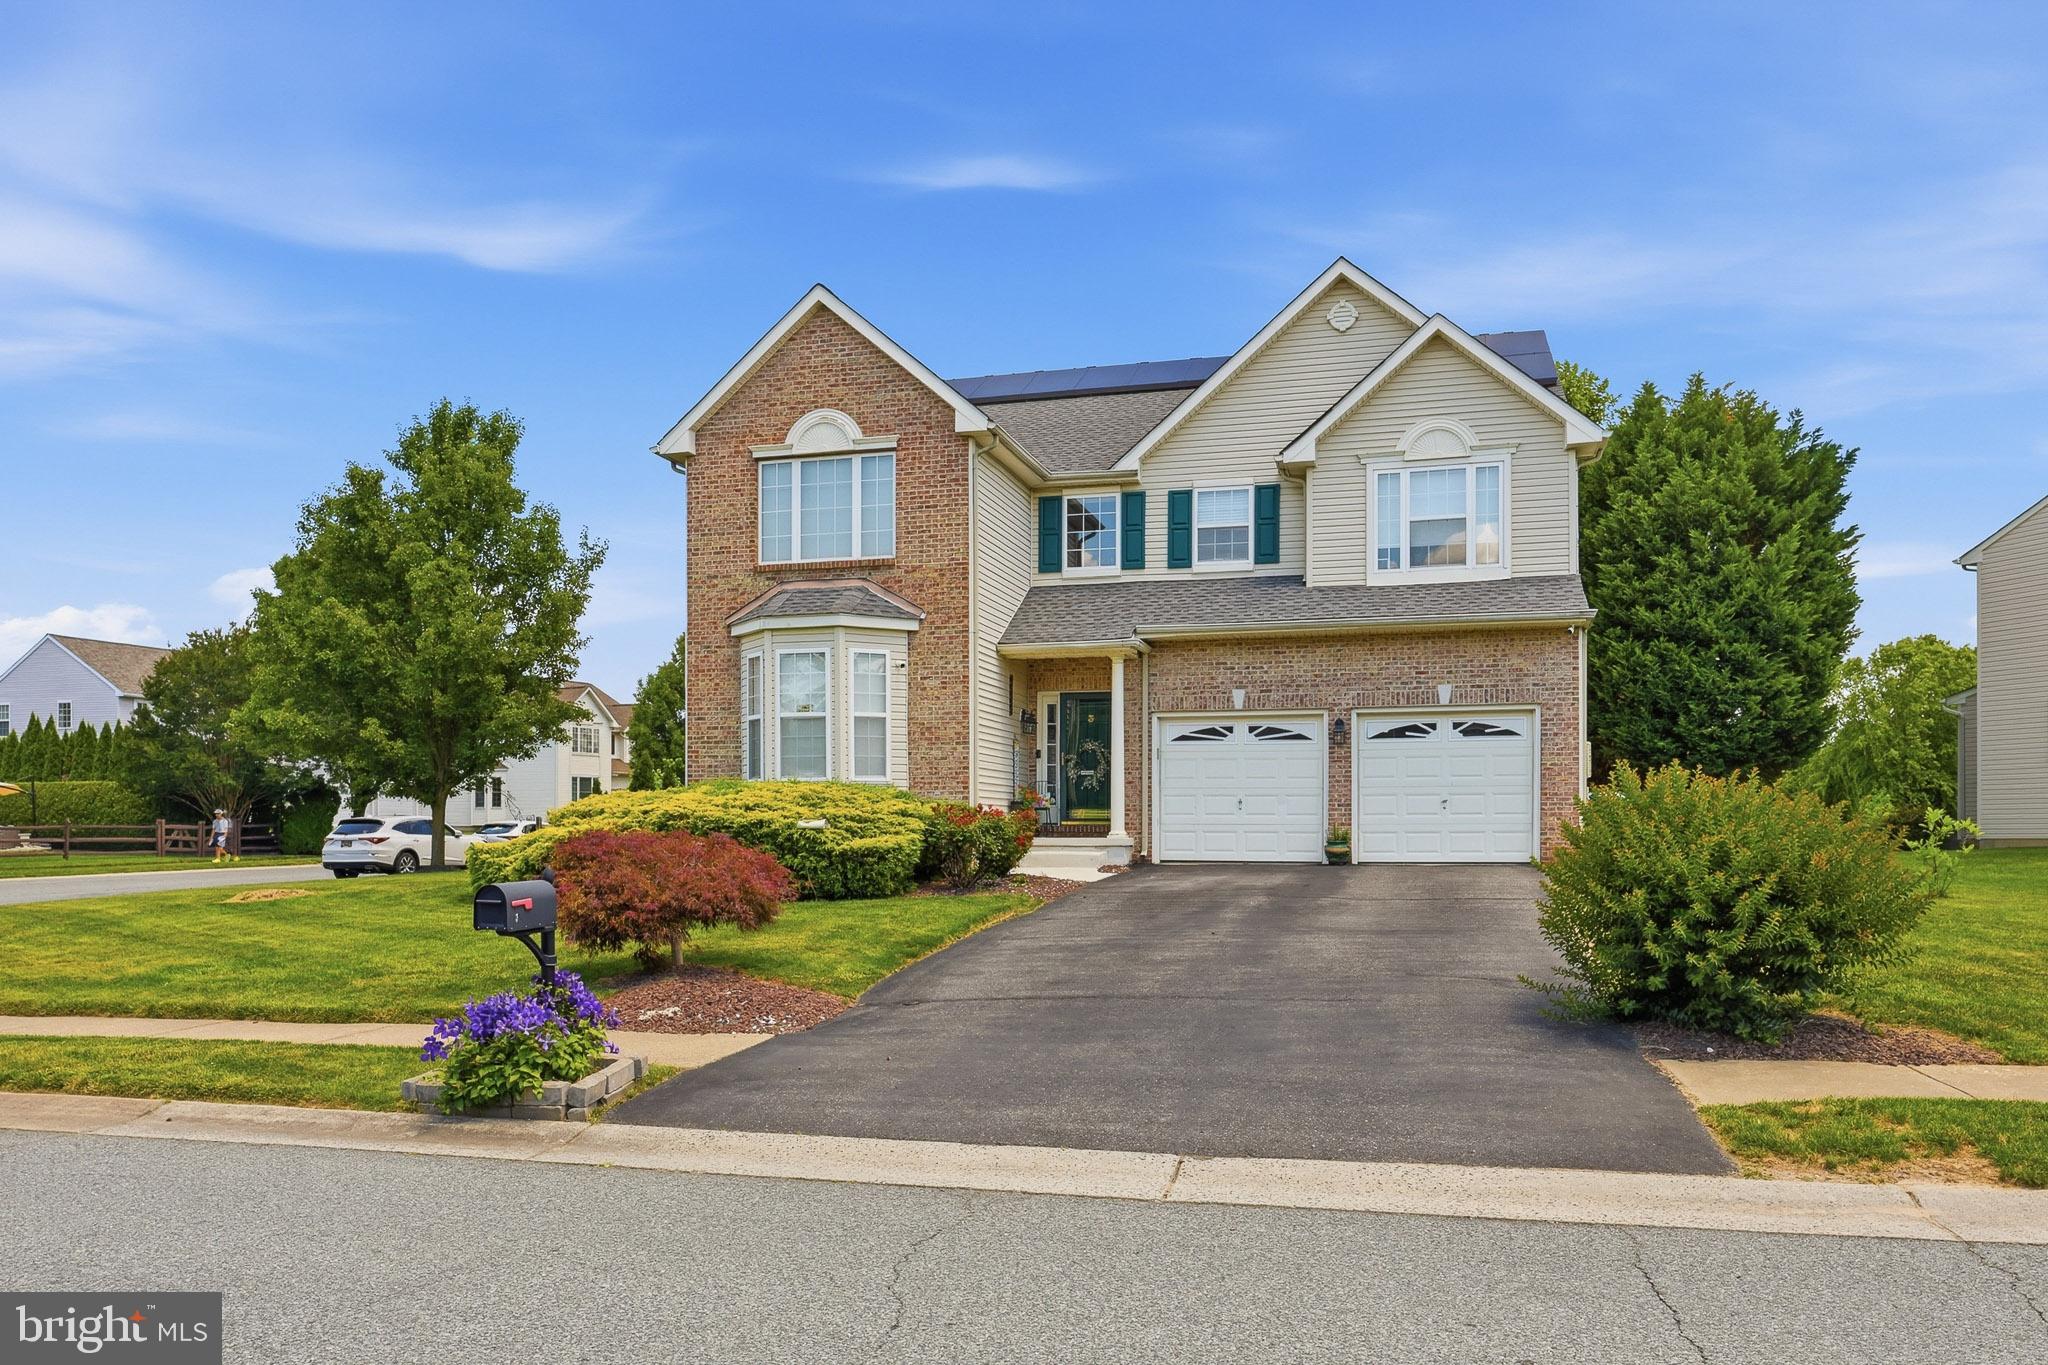
BEAR
3 LOTUS CIRCLE S
4 Beds
3 Baths
3,350 Sq.Ft.
$634,990
MLS#: DENC2105802
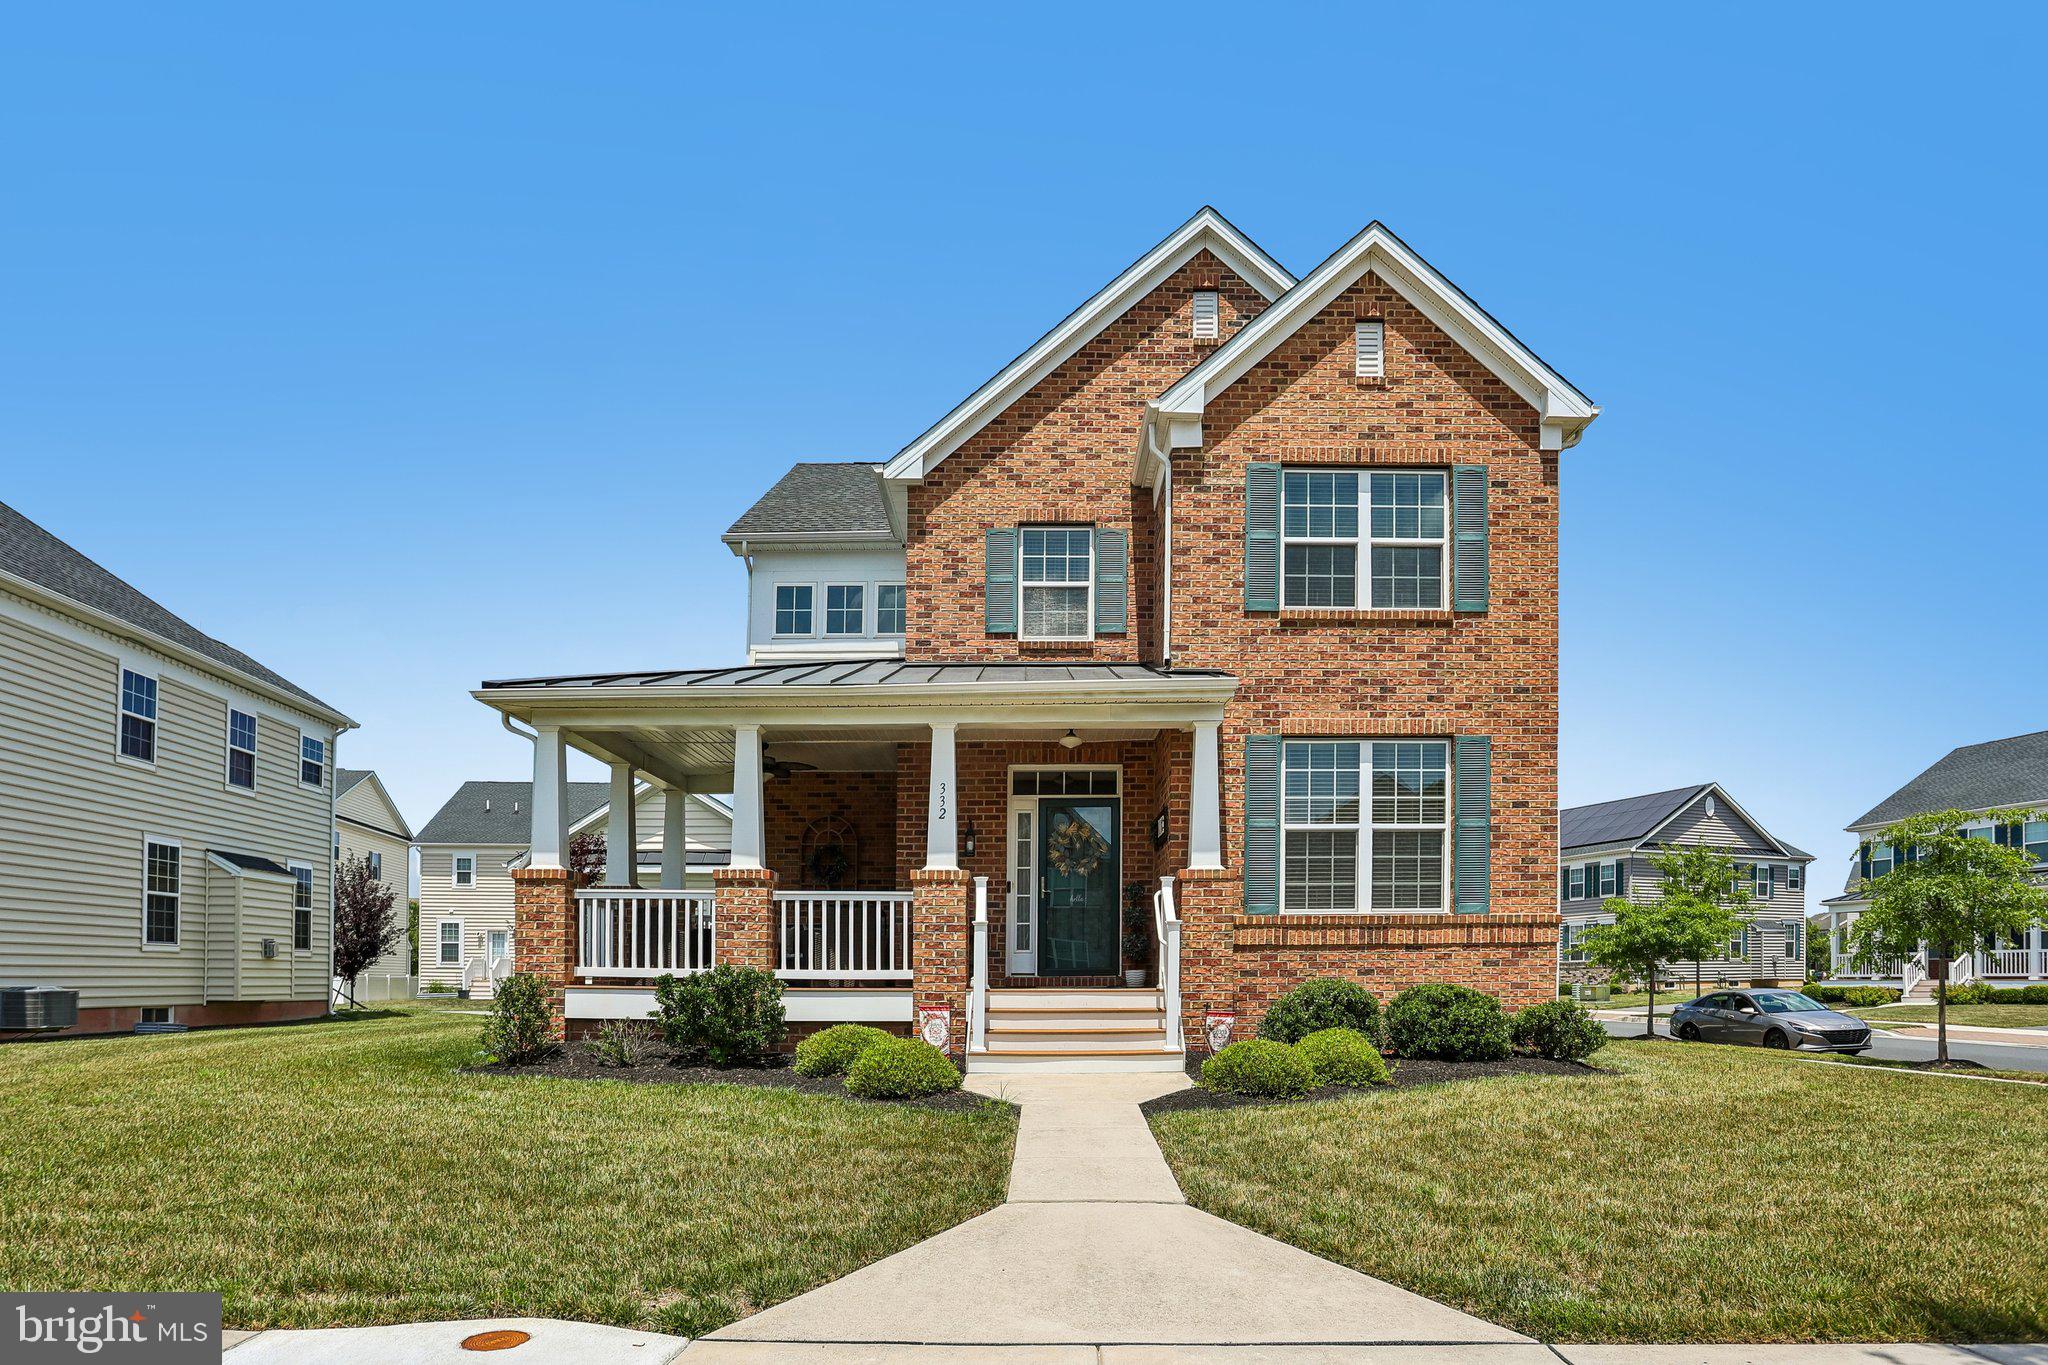
BEAR
332 SUN BOULEVARD
3 Beds
3 Baths
2,775 Sq.Ft.
$629,900
MLS#: DENC2106730
BEAR
340 APPLEFORD CIRCLE
5 Beds
4 Baths
3,870 Sq.Ft.
$753,150
MLS#: DENC2107084
.png)