Features & Amenities

Interior

  • Other Interior Features

    Bar, Ceiling Fan(s), Kitchen Island, Pantry, Recessed Lighting, Walk-In Closet(s), High Ceilings, Crown Molding, Open Floorplan

  • Total Bedrooms

    7

  • Bathrooms

    6

  • 1/2 Bathrooms

    1

  • Above Grade Finished Area

    4000.0

  • Basement YN

    YES

  • Cooling YN

    YES

  • Cooling

    Heat Pump, Ceiling Fan(s), Electric

  • Fireplace YN

    YES

  • Heating YN

    YES

  • Heating

    Exhaust Fan, Electric, Heat Pump

  • Main Level Bedrooms

    1

  • Pet friendly

    N/A

Exterior

  • Garage

    Yes

  • Garage spaces

    2

  • Construction Materials

    Vinyl Siding, Concrete

  • Other Exterior Features

    Awning(s), Lighting

  • Parking

    Oversized, Garage Door Opener, Off Street, Garage, Driveway, Inside Entrance, Attached

  • Patio and Porch Features

    Deck, Patio, Porch

  • Pool

    No

  • Waterfront YN

    YES

  • View

    Water, Lake

Area & Lot

  • Lot Features

    Front Yard, Cul-De-Sac, Level, Waterfront

  • Lot Size(acres)

    1.34

  • Lot Size(square feet)

    58,501

  • Property Type

    Residential

  • Property Sub Type

    Single Family Residence

  • Architectural Style

    Craftsman

Price

  • Sales Price

    $2,599,000

  • Tax Amount

    $11,710

  • Financing Options

    Conventional

  • Sq. Footage

    5,648

  • Price/SqFt

    $460

HOA

  • Association

    YES

  • Association Fee

    $250

  • Association Fee Frequency

    Annually

  • Association Fee Includes

    N/A

School District

  • Elementary School

    JOUETT

  • Middle School

    LOUISA COUNTY

  • High School

    LOUISA COUNTY

Property Features

  • New Construction

    NO

  • Accessibility Features

    Therapeutic Whirlpool

  • Association Amenities

    Picnic Area, Beach Access, Boat Dock, Boating, Boat Slip

  • Foundation Details

    Permanent

  • Senior Community YN

    NO

  • Sewer

    Septic Tank

  • Tax Lot

    90

  • Water Source

    Well

Schedule a Showing

Showing scheduled successfully.

<
>
IN PERSON
VIA CHAT

What is 3 + 4 ?


Change time

Mortgage calculator

Estimate your monthly mortgage payment, including the principal and interest, property taxes, and HOA. Adjust the values to generate a more accurate rate.

Your payment

Principal and Interest:

$

Property taxes:

$

HOA fees:

$

Total loan payment:

$

Total interest amount:

$

Location

County

LOUISA

Elementary School

JOUETT

Middle School

LOUISA COUNTY

High School

LOUISA COUNTY

Listing Courtesy of Grayson Hoffman , Lake Anna Island Realty

RealHub Information is provided exclusively for consumers' personal, non-commercial use, and it may not be used for any purpose other than to identify prospective properties consumers may be interested in purchasing. All information deemed reliable but not guaranteed and should be independently verified. All properties are subject to prior sale, change or withdrawal. RealHub website owner shall not be responsible for any typographical errors, misinformation, misprints and shall be held totally harmless.

Agent Rosie Dove

AGENT

Rosie Dove

Call Rosie today to schedule a private showing.


* Listings on this website come from the FMLS IDX Compilation and may be held by brokerage firms other than the owner of this website. The listing brokerage is identified in any listing details. Information is deemed reliable but is not guaranteed. If you believe any FMLS listing contains material that infringes your copyrighted work please click here to review our DMCA policy and learn how to submit a takedown request.© 2024 FMLS.
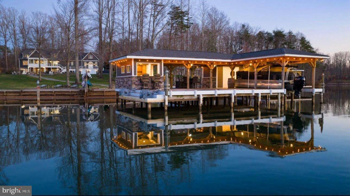
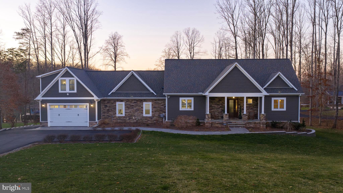
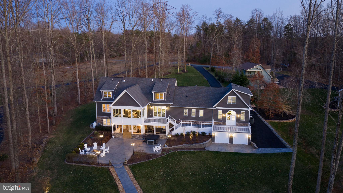
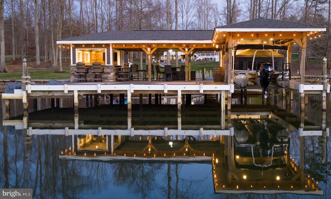
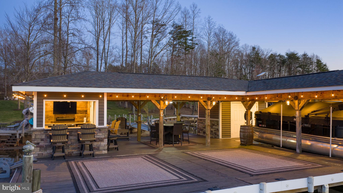
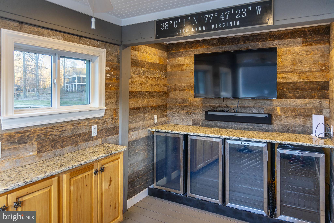
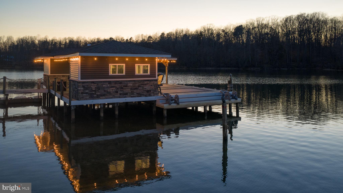
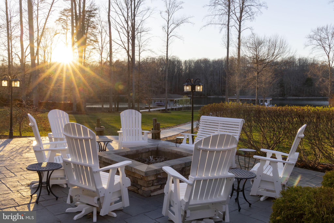
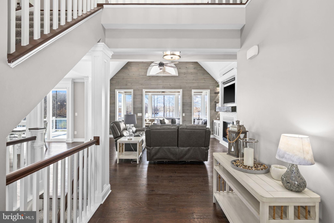
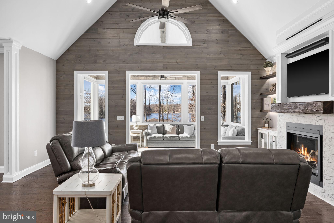
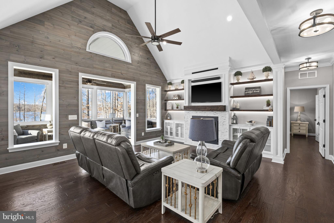
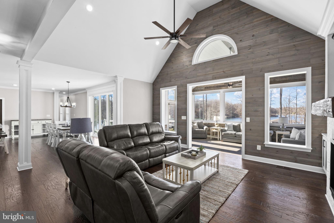
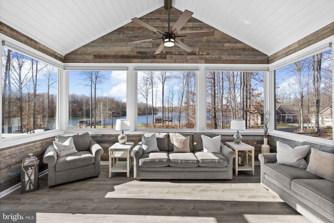
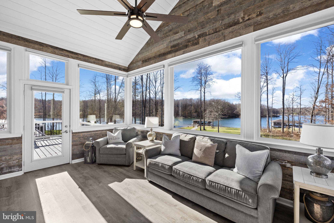
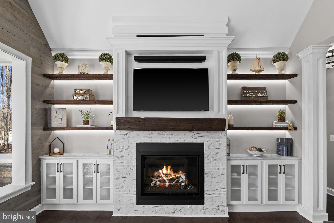
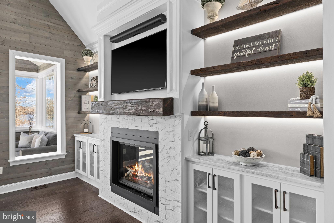
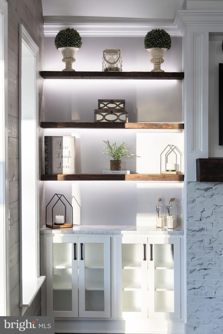
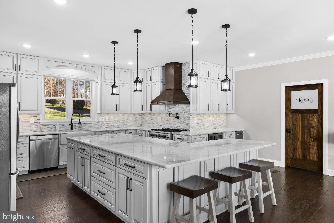
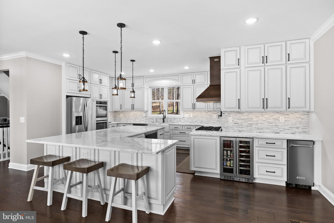
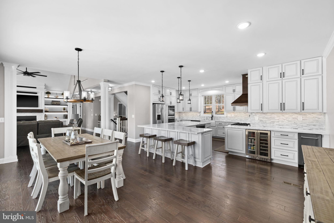
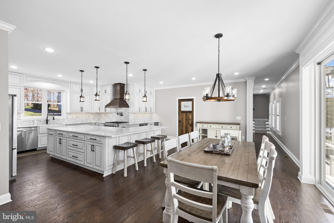
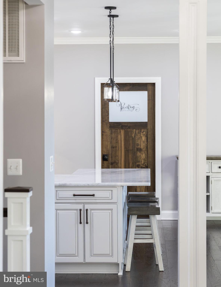
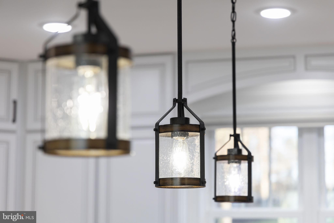
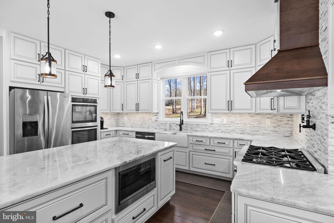
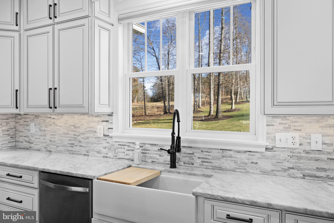
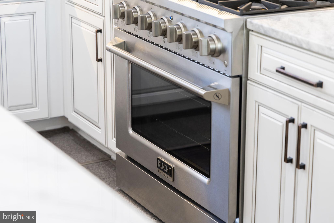
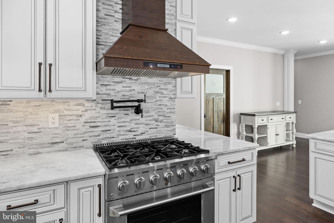
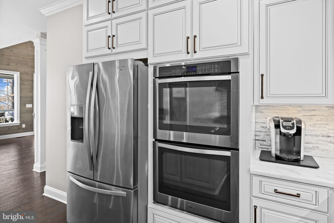
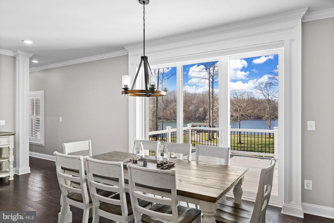
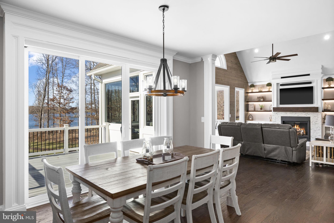
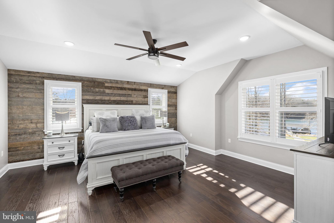
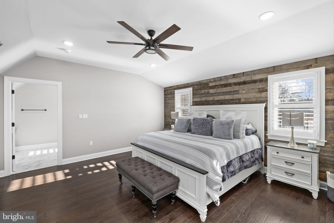
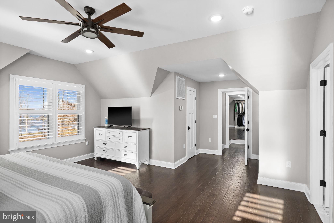
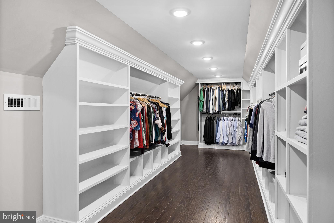
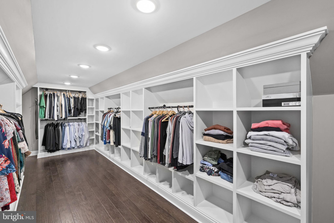
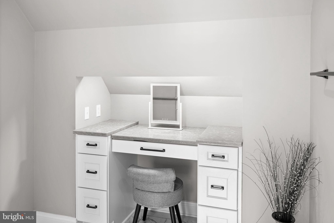
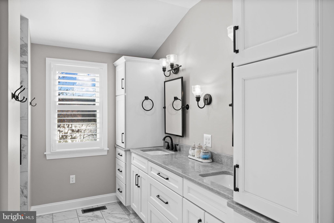
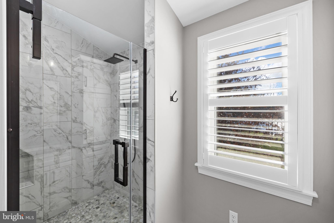
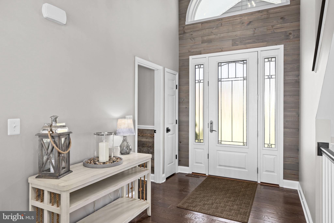
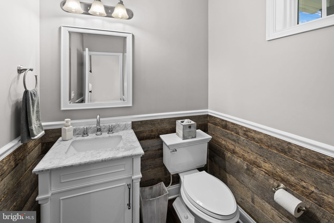
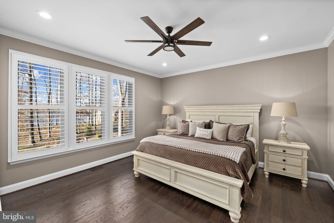
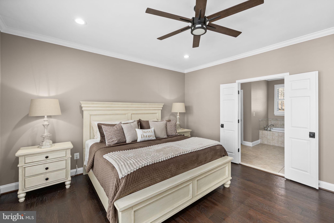
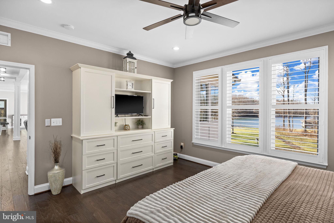
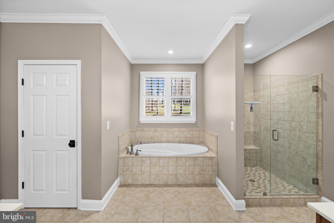
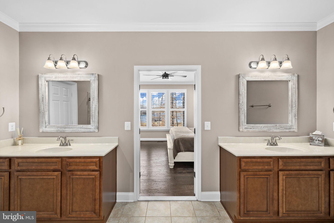
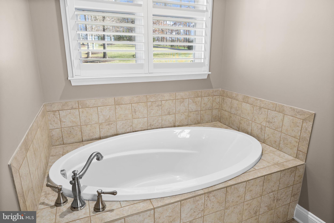
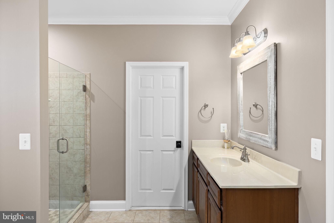
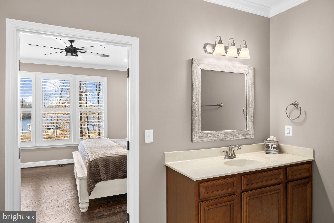
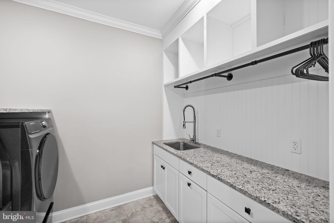
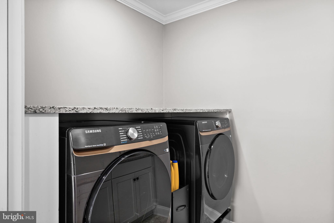
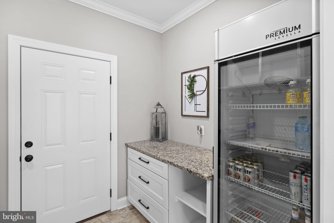
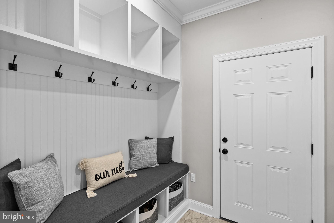
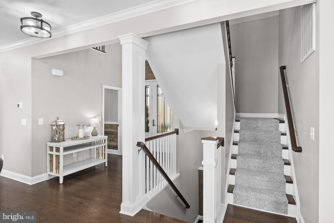
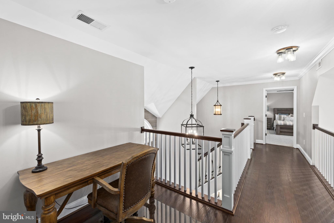
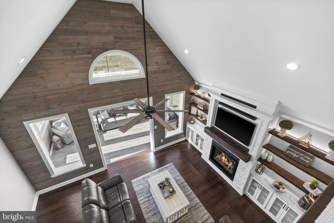
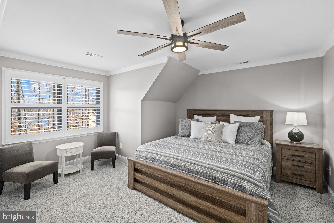
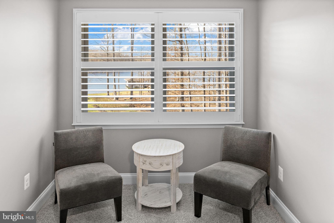
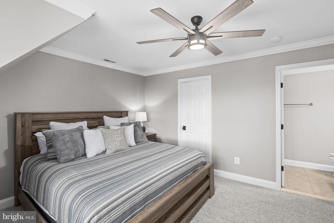
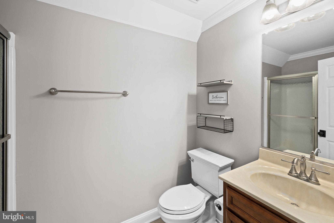
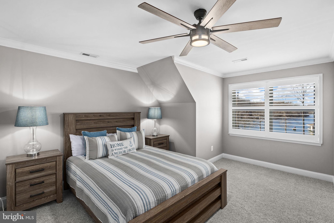
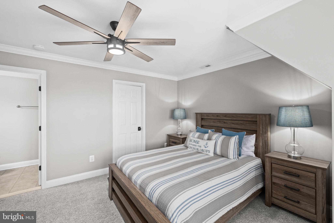
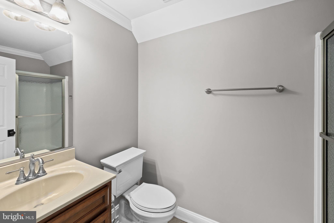
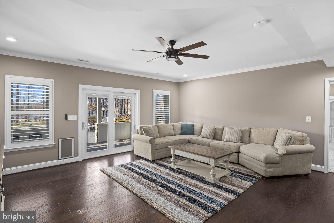
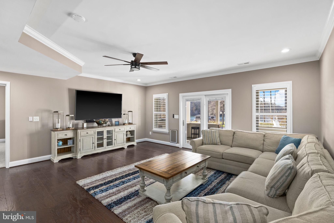
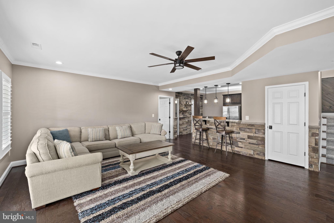
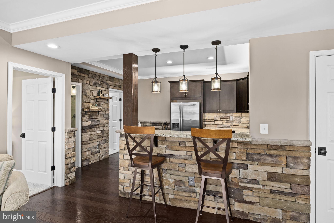
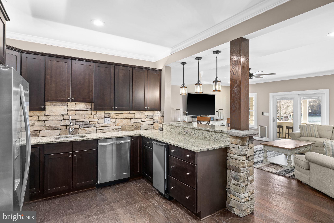
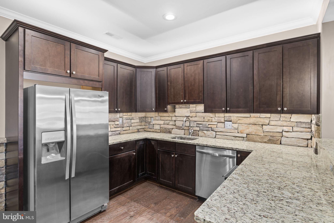
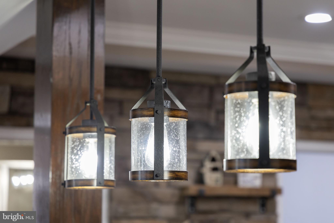
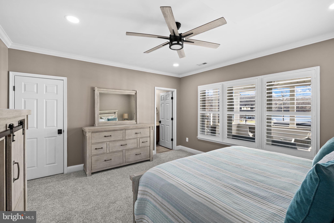
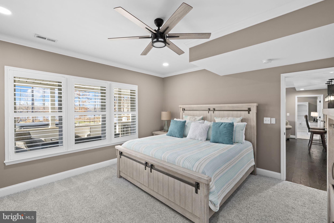
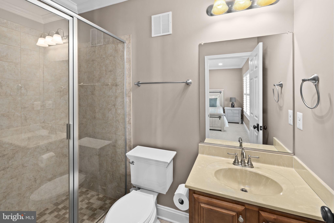
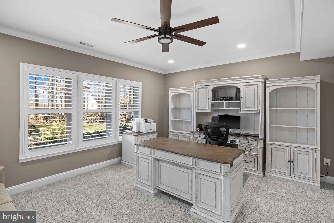
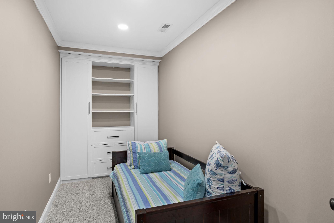
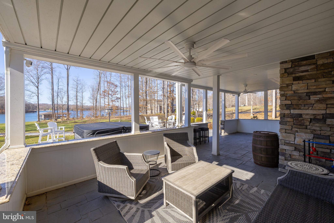
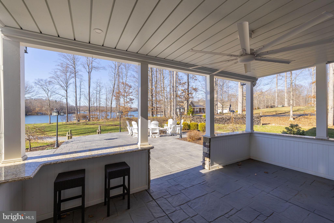
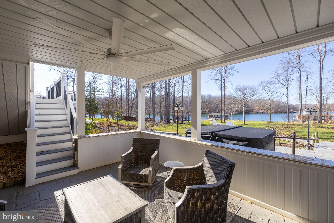
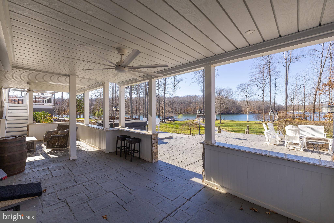
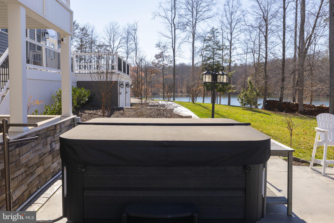
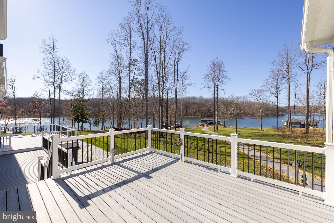
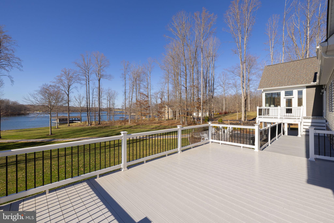
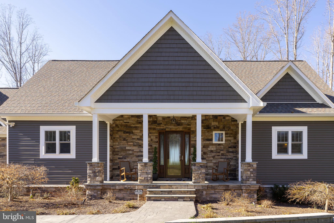
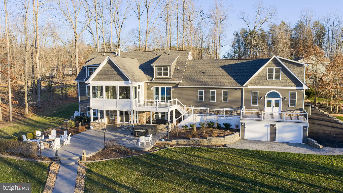
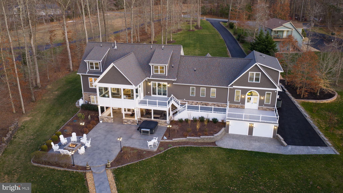
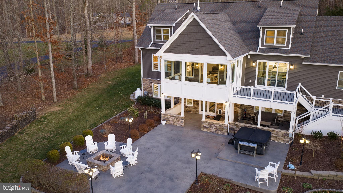
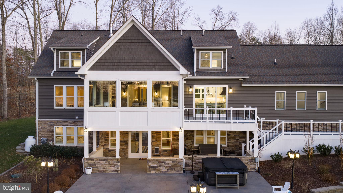
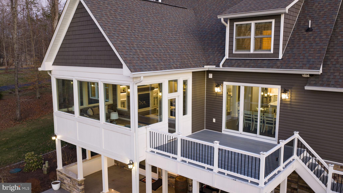
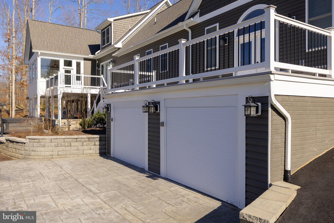
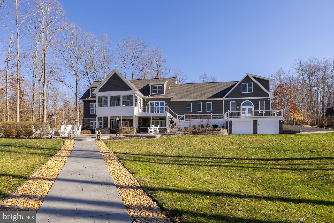
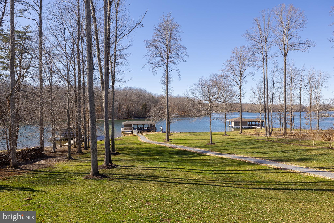
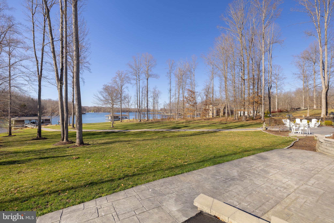
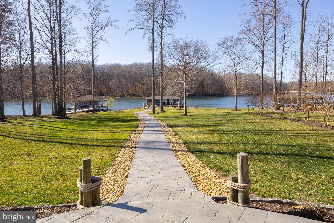
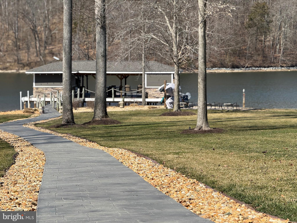
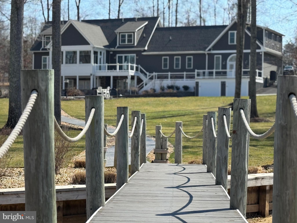
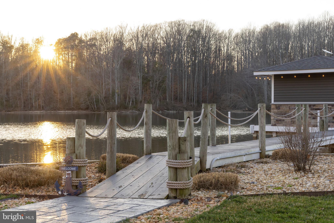
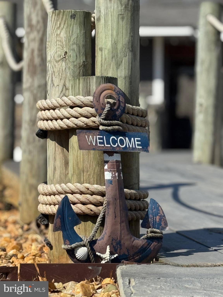
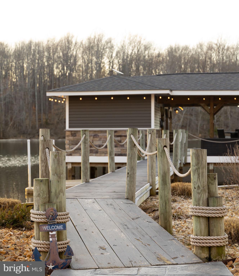
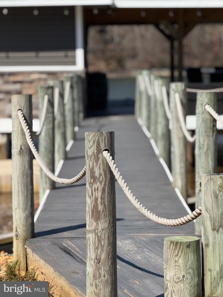
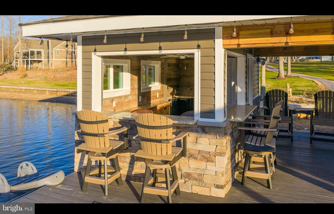
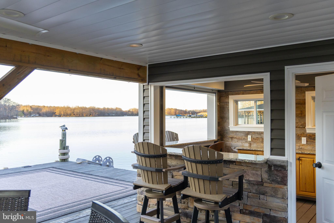
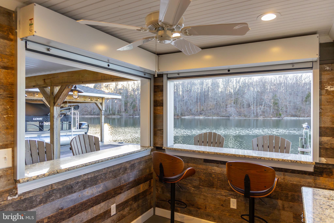
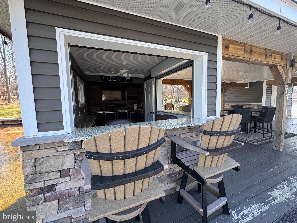
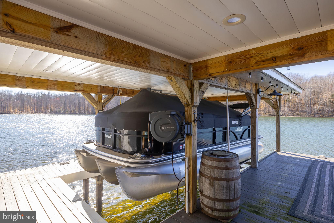
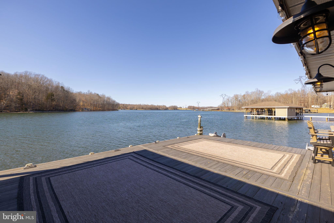
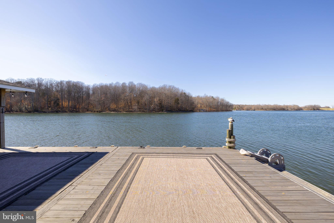
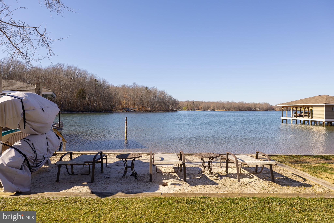
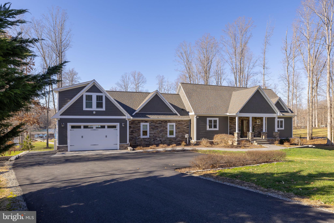
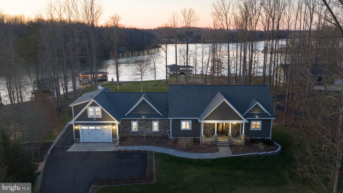
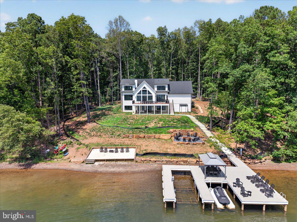
Extraordinary fully-furnished waterfront estate, perfectly set on the tranquil private side of Lake Anna, offering an unmatched blend of luxury, custom craftsmanship, and breathtaking natural beauty, along with high-speed fiber internet.  With 140+ feet of pristine shoreline and sweeping, unobstructed water views, this waterfront property presents a rare opportunity to experience a refined lake life.  Encompassing more than 5,600 square feet of thoughtfully designed living space, this home features seven generously proportioned bedrooms, including five private en-suite retreats, ensuring exceptional comfort and privacy.  Craftsman-inspired architecture is showcased throughout, highlighted by rich hardwood flooring, extensive custom trim work, chair rail, and other refined finishes.  The great room features soaring vaulted ceilings, custom built-in bookcases and shelving that frame an elegant fireplace crowned with a beautiful white mantle and stone work.  The large four-seasons room is encased by massive windows showcasing incredible views of the lake.  The expansive gourmet kitchen is designed for both entertaining and everyday living, featuring premium stainless steel appliances, a massive island graced by pendant lighting, a double wall oven, large gas cooktop, a built-in ice maker, beverage refrigerator, and an impressive walk-in pantry adorned with elaborate custom shelving.  The second floor offers two spacious primary suites, each with clear lake views, en suite bathrooms, and large walk-in closets.  The finished lower level further elevates the home’s entertaining capabilities with three additional bedrooms (one with a true functioning Murphy bed!), and a full-scale wet bar / kitchen with stainless appliances and custom stone work, creating an ideal space for gatherings and recreation.  Outdoors, the estate transforms into a private lakeside sanctuary set on a perfect flat lot showcasing incredible water views.  The custom-designed boathouse is a showpiece in itself, complete with a luxurious kitchenette, a vibrant tiki bar with roll-up windows, elegant granite countertops, a dedicated storage room, and a boat slip equipped with an electric lift. A sandy beach, a massive inviting hot tub, and expansive stone fire pit area with an abundance of outdoor furniture create the perfect setting for relaxation and unforgettable evenings along the water.  Adding both versatility and distinction, the property includes a completely finished attached garage with recessed lighting, built-in workspaces, cabinetry, and an extensive private primary suite above, offering exceptional space for guests, extended family, or creative use.  Surrounding the residence, meticulously curated landscaping and hardscaping wrap the property with breathtaking beauty, complementing the serene waterfront backdrop.  A 17-zone irrigation system keeps the landscaping fresh and hydrated.   Great location: close to groceries, restaurants, fast food, ABC, and more. This remarkable Lake Anna escape offers a rare convergence of elegance, privacy, and resort-style living, where every detail has been thoughtfully designed to deliver a truly exceptional waterfront lifestyle.  INVESTORS: short term rentals are permitted in this subdivision.  Lake Anna has been rated one of the top short term rental locations in the entire nation, and is home to some of the top-performing short term rentals in the Commonwealth of Virginia.  Purchase includes furniture, furnishings, decorations, appliances, and a significantly elevated lifestyle.

144 ROSE CIRCLE

Message successfully sent.

What would you like to know?

What is 3 + 4 ?

I agree to receive email communication and understand I can unsubscribe at any time.

I agree to be contacted by Charis Realty Group via call, email, and text for real estate services. To opt out, you can reply 'stop' at any time or reply 'help' for assistance. You can also click the unsubscribe link in the emails. Message and data rates may apply. Message frequency may vary. Privacy Policy

Related Properties

Imagine your mornings at the water’s edge, coffee in hand, with roughly 160 feet of private shoreline tucked into a quiet cove. This is life on Lake Anna’s exclusive private side—and it can be yours. located in the prestigious Mill-Run community.
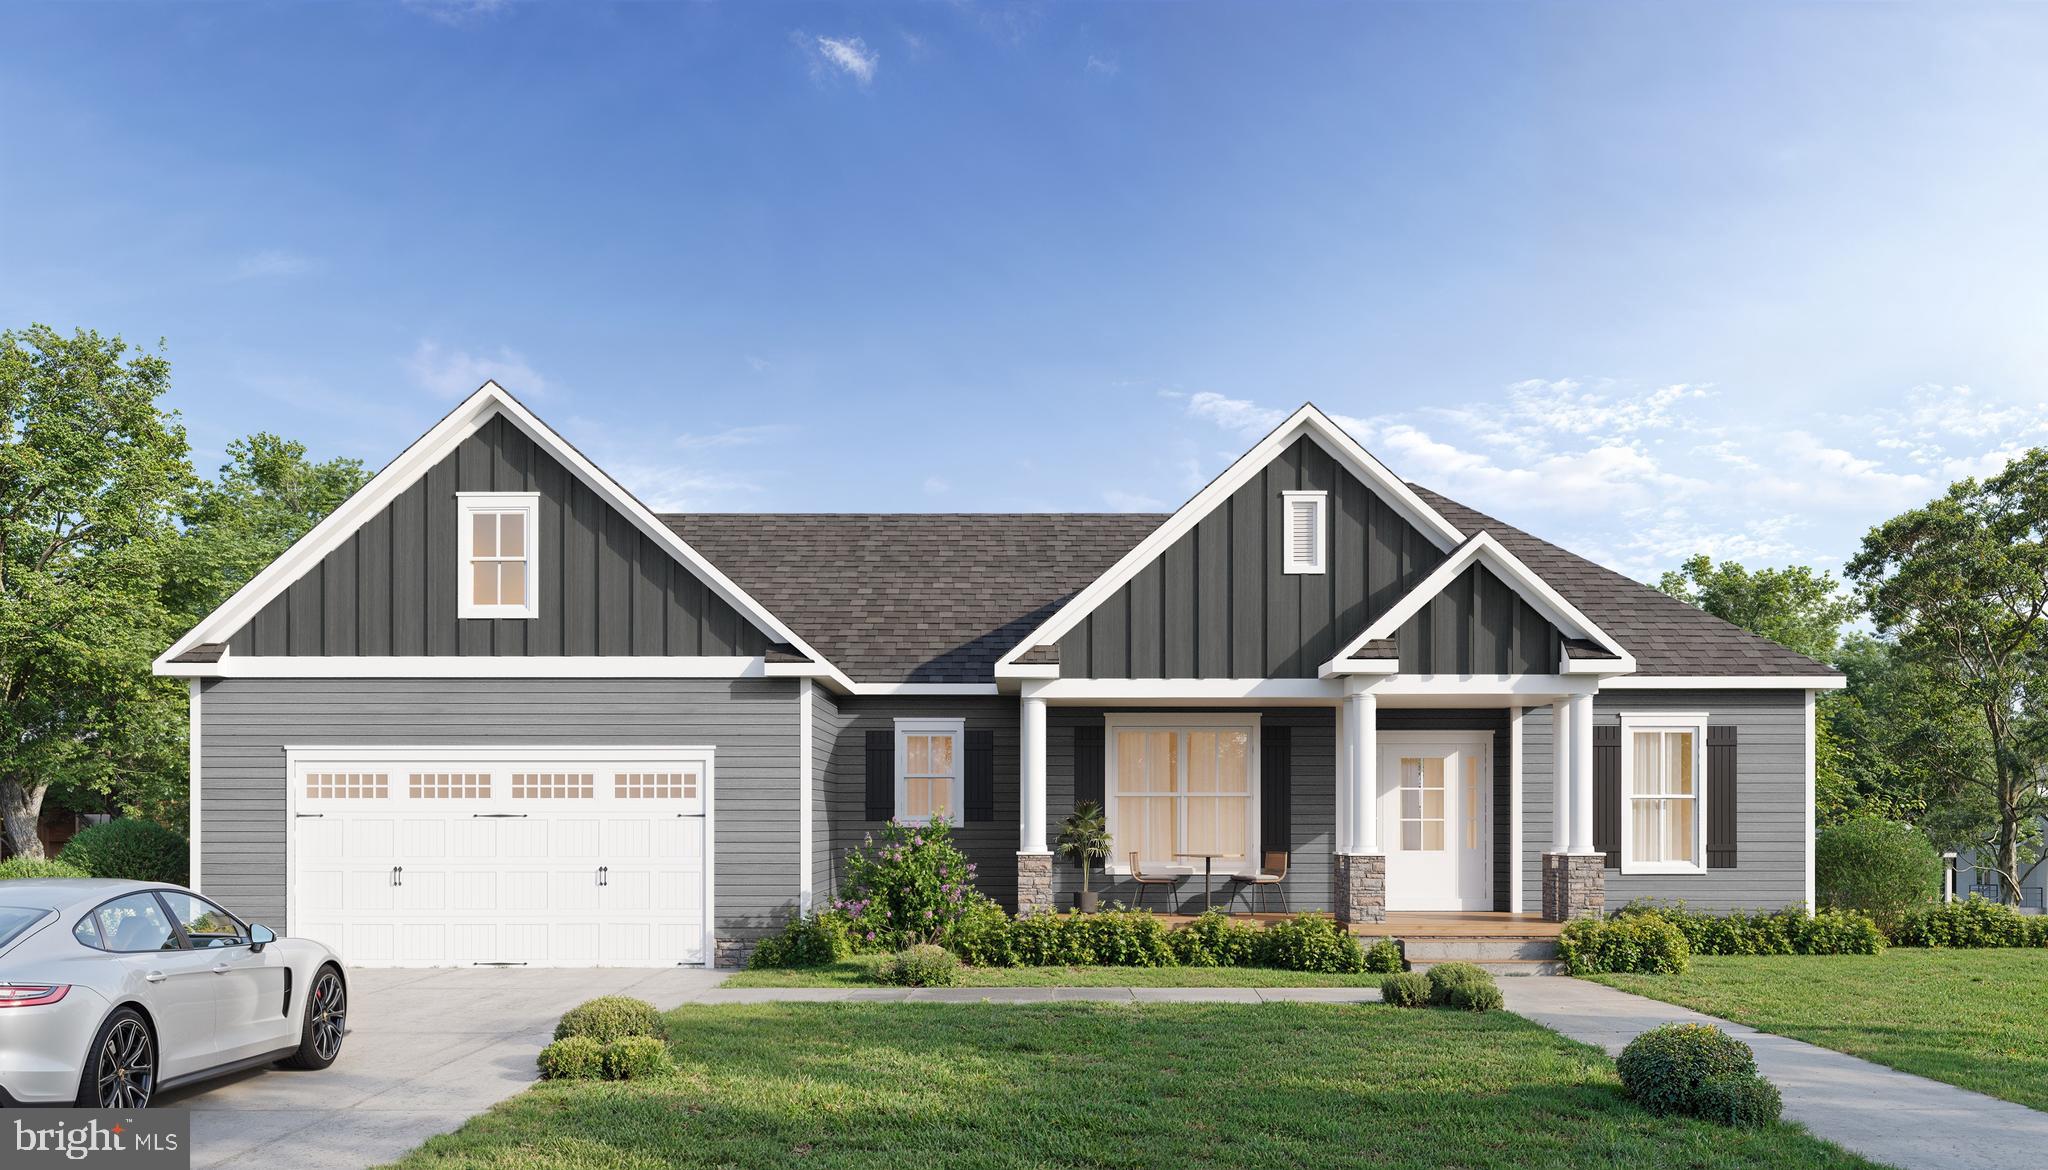
Here's a chance to own something built the right way from the ground up. Spartan Homes is a family-owned local custom builder.  Presenting you with a National Green Building Certificate, providing very good energy efficiency, and they don't cut corners. You get Zip System exterior walls for a tighter, tougher shell, plus an upgraded floor system that means less bounce and more solid footing underneath you. These are the kinds of behind-the-wall details you never see but always feel. It's the difference between a house that's just fine and a home that's genuinely well built.
The finishes carry that same quality all the way through.  Kohler plumbing fixtures, luxury vinyl plank flooring, and tile floors in every bath including the laundry room. The showers are tiled floor to ceiling, which looks sharp and holds up beautifully. In the kitchen and baths, you'll find Waypoint soft-close cabinets built with solid box dovetail drawers—the good stuff - topped with crown molding and lite railing. Add a craftsman trim and door package and Frigidaire appliances, and every room is finished with quality care.
Featuring 4,802 square feet of living space, there's plenty of room to spread out.  The main level, offers that modern open floor plan. The kitchen has a large entertaining island and dining room plus a large walk-in pantry! You also have 3 bedrooms and 2 full baths on the main level where the primary is located. Off the great room is a large, covered porch and open deck area.  In the basement you have 2 more bedrooms, 2 baths with one of them being another primary. Large recreation room, storage area and patio. 
So, at the end of the day, you have five bedrooms and four full baths, giving you space for family, guests, and everything in between. The layout is also designed with universal accessibility in mind, so this home works for you now and down the road too.
Outside is where the lake life kicks in. You've got about 160 feet of waterfront to enjoy, a boat slip for spur-of-the-moment cruises, and a firepit area to gather around once the sun drops. Mornings on the water, evenings by the fire—hard to beat. And since the home hasn't been built yet, you're in the driver's seat. Change finishes, tweak the layout, or go full build-to-suit. The builder is happy to make it exclusively yours.
The community also permits short-term rentals, giving you the opportunity to generate income that can help offset the cost of ownership while still enjoying your own lake getaway. Reach out today to make it your own.
#VALA2010276

BUMPASS

Lot 22 OLD HOUSE

5 Beds

4 Baths

4,249 Sq.Ft.

$2,100,000

MLS#: VALA2010276
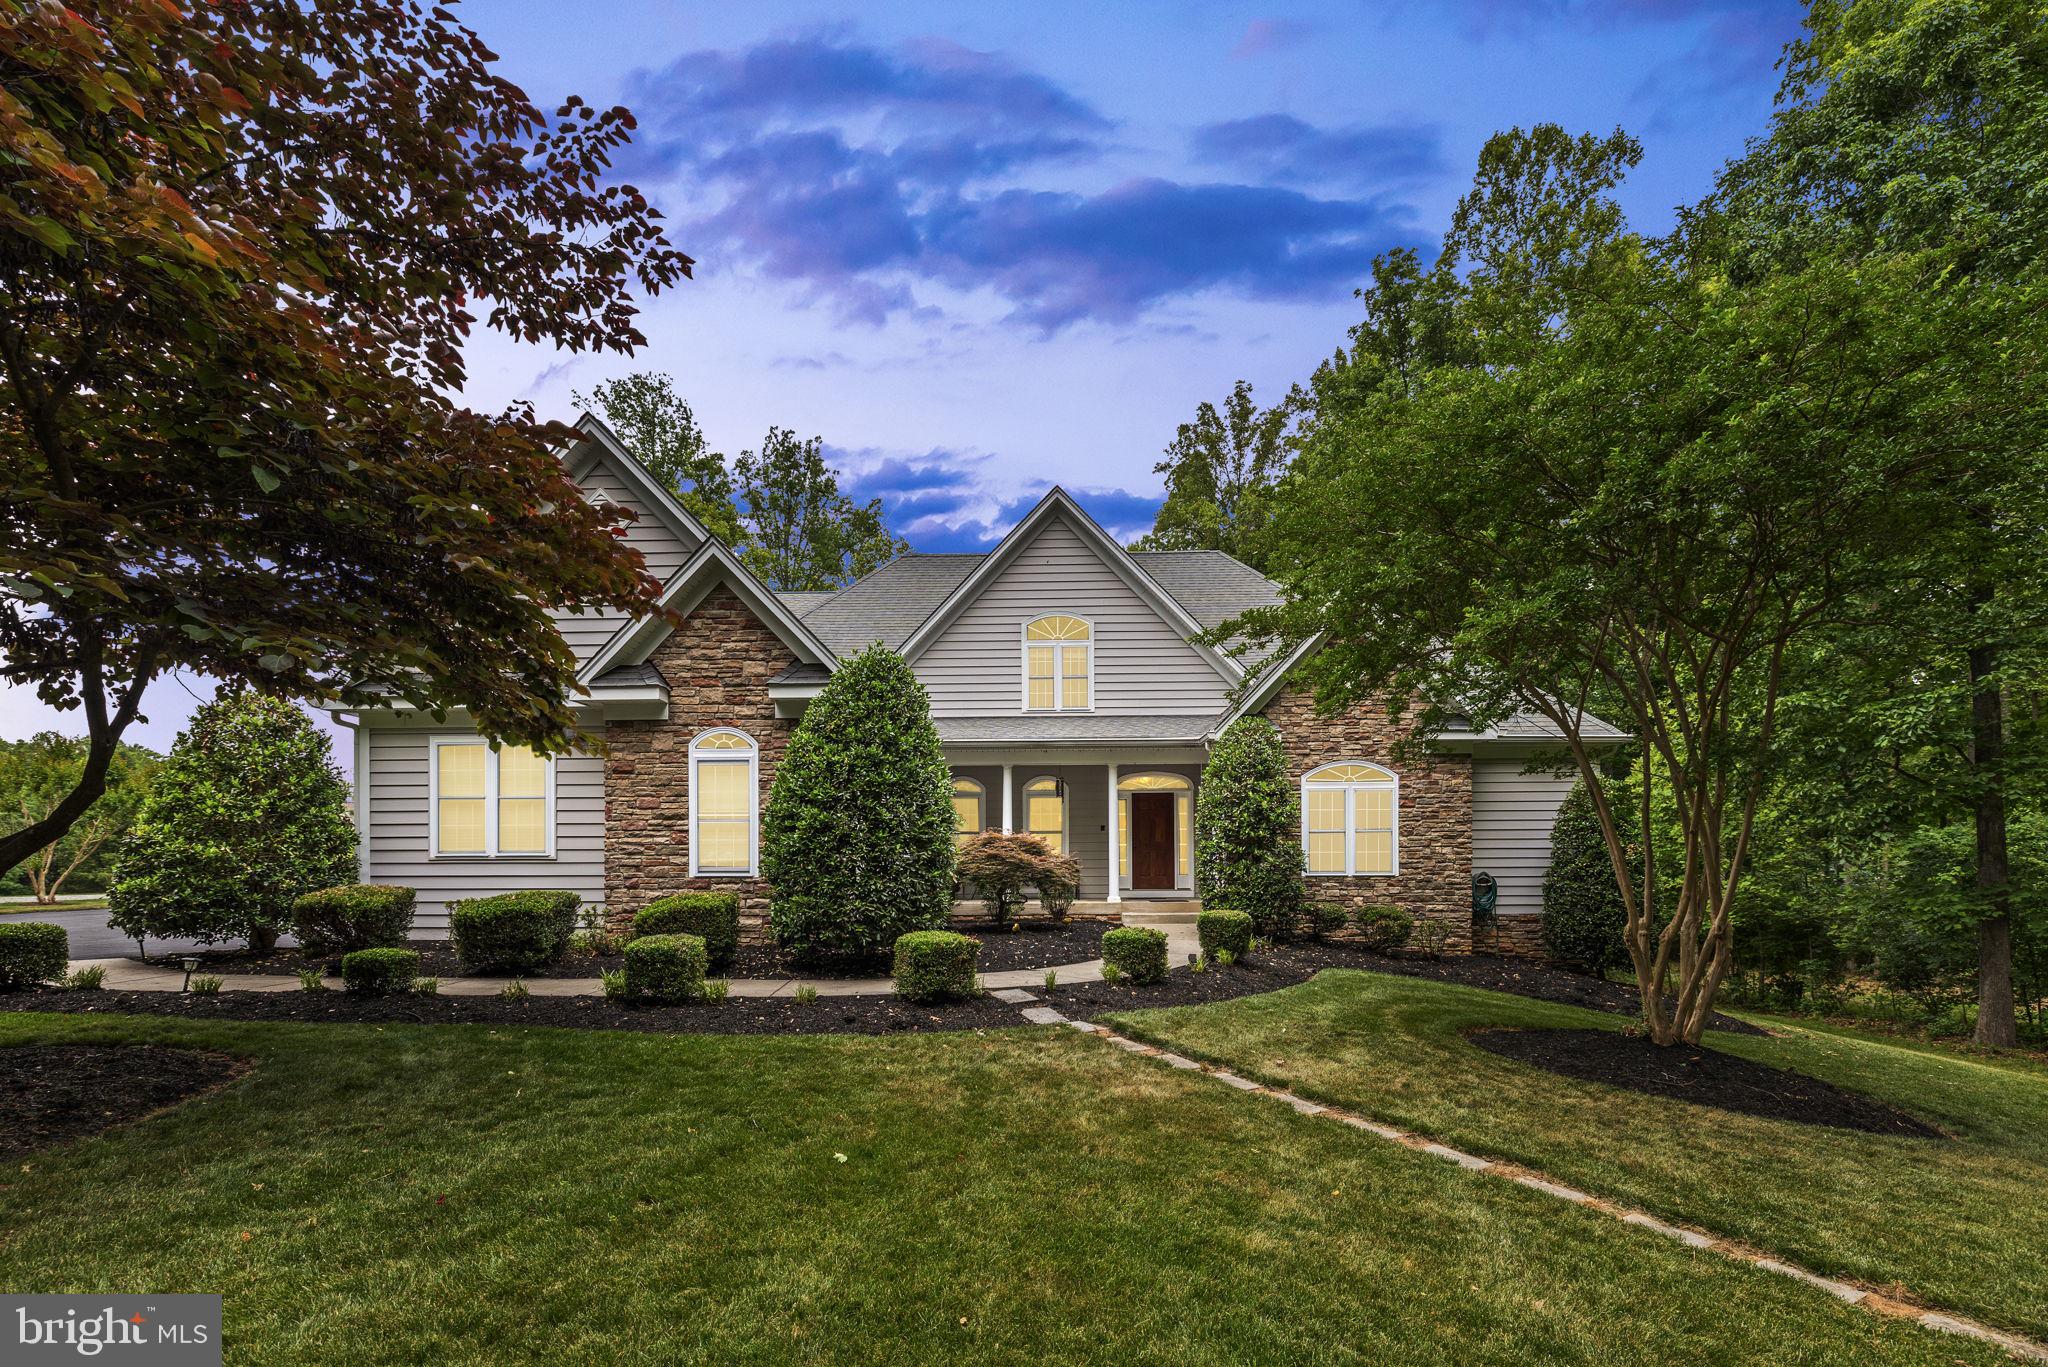
Come enjoy unforgettable sunset views over Lake Anna from this impressive luxury waterfront home, offering 6,400 square feet of beautifully designed living space on a 1.9-acre lot with 125 feet of shoreline on the private side of the lake. Located in The Village at Lake Anna, this exceptional property offers a prime setting with gorgeous lake views, deep water, peaceful waterfront living, and even great views of the annual Fourth of July fireworks show by water near Dike 2. Even better, most furniture and furnishings convey, making it easier to start enjoying lake life right away. Recently appraised for $2,700,000, this property presents an incredible value and a sweet opportunity for immediate equity. Appraisal is available in the MLS documents section. Designed with space, comfort, and elevated lake life in mind, this expansive home features 6 bedrooms plus an office and 4 full baths. The main level showcases hardwood flooring throughout and a thoughtful layout made for both everyday living and entertaining. The spacious living room offers soaring 12-foot ceilings and 10-foot lakeside windows that fill the home with natural light and frame beautiful water views. The great room is warm and inviting with a stone gas fireplace, built-in shelving and cabinetry, and an easy flow into the gourmet kitchen. The kitchen is well-appointed with granite countertops, a 5-burner gas cooktop, double wall ovens, stainless steel appliances, tile backsplash, center island, walk-in pantry, and plenty of space for gathering. Enjoy casual meals in the breakfast room with a charming bay window, or host family and friends in the separate dining room. The main-level primary suite with lake views has its own sitting area, a walk-in closet, and a spacious bath featuring a walk-in tile shower, heated floors, and instant hot water in the shower. The main level also includes a home office or additional bedroom with an adjacent full bath, plus a mudroom with laundry for added convenience. Upstairs, guests will appreciate three spacious bedrooms and a full bath, offering plenty of room for family and friends. The walkout lower level adds even more living and entertaining space with a large lakeside family room, wet bar closet, game room, two additional bedrooms, and a full bath. Just outside, a welcoming screened porch and adjoining stone and brick patio create the perfect place to relax after a day on the water. Enjoy the lakeside back deck with a gas line for the grill, perfect for cookouts, entertaining, and taking in the water views. A golf cart path leads to the water’s edge, making trips to the shoreline and boathouse easy and convenient. Gather around the stone fire pit patio by the water and take in stunning Lake Anna sunsets, rinse off in the outdoor shower, or enjoy the naturally sandy shoreline protected by riprap. The area between the shoreline and boathouse creates a wonderful protected swimming area, ideal for enjoying lake days with family and friends. The property also includes an invisible dog fence, adding extra peace of mind for pet owners. The boathouse is ready for all your waterfront fun with deep water, two slips, electric lifts, a screened porch, large sun deck, and a spacious enclosed storage room for lake toys and gear. Additional features include instant hot water in the kitchen, heated primary bath floors, security system, water treatment system, 3-zone HVAC replaced in 2020, tankless gas hot water, paved driveway, 3 car attached garage, storage shed, invisible dog fence, and most furniture and furnishings conveying. This is the kind of Lake Anna home where everyone has room to spread out, gather together, and make the most of every sunset, swim, boat ride, and summer celebration.
#VALA2009870

BUMPASS

126 VILLAGE DRIVE

6 Beds

4 Baths

6,471 Sq.Ft.

$2,450,000

MLS#: VALA2009870
Brand New non subdivision 5 bedroom home on the Private side of Lake Anna. Primary on the main floor with 4 junior suites. Has a 1 year rental history on the books.
This 5 bedroom 5 and 1/2 bath was designed for retirement, vacation or Short Term Rental. Incredible views from all bedrooms, over 150 feet of waterfront, amazing dock area, real rock fire pit and soooo much more!
dont hesitate or risk missing out on an perfect Lake Anna home!

CALL AGENT FOR SHOWINGS TIMES HOME IS A SHORT TERM RENTAL
#VALA2010152

BUMPASS

800 CARRS BRIDGE

5 Beds

5 Baths

3,234 Sq.Ft.

$2,100,000

MLS#: VALA2010152

Lake Anna Private Side New Construction | Custom Waterfront Home by Larson Custom Homes

Experience the pinnacle of lakefront living in the prestigious Lighthouse Point community. Crafted by Larson Custom Homes, this nearly 6,000 sq. ft. Craftsman-style masterpiece sits just 75 feet from the shoreline and with 127ft of lake frontage offering rare proximity and unobstructed, wide-water views.

Designed for effortless entertaining and multi-generational living, this home features 6 bedrooms, 5.5 bathrooms, Hardiplank siding, and premium finishes throughout:

Main Level: An open foyer with luxury vinyl plank flooring leads into a light-filled kitchen, great room, and dining combination framed by floor-to-ceiling windows. The gourmet kitchen boasts quartz countertops, an oversized island, stainless steel appliances, a gas range, and double wall ovens. The primary suite features direct lake views, a freestanding tub, double vanity, and a custom walk-in shower. A dedicated home office, full laundry room, powder room, side-load 3-car garage, and expansive covered composite deck complete this floor.

Upper Level: Includes a secondary primary suite with a walk-in shower and double vanity, plus a sprawling family room/loft, three additional bedrooms, and two full bathrooms.

Walk-Out Lower Level: Built for entertaining with a large recreation room, wet bar/kitchenette, media room, sixth bedroom, full bath, and direct walk-out access to the water and private boat dock.

Early-Stage Advantage: Act now to customize finish selections and make this custom retreat uniquely yours! February 2027 expected completion.
#VALA2010380

BUMPASS

38 LIGHTHOUSE DR

6 Beds

5 Baths

5,898 Sq.Ft.

$2,250,000

MLS#: VALA2010380

 - property

Send a message

Message successfully sent.

Your message

What is 3 + 4 ?

Reason for contacting?

I agree to receive email communication and understand I can unsubscribe at any time.

I agree to be contacted by Charis Realty Group via call, email, and text for real estate services. To opt out, you can reply 'stop' at any time or reply 'help' for assistance. You can also click the unsubscribe link in the emails. Message and data rates may apply. Message frequency may vary. Privacy Policy

Sign Out

Virtual Assistant

Would you like to take the next step with this property? We can help you schedule a showing or virtual tour, or send you more details.

Yes, I would like more information.

Thank You for Your Reply, One of Our Agents will contact you as soon as possible

No, maybe later.

Thank you, you can always contact me via email, phone number or through the contact form.

Realhub AI

Lucy - Your AI-Powered Realtor

Update Your Temporary Password

Personalize your search

Enter your email and we'll notify you immediately when new listings match what you're looking for.

or enter email address

Already have an account ? Login here

Continue your home search

I agree to receive communications and understand I can unsubscribe at any time.

I agree to be contacted by Charis Realty Group via call, email, and text for real estate services. To opt out, you can reply 'stop' at any time or reply 'help' for assistance. You can also click the unsubscribe link in the emails. Message and data rates may apply. Message frequency may vary. Privacy Policy

Already have an account ? Login here

We use cookies

We use cookies primarily for analytics to enhance your experience. By accepting, you agree to our use of these cookies. You can manage your preferences or learn more about our cookies policy.