


Property
Beds
3
Full Baths
2
1/2 Baths
1
Year Built
2005
Sq.Footage
1,825
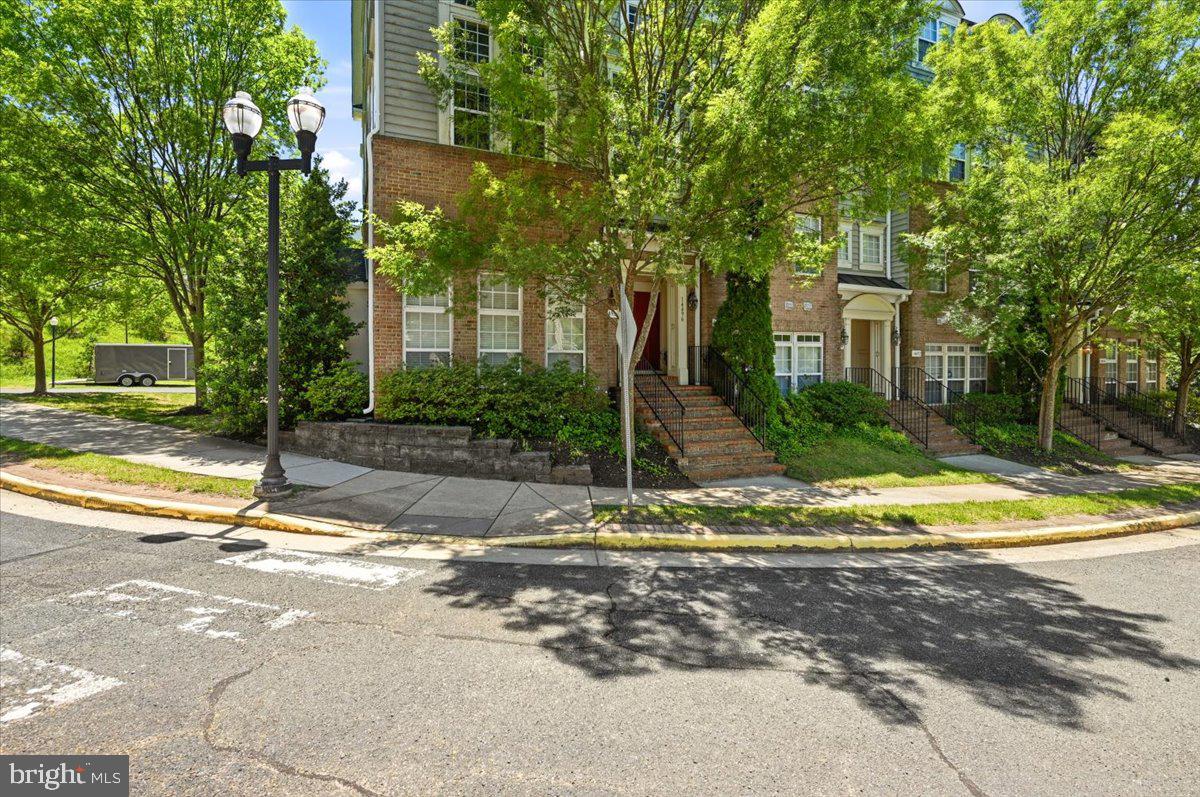
Welcome to 14576 Kylewood Way, a spacious end-unit condominium offering 3 bedrooms, 2.5 baths, approximately 1,825 square feet of living space, and an attached one-car garage in Parks at Piedmont South. The bright and functional multi-level layout offers generous room sizes and plenty of natural light throughout. The main living level features hardwood flooring, a spacious living room with gas fireplace, and an open kitchen and dining area with white cabinetry, stainless steel appliances, abundant counter space, and plenty of room for everyday living and entertaining. The primary suite enjoys its own level with a large bedroom, walk-in closet, private bath with soaking tub and separate shower, plus conveniently located laundry nearby. The upper level offers two additional bedrooms, a full bath, and a versatile loft that can be used as a home office, sitting area, playroom, or additional living space. An attached garage and private driveway add everyday convenience. Parks at Piedmont South offers a variety of community amenities including an outdoor pool, clubhouse, fitness center, playgrounds, walking paths, sports courts, and scenic pond areas. Conveniently located near shopping, dining, Route 29, Route 15, and I-66. With approximately 1,825 square feet, an end-unit location, garage, and exceptional value, this is an opportunity you won’t want to miss.
Features & Amenities
Interior
-
Total Bedrooms
3
-
Bathrooms
2
-
1/2 Bathrooms
1
-
Above Grade Finished Area
1825.0
-
Basement YN
NO
-
Cooling YN
YES
-
Cooling
Central Air, Electric
-
Fireplace YN
YES
-
Heating YN
YES
-
Heating
Natural Gas, Forced Air
-
Pet friendly
Cats OK, Dogs OK, Yes
Exterior
-
Garage
Yes
-
Garage spaces
1
-
Construction Materials
Brick, Vinyl Siding
-
Parking
Garage Door Opener, Garage, Driveway, Attached
-
Pool
Yes
-
Pool Features
Community
-
Waterfront YN
NO
Area & Lot
-
Property Type
Residential
-
Property Sub Type
Condominium
-
Architectural Style
Colonial
Price
-
Sales Price
$359,900
-
Tax Amount
$3,875
-
Sq. Footage
1,825
-
Price/SqFt
$197
HOA
-
Association
YES
-
Association Fee 2
$535
-
Association Fee
$193
-
Association Fee Frequency
Monthly
-
Association Fee 2 Frequency
Monthly
-
Association Fee Includes
N/A
Property Resources
-
Horse Property
NO
School District
-
Elementary School
N/A
-
Middle School
N/A
-
High School
N/A
Property Features
-
New Construction
NO
-
Association Amenities
Clubhouse, Fitness Center, Tennis Court(s), Basketball Court, Playground
-
Senior Community YN
NO
-
Sewer
Public Sewer
-
Water Source
Public
Schedule a Showing
Showing scheduled successfully.
Mortgage calculator
Estimate your monthly mortgage payment, including the principal and interest, property taxes, and HOA. Adjust the values to generate a more accurate rate.
Your payment
Principal and Interest:
$
Property taxes:
$
HOA fees:
$
Total loan payment:
$
Total interest amount:
$
Location
County
PRINCE WILLIAM
Elementary School
Middle School
High School
Listing Courtesy of Edward H Vasquez, Long & Foster Real Estate, Inc.
RealHub Information is provided exclusively for consumers' personal, non-commercial use, and it may not be used for any purpose other than to identify prospective properties consumers may be interested in purchasing. All information deemed reliable but not guaranteed and should be independently verified. All properties are subject to prior sale, change or withdrawal. RealHub website owner shall not be responsible for any typographical errors, misinformation, misprints and shall be held totally harmless.

AGENT
Rosie Dove
Call Rosie today to schedule a private showing.

* Listings on this website come from the FMLS IDX Compilation and may be held by brokerage firms other than the owner of this website. The listing brokerage is identified in any listing details. Information is deemed reliable but is not guaranteed. If you believe any FMLS listing contains material that infringes your copyrighted work please click here to review our DMCA policy and learn how to submit a takedown request.© 2024 FMLS.
Related Properties

GAINESVILLE
6821 HAMPTON BAY LANE
3 Beds
2 Baths
1,825 Sq.Ft.
$415,000
MLS#: VAPW2129712

GAINESVILLE
6765 HAMPTON BAY LANE
3 Beds
2 Baths
1,775 Sq.Ft.
$390,000
MLS#: VAPW2126266

GAINESVILLE
14500 KYLEWOOD WAY
3 Beds
2 Baths
1,805 Sq.Ft.
$418,000
MLS#: VAPW2118156
GAINESVILLE
14498 VILLAGE HIGH STREET
2 Beds
2 Baths
1,247 Sq.Ft.
$359,999
MLS#: VAPW2121040
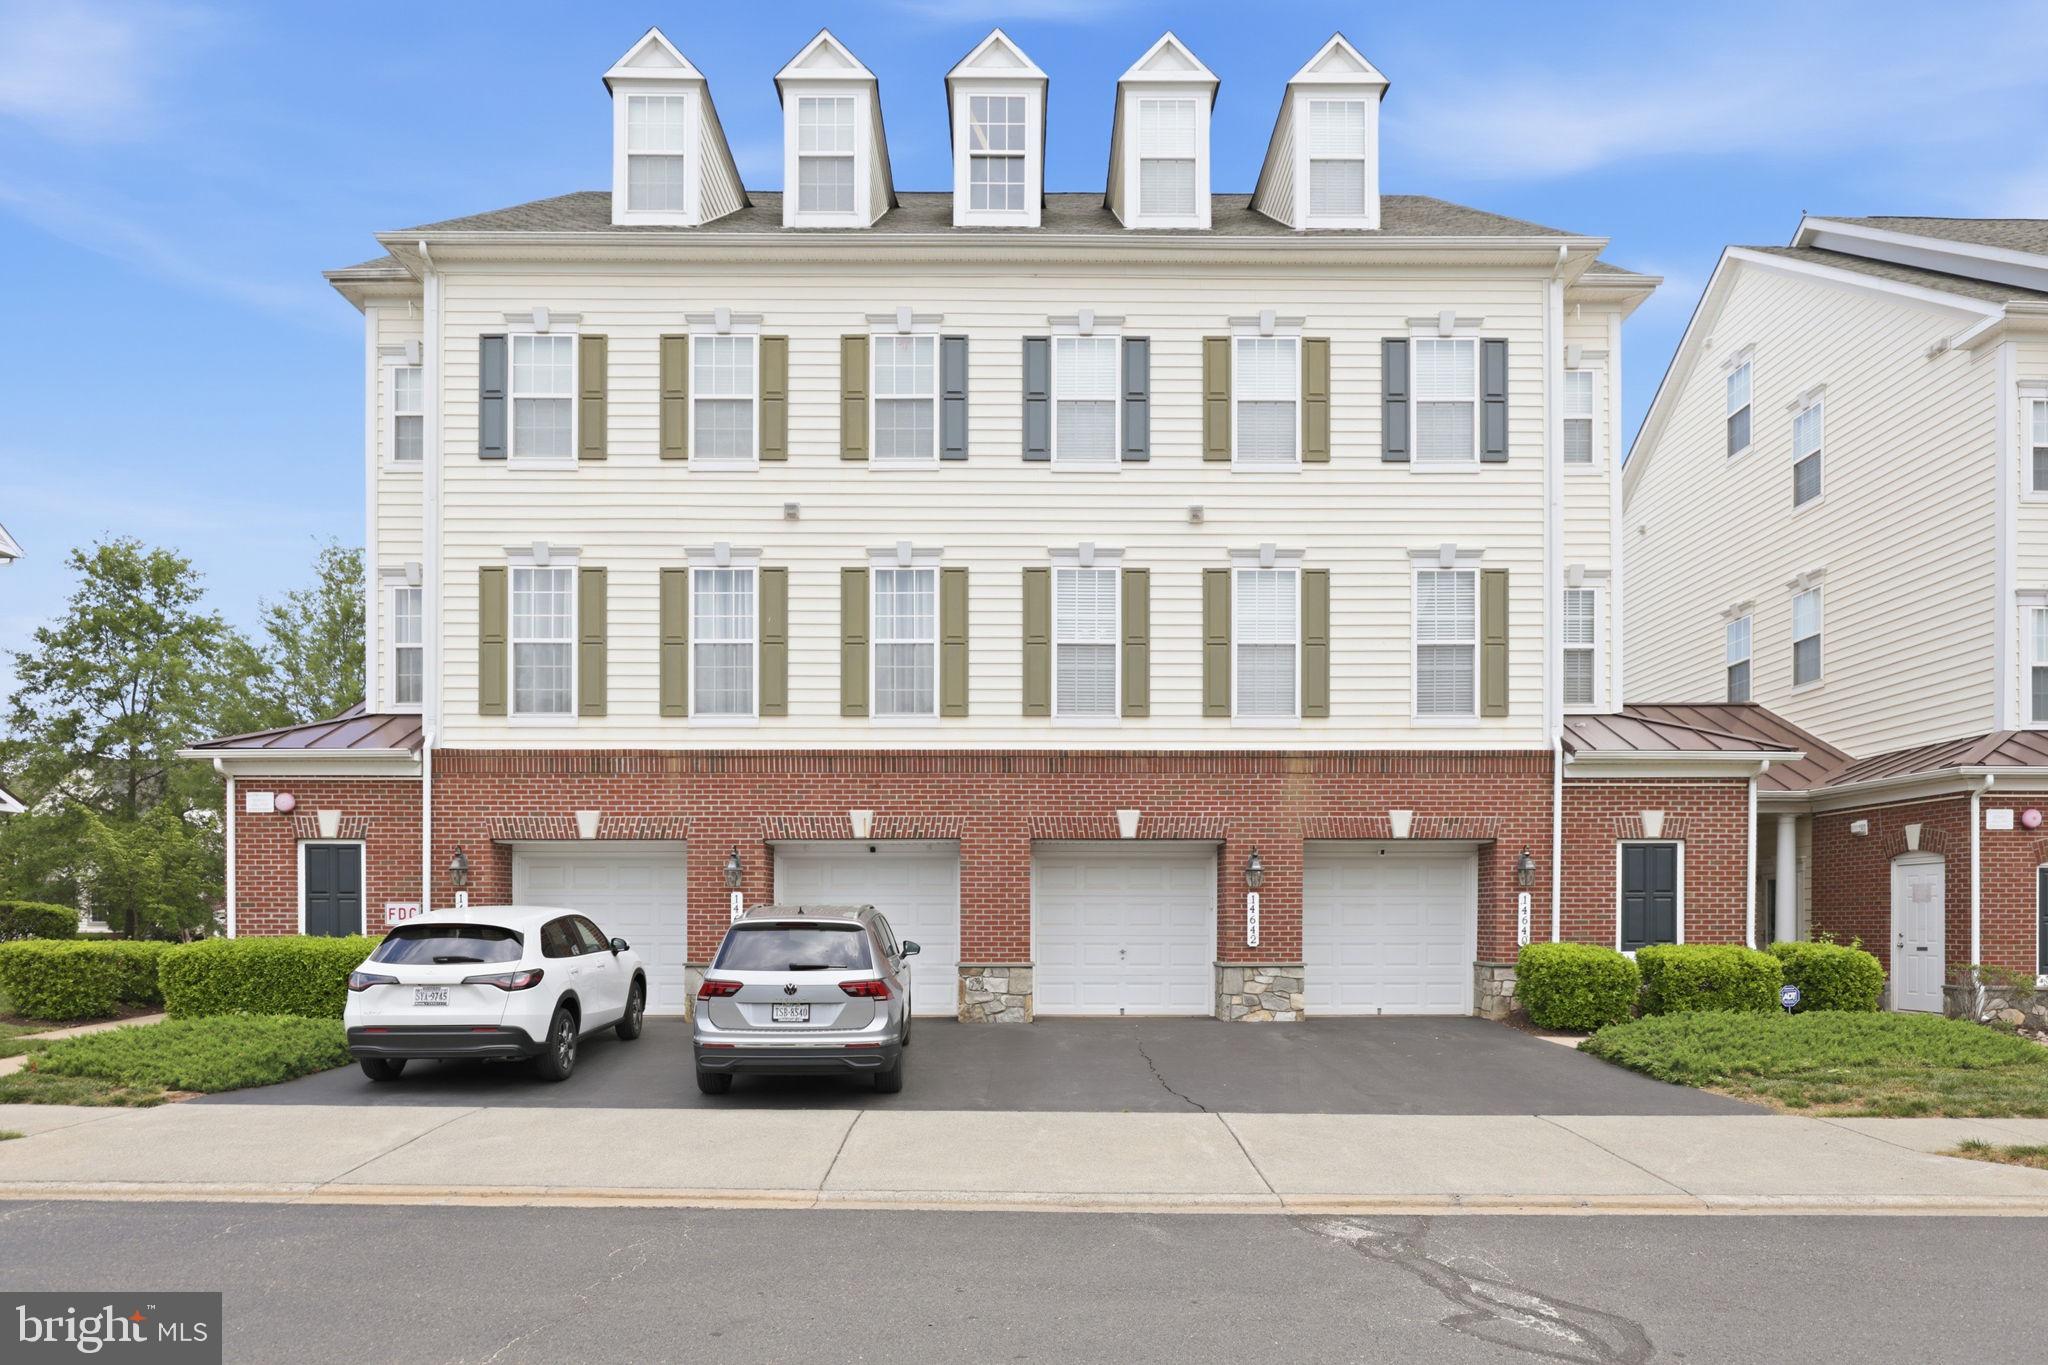
GAINESVILLE
14640 SHELFORD WAY
3 Beds
2 Baths
1,775 Sq.Ft.
$400,000
MLS#: VAPW2118132

GAINESVILLE
14636 SHELFORD WAY
3 Beds
2 Baths
1,775 Sq.Ft.
$400,000
MLS#: VAPW2127150

GAINESVILLE
14586 KYLEWOOD WAY
3 Beds
2 Baths
1,805 Sq.Ft.
$394,900
MLS#: VAPW2127936

GAINESVILLE
14571 MARLOW STREET
3 Beds
2 Baths
1,731 Sq.Ft.
$389,900
MLS#: VAPW2119202

GAINESVILLE
14556 KYLEWOOD WAY
3 Beds
2 Baths
1,825 Sq.Ft.
$405,000
MLS#: VAPW2122446
.png)