


Property
Beds
3
Full Baths
2
1/2 Baths
None
Year Built
2000
Sq.Footage
1,757
Welcome Home to a New Ease of Daily Living - Complete with a Full Daylight Basement, adding over 1,500 sq. ft. of space. Upon entering from the courtyard-like walkway, the welcoming foyer sets the tone with rich hardwood flooring that is beautifully matched with easy care LVP flooring throughout much of the 1st floor. The Granite & S/S Kitchen offers more than ample storage w/42” upper cabinets & a large Pantry, an inviting Breakfast Room & direct access to the Garage. The open-flowing floorplan allows for both an ease of daily living as well as entertaining with simplicity. 9’ ceilings throughout the 1st floor enhance the home’s light & airy feel which is most evident in the Living & Dining Rooms, with their crown molding & chair rail accents. Just off the Living Room is direct access to the private Rear Deck surrounded by a peaceful wooded setting. The spacious Primary Bedroom offers its own en-suite bath with newer frameless glass & S/S shower doors, both walk-in & reach-in closets, & newly added LVP flooring. The home’s second bedroom, currently used as an ideal home office, adjoins the Foyer and is complimented by another full Bath, as well as the 1st floor Laundry Room. Upstairs is the remarkably large 3rd Bedroom Loft Space, nicely accented by a front facing dormer, a unique skylight installation & a finished storage room (potential for a 3rd bath?!). Downstairs, the full daylight Basement provides for any number of future possibilities, along with a huge storage capacity, a convenient workbench area, as well as a separate space that could serve as a future walk-in closet. ADDITIONAL PROPERTY UPDATES: Primary Bedroom LVP Flooring (’26), Anderson Renewal Back Door w/Screen Door (’25), New HVAC Systems (’24), Roof Replaced (’20). Wyndham Woods is conveniently located in a quiet setting within minutes of shopping & dining, as well as key routes to Philadelphia. A ready to move into home where your lawn care is done & even the snow is shoveled for you.
Features & Amenities
Interior
-
Total Bedrooms
3
-
Bathrooms
2
-
Above Grade Finished Area
1757.0
-
Basement YN
YES
-
Cooling YN
YES
-
Cooling
Central Air, Electric
-
Fireplace YN
NO
-
Heating YN
YES
-
Heating
Natural Gas, Central, Forced Air
-
Main Level Bedrooms
2
-
Pet friendly
N/A
Exterior
-
Garage
Yes
-
Garage spaces
1
-
Construction Materials
Vinyl Siding, Brick
-
Parking
Garage Door Opener, Asphalt, Garage, Driveway, Inside Entrance, Attached
-
Pool
No
-
Waterfront YN
NO
Area & Lot
-
Lot Size(acres)
0.04
-
Lot Size(square feet)
1,660
-
Property Type
Residential
-
Property Sub Type
Townhouse
-
Architectural Style
Colonial, Cape Cod
Price
-
Sales Price
$458,000
-
Tax Amount
$7,021
-
Financing Options
Cash, Conventional
-
Sq. Footage
1,757
-
Price/SqFt
$260
HOA
-
Association
YES
-
Association Fee
$775
-
Association Fee Frequency
Quarterly
-
Association Fee Includes
N/A
School District
-
Elementary School
N/A
-
Middle School
N/A
-
High School
N/A
Property Features
-
New Construction
NO
-
Foundation Details
Concrete Perimeter
-
Senior Community YN
YES
-
Sewer
Public Sewer
-
Tax Lot
015
-
Water Source
Public
Schedule a Showing
Showing scheduled successfully.
Mortgage calculator
Estimate your monthly mortgage payment, including the principal and interest, property taxes, and HOA. Adjust the values to generate a more accurate rate.
Your payment
Principal and Interest:
$
Property taxes:
$
HOA fees:
$
Total loan payment:
$
Total interest amount:
$
Location
County
MONTGOMERY
Elementary School
Middle School
High School
Listing Courtesy of Steven Walny, Addison Wolfe Real Estate
RealHub Information is provided exclusively for consumers' personal, non-commercial use, and it may not be used for any purpose other than to identify prospective properties consumers may be interested in purchasing. All information deemed reliable but not guaranteed and should be independently verified. All properties are subject to prior sale, change or withdrawal. RealHub website owner shall not be responsible for any typographical errors, misinformation, misprints and shall be held totally harmless.

Salesperson, Realtor
Rosie Dove
Call Rosie today to schedule a private showing.

* Listings on this website come from the FMLS IDX Compilation and may be held by brokerage firms other than the owner of this website. The listing brokerage is identified in any listing details. Information is deemed reliable but is not guaranteed. If you believe any FMLS listing contains material that infringes your copyrighted work please click here to review our DMCA policy and learn how to submit a takedown request.© 2024 FMLS.
Related Properties

HATFIELD
2914 ADAMS DRIVE
3 Beds
1 Baths
1,456 Sq.Ft.
$420,000
MLS#: PAMC2189846

HATFIELD
1047 CHAPMAN CIRCLE
3 Beds
2 Baths
2,360 Sq.Ft.
$494,900
MLS#: PAMC2189254
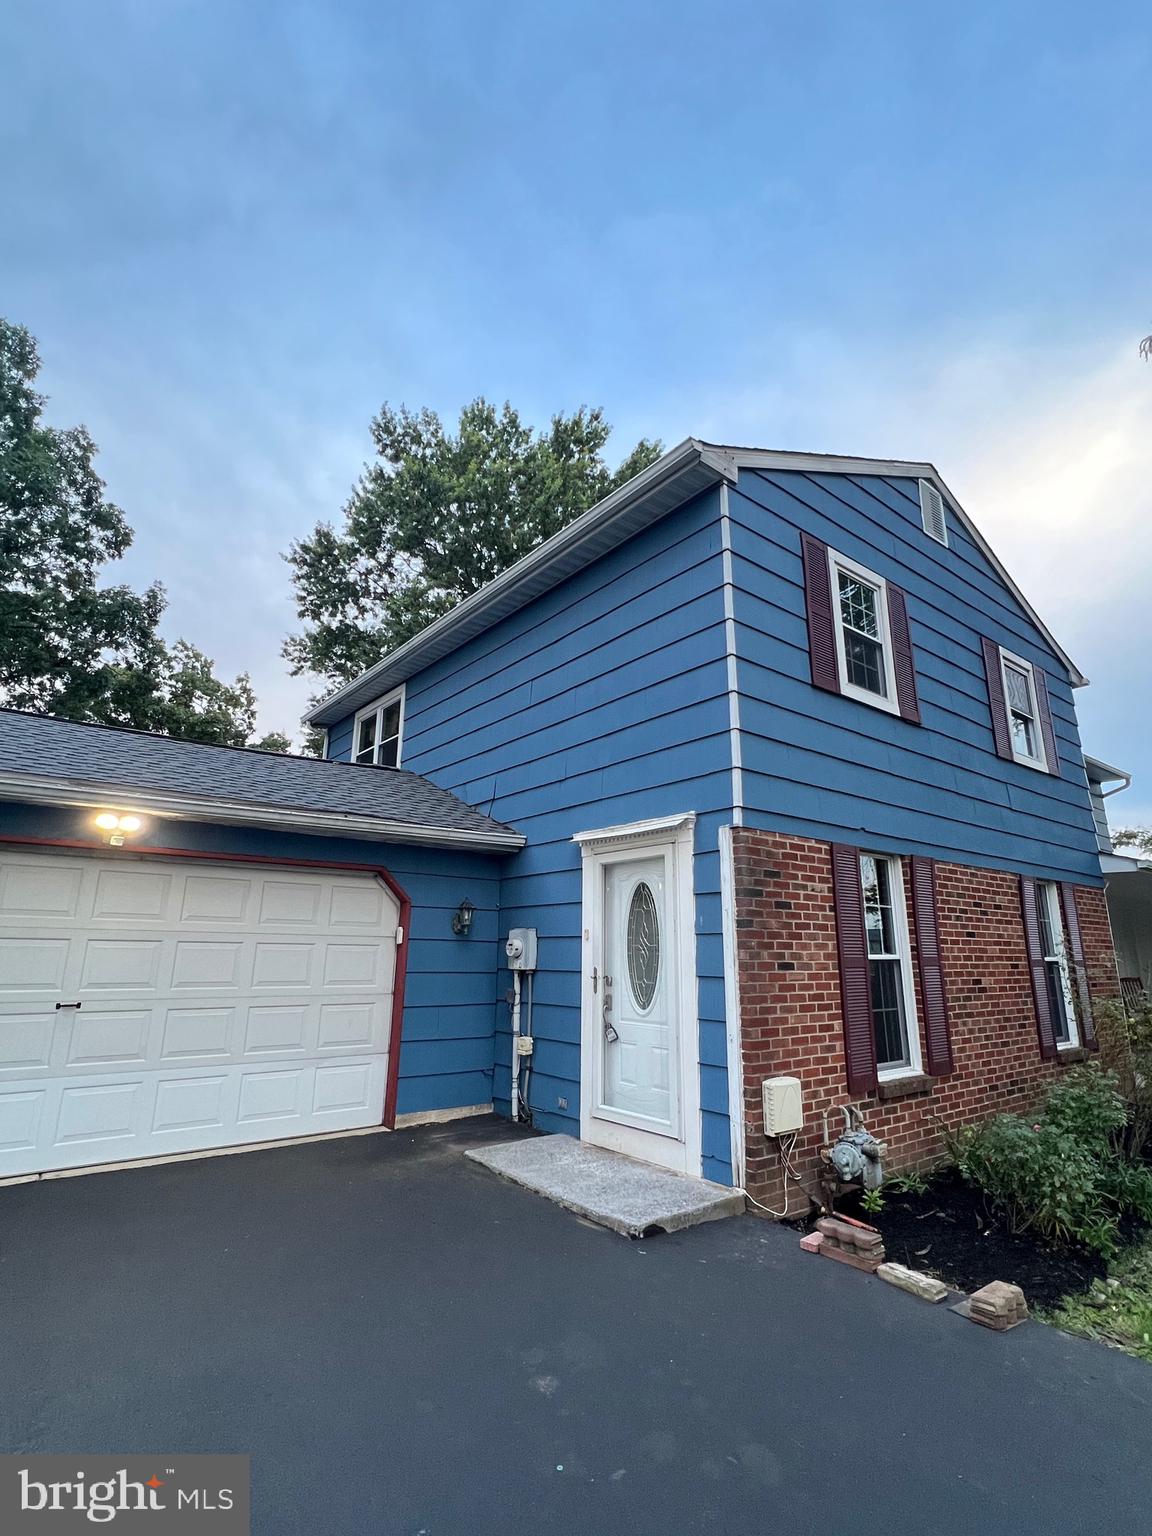
HATFIELD
787 HERTFORD DRIVE
3 Beds
1 Baths
1,288 Sq.Ft.
$437,500
MLS#: PAMC2188134
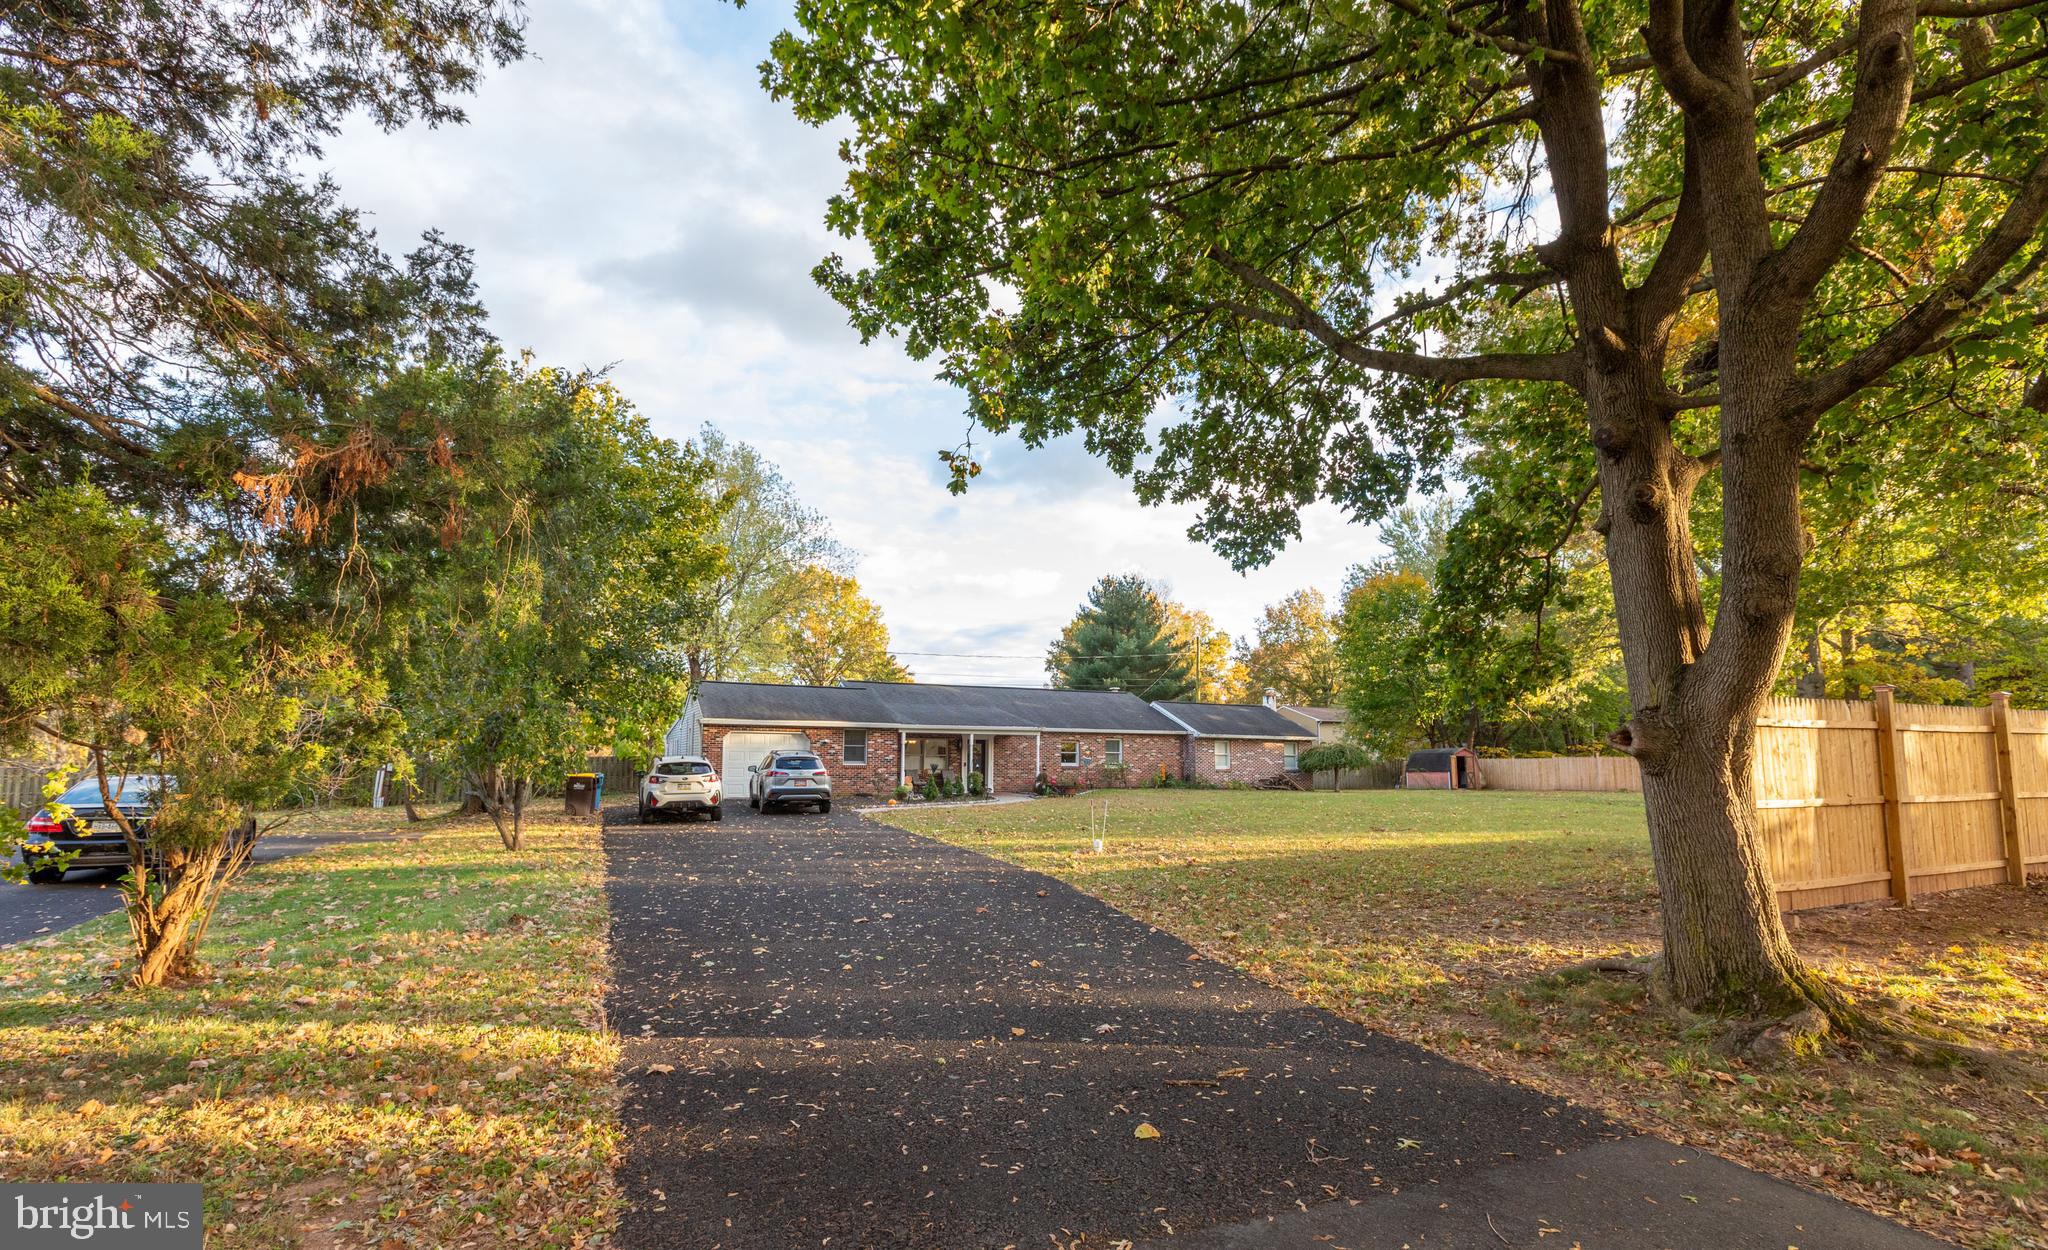
HATFIELD
1315 DEER RUN ROAD
4 Beds
2 Baths
1,954 Sq.Ft.
$549,000
MLS#: PAMC2160350
.png)