
Contemporary
1516 LEVIS STREET NE 1
WASHINGTON, DC 20002
MLS#: DCDC2287220
$649,900


Property
Beds
4
Full Baths
4
1/2 Baths
None
Year Built
2026
Sq.Footage
2,500
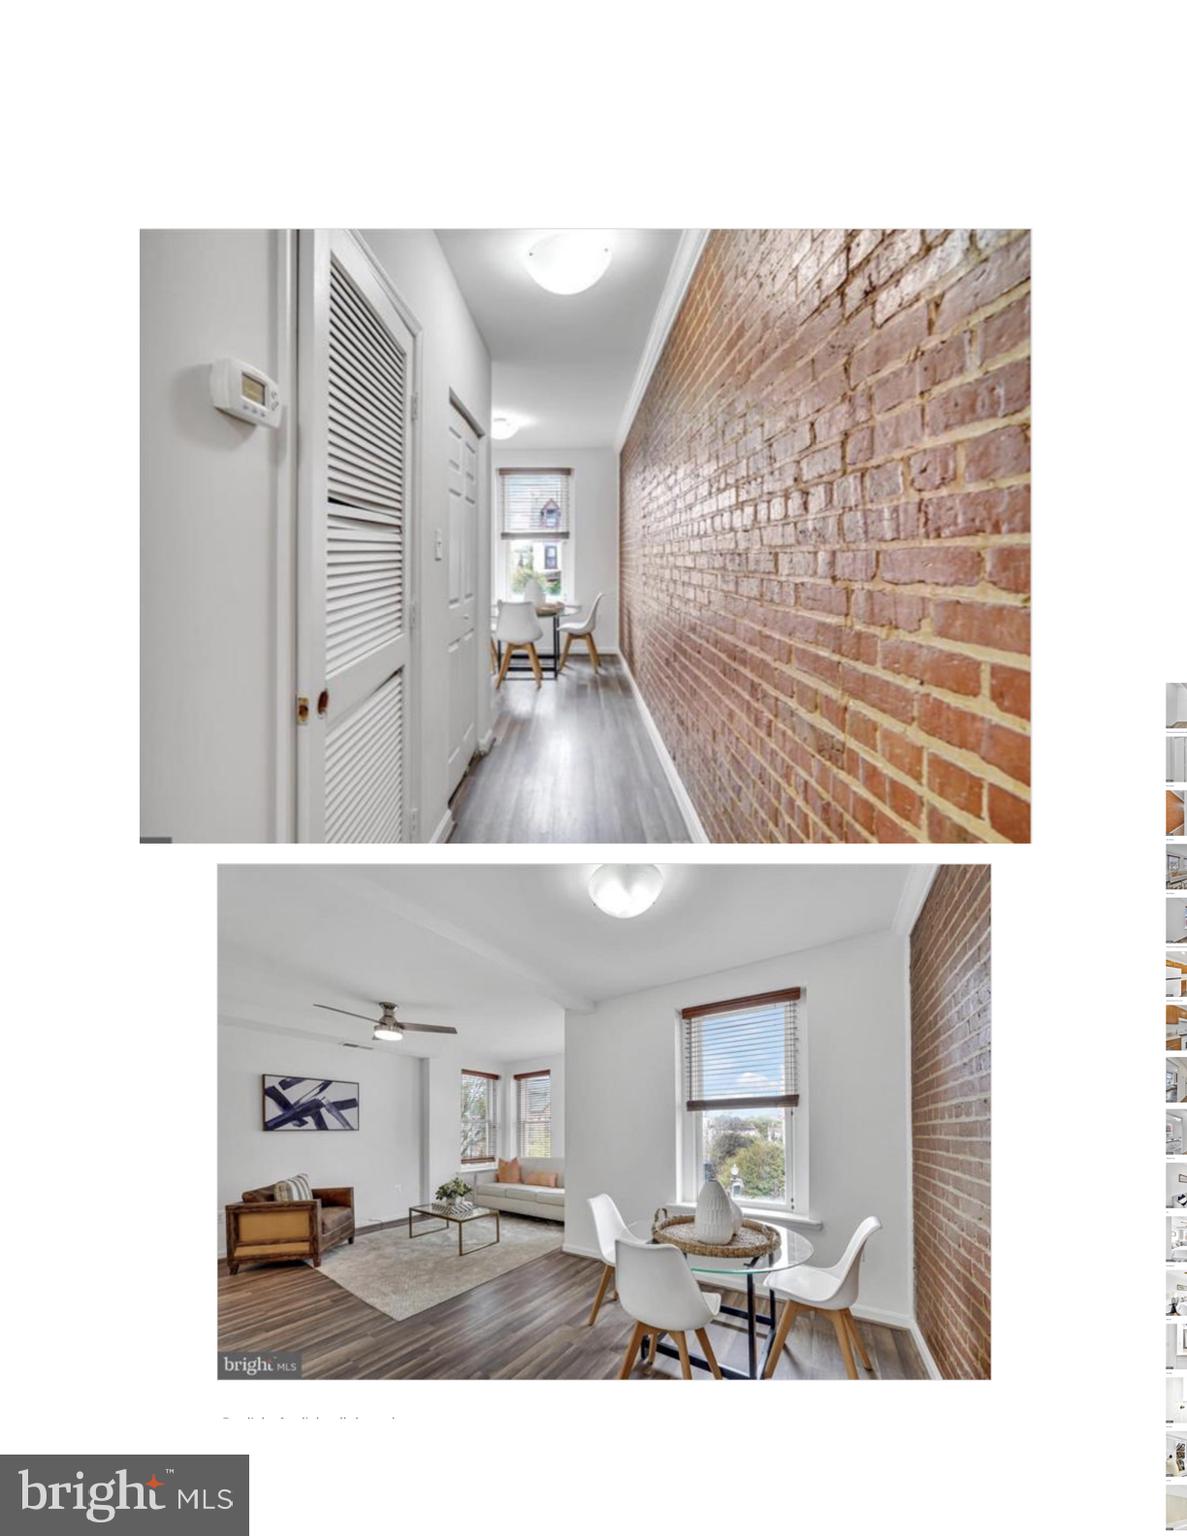
Welcome to 1516 Levis St NE Unit 1. Space, style, and versatility come together in this stunning four-bedroom, four-bathroom residence, thoughtfully designed to offer the perfect balance of comfort, privacy, and functionality. Ideal for families or roommate-style living, each of the four generously sized bedrooms features its own private en-suite bathroom, creating a rare opportunity for everyone to enjoy their own personal retreat. With a spacious, well-designed floor plan that lives more like a traditional DC rowhome, this residence offers the flexibility and comfort today's buyers are looking for. Soaring ceilings, gorgeous wide-plank hardwood floors, and oversized windows fill the home with an abundance of natural light, creating a bright, airy, and inviting atmosphere throughout. An entertainer's dream, this home offers the luxury of a generously sized living room and dedicated dining area, providing plenty of room to host gatherings without sacrificing everyday comfort. The beautifully appointed kitchen features a striking waterfall-edge quartz island, custom cabinetry, stainless steel appliances, and ample counter space, seamlessly connecting the home's inviting living areas. Contemporary finishes, a sleek fireplace, and thoughtful design details add warmth and character, while the spacious bedrooms and beautifully finished bathrooms provide exceptional comfort and privacy. Ideally situated in DC's vibrant Trinidad neighborhood, just moments from the H Street Corridor, Union Market, neighborhood restaurants, shopping, and entertainment, this home offers an exceptional combination of space, style, and convenience. With four spacious bedrooms, four private bathrooms, and generous living and dining areas, this is a rare opportunity to enjoy the space and functionality of a rowhome with the ease of modern city living.
Features & Amenities
Interior
-
Other Interior Features
Kitchen Island, Walk-In Closet(s), Other, Open Floorplan
-
Total Bedrooms
4
-
Bathrooms
4
-
Above Grade Finished Area
2500.0
-
Basement YN
YES
-
Cooling YN
YES
-
Cooling
Central Air, Electric
-
Fireplace YN
YES
-
Heating YN
YES
-
Heating
Electric, Heat Pump
-
Main Level Bedrooms
1
-
Pet friendly
No
Exterior
-
Garage
No
-
Construction Materials
Cement Siding
-
Parking
None
-
Pool
No
-
Waterfront YN
NO
Area & Lot
-
Property Type
Residential
-
Property Sub Type
Condominium
-
Architectural Style
Contemporary
Price
-
Sales Price
$649,900
-
Tax Amount
$6,500
-
Sq. Footage
2,500
-
Price/SqFt
$259
HOA
-
Association
No
School District
-
Elementary School
N/A
-
Middle School
N/A
-
High School
N/A
Property Features
-
New Construction
YES
-
Association Amenities
Other
-
Foundation Details
Concrete Perimeter
-
Senior Community YN
NO
-
Sewer
Public Sewer
-
Tax Lot
256
-
Water Source
Public
Schedule a Showing
Showing scheduled successfully.
Mortgage calculator
Estimate your monthly mortgage payment, including the principal and interest, property taxes, and HOA. Adjust the values to generate a more accurate rate.
Your payment
Principal and Interest:
$
Property taxes:
$
HOA fees:
$
Total loan payment:
$
Total interest amount:
$
Location
County
WASHINGTON
Elementary School
Middle School
High School
Listing Courtesy of Henry Cornelius White III, TTR Sotheby's International Realty
RealHub Information is provided exclusively for consumers' personal, non-commercial use, and it may not be used for any purpose other than to identify prospective properties consumers may be interested in purchasing. All information deemed reliable but not guaranteed and should be independently verified. All properties are subject to prior sale, change or withdrawal. RealHub website owner shall not be responsible for any typographical errors, misinformation, misprints and shall be held totally harmless.

Salesperson, Realtor
Rosie Dove
Call Rosie today to schedule a private showing.

* Listings on this website come from the FMLS IDX Compilation and may be held by brokerage firms other than the owner of this website. The listing brokerage is identified in any listing details. Information is deemed reliable but is not guaranteed. If you believe any FMLS listing contains material that infringes your copyrighted work please review our DMCA policy and learn how to submit a takedown request.© 2024 FMLS.
Related Properties
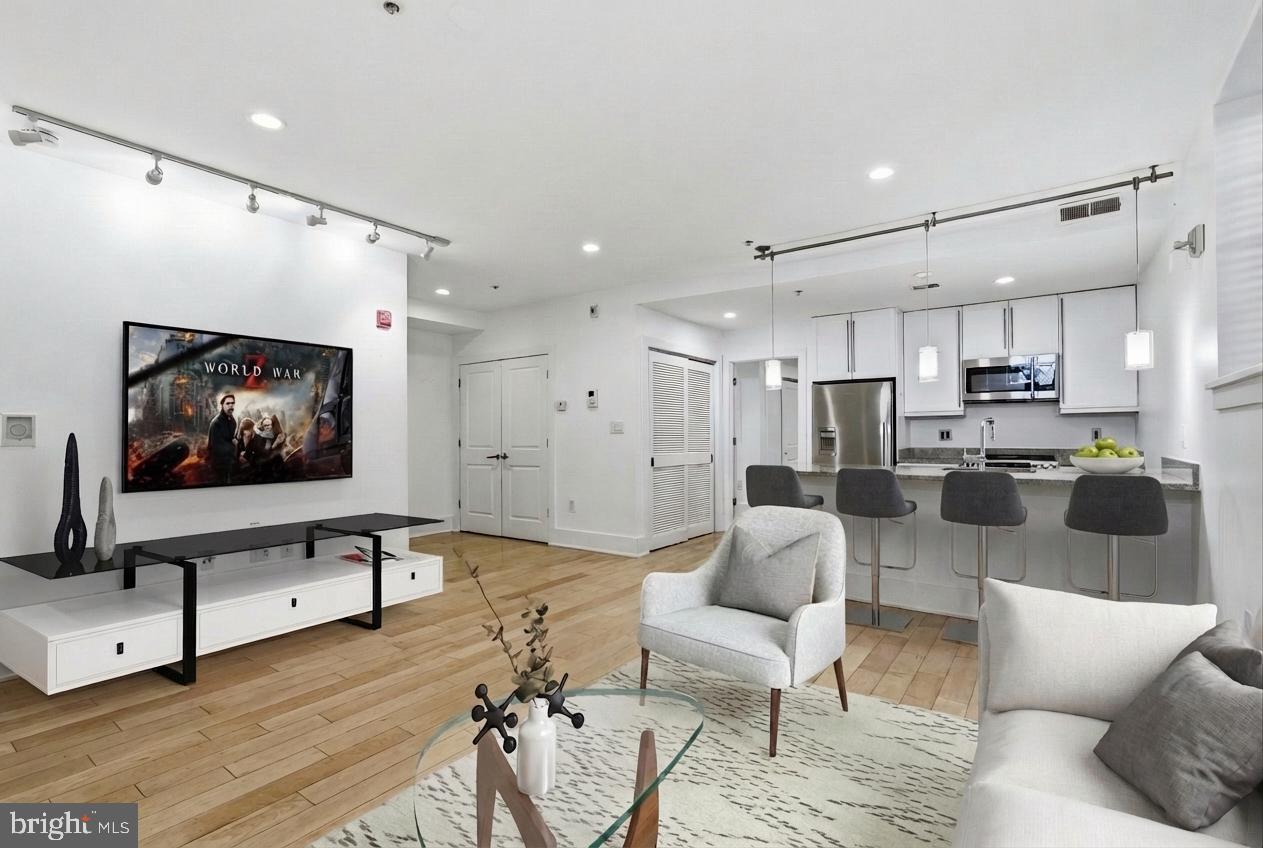
WASHINGTON
2818 CONNECTICUT AVENUE NW 5
2 Beds
2 Baths
849 Sq.Ft.
$529,998
MLS#: DCDC2240186
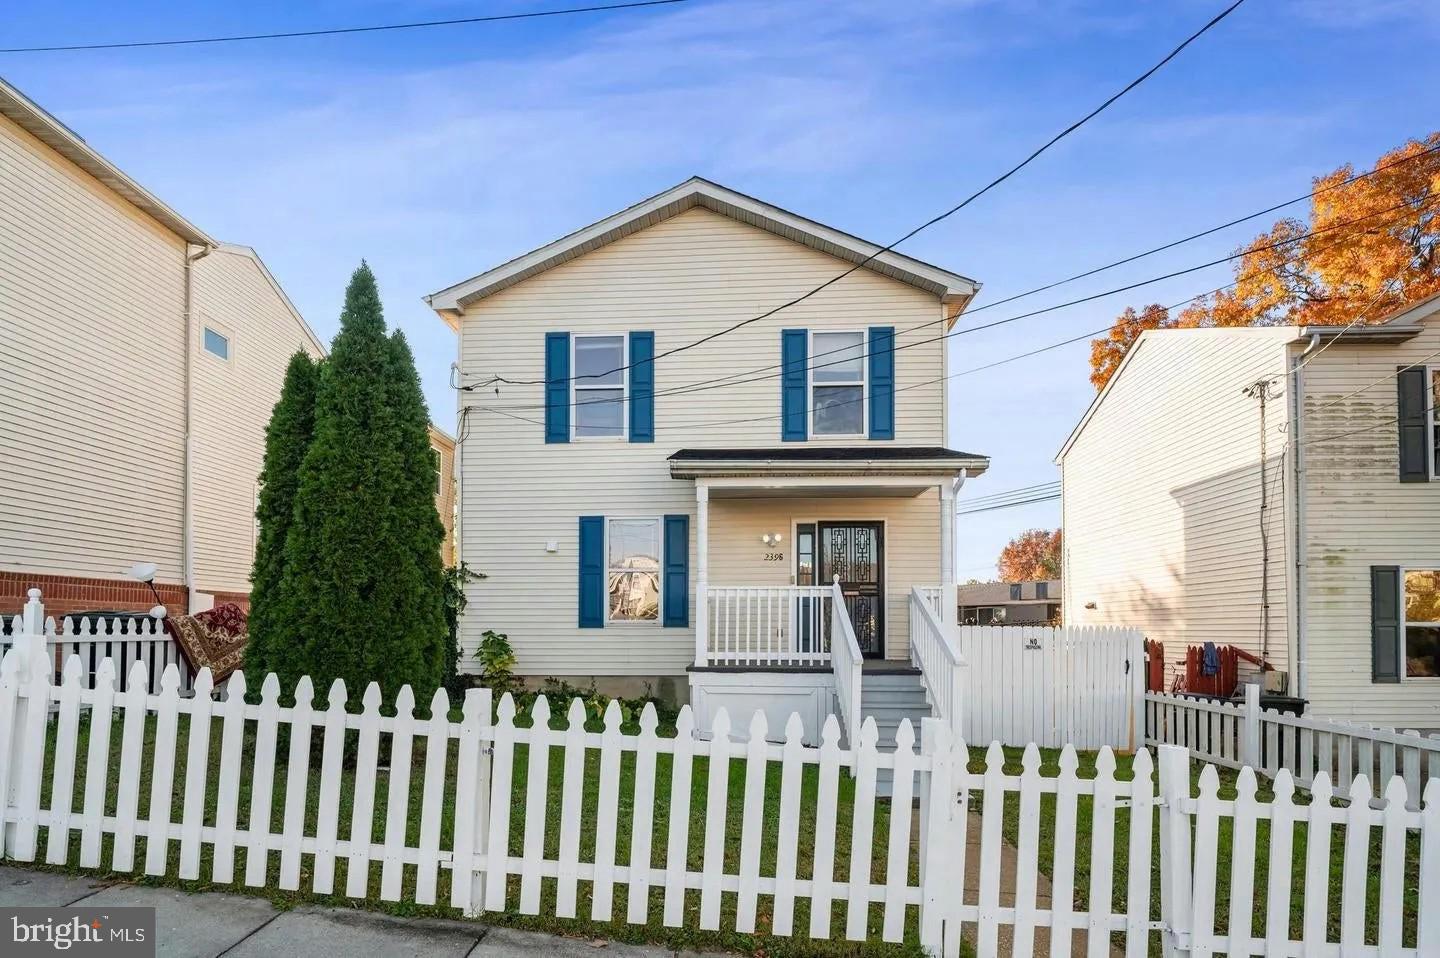
WASHINGTON
2396 ELVANS ROAD SE
3 Beds
3 Baths
2,016 Sq.Ft.
$535,000
MLS#: DCDC2267464

WASHINGTON
1370 H STREET NE
4 Beds
1 Baths
3,030 Sq.Ft.
$770,000
MLS#: DCDC2269080

WASHINGTON
1210 QUEEN STREET NE 1
3 Beds
3 Baths
1,331 Sq.Ft.
$700,000
MLS#: DCDC2274664
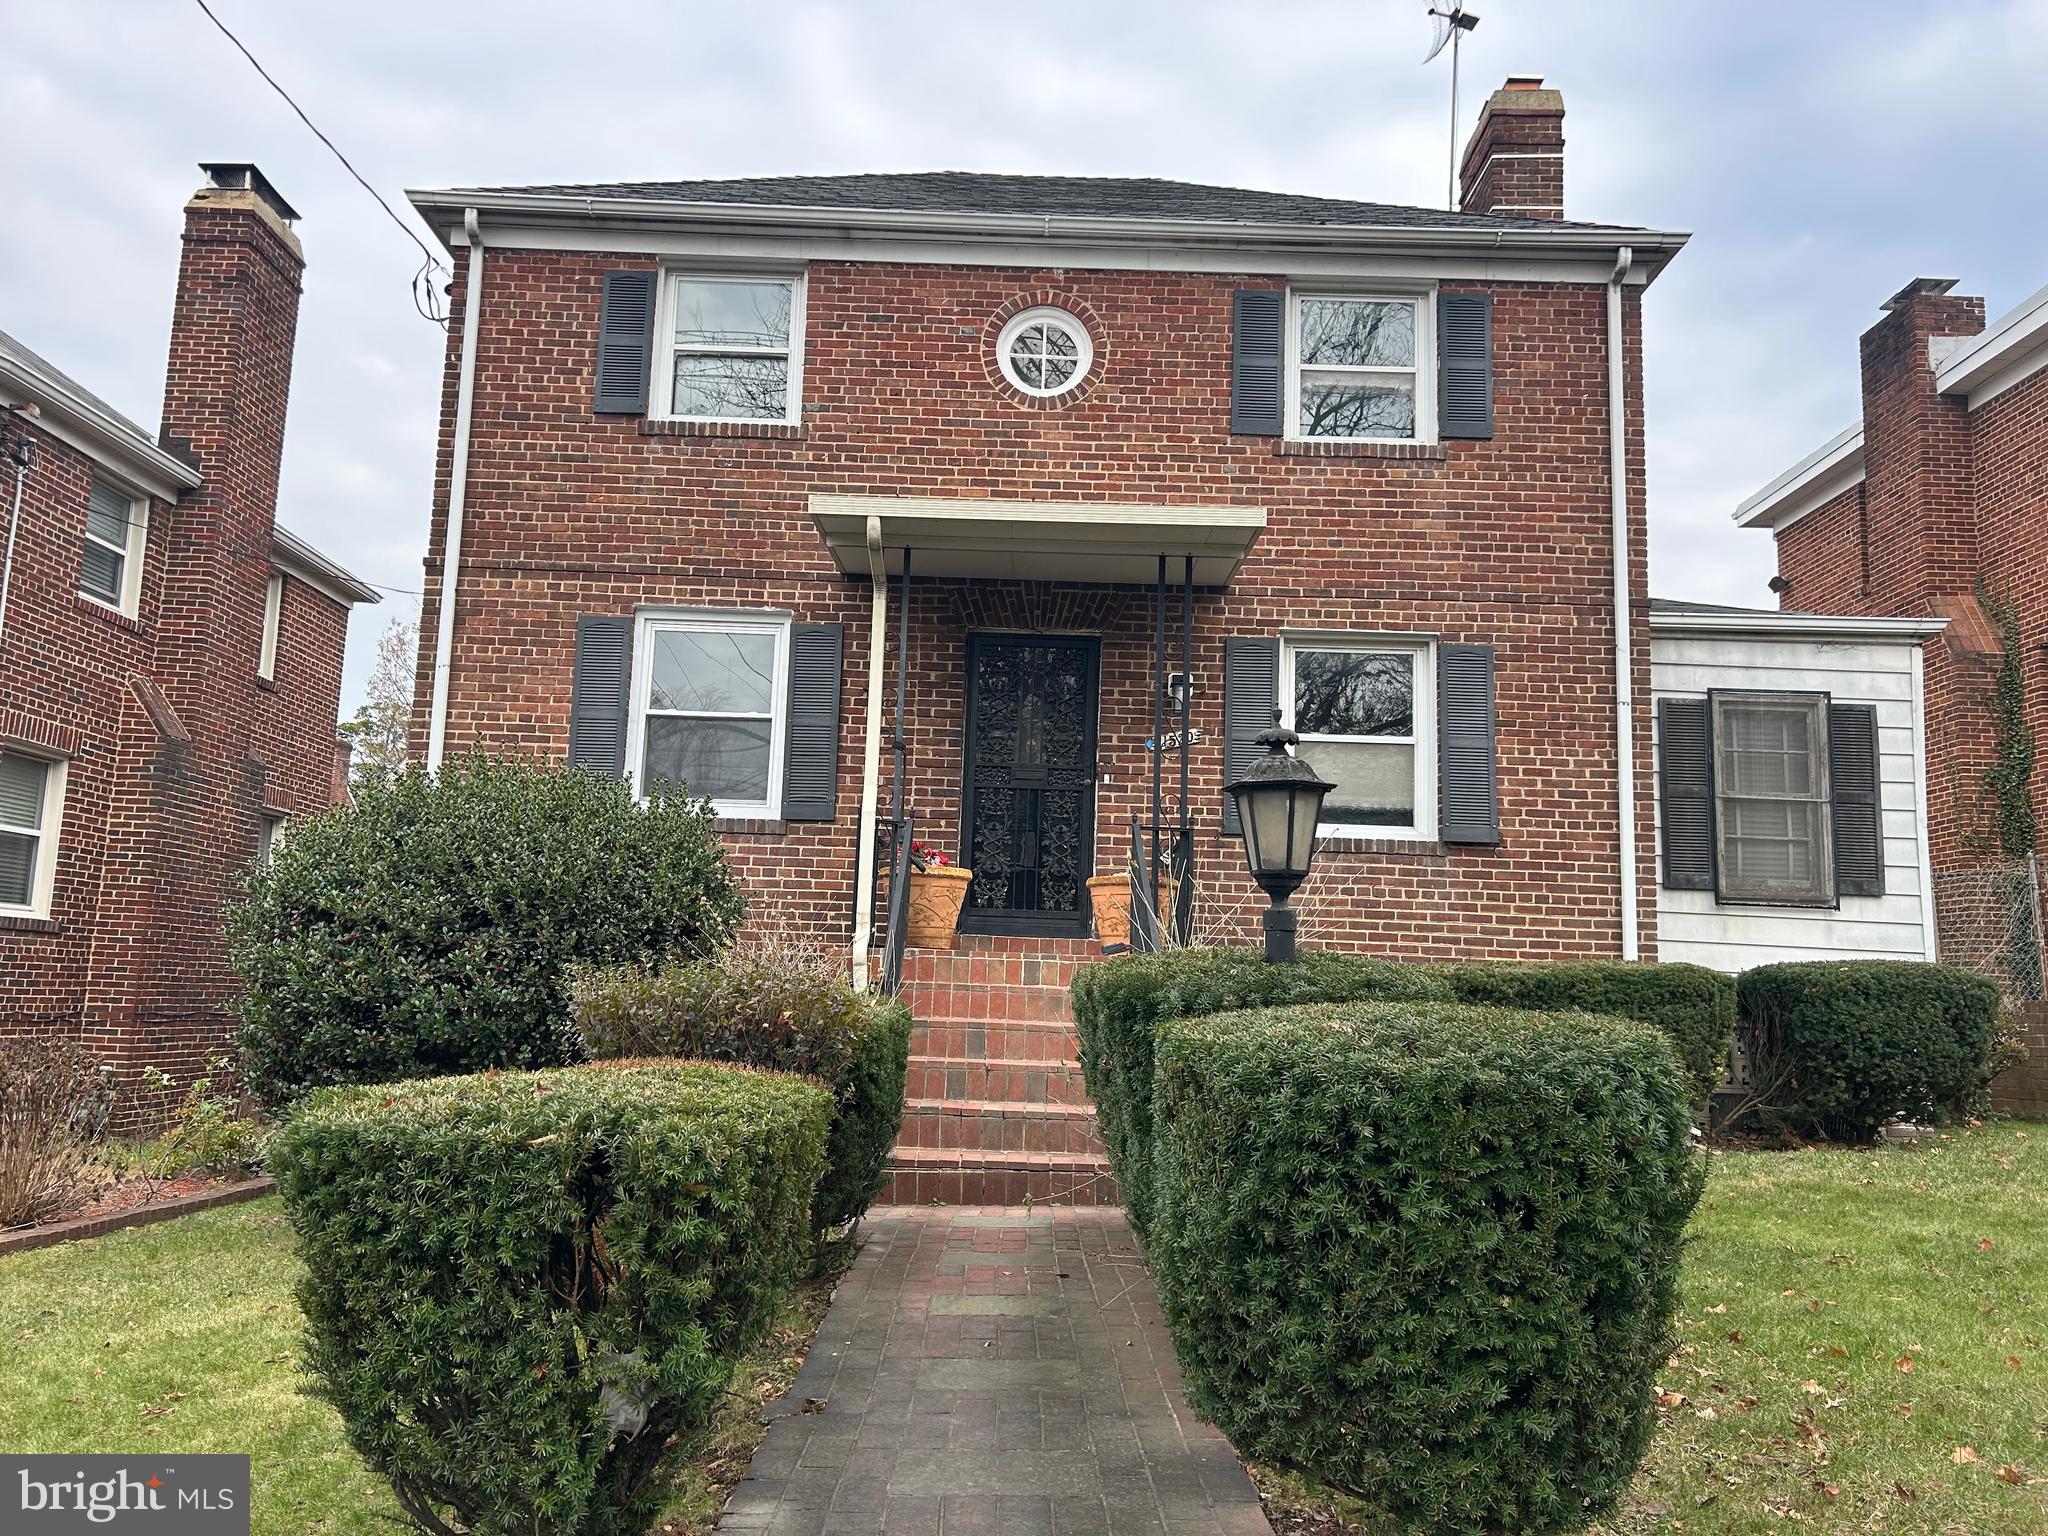
WASHINGTON
1520 MONTANA AVENUE NE
7 Beds
3 Baths
3,174 Sq.Ft.
$699,900
MLS#: DCDC2183630
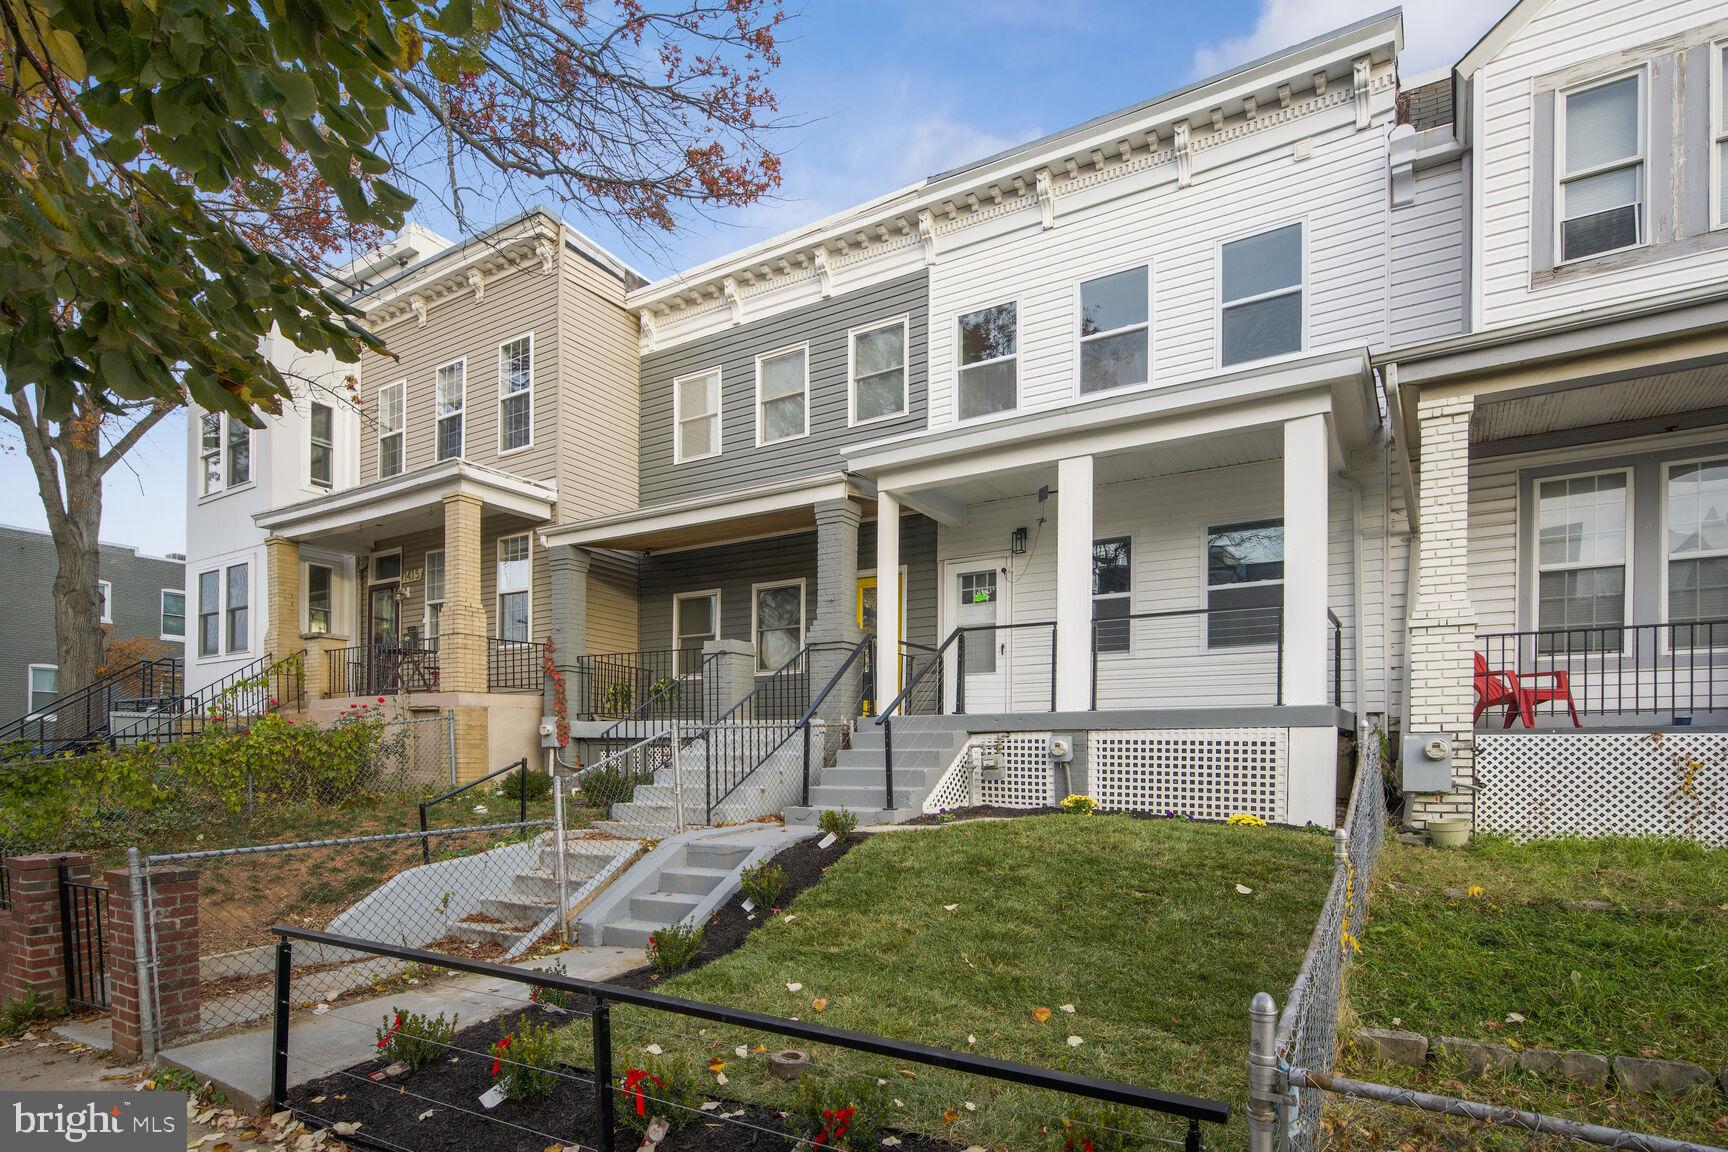
WASHINGTON
1411 MONTELLO AVENUE NE
3 Beds
2 Baths
1,436 Sq.Ft.
$769,900
MLS#: DCDC2235524

WASHINGTON
1907 11TH STREET NW 2
2 Beds
2 Baths
1,104 Sq.Ft.
$685,000
MLS#: DCDC2283746

WASHINGTON
2812 GEORGIA AVENUE NW 4
2 Beds
2 Baths
817 Sq.Ft.
$520,000
MLS#: DCDC2283260

WASHINGTON
5221 F STREET SE
5 Beds
3 Baths
2,760 Sq.Ft.
$629,000
MLS#: DCDC2287852
WASHINGTON
1838 4TH STREET NW 2A
3 Beds
2 Baths
1,050 Sq.Ft.
$549,000
MLS#: DCDC2249474
