Features & Amenities

Interior

  • Other Interior Features

    High Ceilings

  • Total Bedrooms

    7

  • Bathrooms

    6

  • 1/2 Bathrooms

    1

  • Above Grade Finished Area

    4956.0

  • Basement YN

    YES

  • Cooling YN

    YES

  • Cooling

    Central Air, Electric

  • Fireplace YN

    YES

  • Heating YN

    YES

  • Heating

    Natural Gas, Forced Air

  • Main Level Bedrooms

    1

  • Pet friendly

    N/A

Exterior

  • Garage

    Yes

  • Garage spaces

    2

  • Parking

    Garage Door Opener, Concrete, Garage, Driveway, Attached

  • Pool

    No

  • Waterfront YN

    NO

Area & Lot

  • Lot Size(acres)

    0.26

  • Lot Size(square feet)

    11,330

  • Property Type

    Residential

  • Property Sub Type

    Single Family Residence

  • Architectural Style

    Contemporary

Price

  • Sales Price

    $2,850,000

  • Tax Amount

    $12,894

  • Sq. Footage

    7,211

  • Price/SqFt

    $395

HOA

  • Association

    No

Property Resources

  • Horse Property

    NO

School District

  • Elementary School

    FRANKLIN SHERMAN

  • Middle School

    LONGFELLOW

  • High School

    N/A

Property Features

  • New Construction

    YES

  • Foundation Details

    Slab, Concrete Perimeter

  • Senior Community YN

    NO

  • Sewer

    Public Sewer

  • Tax Lot

    4

  • Water Source

    Public

Schedule a Showing

Showing scheduled successfully.

<
>
IN PERSON
VIA CHAT

What is 3 + 4 ?


Change time

Mortgage calculator

Estimate your monthly mortgage payment, including the principal and interest, property taxes, and HOA. Adjust the values to generate a more accurate rate.

Your payment

Principal and Interest:

$

Property taxes:

$

HOA fees:

$

Total loan payment:

$

Total interest amount:

$

Location

County

FAIRFAX

Elementary School

FRANKLIN SHERMAN

Middle School

LONGFELLOW

High School

Listing Courtesy of Hui Zhang , Innovation Properties, LLC

RealHub Information is provided exclusively for consumers' personal, non-commercial use, and it may not be used for any purpose other than to identify prospective properties consumers may be interested in purchasing. All information deemed reliable but not guaranteed and should be independently verified. All properties are subject to prior sale, change or withdrawal. RealHub website owner shall not be responsible for any typographical errors, misinformation, misprints and shall be held totally harmless.

Agent Rosie Dove

AGENT

Rosie Dove

Call Rosie today to schedule a private showing.


* Listings on this website come from the FMLS IDX Compilation and may be held by brokerage firms other than the owner of this website. The listing brokerage is identified in any listing details. Information is deemed reliable but is not guaranteed. If you believe any FMLS listing contains material that infringes your copyrighted work please click here to review our DMCA policy and learn how to submit a takedown request.© 2024 FMLS.
OFF SITE Model Home at 1806 Barbee St, Mc Lean, VA 22101 @ 1-4pm on Sunday.

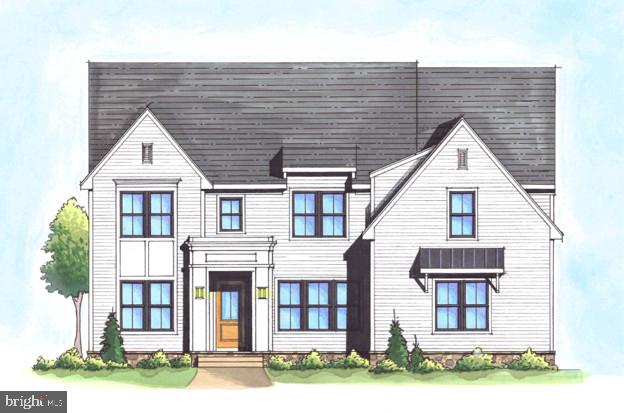
Pre-Construction Opportunity: Welcome to 1532 Longfellow Ct, McLean, VA 22101. Situated in a quiet and desirable McLean neighborhood, this home offers convenient access to I-495 and the GW Parkway, and is just minutes from Tysons, downtown McLean, and top-rated schools.

This exceptional residence offers over 7,200 square feet of thoughtfully designed living space, featuring 7 bedrooms and 6.5 bathrooms. The home showcases a seamless blend of refined design and quality craftsmanship. The gourmet kitchen is outfitted with high-end appliances and opens to a spacious family room with a fireplace, creating an ideal setting for both everyday living and entertaining. A separate spice kitchen provides additional functionality for everyday cooking. Formal living and dining rooms provide elegant spaces for gatherings. The main level also offers the option for a private primary suite, adding flexibility and convenience.

Upstairs, you'll find six generously sized bedroom suites, each complete with walk-in closets and en-suite baths, providing comfort and privacy for all. The luxurious primary suite features his-and-hers walk-in closets with center islands and a convenient dry bar, creating a private retreat with both style and functionality.

The finished lower level includes a guest suite, a designer wet bar, and optional upgrades such as a custom media room, making it the perfect space for entertaining or relaxing. Outdoor living is enhanced by a spacious screened porch, ideal for year-round enjoyment.

Don't miss this opportunity to build a brand-new luxury home in one of McLean's most sought-after locations. For a limited time, pre-sale pricing and special incentives are available for buyers utilizing construction financing. This home is offered with the Builder's Model Package. Please contact us for more information and available customization options.

1532 LONGFELLOW COURT

Message successfully sent.

What would you like to know?

What is 3 + 4 ?

I agree to receive email communication and understand I can unsubscribe at any time.

I agree to be contacted by Charis Realty Group via call, email, and text for real estate services. To opt out, you can reply 'stop' at any time or reply 'help' for assistance. You can also click the unsubscribe link in the emails. Message and data rates may apply. Message frequency may vary. Privacy Policy

Related Properties

Welcome to penthouse living at The Monarch, the most luxurious high-rise in Northern Virginia.  This exceptional 2-bedroom, 2.5-bathroom residence offers expansive, light-filled living spaces designed for elevated modern living.

Upon entering, you’re welcomed by wide-plank engineered hardwood floors, soaring ceilings, and elegant recessed lighting that enhance the open, sophisticated layout. The chef’s kitchen features Miele appliances, custom cabinetry, and a stunning quartz waterfall island, creating the perfect space for entertaining or everyday living.

The primary suite serves as a private retreat, complete with abundant natural light, a spacious walk-in closet, and a spa-inspired en-suite bath with premium finishes. A generously sized second bedroom with its own full bath offers comfort and privacy for guests, while the additional half bath adds convenience for entertaining.

As a penthouse residence, the home offers an elevated sense of privacy and refinement within The Monarch’s full-service luxury environment. Residents enjoy concierge service, professional property management, and secure elevator access, ensuring both comfort and peace of mind. The home also includes in-unit laundry with a full-size washer and dryer.

The Monarch provides an impressive collection of resort-style amenities, including a beautifully designed outdoor pool and lounge area, state-of-the-art fitness center, elegant club room, and curated common outdoor spaces ideal for relaxing or socializing. Pet owners will appreciate the on-site pet grooming station designed for convenience.

Perfectly located in McLean, this premier high-rise offers immediate access to world-class dining, upscale shopping, and vibrant entertainment, delivering a seamless blend of urban convenience and refined luxury.

Experience penthouse living at its finest in one of Northern Virginia’s most prestigious addresses.
#VAFX2294312

MCLEAN

7887 JONES BRANCH DRIVE 1701

2 Beds

2 Baths

2,284 Sq.Ft.

$2,690,000

MLS#: VAFX2294312

OFF SITE Model Home at 1806 Barbee St, Mc Lean, VA 22101 @ 1-4pm on Sunday.
Discover spacious luxury and an enviable lifestyle in this magnificent new construction home in desirable McLean. Boasting 7 bedrooms, 7.5 baths, and an impressive 7,900 sq ft of living space, this residence offers exquisite design and exceptional craftsmanship by Anchor Homes. Experience effortless entertaining in the gourmet gallery kitchen, complete with high-end appliances, flowing into the grand family room with its inviting fireplace. Formal living and dining areas offer refined spaces for special occasions, while the upper level's four bedroom suites, each with walk-in closets, provide tranquil retreats. Enjoy the finished basement's versatility with its full guest suite and professionally designed media room - the perfect spot for movie nights or hosting friends. Customize your outdoor enjoyment with optional upgrades like a relaxing deck and screen porch, or a stylish wet bar. This prime McLean location puts commuting and leisure within easy reach for convenient city access, and explore the best of parks, shopping, education - all just moments away. Embrace the ultimate McLean lifestyle in this extraordinary new-build home. Don't miss the opportunity to make this luxurious residence your own. 
 Builder is offering  an additional lender discount of 0.50% of the loan amount when using builder's preferred lender and title company. Contact us now to learn more about this exceptional property and take advantage of special pricing offers.
#VAFX2313396

MCLEAN

1806 BARBEE STREET

7 Beds

7 Baths

7,986 Sq.Ft.

$3,050,000

MLS#: VAFX2313396

New on site 4 days ago
Exceptional opportunity in the heart of McLean's coveted McLean Hundred! Set on a private .6-acre lot, this stately residence offers 5,500 finished square feet, a three-car garage, and a floorplan that flows beautifully from room to room - all wrapped in sun-drenched interiors thanks to the home's ideal southwest exposure. A dramatic two-story foyer with gleaming marble flooring and soaring ceilings welcomes you home, with a main-level study behind glass French doors just off the entry - ideal for today's work-from-home lifestyle. Solid sand-in-place Oak hardwood flooring flows beautifully throughout all main level living areas, a quality of craftsmanship detail so often missed in today's new construction. The balanced layout of this home is truly exceptional and perfect for both entertaining guests and cozy nights at home.

Stepping from the foyer into the elegant sunken front living room, you'll find a vaulted ceiling, endless natural light, and a beautiful balance of function and form as it opens fully to the formal dining area. The spacious formal dining room features custom millwork and a large bay window, casting light through this entire wing of the home at all hours of the day. With direct access into the butler's pantry, this space is clearly defined yet easily accessible. The butler's pantry is both sizable and functional, ideal for storage and entertaining, featuring a bar sink, granite counters, and ample cabinetry.

As you continue toward the kitchen and rear family room, you'll find the true heart of this beautiful home! The rear family room, fully wrapped in windows, is both expansive and dramatic yet warm and inviting. An 18' vaulted ceiling allows for a rear staircase off the family room (the second in the home) and a stunning fireplace with intricate millwork. This entire space is an architectural showpiece, and its generous 19' by 19' footprint allows for endless opportunities. Immediately adjacent, you'll find the home's spacious, gourmet-style kitchen: a bright and functional space offering a large center island, crisp white cabinetry with contrasting black hardware, granite counters, a gas cooktop, double wall ovens, a built-in microwave, a built-in desk nook, a walk-in pantry, recessed lighting, and a generous breakfast area with direct access to both a screened porch and adjacent deck. Rounding out the main level are a powder room and a laundry/mudroom just off the three-car garage.

Upstairs, four spacious bedrooms (new carpeting throughout in 2026) and three full baths await. The primary suite is a true retreat: expansive and neutral, with a tray ceiling accented by custom millwork, walls of windows, an oversized walk-in closet with a built-in closet system, and a spa-like ensuite bath featuring a jetted soaking tub tucked beneath windows on two sides, a separate walk-in shower, tray ceiling, double-sink vanity, and a private water closet with its own linen closet. A secondary bedroom suite enjoys a private ensuite bath, while the remaining two bedrooms share a convenient Jack-and-Jill bath. Every bedroom in the home is oversized and  includes a walk-in closet, while a large linen closet in the upper hallway adds even more storage.

The finished lower level offers exceptional flexibility: a huge recreation room with a built-in wet bar, a full bath, a spacious bonus room with its own walk-in closet - ideal as a guest suite, home gym, or additional office - and abundant storage throughout.  A 500 square foot storage space in the basement with excellent expansion opportunities along with the 750 square foot garage create an additional 1,250 unfinished square feet of interior space. 

Situated in one of McLean's most established and desirable neighborhoods, this is a rare opportunity to make a McLean Hundred address your own.
#VAFX2325648

MCLEAN

1407 WOODHURST BOULEVARD

4 Beds

4 Baths

5,500 Sq.Ft.

$2,395,000

MLS#: VAFX2325648

Built by renowned Cherry Hill Custom Homes, this exceptional McLean residence pairs timeless elegance with modern livability in one of Northern Virginia’s most coveted neighborhoods. Thoughtfully designed with over 7,100 square feet across three finished levels, the home is filled with natural light, refined finishes, and beautifully scaled living spaces. Highlights include a dream mudroom with custom built-ins and herringbone tile, wide-plank European White Oak floors, and a stunning chef’s kitchen featuring Sub-Zero and BlueStar appliances, custom cabinetry, quartz countertops, and a butler’s pantry connecting to the formal dining room. The great room opens seamlessly to a screened porch and Virginia Bluestone patio, creating effortless indoor-outdoor living. Upstairs, the luxurious primary suite offers dual custom walk-in closets and a spa-inspired bath with heated marble floors and a soaking tub, alongside three additional ensuite bedrooms and an oversized laundry room with double washers and dryers. The lower level is equally impressive with a recreation room, wet bar, fitness room, guest suite, and optional elevator conversion already built in. Professionally landscaped grounds, a custom privacy fence, sprinkler system, and quiet cul-de-sac setting complete this beautifully curated home just moments from Tysons, top-ranked schools, parks, and downtown D.C.
#VAFX2300512

MCLEAN

6928 WHITEHALL PLACE

6 Beds

6 Baths

7,100 Sq.Ft.

$3,199,000

MLS#: VAFX2300512

Mid Century Modern Masterpiece sited on nearly 4 private acres (3.88) in McLean.  
Largest Lot offering in coveted Woodside Estates with 5 ample size bedrooms & 5 1/2 baths spread over 3 Levels.  Privacy, Views for Days and Serene Surroundings, Your Private Oasis Awaits!

Discover unparalleled luxury and serenity in this architectural masterpiece-- an authentic Acorn Deck House nestled on a sprawling 3.88 acre wooded estate in the heart of McLean, Virginia.  Perfectly positioned within the prestigious Langley High School Pyramid, this one-of-a-kind residence backs to lush woods and a tranquil creek, offering ultimate privacy and natural beauty just moments from DC's vibrant scene.
Step inside to breathtaking floor-to-ceiling windows that flood the home with light and frame panoramic views of the verdant landscape, blurring the lines between indoor elegance and outdoor paradise.  Designed for seamless entertaining, the property boasts 3 expansive outdoor decks -- ideal for al fresco dinners, cocktail parties or quiet mornings with nature's symphony as your backdrop.
This Deck House exemplifies mid-century modern innovation with its signature A-frame silhouette, open-concept living spaces and timeless craftsmanship.  Imagine hosting gatherings on expansive outdoor decks or retreating to cozy interiors wrapped in glass and timber.  Ample acreage provides endless potential with easy access to Tysons, Dulles Airport, DC, Great Falls Park/Village, Reston Tech Corridor, World Class Shopping/Dining and More!
This is a rare gem for discerning buyers seeking architectural distinction, natural privacy, and resort-style living.

Nearby Amenities & Entertainment include: Woodside Lake with Kayak, Canoe, SUP, Fishing Dock, Swim Platform, Beach, and Vibrant Social Gatherings; Hamlet Swim Club; Spring Hill Rec Center & Sports Fields; Rte 7 Bike/Walking Path, extending to Loudoun County; Great Falls Park; Scotts Run Park; Meadowlark Gardens; Wolf Trap; Capital One Hall; Farmer's Markets at Reston & Great Falls; Katie's Cars & Coffee; Great Falls Arts & Studio Tour; Reston Town Center; NOVA Wild Zoo and so much more!

Pick your paint, call your decorator and make this one your own.  Fresh New Neutral Carpet Lower Level.  Buried Electrical lines throughout the neighborhood, Fairfax Water and Washington Gas lines at street.  Interested in an addition?  Original Blueprints and contact information for builder available.

Opportunity is knocking with nearby listings ranging from $5-8.5M.  Make this one yours, the potential is endless!  See plat for RPA.
#VAFX2297222

MCLEAN

8620 POLK STREET

5 Beds

5 Baths

6,312 Sq.Ft.

$2,495,000

MLS#: VAFX2297222

Where hilltop serenity meets urban-luxury living , 9,046 sq ft of like-new, semi-custom perfection in McLean's most coveted corridor.


9,046 finished sq ft | 7 Ensuite bedrooms | 3 Finished levels | 2019 Built (semi-custom) | ½ acre private hilltop lot | Move in ready with annual maintenance fully paid |


Imagine waking up to birdsong and absolute stillness , then arriving at DC in under twenty minutes or go shopping at Tysons in under five minutes. Privately perched atop a half-acre hilltop on a quiet cul-de-sac, this expanded 2019 semi-custom residence was conceived beyond the builder's standard plan, with every room scaled for the way families actually live: generously, graciously, and without compromise.


Morning light pours through 10-foot-plus ceilings and two-story volumes as the home is North-East facing, illuminating a gourmet kitchen anchored by two large islands, the natural gathering place before the school run, the weekend brunch, the impromptu dinner party that spills into the two-story family room beside a flickering gas fireplace. A walk-in pantry, bar with beverage fridge, and casual dining area mean the kitchen works as hard as it is beautiful. A sunroom opens to the front porch for quiet afternoon coffee, while a main-level ensuite guest room, equally ideal for multigenerational living or a live-in au-pair, keeps every household seamlessly accommodated.


Upstairs, the primary suite is a sanctuary unto itself: a dedicated sitting room, an enormous walk-in closet, and a spa-caliber bath with a deep soaking tub and separate expanded shower. Four additional ensuite bedrooms, each with oversized walk-in closets, complete the upper level , along with upper-level laundry. The walk-out lower level delivers a full recreation area, dedicated home theater, kitchenette, a serious gym room, and a seventh ensuite bedroom, a self-contained retreat for guests, extended family, or entertainment.


The infrastructure matches the vision: an oversized 3-car garage with EV charging, a whole-home 26kW Generac generator, a prepaid first-year HVAC service contract, a 10-station irrigation system, smart-home lighting, perimeter CCTV, and a monitored security system. Move-in ready, zero deferred maintenance, truly turnkey from day one.


The location is equally rare. Zoned to the prestigious Spring Hill → Cooper → Langley pyramid (Fairfax County Public Schools), with the assigned elementary under one mile away. The county-run Spring Hill Recreation Center, an indoor pool with 150+ weekly aquatics classes, fitness center, track, courts, and studios, sits moments from the front door. I-495, the Dulles Toll Road, the GW Parkway, and the Silver Line Metro deliver DC and Tysons with ease; Dulles and Reagan National airports are both nearby. Tysons Galleria and Tysons Corner Center offer luxury retail, fine dining, and premium grocery. For the soul: McLean's Alden Theatre, Wolf Trap, Capital One Hall, and DC's Kennedy Center and Smithsonian are a short drive; Great Falls Park and Scott's Run Nature Preserve keep the outdoors close.


Langley pyramid | Tysons Shopping Access | 26kW Generac Whole Home Generator | EV charging | Smart-home lighting | Spring Hill Rec Center nearby | Silver Line Metro | Great Falls Park | Monitored security + CCTV.


Estate-quiet living. Urban-luxury access. FCPS top school district that opens doors. This is the McLean address discerning families and savvy investors recognize, and rarely get the chance to claim. Schedule your private showing today!
#VAFX2319124

MCLEAN

7821 OLD FALLS ROAD

7 Beds

6 Baths

8,957 Sq.Ft.

$2,880,000

MLS#: VAFX2319124

Tucked within the prestigious Merrywood on the Potomac enclave, this elegant all-brick residence offers a rare blend of timeless architecture, gracious scale, and exceptional privacy in one of McLean’s most coveted settings. A stately landscaped approach and classic brick façade create a striking first impression, setting the tone for the beautifully appointed interiors within.
Spanning over 6,500 finished square feet, this home showcases sun-filled, generously proportioned living spaces designed for both sophisticated entertaining and comfortable everyday living. A welcoming foyer opens to expansive formal and informal rooms enhanced by rich architectural details, soaring ceilings, and walls of windows that frame serene, tree-lined views. A dramatic four-level spiral staircase and an oversized elevator provide both visual impact and modern convenience, while refined finishes, classic brick construction, and a slate roof underscore the home’s enduring quality.
The stunning living room serves as a central gathering space, offering exceptional volume, abundant natural light, and seamless access to a balcony overlooking the pool area, through full-length sliding glass doors—creating a harmonious connection between indoor and outdoor living. A formal dining room provides an elegant setting for entertaining with an abundance of recessed lighting, and extra built in cabinets. The dining room is complemented by a butler’s pantry that flows effortlessly into the bright, spacious kitchen overlooking the private patio. The kitchen features generous counter space, a central island, and picturesque views, making it ideal for both daily living and hosting.
Just beyond the kitchen, a private patio retreat provides the perfect setting for al fresco dining or quiet relaxation, surrounded by mature landscaping and tranquil natural beauty. 
Thoughtfully designed for today’s lifestyle, the main level also includes a private office or library with custom built-ins, along with inviting interior walkways that adds architectural interest throughout, an attached two-car garage is complemented by an upper-level executive office, ideal for working from home.
The beautifully designed primary suite area occupies the top level, featuring inlaid hardwood flooring, abundant recessed lighting, oversized windows with blackout shades, and thoughtfully designed storage areas within the dormer spaces. The luxurious spa-inspired bath offers a five-star retreat experience. The third level includes four spacious secondary bedrooms, each with its own en-suite bath and ample closet space.
The walk-out lower level is designed for exceptional entertaining, featuring an expansive recreation room with views of the pool area. A full secondary kitchen is equipped with an island, two Sub-Zero refrigerators, double microwaves, an oven, dishwasher, multiple sinks, and extensive cabinetry. This level also includes two full baths—one conveniently located off the pool area—and one off the sixth bedroom, ideal for guests or extended stays. This lower-level flagstone flooring has radiant heating to make sure one is always comfortable in a lower-level environment.
Multiple levels of living offer exceptional flexibility, including recreation spaces, work-from-home options, and very comfortable accommodations for guests. Generously sized bedrooms with en-suite baths that ensures both privacy and convenience.
#VAFX2314536

MCLEAN

700 BELGROVE ROAD

6 Beds

7 Baths

6,500 Sq.Ft.

$3,150,000

MLS#: VAFX2314536

Please see agent remarks on Temp Off Status contact your agent, still can be shown!***

Tucked away in the highly sought-after Balmacara neighborhood, this stunning 5-bedroom, 4.5-bath contemporary residence impresses from the moment you enter its private gated courtyard. Filled with natural light from expansive windows throughout, the home seamlessly blends modern updates with timeless architectural charm, overlooking its own private forest.
The open-concept main living area is anchored by a striking stone-column fireplace that beautifully defines the space while maintaining an airy flow ideal for both everyday living and entertaining. At the heart of the home, the renovated kitchen features a large communal island, stainless steel appliances, and abundant prep and storage space. Just off the living area, a sophisticated office with floor-to-ceiling shelving opens directly onto the spacious rear deck, while an additional private den offers even more flexible living space and extensive built-in storage.
The luxurious owner’s suite serves as a peaceful retreat, complete with a private balcony overlooking the wooded backyard and a beautifully updated spa-inspired bath featuring split quartz dual vanities and generous cabinet storage. The suite’s versatile layout also provides the perfect opportunity for a sitting room or private office. Each secondary bedroom is filled with natural light and character, and the two carpeted bedrooms feature sand-in-place hardwood flooring underneath. Newly renovated full bathrooms further elevate the home’s thoughtful design. Main-level suite features an adjoining private bathroom with shower that includes grab bar and built-in, fold-down bench for adaptable seating, safety and comfort. 
Designed with both comfort and convenience in mind, the home also includes a wet bar, dedicated laundry room, and a charming sunroom surrounded by windows that showcase serene outdoor views year-round. Step outside to enjoy the expansive rear deck overlooking mature trees, a creek, and abundant wildlife — an ideal setting for relaxing or entertaining guests. Below, the in-ground pool and hot tub are surrounded by lush landscaping, creating a truly private outdoor oasis.
An additional parcel across the creek conveys with the property, offering a rare arboretum-like setting and enhanced privacy. The unfinished basement provides tremendous storage and future expansion potential, while built-in exterior-access storage is perfect for lawn and garden equipment
Ideally located inside the Beltway on a quiet cul-de-sac, just one stoplight from Maryland and the GW Parkway, within walking distance to Langley High School, and only minutes from downtown McLean, this exceptional property offers the perfect balance of privacy, nature, and convenience.
#VAFX2314314

MCLEAN

6952 KYLEAKIN COURT

5 Beds

4 Baths

3,452 Sq.Ft.

$2,389,800

MLS#: VAFX2314314

Open houses this Wednesday-Sunday from 1-4PM. 

 Introducing Chain Bridge Estates — an exclusive new luxury home community in the heart of downtown McLean, Virginia, thoughtfully designed for discerning residents aged 60 and older. This elegant enclave offers the very best in independent living, where sophistication, comfort, and connection come together.

Each exquisitely appointed home features 3 to 4 bedrooms, private garages, in-home elevators, designer lighting and fixtures, chef-grade kitchens, home offices or sunrooms, guest suites, and spacious covered balconies with motorized screens. Floor-to-ceiling windows flood each space with natural light, while refrigerated concierge closets allow for secure and seamless package and grocery deliveries.

At Chain Bridge Estates, exceptional service is a standard. Our dedicated concierge team is professionally trained to provide personalized support and hospitality, ensuring every resident feels pampered and cared for.

The Clubhouse is nothing short of spectacular — furnished by Restoration Hardware and featuring a state-of-the-art fitness center, a spa with therapy pool, saunas, medical offices, and a serene private patio with teak furnishings, a wood-burning fireplace, and a fully equipped outdoor kitchen with gas grills perfect for entertaining.

This beautifully landscaped community offers walking trails, curated gardens, and open green spaces for both relaxation and activity. Wellness is central to the experience, with optional 24/7 in-home healthcare provided by Bayada, on-site concierge medical services, and a wellness suite that can accommodate your personal physician for in-person or virtual appointments.

Tours of our furnished model and clubhouse are now available. Early deliveries of Phase One begin in June 2025.

Chain Bridge Estates is a place to live well and vibrantly, blending privacy and community with easy access to local parks, coffee shops, world-class shopping, and fine dining.

Stop by Wednesday, Friday or Saturday  from 1–4 PM or contact us to schedule your private tour. We look forward to meeting you!  Agents must accompany clients and register on their first visit. Thank you!
#VAFX2274760

MCLEAN

1620 CHAIN BRIDGE ROAD

4 Beds

3 Baths

3,779 Sq.Ft.

$2,915,900

MLS#: VAFX2274760

Thoughtfully designed and beautifully finished, this exceptional new construction offers 7,794 square feet of refined living space with 6 bedrooms, 6 full baths, and 2 half baths. Every detail has been carefully considered to blend comfort, function, and modern luxury.
The heart of the home features a chef’s kitchen equipped with high-end Thermador® stainless steel appliances and seamless flow into spacious living and entertaining areas. A custom dumbwaiter adds everyday convenience, connecting the basement to the main level for easy transport.
The owner’s suite is a true retreat, complete with a private balcony and a spa-inspired bath featuring an oversized curbless shower, steam feature, freestanding soaking tub, heated floors, electric towel warmer, and TOTO bidet toilet seat. Additional highlights include a main-level en-suite with a curbless Wedi shower, sunroom filled with natural light, and multiple outdoor living spaces including a screened front porch and covered composite deck with metal railings.
Built for modern living, the home is EV-ready with two dedicated 50A/240V charging outlets, plus additional garage outlets, epoxy flooring, insulation upgrades, and a pet shower enclosure. An elevator shaft is also in place for future installation.
Premium finishes continue throughout, including Pella® Lifestyle black exterior windows and doors, modern insulated glass garage doors, and a striking front elevation with cultured ledgestone and stucco. Outdoor features include Aquor® hydrants at the front and rear, a natural gas hookup for grilling, and a fully fenced yard for added privacy.
Advanced technology includes structured wiring, Wi-Fi access points on each level, pre-wired speakers, a 7.2.4 media room setup, and a full security system with cameras and video doorbell.
Backed by a 1-year workmanship and 5-year structural warranty, this home also includes a detailed homeowner manual and access to a 24/7 online portal for maintenance tracking and support. Designed and built by Green Valley Custom Builders - 2024 & 2025 NVBIA Award Winner for Best Design and Architecture in the $3M - $5M Category!
#VAFX2308172

MCLEAN

6514 BYRNES DRIVE

6 Beds

6 Baths

7,794 Sq.Ft.

$3,375,950

MLS#: VAFX2308172

 - property

Send a message

Message successfully sent.

Your message

What is 3 + 4 ?

Reason for contacting?

I agree to receive email communication and understand I can unsubscribe at any time.

I agree to be contacted by Charis Realty Group via call, email, and text for real estate services. To opt out, you can reply 'stop' at any time or reply 'help' for assistance. You can also click the unsubscribe link in the emails. Message and data rates may apply. Message frequency may vary. Privacy Policy

Sign Out

Virtual Assistant

Would you like to take the next step with this property? We can help you schedule a showing or virtual tour, or send you more details.

Yes, I would like more information.

Thank You for Your Reply, One of Our Agents will contact you as soon as possible

No, maybe later.

Thank you, you can always contact me via email, phone number or through the contact form.

Realhub AI

Lucy - Your AI-Powered Realtor

Update Your Temporary Password

Personalize your search

Enter your email and we'll notify you immediately when new listings match what you're looking for.

or enter email address

Already have an account ? Login here

Continue your home search

I agree to receive communications and understand I can unsubscribe at any time.

I agree to be contacted by Charis Realty Group via call, email, and text for real estate services. To opt out, you can reply 'stop' at any time or reply 'help' for assistance. You can also click the unsubscribe link in the emails. Message and data rates may apply. Message frequency may vary. Privacy Policy

Already have an account ? Login here

We use cookies

We use cookies primarily for analytics to enhance your experience. By accepting, you agree to our use of these cookies. You can manage your preferences or learn more about our cookies policy.