
Federal
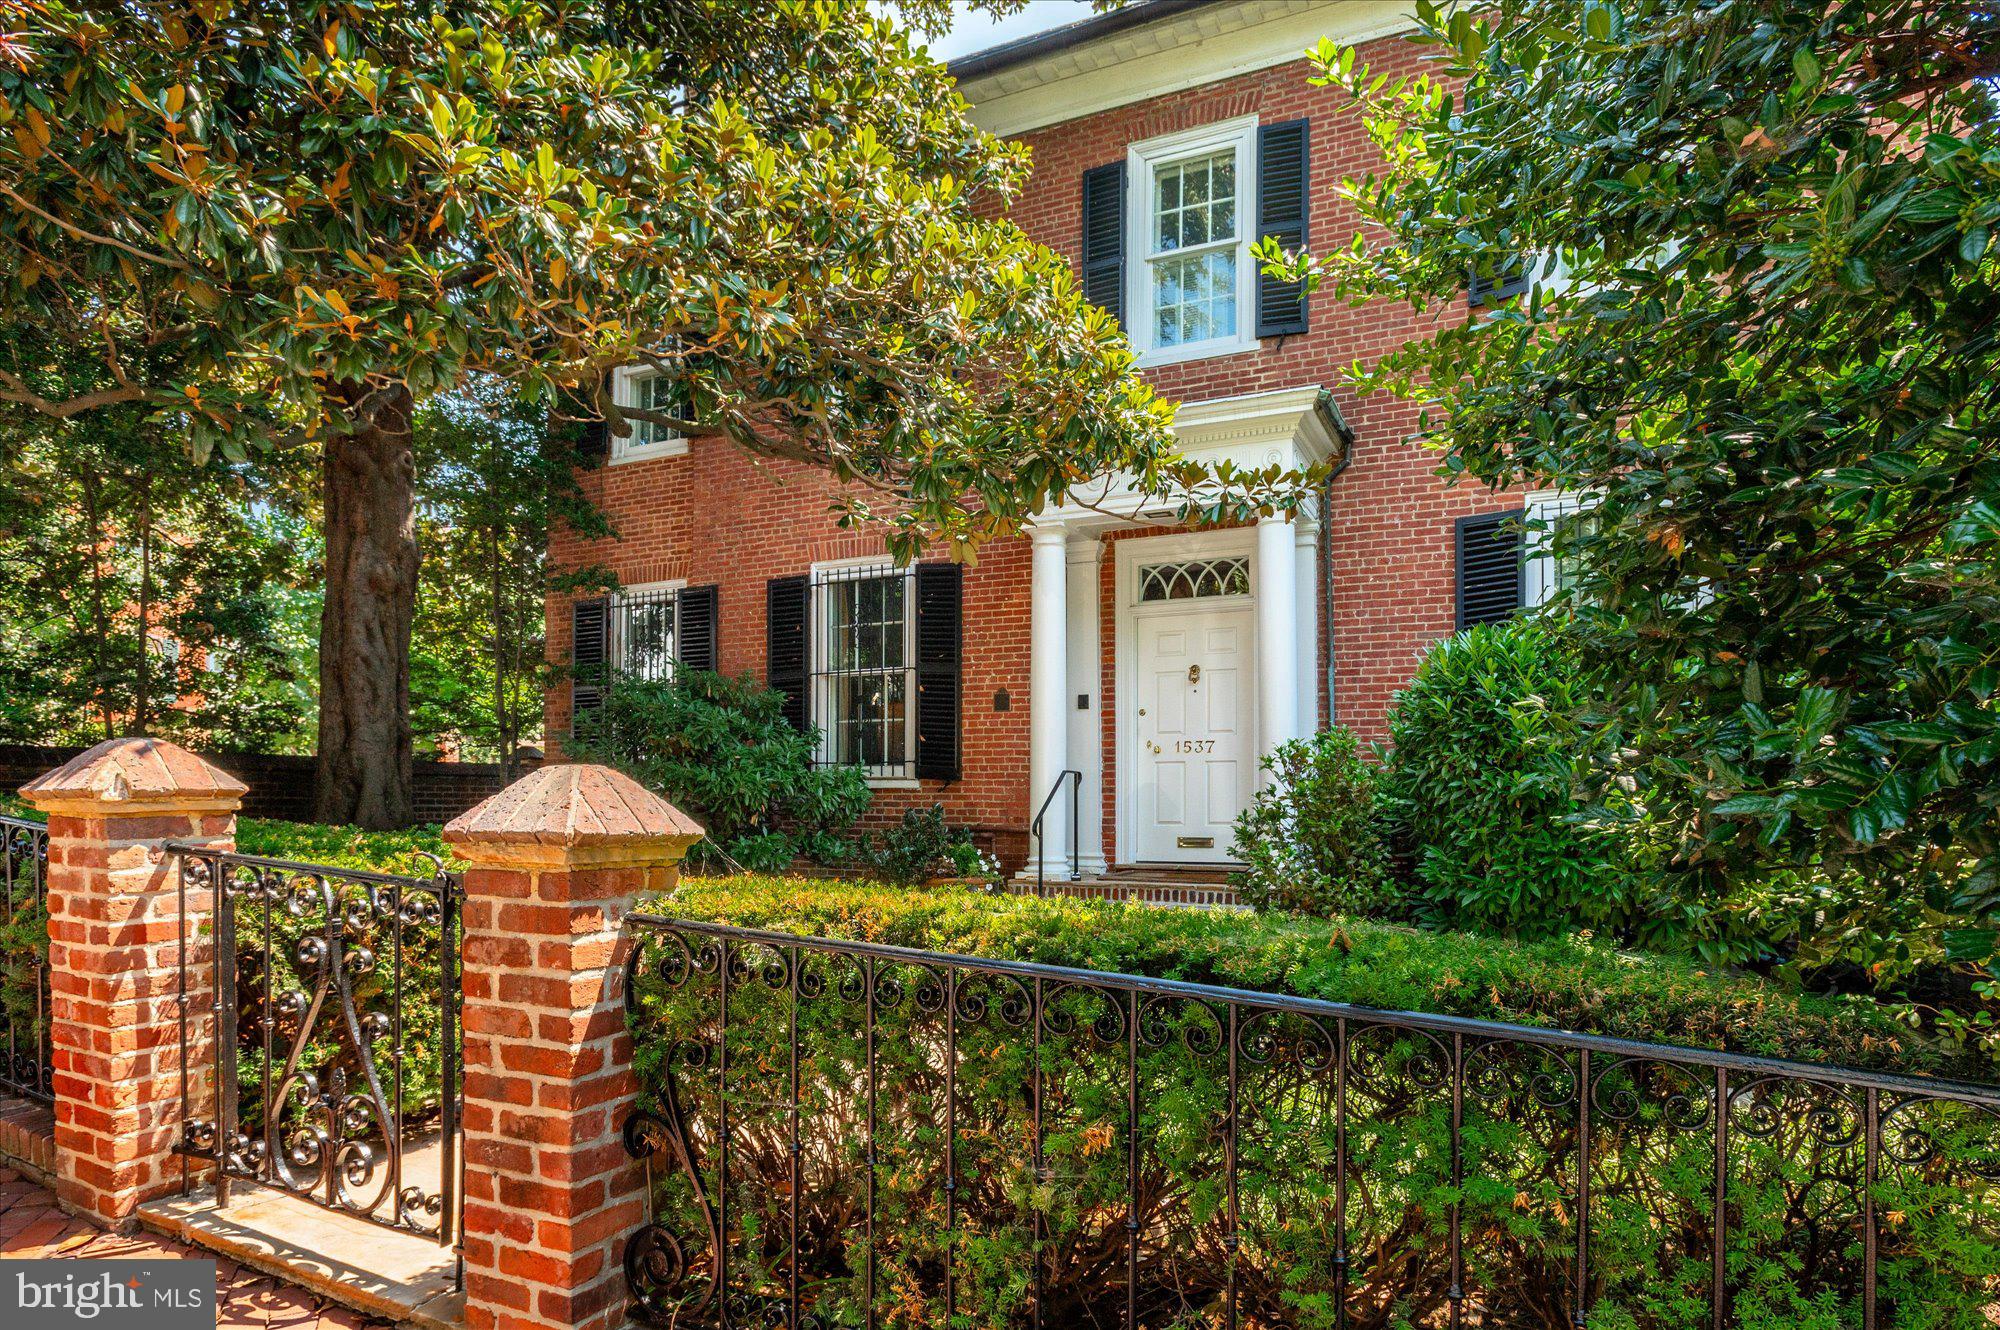
1537 28TH STREET NW
WASHINGTON, DC 20007
MLS#: DCDC2168660
$5,850,000
Property
Beds
5
Full Baths
6
1/2 Baths
1
Year Built
1900
Sq.Footage
6,728
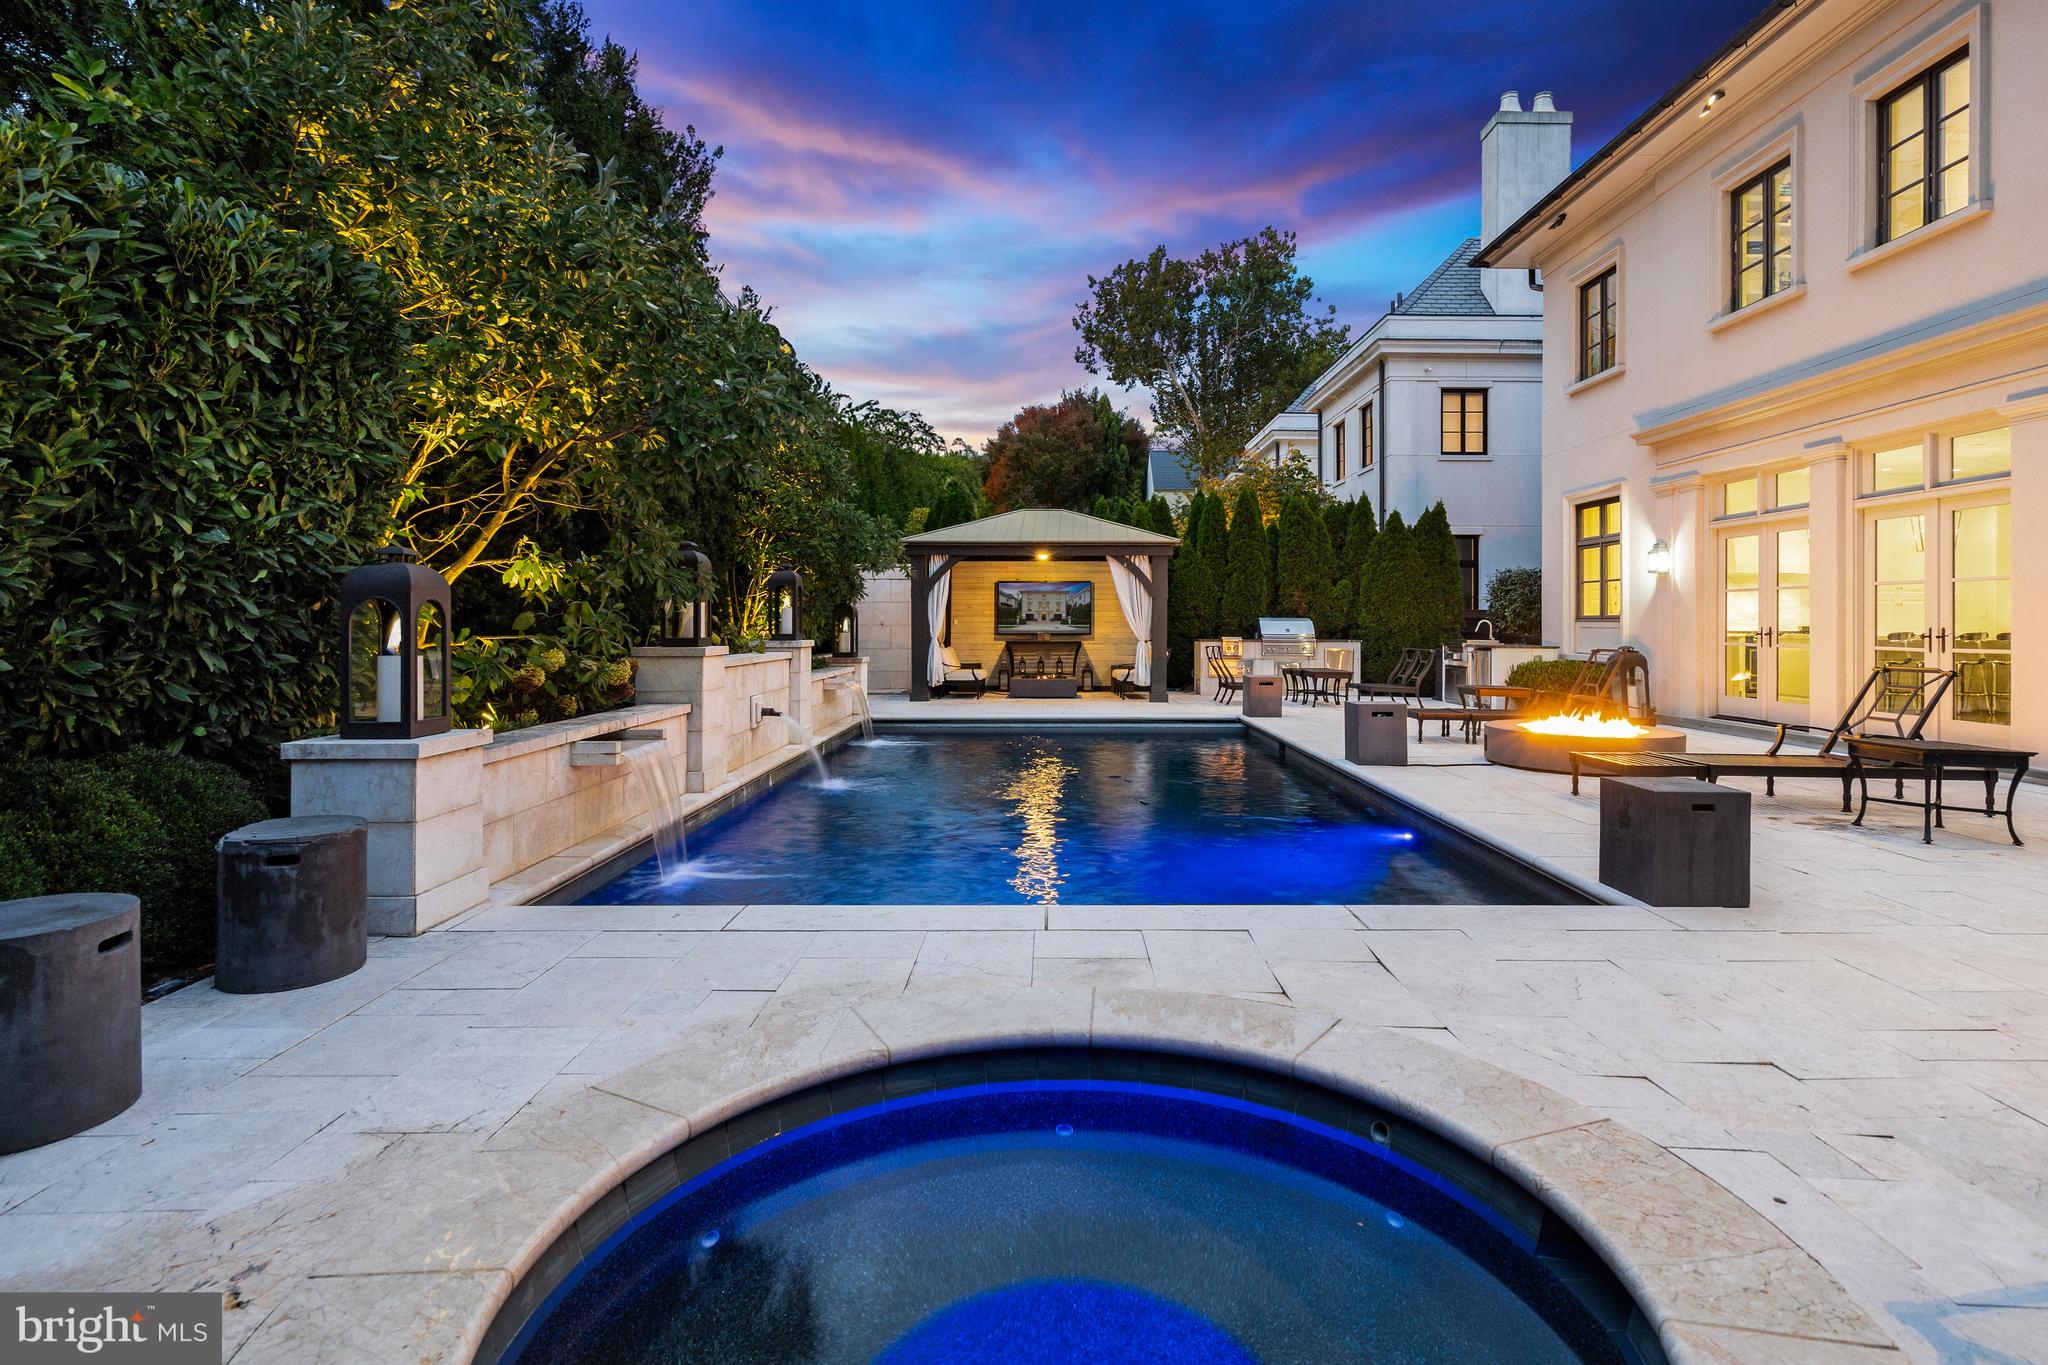
Although Washington DC, generally, and Georgetown, specifically, are steeped in American architectural history, opportunities to own, occupy and steward historically significant homes in this neighborhood are rare. Today, many qualifying homes have been put in the hands of not-for-profit institutions, turned into ambassadorial residences or other such official properties, or have been tragically lost to history. 1537 28th St is a once-in-a-generation opportunity to acquire a grand and elegant residence in the “east village” of Georgetown. The home was built in 1867 by and for Thomas Hyde, whose family retained ownership until about 1930. After the Hyde’s tenure in the home, it was owned by the family of William Taylor. Taylor hired noted Washington, DC architect Rose Greely to expand and remodel the home and gardens – a design for which she was awarded a prize in 1940, just after which the home was sold to its most notable owner. Robert Woods Bliss and his wife Mildred acquired the residence in 1940 after donating their prior home, Dumbarton Oaks, to Harvard University. As Dumbarton Oaks is widely regarded as one of the finest homes in all of Washington, it was noteworthy for them to choose 1537 28th as their new and final home. On account of their ownership, which lasted through 1969, the home is colloquially known around Georgetown as the "Robert Woods Bliss House" or just “The Bliss House”. It is likely the unusually grand size and scale of the rooms – a notable feature of their prior property – that attracted Ambassador and Mrs. Bliss to the home. The main level features nearly 12’ ceilings that present an architectural harmony that is rarely seen in Washington’s homes. The scale is more typical of the “Gilded Age” homes of the Northeast or even Europe, but the intimacy that is lost in those homes is preserved on 28th St. To create a grand space that retains intimacy and elegance is a feat of architectural design that must be lauded. Upon entering, a well-proportioned entry foyer leads you to an enfilade with a central hall, off of which are the main level’s three principal rooms and grand stair hall. The office, formal DR with wood burning fireplace, and formal LR that also features a wood burning fireplace, reach the corners of the home and are each able to be closed behind grand mahogany doors. The millwork and moldings are elegant, fitting, and perfectly preserved. A kitchen with a very large and unusual-for-Georgetown family room with a third fireplace (gas) offers private family space in the northeast corner of the home, and its two sides of Palladian-style fenestration also offer access to the rear garden and swimming pool, and a private service entrance off of Q St. The second level, which is accessed by both the grand “public” stair hall boasting a tasteful brass lantern chandelier and a “private” rear stair hall, presents four BRs, all with en-suite bathrooms. The master BR is the largest of the four, with a sizable en-suite bath feature marble and high quality fixtures, as well as a walk-in closet. Two additional BRs w/en suite BAs flank the upper level landing. The fourth BR on the second level was envisioned as a maid’s suite, offering a BA, small living room, and kitchenette. The suite can be used cohesively with the whole house, but can also be cordoned off and used autonomously. Finally, off of the landing is an additional staircase that leads to a fifth BR, en-suite BA, and ample storage including a cedar closet for off-season clothing storage. Usually an area of Georgetown homes that sees little use, the lowest level of the home is different. Only partially below-grade and with high ceilings, a huge yet cozy recreation room with exposed brick walls features the homes fifth fireplace and a row of glass-paned French doors providing access to the rear garden and swimming pool. Additional features are a large wine cellar, massive storage and utility rooms & parking.
Features & Amenities
Interior
-
Other Interior Features
Cedar Closet(s), Kitchen Island, Recessed Lighting, Walk-In Closet(s), Crown Molding
-
Total Bedrooms
5
-
Bathrooms
6
-
1/2 Bathrooms
1
-
Above Grade Finished Area
5590.0
-
Basement YN
YES
-
Cooling YN
YES
-
Cooling
Central Air, Electric
-
Fireplace YN
YES
-
Heating YN
YES
-
Heating
Natural Gas, Forced Air
-
Pet friendly
Yes
Exterior
-
Garage
Yes
-
Garage spaces
1
-
Construction Materials
Brick
-
Parking
Garage, Driveway, Basement, Attached
-
Pool
Yes
-
Pool Features
Private
-
Waterfront YN
NO
Area & Lot
-
Lot Features
Front Yard, Back Yard
-
Lot Size(acres)
0.15
-
Lot Size(square feet)
6,654
-
Property Type
Residential
-
Property Sub Type
Single Family Residence
-
Architectural Style
Federal
Price
-
Sales Price
$5,850,000
-
Tax Amount
$36,968
-
Financing Options
Other, Cash, Conventional, FHA, VA
-
Sq. Footage
6,728
-
Price/SqFt
$869
HOA
-
Association
No
Property Resources
-
Horse Property
NO
School District
-
Elementary School
N/A
-
Middle School
N/A
-
High School
N/A
Property Features
-
New Construction
NO
-
Foundation Details
Brick/Mortar
-
Senior Community YN
NO
-
Sewer
Public Sewer
-
Tax Lot
310
-
Water Source
Public
Schedule a Showing
Showing scheduled successfully.
Mortgage calculator
Estimate your monthly mortgage payment, including the principal and interest, property taxes, and HOA. Adjust the values to generate a more accurate rate.
Your payment
Principal and Interest:
$
Property taxes:
$
HOA fees:
$
Total loan payment:
$
Total interest amount:
$
Location
County
WASHINGTON
Elementary School
Middle School
High School
Listing Courtesy of Nathan J Guggenheim, Washington Fine Properties, LLC
RealHub Information is provided exclusively for consumers' personal, non-commercial use, and it may not be used for any purpose other than to identify prospective properties consumers may be interested in purchasing. All information deemed reliable but not guaranteed and should be independently verified. All properties are subject to prior sale, change or withdrawal. RealHub website owner shall not be responsible for any typographical errors, misinformation, misprints and shall be held totally harmless.

Salesperson, Realtor
Rosie Dove
Call Rosie today to schedule a private showing.

* Listings on this website come from the FMLS IDX Compilation and may be held by brokerage firms other than the owner of this website. The listing brokerage is identified in any listing details. Information is deemed reliable but is not guaranteed. If you believe any FMLS listing contains material that infringes your copyrighted work please click here to review our DMCA policy and learn how to submit a takedown request.© 2024 FMLS.
Related Properties

WASHINGTON
2303 BANCROFT PLACE NW
5 Beds
5 Baths
7,292 Sq.Ft.
$5,250,000
MLS#: DCDC2280038
WASHINGTON
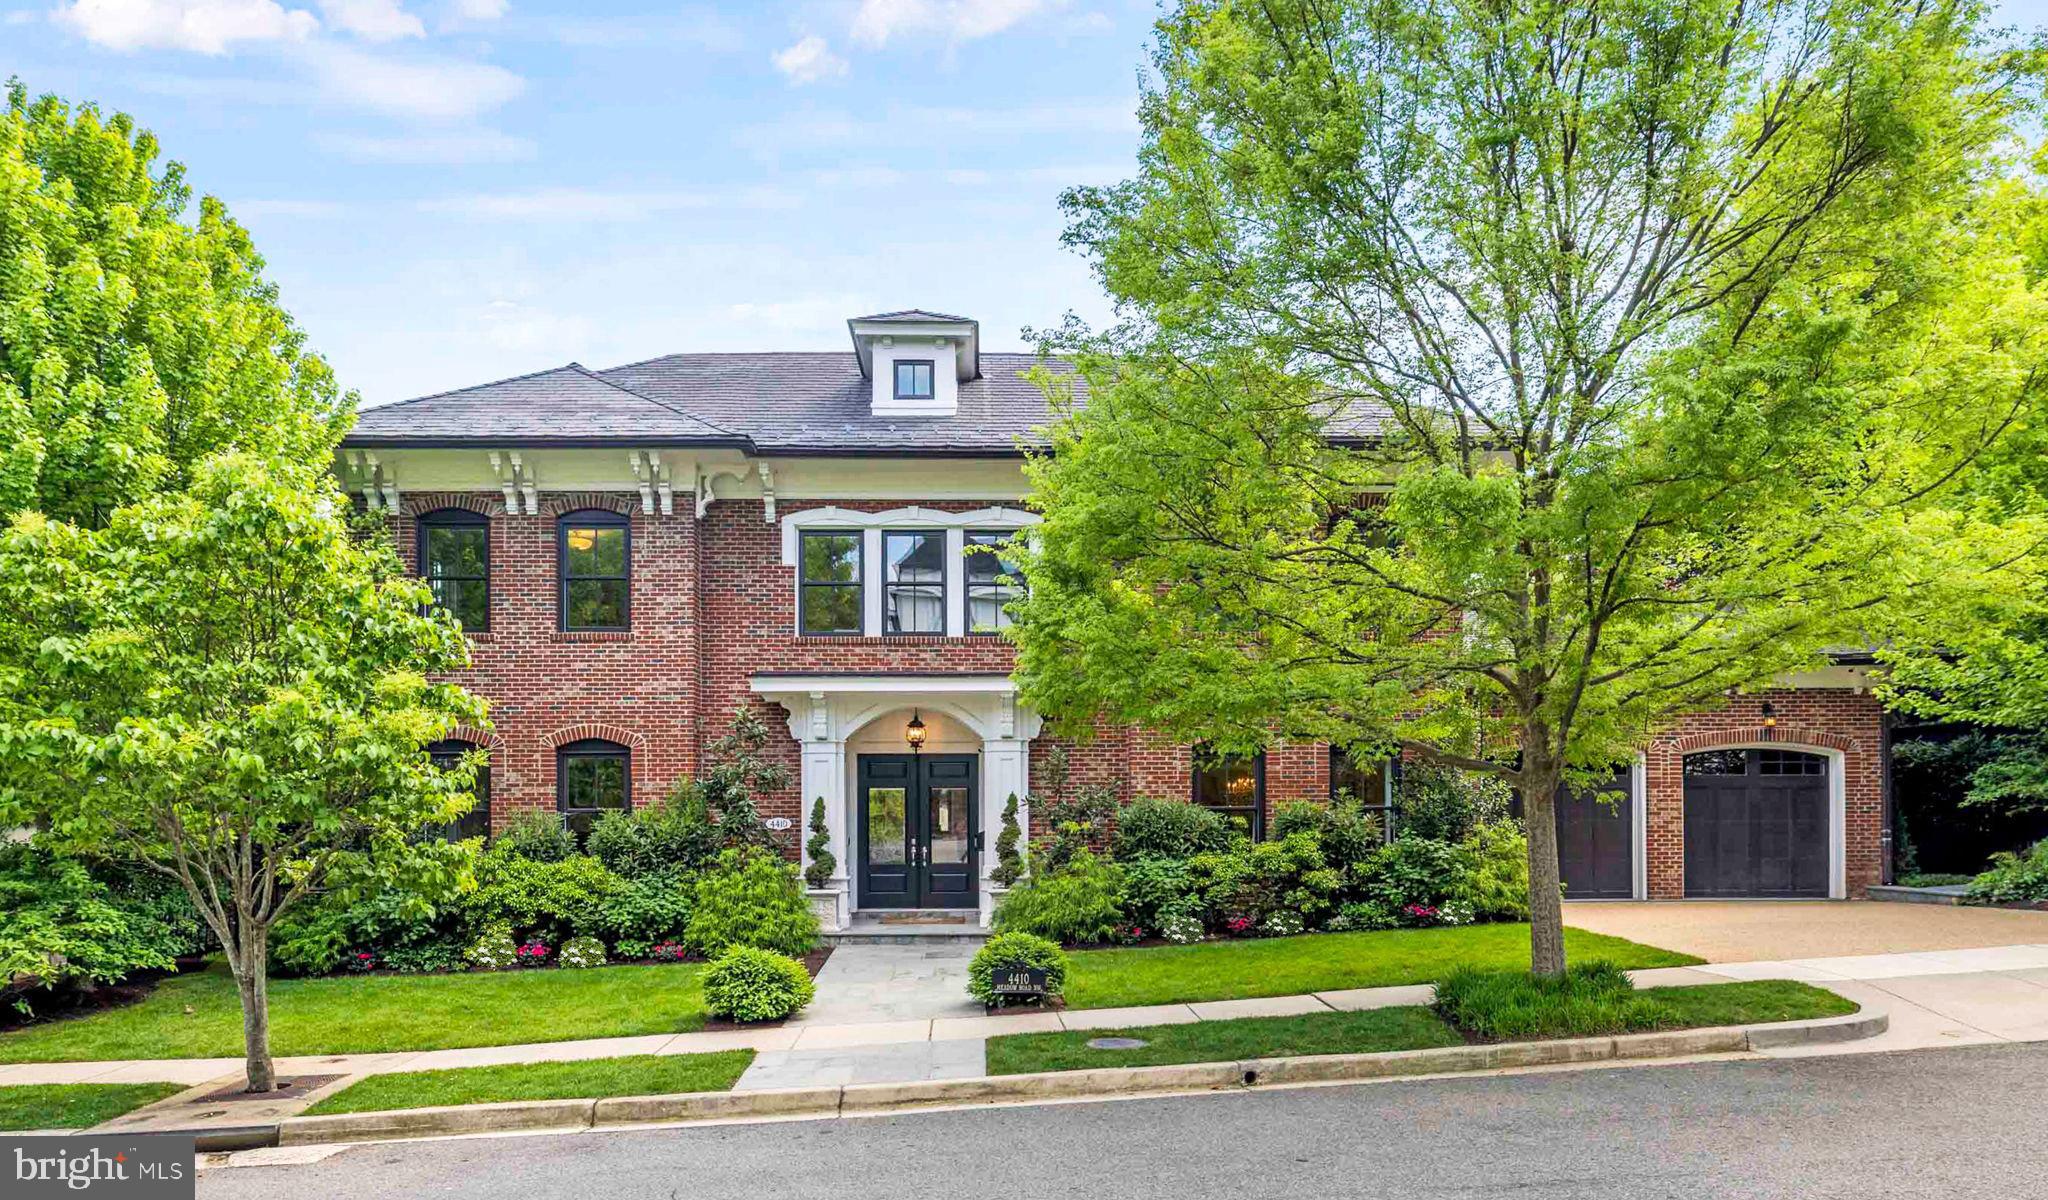
4410 MEADOW ROAD NW
5 Beds
6 Baths
7,297 Sq.Ft.
$5,700,000
MLS#: DCDC2273642
WASHINGTON
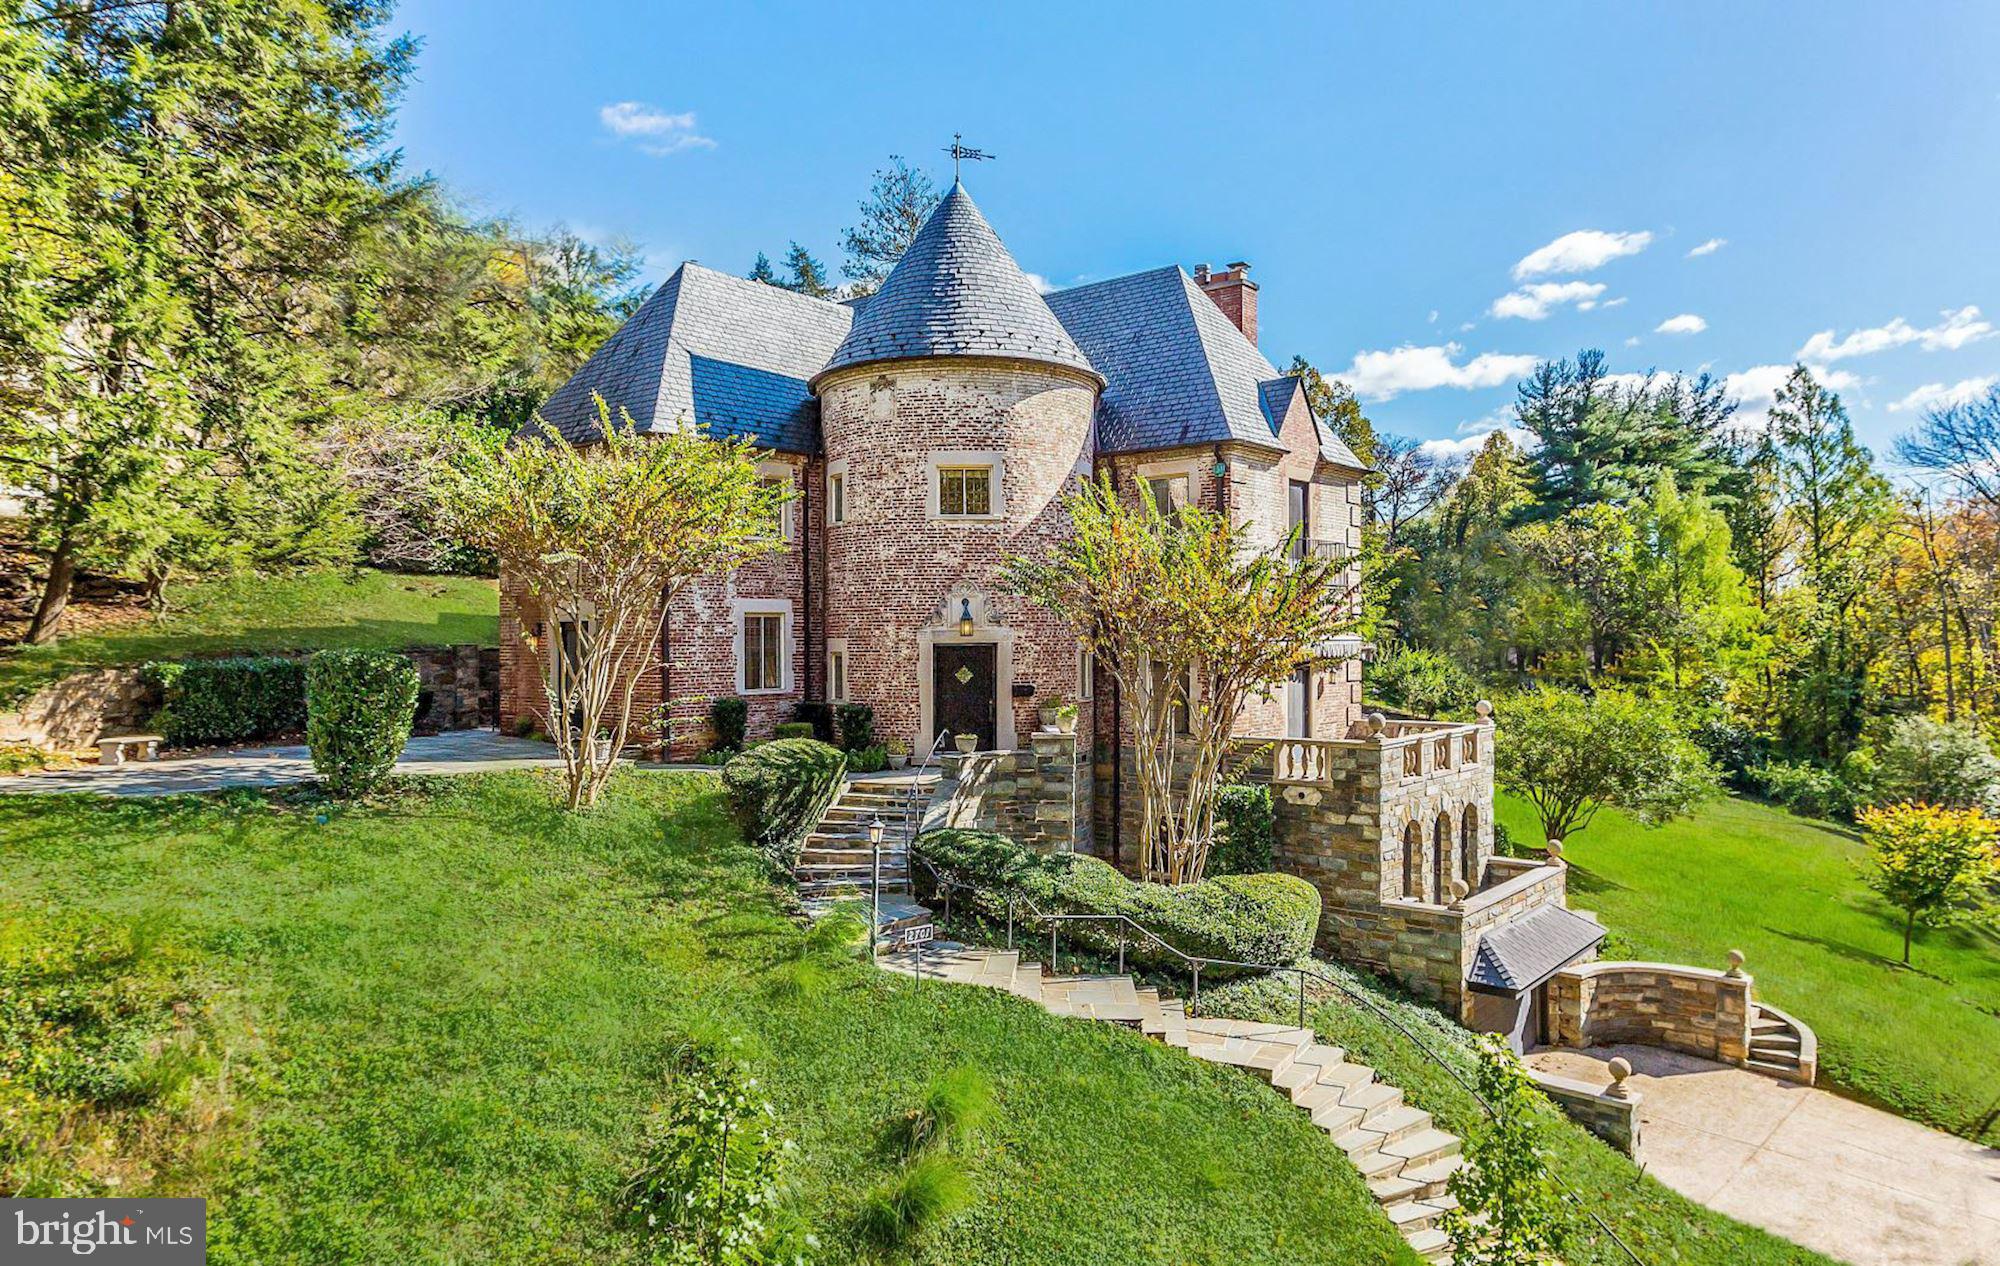
2701 32ND STREET NW
5 Beds
5 Baths
5,300 Sq.Ft.
$6,890,000
MLS#: DCDC2259850

WASHINGTON
2740 CHAIN BRIDGE ROAD NW
5 Beds
5 Baths
6,450 Sq.Ft.
$6,300,000
MLS#: DCDC2272636

WASHINGTON
2717 TENNYSON STREET NW
8 Beds
8 Baths
9,800 Sq.Ft.
$4,749,900
MLS#: DCDC2282832

WASHINGTON
5427 POTOMAC AVENUE NW
6 Beds
6 Baths
8,954 Sq.Ft.
$6,750,000
MLS#: DCDC2280852
WASHINGTON
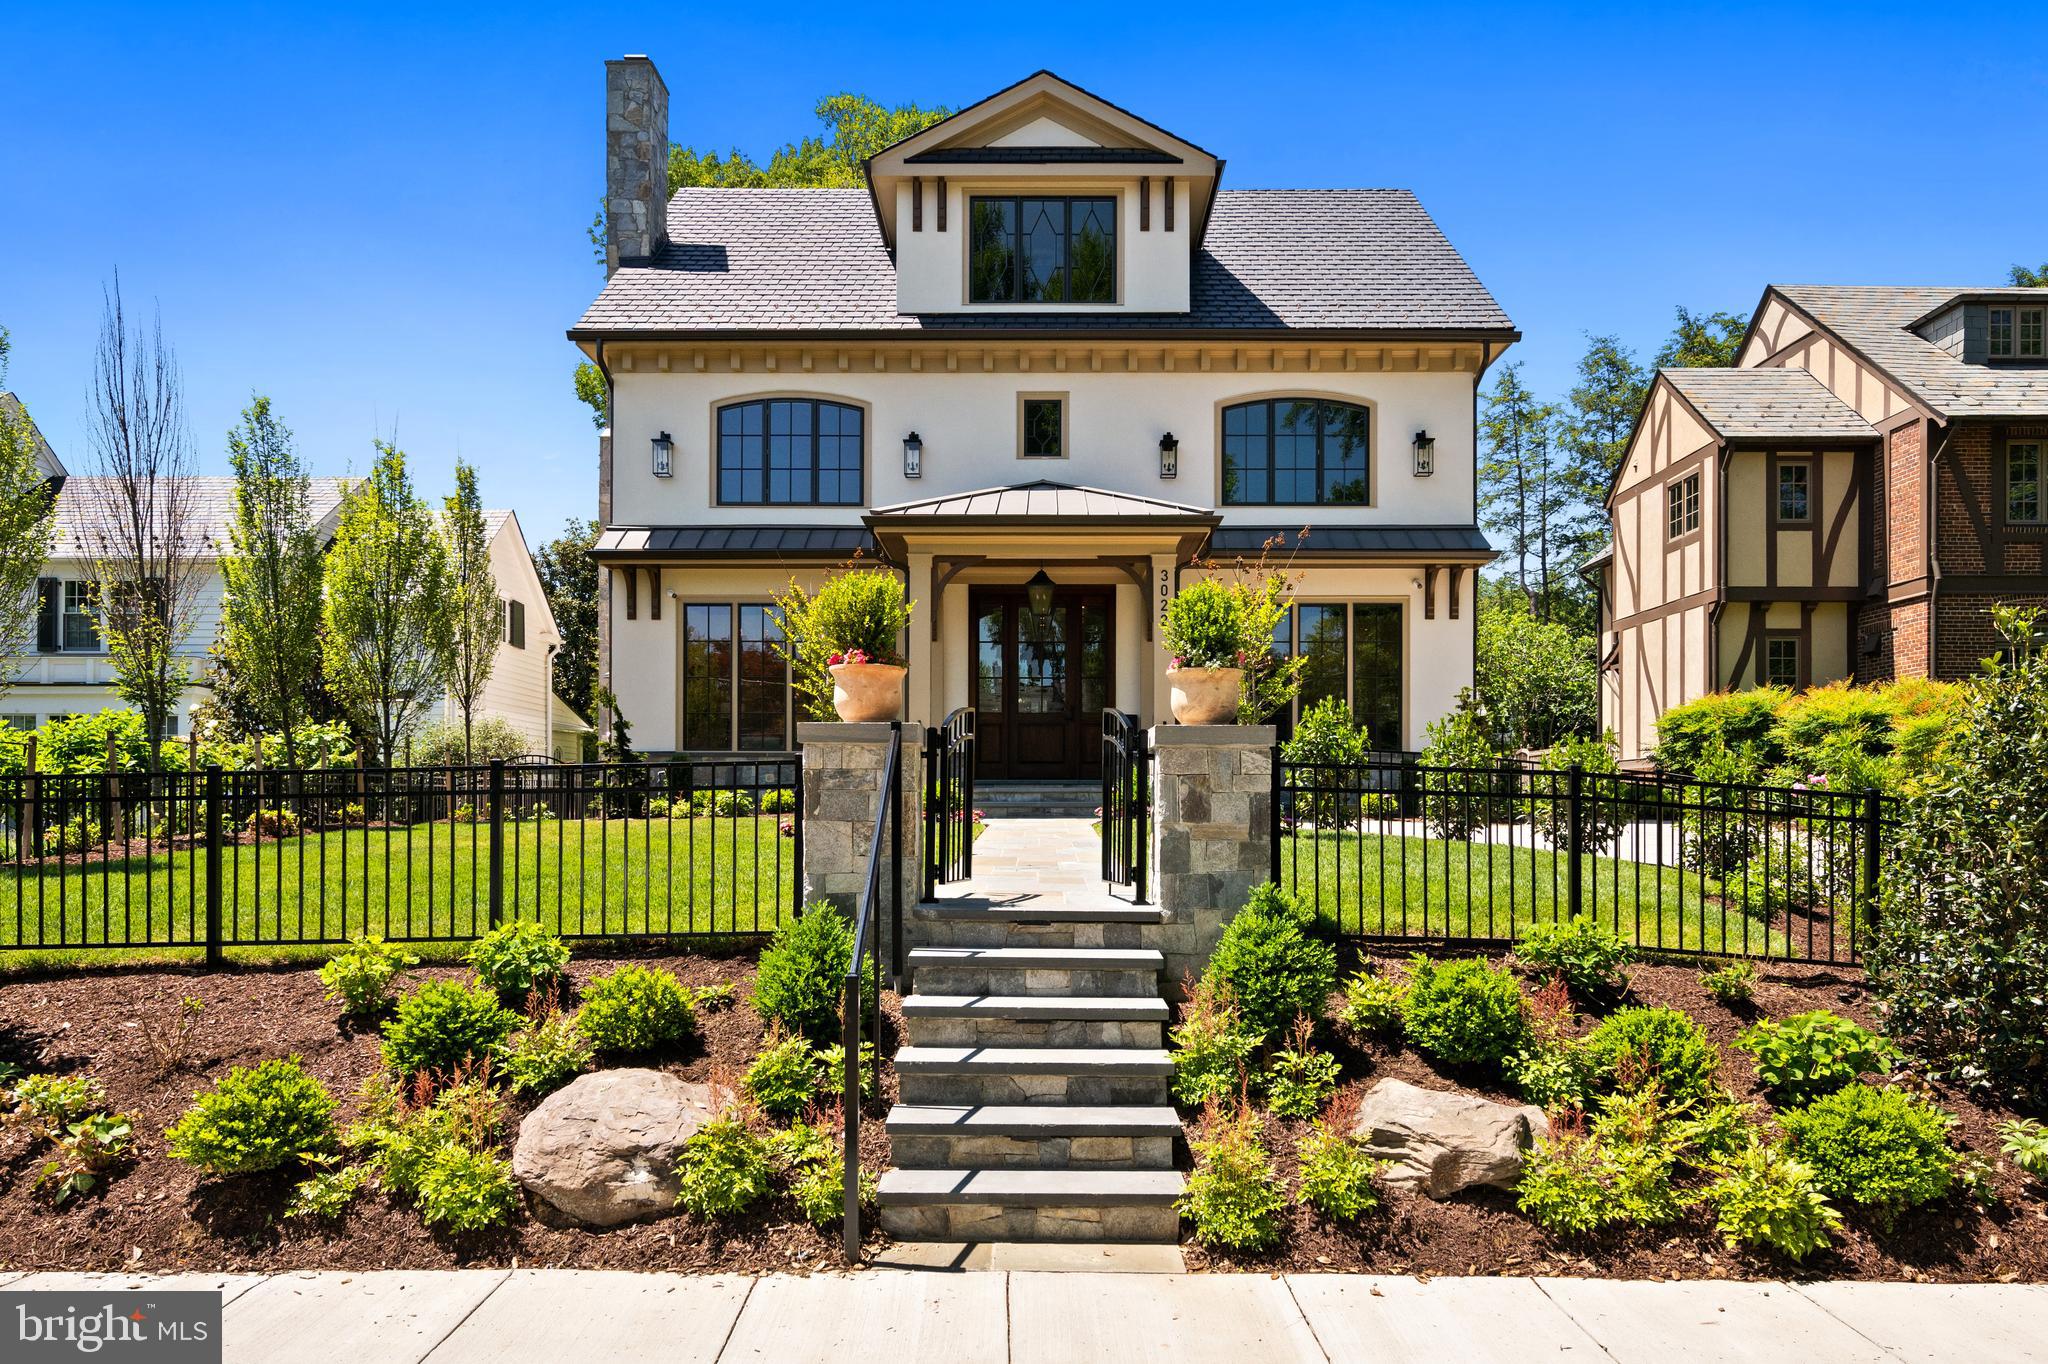
3022 44TH PLACE NW
7 Beds
7 Baths
7,200 Sq.Ft.
$6,495,000
MLS#: DCDC2261574

WASHINGTON
2884 WOODLAND DRIVE NW
5 Beds
4 Baths
5,690 Sq.Ft.
$6,300,000
MLS#: DCDC2282184
WASHINGTON
2107 FOXHALL ROAD NW
5 Beds
5 Baths
5,628 Sq.Ft.
$5,395,000
MLS#: DCDC2226626
WASHINGTON
3017 GATES ROAD NW
4 Beds
5 Baths
7,344 Sq.Ft.
$6,250,000
MLS#: DCDC2255490
.png)