


Property
Beds
3
Full Baths
2
1/2 Baths
None
Year Built
1992
Sq.Footage
2,125
Single-level living in the Rutledge community of New Castle, Delaware 19720. 154 Sugarberry Drive is a move-in-ready ranch in the Colonial School District, offering 3 bedrooms, 2 full bathrooms, and approximately 2,125 square feet of one-floor living — a genuinely scarce layout where the size-matched competition is two-story. The home shows turn-key. The kitchen is new with black-stainless appliances and a gas stove. There is new flooring throughout, fresh neutral paint, and new windows. Central air conditioning was installed in 2024; the water heater dates to 2020, the roof to 2019, and the furnace to 2014 with the heat exchanger replaced. First-floor laundry, a two-car garage with workbench, and a fenced yard sit on a roughly 0.17-acre lot. The finished basement adds bonus living space the two-story comparables don't offer — use it as a recreation room, home gym, media room, or home office. Because this finished area is below grade, it is not included in the approximately 2,125-square-foot above-grade figure, so the effective livable space is larger than the assessor number suggests. Rutledge Park sits directly across the street. The New Castle County facility includes a playground, basketball court, open field, walking path, and parking — county-maintained recreation immediately opposite the front door, which meaningfully extends the usable outdoor space beyond the fenced 0.17-acre lot. Utilities are public water and public sewer with natural gas heat. A pre-listing inspection is complete and available to buyers. The supply plumbing is polybutylene, disclosed up front and insurable through a homeowner loss-insurance rider — a known, defined item rather than an open question. The Rutledge HOA fee is minimal. Located minutes from Route 13, Route 1, and I-295, with quick access to historic New Castle, Wilmington, and the Delaware riverfront. Single-level ranch, 3 bedroom, 2 bath, finished basement, two-car garage, fenced yard on approximately 0.17 acre, directly across from Rutledge Park, New Castle County park, public water and sewer, natural gas, central air, Colonial School District, low HOA, move-in ready, pre-inspected.
Features & Amenities
Interior
-
Total Bedrooms
3
-
Bathrooms
2
-
Above Grade Finished Area
2125.0
-
Basement YN
YES
-
Cooling YN
YES
-
Cooling
Central Air, Electric
-
Fireplace YN
NO
-
Heating YN
YES
-
Heating
Natural Gas, Central, Forced Air
-
Main Level Bedrooms
3
-
Pet friendly
N/A
Exterior
-
Garage
Yes
-
Garage spaces
2
-
Construction Materials
Vinyl Siding
-
Parking
Garage, Driveway, Attached
-
Pool
No
-
Waterfront YN
NO
Area & Lot
-
Lot Size(acres)
0.17
-
Lot Size(square feet)
7,405
-
Property Type
Residential
-
Property Sub Type
Single Family Residence
-
Architectural Style
Ranch/Rambler
Price
-
Sales Price
$444,000
-
Tax Amount
$3,112
-
Financing Options
Cash, Conventional
-
Sq. Footage
2,125
-
Price/SqFt
$208
HOA
-
Association
YES
-
Association Fee
$180
-
Association Fee Frequency
Annually
-
Association Fee Includes
N/A
School District
-
Elementary School
N/A
-
Middle School
GUNNING BEDFORD
-
High School
WILLIAM PENN
Property Features
-
New Construction
NO
-
Foundation Details
Concrete Perimeter
-
Senior Community YN
NO
-
Sewer
Public Sewer
-
Tax Lot
016
-
Water Source
Public
Schedule a Showing
Showing scheduled successfully.
Mortgage calculator
Estimate your monthly mortgage payment, including the principal and interest, property taxes, and HOA. Adjust the values to generate a more accurate rate.
Your payment
Principal and Interest:
$
Property taxes:
$
HOA fees:
$
Total loan payment:
$
Total interest amount:
$
Location
County
NEW CASTLE
Elementary School
Middle School
GUNNING BEDFORD
High School
WILLIAM PENN
Listing Courtesy of Vincent R Cyr , Real Broker LLC
RealHub Information is provided exclusively for consumers' personal, non-commercial use, and it may not be used for any purpose other than to identify prospective properties consumers may be interested in purchasing. All information deemed reliable but not guaranteed and should be independently verified. All properties are subject to prior sale, change or withdrawal. RealHub website owner shall not be responsible for any typographical errors, misinformation, misprints and shall be held totally harmless.

AGENT
Rosie Dove
Call Rosie today to schedule a private showing.

* Listings on this website come from the FMLS IDX Compilation and may be held by brokerage firms other than the owner of this website. The listing brokerage is identified in any listing details. Information is deemed reliable but is not guaranteed. If you believe any FMLS listing contains material that infringes your copyrighted work please click here to review our DMCA policy and learn how to submit a takedown request.© 2024 FMLS.
Related Properties
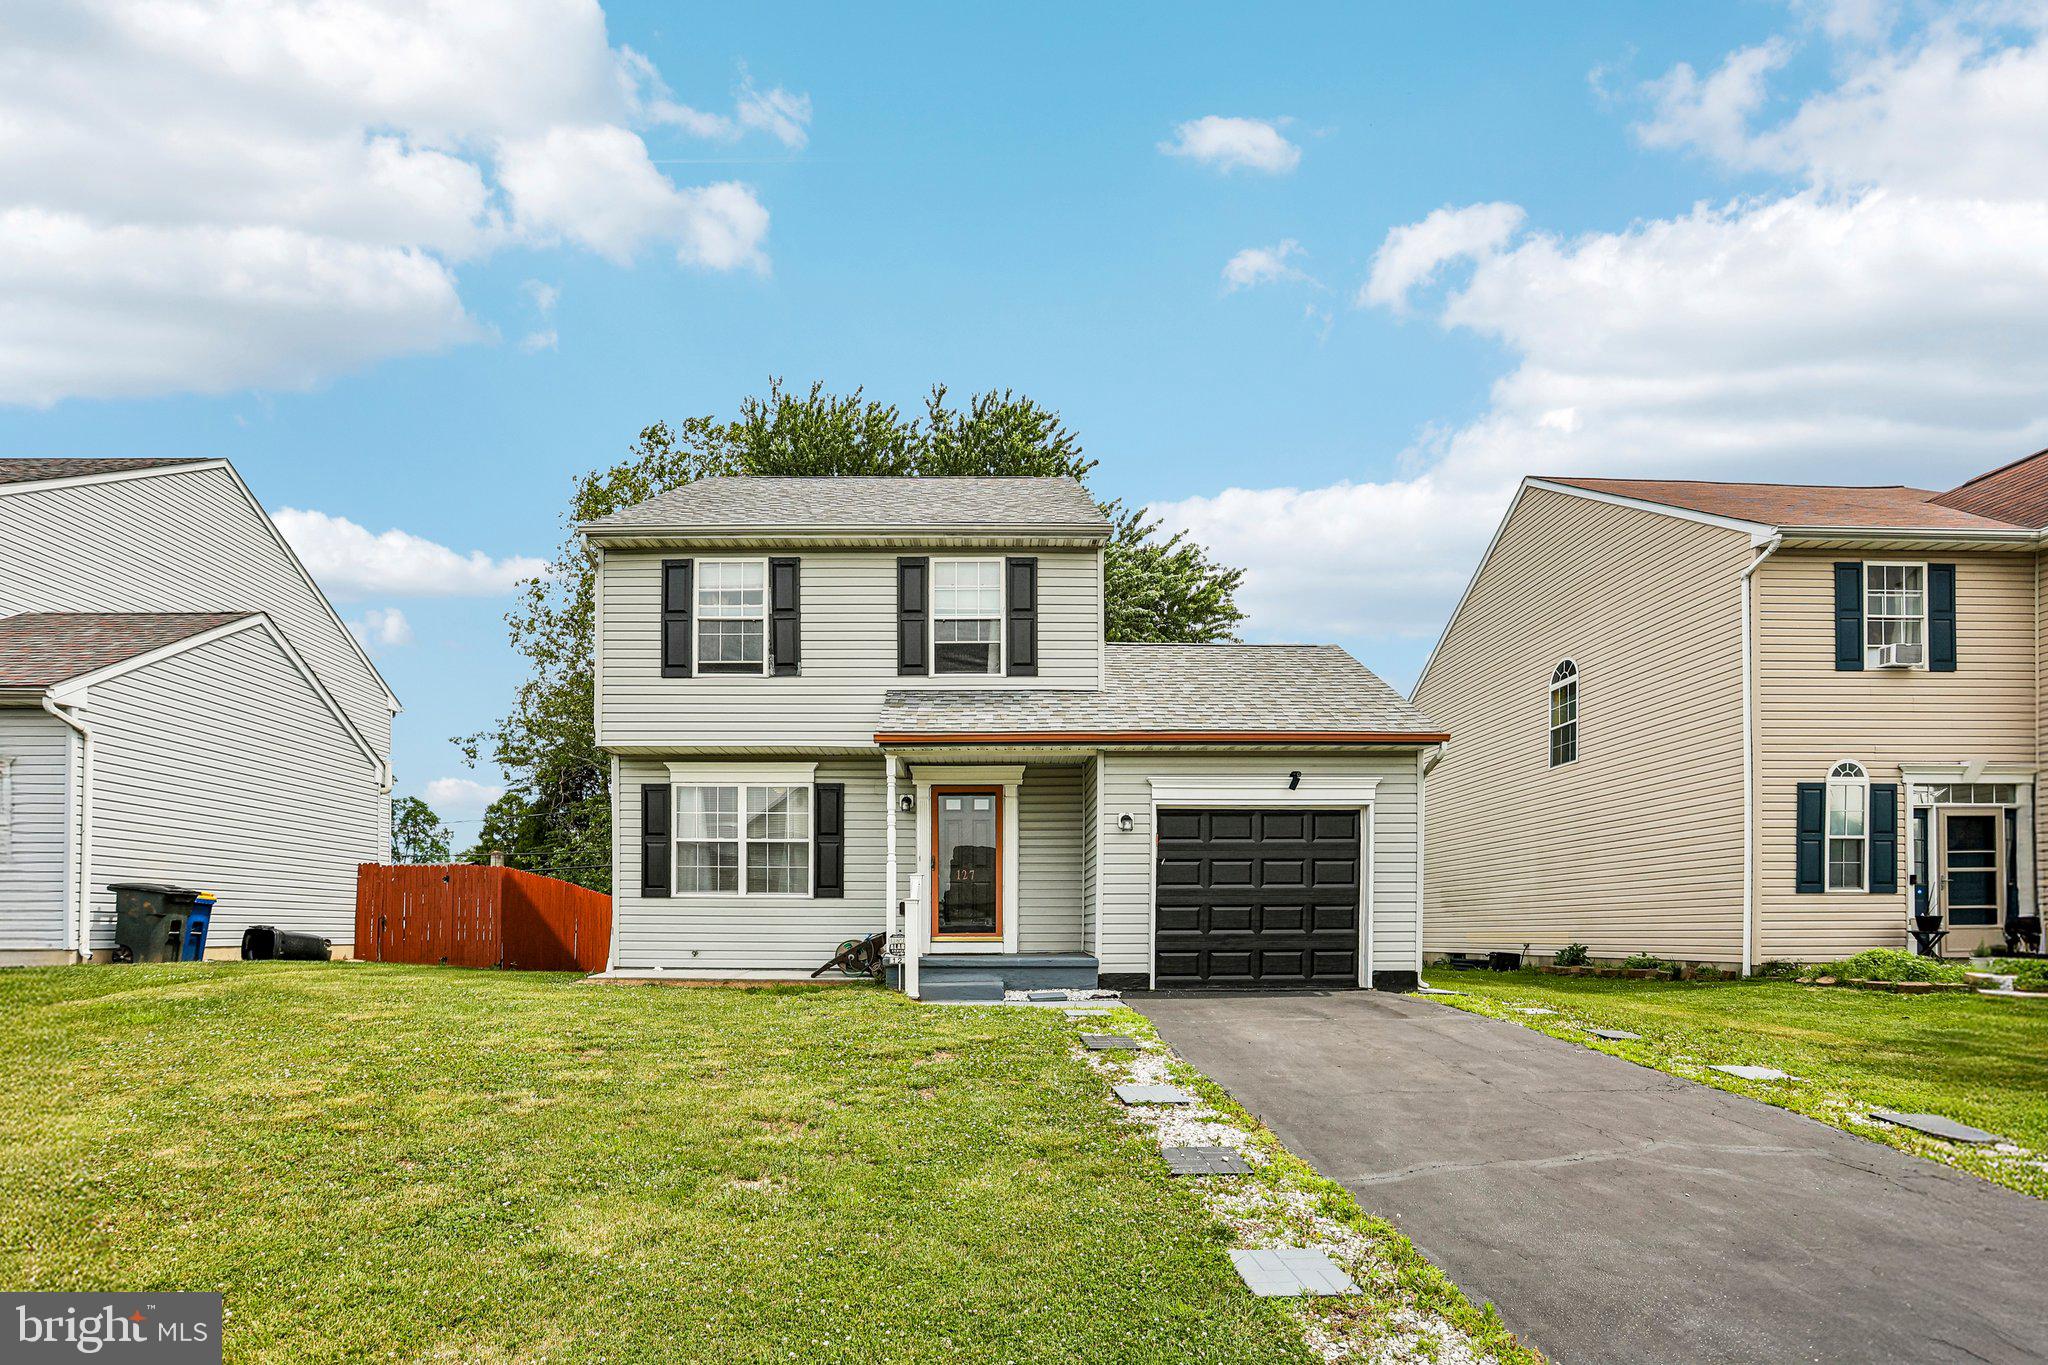
NEW CASTLE
127 N KATRIN CIRCLE
3 Beds
2 Baths
1,175 Sq.Ft.
$389,995
MLS#: DENC2105676
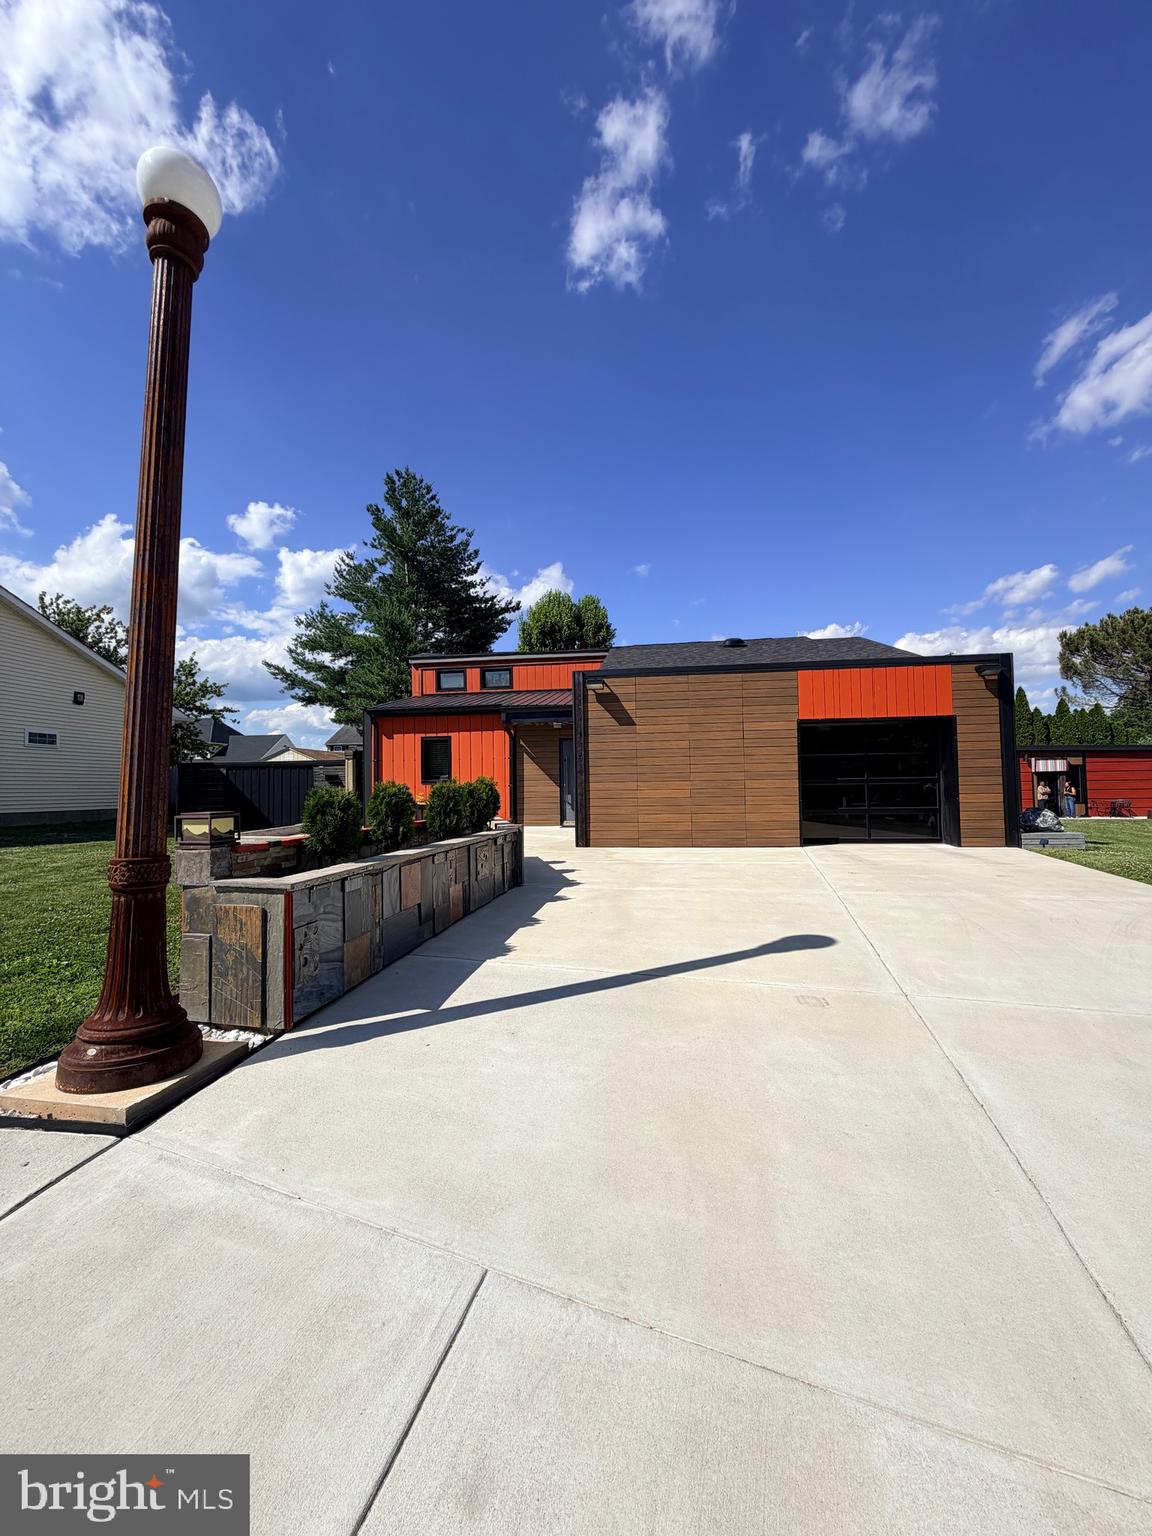
NEW CASTLE
13 FERRIS COURT
2 Beds
1 Baths
1,300 Sq.Ft.
$430,000
MLS#: DENC2106368
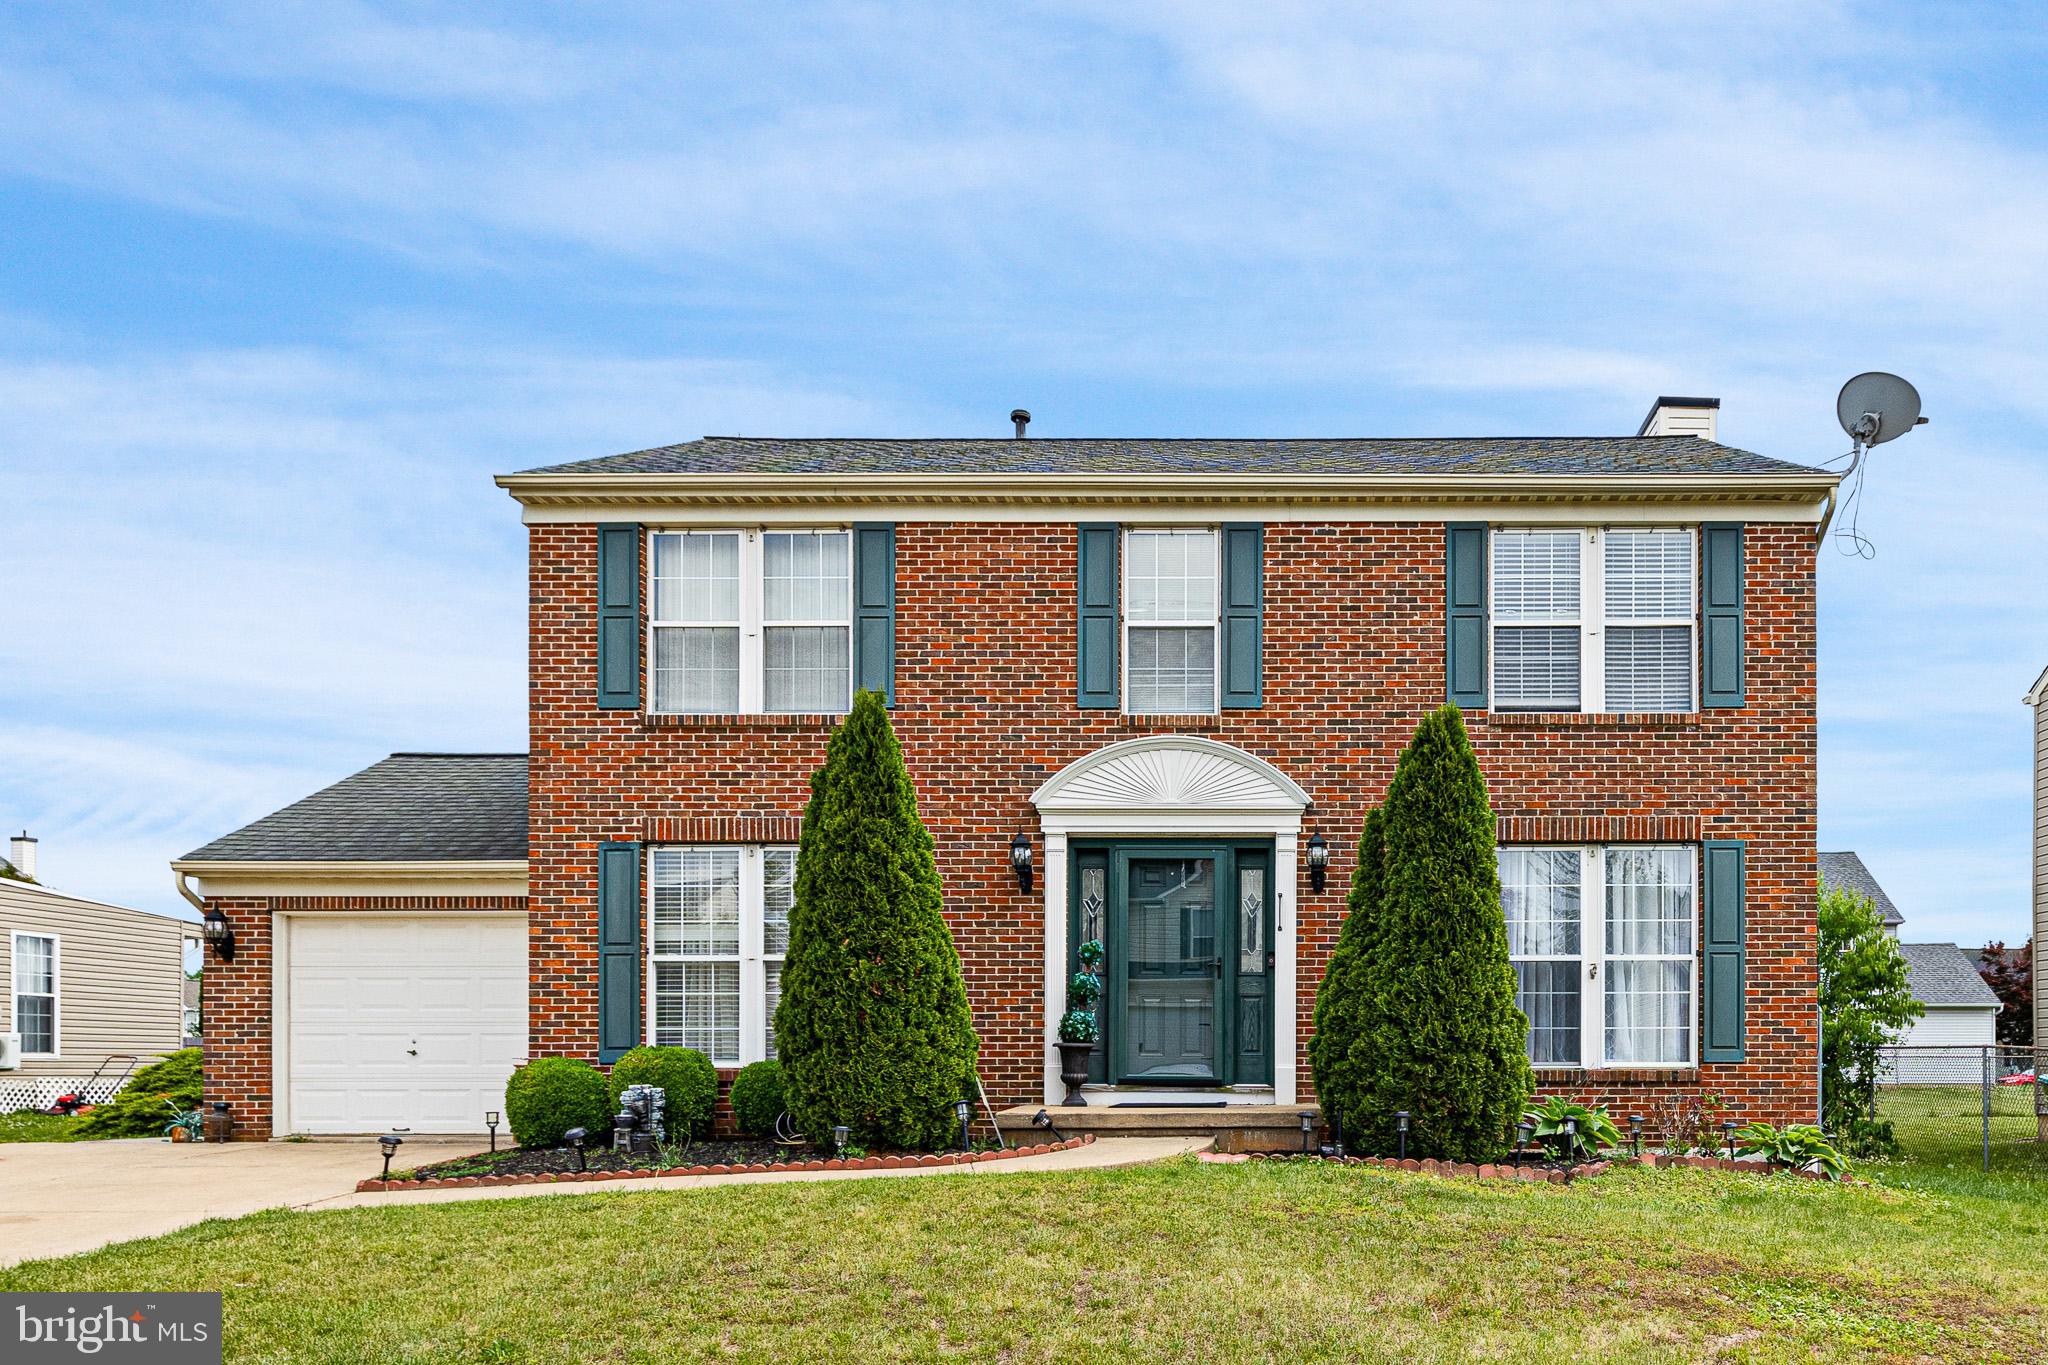
NEW CASTLE
805 CORNSTALK DRIVE
4 Beds
2 Baths
1,875 Sq.Ft.
$450,000
MLS#: DENC2106828
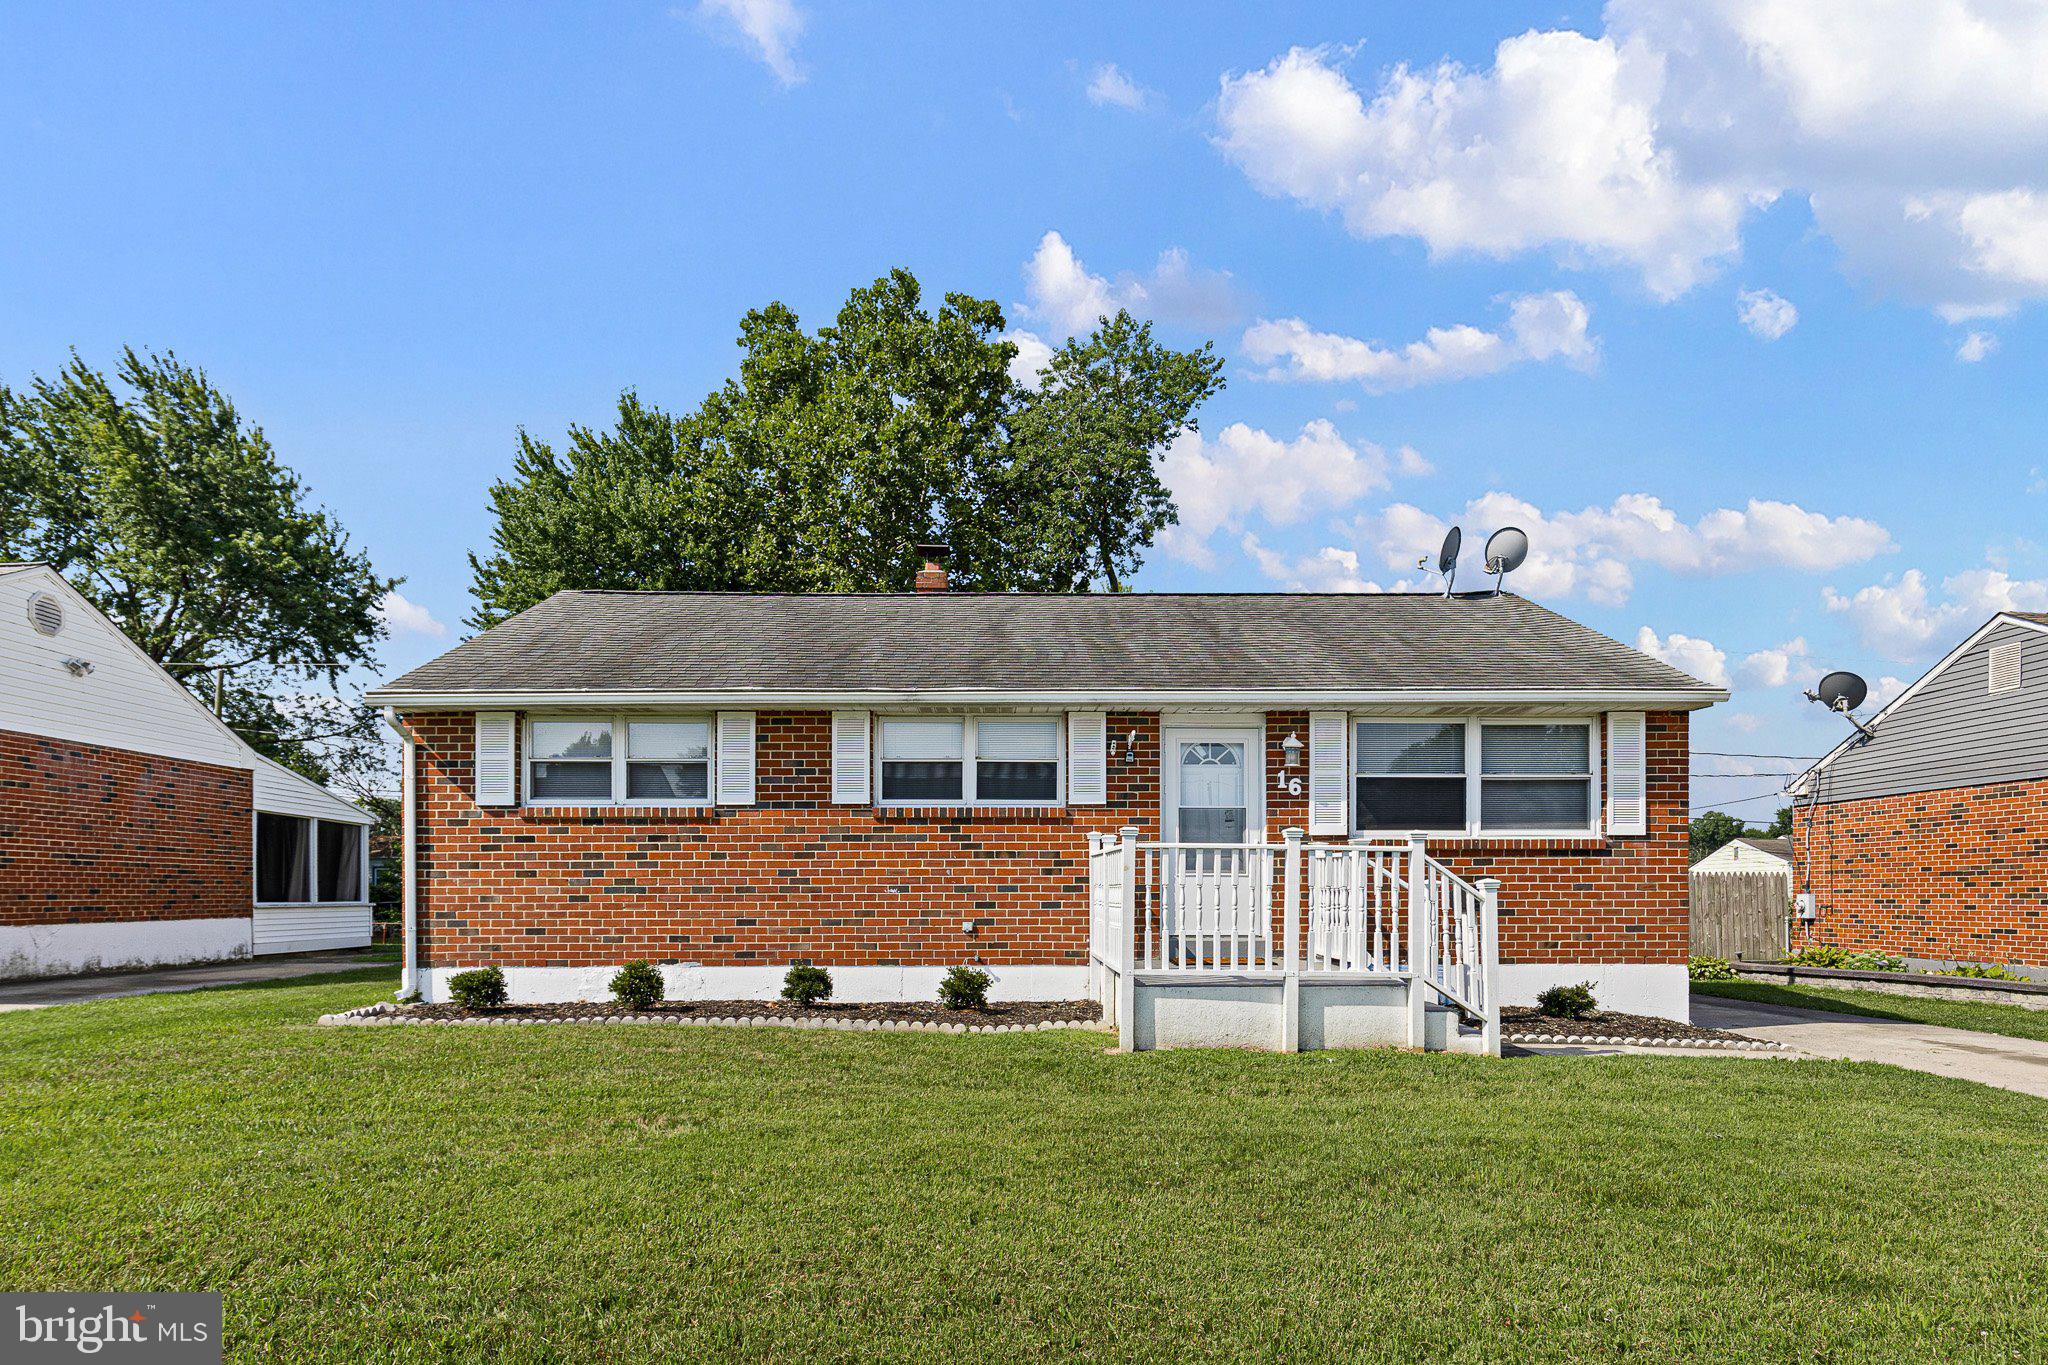
NEW CASTLE
16 IVY LANE
3 Beds
1 Baths
1,080 Sq.Ft.
$365,000
MLS#: DENC2107308

NEW CASTLE
155 CASIMIR
4 Beds
2 Baths
1,750 Sq.Ft.
$389,900
MLS#: DENC2101008

NEW CASTLE
43 LURAY ROAD
3 Beds
1 Baths
1,650 Sq.Ft.
$377,777
MLS#: DENC2107698

NEW CASTLE
119 HARMONY
3 Beds
1 Baths
1,650 Sq.Ft.
$425,000
MLS#: DENC2108658
NEW CASTLE
571 ARROWGRASS LANE
3 Beds
2 Baths
2,278 Sq.Ft.
$399,920
MLS#: DENC2107214
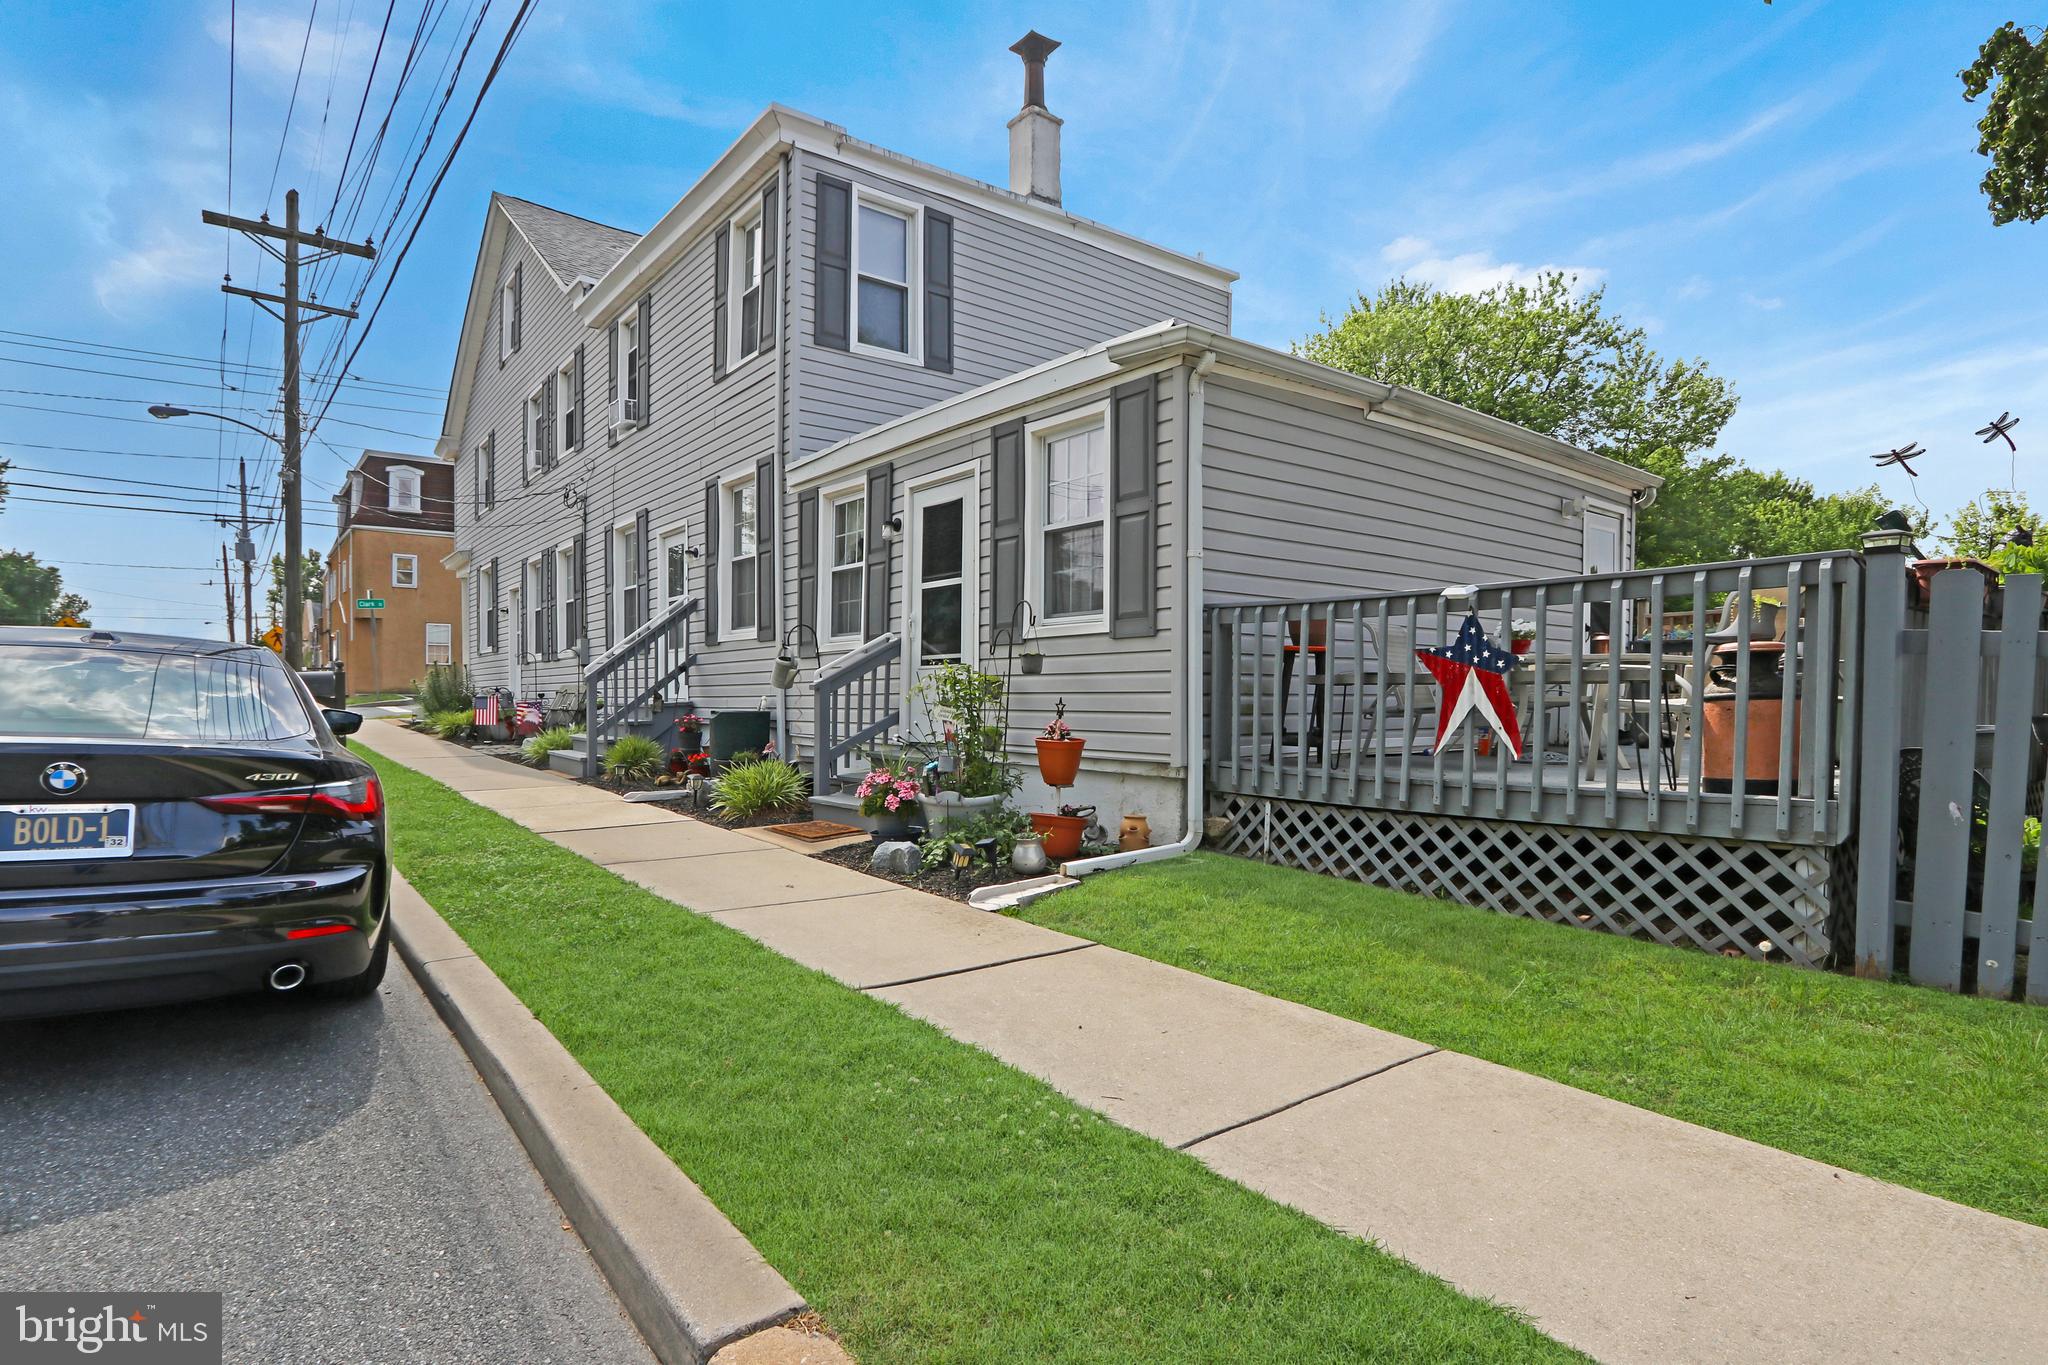
NEW CASTLE
650 W 7TH STREET
4 Beds
2 Baths
2,825 Sq.Ft.
$400,000
MLS#: DENC2105050
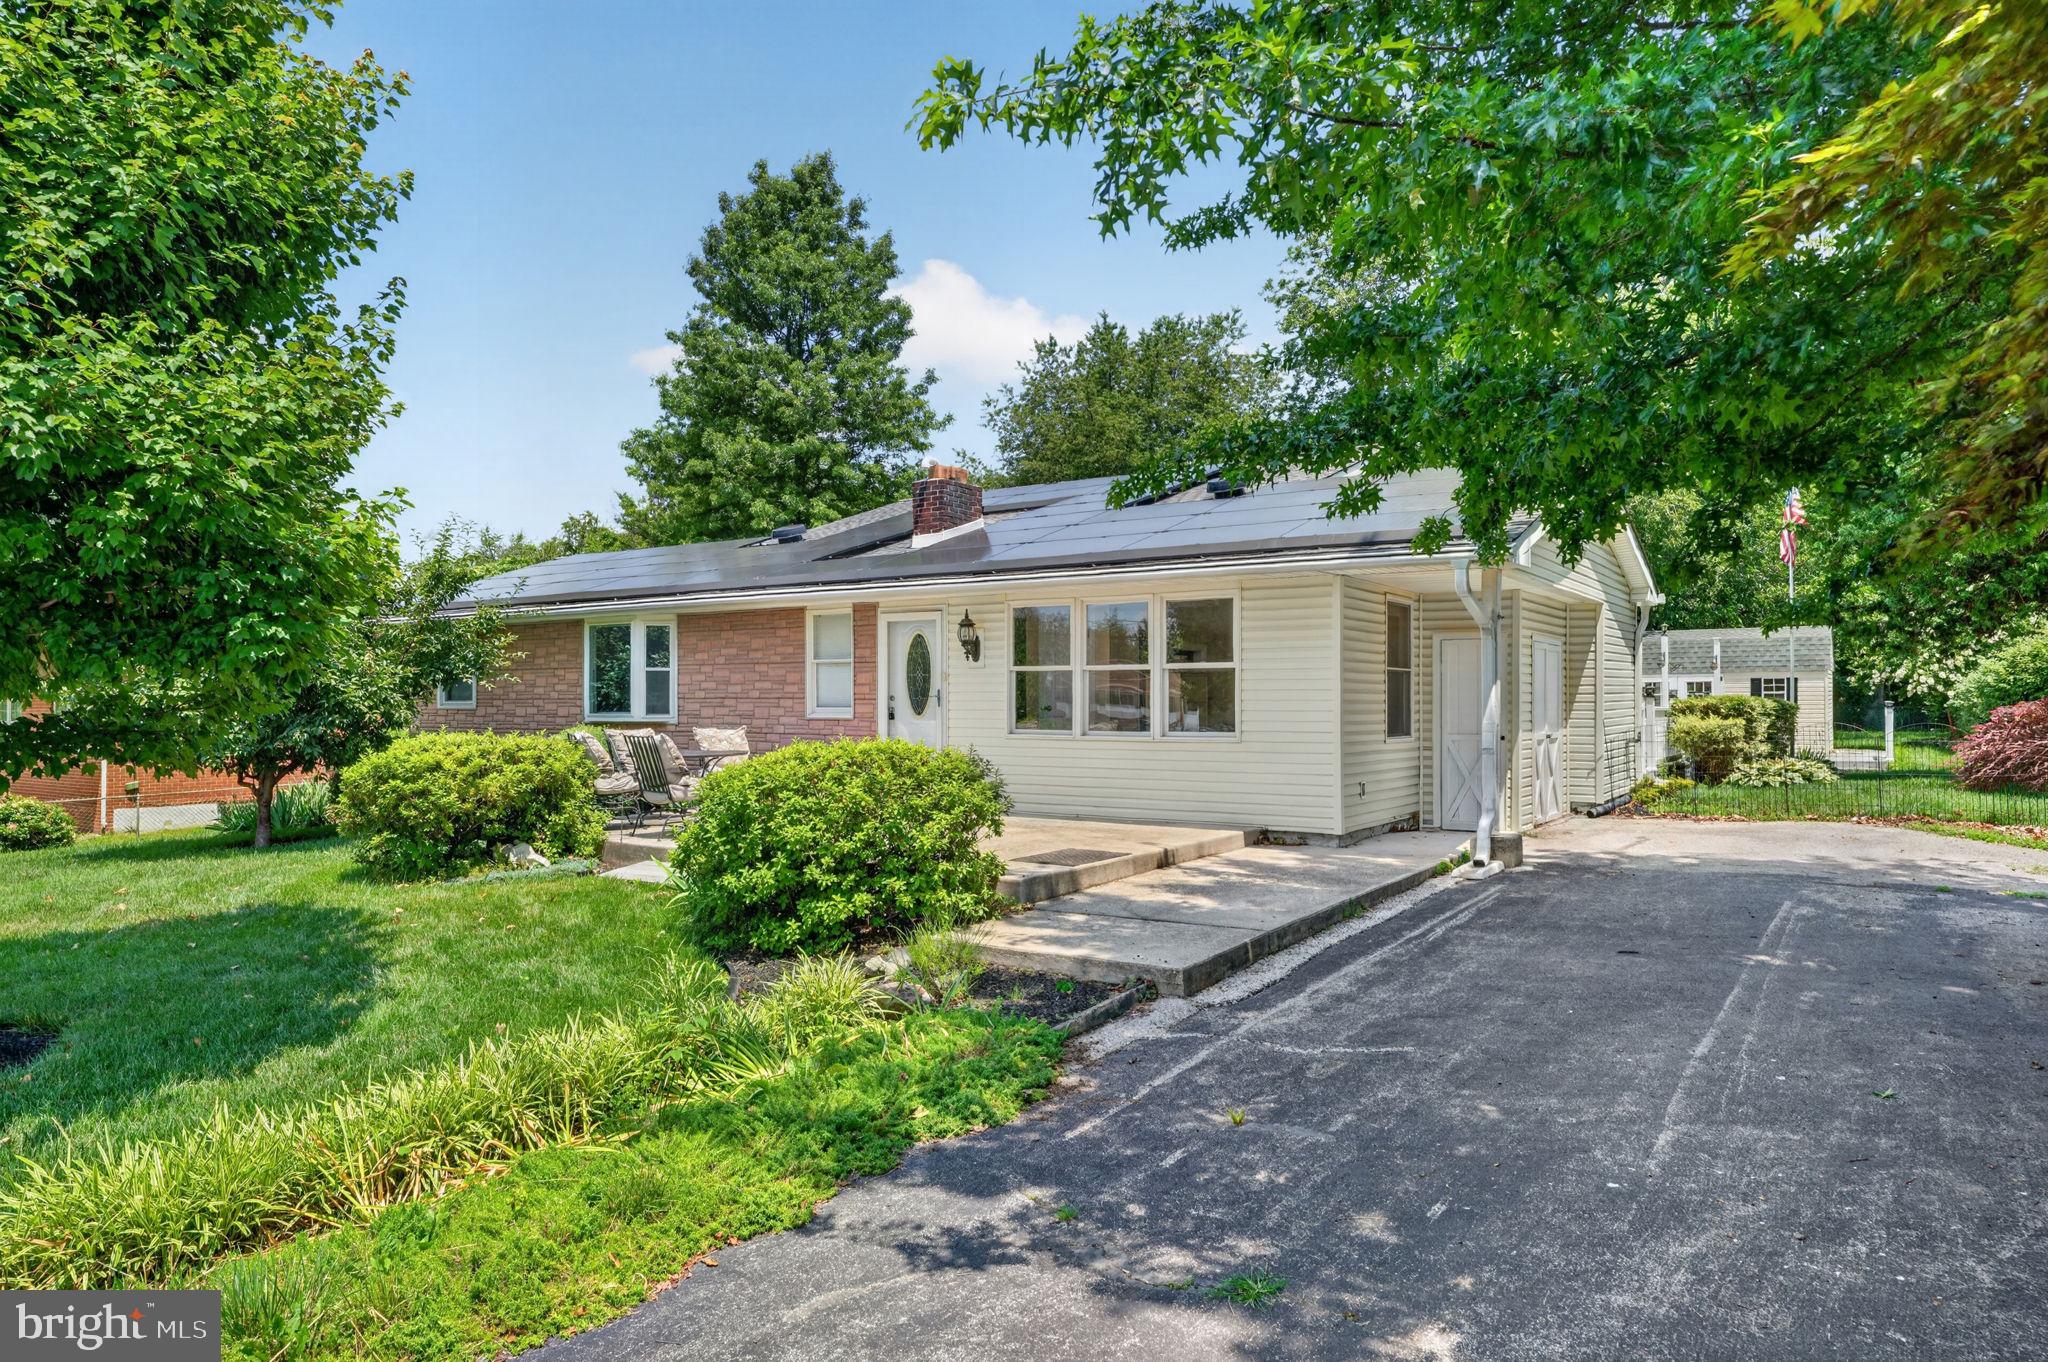
NEW CASTLE
13 CENTRAL AVENUE
3 Beds
2 Baths
3,040 Sq.Ft.
$475,000
MLS#: DENC2106290
.png)