
Property
Beds
5
Full Baths
4
1/2 Baths
1
Year Built
2005
Sq.Footage
6,061
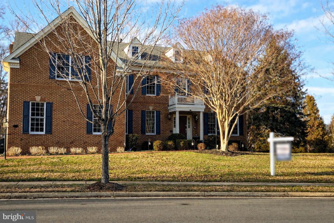
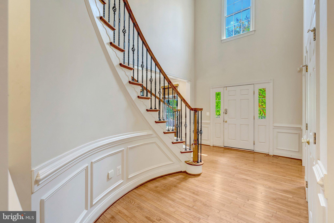
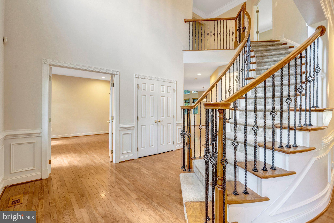
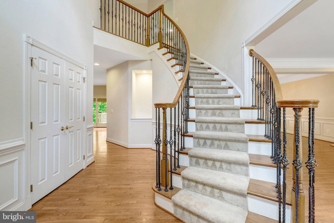
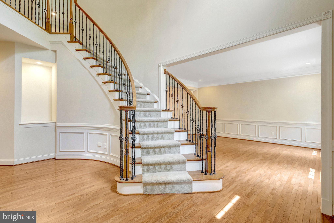
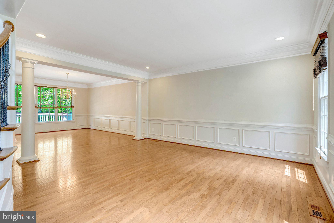
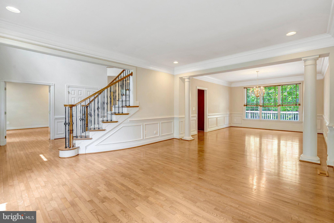
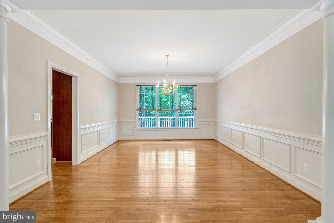
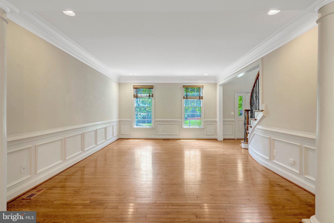
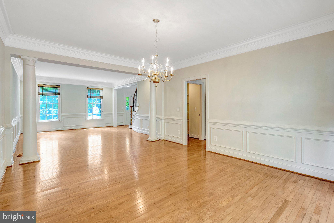
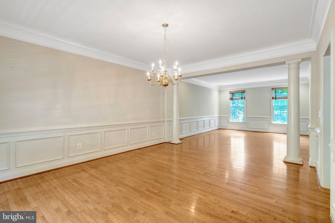
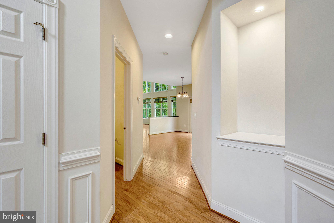
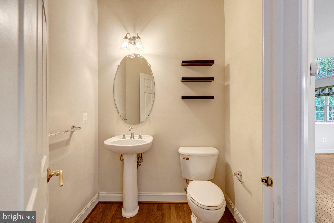
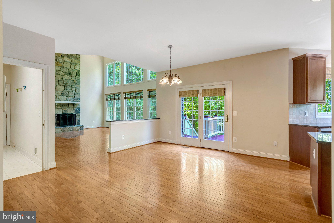
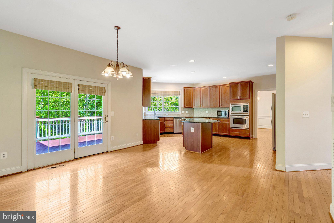
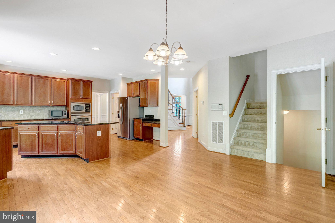
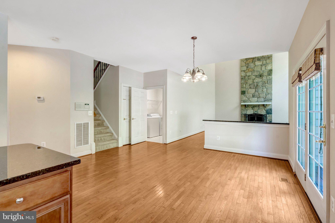
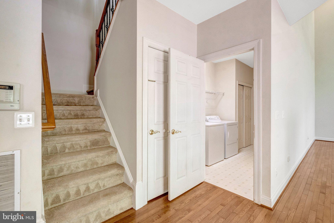
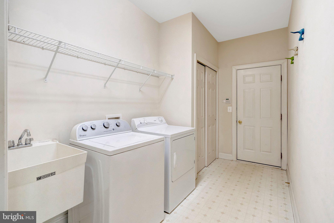
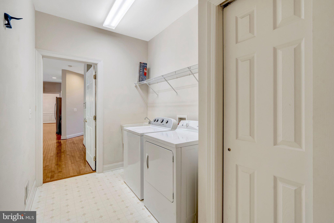
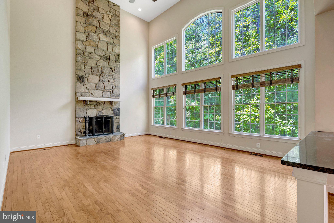
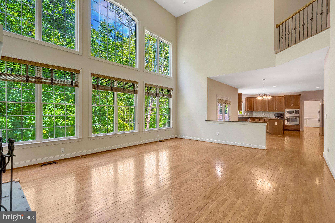
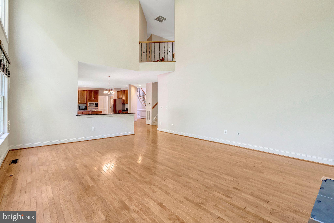
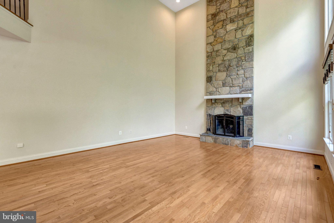
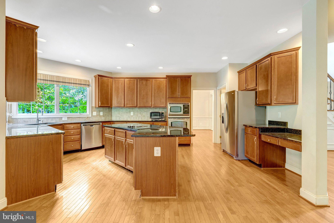
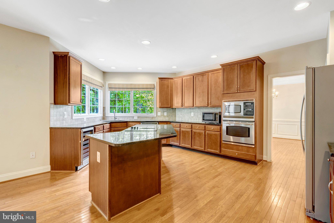
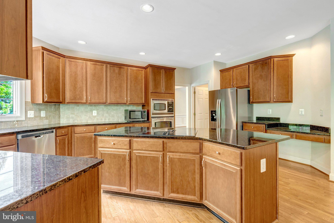
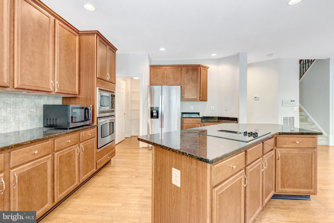
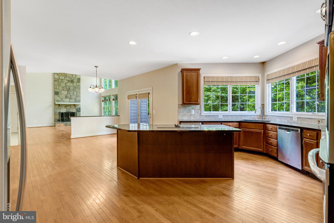
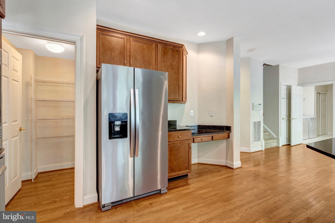
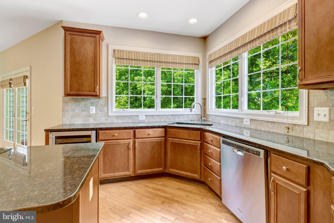
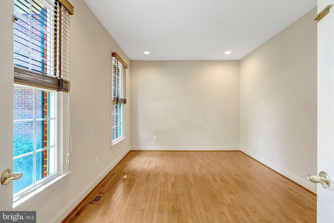
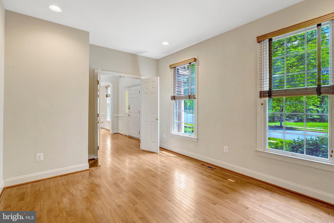
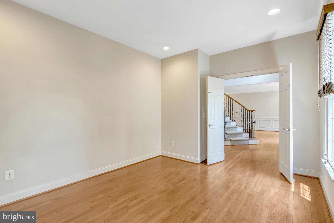
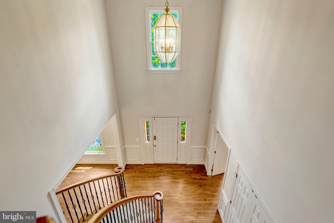
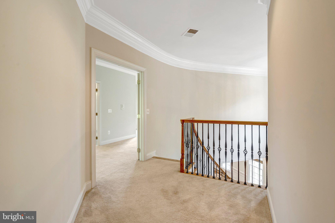
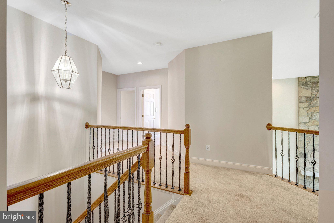
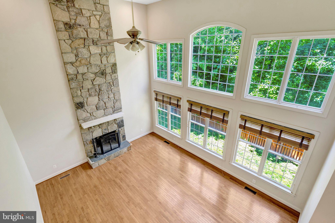
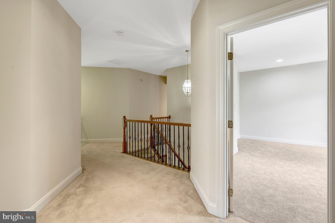
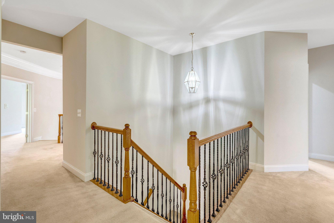
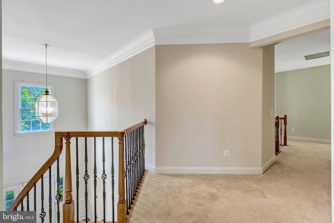
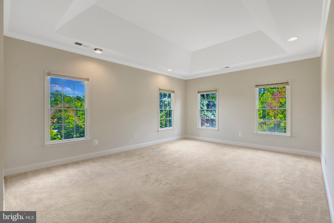
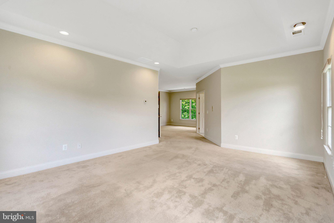
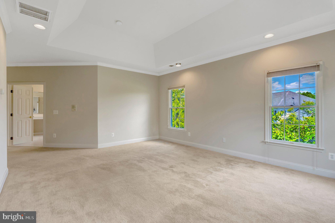
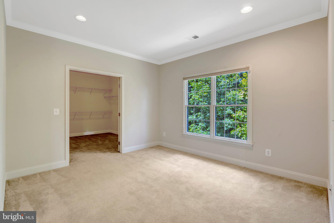
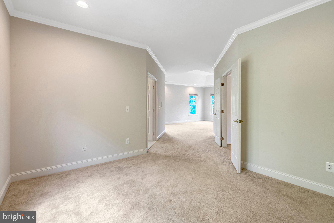
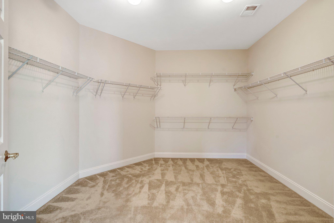
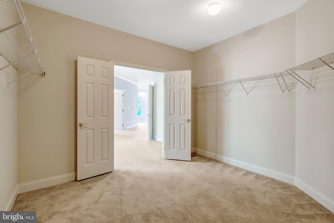
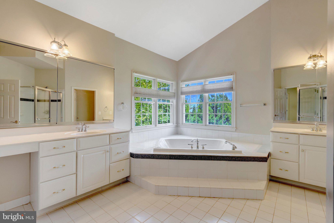
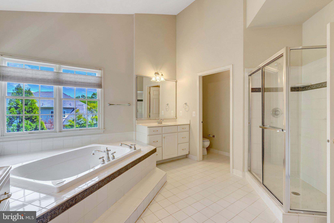
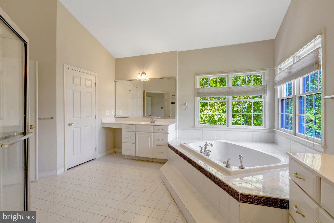
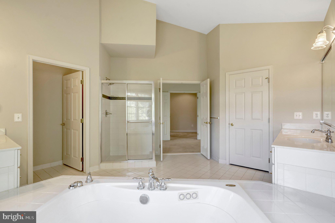
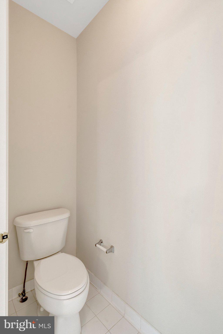
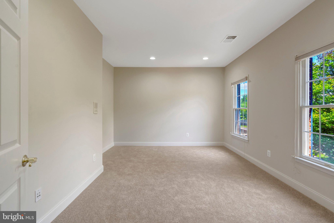
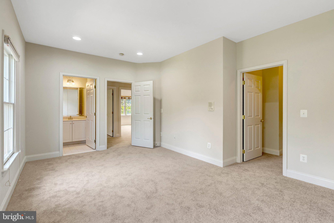
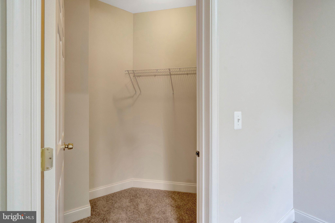
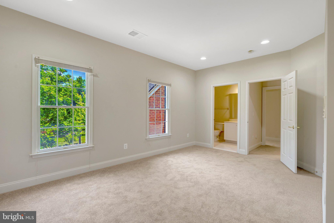
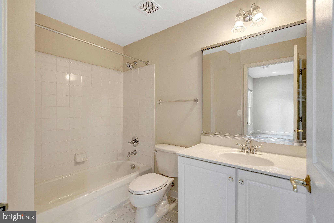
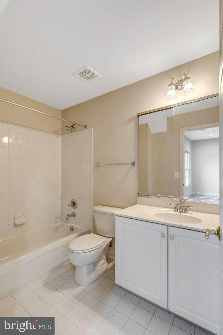
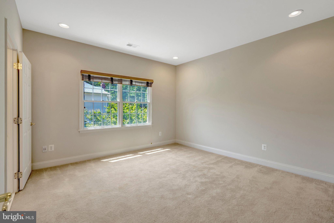
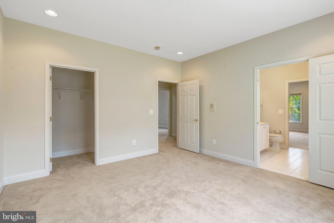
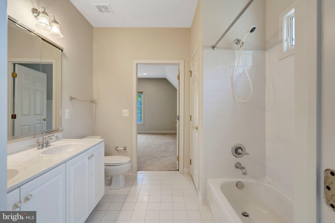
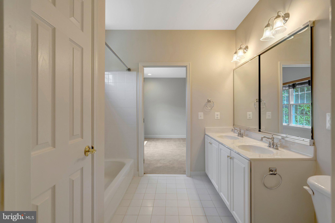
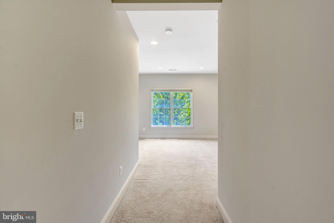
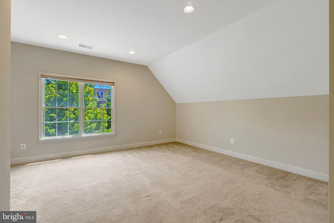
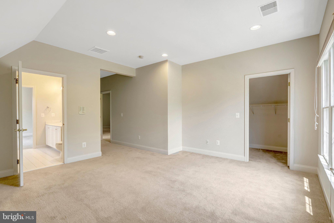
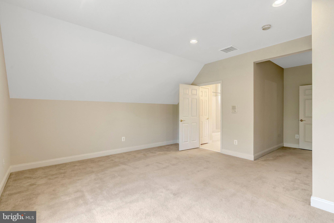
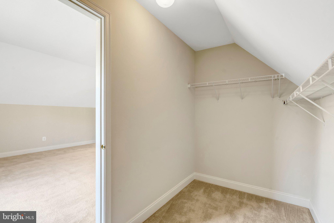
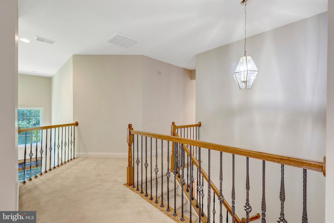
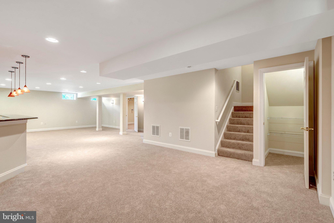
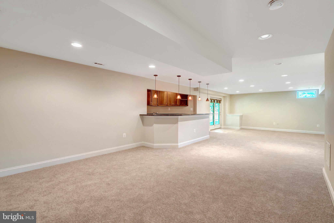
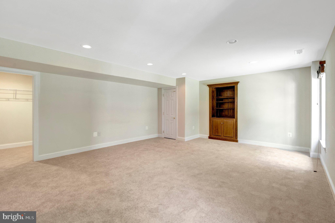
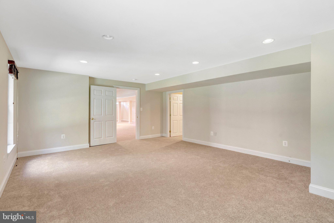
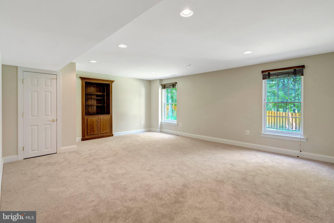
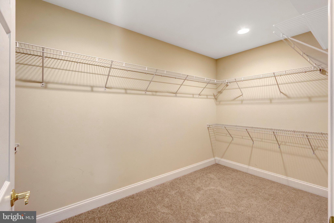
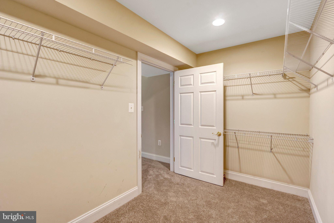
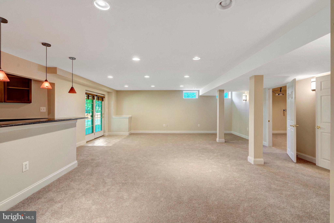
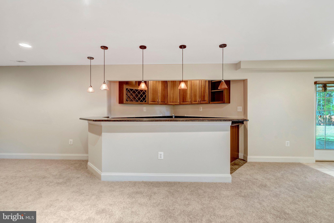
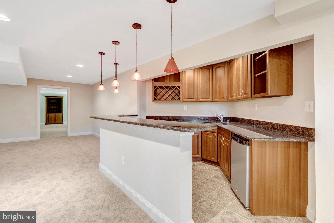
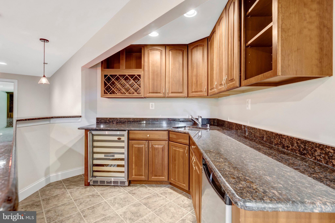
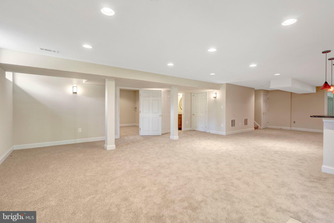
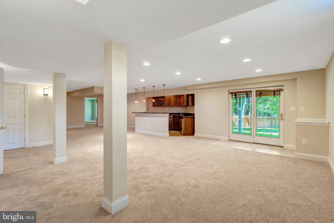
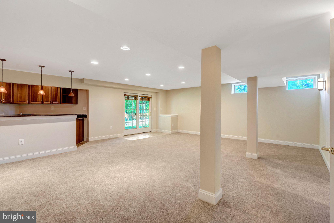
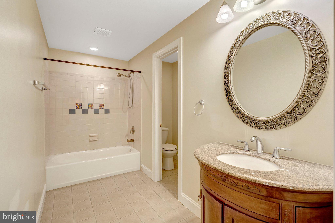
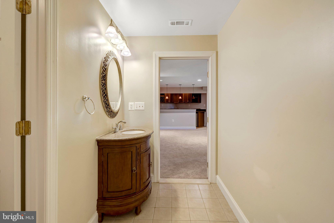
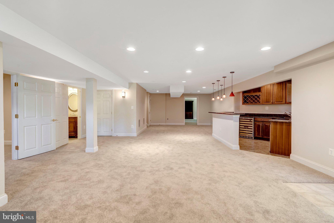
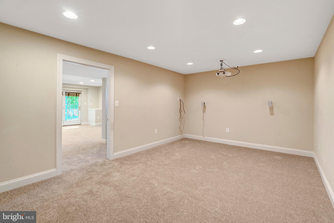
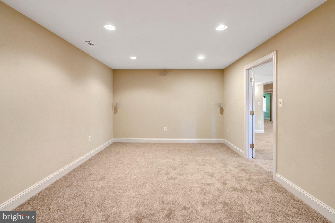
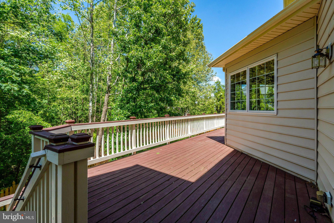
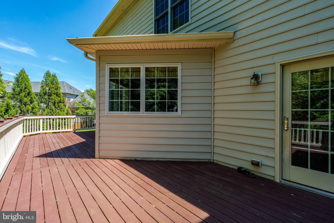
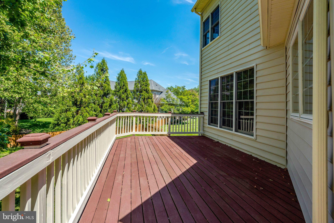
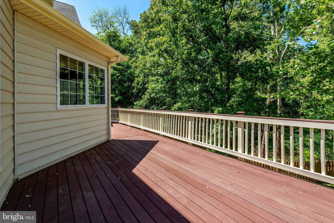
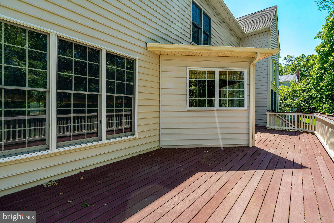
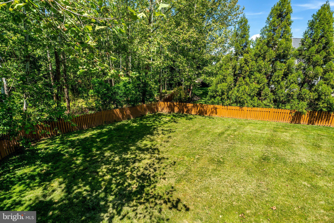
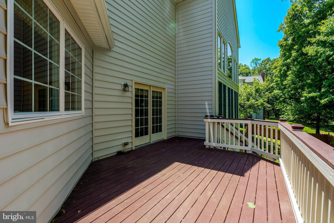
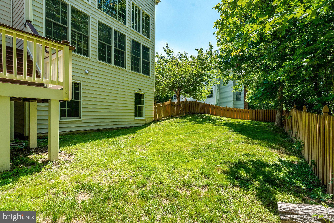
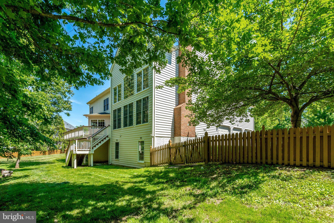
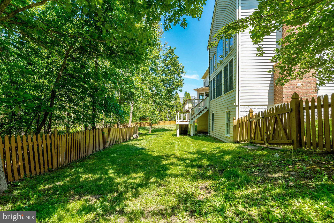
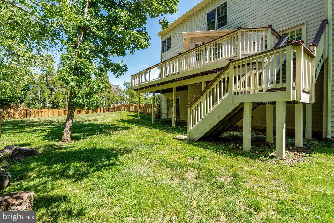
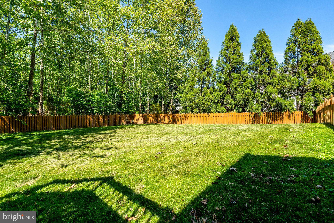
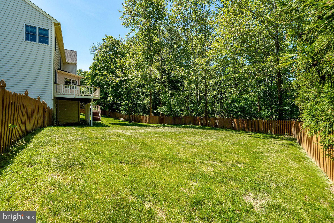
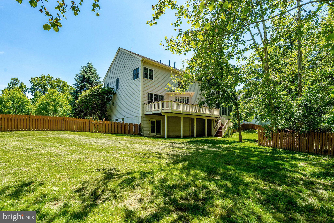
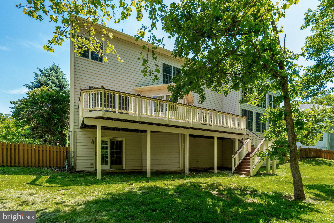
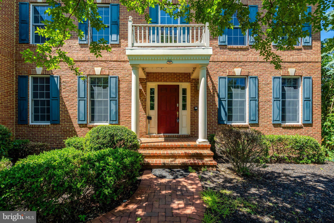
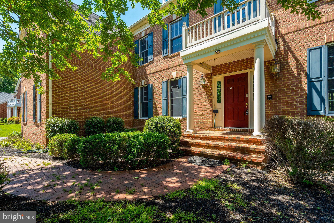
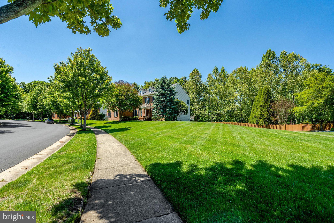
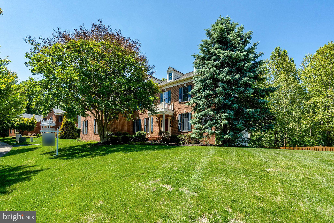
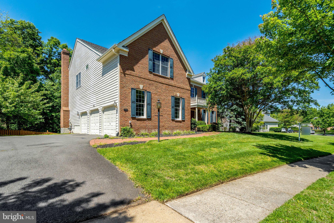
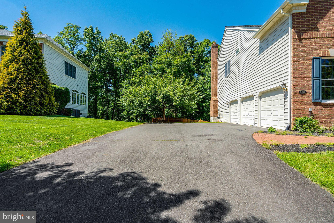
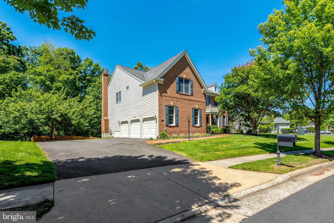
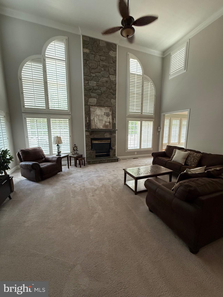
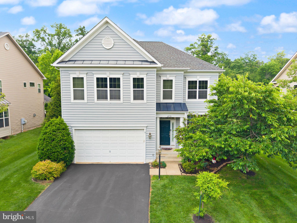
Back on the market! This exceptional Dominion Valley Country Club home is ready for its next owner. Built by Toll Brothers in 2005, this brick-front Colonial delivers over 6,000 total square feet across three finished levels on a premium 0.51-acre lot in a gated golf course community. Inside, a sweeping staircase anchors the two-story foyer, leading into an open, light-filled floor plan with hardwood floors throughout the main level. The gourmet kitchen features a large island, upgraded countertops, gas cooking, and an eat-in breakfast area that flows into a family room warmed by a gas fireplace. A formal dining room and additional living space round out the main floor, with a private deck just off the back for outdoor entertaining. Upstairs, the primary suite offers a spa-style bath with a soaking tub and separate shower, plus a generous walk-in closet. Three additional bedrooms and two more full baths complete the upper level, with a fifth bedroom and full bath conveniently located on the entry level. The fully finished walk-out basement adds nearly 2,000 square feet of bonus living space, including a custom wet bar, open recreation area, and rear entrance to the backyard — ideal for a private guest suite, home office, or additional living quarters. A three-car garage and driveway provide ample parking. Residents of Dominion Valley Country Club enjoy resort-style amenities including a gated entrance, clubhouse, outdoor pool, tennis and basketball courts, jogging/walking paths, tot lots, and optional golf club membership. Beyond the gates, the location offers easy access to the outdoors and everyday conveniences alike — Silver Lake Regional Park and Alvey Elementary School are just minutes away, and outdoor enthusiasts will love the nearby Bull Run Mountains Natural Area Preserve, Leopold's Preserve, and Camp William B. Snyder for hiking and nature access. Wine lovers can enjoy a short drive to The Winery at La Grange, while I-66 access and a nearby Walmart Supercenter keep daily errands and commuting simple. Commuter lots are less than five miles away.
Features & Amenities
Interior
-
Other Interior Features
Eat-in Kitchen, Kitchen Island
-
Total Bedrooms
5
-
Bathrooms
4
-
1/2 Bathrooms
1
-
Above Grade Finished Area
4140.0
-
Basement YN
YES
-
Cooling YN
YES
-
Cooling
Central Air, Electric
-
Fireplace YN
YES
-
Heating YN
YES
-
Heating
Exhaust Fan, Natural Gas, Forced Air
-
Pet friendly
Yes
Exterior
-
Garage
Yes
-
Garage spaces
3
-
Parking
Garage Door Opener, Off Street, Garage, Attached
-
Pool
Yes
-
Pool Features
Community
-
Waterfront YN
NO
Area & Lot
-
Lot Size(acres)
0.51
-
Lot Size(square feet)
22,216
-
Property Type
Residential
-
Property Sub Type
Single Family Residence
-
Architectural Style
Colonial
Price
-
Sales Price
$1,240,000
-
Tax Amount
$10,807
-
Financing Options
Cash, Conventional, VA
-
Sq. Footage
6,061
-
Price/SqFt
$204
HOA
-
Association
YES
-
Association Fee
$213.02
-
Association Fee Frequency
Monthly
-
Association Fee Includes
N/A
School District
-
Elementary School
ALVEY
-
Middle School
RONALD WILSON REGAN
-
High School
BATTLEFIELD
Property Features
-
New Construction
NO
-
Association Amenities
Clubhouse, Security, Tennis Court(s), Basketball Court, Gated, Jogging Path, Playground
-
Foundation Details
Concrete Perimeter
-
Senior Community YN
NO
-
Sewer
Public Sewer
-
Tax Lot
47
-
Water Source
Public
Schedule a Showing
Showing scheduled successfully.
Mortgage calculator
Estimate your monthly mortgage payment, including the principal and interest, property taxes, and HOA. Adjust the values to generate a more accurate rate.
Your payment
Principal and Interest:
$
Property taxes:
$
HOA fees:
$
Total loan payment:
$
Total interest amount:
$
Location
County
PRINCE WILLIAM
Elementary School
ALVEY
Middle School
RONALD WILSON REGAN
High School
BATTLEFIELD
Listing Courtesy of Michael L Mack , RE/MAX Ideal
RealHub Information is provided exclusively for consumers' personal, non-commercial use, and it may not be used for any purpose other than to identify prospective properties consumers may be interested in purchasing. All information deemed reliable but not guaranteed and should be independently verified. All properties are subject to prior sale, change or withdrawal. RealHub website owner shall not be responsible for any typographical errors, misinformation, misprints and shall be held totally harmless.

AGENT
Rosie Dove
Call Rosie today to schedule a private showing.

* Listings on this website come from the FMLS IDX Compilation and may be held by brokerage firms other than the owner of this website. The listing brokerage is identified in any listing details. Information is deemed reliable but is not guaranteed. If you believe any FMLS listing contains material that infringes your copyrighted work please click here to review our DMCA policy and learn how to submit a takedown request.© 2024 FMLS.
Related Properties
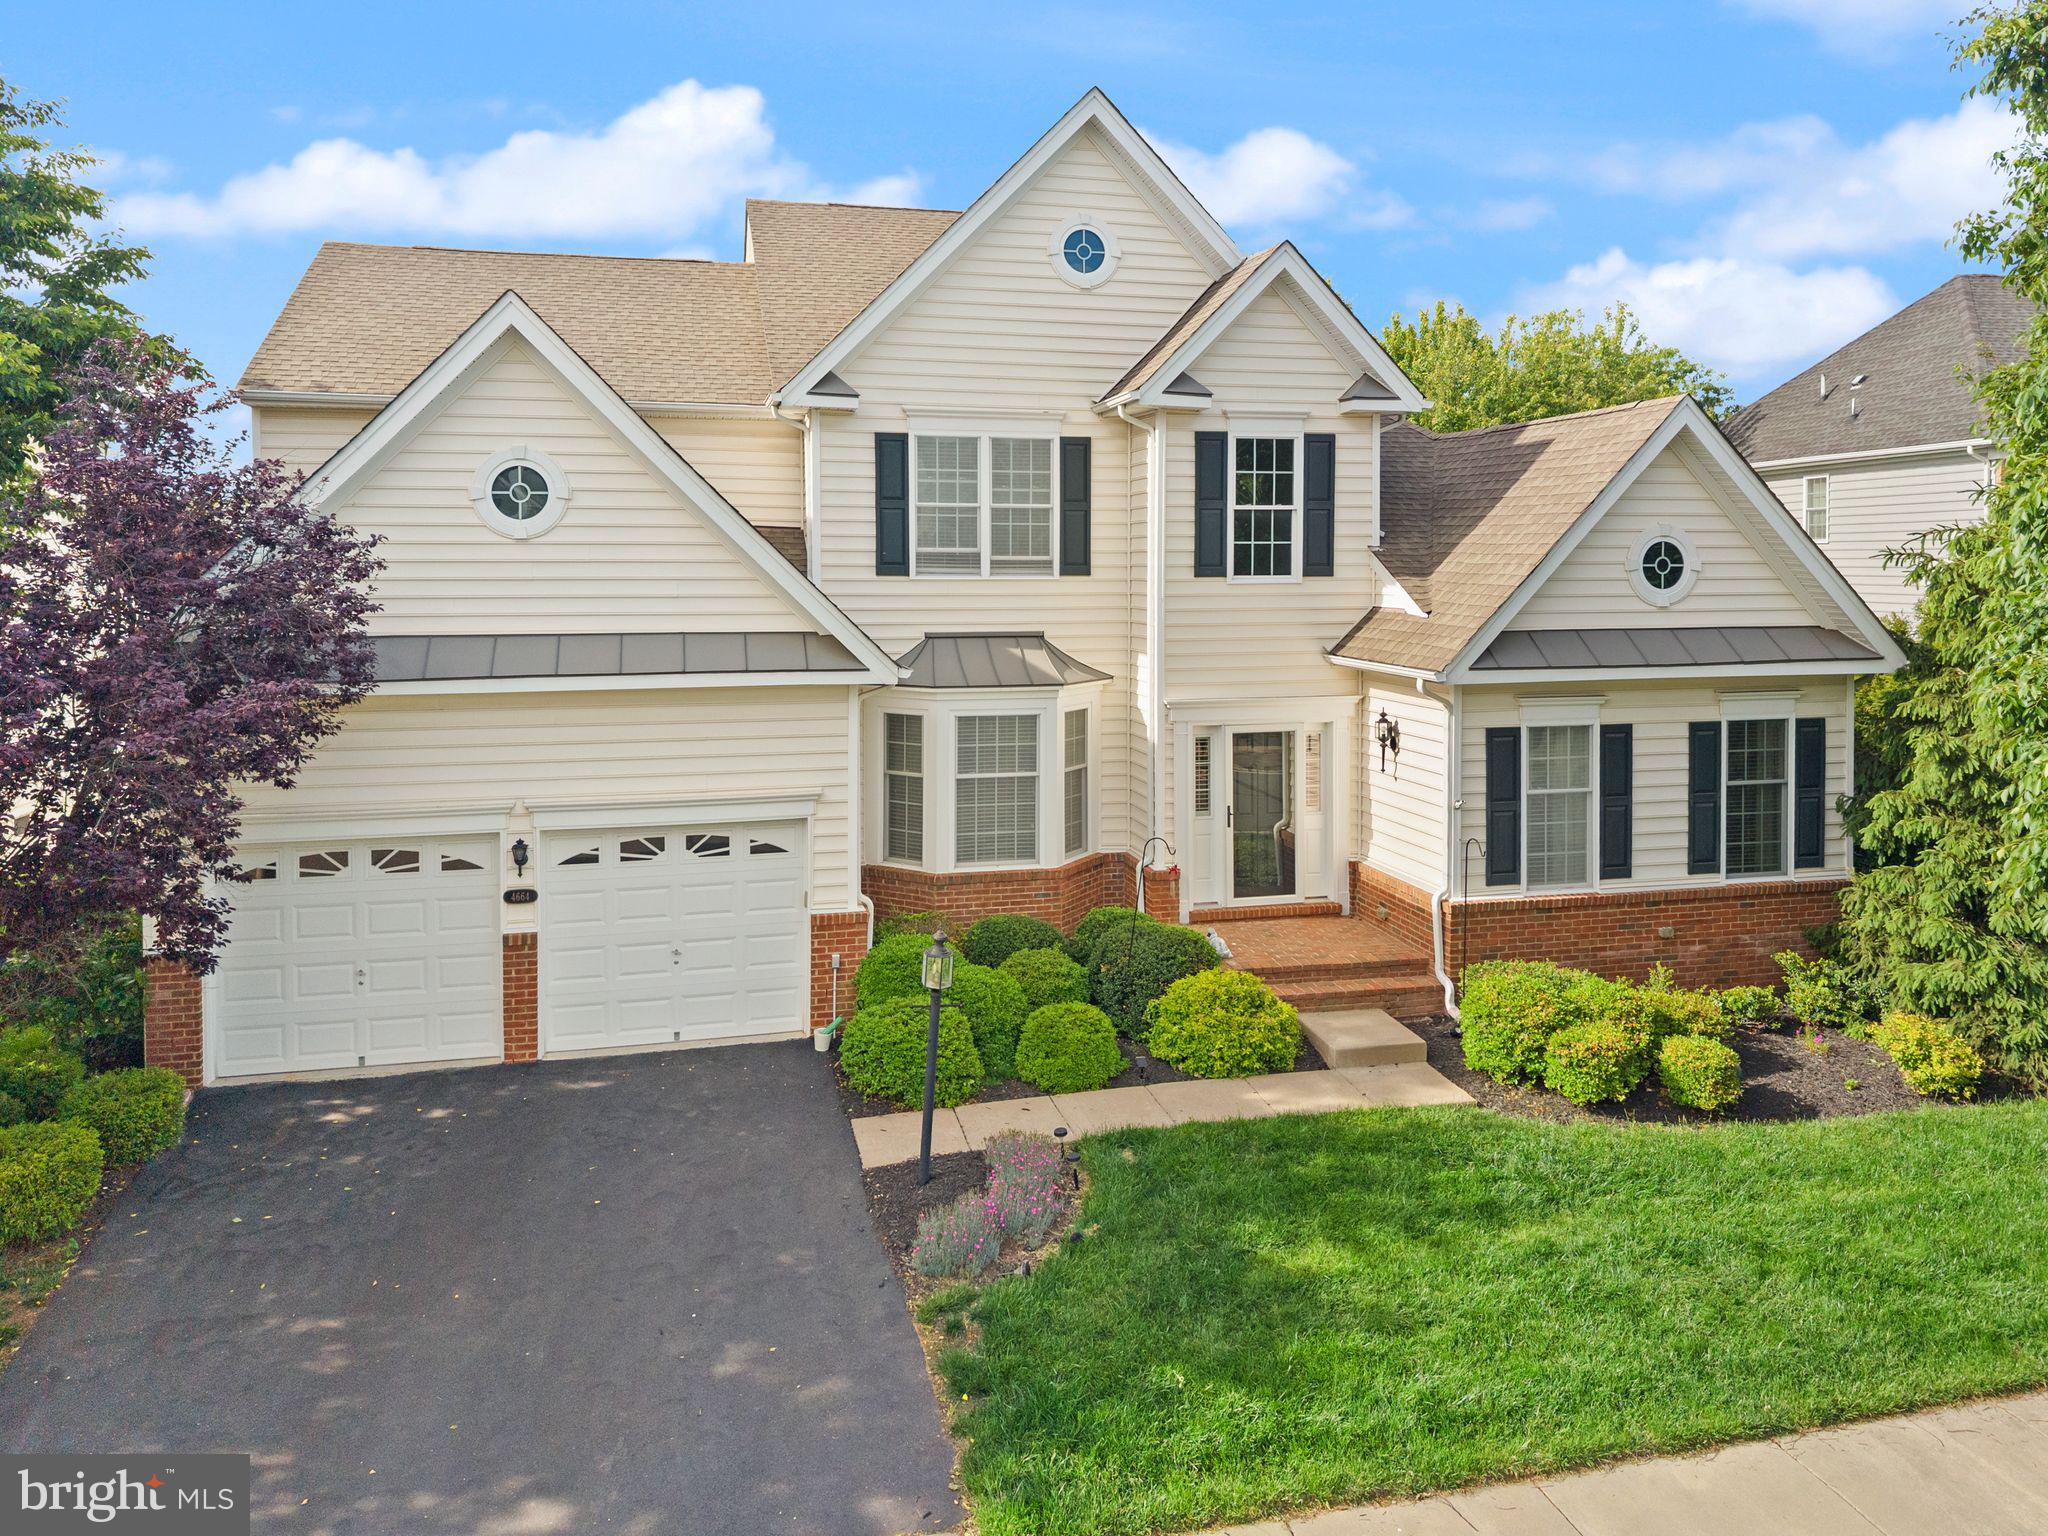
HAYMARKET
4664 GLASS MOUNTAIN WAY
5 Beds
5 Baths
5,505 Sq.Ft.
$1,075,000
MLS#: VAPW2120530
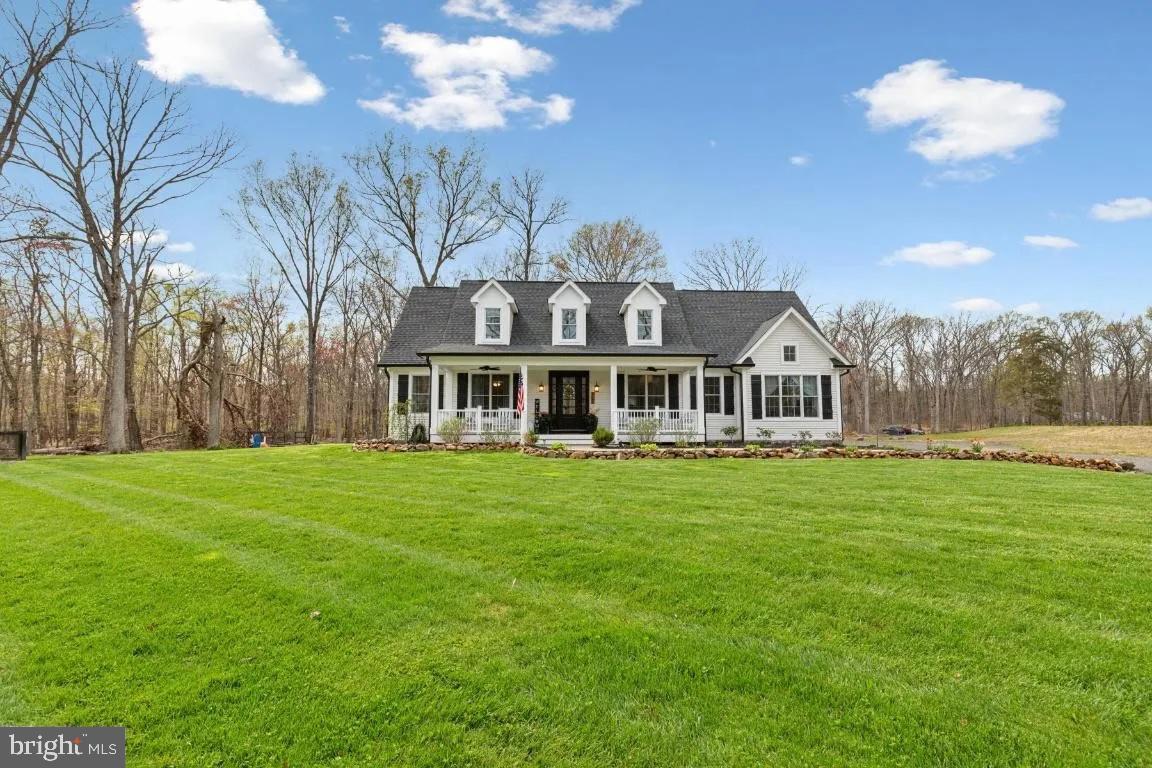
HAYMARKET
4140 MILL CREEK ROAD
4 Beds
3 Baths
3,964 Sq.Ft.
$1,050,000
MLS#: VAPW2122478
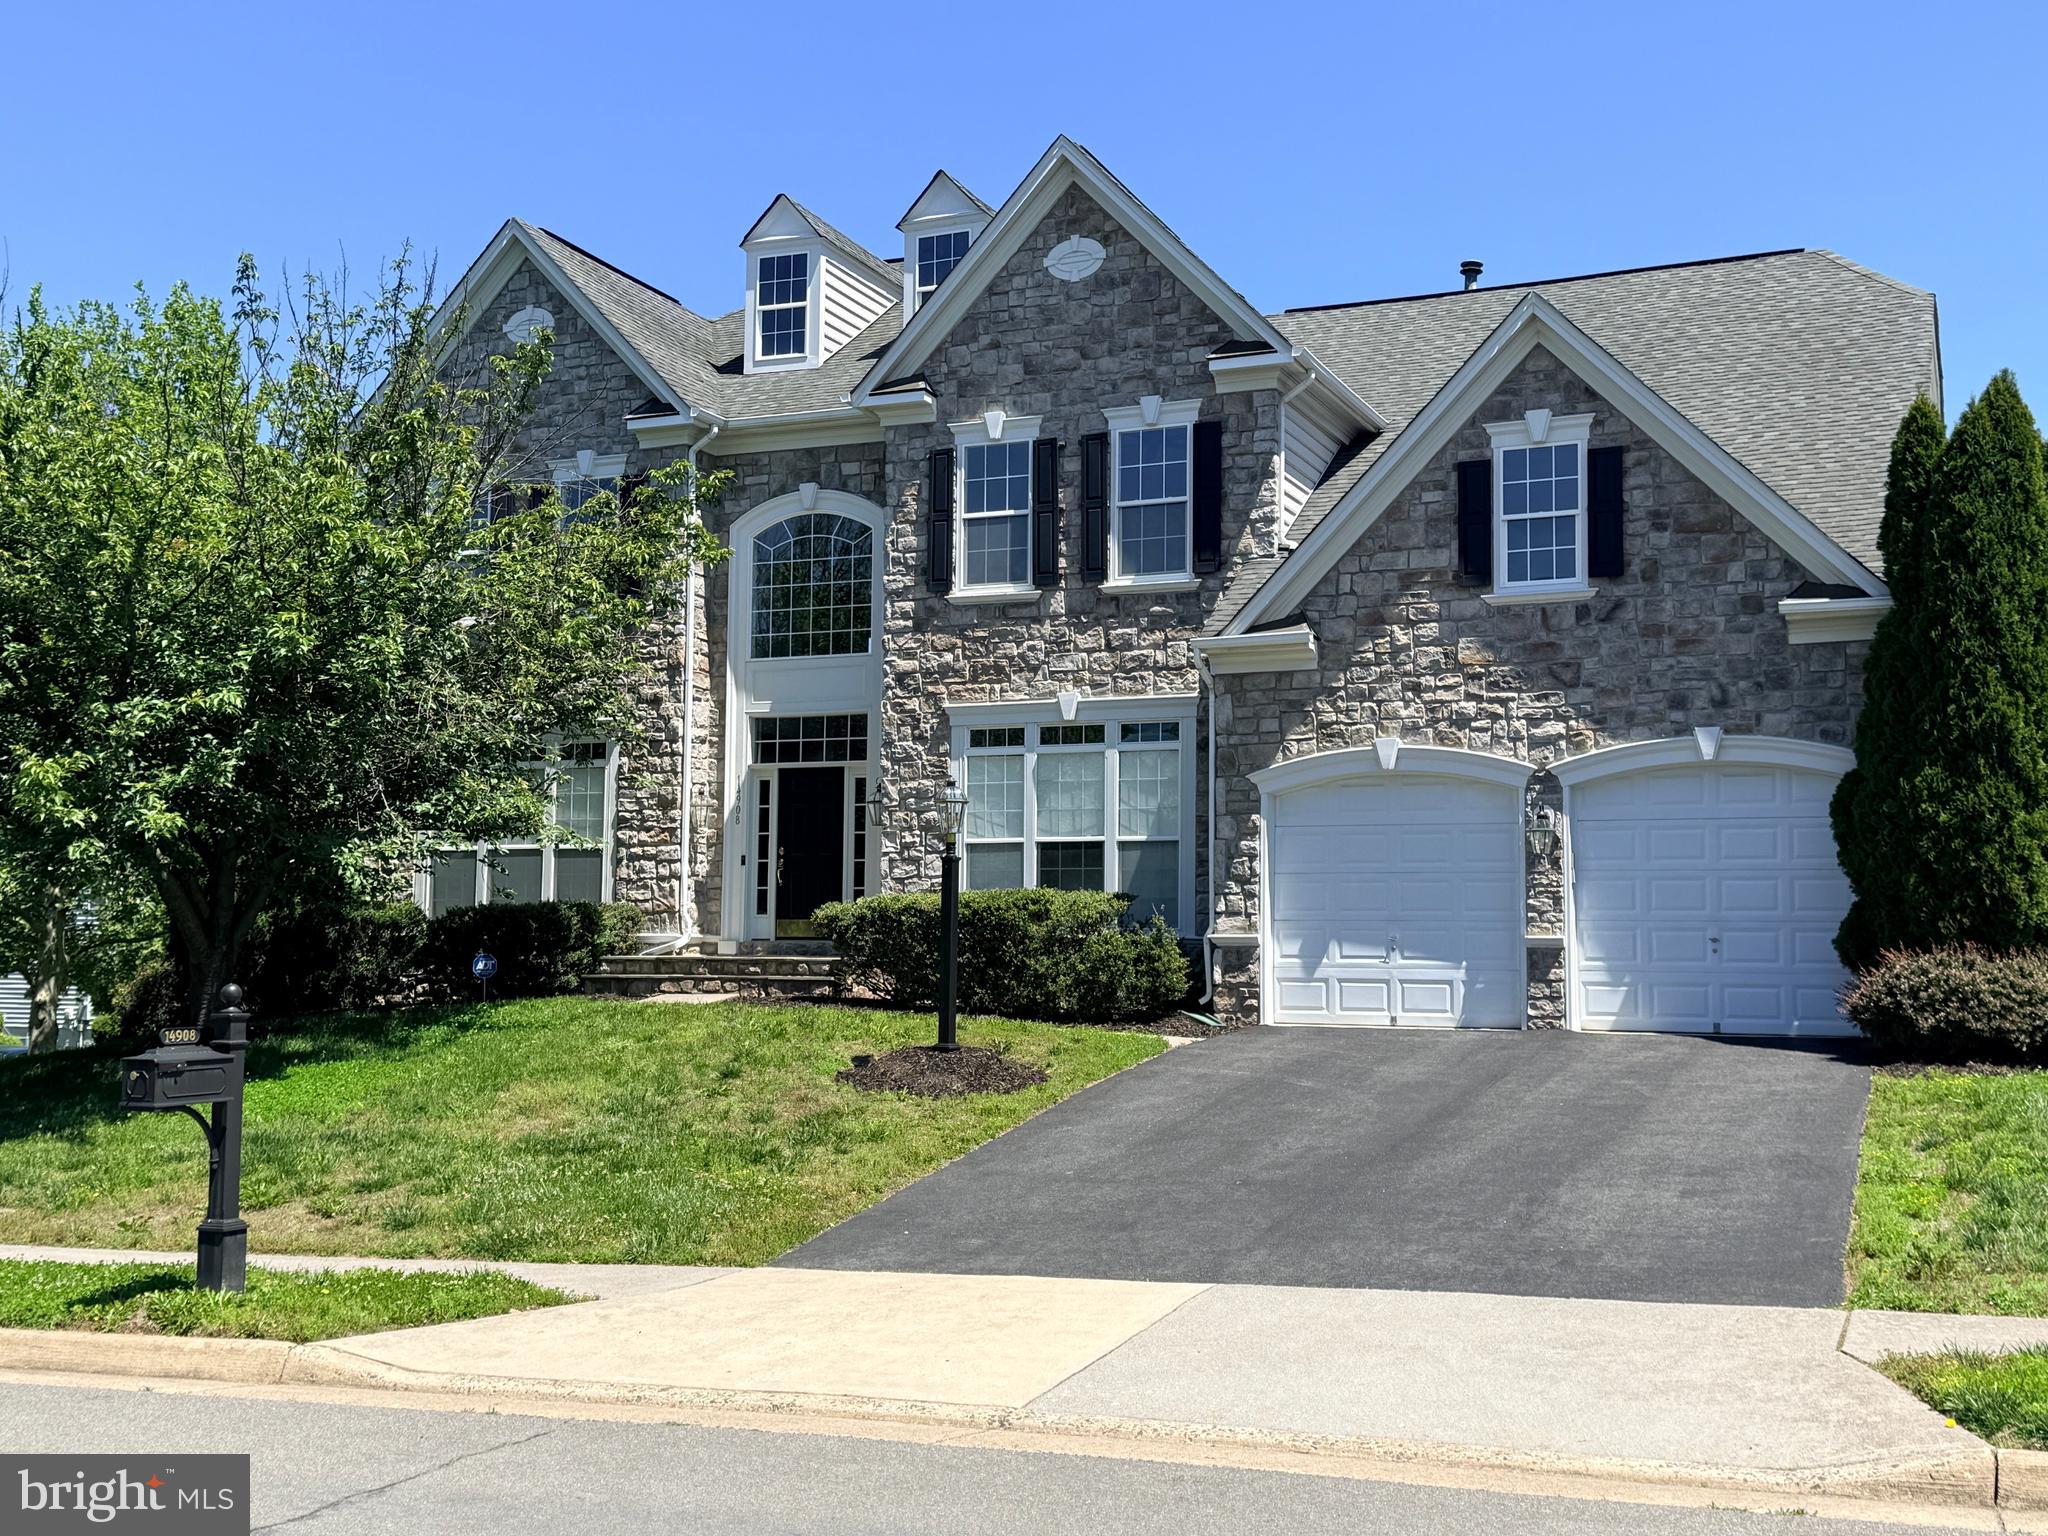
HAYMARKET
14908 MARLBANK PLACE
4 Beds
4 Baths
5,143 Sq.Ft.
$1,075,000
MLS#: VAPW2122070
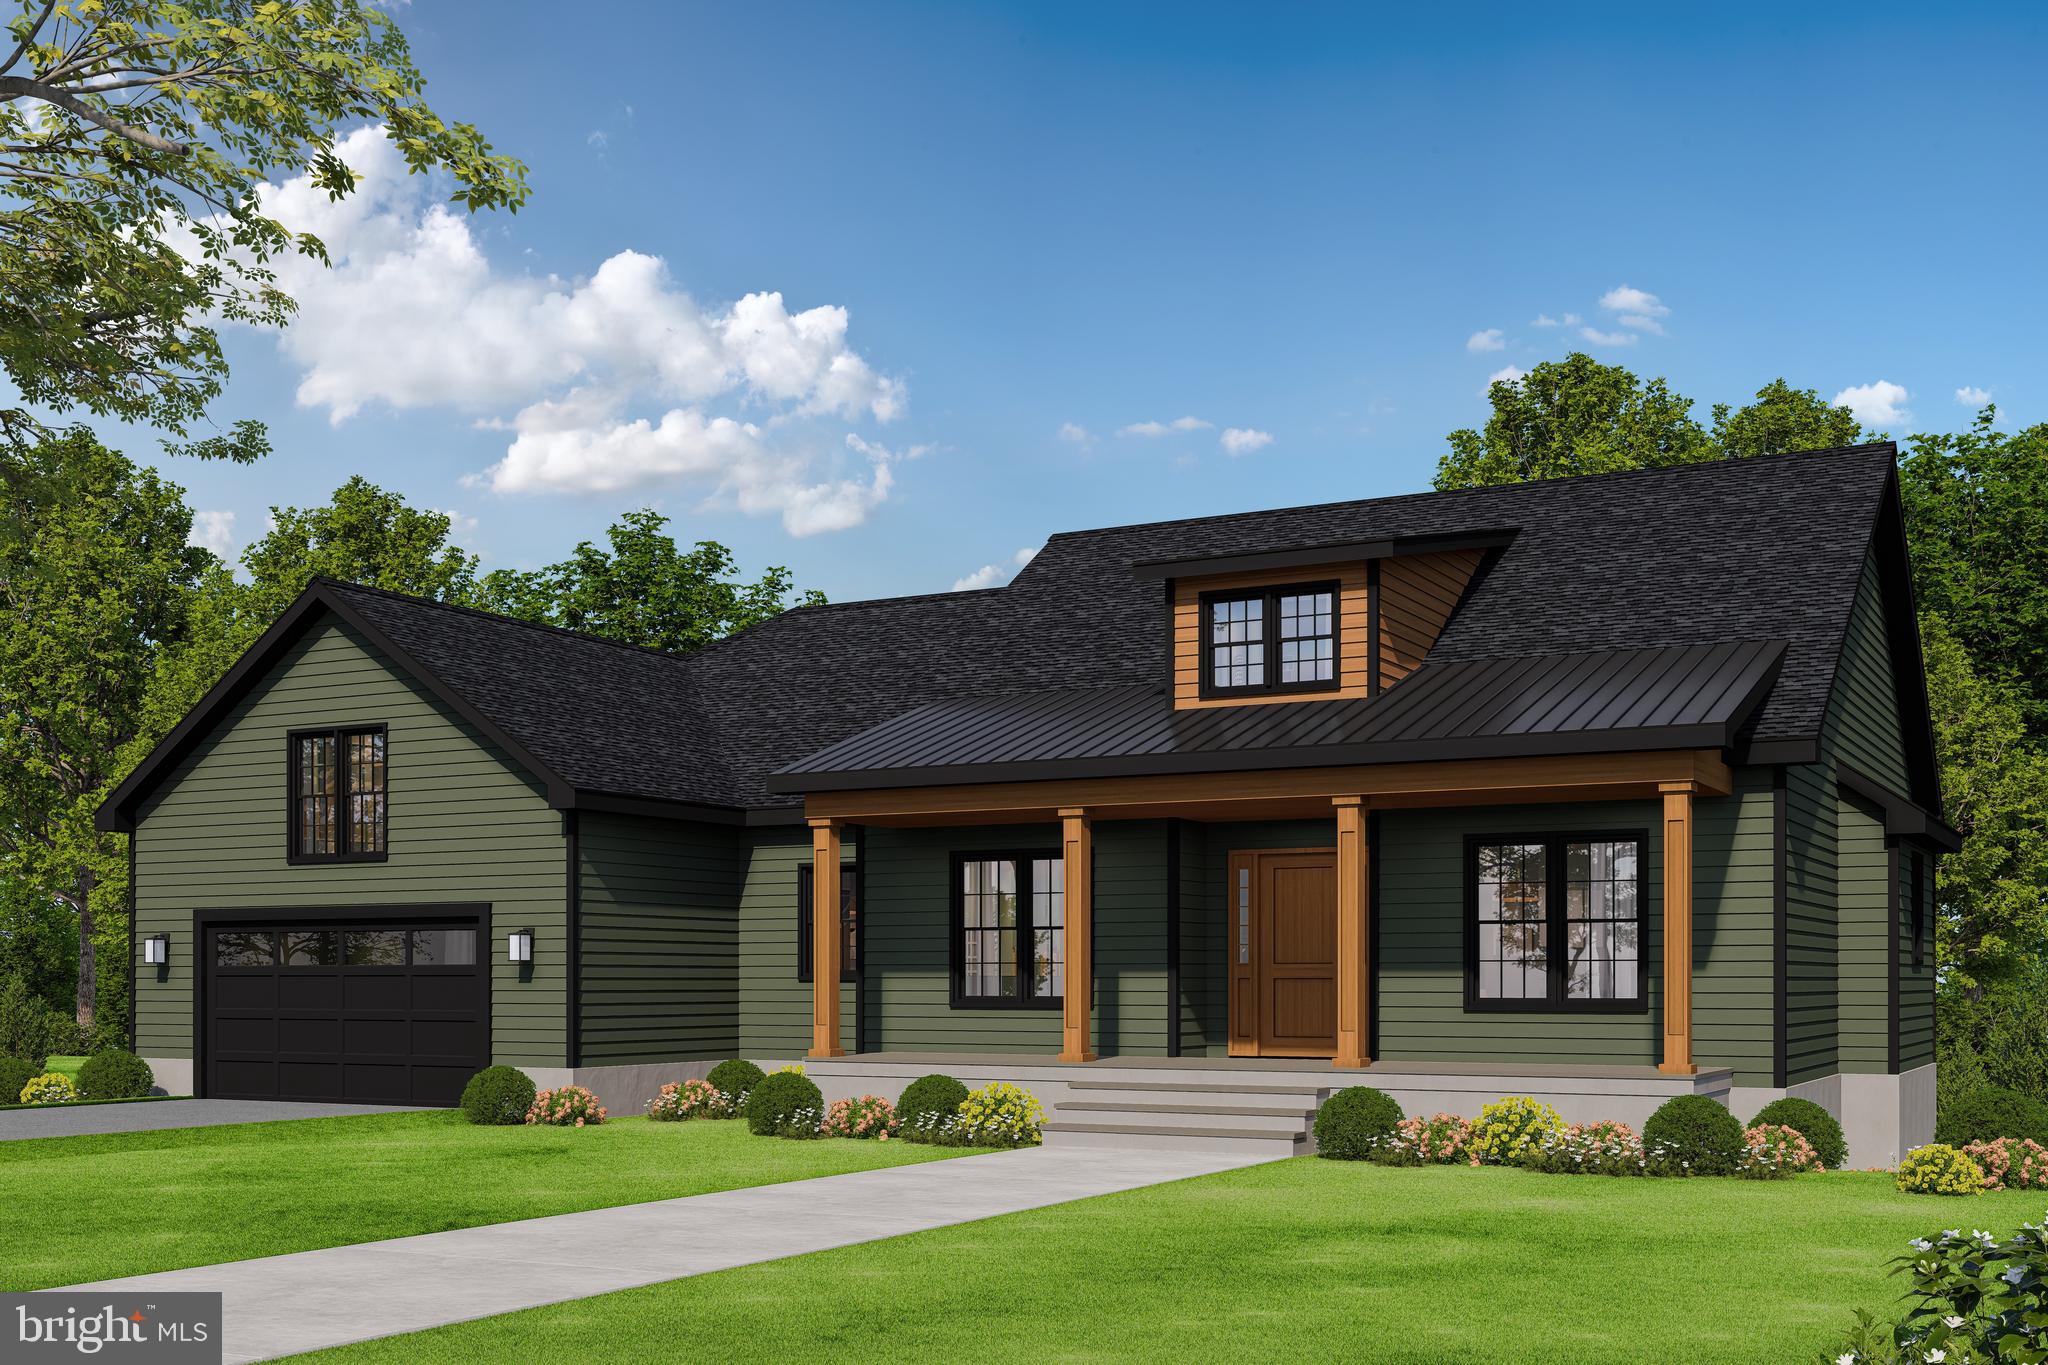
HAYMARKET
2412 MOUNTAIN ROAD
3 Beds
2 Baths
2,365 Sq.Ft.
$1,035,900
MLS#: VAPW2122172
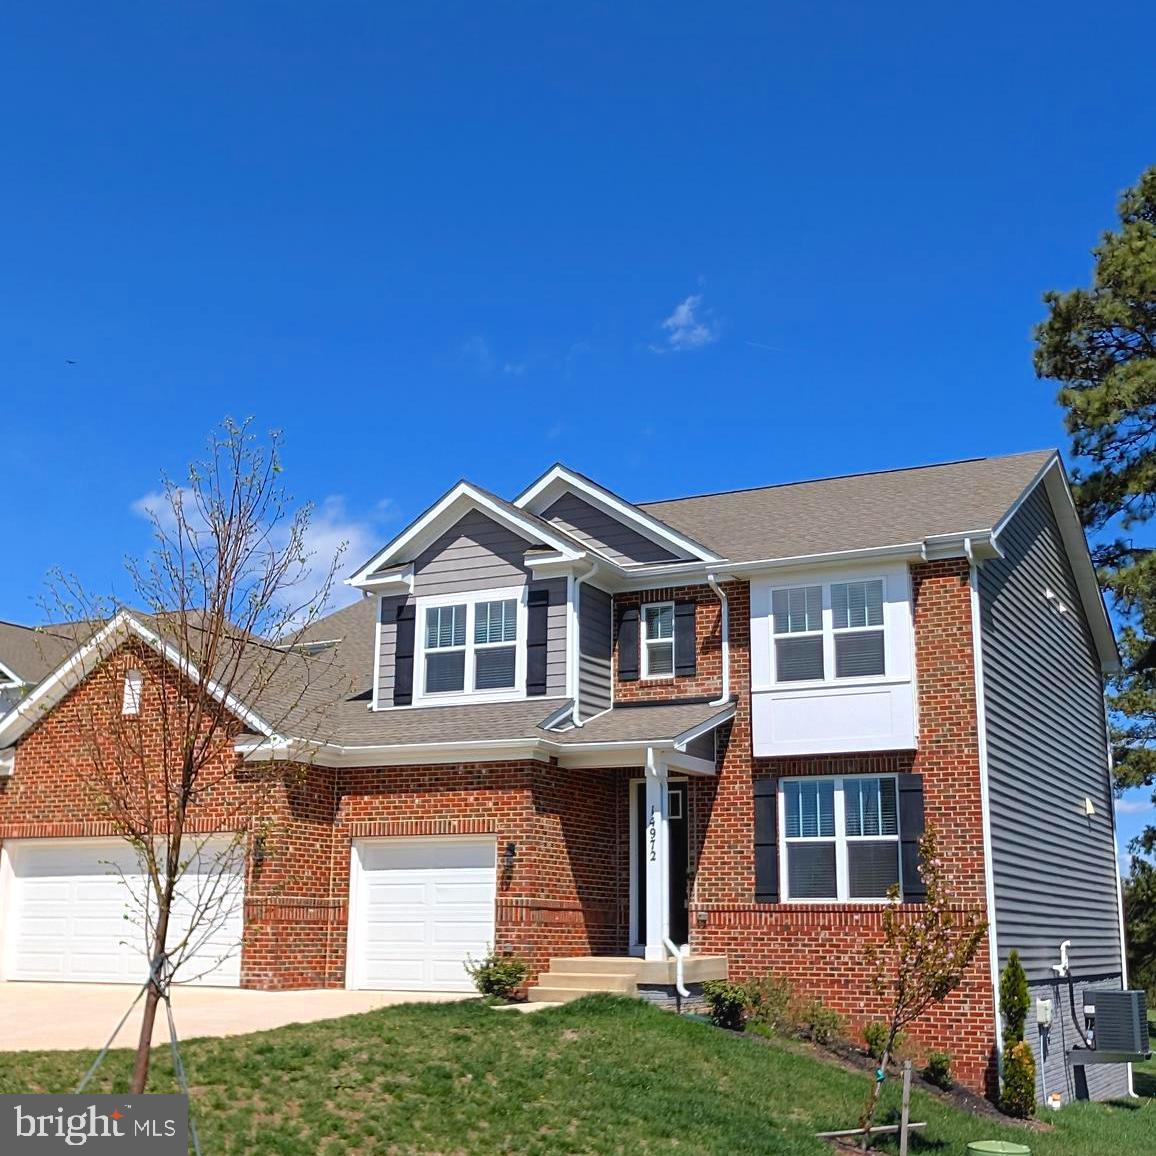
HAYMARKET
14972 WALTER ROBINSON LANE
5 Beds
4 Baths
4,357 Sq.Ft.
$1,287,000
MLS#: VAPW2110974
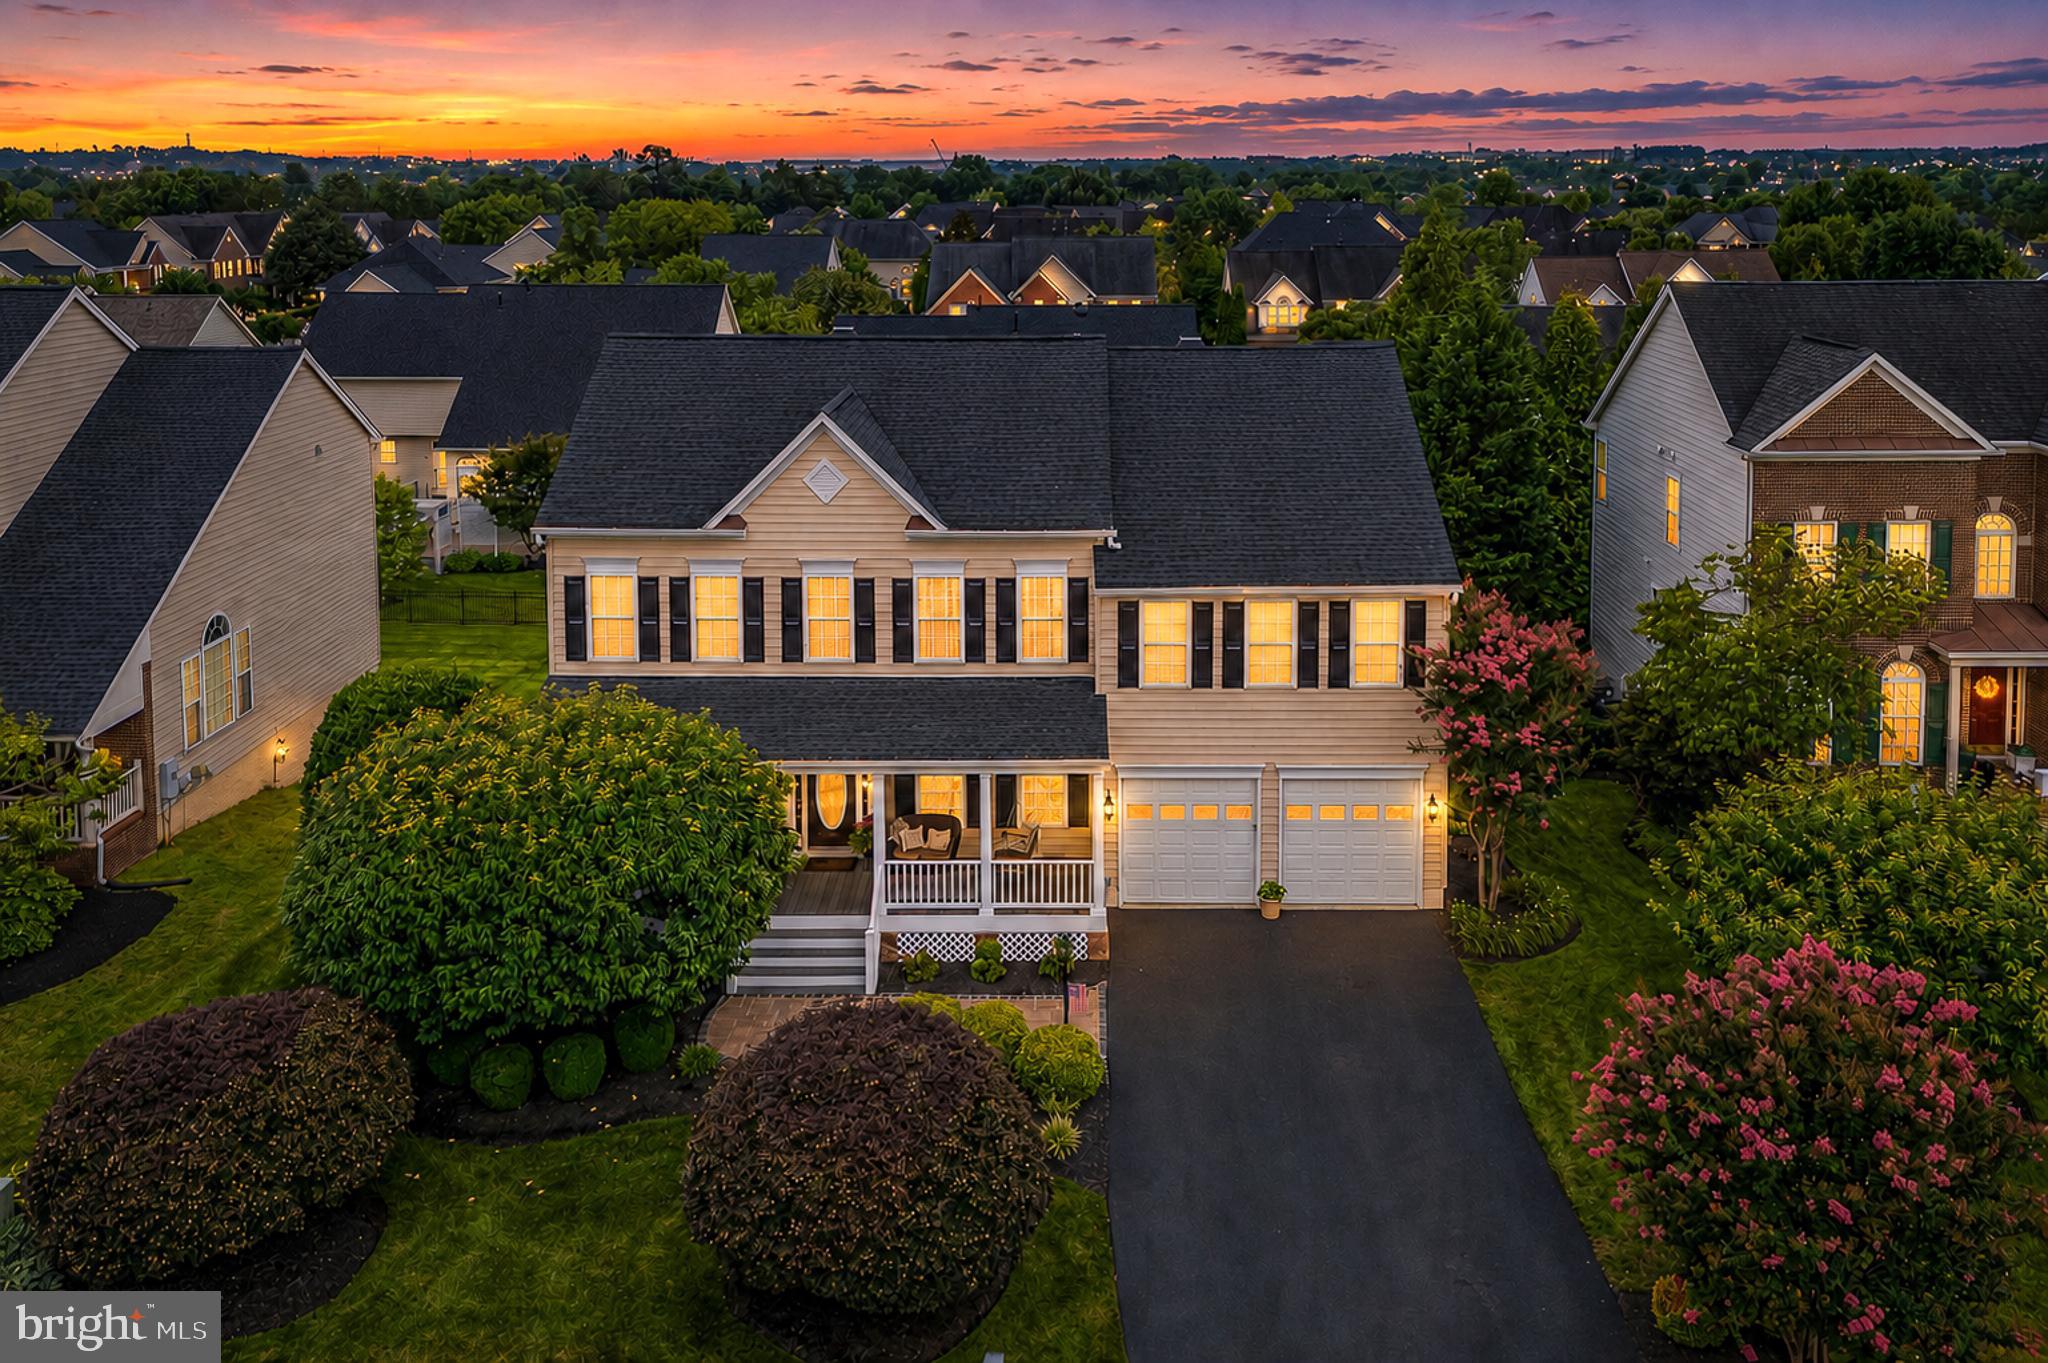
HAYMARKET
5779 COACHVIEW COURT
5 Beds
4 Baths
5,188 Sq.Ft.
$1,199,000
MLS#: VAPW2124988
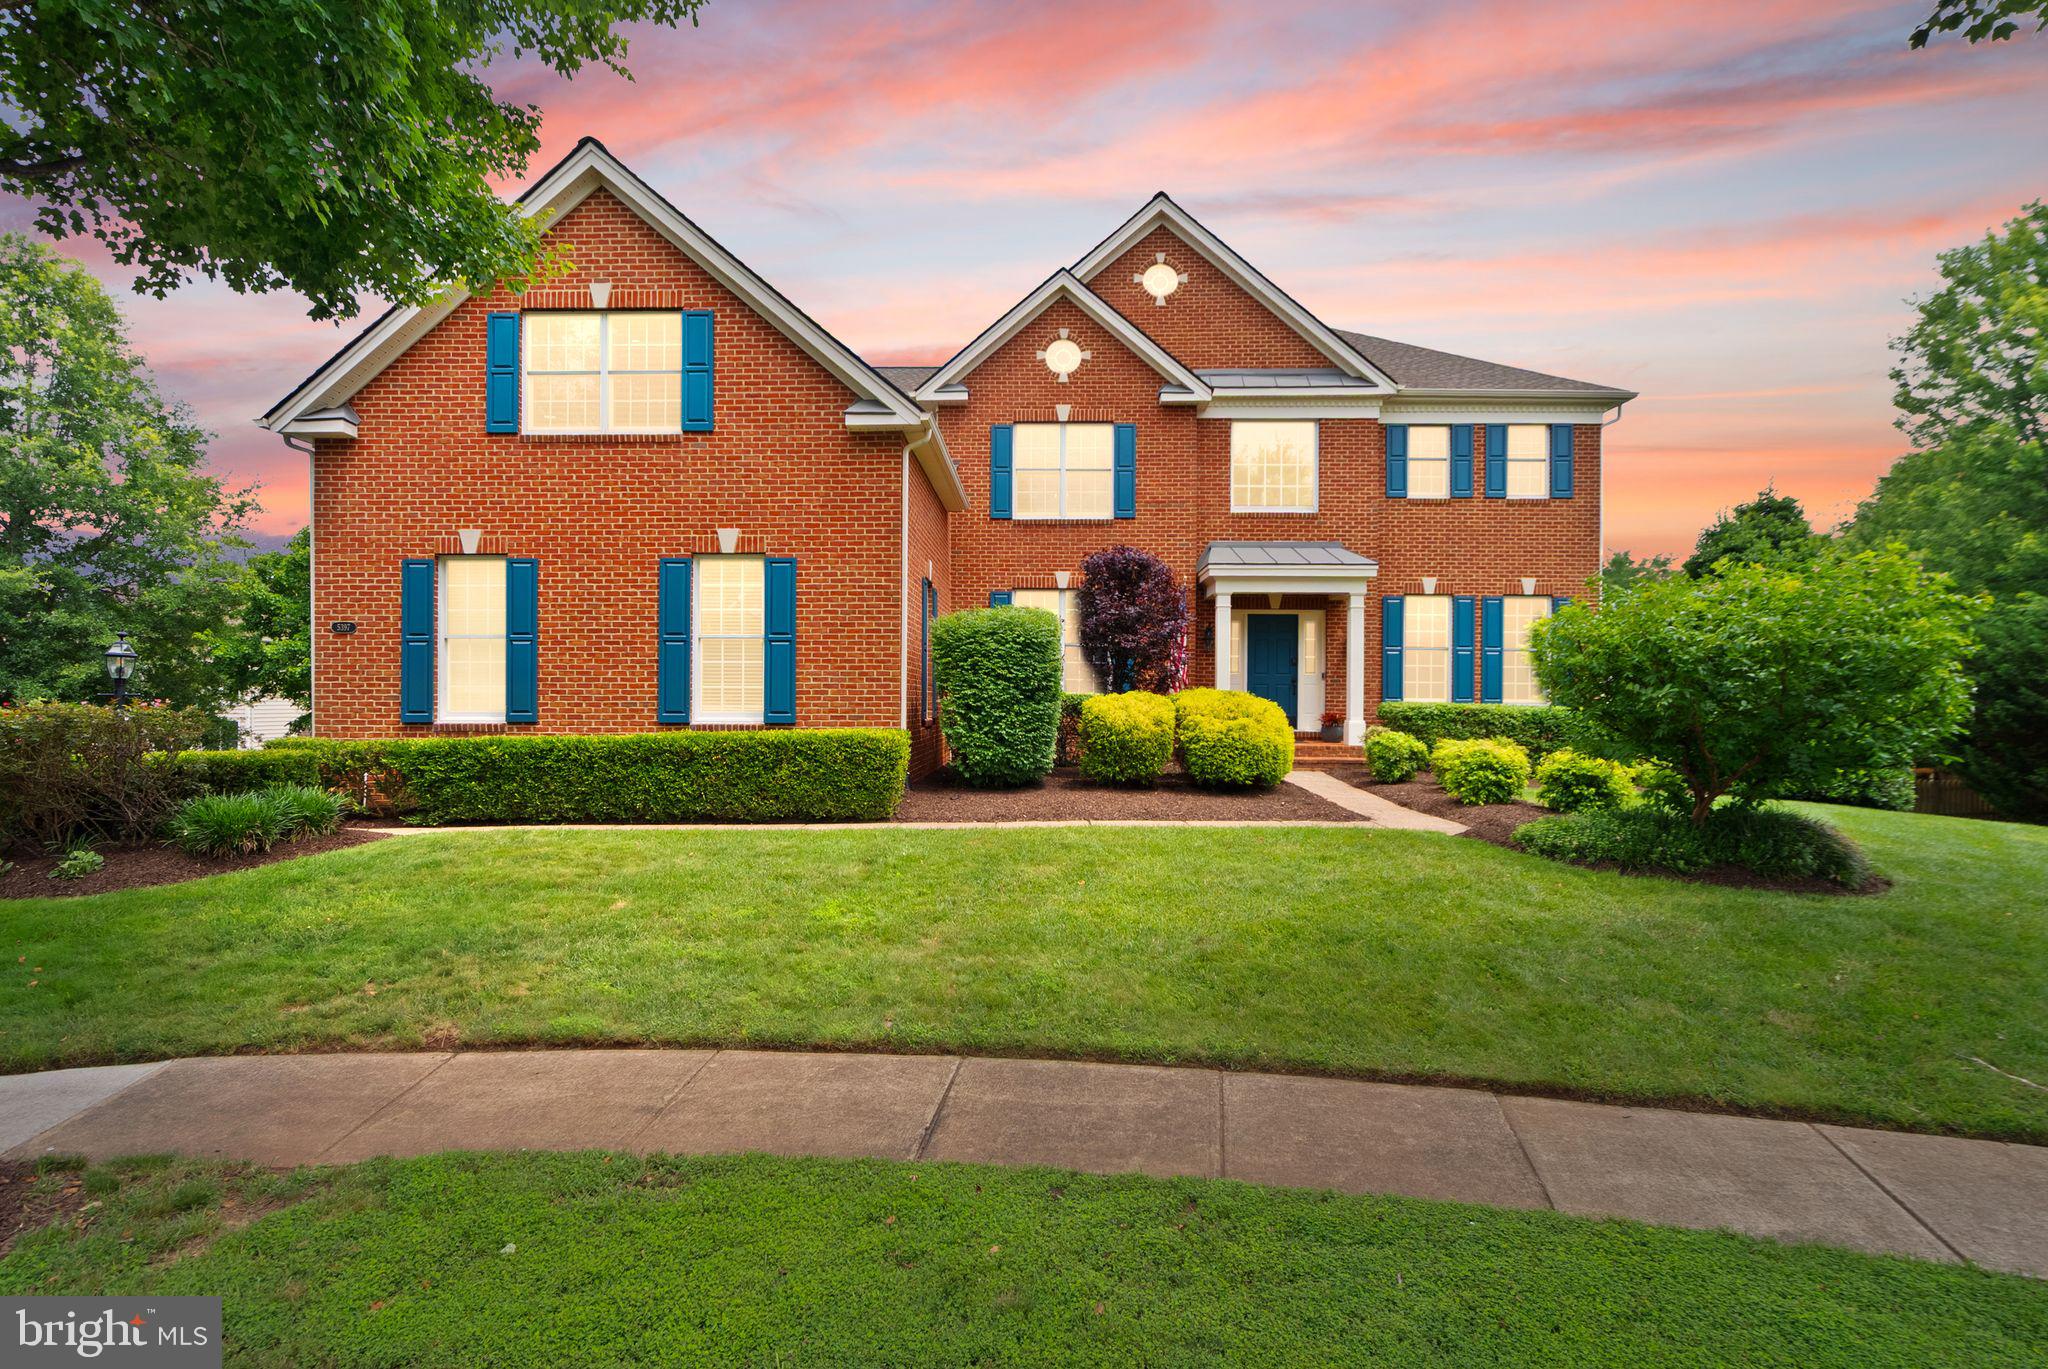
HAYMARKET
5397 CEDARVILLE COURT
6 Beds
4 Baths
5,767 Sq.Ft.
$1,375,000
MLS#: VAPW2121002
HAYMARKET
14093 BURNLEY GLEN COURT
5 Beds
4 Baths
5,409 Sq.Ft.
$1,224,800
MLS#: VAPW2123428
HAYMARKET
6874 NOYES AVENUE
5 Beds
4 Baths
4,395 Sq.Ft.
$1,099,999
MLS#: VAPW2118966
.png)