


Property
Beds
1
Full Baths
1
1/2 Baths
None
Year Built
1997
Sq.Footage
642
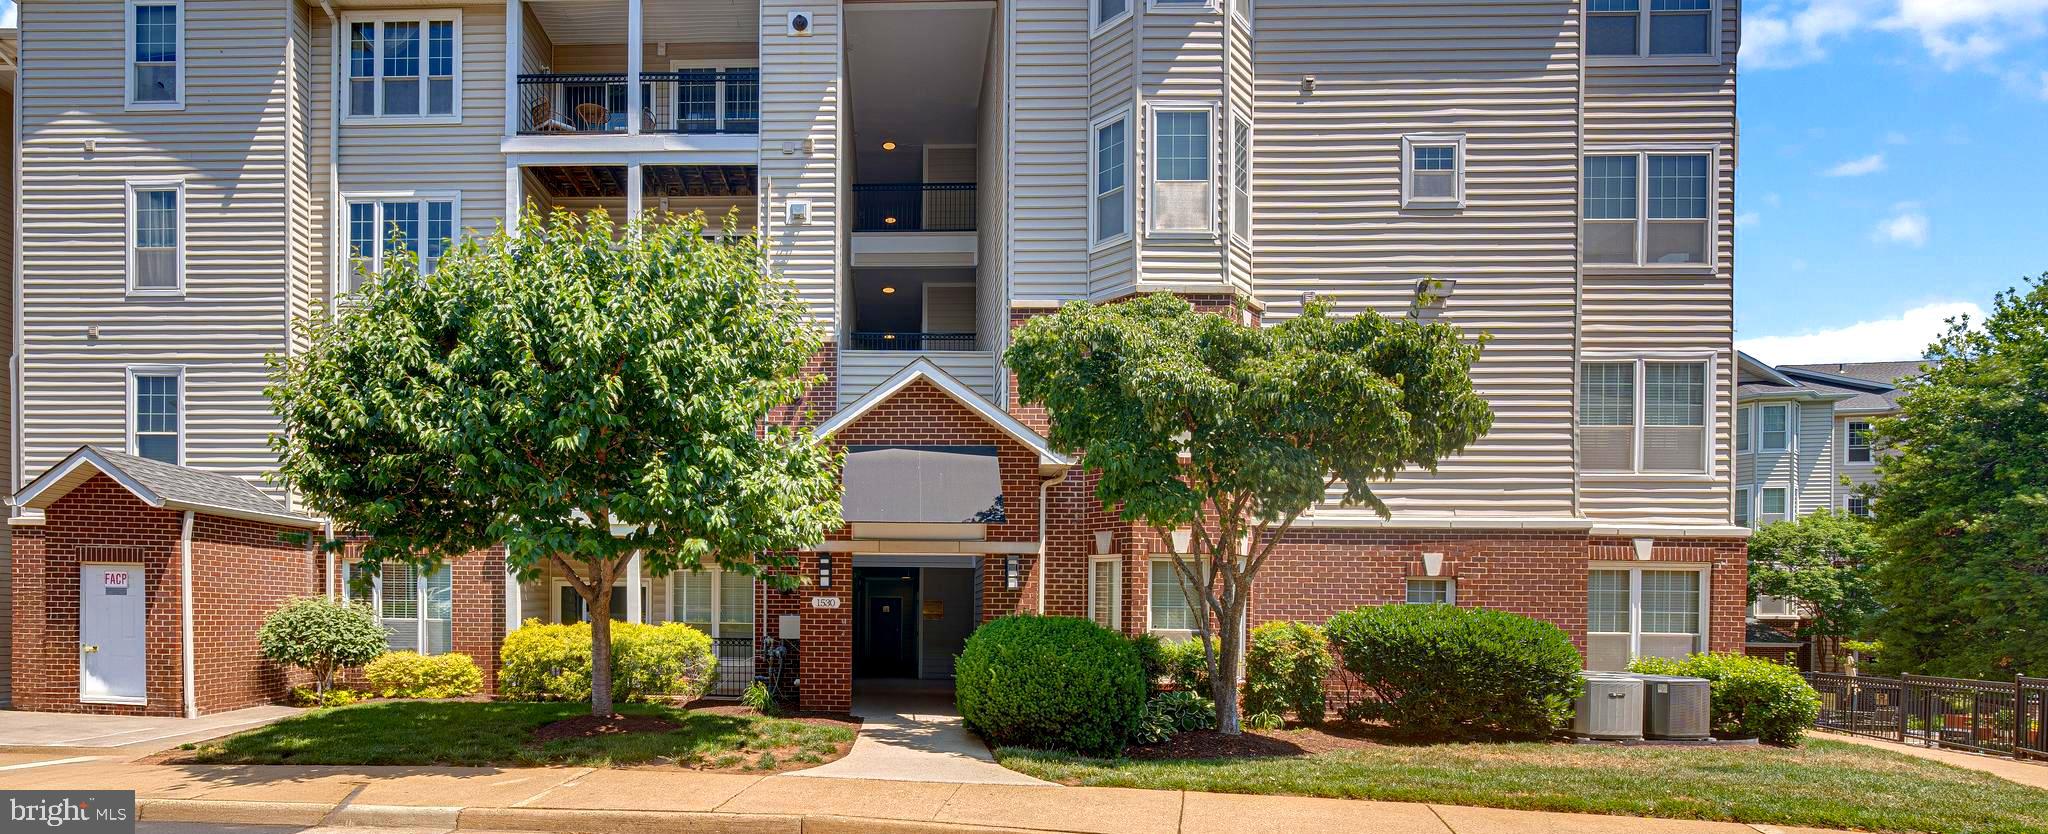
Designer touches and extensive upgrades elevate this 1-bedroom, 1-bath, 1-garage parking condo at the Gates of McLean. Warm, vertical wood slat paneling turns the kitchen breakfast bar into a striking focal point, complemented by updated cabinet hardware and brand-new luxury vinyl plank flooring throughout. New lighting includes a statement living room chandelier, kitchen track lighting, a hallway ceiling fixture, and a bathroom vanity light. The HVAC was updated in 2025 and the water heater in 2024. Green views from both the living room and bedroom give the home a bright, airy feel. Enjoy morning coffee or afternoon tea on your private balcony overlooking the greenery. Underground parking in the building making coming and going easy in any weather. Walk to Wegmans, Capital One Center, and the McLean Metro station on the Silver Line. I-495 is just minutes away, with easy access to Washington, DC, and Maryland. The gated community offers an outdoor pool, fitness center, sauna, clubhouse with a party room, basketball court, playground, and picnic and grilling areas.
Features & Amenities
Interior
-
Total Bedrooms
1
-
Bathrooms
1
-
Above Grade Finished Area
642.0
-
Basement YN
NO
-
Cooling YN
YES
-
Cooling
Central Air, Electric
-
Heating YN
YES
-
Heating
Natural Gas, Forced Air
-
Main Level Bedrooms
1
-
Pet friendly
Yes
Exterior
-
Garage
Yes
-
Garage spaces
1
-
Construction Materials
Aluminum Siding
-
Parking
Garage Door Opener, Assigned, Secured, Garage, Parking Lot, Community Structure
-
Pool
Yes
-
Pool Features
Community
-
Waterfront YN
NO
Area & Lot
-
Property Type
Residential
-
Property Sub Type
Condominium
-
Architectural Style
Unit/Flat
Price
-
Sales Price
$299,900
-
Tax Amount
$3,733
-
Sq. Footage
642
-
Price/SqFt
$467
HOA
-
Association
No
School District
-
Elementary School
N/A
-
Middle School
N/A
-
High School
N/A
Property Features
-
New Construction
NO
-
Accessibility Features
Accessible Elevator Installed
-
Association Amenities
Clubhouse, Fitness Center, Party Room, Picnic Area, Basketball Court
-
Foundation Details
Concrete Perimeter
-
Senior Community YN
NO
-
Sewer
Other
-
Water Source
Public
Schedule a Showing
Showing scheduled successfully.
Mortgage calculator
Estimate your monthly mortgage payment, including the principal and interest, property taxes, and HOA. Adjust the values to generate a more accurate rate.
Your payment
Principal and Interest:
$
Property taxes:
$
HOA fees:
$
Total loan payment:
$
Total interest amount:
$
Location
County
FAIRFAX
Elementary School
Middle School
High School
Listing Courtesy of Manyi M Rehm, RE/MAX Realty Group
RealHub Information is provided exclusively for consumers' personal, non-commercial use, and it may not be used for any purpose other than to identify prospective properties consumers may be interested in purchasing. All information deemed reliable but not guaranteed and should be independently verified. All properties are subject to prior sale, change or withdrawal. RealHub website owner shall not be responsible for any typographical errors, misinformation, misprints and shall be held totally harmless.

Salesperson, Realtor
Rosie Dove
Call Rosie today to schedule a private showing.

* Listings on this website come from the FMLS IDX Compilation and may be held by brokerage firms other than the owner of this website. The listing brokerage is identified in any listing details. Information is deemed reliable but is not guaranteed. If you believe any FMLS listing contains material that infringes your copyrighted work please review our DMCA policy and learn how to submit a takedown request.© 2024 FMLS.
Related Properties

MCLEAN
7600 TREMAYNE PLACE 110
1 Beds
1 Baths
789 Sq.Ft.
$244,900
MLS#: VAFX2336504

MCLEAN
1532 LINCOLN WAY 202B
1 Beds
1 Baths
762 Sq.Ft.
$285,000
MLS#: VAFX2344748

MCLEAN
6800 FLEETWOOD ROAD 1221
1 Beds
1 Baths
811 Sq.Ft.
$330,000
MLS#: VAFX2348892

MCLEAN
1524 LINCOLN WAY 222
1 Beds
1 Baths
626 Sq.Ft.
$259,900
MLS#: VAFX2347534

MCLEAN
1538 LINCOLN WAY 202A
1 Beds
1 Baths
624 Sq.Ft.
$244,000
MLS#: VAFX2320418

MCLEAN
8370 GREENSBORO DRIVE 402
1 Beds
1 Baths
902 Sq.Ft.
$340,000
MLS#: VAFX2326466

MCLEAN
1521 SPRING GATE DRIVE 10410
1 Beds
1 Baths
735 Sq.Ft.
$334,990
MLS#: VAFX2349966
MCLEAN
1530 SPRING GATE DRIVE 9113
1 Beds
1 Baths
655 Sq.Ft.
$315,000
MLS#: VAFX2316704

MCLEAN
1800 OLD MEADOW ROAD 1516
1 Beds
1 Baths
938 Sq.Ft.
$328,000
MLS#: VAFX2326900
