Features & Amenities

Interior

  • Other Interior Features

    Open Floorplan

  • Total Bedrooms

    2

  • Bathrooms

    1

  • Above Grade Finished Area

    979.0

  • Basement YN

    NO

  • Cooling YN

    YES

  • Cooling

    Central Air, Electric

  • Fireplace YN

    NO

  • Heating YN

    YES

  • Heating

    Natural Gas, Forced Air

  • Main Level Bedrooms

    2

  • Pet friendly

    N/A

Exterior

  • Garage

    No

  • Construction Materials

    Stucco

  • Parking

    Asphalt, Shared Driveway, Driveway

  • Pool

    No

  • Waterfront YN

    NO

Area & Lot

  • Lot Features

    Front Yard, Level, Back Yard

  • Lot Size(acres)

    0.17

  • Lot Size(square feet)

    7,600

  • Property Type

    Residential

  • Property Sub Type

    Single Family Residence

  • Architectural Style

    Ranch/Rambler

Price

  • Sales Price

    $399,500

  • Tax Amount

    $3,138

  • Financing Options

    Cash, Conventional, FHA, VA

  • Zoning

    Residential

  • Sq. Footage

    979

  • Price/SqFt

    $408

HOA

  • Association

    No

School District

  • Elementary School

    N/A

  • Middle School

    N/A

  • High School

    N/A

Property Features

  • New Construction

    NO

  • Senior Community YN

    NO

  • Sewer

    Public Sewer

  • Tax Lot

    074

  • Water Source

    Public

Schedule a Showing

Showing scheduled successfully.

<
>
IN PERSON
VIA CHAT

What is 3 + 4 ?


Change time

Mortgage calculator

Estimate your monthly mortgage payment, including the principal and interest, property taxes, and HOA. Adjust the values to generate a more accurate rate.

Your payment

Principal and Interest:

$

Property taxes:

$

HOA fees:

$

Total loan payment:

$

Total interest amount:

$

Location

County

MONTGOMERY

Elementary School

Middle School

High School

Listing Courtesy of Gina McDonald, Keller Williams Real Estate -Exton

RealHub Information is provided exclusively for consumers' personal, non-commercial use, and it may not be used for any purpose other than to identify prospective properties consumers may be interested in purchasing. All information deemed reliable but not guaranteed and should be independently verified. All properties are subject to prior sale, change or withdrawal. RealHub website owner shall not be responsible for any typographical errors, misinformation, misprints and shall be held totally harmless.

Agent Rosie Dove

Salesperson, Realtor

Rosie Dove

Call Rosie today to schedule a private showing.


* Listings on this website come from the FMLS IDX Compilation and may be held by brokerage firms other than the owner of this website. The listing brokerage is identified in any listing details. Information is deemed reliable but is not guaranteed. If you believe any FMLS listing contains material that infringes your copyrighted work please click here to review our DMCA policy and learn how to submit a takedown request.© 2024 FMLS.
Fully renovated and move-in ready! this beautifully updated home features extensive renovations and modern finishes throughout, offering a fresh and stylish living experience. major updates have been completed, so you can move in and enjoy with peace of mind. The property also offers excellent potential for expansion, with plans and an addition permit prepared for an additional bedroom and bathroom A rare opportunity to own a turnkey home with room to grow!

NEW EVERYTHING!! New roof, siding & flooring, HVAC, new kitchen updates & appliances, new bathroom.
Unbeatable location off Rt. 202 / DeKalb Pike—just minutes from world-class shopping, dining, and major commuter routes.

160 HILLVIEW ROAD

Message successfully sent.

What would you like to know?

What is 3 + 4 ?

I agree to receive email communication and understand I can unsubscribe at any time.

I agree to be contacted by Charis Realty Group - Christine Issler, Broker via call, email, and text for real estate services. To opt out, you can reply 'stop' at any time or reply 'help' for assistance. You can also click the unsubscribe link in the emails. Message and data rates may apply. Message frequency may vary. Privacy Policy

Related Properties

Welcome to 235 Lawndale Avenue in Cooper Mill Station, located in the sought-after Upper Merion. This 3-bedroom, 2.5-bathroom townhome in King of Prussia has a lot to offer. The first floor features an open floor plan connecting the living room, dining room, and kitchen. The living and dining areas boast beautiful Brazilian cherry hardwood floors, while the spacious eat-in kitchen offers ample granite countertop space, generous storage with 42" cabinets, and stainless-steel appliances. Access to a new deck (2026) and the backyard is just off the kitchen. A convenient powder room near the entrance completes the main level. The second-floor hosts three spacious bedrooms and two full bathrooms, including a master suite with a private en-suite bathroom. Additionally, the basement was just refinished in 2026 with new carpeting, a new sump pump, and recessed lighting.  This additional living space is perfect as a man cave, game room or office. It also includes a separate storage space, a laundry room with a washer and dryer, and plenty of closets. The sellers have done a great job maintaining this home, which features updated appliances, a new roof and gutters (2019), a new cement walkway (2019), all new closet doors (2019) and remodeled bathrooms (2019).  Two assigned parking space and plenty of street parking for guests. The home is conveniently located within five minutes of major roadways (I-76, Routes 202/23) and is close to Conshohocken. This is an ideal opportunity for first-time buyers or investors seeking strong rental appeal in Upper Merion. Low HOA fee of $350 per year.
#PAMC2192592

KING OF PRUSSIA

235 LAWNDALE AVENUE

3 Beds

2 Baths

1,520 Sq.Ft.

$454,500

MLS#: PAMC2192592

✨ Welcome to a home where luxury, comfort and unforgettable views come together! This beautiful 905-square-foot residence at 575 South offers panoramic views of Valley Forge National Historical Park, a peaceful pond and surrounding woods—all topped off by amazing sunsets. 🌅

The open-concept Kitchen and Living Room create a bright, welcoming space for relaxing or entertaining. Rich hardwood floors flow throughout, while sea-blue tile on the peninsula adds a fresh touch of color. The Living Room features a handsome media wall for TV placement and a creamy, textured accent wall that brings warmth and style. Step onto the private balcony to enjoy the view, fresh air and changing seasons. 🌳

The spacious Bedroom shares the same gorgeous view and features a striking brick accent wall. The large Bathroom includes a tub and shower, double vanities and an oversized tile floor. Two assigned parking spaces are located just steps from the building’s front entrance for wonderful everyday ease. 🚗

575 South offers an attended lobby, fitness center, golf simulator, theater room, stylish clubroom, conference and private dining space, three-season room, outdoor patio with grills, rooftop terrace, bike storage and refrigerated package room. 🏙️

Located in the heart of King of Prussia Town Center, you can enjoy nearby restaurants, shops and entertainment. Valley Forge Park, King of Prussia Mall, CHOP, Main Line Health and major highways are also just minutes away. 📍

Come home to peaceful views, beautiful sunsets and easy luxury—your private retreat in the heart of King of Prussia is ready to welcome you. 🏡
#PAMC2188936

KING OF PRUSSIA

575 S GODDARD BOULEVARD 514

1 Beds

1 Baths

905 Sq.Ft.

$450,000

MLS#: PAMC2188936

Welcome to Valley Forge Towers, 10918 Valley Forge Circle, a beautiful resort-style community in the heart of King of Prussia! This wonderfully maintained two-bedroom, two-bath condominium offers comfortable, easy living with an incredible array of amenities right outside your door.
The recently updated kitchen is truly the heart of this home and is perfect for both everyday living and entertaining. Featuring quartz countertops and quartz center island, new cabinets, beautiful lighting, subway tile backsplash, new appliances ( stove, dishwasher, microwave, and stainless steel refrigerator), and new luxury vinyl plank flooring, the kitchen offers a fresh, stylish feel with plenty of functionality.
The spacious dining and living areas feature beautiful hardwood flooring and provide an inviting space for relaxing or entertaining. Just beyond the main living area, you’ll find two generously sized bedrooms, offering plenty of room for furniture and storage. The primary bedroom features a convenient walk-in closet and an ensuite bath with a walk-in shower. The hall bath is also partially updated and is conveniently located directly across from the second bedroom. Plus, newer hot water heater and washer and dryer provided for you in the unit!
Additional storage is easy to find, with another walk-in closet located just off the dining area. One of the standout features of this home is the large three-door balcony, where you can relax and enjoy views overlooking the community fountain, tennis courts, and two pools! One outdoor and one indoor for year round enjoyment!
Valley Forge Towers offers an exceptional resort-style lifestyle with amenities including a swimming pool, tennis courts, fitness center, and community center, along with shopping and dining just moments away. And with all utilities included in the HOA fee, everyday living is wonderfully convenient and predictable.
Freshly painted and meticulously maintained, this spotless home is truly move-in ready. Located in one of the area’s most desirable and convenient locations, this is an opportunity to enjoy a maintenance-free lifestyle while being close to everything King of Prussia has to offer.
Offered at $329,900 — come see how easy and enjoyable condo living can be at Valley Forge Towers!
#PAMC2194432

KING OF PRUSSIA

10918 VALLEY FORGE CIRCLE 918

2 Beds

2 Baths

1,170 Sq.Ft.

$329,900

MLS#: PAMC2194432

NEW PRICE—COME BACK AND SEE IT AGAIN! Previously tenant-occupied, this home had limited showing availability and did not present at its best. It is now vacant, easy to show, and shows beautifully. This rare end-unit in the highly desirable Prussian Woods community offers 3 bedrooms, 2.5 bathrooms, extra privacy, abundant natural light, an updated kitchen and baths, Andersen windows, multiple decks and balconies, spacious living areas, and a unique multi-level floor plan. Conveniently located near the King of Prussia Mall, Valley Forge Park, Wegmans, Trader Joe’s, major highways, and SEPTA, within the highly regarded Upper Merion Area School District. With its reduced price and improved presentation, this is an exceptional value in King of Prussia. If your buyers previously missed it or passed on it, bring them back—they may see it completely differently now! Schedule your showing today before it is gone. Property is being sold AS-IS. Bring all offers!
#PAMC2181522

KING OF PRUSSIA

601 BISMARK WAY

3 Beds

2 Baths

1,560 Sq.Ft.

$369,900

MLS#: PAMC2181522
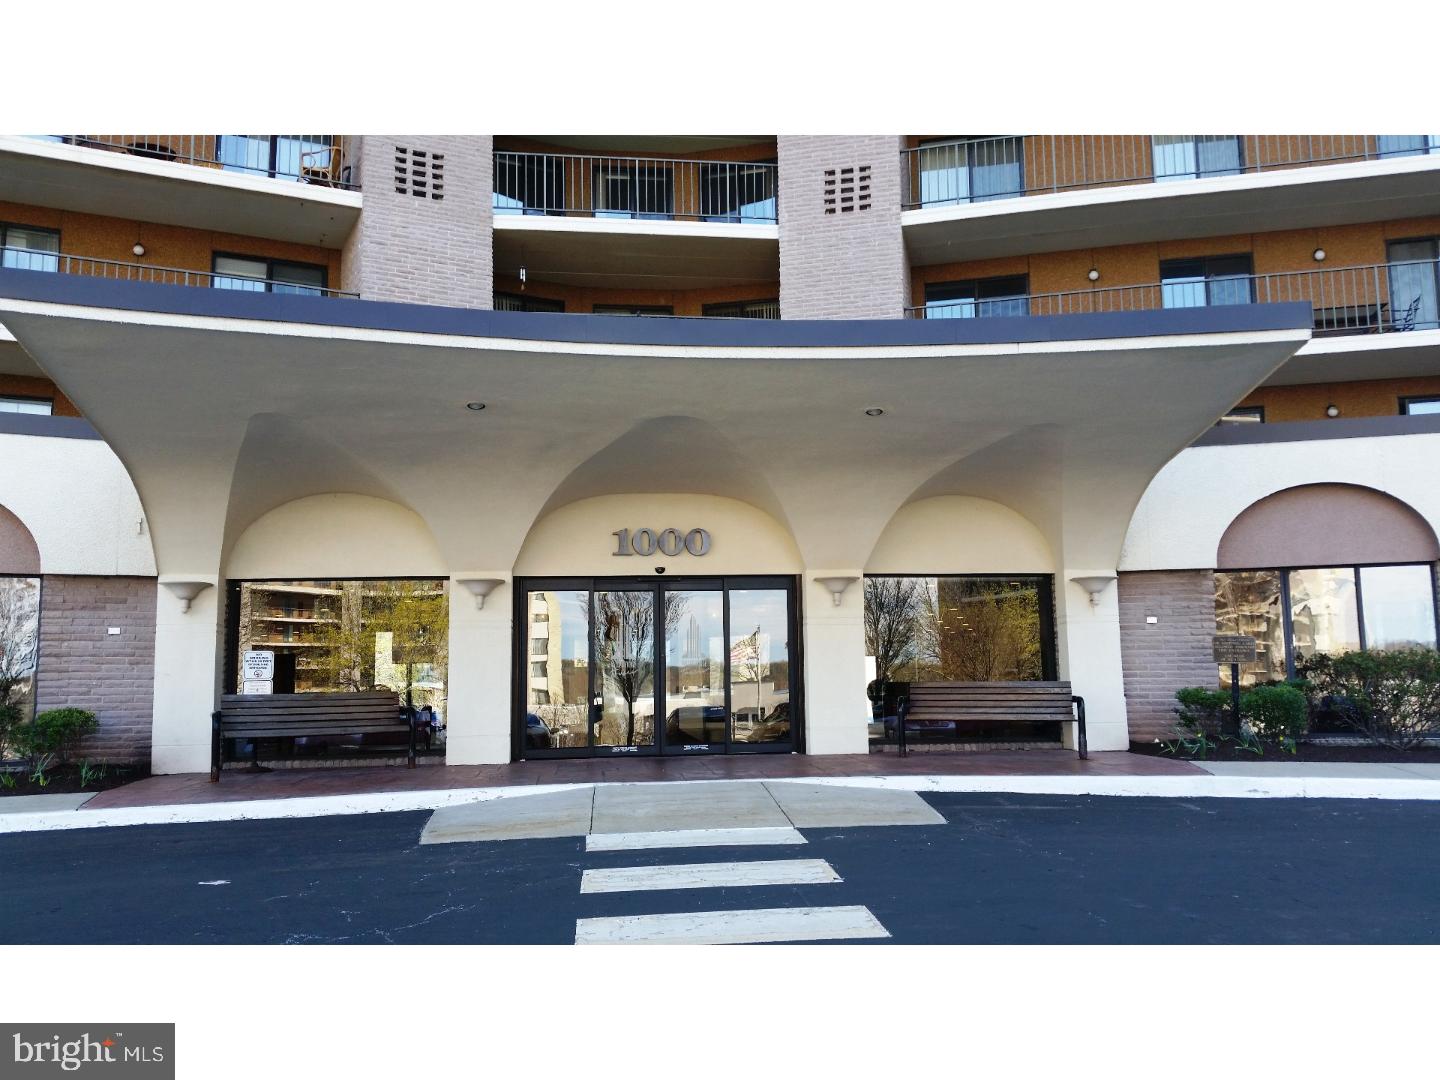
Experience the epitome of luxury living in this stunning 2-bedroom, 2-bathroom residence, beautifully renovated in 2026. Nestled within the prestigious Valley Forge Towers South, this contemporary unit offers an open floor plan that seamlessly blends comfort and elegance. Step inside to discover a spacious living area bathed in natural light, featuring sliding windows that invite the outdoors in. The modern kitchen boasts an eat-in design, perfect for casual dining or entertaining guests. Retreat to the serene primary suite, complete with a walk-in closet and a spa-like bathroom featuring a stall shower for ultimate relaxation. Enjoy the convenience of in-unit laundry and the luxury of community amenities that elevate your lifestyle. Indulge in the indoor and outdoor pools, fitness center, and tennis courts, or unwind in the hot tub after a long day. With on-site banking, bike trails, and beautifully maintained common grounds, every aspect of your daily life is catered to. The association fee covers a comprehensive range of services, including electricity, high-speed internet, and maintenance, ensuring a hassle-free living experience. Located just under a mile from public transportation, this residence offers both tranquility and accessibility. Embrace a lifestyle of comfort and sophistication in this exceptional home, where every detail has been thoughtfully designed for your enjoyment.
#PAMC2178800

KING OF PRUSSIA

10313 VALLEY FORGE CIRCLE 313

2 Beds

2 Baths

1,170 Sq.Ft.

$349,000

MLS#: PAMC2178800

Send a message

Message successfully sent.

Your message

What is 3 + 4 ?

Reason for contacting?

I agree to receive email communication and understand I can unsubscribe at any time.

I agree to be contacted by Charis Realty Group - Christine Issler, Broker via call, email, and text for real estate services. To opt out, you can reply 'stop' at any time or reply 'help' for assistance. You can also click the unsubscribe link in the emails. Message and data rates may apply. Message frequency may vary. Privacy Policy

Sign Out

Virtual Assistant

Would you like to take the next step with this property? We can help you schedule a showing or virtual tour, or send you more details.

Yes, I would like more information.

Thank You for Your Reply, One of Our Agents will contact you as soon as possible

No, maybe later.

Thank you, you can always contact me via email, phone number or through the contact form.

Realhub AI

Lucy - Your AI-Powered Realtor

Update Your Temporary Password

Personalize your search

Enter your email and we'll notify you immediately when new listings match what you're looking for.

or enter email address

Already have an account ? Login here

Continue your home search

I agree to receive communications and understand I can unsubscribe at any time.

I agree to be contacted by Charis Realty Group - Christine Issler, Broker via call, email, and text for real estate services. To opt out, you can reply 'stop' at any time or reply 'help' for assistance. You can also click the unsubscribe link in the emails. Message and data rates may apply. Message frequency may vary. Privacy Policy

Already have an account ? Login here

We use cookies

We use cookies primarily for analytics to enhance your experience. By accepting, you agree to our use of these cookies. You can manage your preferences or learn more about our cookies policy.