


Property
Beds
3
Full Baths
3
1/2 Baths
1
Year Built
1997
Sq.Footage
2,188
SPACE, STYLE & MOVE-IN READY UPDATES IN PRINCETON WOODS! With approximately 2,188 finished square feet across three levels and a three-level bump-out, this is one of the larger townhomes in the community—and the extra space is felt throughout the home. Extensively updated in 2026, the main level features a beautifully refreshed kitchen with new cabinetry, countertops and stainless steel appliances, plus new flooring throughout. The open layout extends to the rear bump-out and deck, with a peaceful backdrop of mature trees rather than another row of homes. Upstairs, the spacious primary suite is a standout, featuring a large bedroom overlooking the trees, an organized walk-in closet, and an oversized en-suite bath with a new 72-inch double vanity, soaking tub and separate shower. Two additional bedrooms, a second full bath and new carpet throughout complete the upper level. The finished walkout lower level adds another substantial living area with room for entertaining, working from home, a playroom, gym or guests. A third full bathroom, additional finished room, laundry area with new washer and dryer, storage, and direct access to the covered patio and fenced backyard make this level exceptionally versatile. Major updates go beyond cosmetics, including HVAC replaced in 2023, roof replaced in 2018 and water heater replaced in 2019. 2,188 SQ FT | 3 FINISHED LEVELS | 3-LEVEL BUMP-OUT | RENOVATED 2026 | SPACIOUS PRIMARY SUITE | 3.5 BATHS | WALKOUT LOWER LEVEL | BACKS TO TREES
Features & Amenities
Interior
-
Other Interior Features
Ceiling Fan(s), Kitchen Island, Pantry, Recessed Lighting, High Ceilings, Open Floorplan
-
Total Bedrooms
3
-
Bathrooms
3
-
1/2 Bathrooms
1
-
Above Grade Finished Area
1580.0
-
Basement YN
YES
-
Cooling YN
YES
-
Cooling
Central Air, Ceiling Fan(s), Electric
-
Fireplace YN
NO
-
Heating YN
YES
-
Heating
Natural Gas, Forced Air
-
Main Level Bedrooms
3
-
Pet friendly
Cats OK, Dogs OK, Yes
Exterior
-
Garage
No
-
Construction Materials
Aluminum Siding
-
Parking
On Street, Assigned, Parking Lot
-
Pool
Yes
-
Pool Features
Community
-
Waterfront YN
NO
Area & Lot
-
Lot Features
Wooded
-
Lot Size(acres)
0.06
-
Lot Size(square feet)
2,398
-
Property Type
Residential
-
Property Sub Type
Townhouse
-
Architectural Style
Colonial
Price
-
Sales Price
$449,900
-
Tax Amount
$4,341
-
Financing Options
Cash, Conventional, FHA, VA
-
Sq. Footage
2,188
-
Price/SqFt
$205
HOA
-
Association
YES
-
Association Fee
$99.05
-
Association Fee Frequency
Monthly
-
Association Fee Includes
N/A
School District
-
Elementary School
CALL SCHOOL BOARD
-
Middle School
CALL SCHOOL BOARD
-
High School
CALL SCHOOL BOARD
Property Features
-
New Construction
NO
-
Foundation Details
Concrete Perimeter
-
Senior Community YN
NO
-
Sewer
Public Sewer
-
Tax Lot
57
-
Water Source
Public
Schedule a Showing
Showing scheduled successfully.
Mortgage calculator
Estimate your monthly mortgage payment, including the principal and interest, property taxes, and HOA. Adjust the values to generate a more accurate rate.
Your payment
Principal and Interest:
$
Property taxes:
$
HOA fees:
$
Total loan payment:
$
Total interest amount:
$
Location
County
PRINCE WILLIAM
Elementary School
CALL SCHOOL BOARD
Middle School
CALL SCHOOL BOARD
High School
CALL SCHOOL BOARD
Listing Courtesy of Juan Carlos De Leon Sr., Samson Properties
RealHub Information is provided exclusively for consumers' personal, non-commercial use, and it may not be used for any purpose other than to identify prospective properties consumers may be interested in purchasing. All information deemed reliable but not guaranteed and should be independently verified. All properties are subject to prior sale, change or withdrawal. RealHub website owner shall not be responsible for any typographical errors, misinformation, misprints and shall be held totally harmless.

Salesperson, Realtor
Rosie Dove
Call Rosie today to schedule a private showing.

* Listings on this website come from the FMLS IDX Compilation and may be held by brokerage firms other than the owner of this website. The listing brokerage is identified in any listing details. Information is deemed reliable but is not guaranteed. If you believe any FMLS listing contains material that infringes your copyrighted work please click here to review our DMCA policy and learn how to submit a takedown request.© 2024 FMLS.
Related Properties
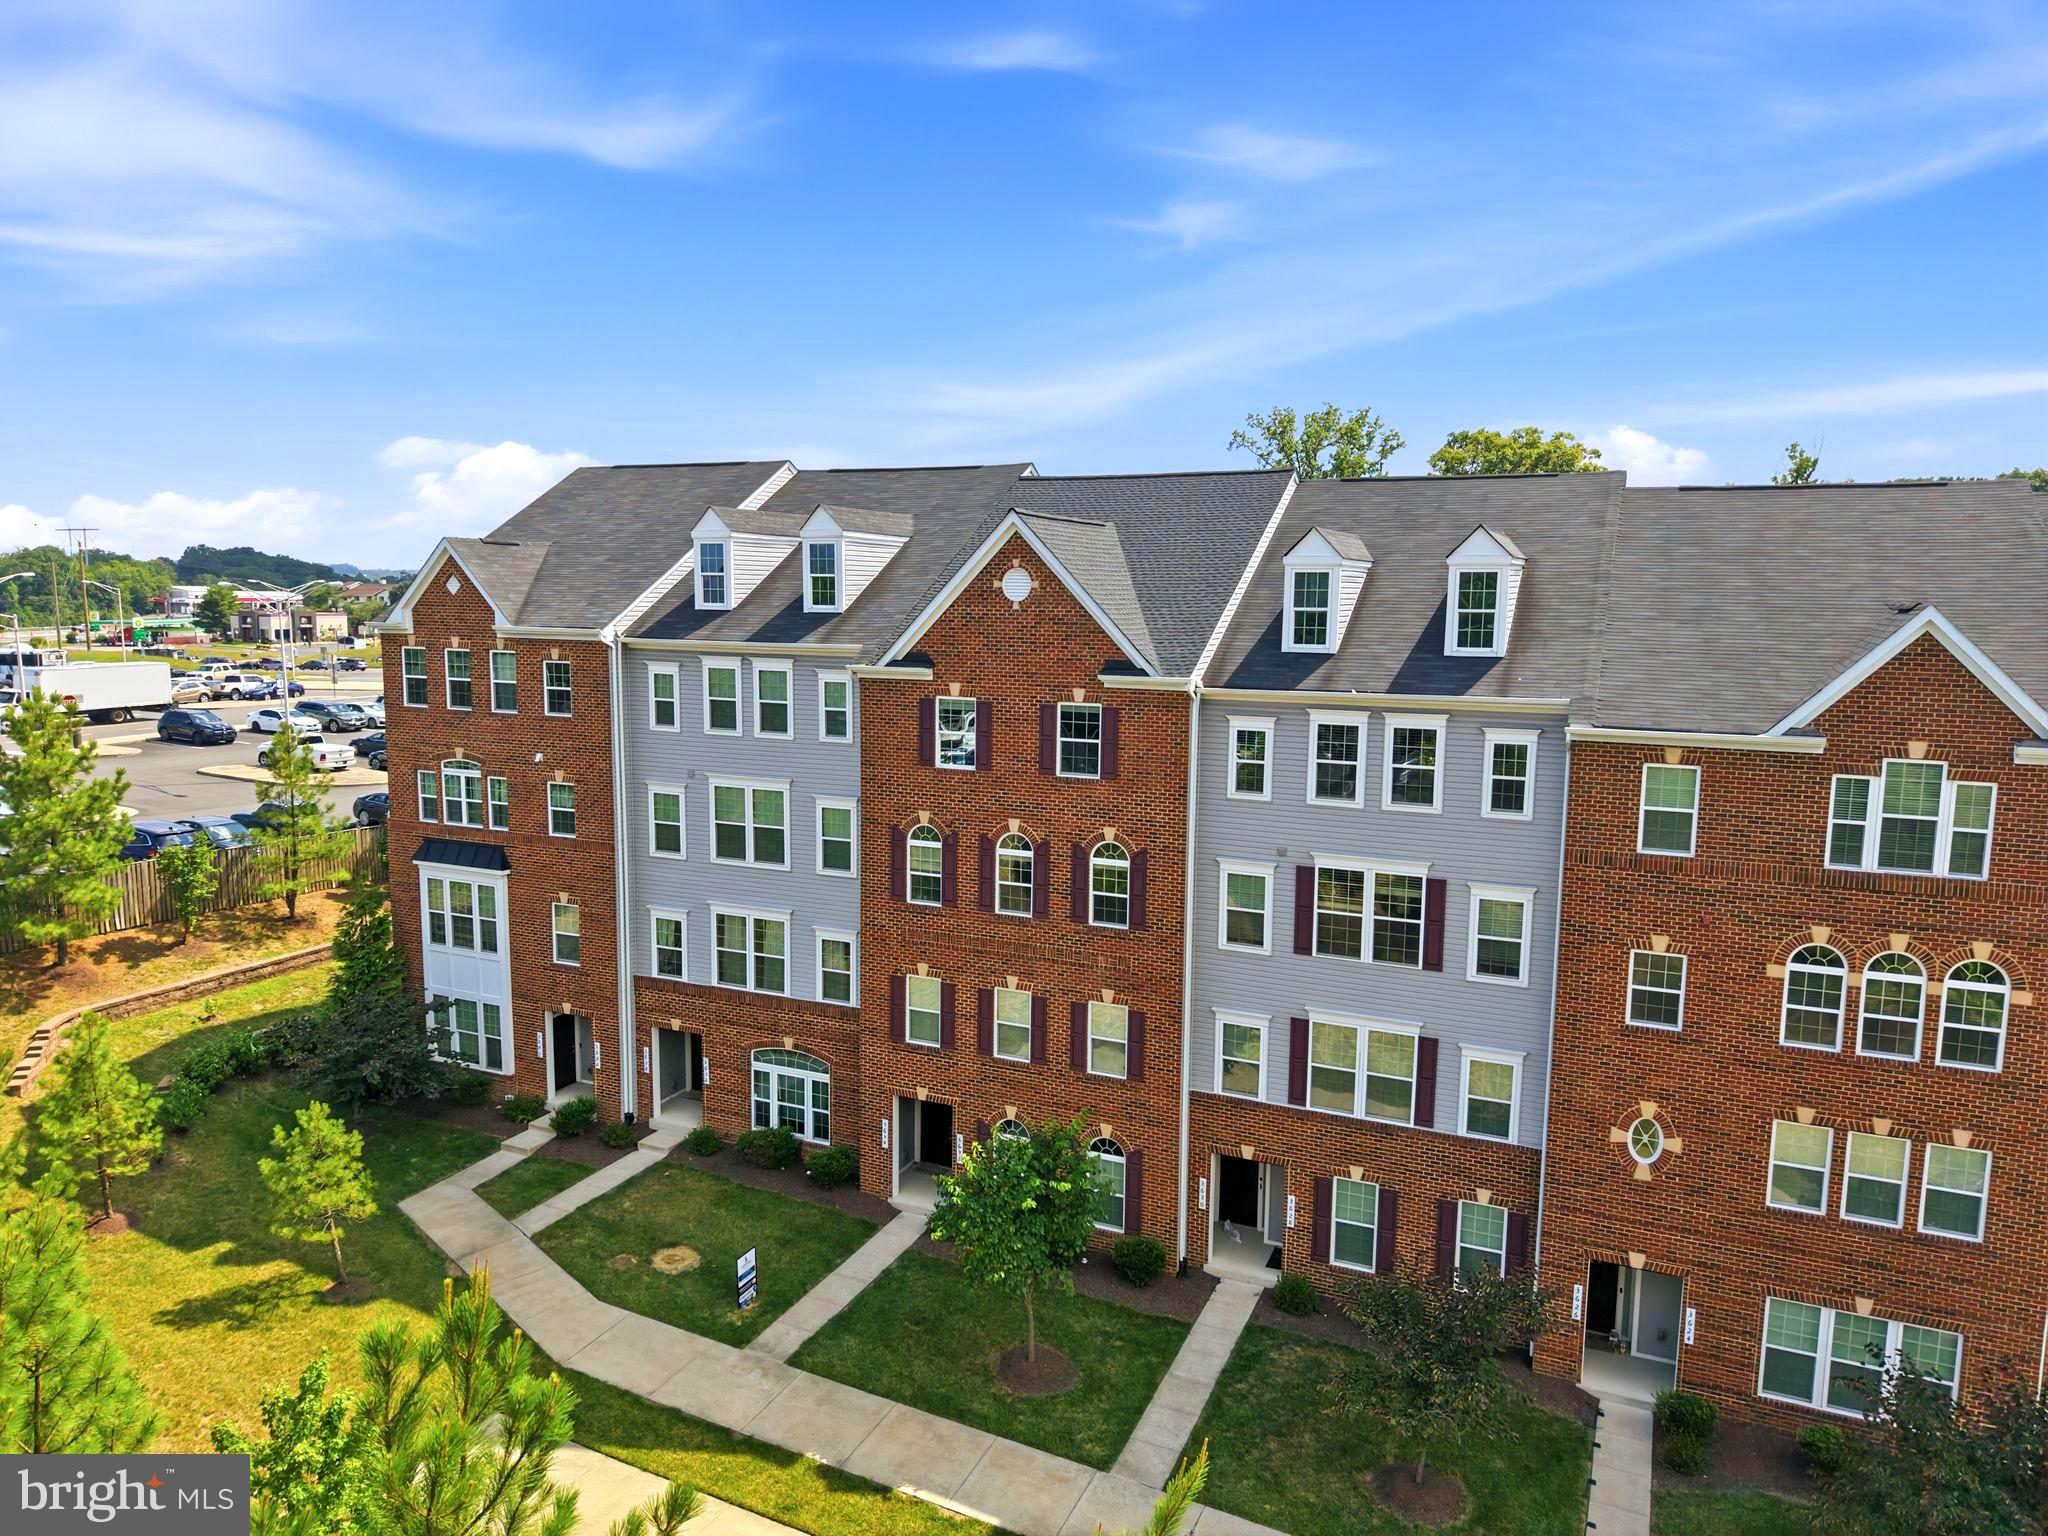
DUMFRIES
3634 BRIARWOOD DRIVE
3 Beds
2 Baths
2,424 Sq.Ft.
$449,000
MLS#: VAPW2124894

DUMFRIES
15324 WATERS EDGE COURT
3 Beds
2 Baths
2,168 Sq.Ft.
$475,000
MLS#: VAPW2128136

DUMFRIES
5143 SPRING BRANCH BOULEVARD
3 Beds
2 Baths
1,811 Sq.Ft.
$440,000
MLS#: VAPW2129202

DUMFRIES
2938 BUELL COURT
3 Beds
2 Baths
1,320 Sq.Ft.
$369,000
MLS#: VAPW2129538

DUMFRIES
17732 WILLIAMS WAY
2 Beds
2 Baths
1,567 Sq.Ft.
$464,990
MLS#: VAPW2127074
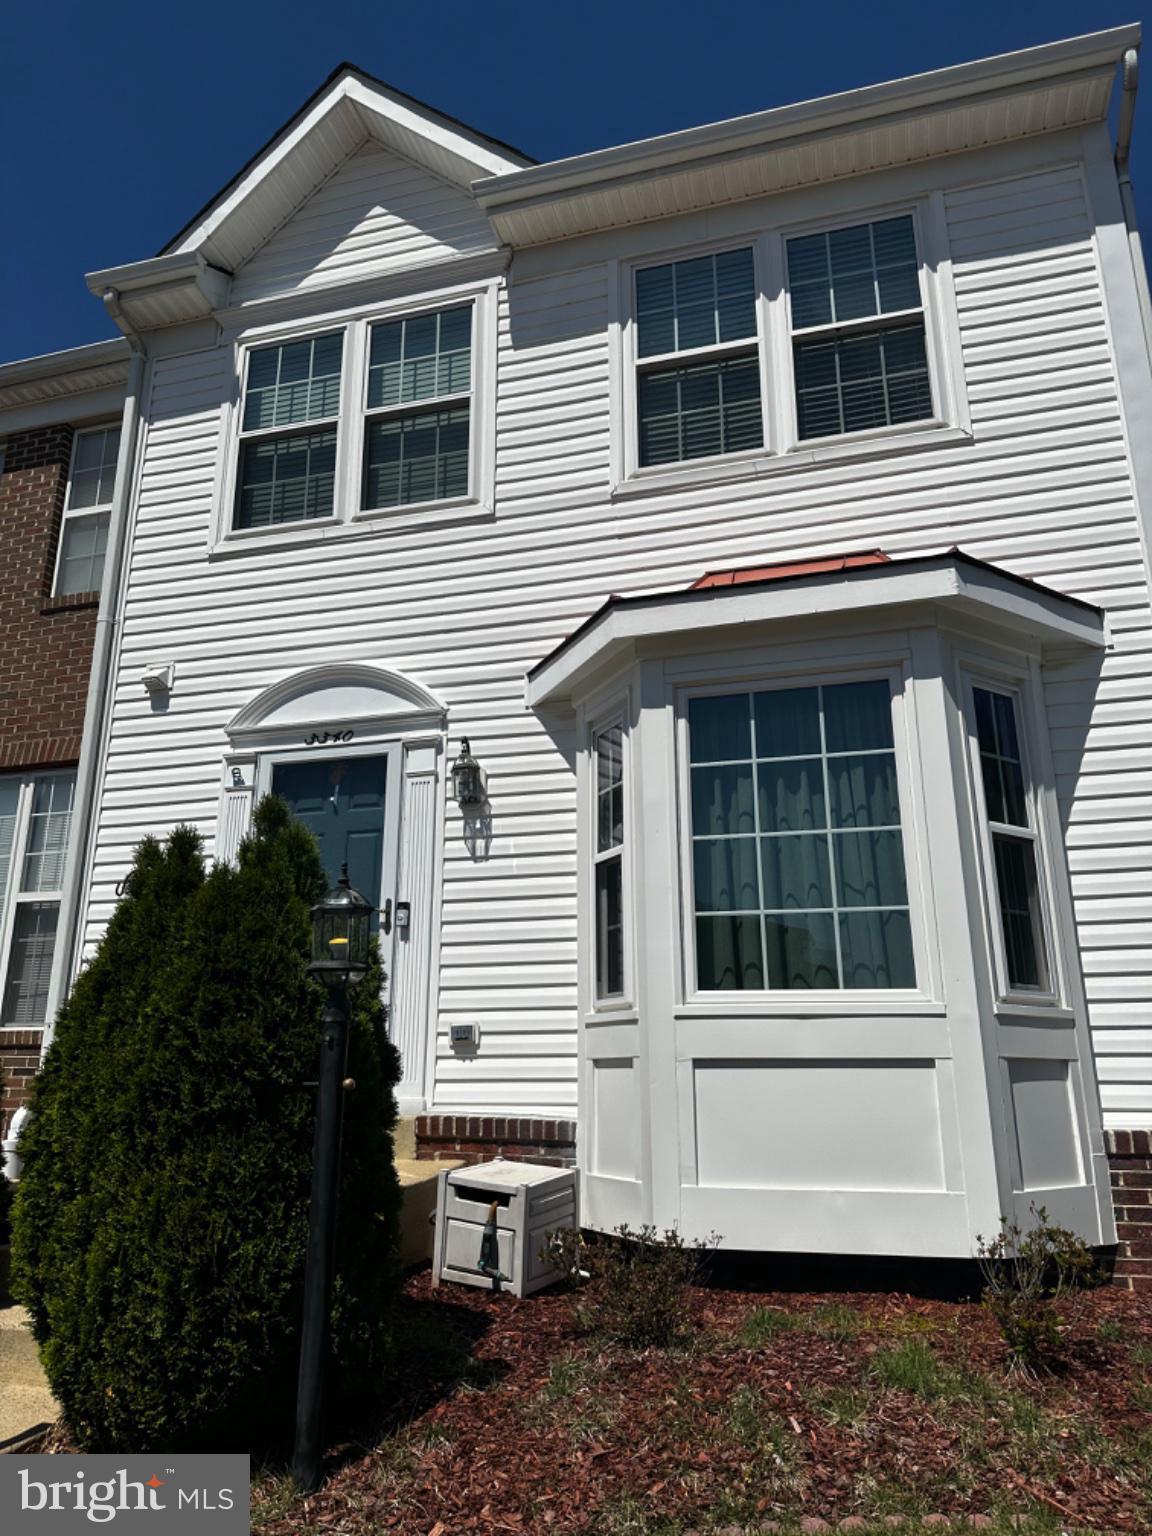
DUMFRIES
3340 VINELAND PLACE
3 Beds
3 Baths
2,266 Sq.Ft.
$445,000
MLS#: VAPW2116958

DUMFRIES
1800 FORT PULASKI COURT
3 Beds
2 Baths
1,396 Sq.Ft.
$398,800
MLS#: VAPW2129032
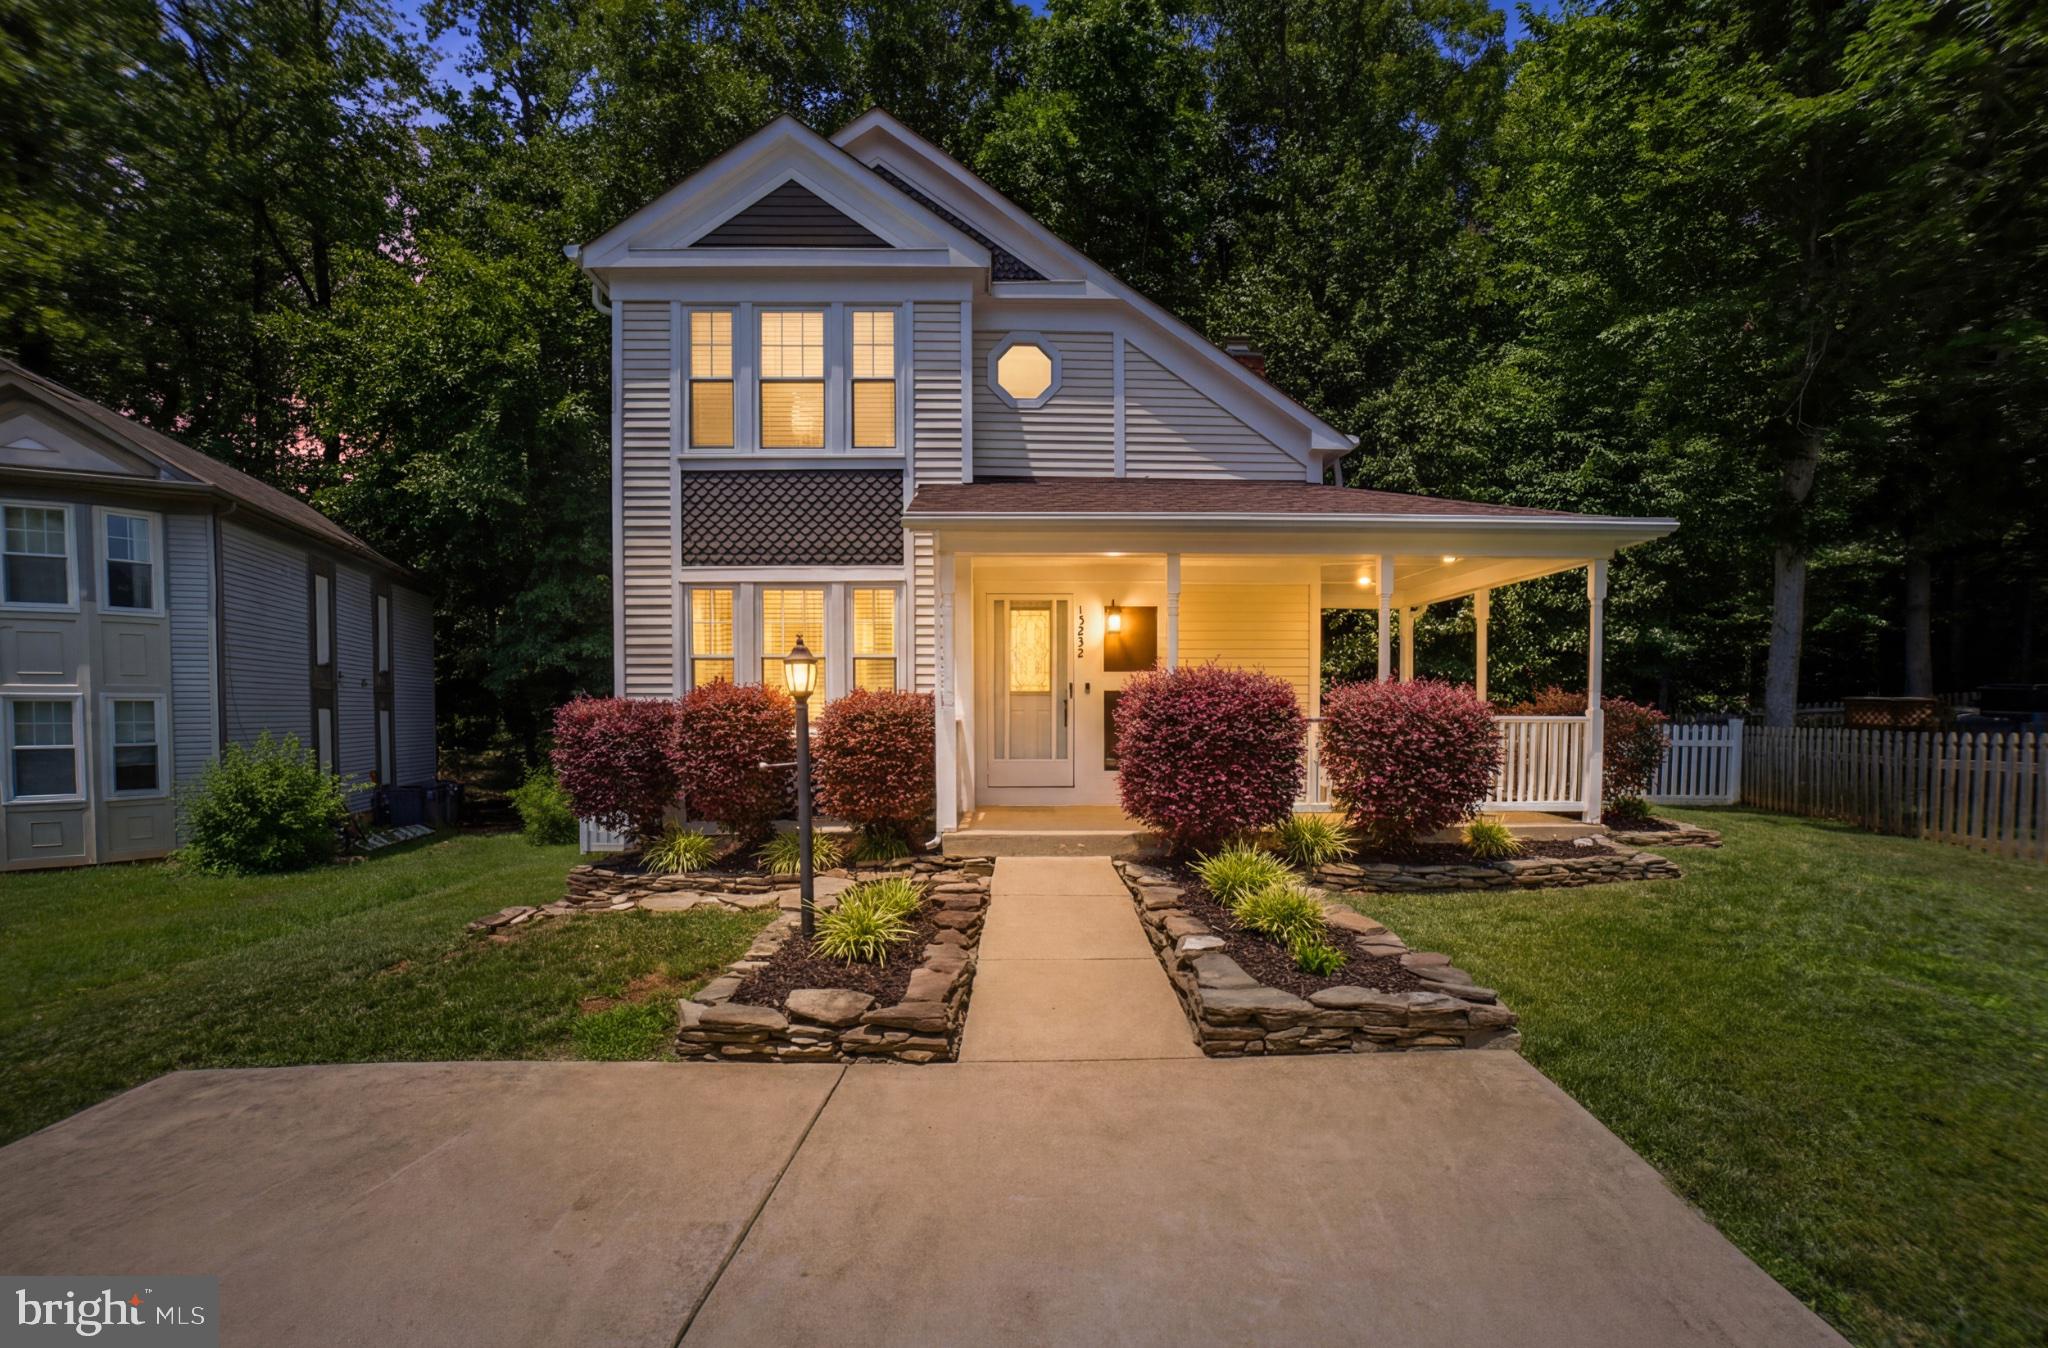
DUMFRIES
15232 LARKSPUR LANE
3 Beds
3 Baths
2,156 Sq.Ft.
$525,000
MLS#: VAPW2124098

DUMFRIES
4130 BASSETT COURT
4 Beds
2 Baths
1,836 Sq.Ft.
$495,000
MLS#: VAPW2125266
.png)