Features & Amenities

Interior

  • Other Interior Features

    Ceiling Fan(s)

  • Total Bedrooms

    4

  • Bathrooms

    3

  • Above Grade Finished Area

    2400.0

  • Basement YN

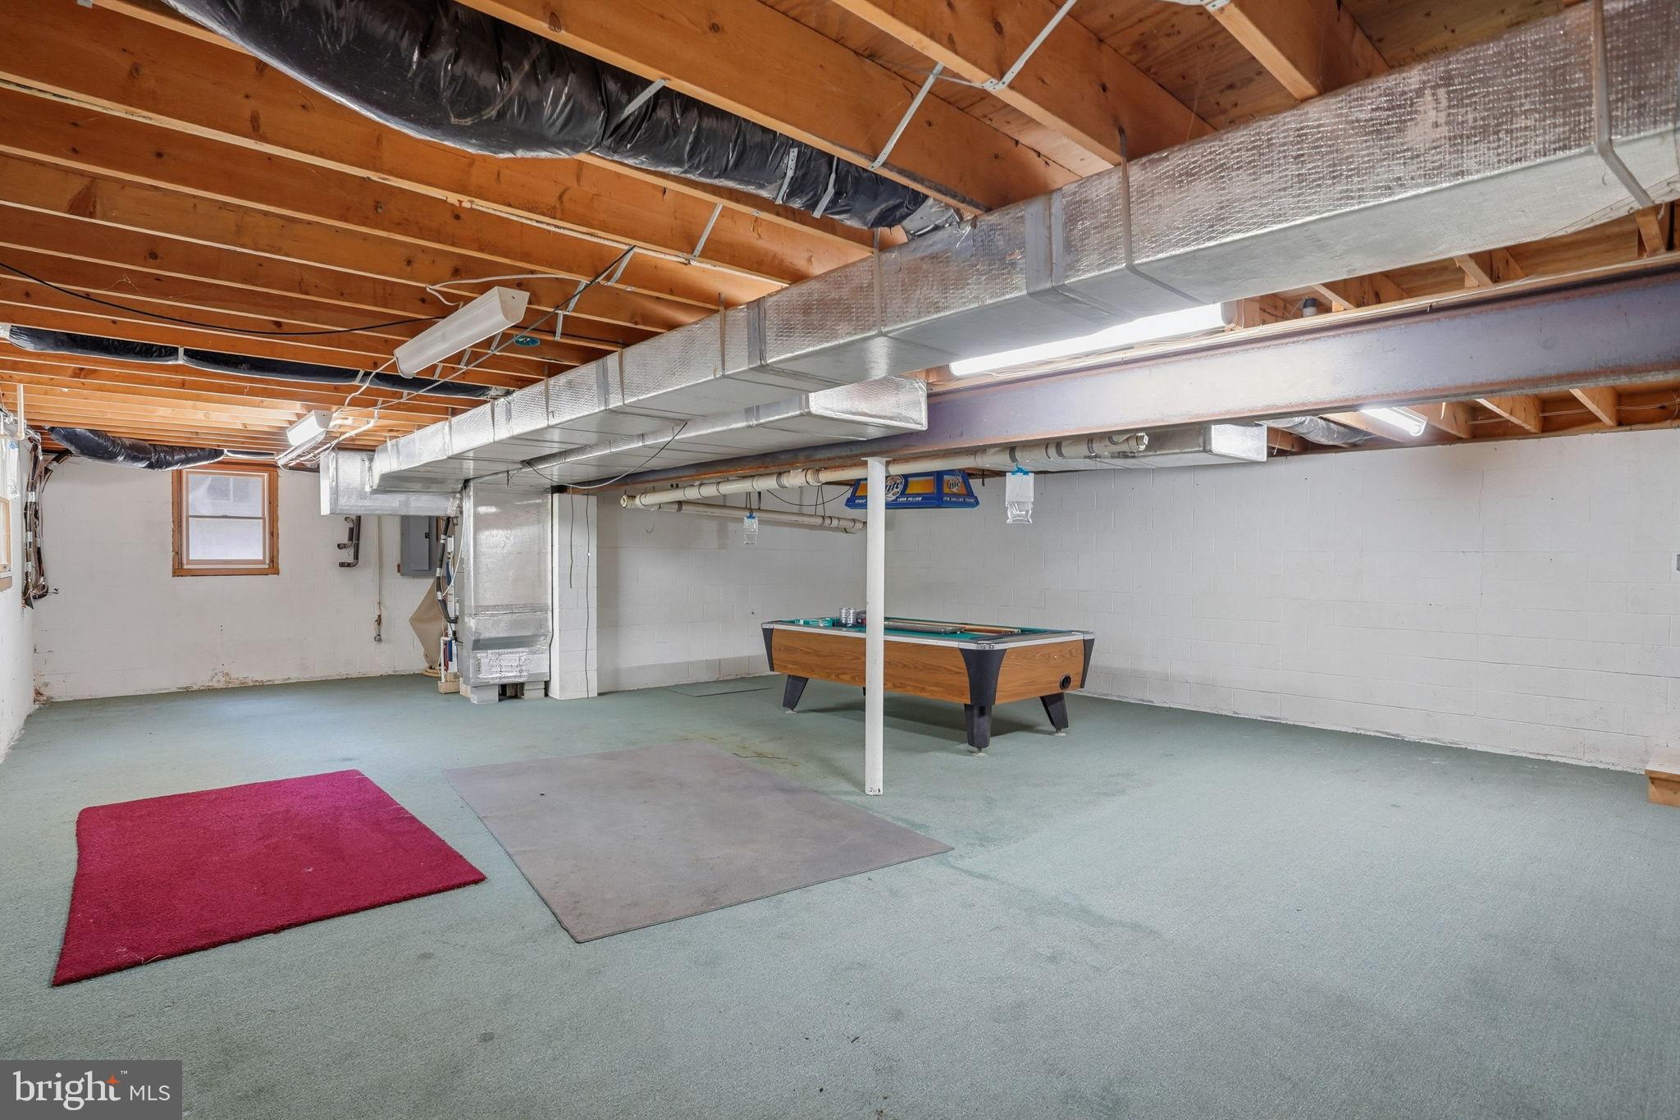
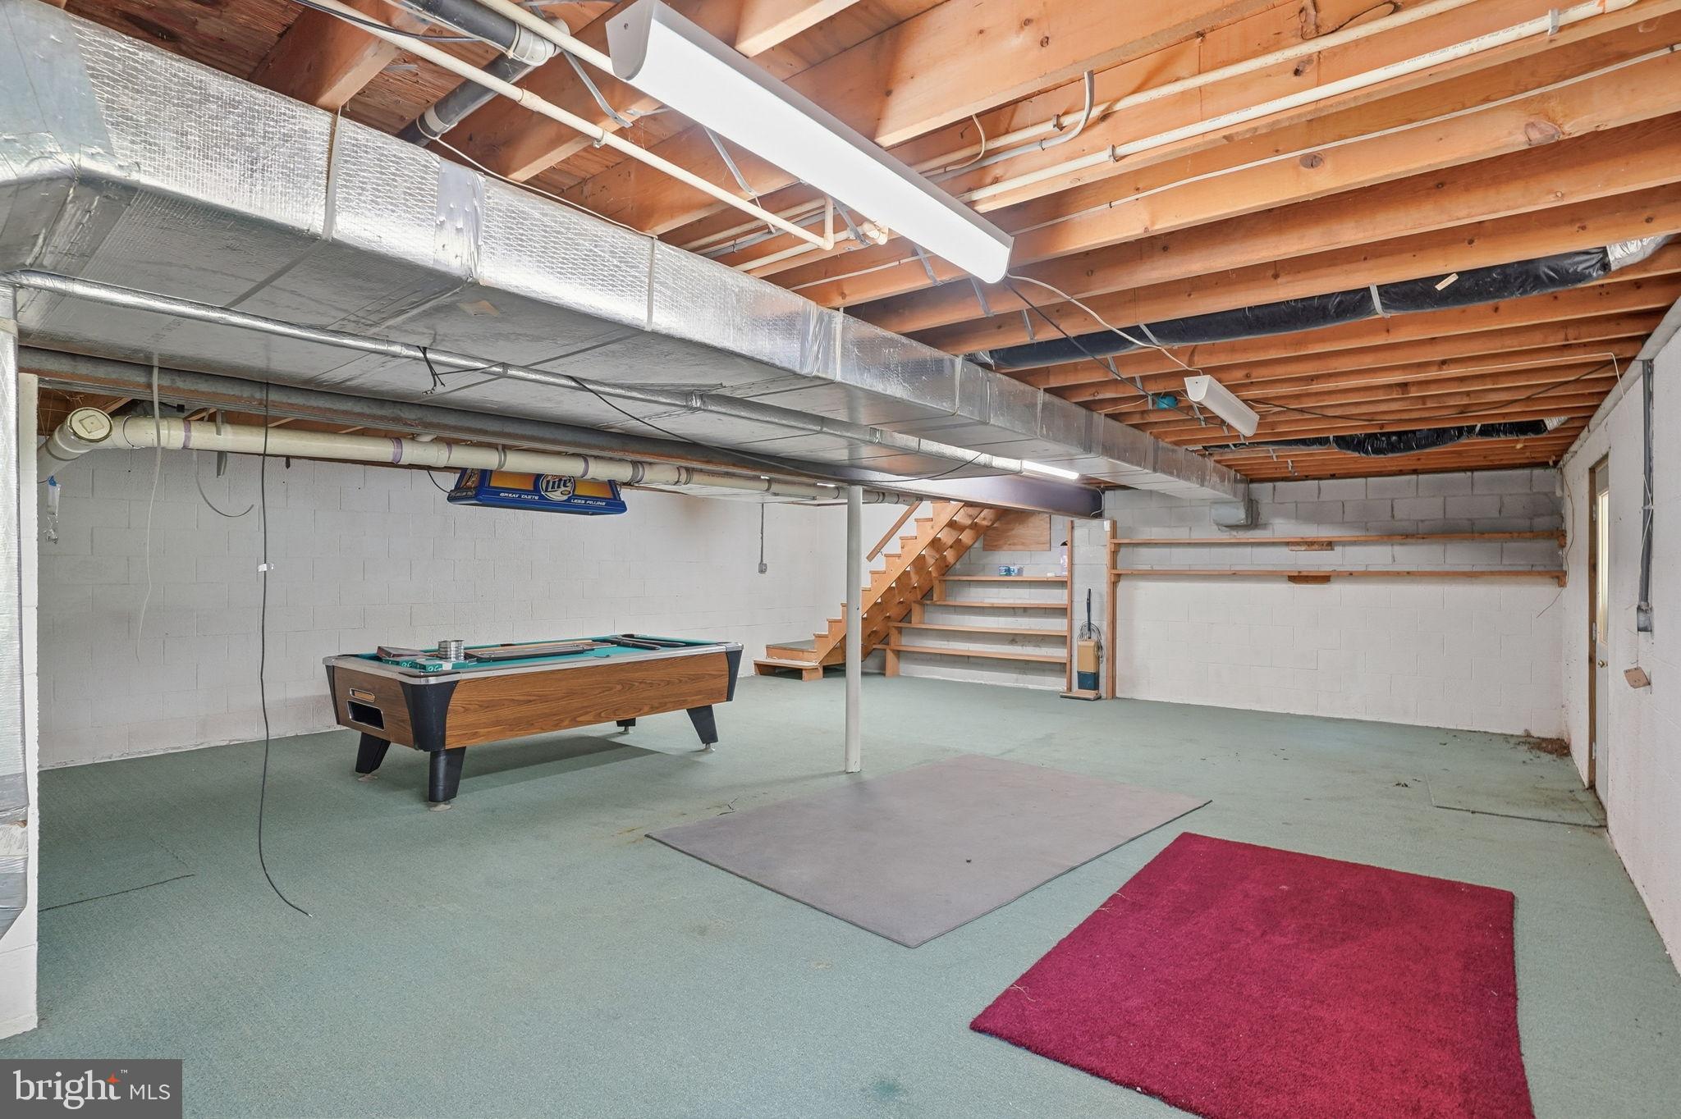
    YES

  • Cooling YN

    YES

  • Cooling

    Central Air, Ceiling Fan(s), Electric

  • Fireplace YN

    YES

  • Heating YN

    YES

  • Heating

    Electric, Forced Air, Heat Pump

  • Pet friendly

    N/A

Exterior

  • Garage

    Yes

  • Garage spaces

    4

  • Construction Materials

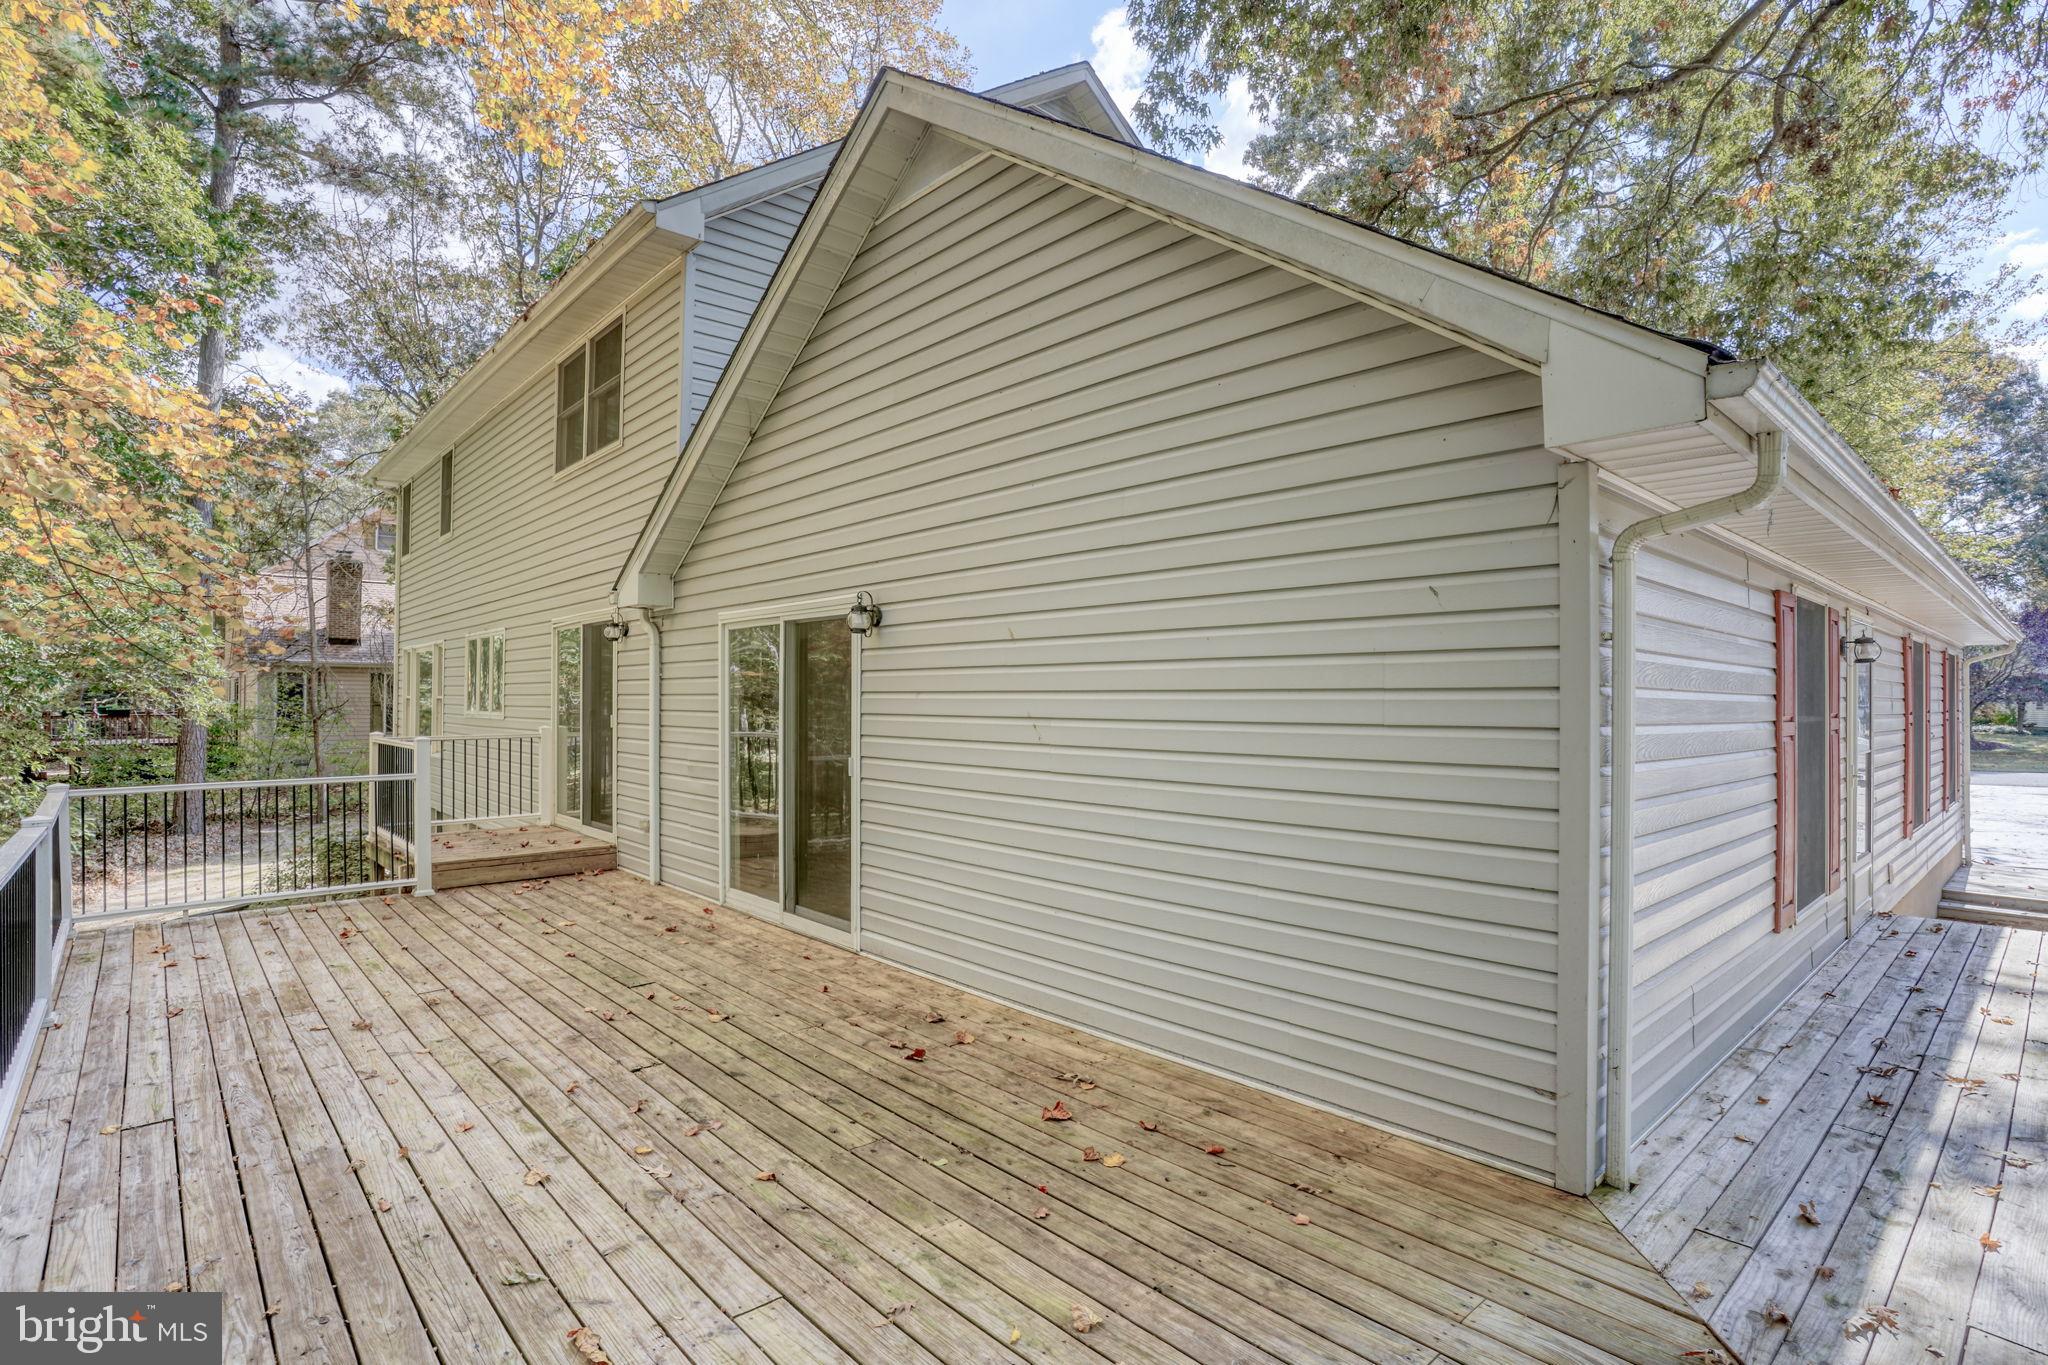
    Vinyl Siding

  • Parking

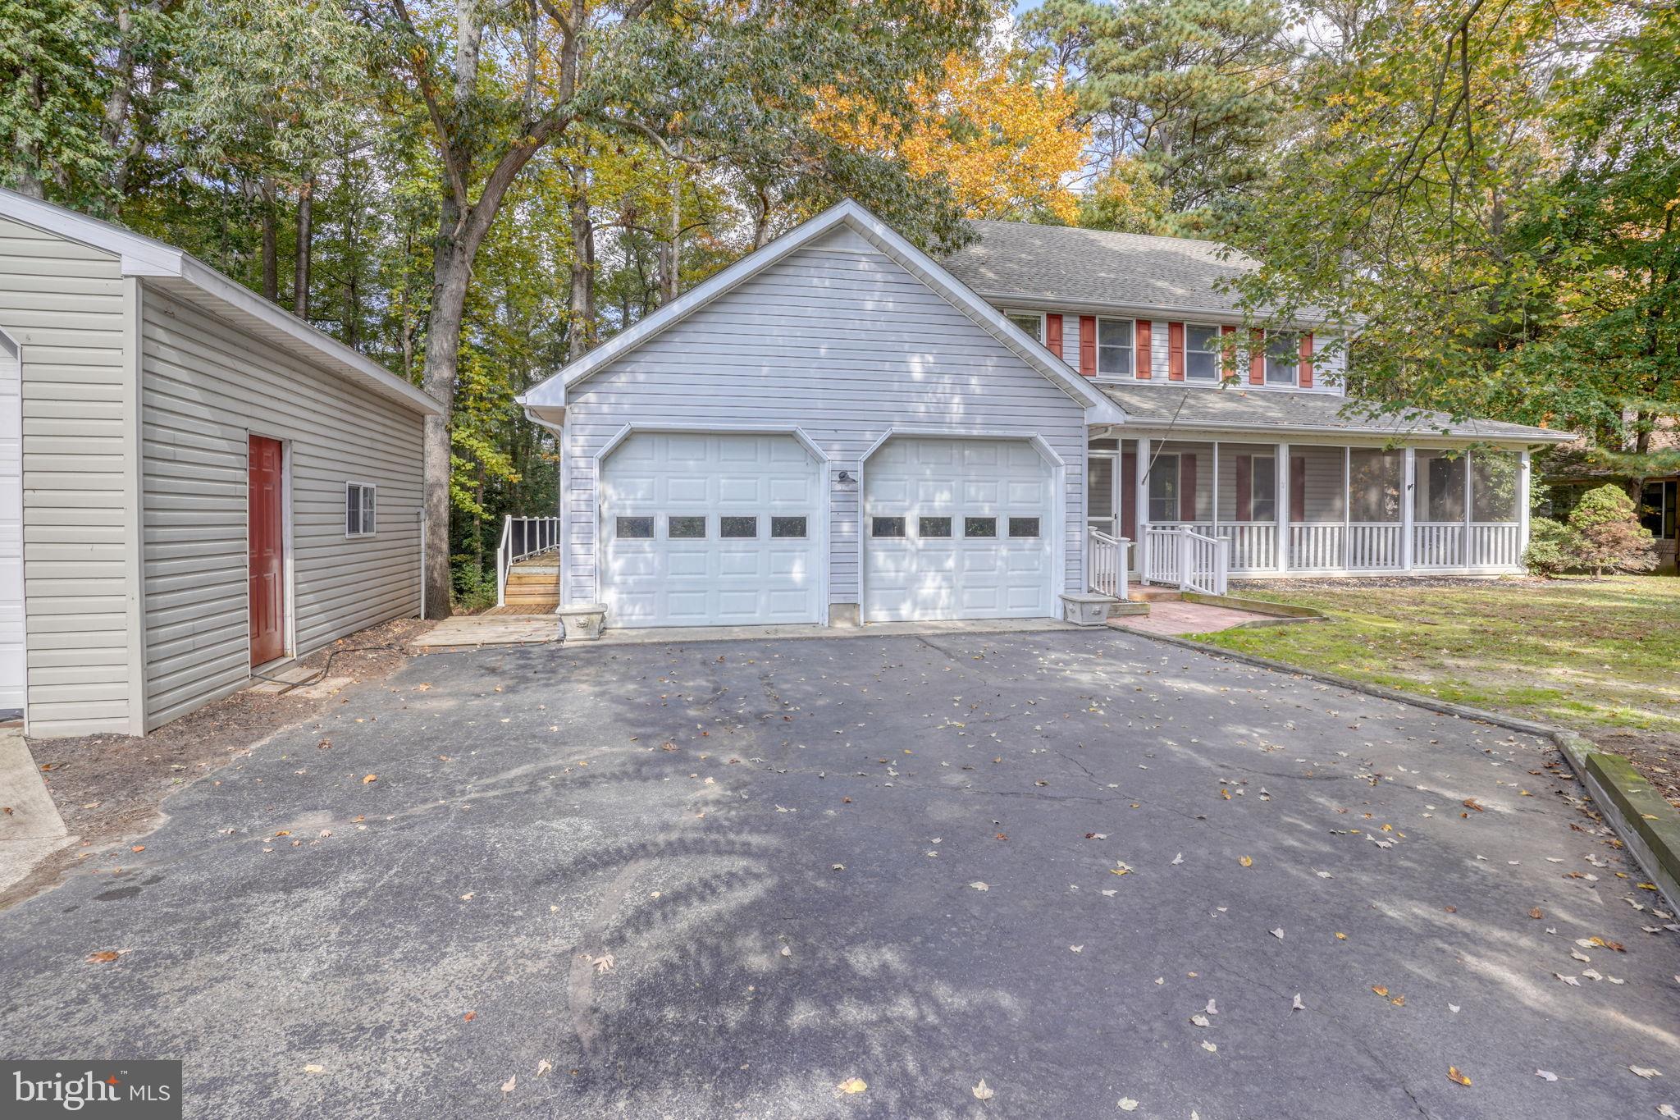
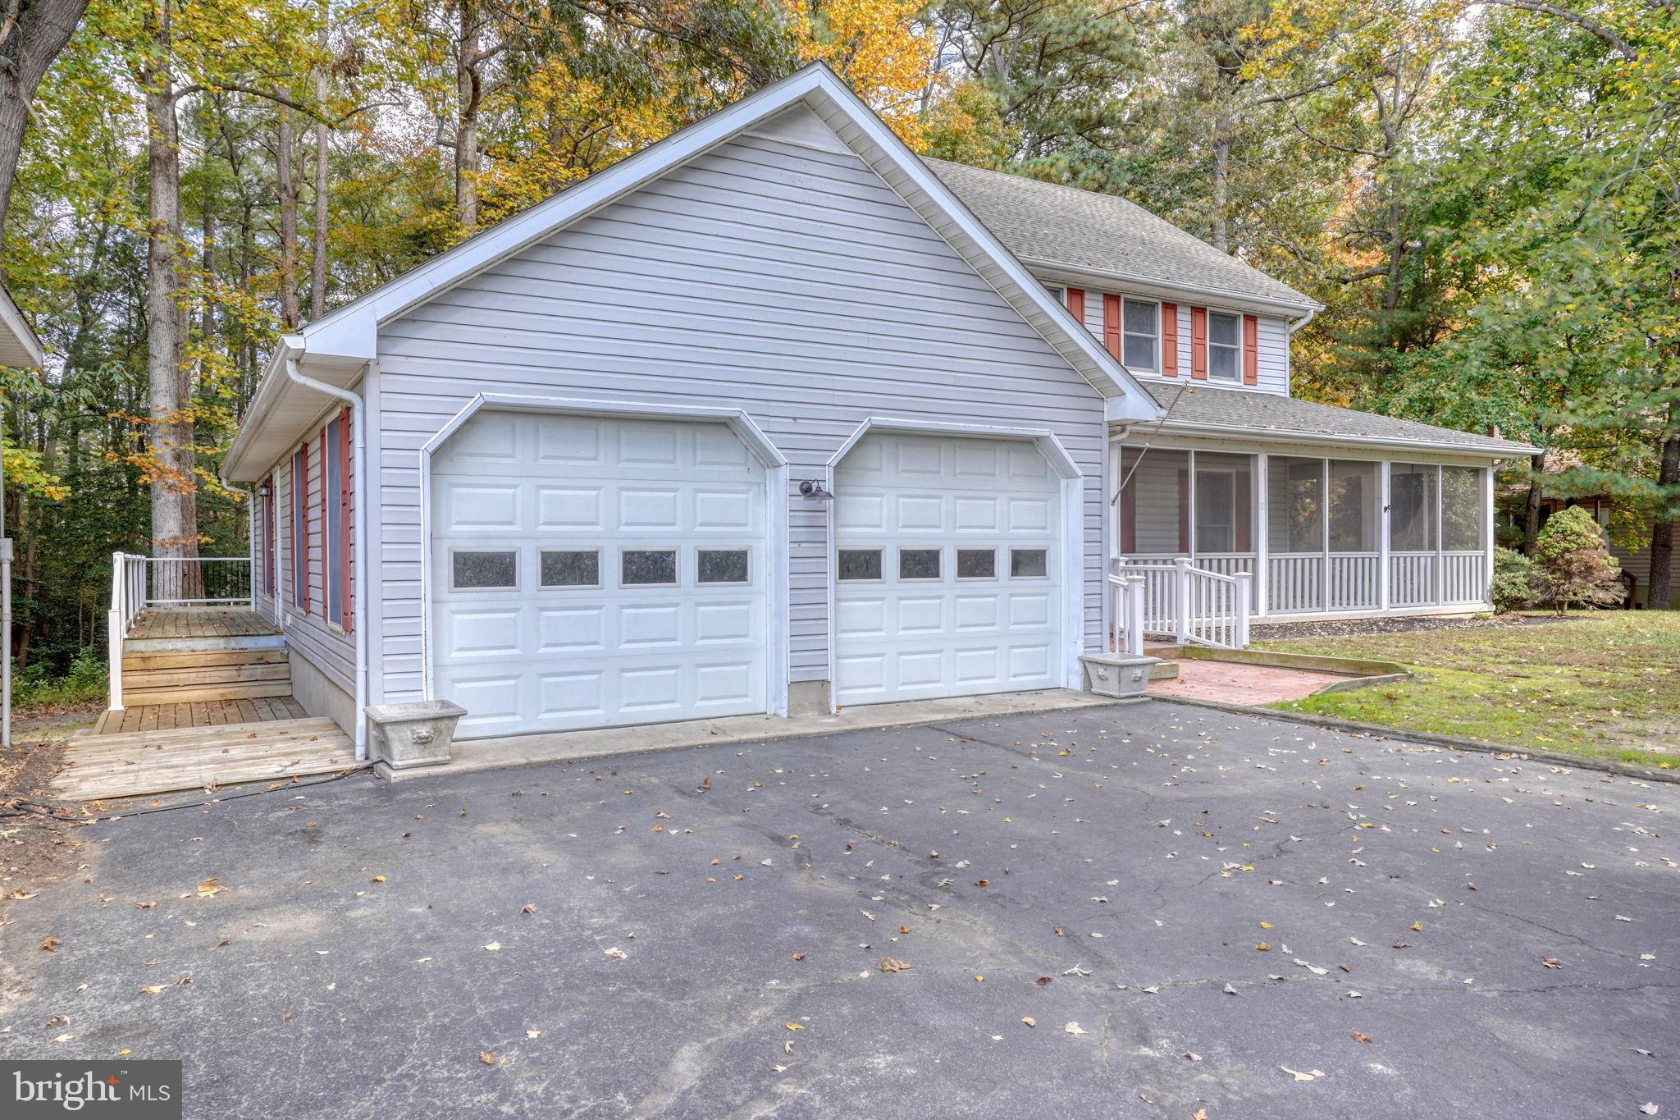
    Oversized, Concrete, Garage, Driveway, Attached, Detached

  • Patio and Porch Features

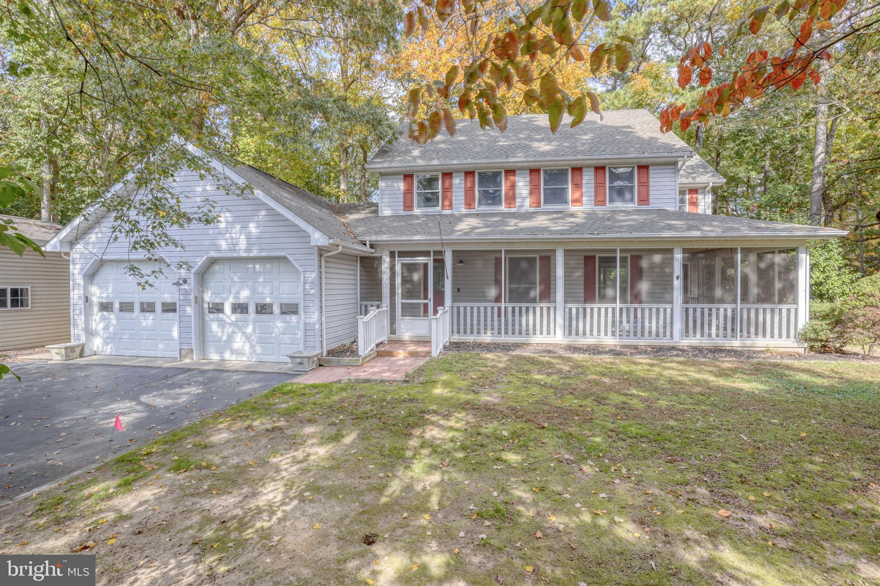
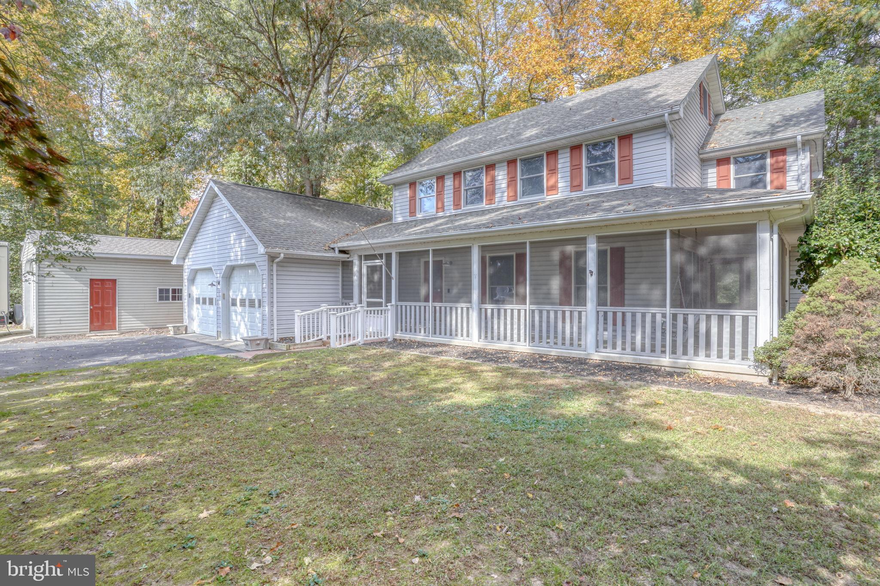
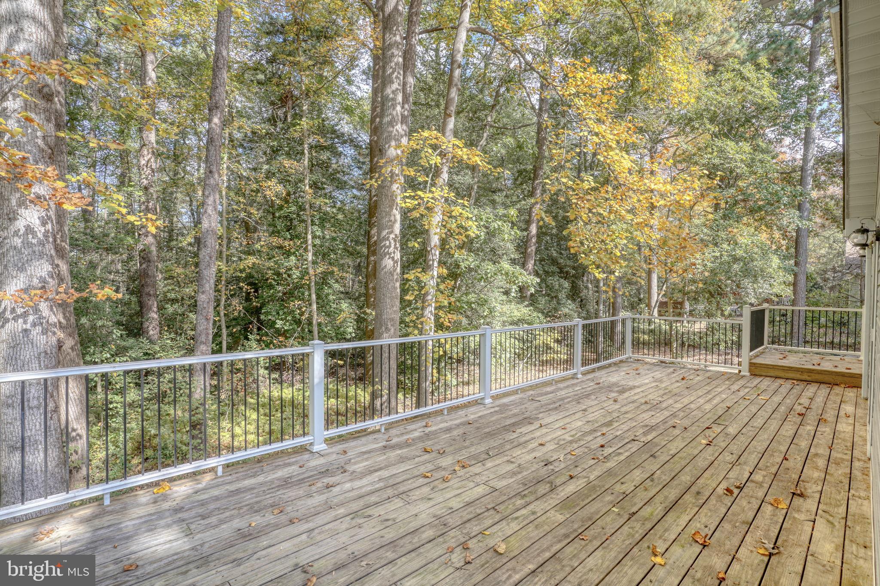
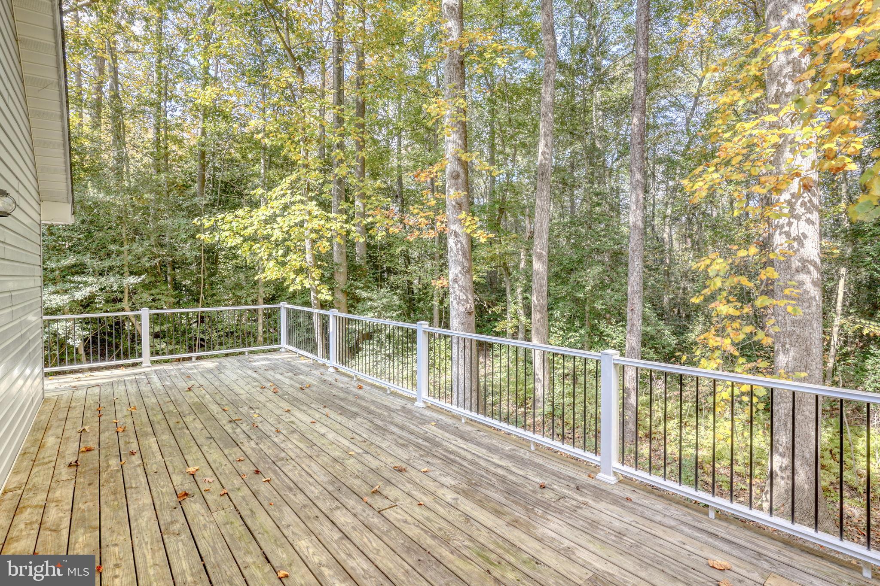
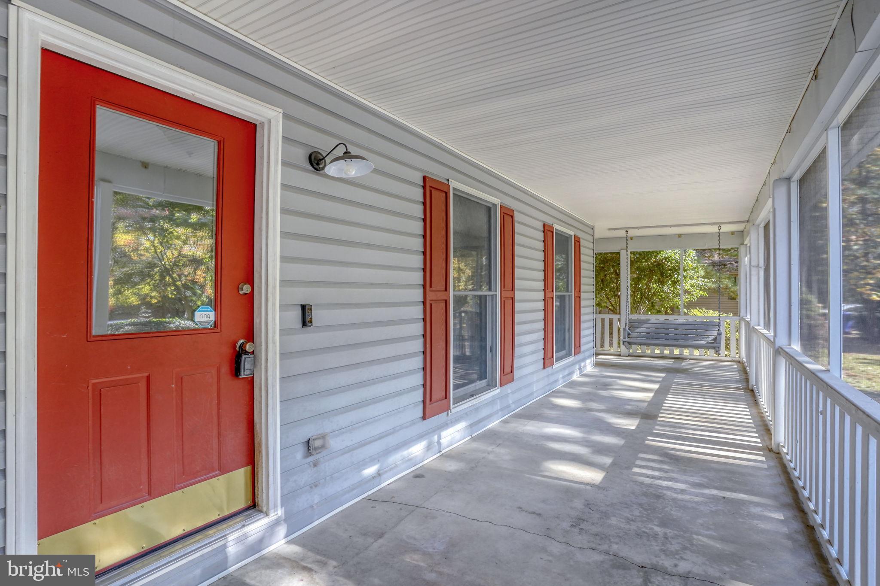
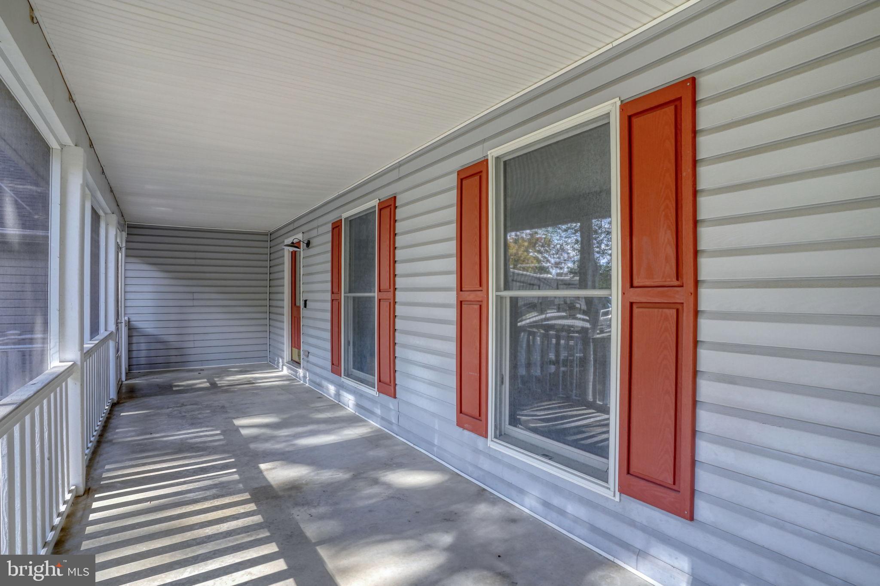
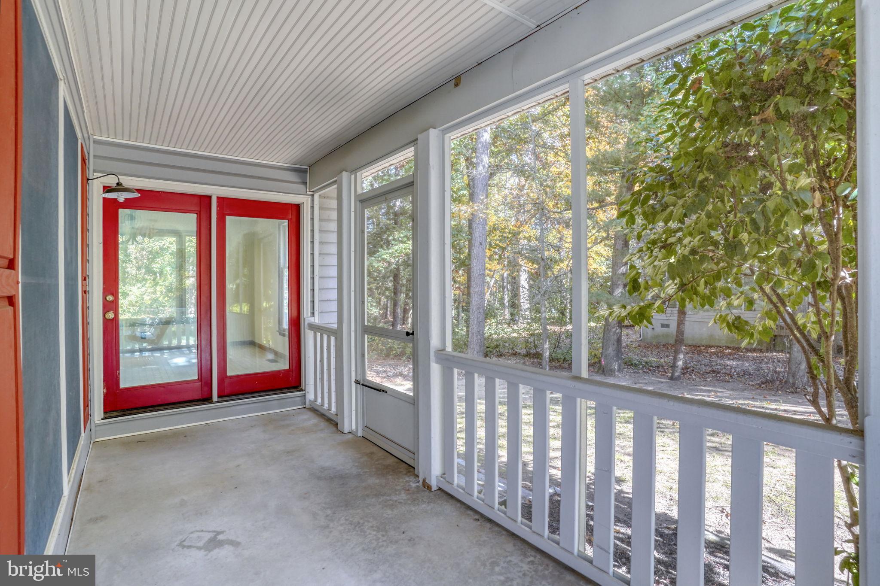
    Deck, Porch, Screened, Wrap Around

  • Pool

    No

  • Waterfront YN

    YES

  • View

    Trees/Woods

Area & Lot

  • Lot Features

    Wooded, Waterfront

  • Lot Size(acres)

    1.03

  • Lot Size(square feet)

    44,867

  • Property Type

    Residential

  • Property Sub Type

    Single Family Residence

  • Architectural Style

    Traditional

Price

  • Sales Price

    $524,900

  • Tax Amount

    $828

  • Financing Options

    Cash, Conventional

  • Sq. Footage

    2,400

  • Price/SqFt

    $218

HOA

  • Association

    YES

  • Association Fee

    $150

  • Association Fee Frequency

    Annually

  • Association Fee Includes

    N/A

School District

  • Elementary School

    N/A

  • Middle School

    N/A

  • High School

    CAPE HENLOPEN

Property Features

  • New Construction

    NO

  • Foundation Details

    Block

  • Senior Community YN

    NO

  • Tax Lot

    75

  • Water Source

    Well

Schedule a Showing

Showing scheduled successfully.

<
>
IN PERSON
VIA CHAT

What is 3 + 4 ?


Change time

Mortgage calculator

Estimate your monthly mortgage payment, including the principal and interest, property taxes, and HOA. Adjust the values to generate a more accurate rate.

Your payment

Principal and Interest:

$

Property taxes:

$

HOA fees:

$

Total loan payment:

$

Total interest amount:

$

Location

County

SUSSEX

Elementary School

Middle School

High School

CAPE HENLOPEN

Listing Courtesy of Ken W Wolfe , Coldwell Banker Premier - Milford

RealHub Information is provided exclusively for consumers' personal, non-commercial use, and it may not be used for any purpose other than to identify prospective properties consumers may be interested in purchasing. All information deemed reliable but not guaranteed and should be independently verified. All properties are subject to prior sale, change or withdrawal. RealHub website owner shall not be responsible for any typographical errors, misinformation, misprints and shall be held totally harmless.

Agent Rosie Dove

AGENT

Rosie Dove

Call Rosie today to schedule a private showing.


* Listings on this website come from the FMLS IDX Compilation and may be held by brokerage firms other than the owner of this website. The listing brokerage is identified in any listing details. Information is deemed reliable but is not guaranteed. If you believe any FMLS listing contains material that infringes your copyrighted work please click here to review our DMCA policy and learn how to submit a takedown request.© 2024 FMLS.
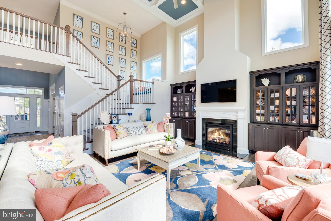
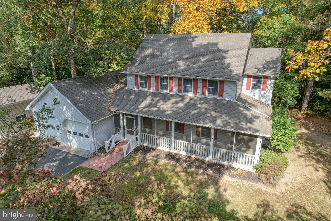
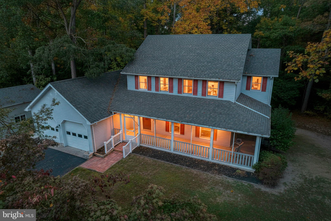
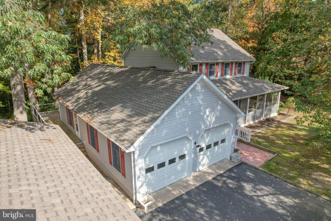
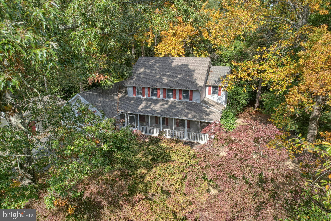
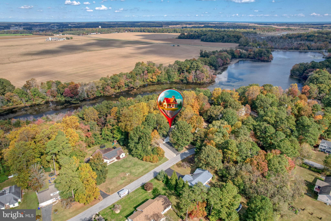
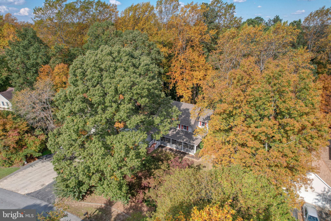
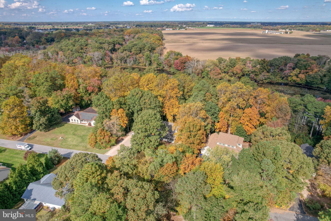
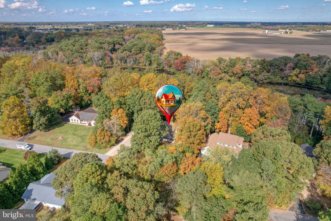
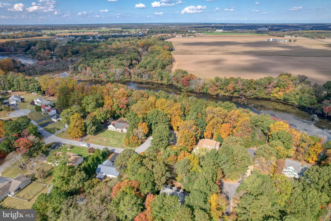
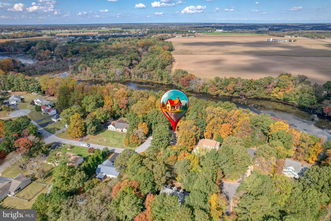
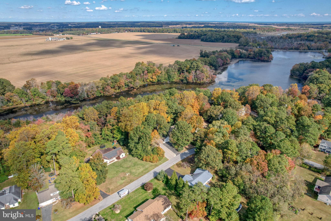
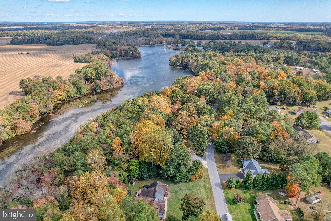
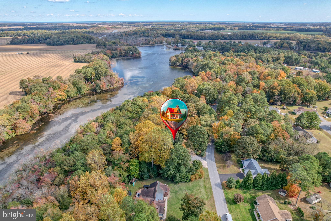
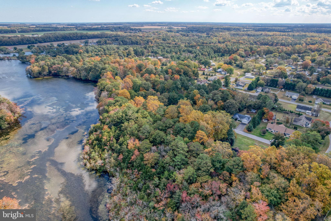
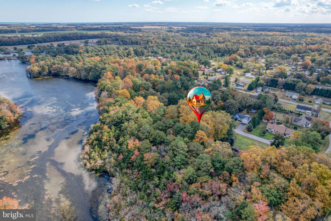
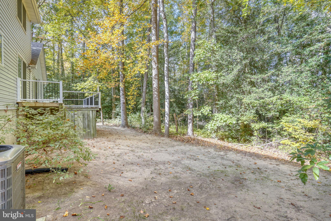
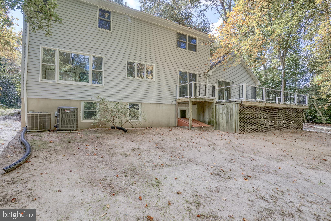
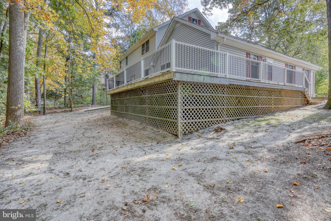
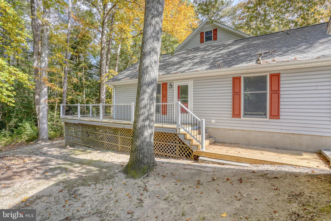
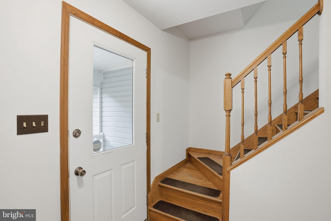
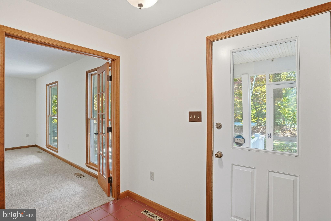
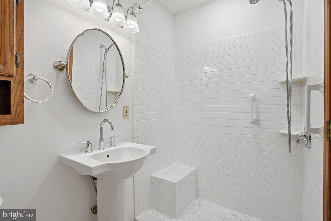
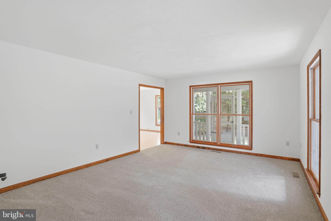
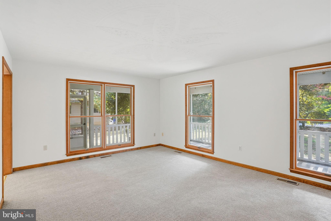
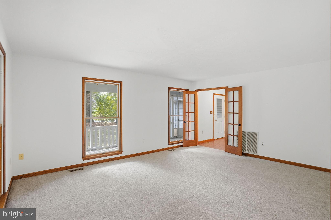
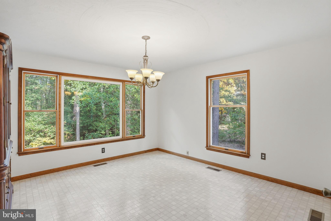
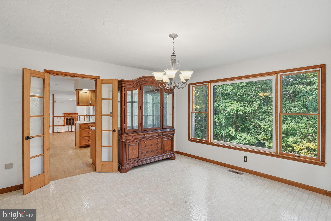
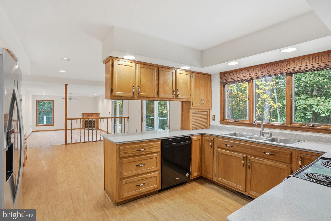
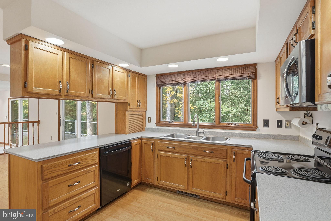
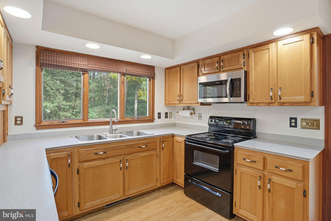
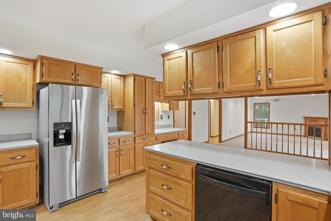
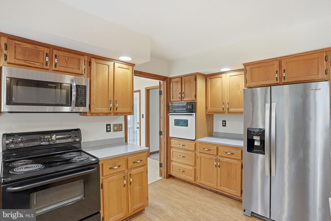
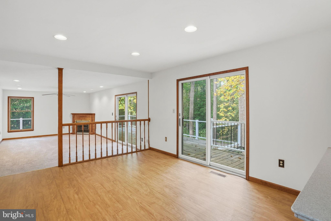
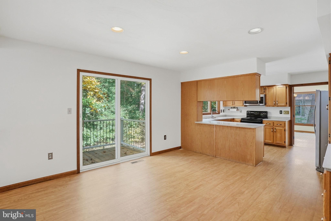
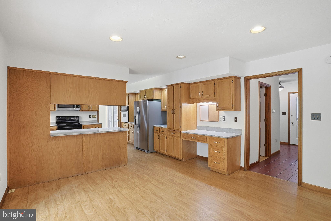
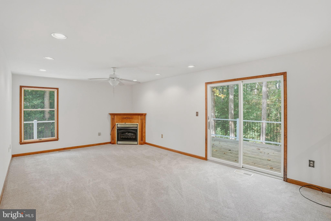
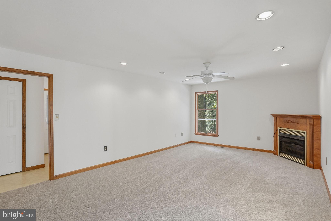
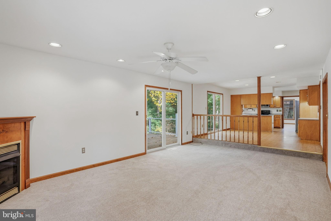
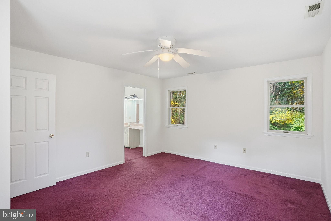
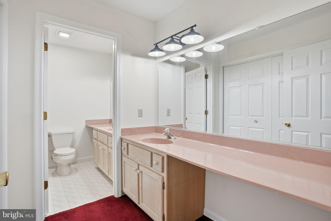
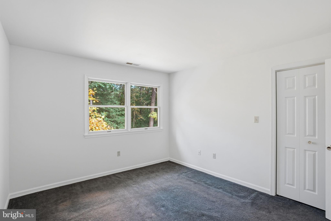
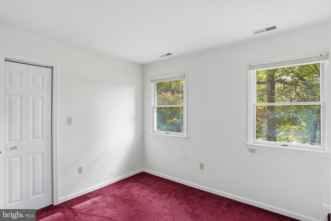
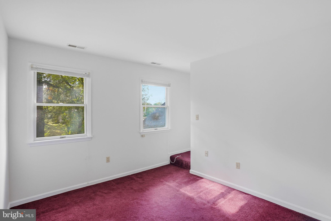
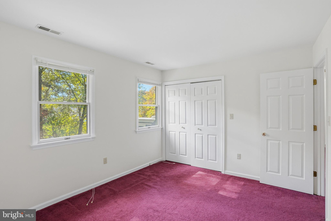
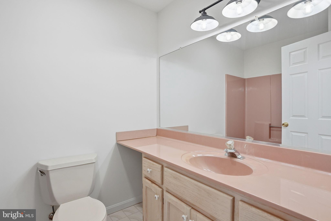
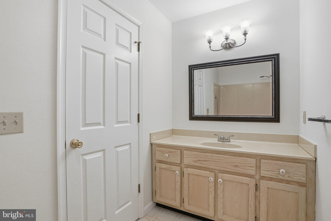
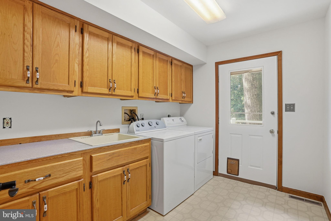
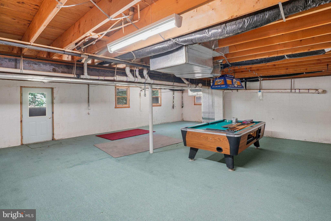
Nestled in the serene South Shores community, this charming traditional home offers a perfect blend of comfort and functionality. With four spacious bedrooms, three full bathrooms and basement, this residence is designed for both relaxation and entertaining. The inviting family room, complete with a cozy corner gas fireplace, flows seamlessly into the kitchen and dining area, creating an ideal space for gatherings. The upgraded countertops in the kitchen enhance the overall aesthetic, while the built-in appliances-including a microwave, dishwasher, and wall oven-make meal prep a breeze. Step outside to discover a picturesque 1.03-acre lot, adorned with mature trees.  Enjoy peaceful moments on the wrap-around screened porch or deck, perfect for savoring morning coffee or evening sunsets. The property also features an attached 2 car garage and an additional detached 16X24 garage with electric, heat and oversized, overhead door.  The lush surroundings and wooded views create a serene backdrop, making it a perfect retreat from the hustle and bustle of daily life. Located a short drive from the areas beach resorts and in the desirable Cape Henlopen school district, this home combines the best of both worlds-privacy and accessibility. Experience the warmth and charm of this delightful property, where every detail has been thoughtfully considered to create a welcoming atmosphere.

17 S SHORE DRIVE

Message successfully sent.

What would you like to know?

What is 3 + 4 ?

I agree to receive email communication and understand I can unsubscribe at any time.

I agree to be contacted by Charis Realty Group via call, email, and text for real estate services. To opt out, you can reply 'stop' at any time or reply 'help' for assistance. You can also click the unsubscribe link in the emails. Message and data rates may apply. Message frequency may vary. Privacy Policy

Related Properties

None
#DESU2112514

LINCOLN

20378 HONEYSUCKLE DRIVE

3 Beds

2 Baths

3,020 Sq.Ft.

$609,900

MLS#: DESU2112514
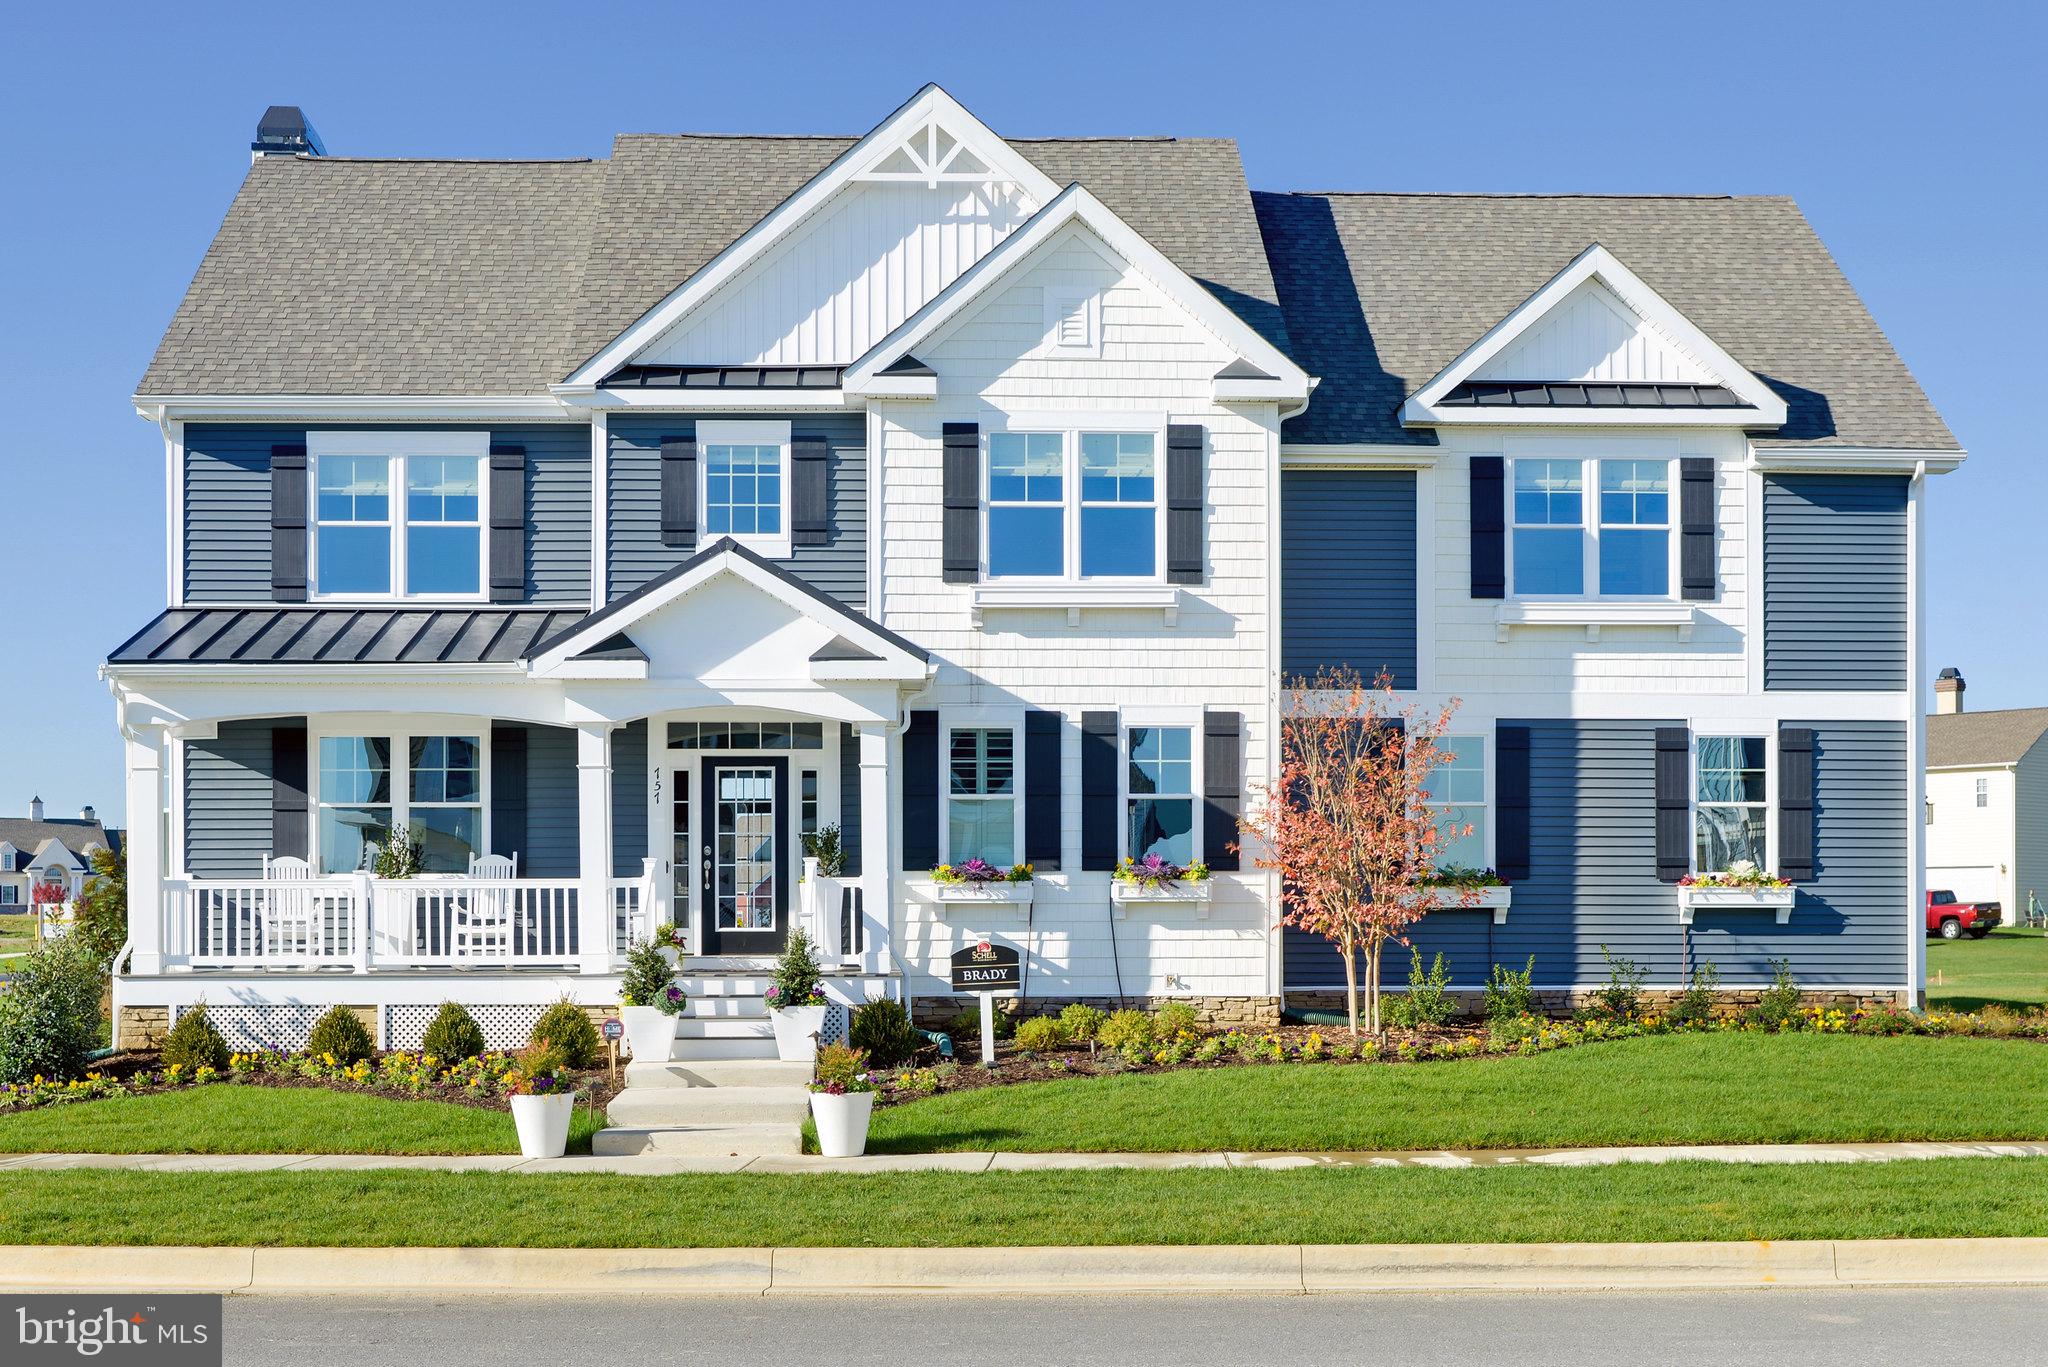
To-be-built Schell Brothers home in Serenity at Cubbage Pond. Serenity features spacious homesites – each half an acre or larger – giving you the most flexibility to create a backyard oasis. The Brady plan is a two-story home starting at 3,018 heated sq ft, offering 4 bedrooms and 2.5 baths. The open-concept layout features a spacious kitchen with island seating, walk-in pantry, breakfast nook, and flex space flowing into the great room. Upstairs includes the owner’s suite, three additional bedrooms, two full baths, a loft, laundry room, and an unfinished bonus room. Personalize your home with options for additional bedrooms, baths, and outdoor living spaces.
#DESU2111808

LINCOLN

20374 HONEYSUCKLE DRIVE

4 Beds

2 Baths

3,018 Sq.Ft.

$619,900

MLS#: DESU2111808
None
#DESU2112530

LINCOLN

20379 HONEYSUCKLE DRIVE

3 Beds

2 Baths

1,866 Sq.Ft.

$509,900

MLS#: DESU2112530
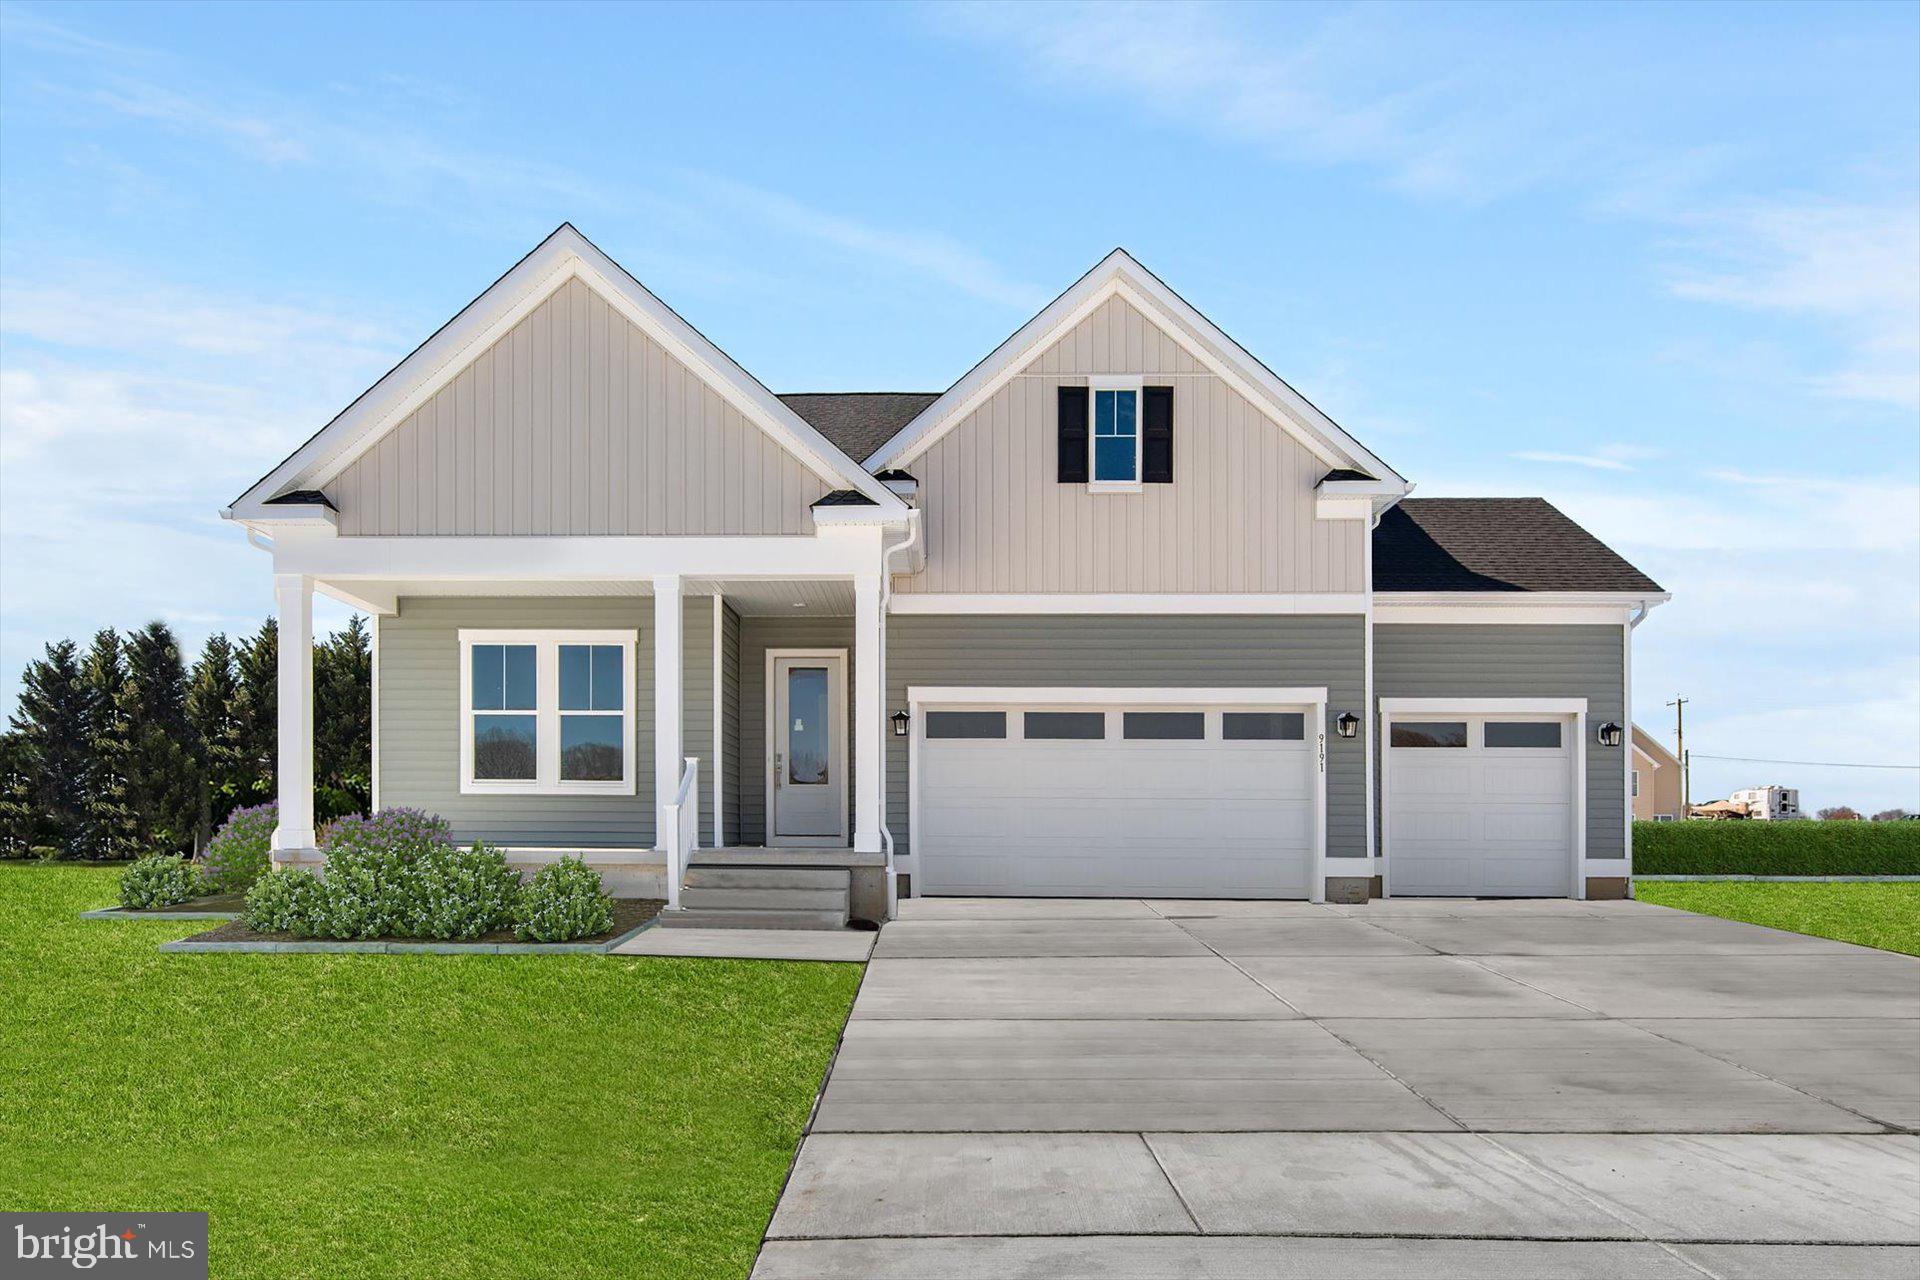
UNDECORATED FIELD MODEL ON TRANQUIL WOODED HOMESITE WITHIN 15 MINUTES TO THE BEACH
MOVE-IN READY! Stunning brand-new 4BR/3BA home on a spacious ½-acre homesite, with finished basement + 3 Car Garage - just 20 minutes from the DE beaches! The Latitude is a stunning layout featuring a showstopper gourmet kitchen equipped with an oversized quartz island, upgraded cabinetry, premium GE stainless steel appliances, and designer lighting—ideal for hosting gatherings or quiet evenings in. Enjoy the open-concept layout with luxury vinyl plank flooring throughout the common areas, flowing seamlessly into a spacious great room with a see-through fireplace that connects to an expanded screened porch—perfect for cozy fall nights and holiday entertaining. The finished basement adds even more flexible living space, while the three-car garage provides ample room for vehicles, storage, or hobbies. Set on a generous half-acre homesite, this home offers both privacy and convenience in a sought-after location. With upgraded finishes throughout and attention to every detail, this home is truly move-in ready—just in time to celebrate the season in your brand-new dream home.
**CLOSING COST INCENTIVES AVAILABLE WITH USE OF APPROVED LENDER AND TITLE! SEE SALES CONSULTANT FOR MORE DETAILS **
#DESU2109492

LINCOLN

9191 PEACH TREE DRIVE

4 Beds

3 Baths

3,014 Sq.Ft.

$589,990

MLS#: DESU2109492
New on site 3 days ago
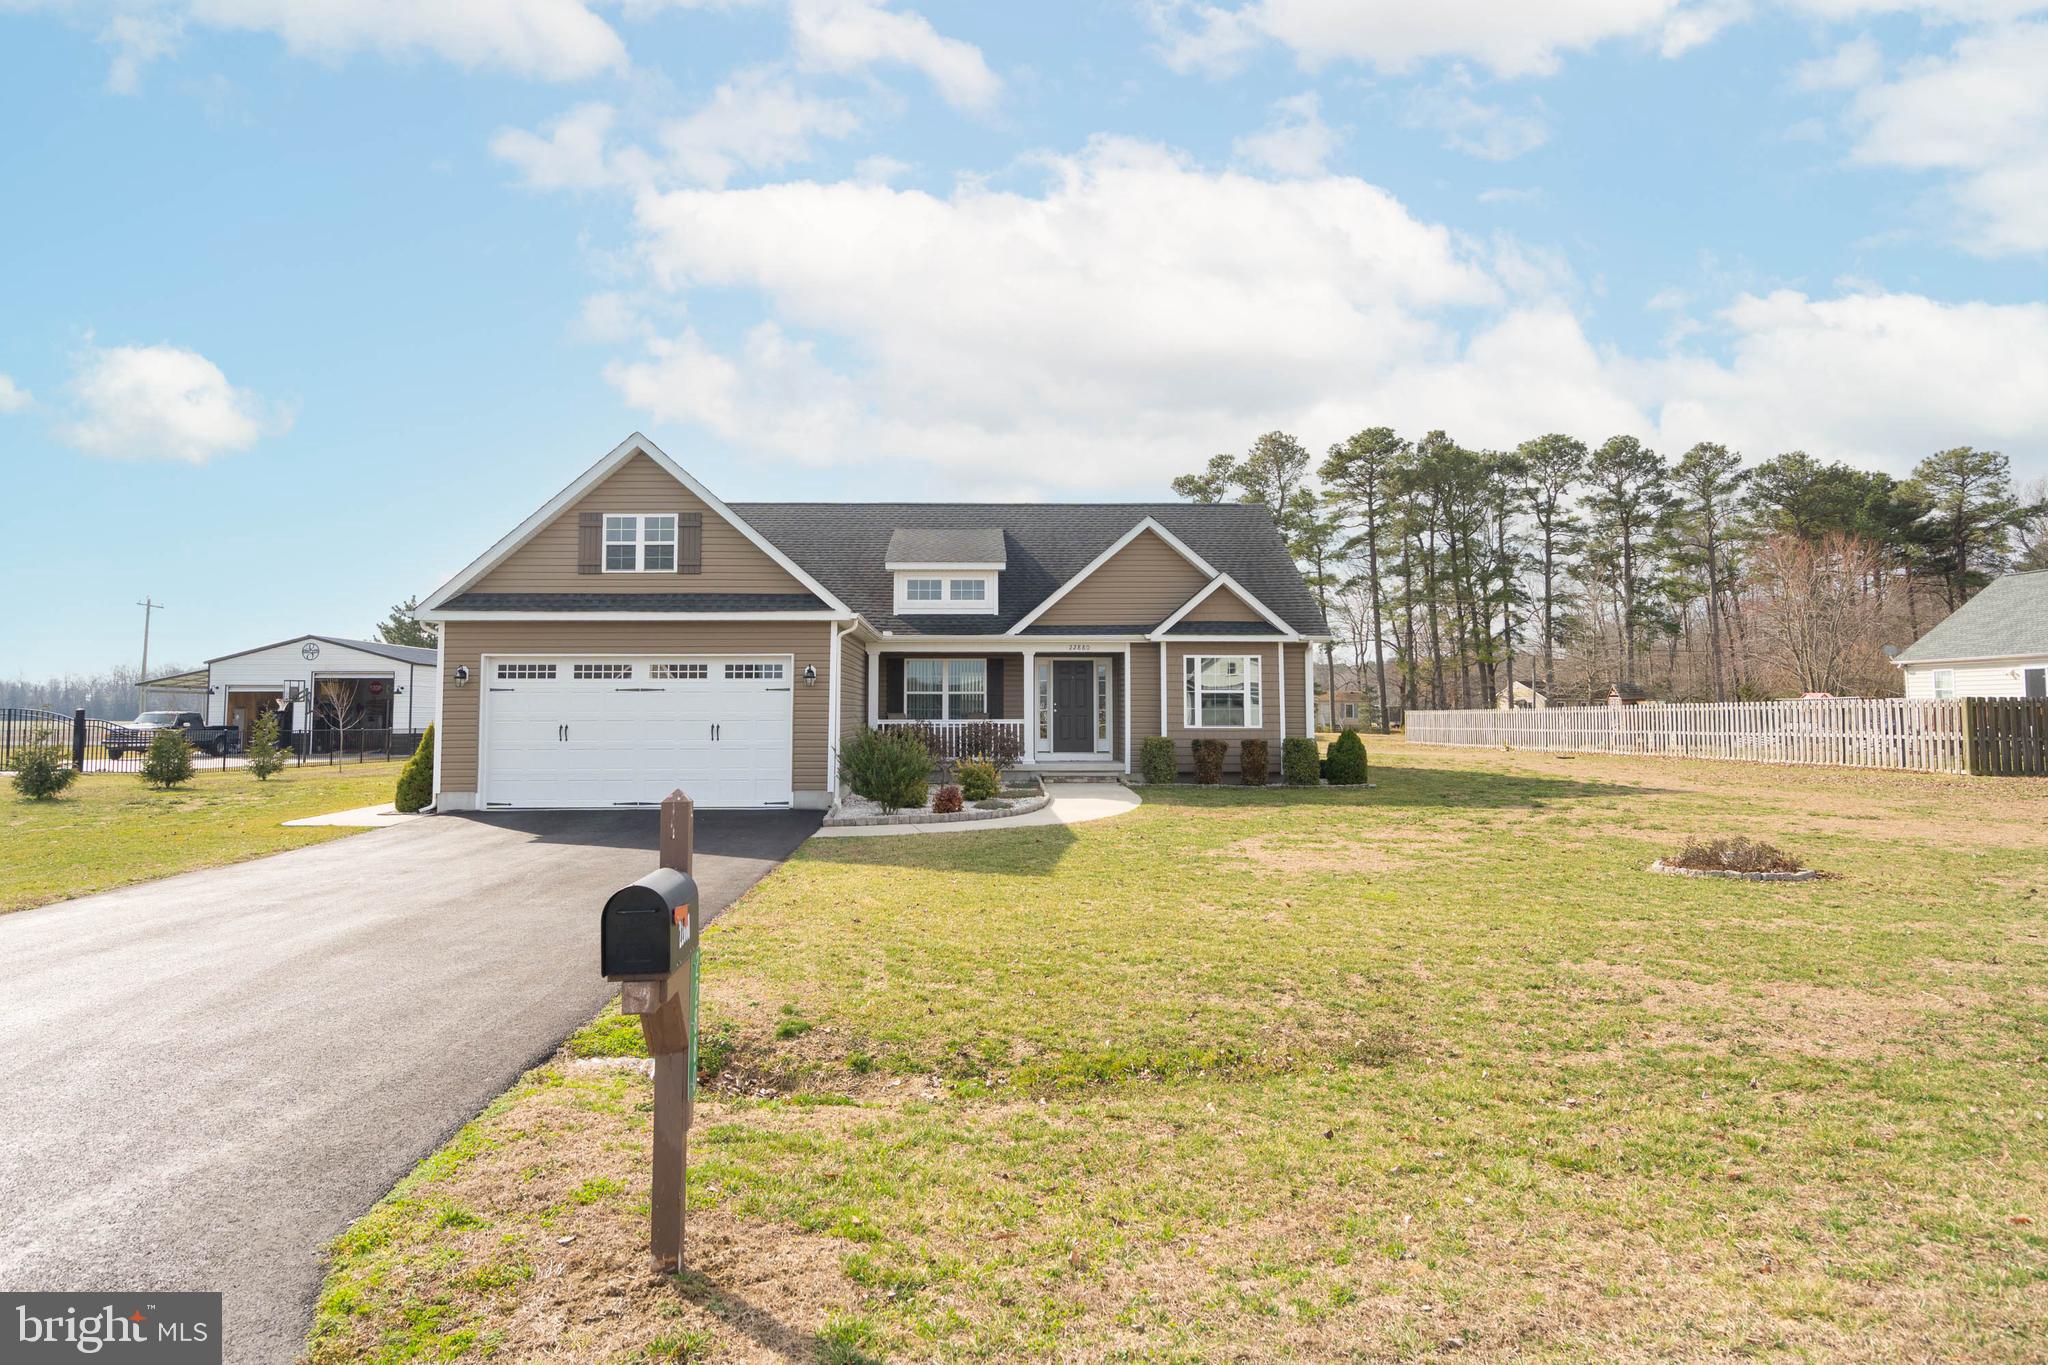
22880 Deep Creek Drive — Nearly an Acre, Room for Everything
Set on nearly an acre in Jefferson Crossroads, this 2020-built 3-bedroom, 2-bath ranch delivers something increasingly hard to find in southern Delaware: real space, inside and out, without a big-community price tag. A single-level, open layout connects the living, dining, and kitchen areas beneath abundant natural light, with durable luxury vinyl plank flooring flowing throughout and ceiling fans keeping every room comfortable year-round. The kitchen is built for everyday living and easy entertaining, with gas cooking, granite countertops, a spacious pantry, generous cabinetry, and a breakfast area that opens to the main living space. The primary suite is a true retreat — an en-suite bath with double sinks and a walk-in glass shower, a look echoed in the second full bath for a clean, cohesive feel. Two additional bedrooms flex easily for family, guests, or a home gym, and a separate bonus room makes an ideal home office or fourth sleeping space. The upgrades continue where they count. The laundry room adds extra cabinetry, and the extended garage — four feet deeper than standard — includes a dedicated workroom, sink station, and a deep bay perfect for projects, tools, or recreational gear. Outside, the nearly-acre lot offers rare room to roam, with a driveway built to accommodate your boat, camper, or RV — plus a convenient exterior clean-out on the side of the home. A low $400/year HOA covers common area and pond maintenance, road upkeep, and snow removal, in a well-kept neighborhood known for its spacious lots. Add in exceptionally low annual taxes and true move-in-ready condition, and 22880 Deep Creek Drive is a rare combination of new-build quality, single-level ease, and genuine elbow room. Come see the space for yourself.
#DESU2116250

LINCOLN

22880 DEEP CREEK DRIVE

3 Beds

2 Baths

1,780 Sq.Ft.

$450,000

MLS#: DESU2116250
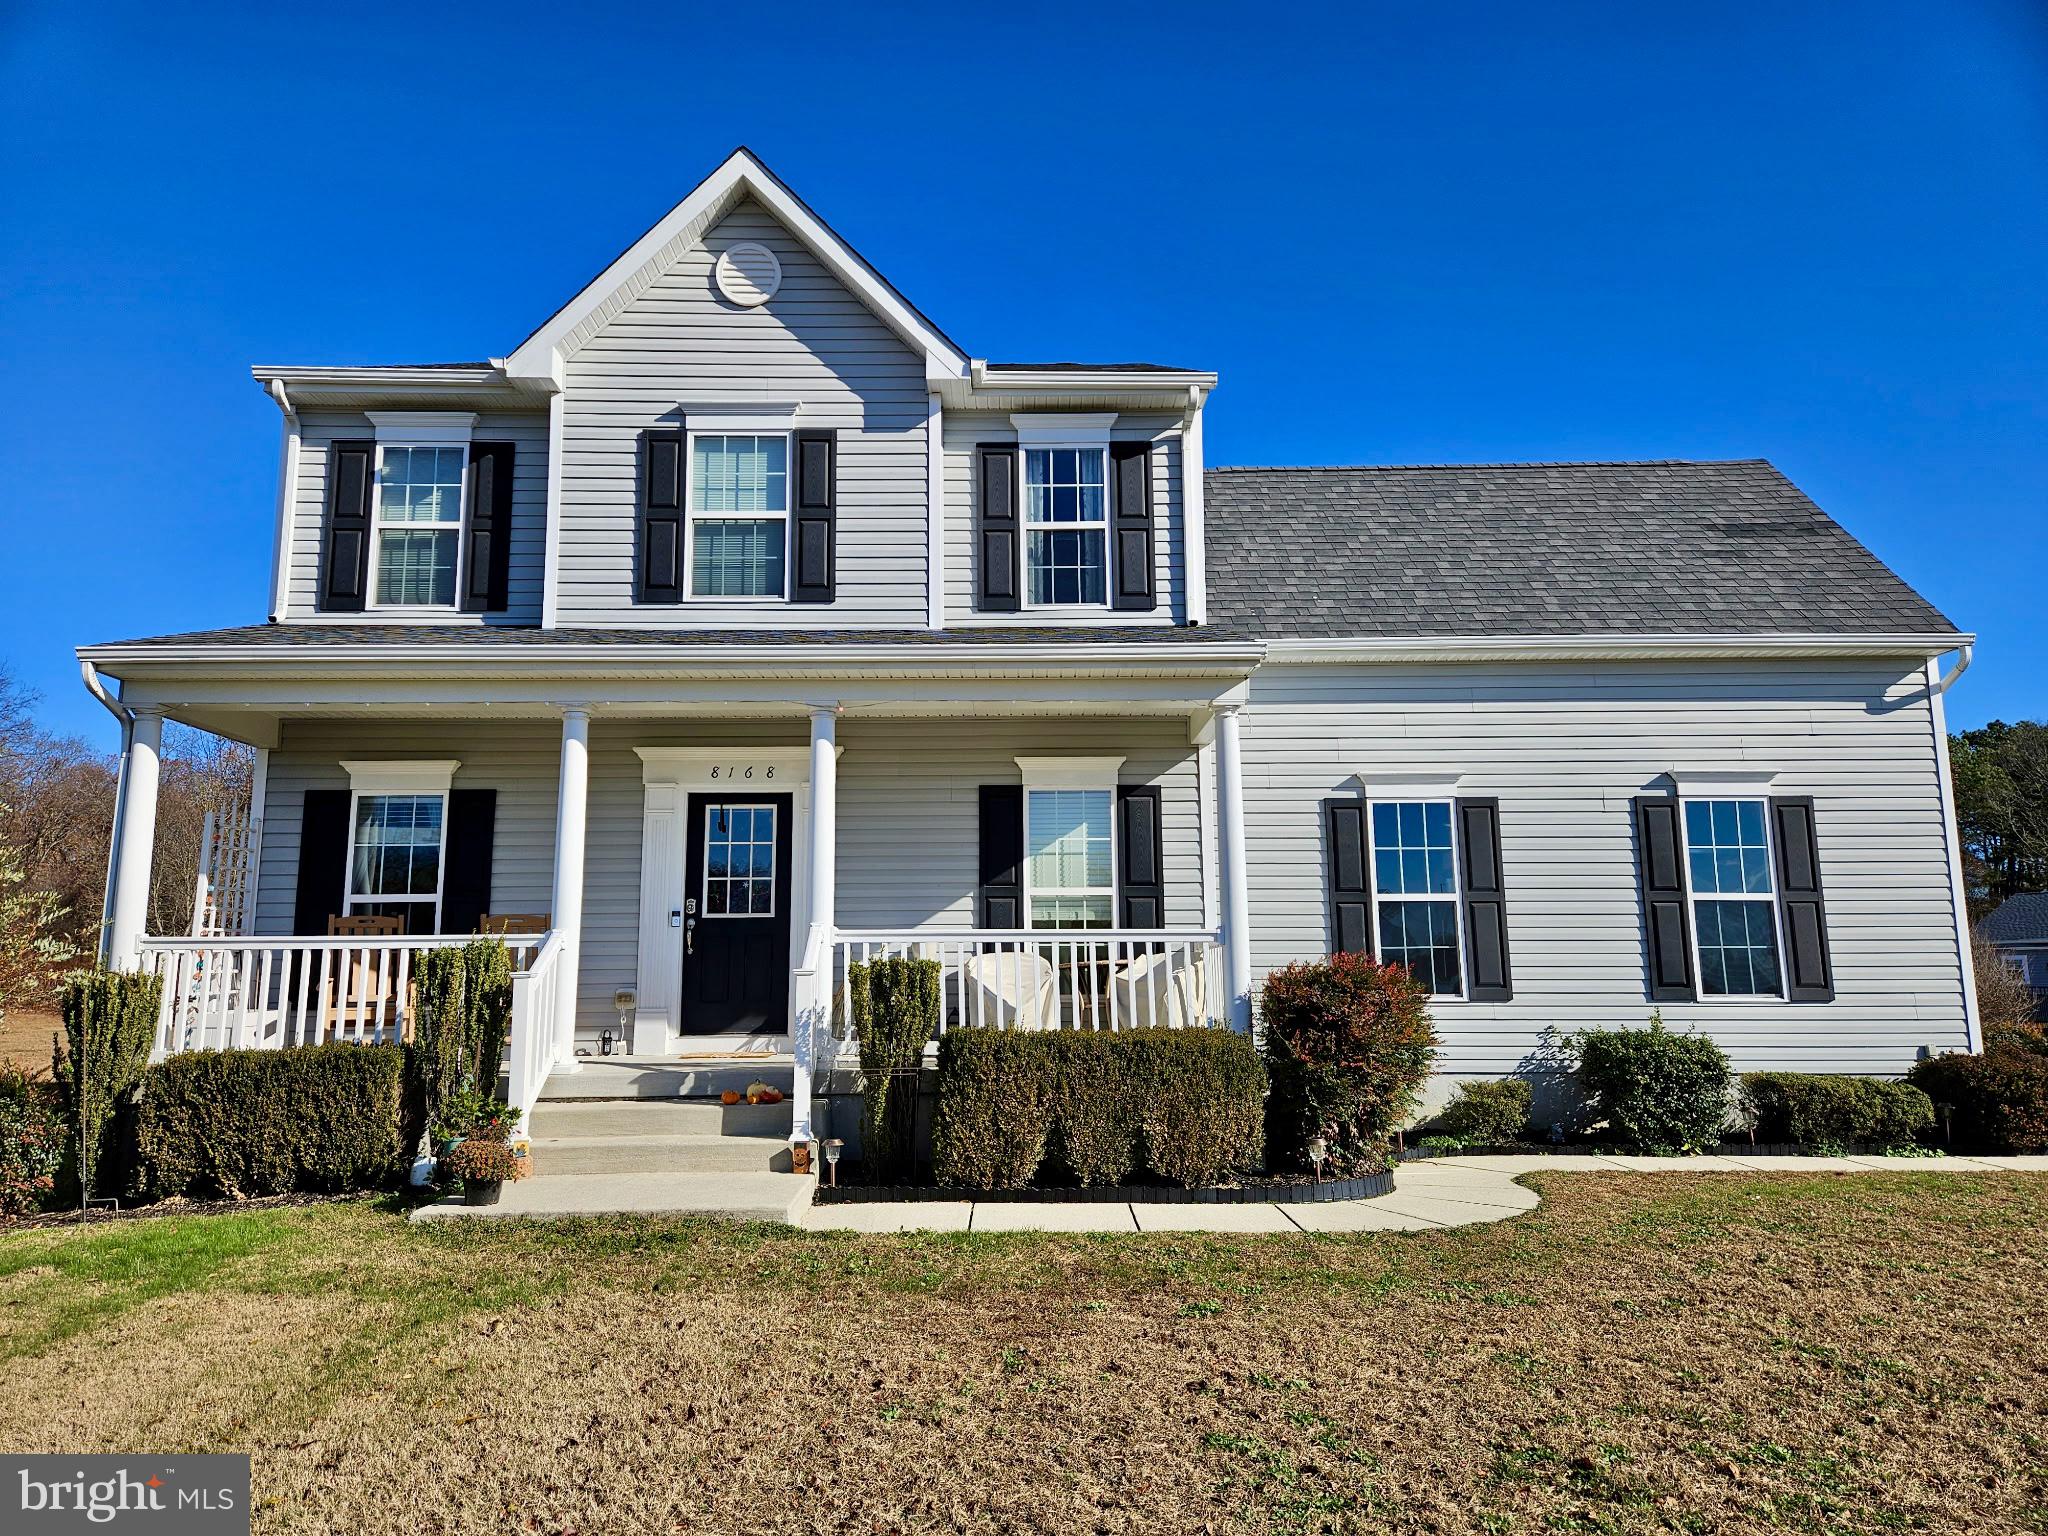
Priced to sell! Nestled in the serene Blueberry Hill community, this charming traditional home offers a perfect blend of comfort and functionality. With four spacious bedrooms, two full bathrooms and a half, with a bonus room upstairs as well.It also has a partially finished basement made into two office's or flex rooms and a play room/media room and still plenty of space for storage.this residence is designed for both relaxation and entertaining. The inviting family room, complete with a cozy corner gas fireplace, flows seamlessly into the kitchen and dining area, creating an ideal space for gatherings. The upgraded countertops in the kitchen enhance the overall aesthetic, while the built-in appliances-including a microwave, dishwasher, and oven-make meal prep a breeze. Step outside to discover a picturesque .75-acre lot, with a wonderful trex  deck for entertaining! Or sitting on the front porch perfect for savoring morning coffee or evening sunsets. The property also features an attached side loading 2 car garage. The lush surroundings and quiet neighborhood with less then 60 homes making it a perfect retreat from the hustle and bustle of daily life. Located a short drive from the  beaches, and the Milford Hospital this home combines the best of both worlds-privacy and accessibility. Experience the warmth and charm of this delightful property, where every detail has been thoughtfully considered to create a welcoming atmosphere.
#DESU2115270

LINCOLN

8168 ELM TREE COURT

4 Beds

2 Baths

2,505 Sq.Ft.

$499,000

MLS#: DESU2115270
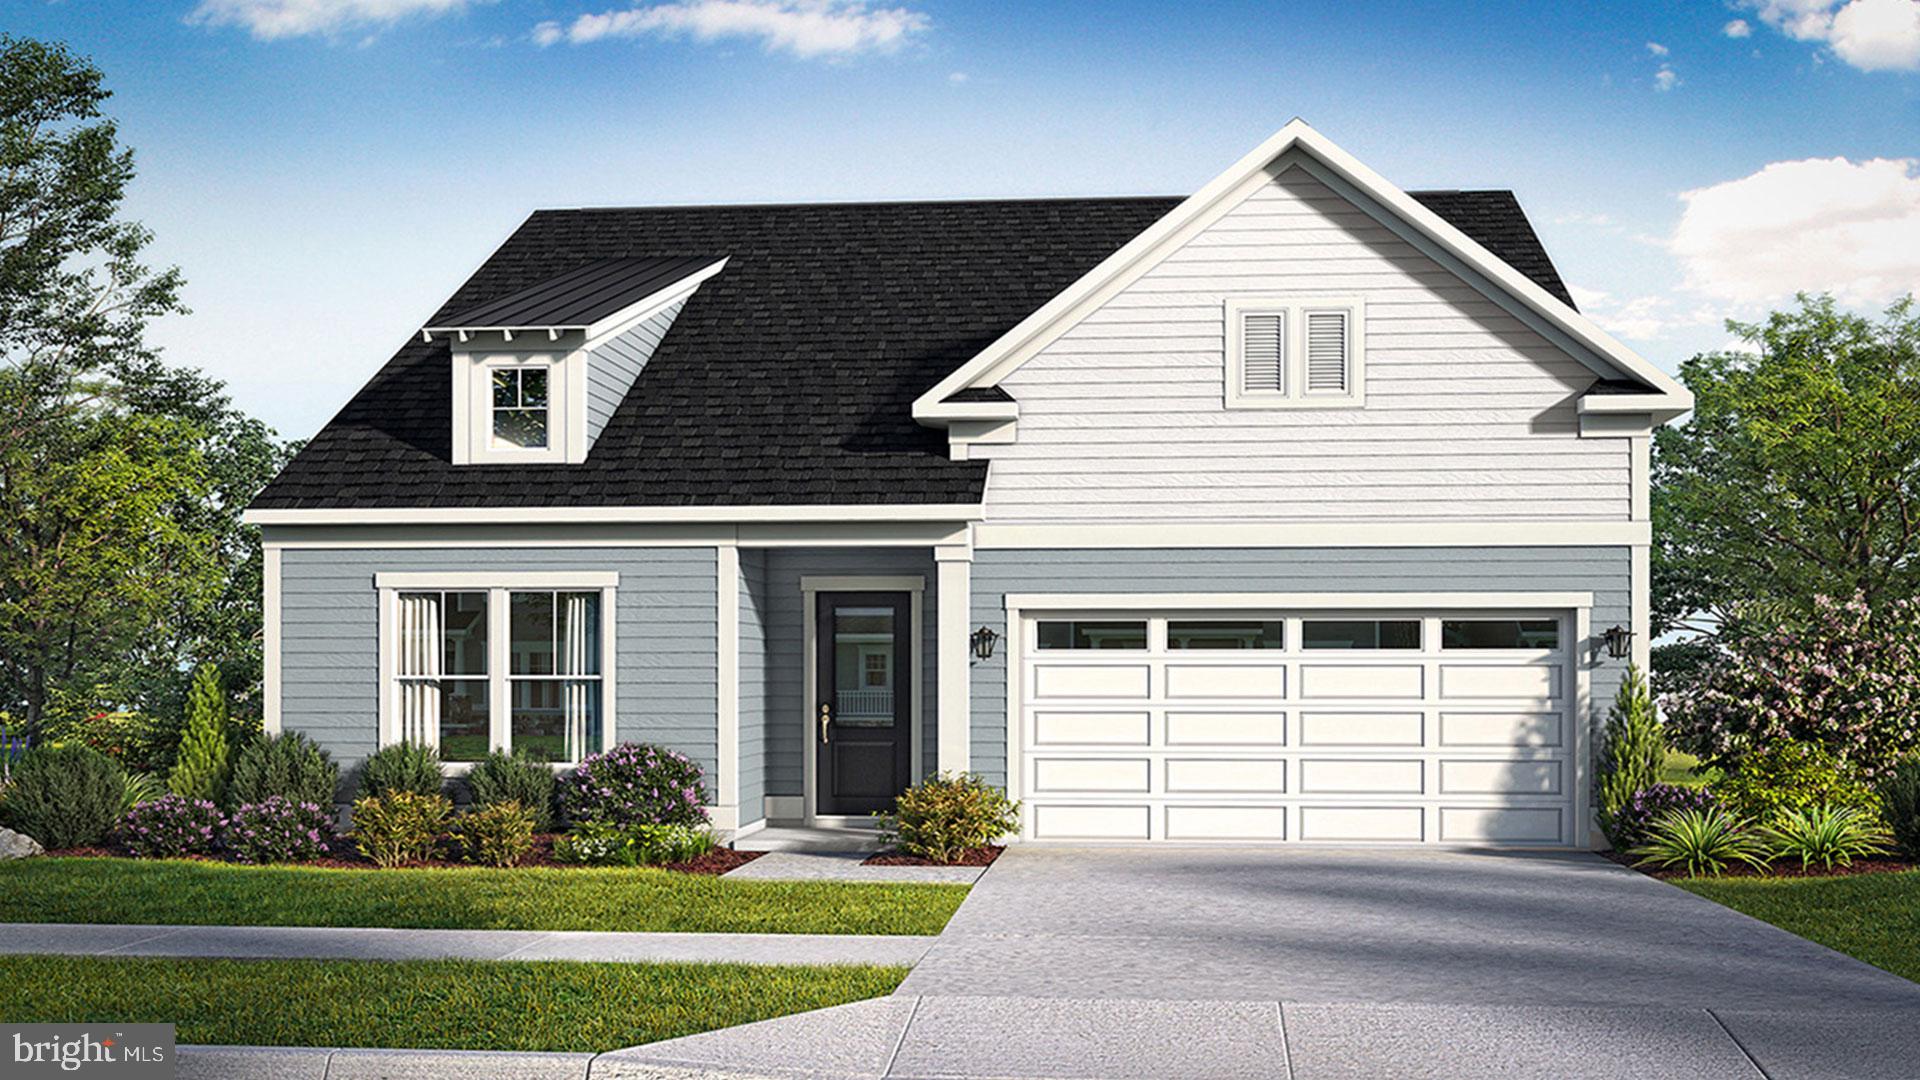
**CLOSING COST INCENTIVES AVAILABLE WITH USE OF APPROVED LENDER AND TITLE! SEE SALES CONSULTANT FOR MORE DETAILS **
Welcome to Cypress Creek Estates - The Only Community Within 15-Minutes of the Delaware Beaches Offering Wooded Half-Acre Homesites & Included Basements! Welcome to the Latitude floorplan! Designed for modern living, the open-concept layout seamlessly connects the gourmet kitchen—complete with a spacious island—to the breakfast area and inviting family room, creating the perfect space for everyday living and entertaining. The highlight of this space is the dramatic 18' vaulted ceilings! A variety of customizable options allow you to tailor the home to your lifestyle, including a screened porch, formal dining room, private study, fourth bedroom, bonus room, three-car garage, recreation garage, and cozy fireplace. The first-floor primary suite offers a private retreat, featuring an expansive walk-in closet, dual vanities, and a luxurious seated shower for ultimate comfort and convenience. Don't miss this amazing home! *photos may not be of actual home. Photos may be of similar home/floorplan if home is under construction or if this is a base price listing.
#DESU2109672

LINCOLN

TBB PEACH TREE DRIVE LATITUDE

3 Beds

2 Baths

1,783 Sq.Ft.

$484,990

MLS#: DESU2109672
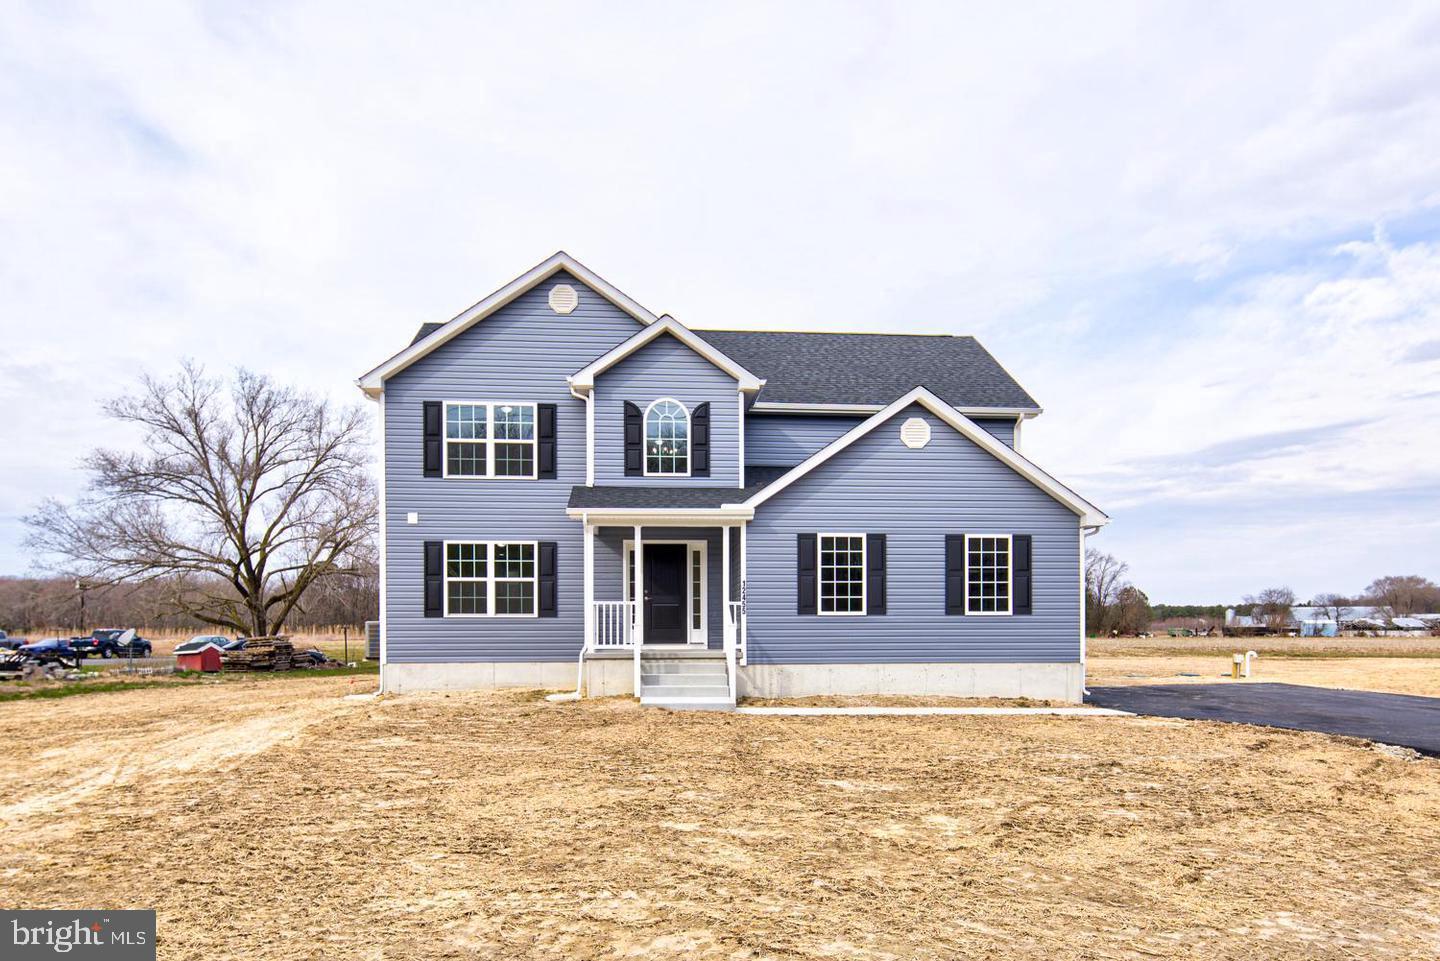
Discover the freedom of country living with no HOA and no Deed Restrictions on this stunning custom home situated on a private, wooded 0.76-acre lot. Conveniently located near Route 113, Route 1, and Delaware’s beautiful beaches, this property offers endless possibilities—bring your boat, RV, build a detached garage, add a pool, or create the outdoor oasis you've always envisioned. Offering approximately 2,400 square feet of thoughtfully designed living space, this 4-bedroom, 2.5-bath home combines modern style with everyday comfort. Luxury vinyl plank flooring enhances the foyer, kitchen, breakfast area, and bathrooms, while the bright, open-concept floor plan is perfect for both entertaining and daily living. The spacious family room flows seamlessly into the gourmet kitchen, featuring 42-inch soft-close cabinetry, quartz countertops, and a stainless-steel appliance package. At the front of the home, a versatile flex space provides the ideal setting for a formal dining room, home office, or additional living area. Upstairs, retreat to the expansive primary suite complete with a spa-inspired ensuite bath featuring a soaking tub, oversized shower, double vanity, and generous closet space. Three additional bedrooms, a full hall bath, and a conveniently located second-floor laundry room complete the upper level. The full unfinished basement offers unlimited potential—finish it to create additional living space, a home gym, media room, or workshop, or simply enjoy the abundance of storage. Don't miss this rare opportunity to own a beautiful custom home with room to grow and the flexibility to truly make it your own. Schedule your private tour today!
#DESU2113142

LINCOLN

15410 MEGAN JOY ROAD

4 Beds

2 Baths

2,400 Sq.Ft.

$499,900

MLS#: DESU2113142
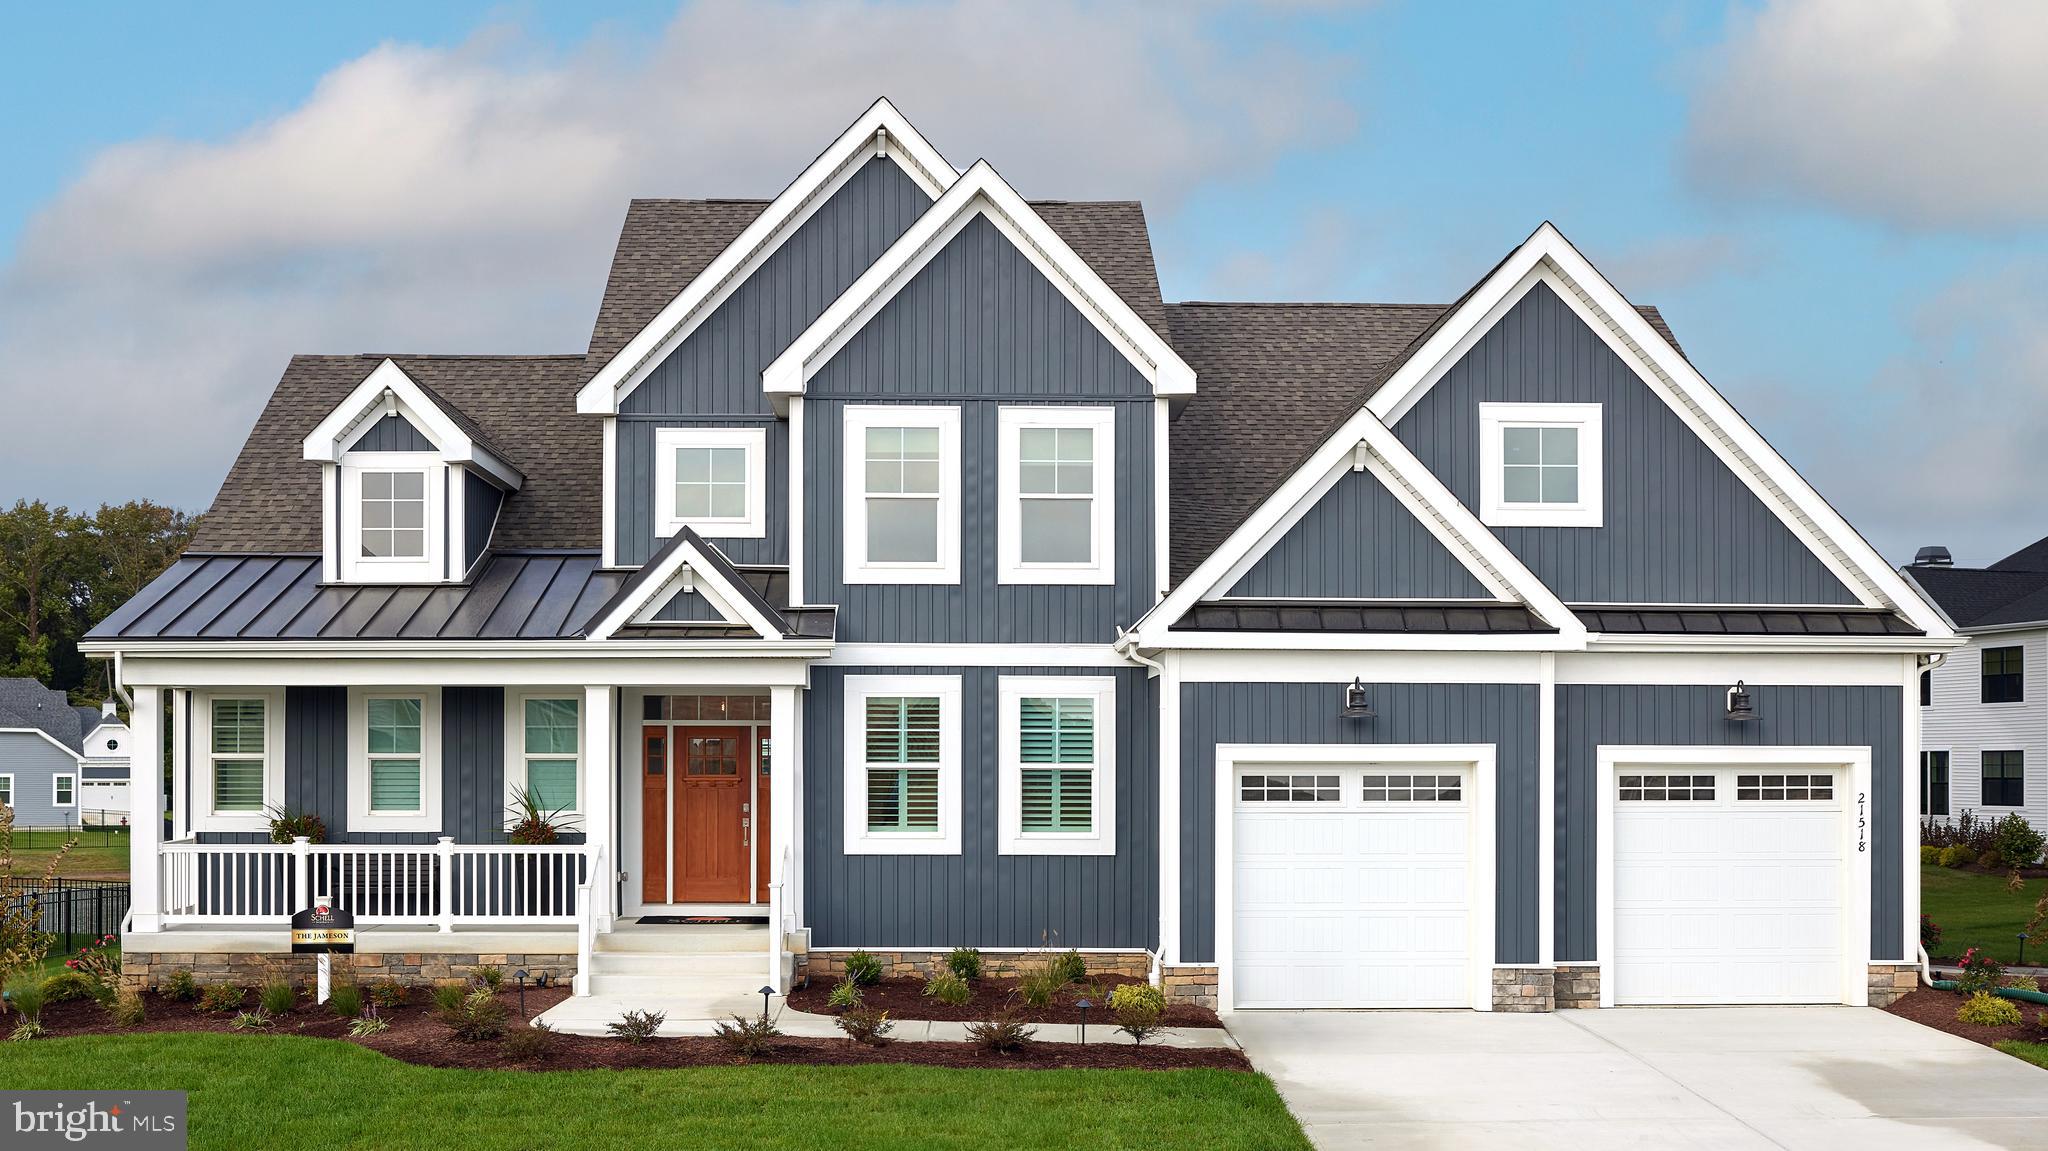
To -Be- Built. The Jameson plan is a spacious two-story home starting at 2,568 heated sq ft, featuring a first-floor owner’s suite, 3 bedrooms, and 2.5 baths. Includes a tandem 3-car garage and an open-concept kitchen with island seating, walk-in pantry, breakfast nook, and flex space, all flowing into the great room.
Upstairs offers 2 bedrooms, a full bath, loft, and two unfinished bonus rooms. Personalize with options for additional bedrooms, baths, a second owner’s suite, and outdoor living spaces—plus room for a detached garage, pool, or more.
#DESU2111834

LINCOLN

20396 HONEYSUCKLE DRIVE

3 Beds

2 Baths

2,679 Sq.Ft.

$589,900

MLS#: DESU2111834
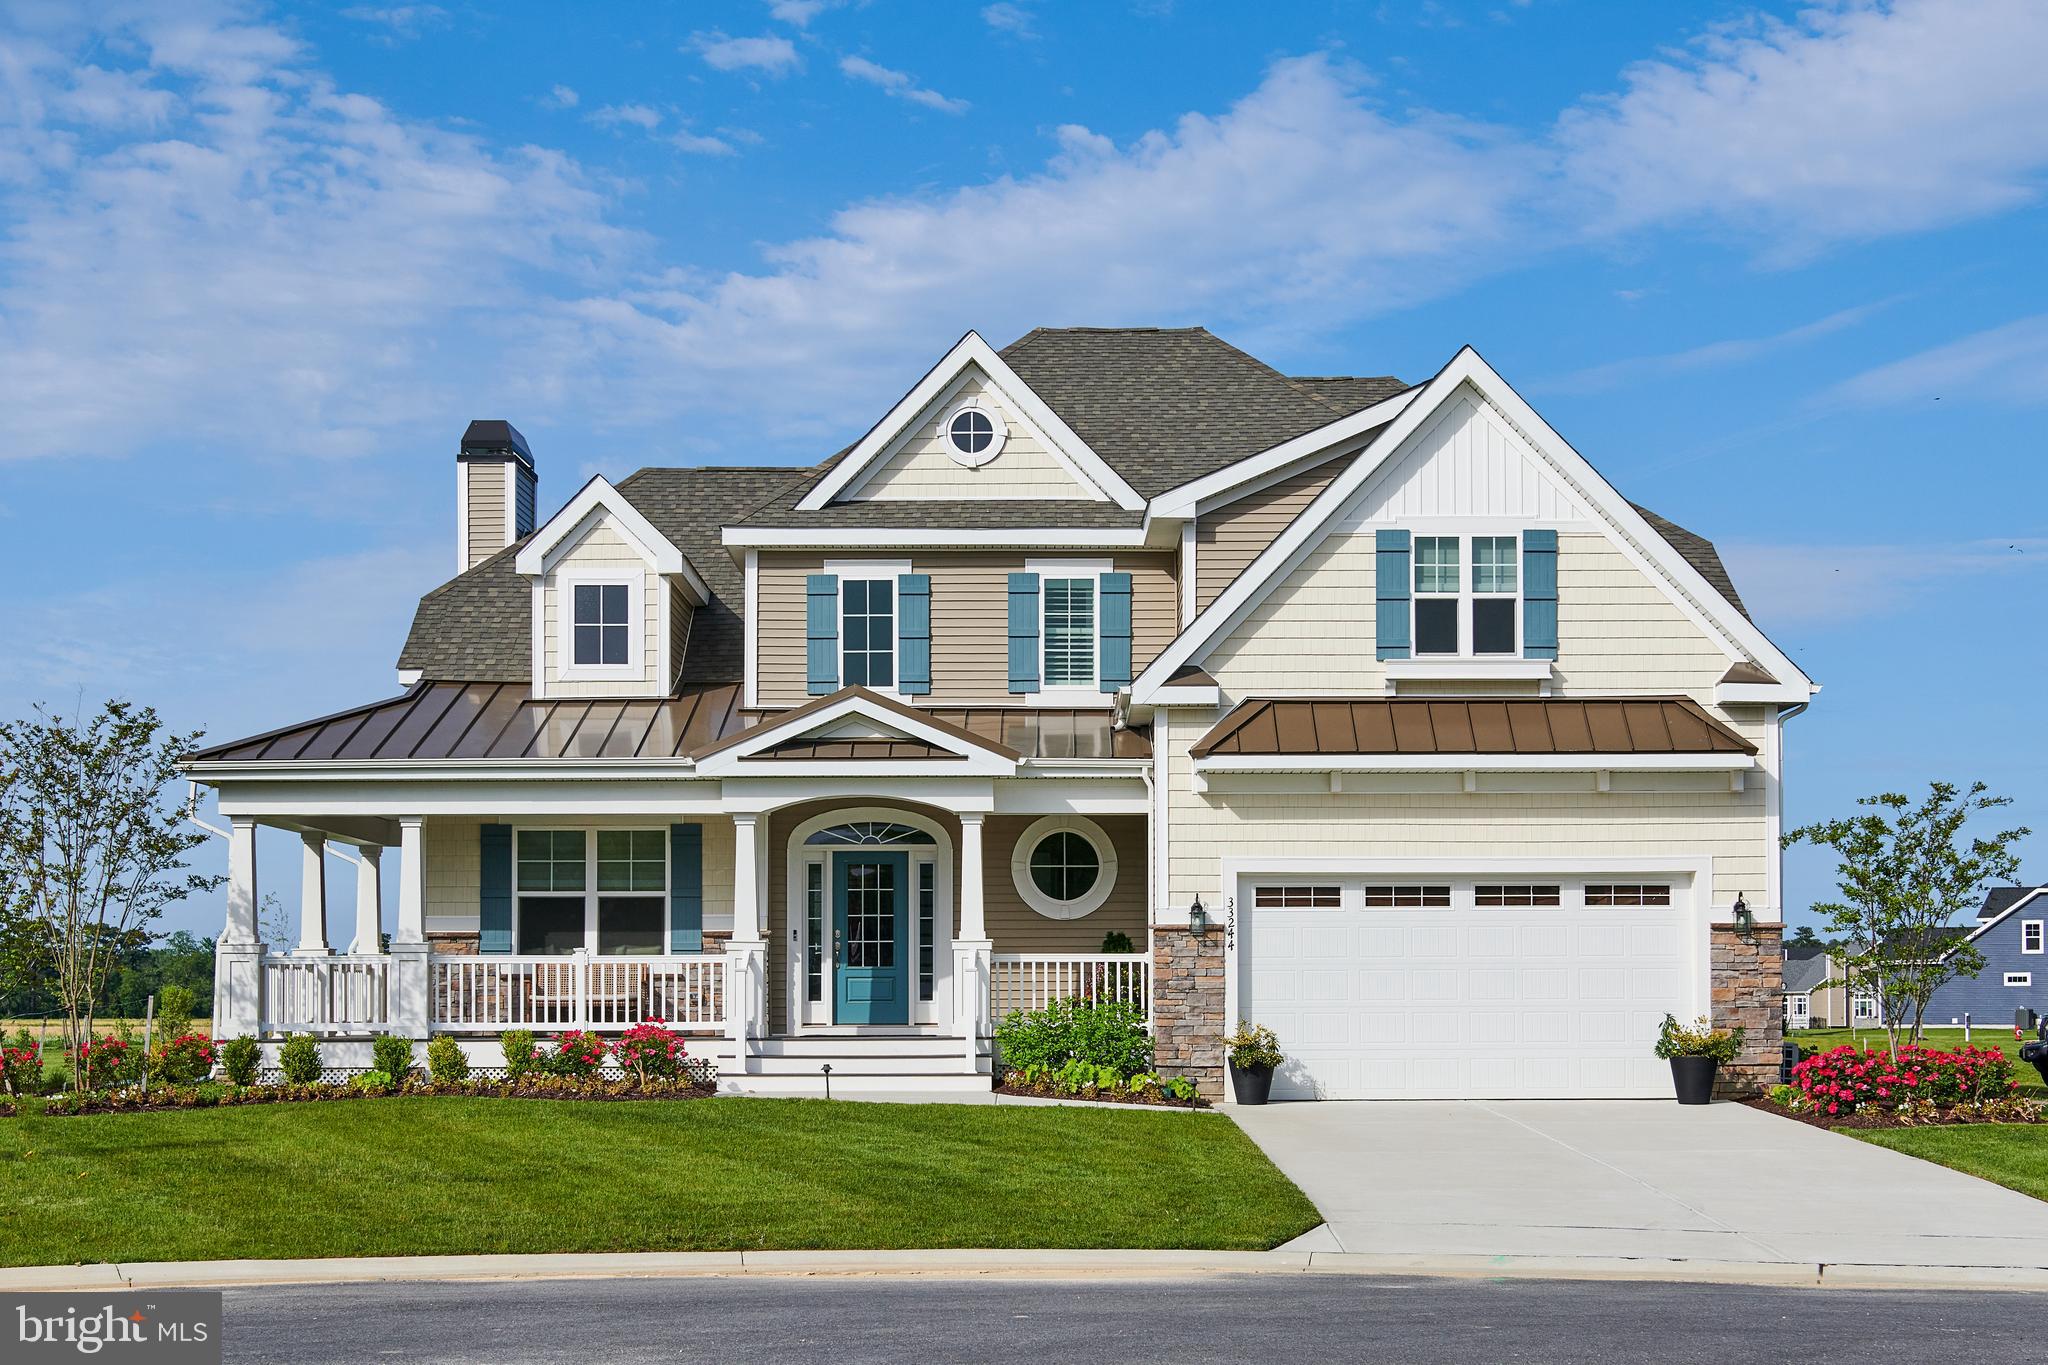
The Kingfisher plan is a versatile two-story home offering over 2,568 heated square feet with a convenient first-floor owner’s suite. This 3-bedroom, 2.5-bath design features an open-concept kitchen with island seating, flowing into a spacious great room, breakfast nook, and flexible living space. Upstairs includes two bedrooms, a full bath, loft, and an unfinished bonus room with room to grow. Personalize your home with options for additional bedrooms, baths, and outdoor living spaces. Serenity features the largest homesites offered by Schell Brothers in Delaware, providing exceptional space and privacy. Create your ideal backyard oasis with room for a detached garage, pool, or outdoor living tailored to your lifestyle.
#DESU2111116

LINCOLN

20400 HONEYSUCKLE DRIVE

3 Beds

2 Baths

2,568 Sq.Ft.

$569,900

MLS#: DESU2111116

 - property

Send a message

Message successfully sent.

Your message

What is 3 + 4 ?

Reason for contacting?

I agree to receive email communication and understand I can unsubscribe at any time.

I agree to be contacted by Charis Realty Group via call, email, and text for real estate services. To opt out, you can reply 'stop' at any time or reply 'help' for assistance. You can also click the unsubscribe link in the emails. Message and data rates may apply. Message frequency may vary. Privacy Policy

Sign Out

Virtual Assistant

Would you like to take the next step with this property? We can help you schedule a showing or virtual tour, or send you more details.

Yes, I would like more information.

Thank You for Your Reply, One of Our Agents will contact you as soon as possible

No, maybe later.

Thank you, you can always contact me via email, phone number or through the contact form.

Realhub AI

Lucy - Your AI-Powered Realtor

Update Your Temporary Password

Personalize your search

Enter your email and we'll notify you immediately when new listings match what you're looking for.

or enter email address

Already have an account ? Login here

Continue your home search

I agree to receive communications and understand I can unsubscribe at any time.

I agree to be contacted by Charis Realty Group via call, email, and text for real estate services. To opt out, you can reply 'stop' at any time or reply 'help' for assistance. You can also click the unsubscribe link in the emails. Message and data rates may apply. Message frequency may vary. Privacy Policy

Already have an account ? Login here

We use cookies

We use cookies primarily for analytics to enhance your experience. By accepting, you agree to our use of these cookies. You can manage your preferences or learn more about our cookies policy.