Features & Amenities

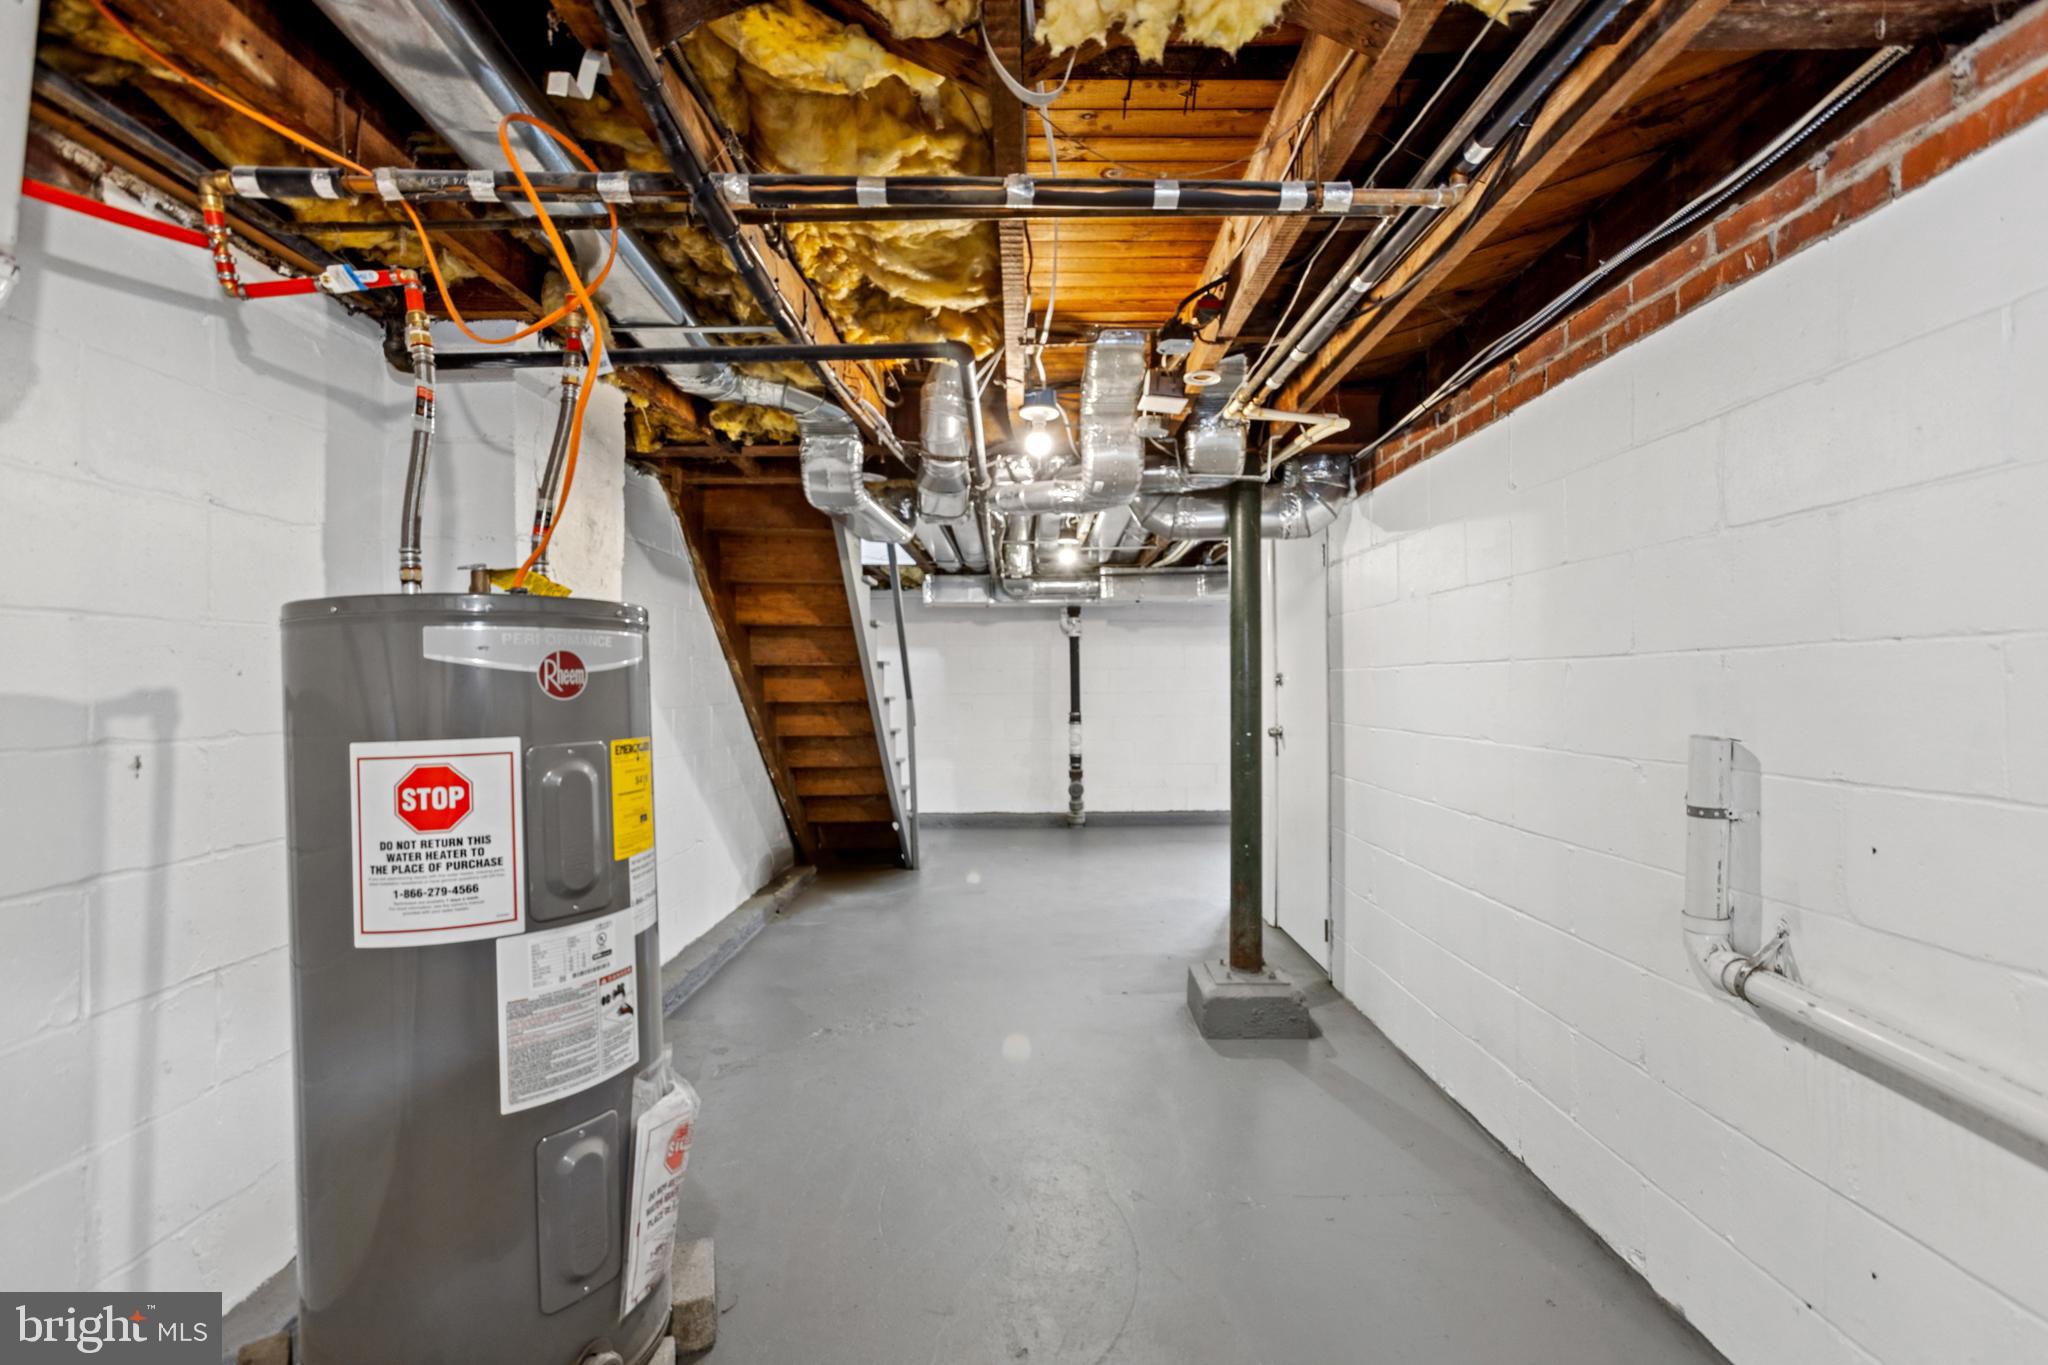
Interior

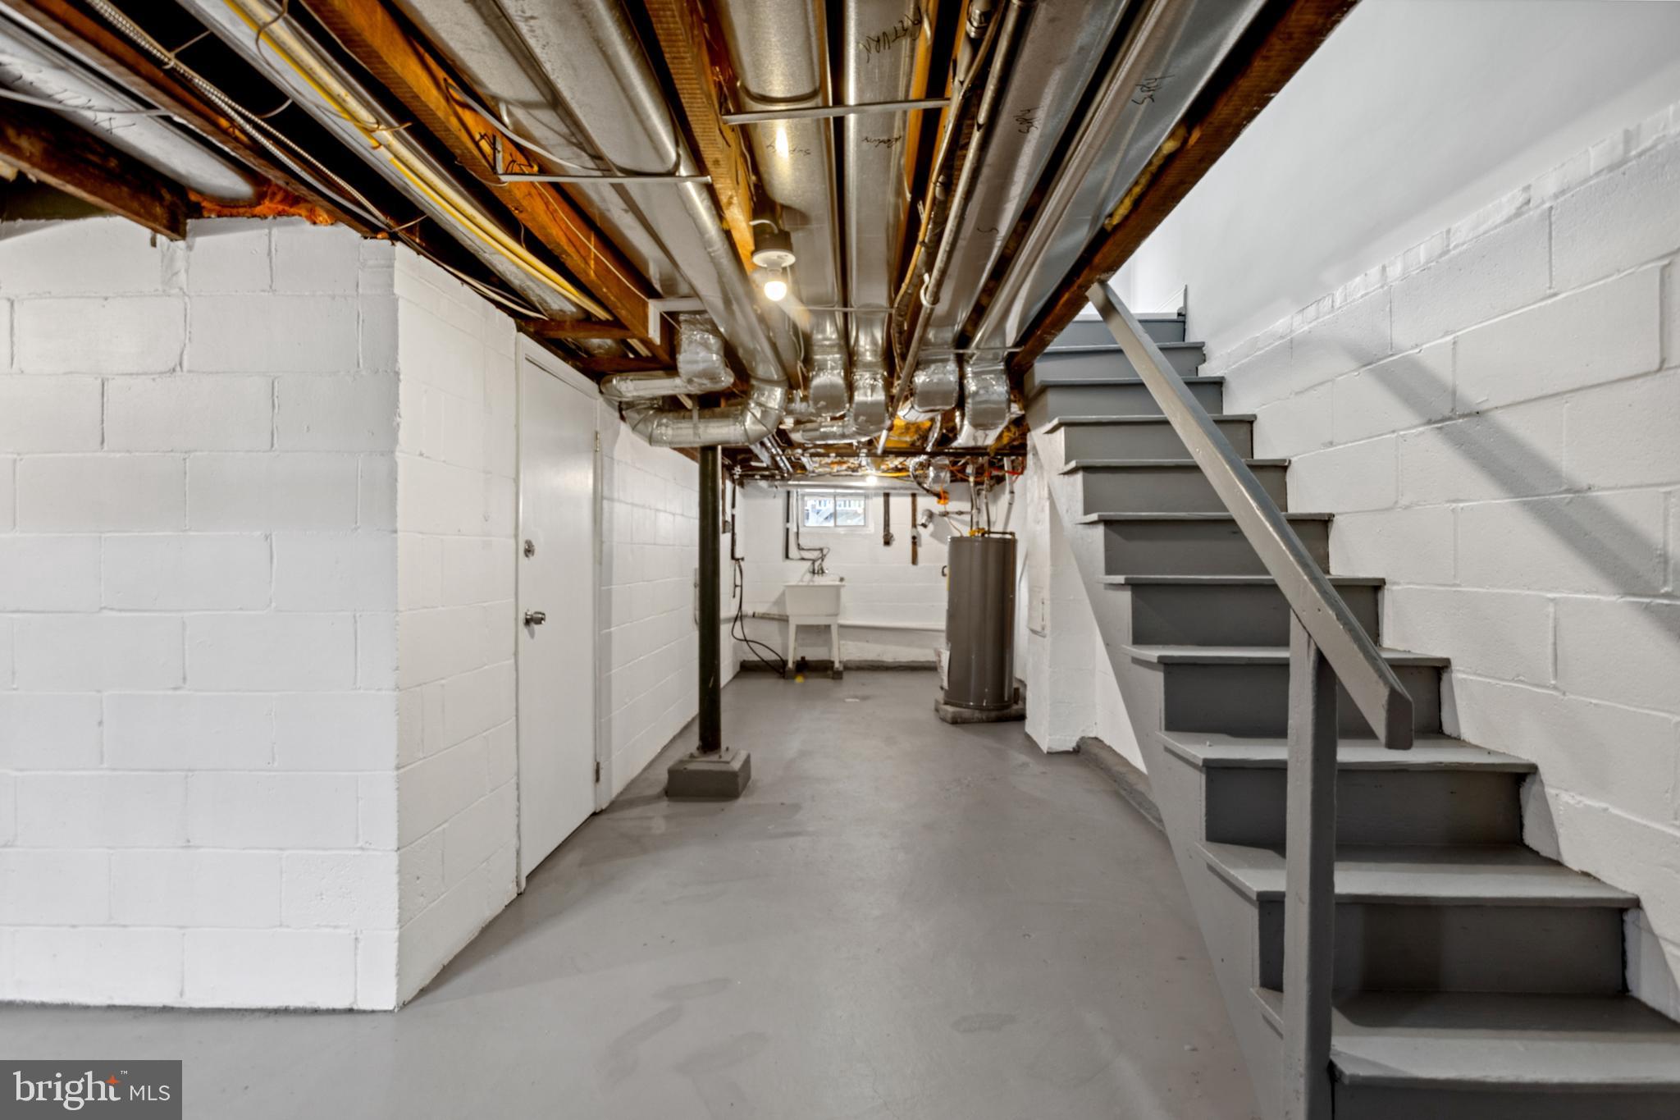
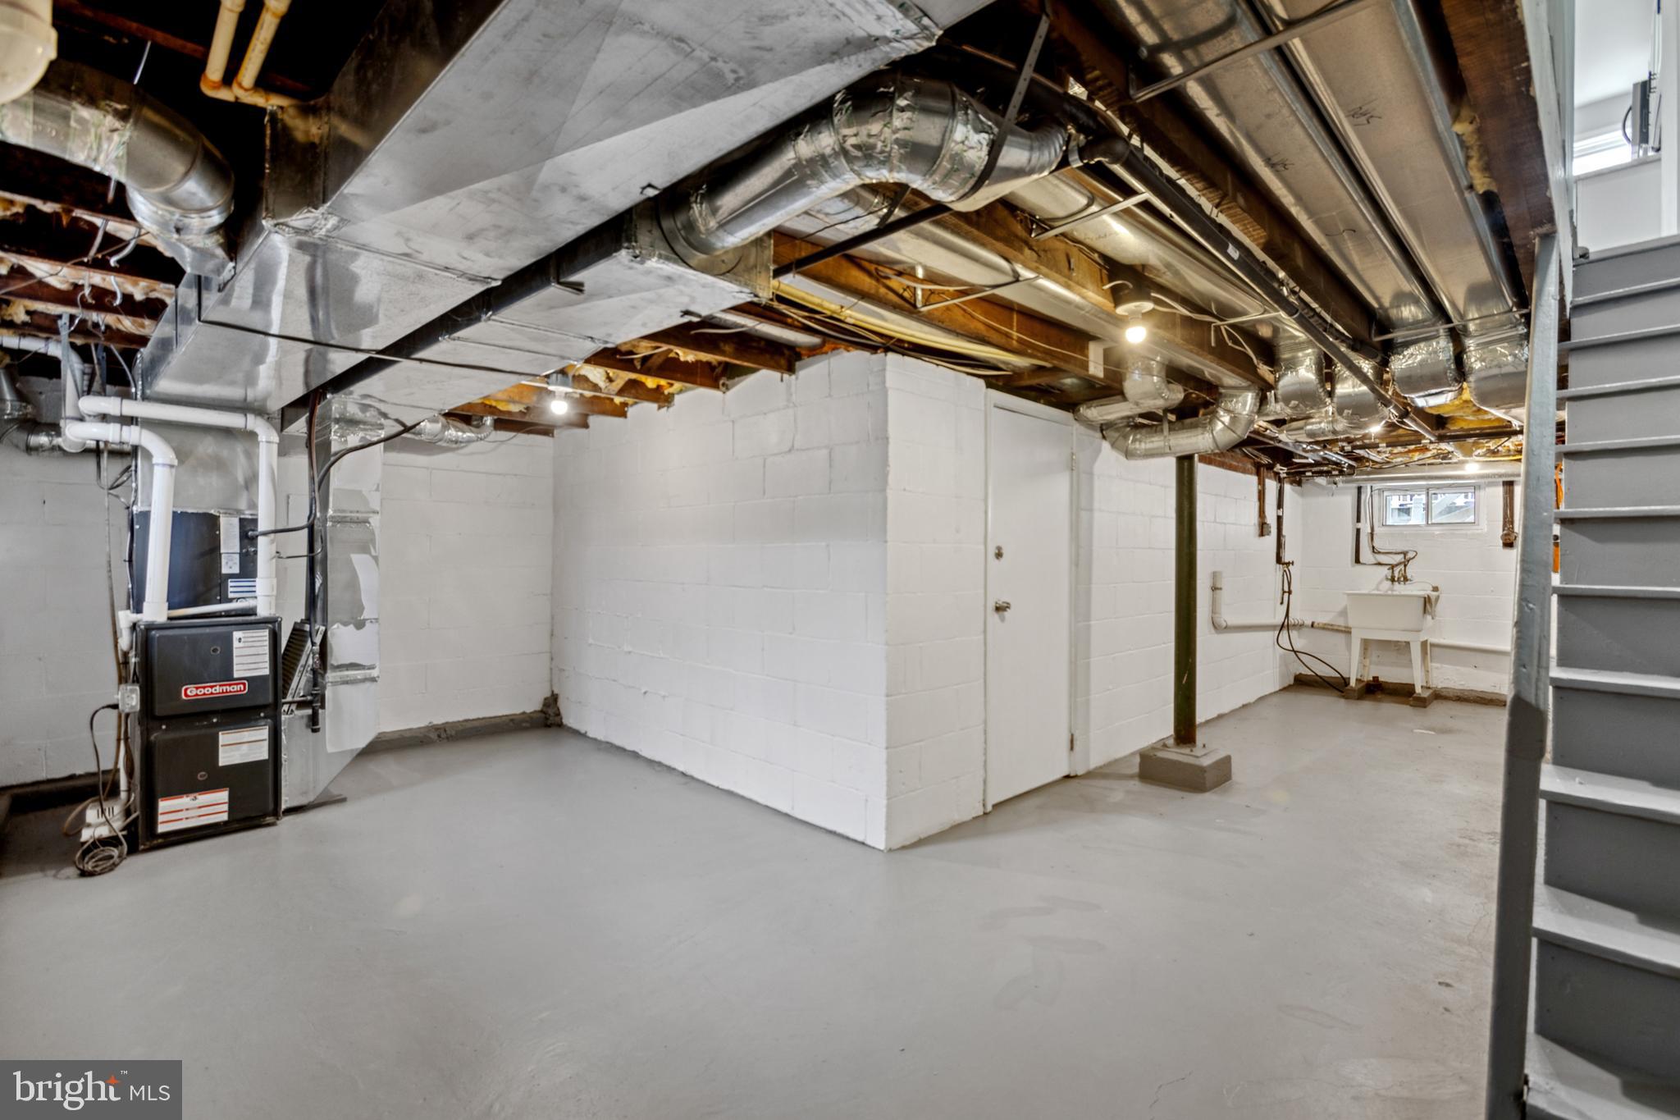
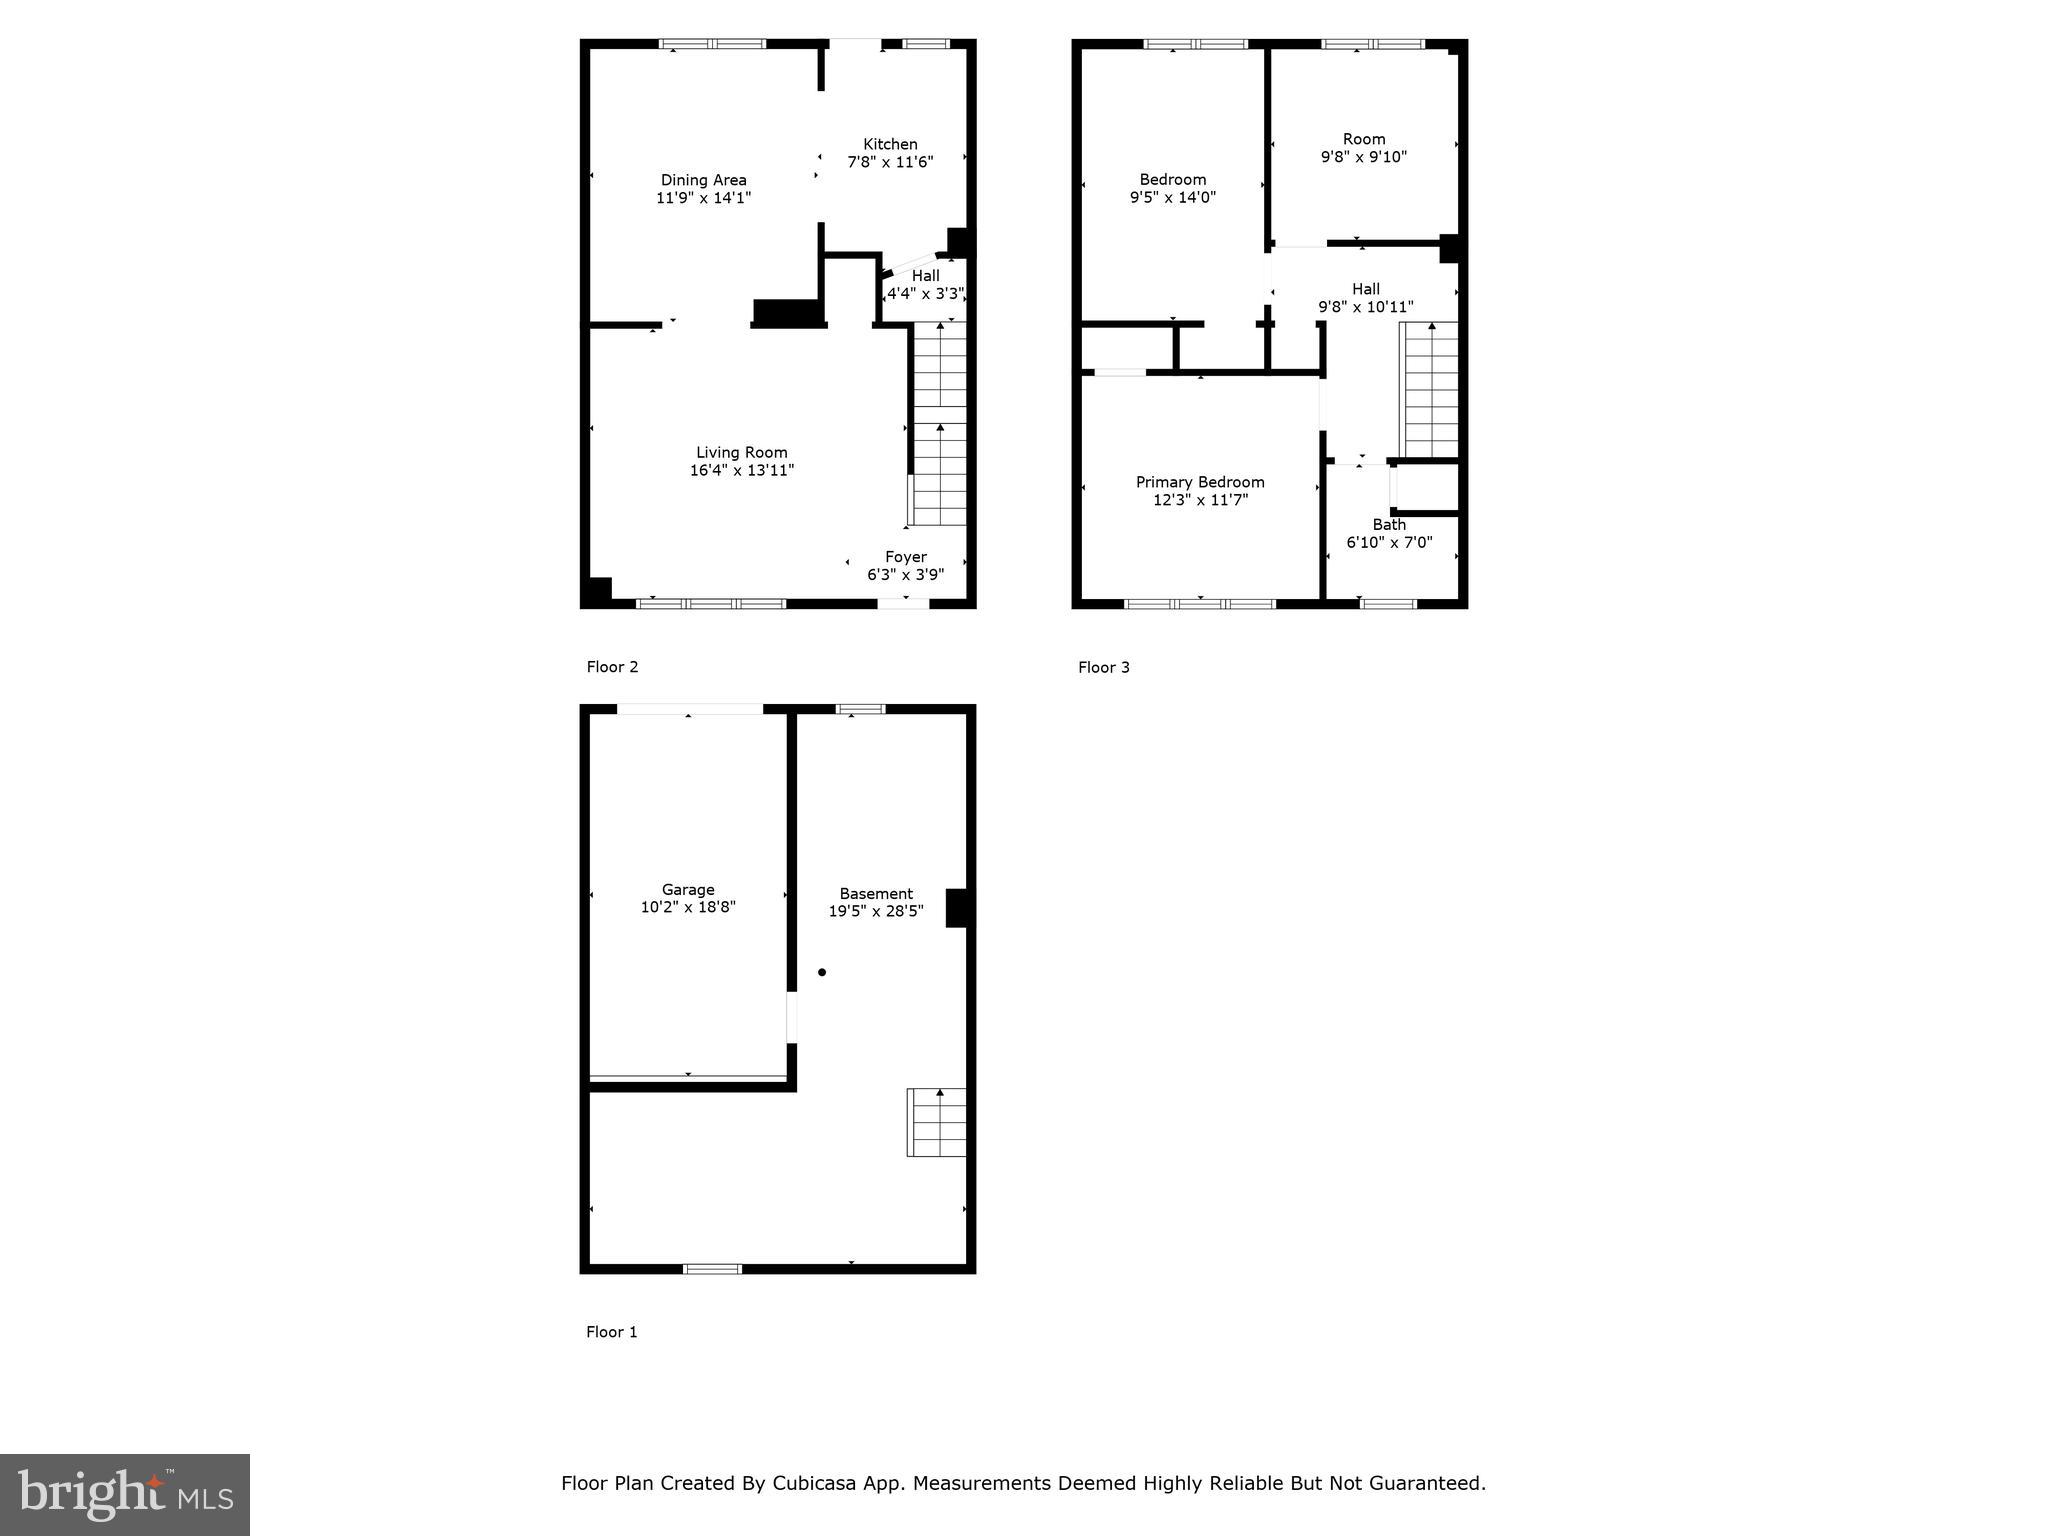
  • Total Bedrooms

    3

  • Bathrooms

    1

  • Above Grade Finished Area

    1200.0

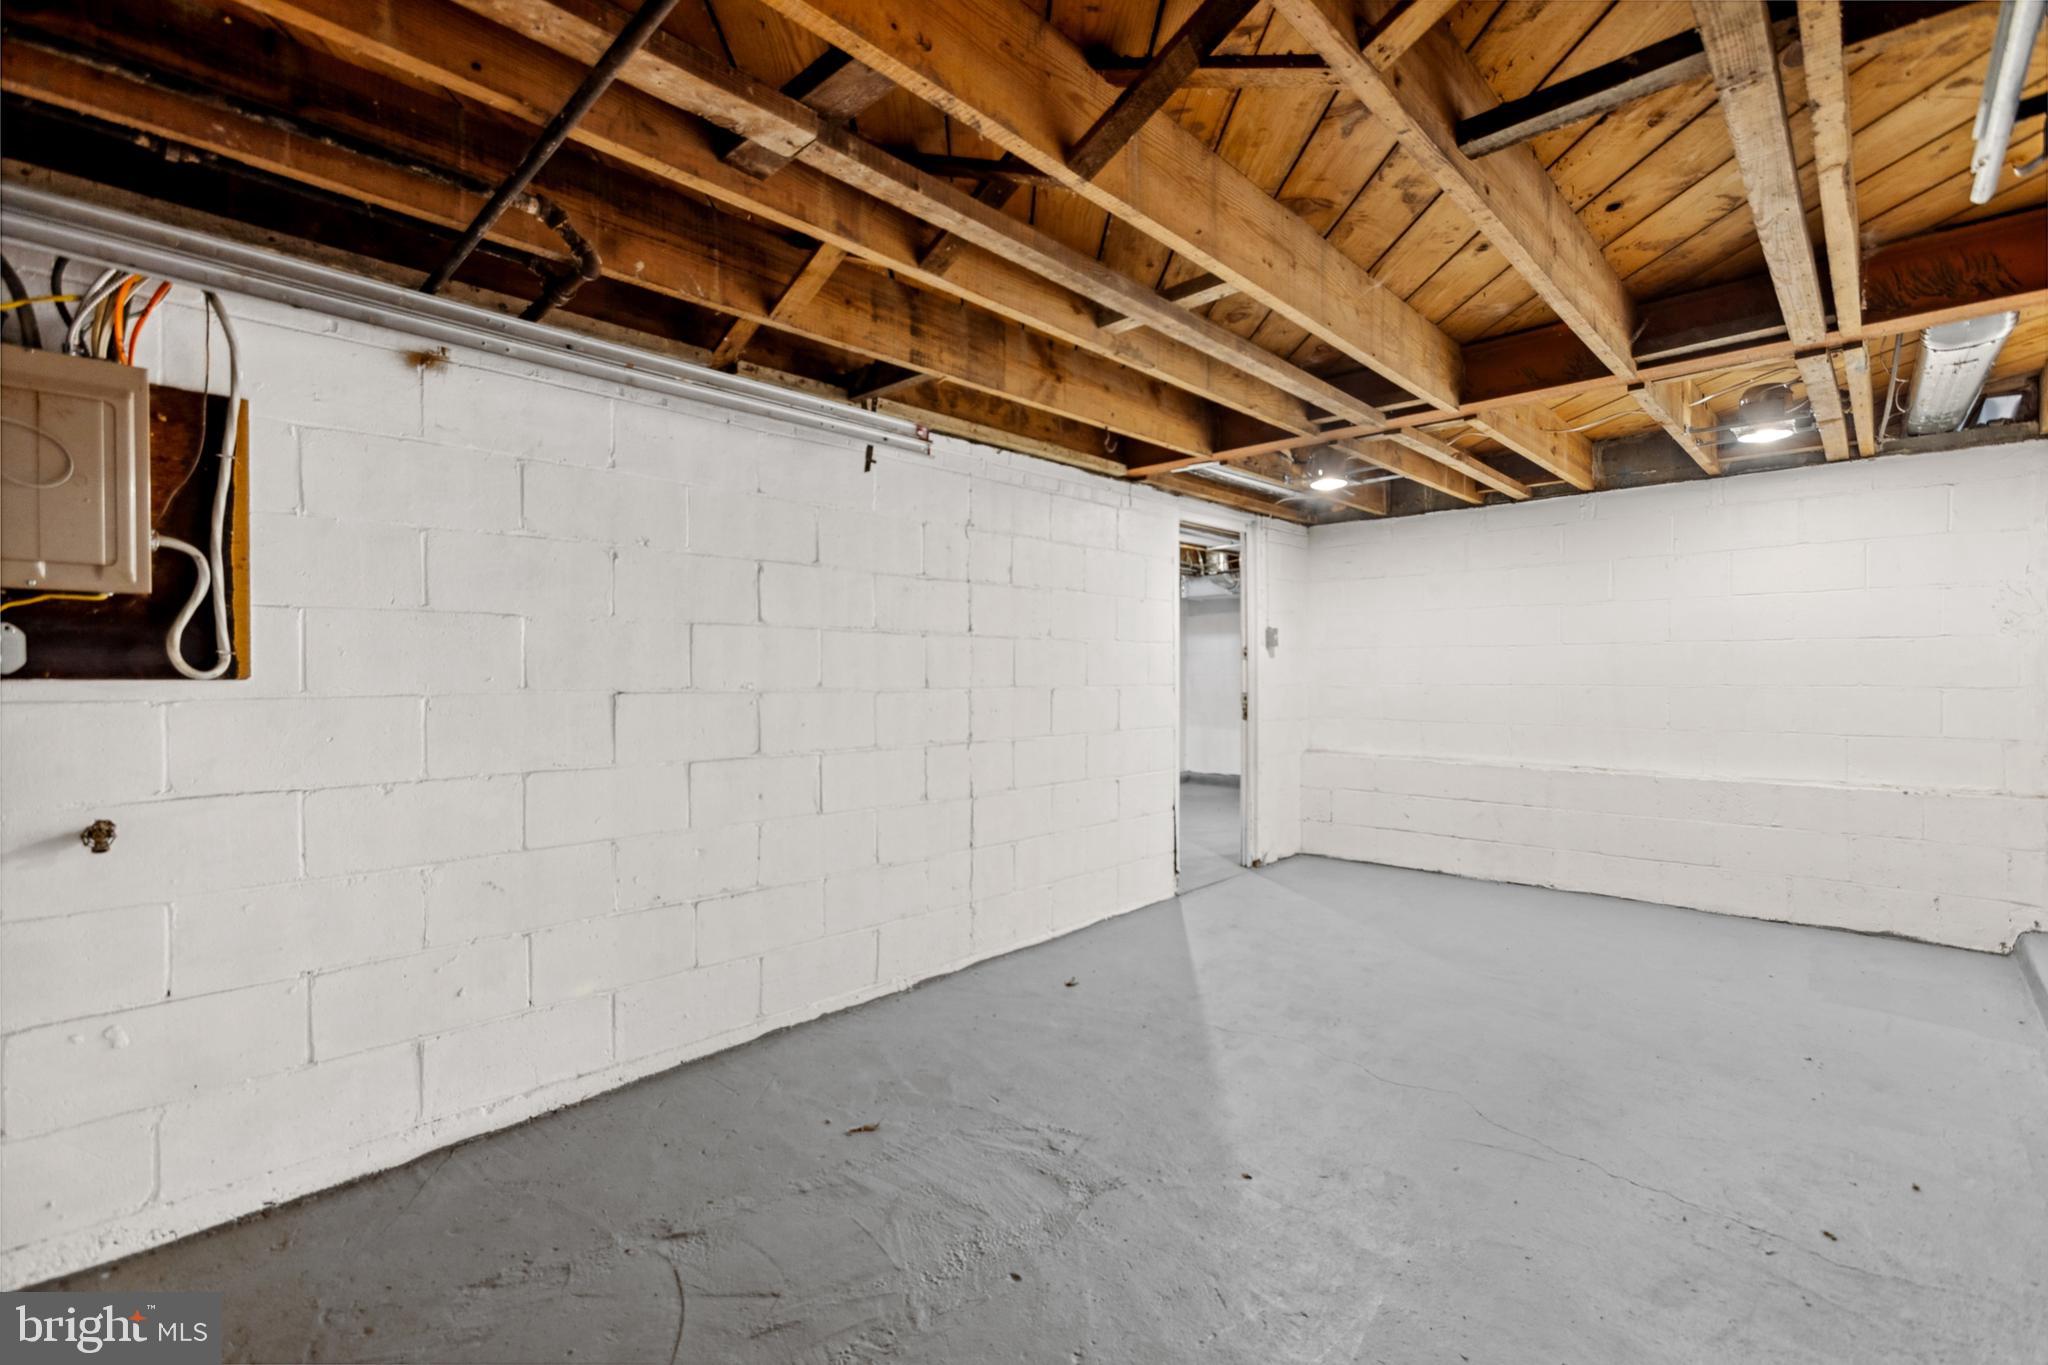
  • Basement YN

    YES

  • Cooling YN

    YES

  • Cooling

    Central Air, Electric

  • Fireplace YN

    NO

  • Heating YN

    YES

  • Heating

    Electric, Central

  • Pet friendly

    N/A

Exterior

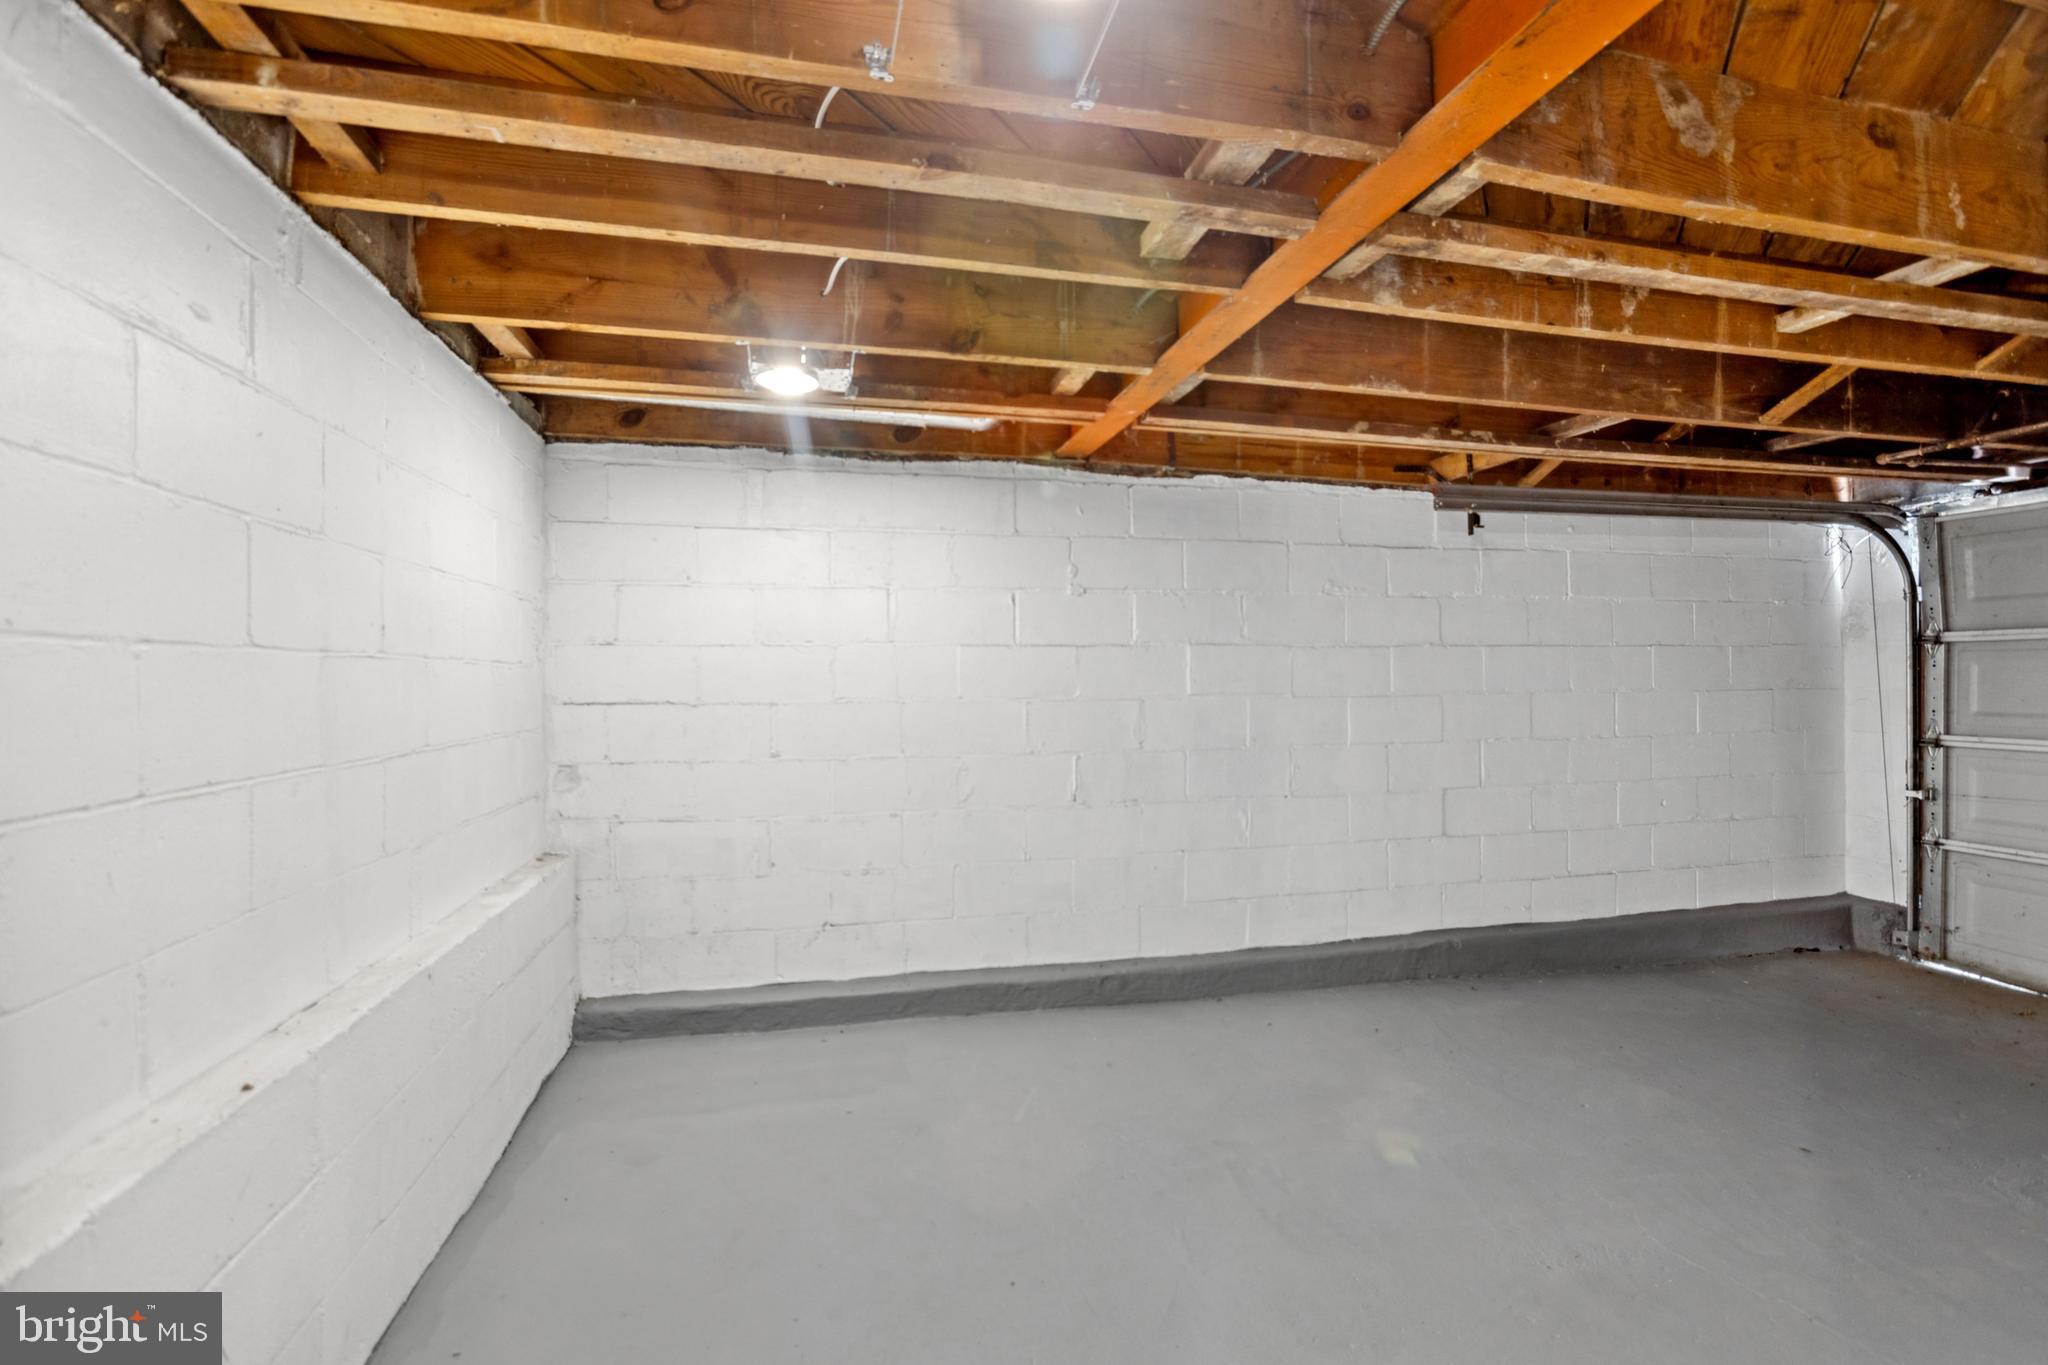
  • Garage

    Yes

  • Garage spaces

    1

  • Construction Materials

    Brick

  • Parking

    Off Street, Garage, Basement, Inside Entrance, Attached

  • Pool

    No

  • Waterfront YN

    NO

Area & Lot

  • Lot Size(acres)

    0.03

  • Lot Size(square feet)

    1,307

  • Property Type

    Residential

  • Property Sub Type

    Townhouse

  • Architectural Style

    Colonial

Price

  • Sales Price

    $245,000
  • Tax Amount

    $1,739

  • Financing Options

    Conventional, Cash, FHA, VA

  • Sq. Footage

    1,200

  • Price/SqFt

    $204

HOA

  • Association

    No

School District

  • Elementary School

    N/A

  • Middle School

    N/A

  • High School

    N/A

Property Features

  • New Construction

    NO

  • Foundation Details

    Other

  • Senior Community YN

    NO

  • Sewer

    Public Sewer

  • Tax Lot

    041

  • Water Source

    Public

Schedule a Showing

Showing scheduled successfully.

<
>
IN PERSON
VIA CHAT

What is 3 + 4 ?


Change time

Mortgage calculator

Estimate your monthly mortgage payment, including the principal and interest, property taxes, and HOA. Adjust the values to generate a more accurate rate.

Your payment

Principal and Interest:

$

Property taxes:

$

HOA fees:

$

Total loan payment:

$

Total interest amount:

$

Location

County

NEW CASTLE

Elementary School

Middle School

High School

Listing Courtesy of Donielle Haughton , Century 21 Gold Key Realty

RealHub Information is provided exclusively for consumers' personal, non-commercial use, and it may not be used for any purpose other than to identify prospective properties consumers may be interested in purchasing. All information deemed reliable but not guaranteed and should be independently verified. All properties are subject to prior sale, change or withdrawal. RealHub website owner shall not be responsible for any typographical errors, misinformation, misprints and shall be held totally harmless.

Agent Rosie Dove

AGENT

Rosie Dove

Call Rosie today to schedule a private showing.


* Listings on this website come from the FMLS IDX Compilation and may be held by brokerage firms other than the owner of this website. The listing brokerage is identified in any listing details. Information is deemed reliable but is not guaranteed. If you believe any FMLS listing contains material that infringes your copyrighted work please click here to review our DMCA policy and learn how to submit a takedown request.© 2024 FMLS.
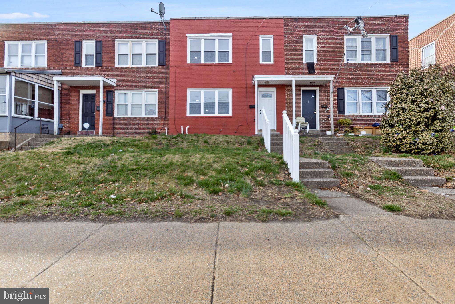
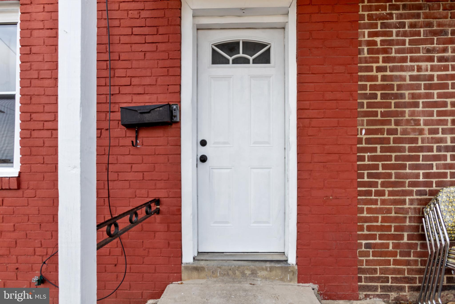
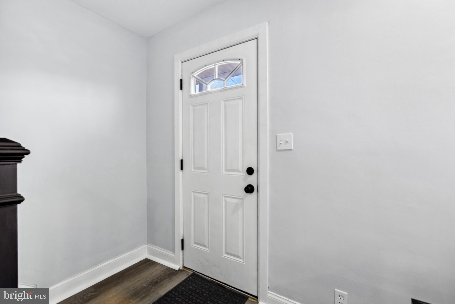
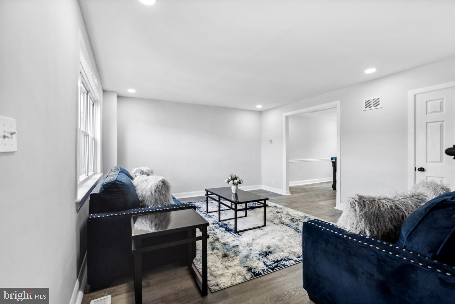
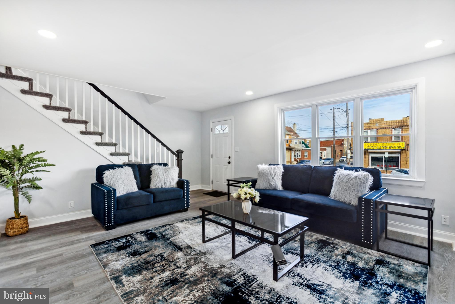
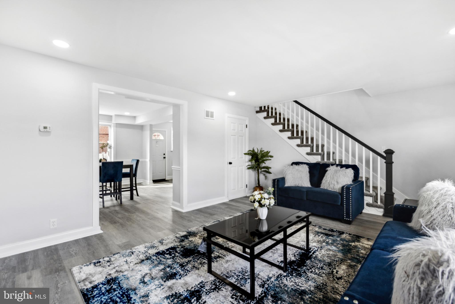
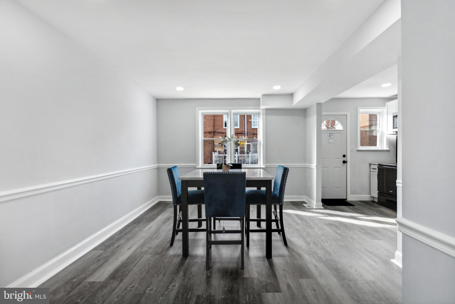
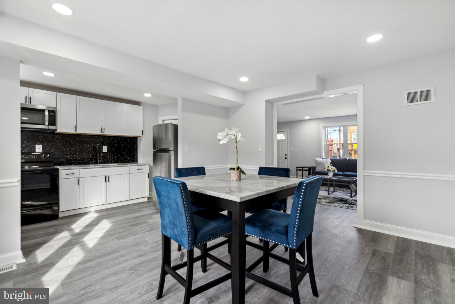
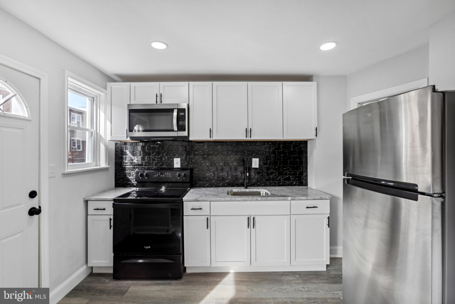
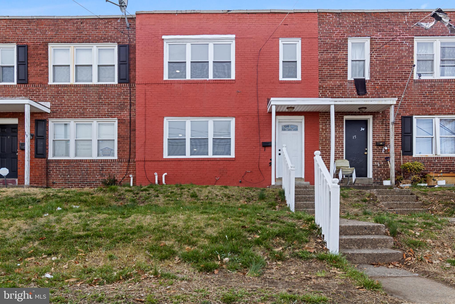
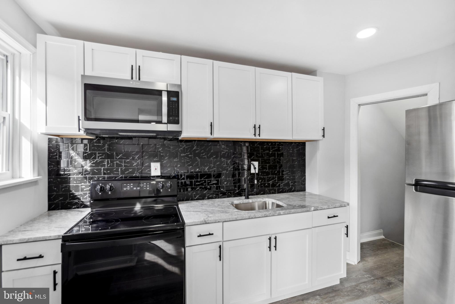
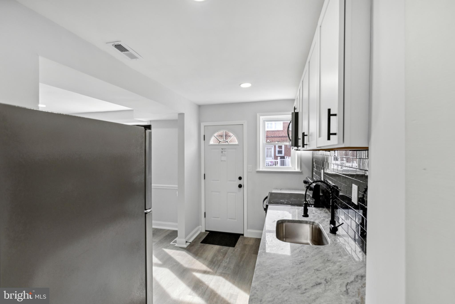
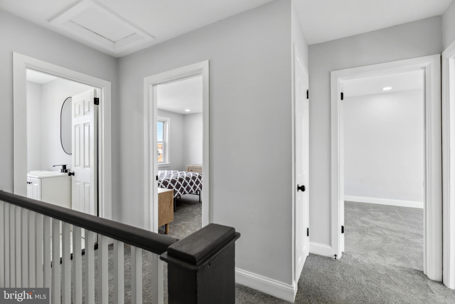
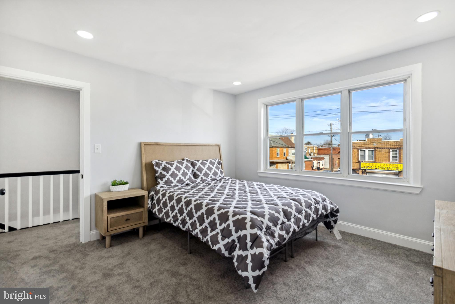
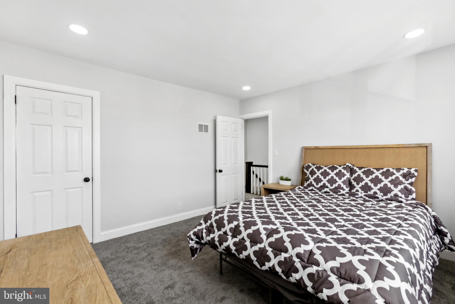
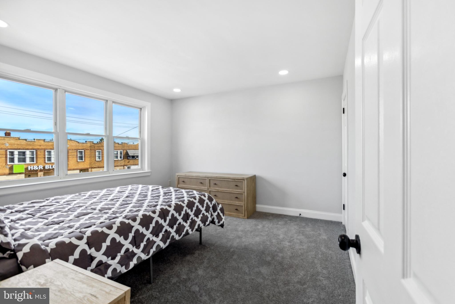
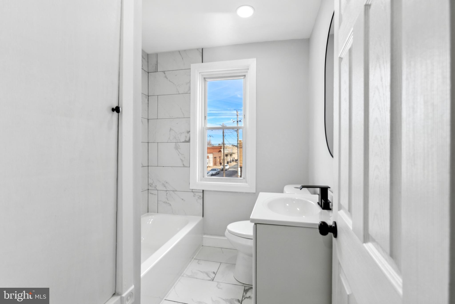
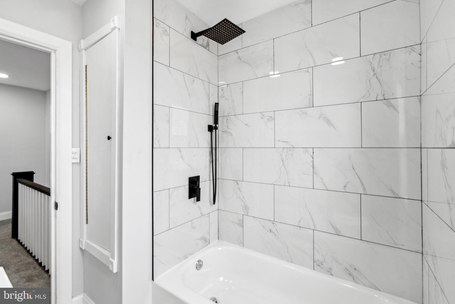
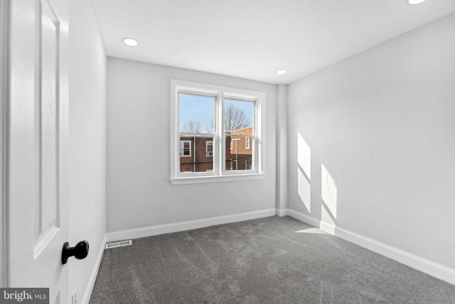
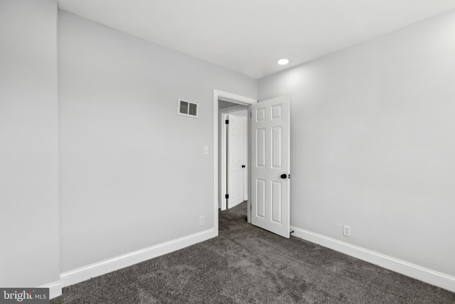
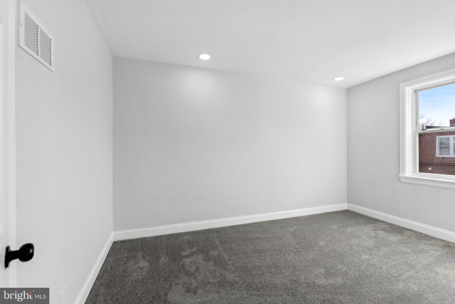
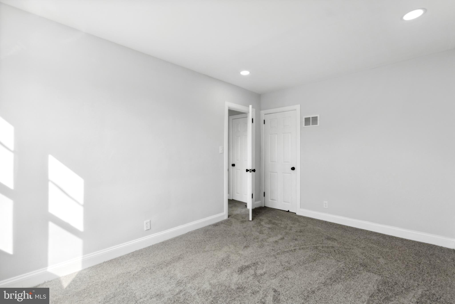
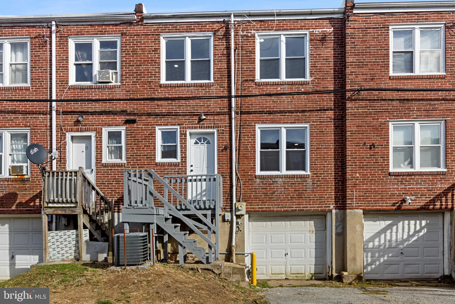
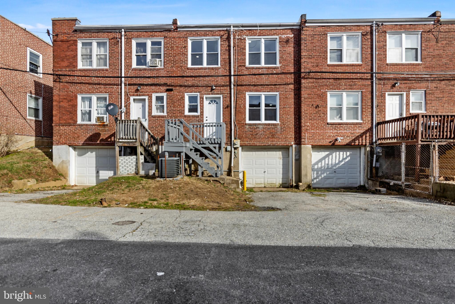
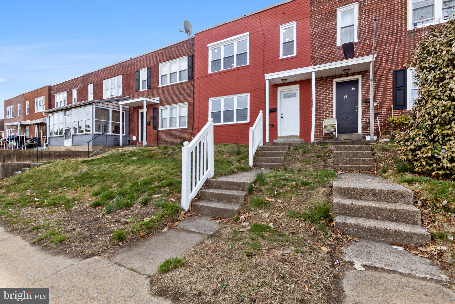
Welcome to 17 South Union St., Wilmington, DE, a beautifully updated home offering both comfort and convenience! This move-in-ready property features a brand-new roof (2024) with a ten-year warranty, ensuring peace of mind for years to come. Inside, you'll find new flooring and plush carpeting throughout, along with fresh, neutral paint that provides a bright and inviting atmosphere.

Situated in a prime location, this home offers easy access to major highways, public transportation, and downtown Wilmington, making commuting a breeze. Enjoy the convenience of off-street parking and a private garage, a rare find in this area! Whether you?re looking for a cozy place to call home or an excellent investment opportunity, this property is a must-see.

17 S UNION STREET

Message successfully sent.

What would you like to know?

What is 3 + 4 ?

I agree to receive email communication and understand I can unsubscribe at any time.

I agree to be contacted by Charis Realty Group - Christine Issler, Broker via call, email, and text for real estate services. To opt out, you can reply 'stop' at any time or reply 'help' for assistance. You can also click the unsubscribe link in the emails. Message and data rates may apply. Message frequency may vary. Privacy Policy

Related Properties

Move right into this lovingly updated home in Wilmington! The large front porch welcomes you to the property. Inside, an open concept living , dining and kitchen make up most of the first floor. The kitchen has been nicely renovated with warm wood cabinetry, stainless steel appliances and new countertops. Laundry and a half bath are also on this level. Upstairs, there are three large bedrooms with a full bathroom. The finished basement also offers a bedroom and full bathroom. This property is close to public transportation, I-95, shopping, dining and more! Schedule your tour today!
#DENC2108470

WILMINGTON

2711 N WASHINGTON STREET

4 Beds

2 Baths

1,350 Sq.Ft.

$275,000

MLS#: DENC2108470
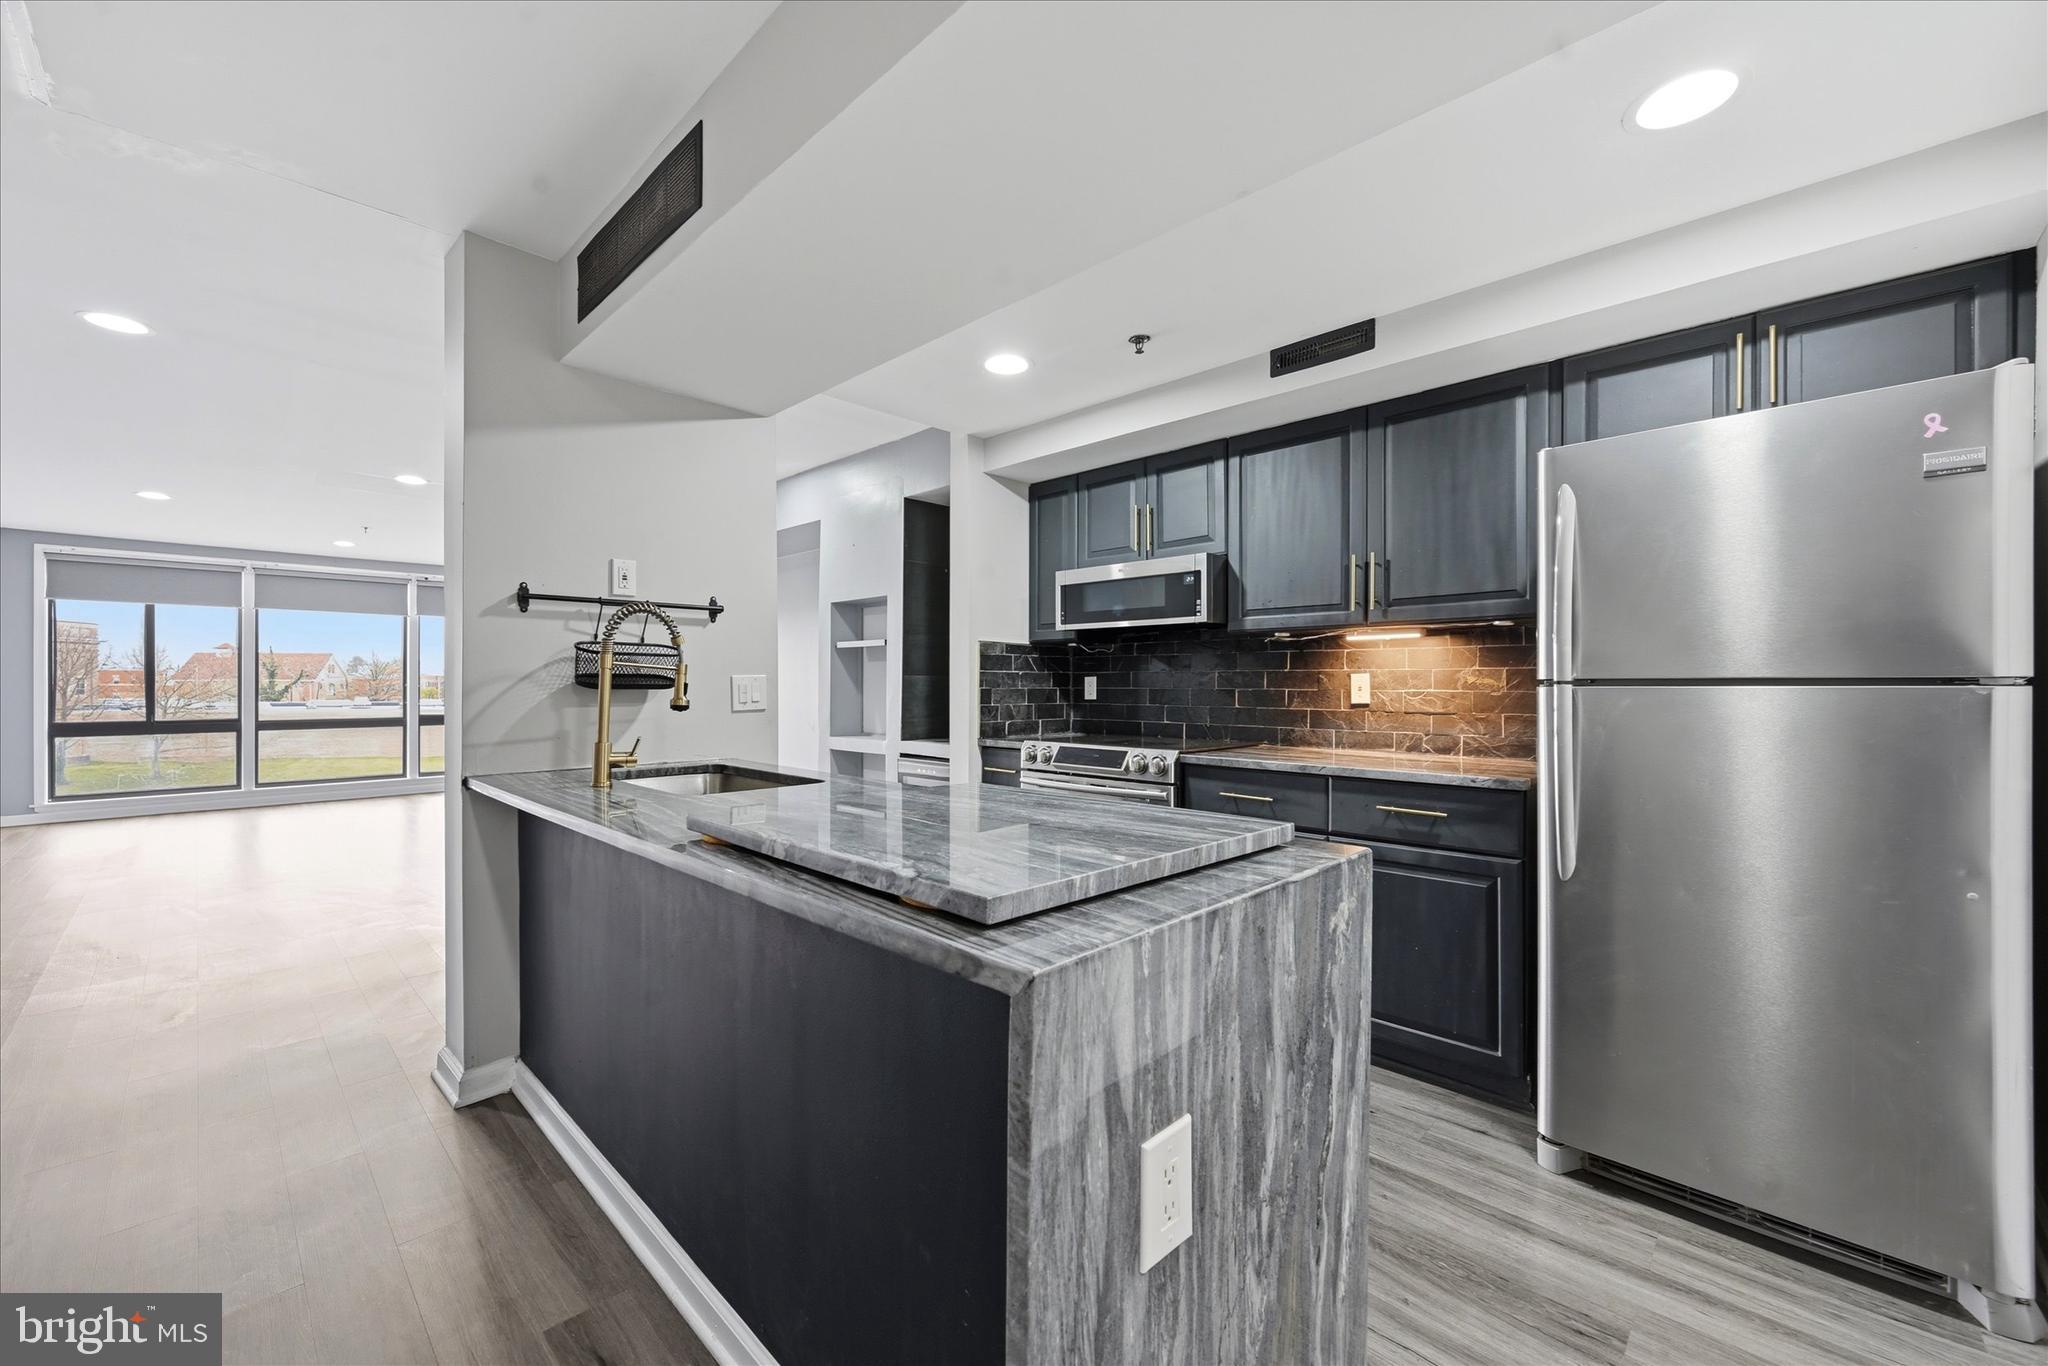
Enjoy stunning waterfront views of Brandywine Creek from this modern two-story condo in downtown Wilmington. Filled with natural light, the spacious living room features three floor-to-ceiling windows with electronic shades showcasing the beautiful river view.
The updated kitchen includes granite countertops, stainless steel appliances, new dishwasher, built-in wine refrigerator, upgraded cabinetry, and a butler’s pantry nook—perfect for entertaining. Upstairs, the primary suite offers breathtaking water views, a stone accent wall, and a built-in electric fireplace with mounted TV. The primary bathroom features a stone and tile shower, while a second bedroom and full bathroom complete the upper level. Additional features include main-floor laundry with compact washer and dryer.
Located in a secure community with optional rented parking, residents enjoy a community BBQ area and private kayak dock with storage for easy access to Brandywine Creek. Walk to downtown dining, shopping, and Brandywine Park, with quick access to I-95 and Route 202.
The condo fee covers exterior maintenance, water, sewer, trash, exterior security cameras and snow removal, offering easy, low-maintenance living. The Seller will pay off the remaining balance of the current special assessment with a full-price offer.
#DENC2100034

WILMINGTON

1960 SUPERFINE LANE 90

2 Beds

2 Baths

1,175 Sq.Ft.

$240,000

MLS#: DENC2100034

Welcome to this inviting 3-bedroom townhome that perfectly combines comfort, convenience, and modern updates throughout. The main level showcases stylish upgraded laminate flooring, featuring a spacious living room, an elegant formal dining room, and a perfectly appointed kitchen complete with stainless steel appliances and ample cabinetry. Enjoy direct access from the kitchen onto your rear patio, ideal for outdoor dining, which overlooks a private yard enclosed by a vinyl fence installed in 2025. Upstairs, you will find three generously sized bedrooms served by a full hallway bath. Major structural and mechanical peace of mind comes built-in with new roof shingles replaced in 2024 and a brand-new water heater. Situated in a prime location, this home is proudly positioned within the desirable Red Clay School District and sits just a block away from a DART transit bus stop for effortless commuting. Mortgage savings may be available for buyers of this listing.
#DENC2107800

WILMINGTON

3021 W 2ND STREET

3 Beds

1 Baths

1,150 Sq.Ft.

$240,000

MLS#: DENC2107800
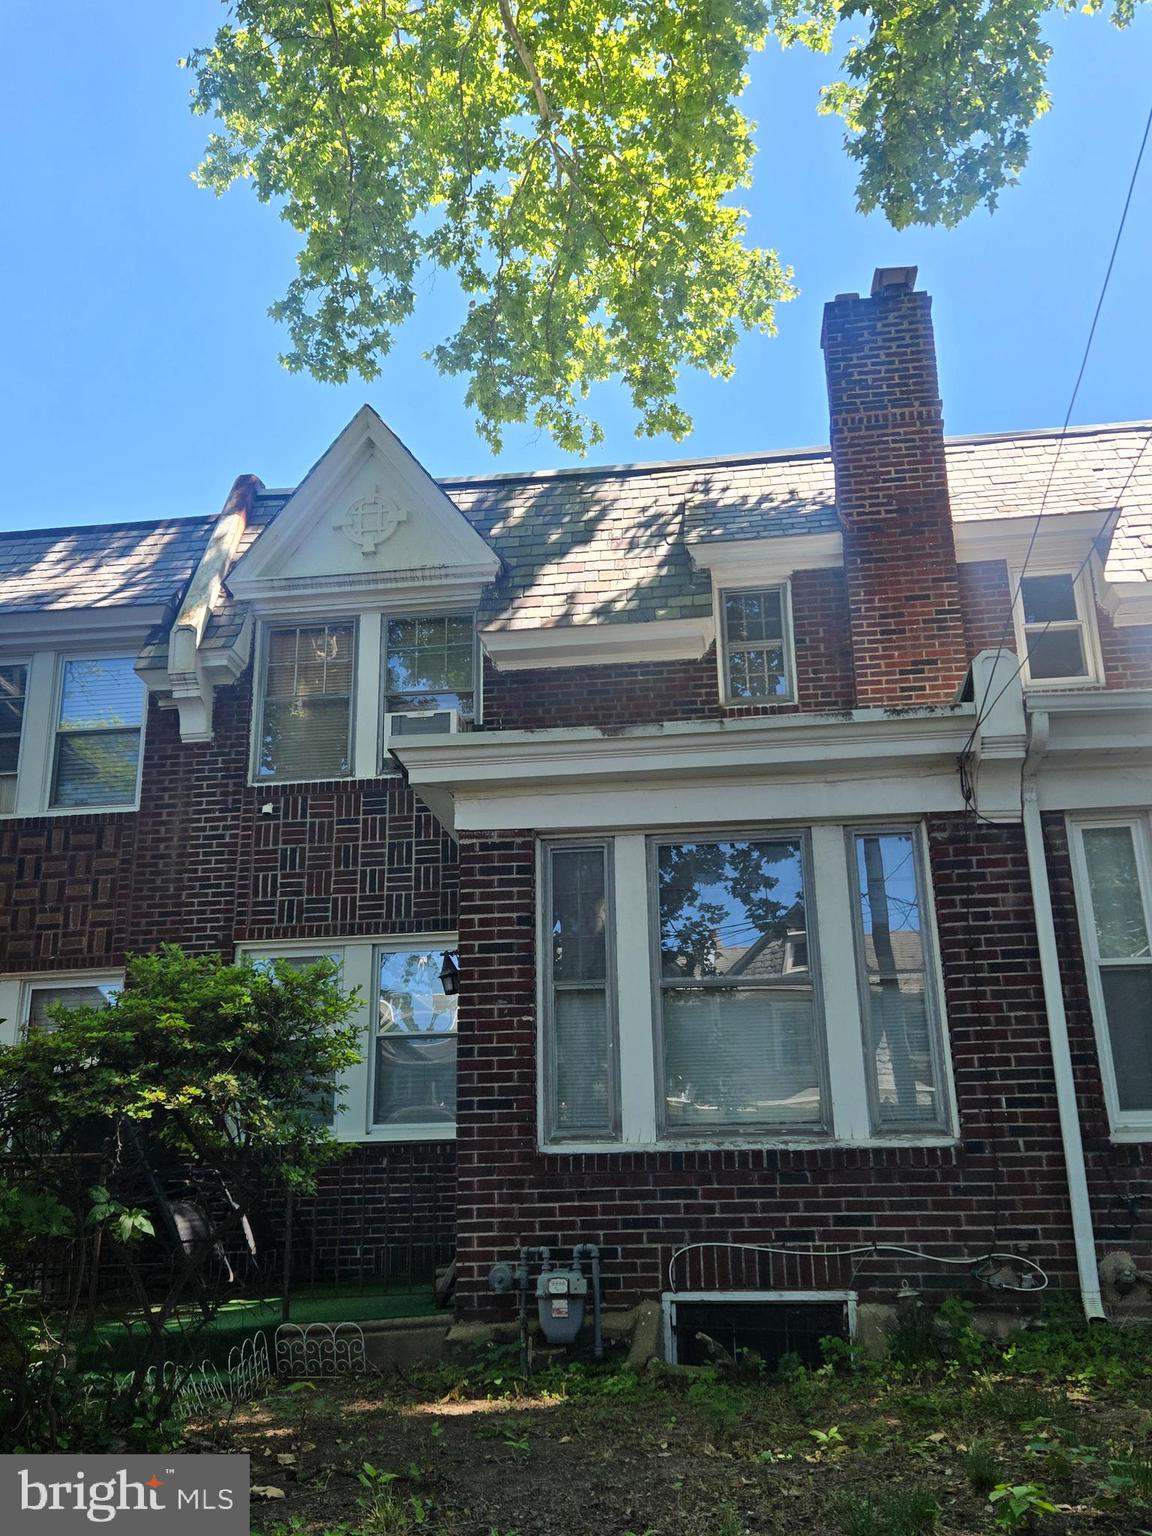
Welcome to 21 W 39th St, a lovely 3 bedrooms, 1 bath townhome in the city of Wilmington. This home offers many features and updates. Features; outside sitting area for relaxation and comfort, shaded area because of the tall trees, prior to entering a foyer entrance into the home, open flow to the living room accented by a beautiful wall mirror, into the dining room, which overlooks the open and updated kitchen, original beautiful hardwood flooring.  In the kitchen, granite counter with stylish maroon cabinets, spacious and roomy counter for other convenient opportunities, that being eating. There is an unfinished and spacious basement with lots of potential.  Other updates include freshly painted bedrooms, new carpet installed in 2 of the bedrooms. New roof installed in (2017),10yr warranty.  This home features a 1-car attached garage for convenience off/street parking.  4 air condition units, 2 refrigerators, and washer/dryer are included in sale of this property.  This is home is in a prime location, close to many shops, restaurants, malls, major highways, public transportation, Pa/NJ turnpike, 95/202. Schedule your tour today!! Ready to Go. Don't Miss Out.
#DENC2104504

WILMINGTON

21 W 39TH STREET

3 Beds

1 Baths

1,375 Sq.Ft.

$239,900

MLS#: DENC2104504

RARE RIVERFRONT RETREAT - BEST VIEWS in the CITY!
Wake up to panoramic river and city views you simply can't find anywhere else in Wilmington. This beautifully updated 3-bedroom, 2-bath, one-level condo sits directly across from Brandywine Park. With floor to ceiling windows and a private balcony overlooking the Brandywine River, you will have a front-row seat to sunrises, moonrises and starlit nights, all from your own living room and bedroom.
Inside, the chef's kitchen shines with granite countertops, new stainless-steel appliances, a deep sink with gooseneck faucet, recessed and pendant lighting, and tasteful tile flooring. Yes! an in-house laundry closet with stacked over-sized washer & dryer with additional storage shelving. You will love the spacious Primary En-Suite, a true retreat, featuring a wall-papered dressing area, mirrored sliding closets, and a glass-enclosed walk-in shower. Programmable, remote-controlled blinds in the primary bedroom and living room let you set the mood — and the light — on your schedule.
What truly sets this home apart is what you won't find in a typical condo: your own deeded, private carport with a generous 400 cf of storage,  PLUS a resident-only access to a boat slip and storage for kayaks, right on the Brandywine, and a lush river-side picnic area for gathering with friends, fishing and swimming. 
And you'll rest easy here. This community is secured by a gated entrance, exterior security cameras, a security system, fire detection, and an indoor sprinkler system .
Location seals the deal: in the heart of  historic Brandywine Village, close to everything downtown yet remarkably quiet. Lots of green space with Brandywine Mills Park and Brandywine Mills Plaza out your front door and Brandywine Park and the Zoo next door. For nightlife walk to Rodney Square and all downtown restaurants, the Queen and the Grand Opera House. Plenty of shopping 5 minutes away on Concord Pike, Amtrak 10 minutes, and Center City 30 minutes.
The condo fee covers exterior maintenance, water, sewer, trash, exterior security cameras and snow removal, offering easy, low-maintenance living. 
One-level living. Gated peace of mind. Unmatched views. This is a rare find — schedule your private tour today.
#DENC2107500

WILMINGTON

1960 SUPERFINE LANE 82

3 Beds

2 Baths

1,425 Sq.Ft.

$275,000

MLS#: DENC2107500

TURNKEY BEAUTY in Wilmington – Move-In Ready!
2709 W 6th St, Wilmington, DE 19805
Offered at just $290,000
Completely rehabbed from top to bottom — this home is brand new in every way that matters.
Step into a fully renovated residence featuring:

Brand new roof
Brand new A/C
Fully gut-renovated kitchen with sleek stainless steel appliances
Completely updated bathroom
Fresh finishes throughout

Everything has been done for you. No projects, no surprises — just modern comfort and peace of mind from day one.
Perfect for first-time buyers, investors, or anyone who wants a stylish, worry-free home at an incredible price.
Don’t miss this rare, turnkey opportunity in Wilmington.
Schedule your private showing today — this one won’t last!
#DENC2108756

WILMINGTON

2709 W 6TH STREET

3 Beds

1 Baths

1,275 Sq.Ft.

$287,900

MLS#: DENC2108756

Completely renovated and move-in ready, this 4-bedroom, 2-full-bath townhome offers modern updates and a functional layout throughout. The beautifully renovated kitchen features a gas range and flows into the adjacent dining room, which opens to a spacious living room—perfect for everyday living and entertaining. Durable, low-maintenance laminate and tile flooring extend throughout the home.
The upper level includes three comfortable bedrooms and a newly renovated full hall bath. The finished lower level provides a versatile fourth bedroom, a sitting area, a brand-new full bath, and a convenient laundry hookup. Additional updates include a new HVAC system and a new hot water heater for added peace of mind.
A rare city amenity, the lower level also offers rear access to gated off-street parking. Conveniently located near major roadways and public transportation, this home combines modern comfort with everyday convenience. Schedule your tour today!
#DENC2107098

WILMINGTON

2512 N HEALD STREET

4 Beds

2 Baths

1,025 Sq.Ft.

$219,900

MLS#: DENC2107098

$15k price reduction! Welcome to 106 w 28th st. This 1675 square foot, 3 bedroom, 1 full bathroom and 1 half bathroom situated on the main floor is ready for a new owner. The home boasts 3 large bedrooms with the main bathroom with a full shower and bath tub, new vanity and lighting. This bathroom has been perfectly maintained in its original condition to have the perfect retro feel. The bedroom level has hardwood floors that have been refinished to perfection. The main floor has a living room with recessed lighting, dining room, and full kitchen that has been redone with beautiful kitchen cabinets, quartz countertops and all new appliances. In back of the kitchen is a full half bath. The living room, and dining room has all new refinished floors. The home has central air conditioning and gas radiant heat for ideal comfort. The home also has a full basement dry basement for additional storage or finish it off. The home has a beautiful front porch for enjoying evenings with a cold or Hot beverage. The property is close to transportation and ready to enjoyed by a new homeowner
#DENC2107172

WILMINGTON

106 W 28TH STREET

3 Beds

1 Baths

1,675 Sq.Ft.

$269,900

MLS#: DENC2107172

Improved Price!!  Move-in ready in Eastlawn, a welcoming community known for its pride of ownership, beautiful neighborhood park, and convenient location on the edge of the city. Eastlawn offers a unique combination of solidly built brick townhomes, mature surroundings, and a true sense of community. Tucked just off the beaten path, you'll enjoy the convenience of private off-street parking and plenty of community parking nearby for guests. 
.... Presenting 335 E. 35th Street ...
On arrival you'll notice how unique this home is, even within the community, the inviting front sunroom that extends the front elevation and adds tremendous curb appeal. The attractive brick exterior is well maintained from front to back, while the covered front steps provide a welcoming place to greet guests or simply relax outdoors.
A LONG list of updates includes replacement windows, gas forced-air heat and central air conditioning (HVAC), an updated kitchen, a full second bathroom, hardwood and stylish laminate floors, and MUCH MORE!
Step inside through the beautiful front door, where the solid hardwood floors immediately catch your eye. You'll appreciate the openness of the main level and the abundance of natural light.
The front sunroom is a wonderful place to enjoy your morning coffee, read a book, gather your thoughts, or spend time visiting with family and friends.
The spacious living room serves as the center of the home and flows naturally into the formal dining room, creating an inviting layout for everyday living and entertaining.
The updated kitchen features attractive Corian countertops, abundant cabinet and counter space, a newer stainless steel gas range, a large stainless steel refrigerator with water and ice dispenser, and a custom pass-through that opens the kitchen to the living area, making conversations and entertaining easy.
Off the kitchen, you'll find the covered rear porch overlooking the fenced private parking area. Beyond that is additional community parking and a beautiful view of the neighborhood park, complete with a playground, picnic tables, and open green space for relaxing or recreation.
Upstairs are three comfortable bedrooms, including a generous primary bedroom with a large closet and attractive high-quality laminate flooring. Two additional bedrooms also offer good closet space.
The updated hall bathroom features tile flooring, updated lighting, and a functioning skylight that fills the room with natural light while also providing ventilation.
The basement adds tremendous flexibility with a well-designed laundry area, a dual concrete utility sink, a permitted full bathroom with a shower, and plenty of additional space for storage, hobbies, a workshop, exercise equipment, or future finishing.
This is a rare find in New Castle County, offering outstanding value, convenience, move-in-ready condition, and low-maintenance living for years to come.
The location is equally impressive, just minutes from Governor Printz Boulevard, I-495, Philadelphia Pike, and Route 202, providing easy access to Wilmington, North Wilmington, and Philadelphia. Nearby, you'll enjoy Eastlawn's neighborhood park, shopping along the Governor Printz Boulevard and Philadelphia Pike corridors, Home Depot, ShopRite, Acme, Aldi, the Local Library, Brandywine Park and Zoo, Bellevue State Park, the Wilmington Riverfront, Amtrak and SEPTA service at the Wilmington Train Station, downtown Wilmington's restaurants and entertainment, and the convenience of tax-free Delaware shopping.
Whether you're searching for a move-in-ready brick townhome, an updated kitchen with stainless steel appliances, hardwood floors, gas heat and central air, replacement windows throughout, a covered front entry, a covered rear porch, private off-street parking, a home overlooking a community park, or an easy commute to Wilmington or Philadelphia, 335 E. 35th Street delivers exceptional value, comfort, and convenience in a location that's hard to beat.
#DENC2108228

WILMINGTON

335 E 35TH STREET

3 Beds

2 Baths

1,325 Sq.Ft.

$230,000

MLS#: DENC2108228
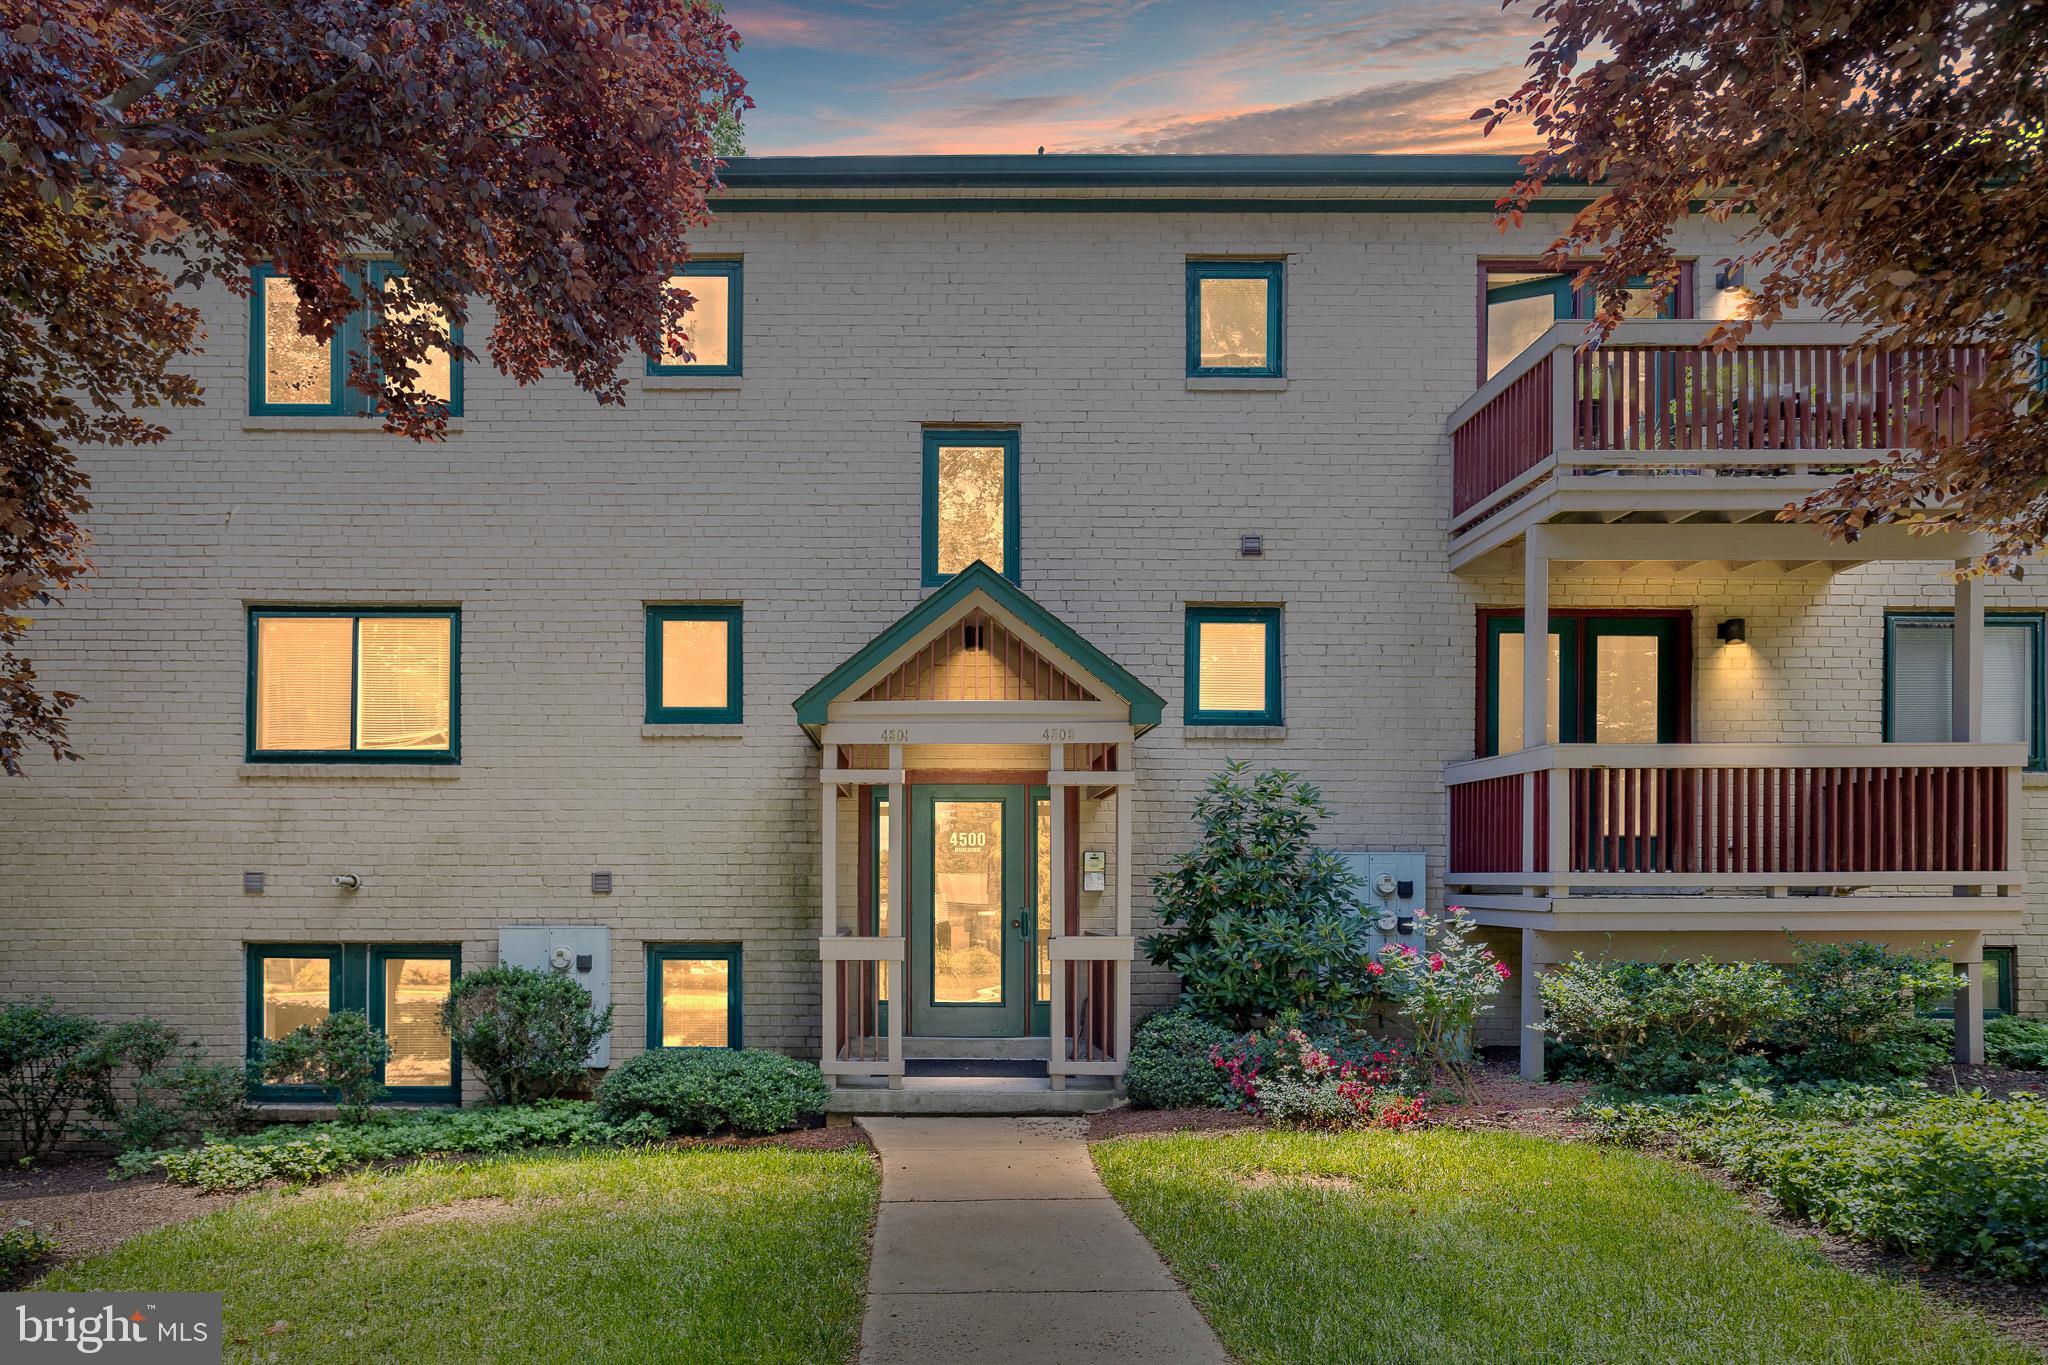
Nestled in the lush, park-like setting of Paladin Club, this beautifully appointed condo offers the perfect blend of effortless living and sophisticated style. Ideally located just minutes from premier shopping, dining, and entertainment, 4504 Center Terrace is a true turnkey retreat. Step inside to discover a light-filled 2-bedroom, 2-bath residence designed for both comfort and entertaining. The updated kitchen features stainless steel appliances, granite countertops, and a spacious peninsula ideal for casual dining or gathering with guests. Flowing seamlessly into the dining area—with direct access to the private terrace—the open-concept layout creates an inviting atmosphere throughout. At the heart of the home, a stunning fireplace serves as a striking focal point, connecting the elegant entry hall, dining room, and expansive living room. Large windows bathe the space in natural light, enhancing the home's warm and welcoming ambiance.
The serene primary suite offers custom-designed closets and a private ensuite bath, creating a luxurious escape at the end of the day. A thoughtfully separated guest bedroom—currently configured as a home office—features a generous closet and its own private hallway with convenient access to a full bath and utility area. In-unit laundry adds to the home's everyday convenience. Offered completely furnished, (for an agreeable price), this exceptional residence is ready for immediate enjoyment. For added convenience, a garage space is also available for separate purchase (Garage Unit: 302 Highland Ct, Unit G). Experience low-maintenance luxury living in one of the area's most desirable condo communities—where comfort, convenience, and style come together beautifully.
#DENC2105262

WILMINGTON

4504 CENTER TERRACE 4504

2 Beds

2 Baths

N/A

$239,000

MLS#: DENC2105262

 - property

Send a message

Message successfully sent.

Your message

What is 3 + 4 ?

Reason for contacting?

I agree to receive email communication and understand I can unsubscribe at any time.

I agree to be contacted by Charis Realty Group - Christine Issler, Broker via call, email, and text for real estate services. To opt out, you can reply 'stop' at any time or reply 'help' for assistance. You can also click the unsubscribe link in the emails. Message and data rates may apply. Message frequency may vary. Privacy Policy

Sign Out

Virtual Assistant

Would you like to take the next step with this property? We can help you schedule a showing or virtual tour, or send you more details.

Yes, I would like more information.

Thank You for Your Reply, One of Our Agents will contact you as soon as possible

No, maybe later.

Thank you, you can always contact me via email, phone number or through the contact form.

Realhub AI

Lucy - Your AI-Powered Realtor

Update Your Temporary Password

Personalize your search

Enter your email and we'll notify you immediately when new listings match what you're looking for.

or enter email address

Already have an account ? Login here

Continue your home search

I agree to receive communications and understand I can unsubscribe at any time.

I agree to be contacted by Charis Realty Group - Christine Issler, Broker via call, email, and text for real estate services. To opt out, you can reply 'stop' at any time or reply 'help' for assistance. You can also click the unsubscribe link in the emails. Message and data rates may apply. Message frequency may vary. Privacy Policy

Already have an account ? Login here

We use cookies

We use cookies primarily for analytics to enhance your experience. By accepting, you agree to our use of these cookies. You can manage your preferences or learn more about our cookies policy.