Features & Amenities

Interior

  • Other Interior Features

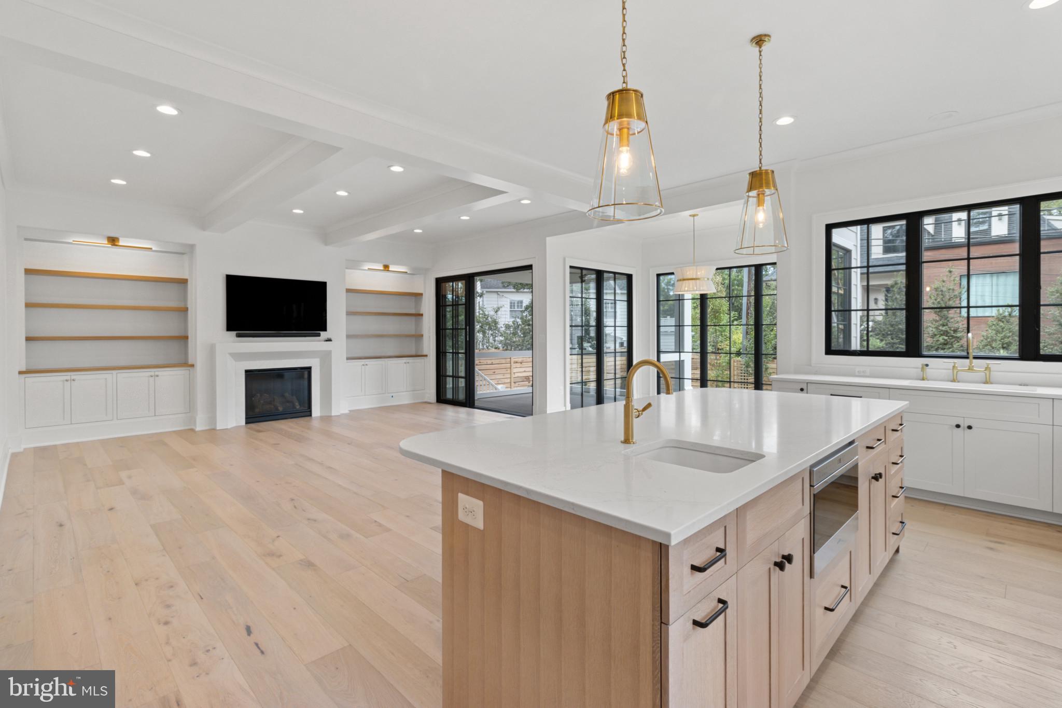
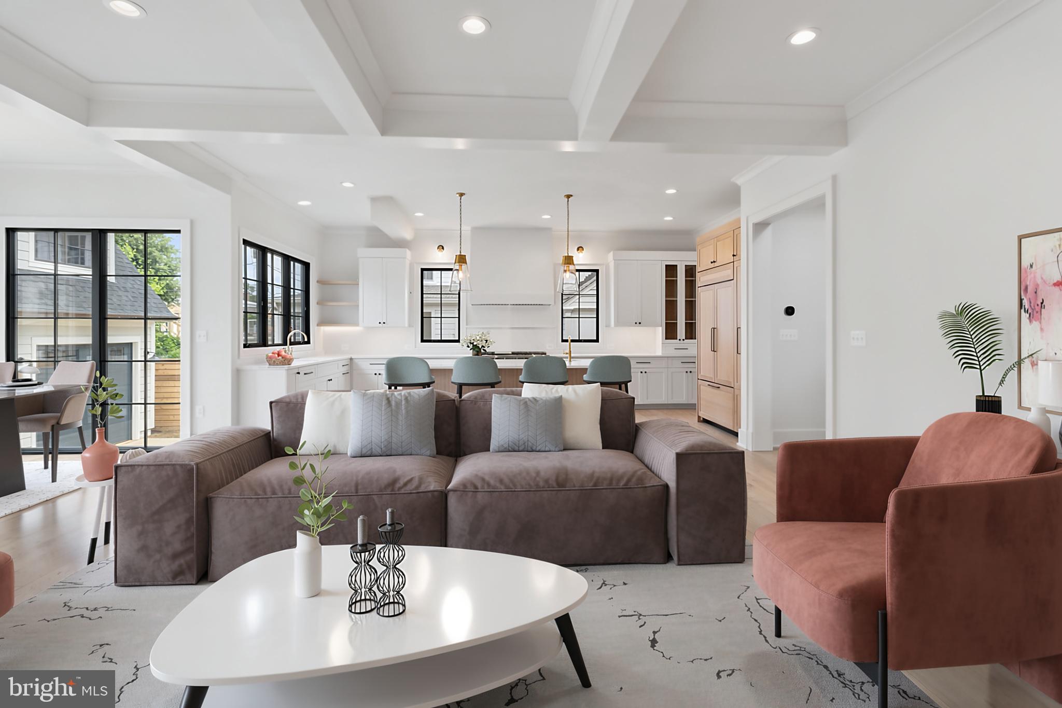
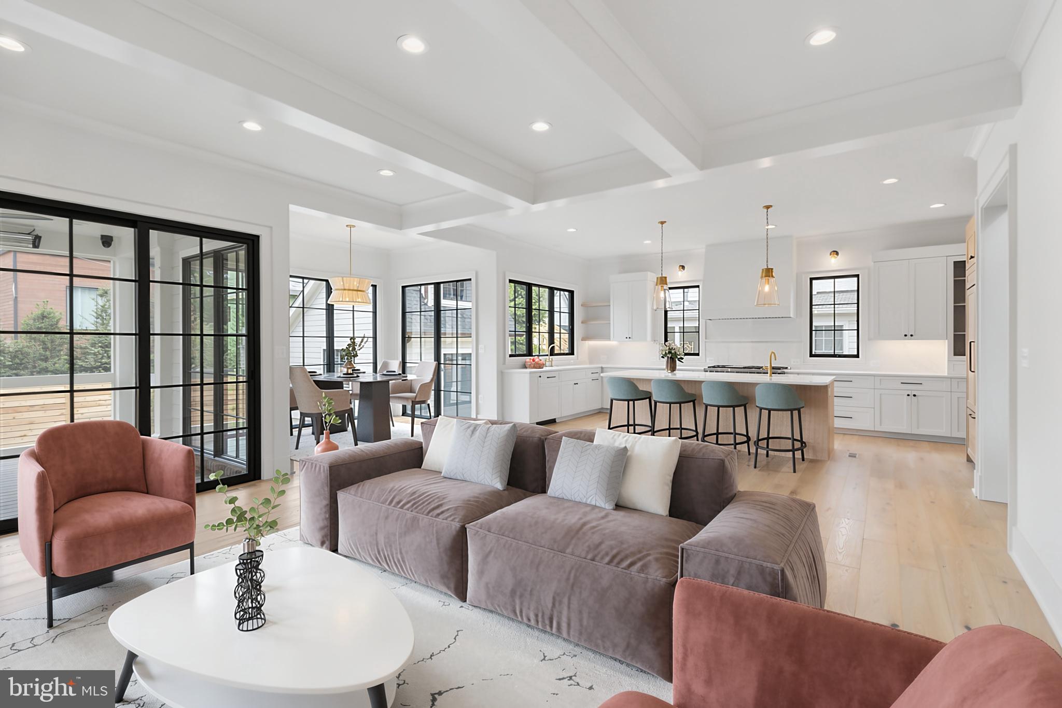
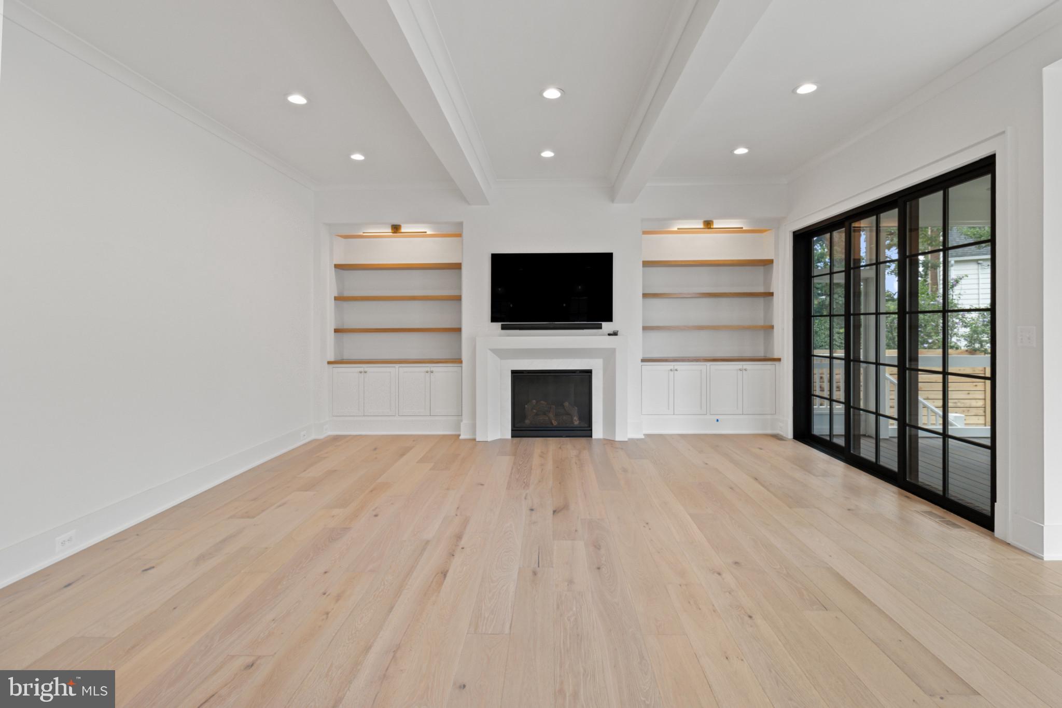
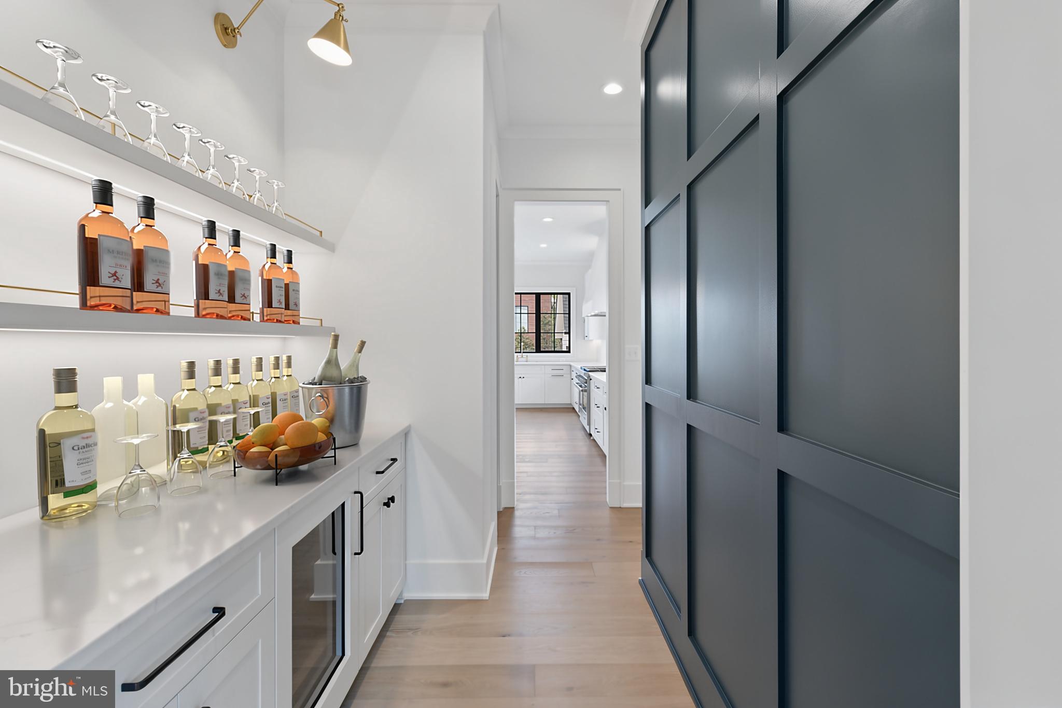
    Elevator, Kitchen Island, Pantry, Recessed Lighting, Walk-In Closet(s), High Ceilings, Beamed Ceilings, Built-in Features, Bar, Crown Molding, Open Floorplan, Soaking Tub

  • Total Bedrooms

    6

  • Bathrooms

    6

  • 1/2 Bathrooms

    1

  • Above Grade Finished Area

    4480.0

  • Basement YN

    YES

  • Cooling YN

    YES

  • Cooling

    Central Air, Zoned, Electric

  • Fireplace YN

    YES

  • Heating YN

    YES

  • Heating

    Natural Gas, Forced Air, Zoned

  • Pet friendly

    N/A

Exterior

  • Garage

    Yes

  • Garage spaces

    1

  • Construction Materials

    Brick, HardiPlank Type

  • Other Exterior Features

    Rain Gutters

  • Parking

    Oversized, Concrete, Garage, Detached

  • Patio and Porch Features

    Screened, Porch

  • Pool

    No

  • Waterfront YN

    NO

  • View

    City, Street

Area & Lot

  • Lot Features

    Front Yard, Level, Back Yard

  • Lot Size(acres)

    0.16

  • Lot Size(square feet)

    7,083

  • Property Type

    Residential

  • Property Sub Type

    Single Family Residence

  • Architectural Style

    Transitional

Price

  • Sales Price

    $4,795,000
  • Tax Amount

    $15,011

  • Financing Options

    Other

  • Sq. Footage

    4,480

  • Price/SqFt

    $1,070

HOA

  • Association

    No

School District

  • Elementary School

    ARLINGTON SCIENCE FOCUS

  • Middle School

    DOROTHY HAMM

  • High School

    WASHINGTON-LIBERTY

Property Features

  • New Construction

    YES

  • Foundation Details

    Concrete Perimeter, Slab

  • Senior Community YN

    NO

  • Sewer

    Public Sewer

  • Tax Lot

    611

  • Water Source

    Public

Schedule a Showing

Showing scheduled successfully.

<
>
IN PERSON
VIA CHAT

What is 3 + 4 ?


Change time

Mortgage calculator

Estimate your monthly mortgage payment, including the principal and interest, property taxes, and HOA. Adjust the values to generate a more accurate rate.

Your payment

Principal and Interest:

$

Property taxes:

$

HOA fees:

$

Total loan payment:

$

Total interest amount:

$

Location

County

ARLINGTON

Elementary School

ARLINGTON SCIENCE FOCUS

Middle School

DOROTHY HAMM

High School

WASHINGTON-LIBERTY

Listing Courtesy of Caitlin E Platt , RE/MAX Distinctive Real Estate, Inc.

RealHub Information is provided exclusively for consumers' personal, non-commercial use, and it may not be used for any purpose other than to identify prospective properties consumers may be interested in purchasing. All information deemed reliable but not guaranteed and should be independently verified. All properties are subject to prior sale, change or withdrawal. RealHub website owner shall not be responsible for any typographical errors, misinformation, misprints and shall be held totally harmless.

Agent Rosie Dove

AGENT

Rosie Dove

Call Rosie today to schedule a private showing.


* Listings on this website come from the FMLS IDX Compilation and may be held by brokerage firms other than the owner of this website. The listing brokerage is identified in any listing details. Information is deemed reliable but is not guaranteed. If you believe any FMLS listing contains material that infringes your copyrighted work please click here to review our DMCA policy and learn how to submit a takedown request.© 2024 FMLS.
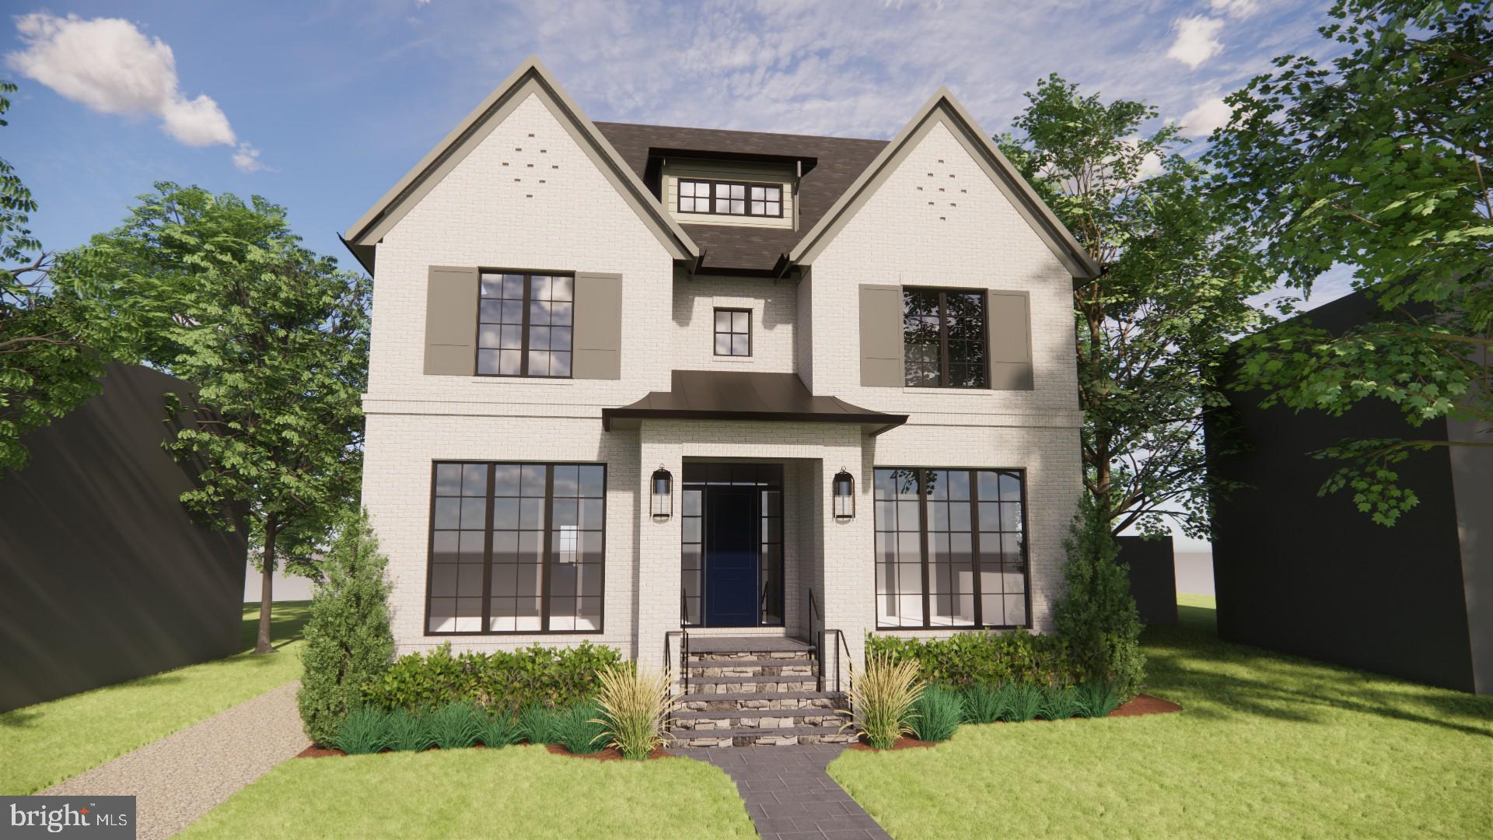
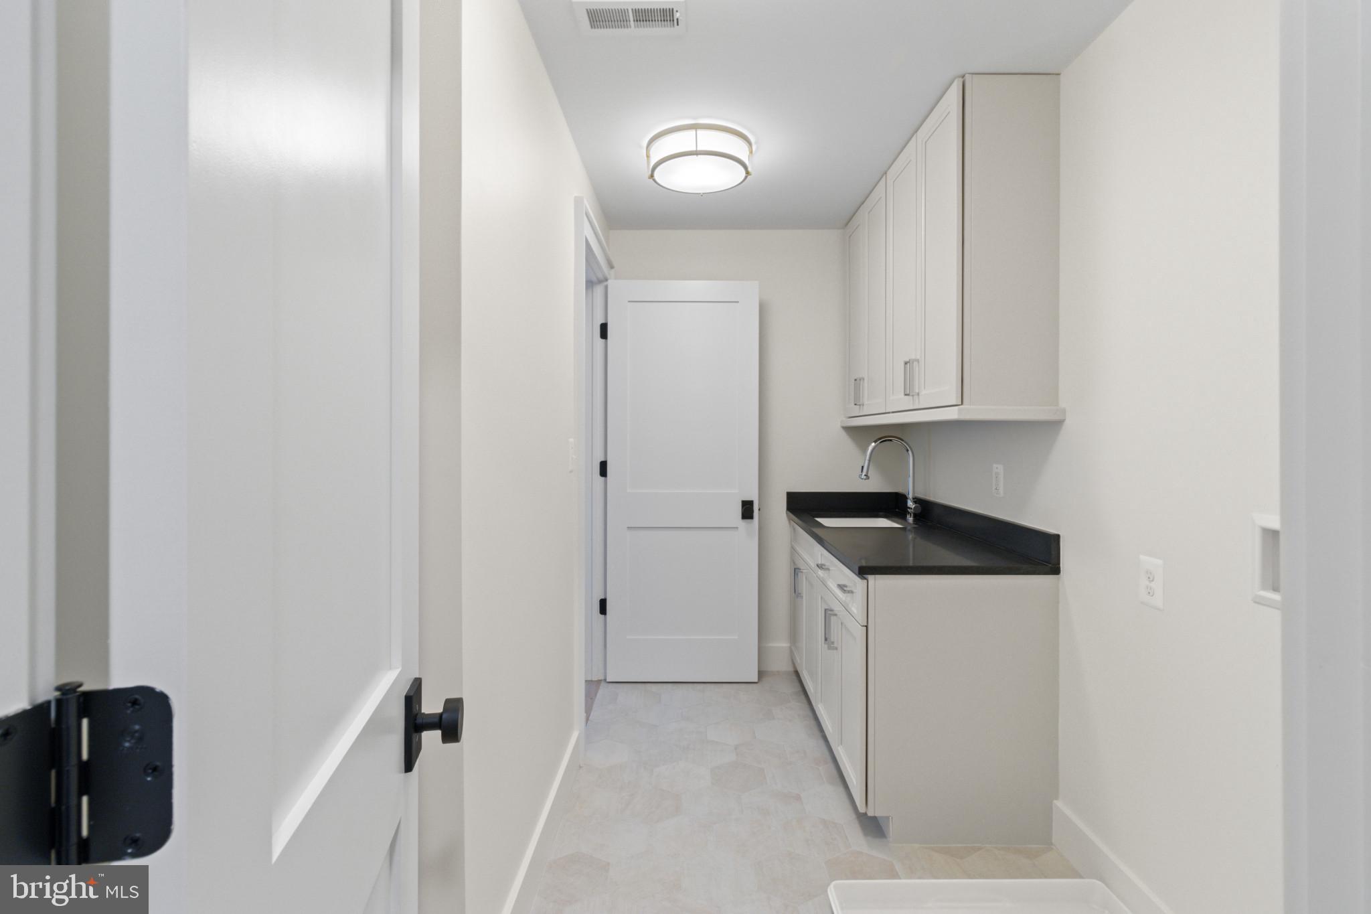
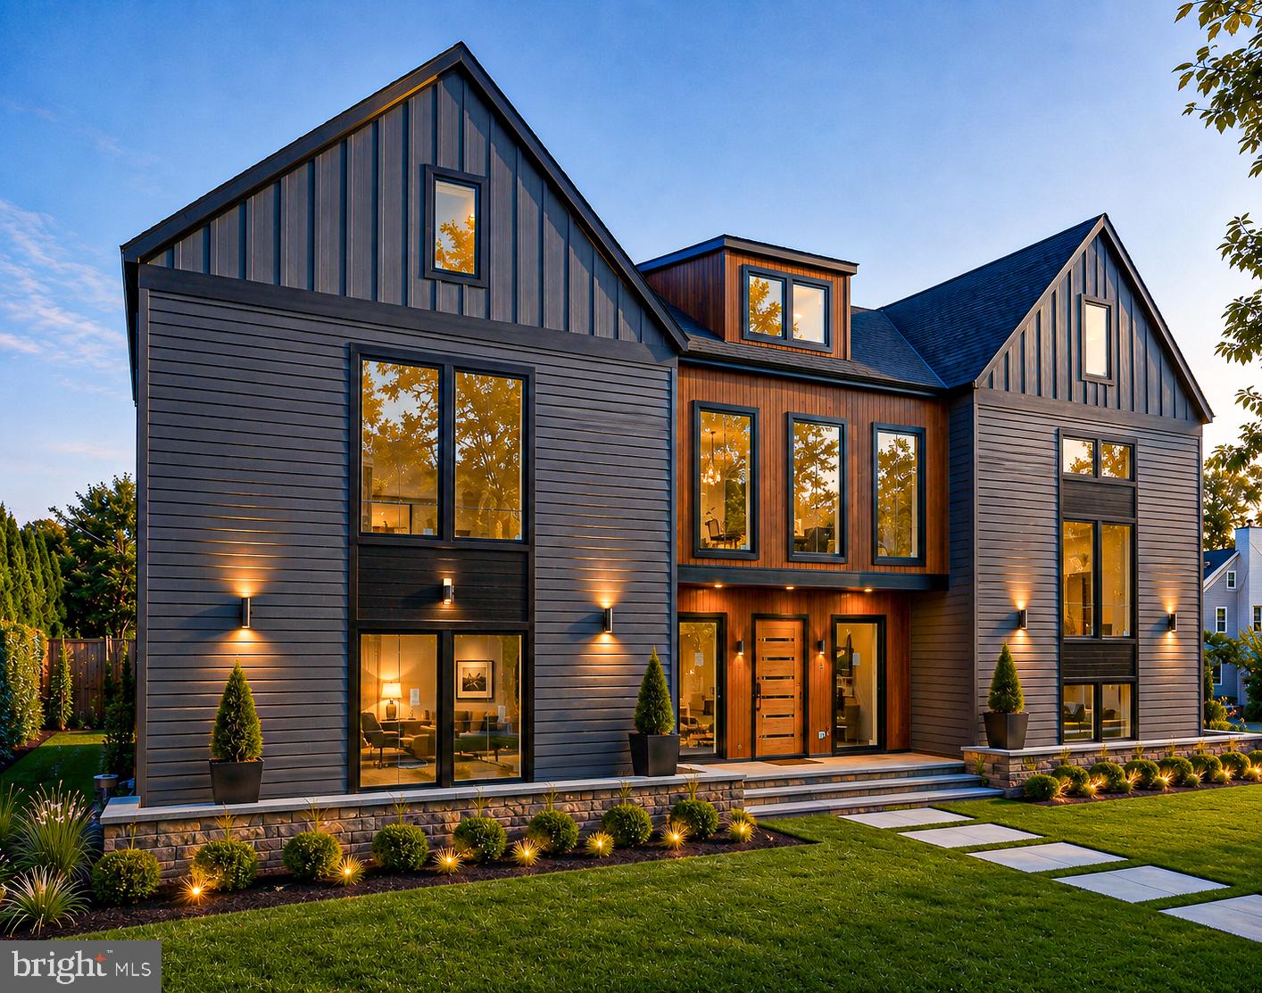
A rare opportunity to create a truly personal home on one of Lyon Village’s most desirable streets, 1709 N. Harvard Street brings together architectural presence, exceptional craftsmanship, and a setting that is nearly impossible to replicate.  While the design, quality, and finishes will stand confidently on their own, the location is equally compelling.  Lyon Village offers a distinctive daily rhythm: leafy neighborhood streets, morning walks for coffee, spontaneous dinners in Clarendon, nearby Metro access, and parks and community traditions woven into everyday life.  It is one of the few places in Arlington where a substantial, beautifully designed new home can still feel deeply connected to its surroundings.

BCN’s design-forward approach favors layered materials, thoughtful sightlines, refined millwork, and finishes selected to feel collected rather than formulaic.  The result will be a home with the polish of professional design and the warmth and individuality of a residence created for the way its owners actually live.

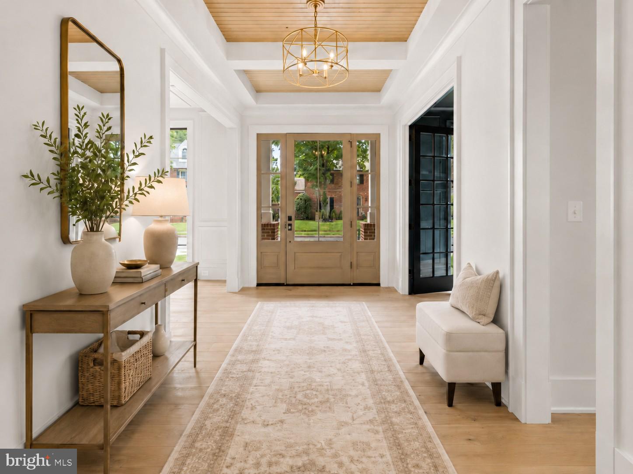
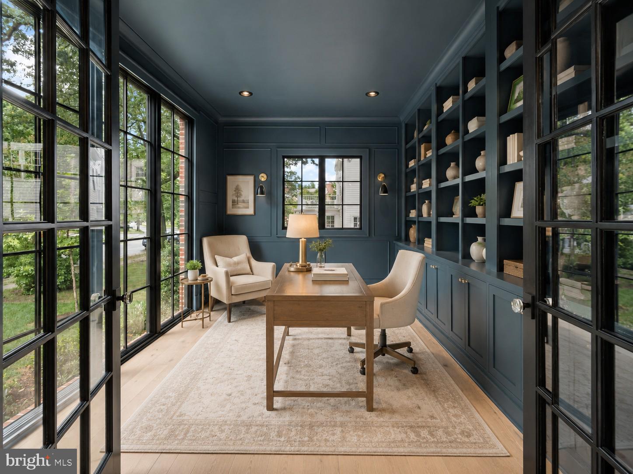
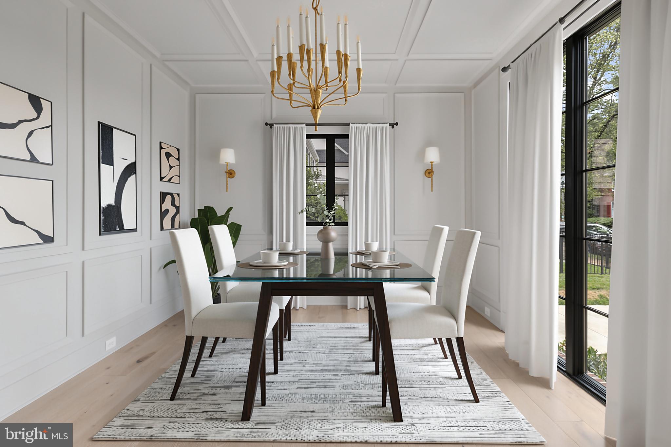
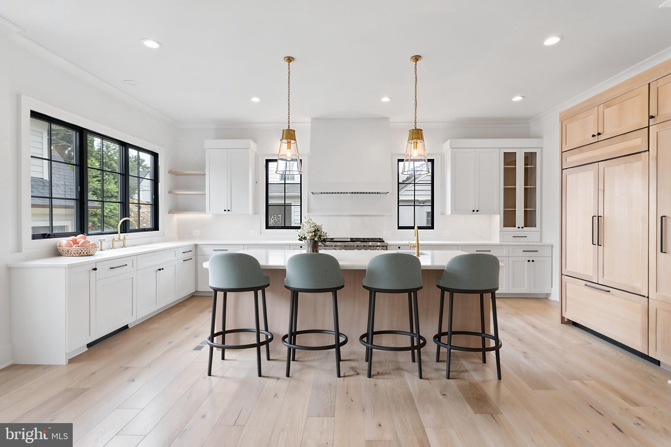
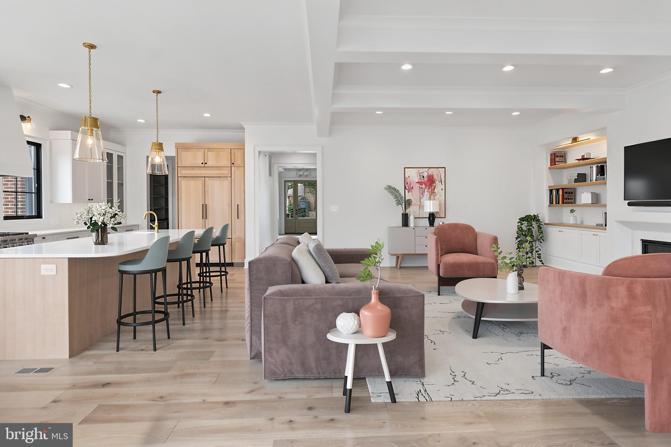
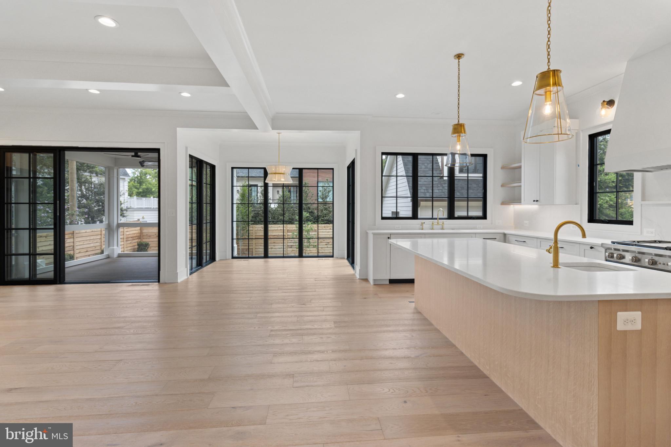
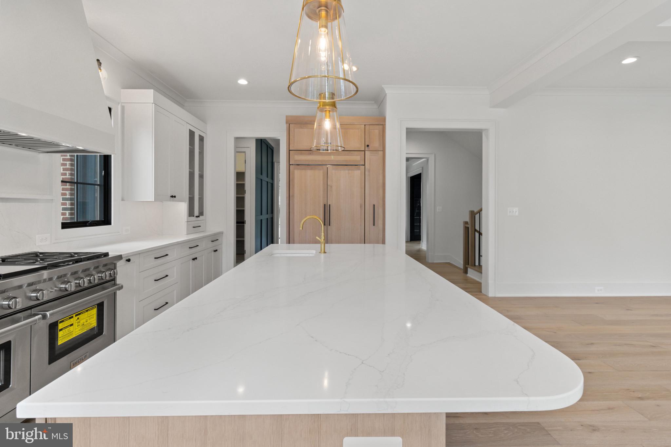
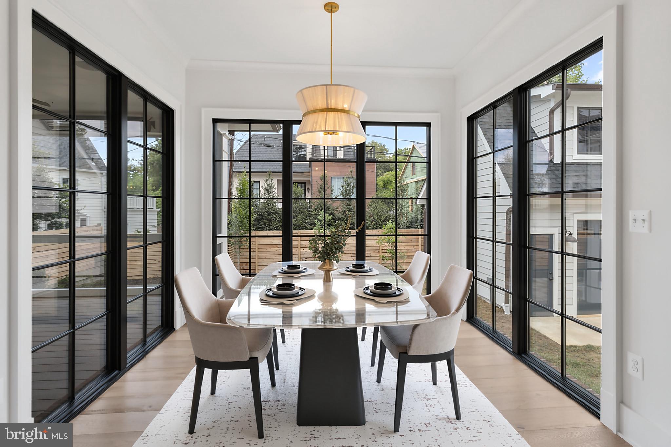
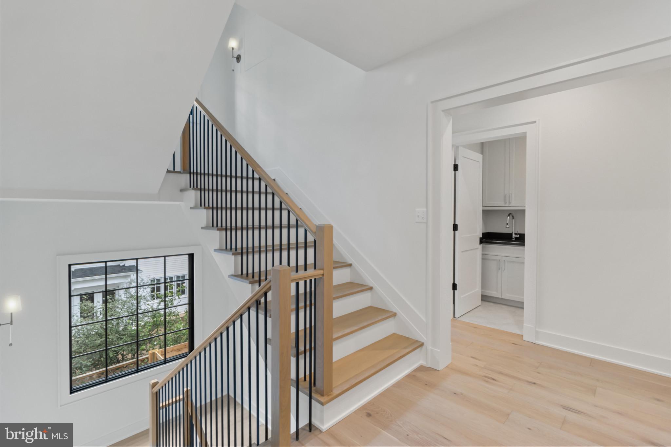
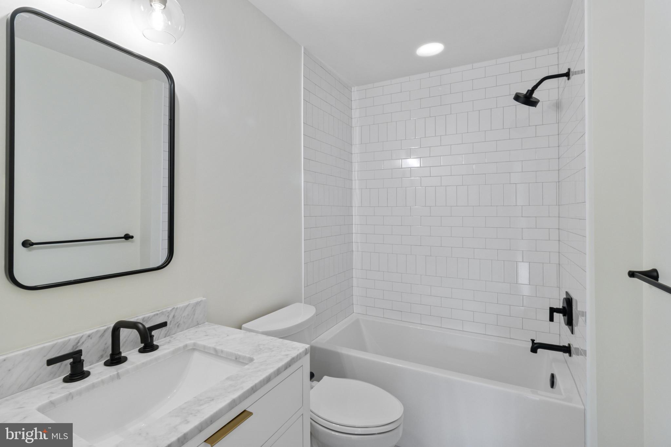
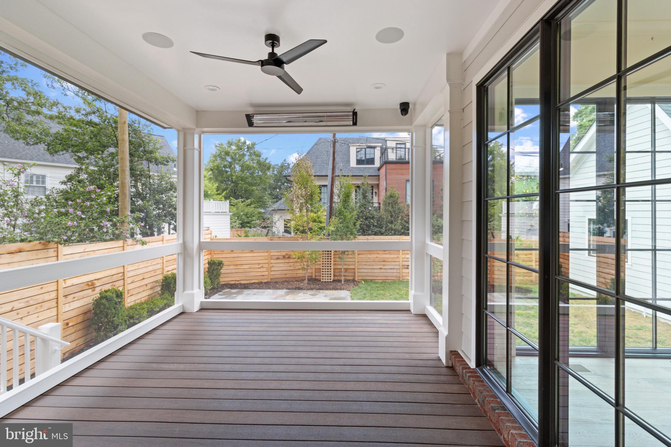
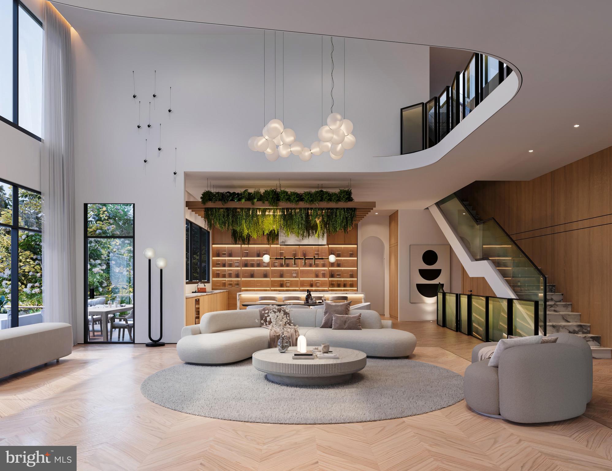
The floor plan is equally considered. Ten-foot ceilings introduce the main level, where formal and informal spaces flow naturally without sacrificing distinction. A formal dining room and private office provide structure at the front of the home, while the kitchen, breakfast area, and expansive family room unfold across the rear and extend seamlessly onto the screened porch. The kitchen will feature cabinet-paneled designer appliances, a sprawling island, and natural stone countertops. A fireplace flanked by custom millwork anchors the family room, while the screened porch creates a true outdoor room for long dinners, quiet mornings, and effortless entertaining. For added flexibility, the main-level office may also be configured as a guest bedroom with an adjacent full bath.

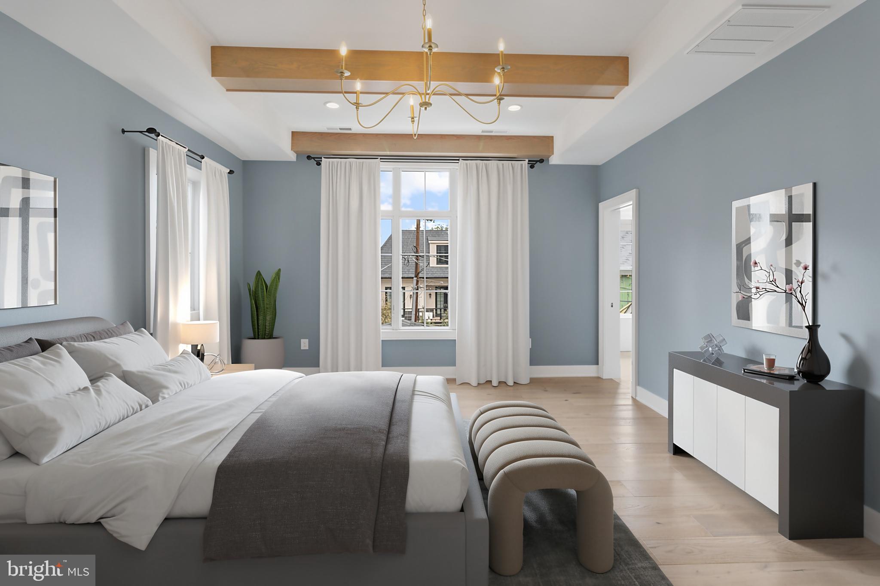
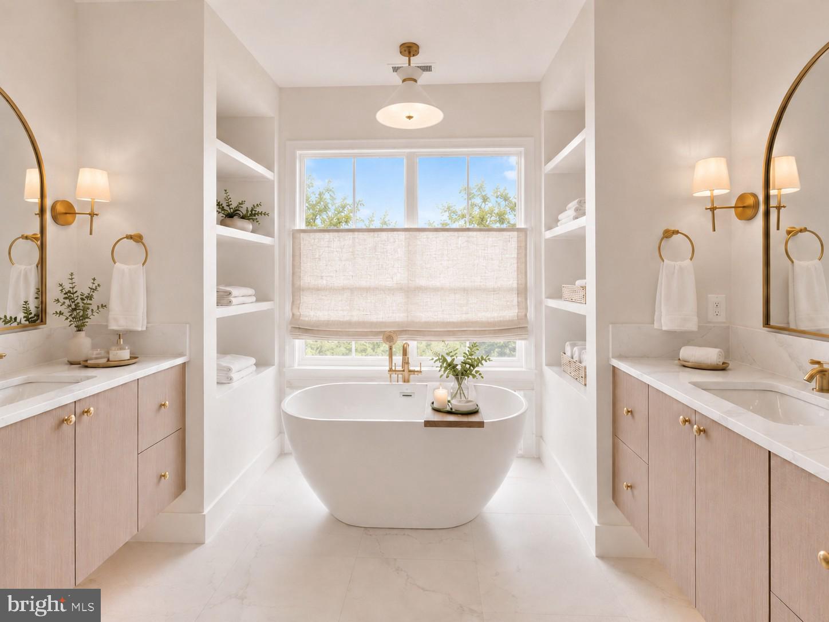
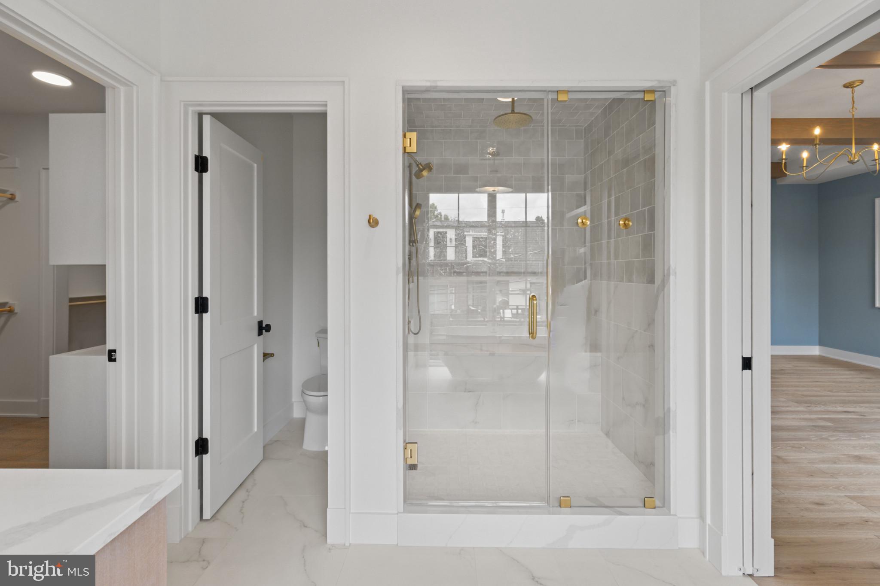
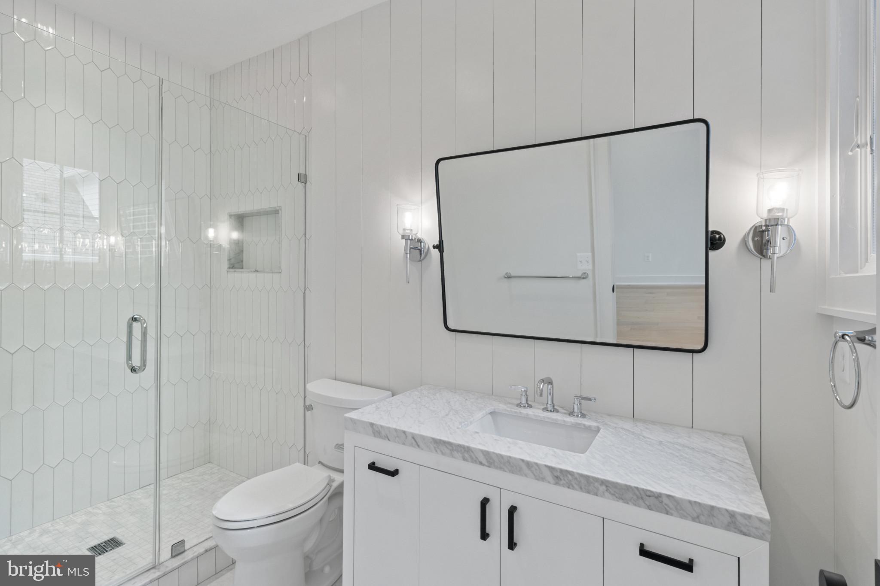
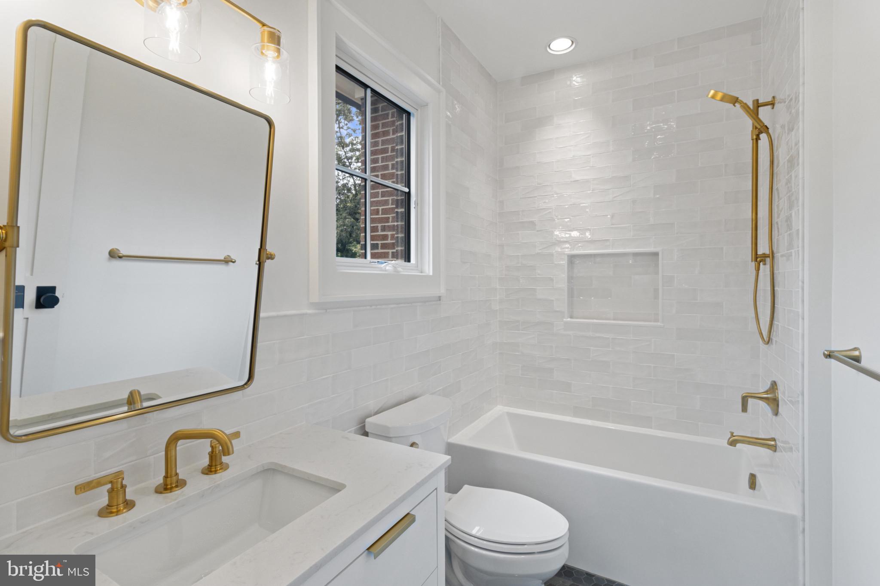
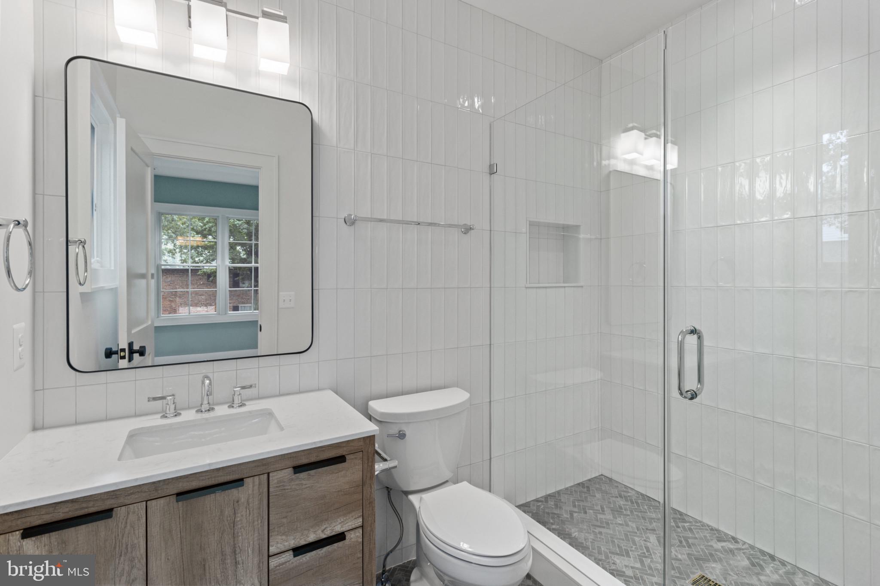
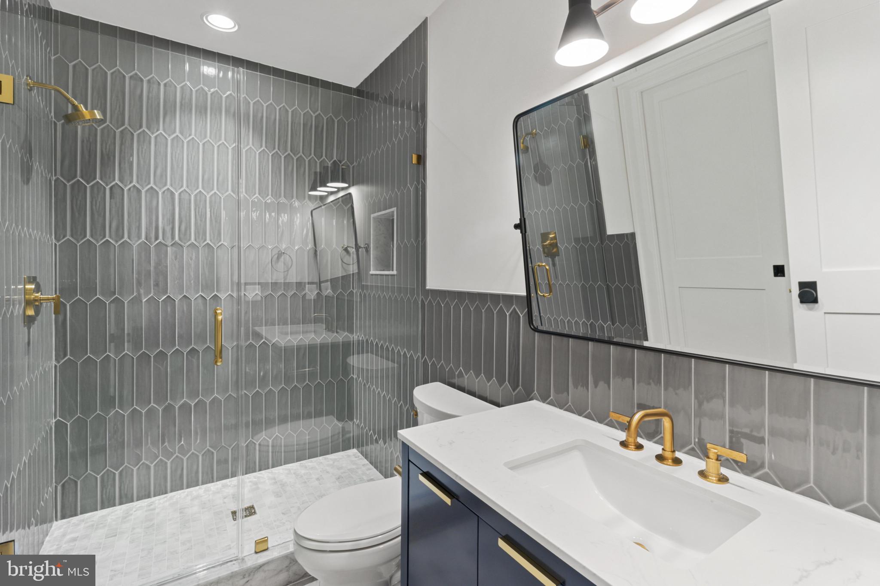
Upstairs, all four bedrooms enjoy private baths and walk-in closets.  The primary suite is designed as a genuine retreat, with two walk-in closets and a spa-inspired bath featuring dual vanities, a freestanding tub, an oversized shower with bench, and a private water closet, all finished in luxurious natural stone.

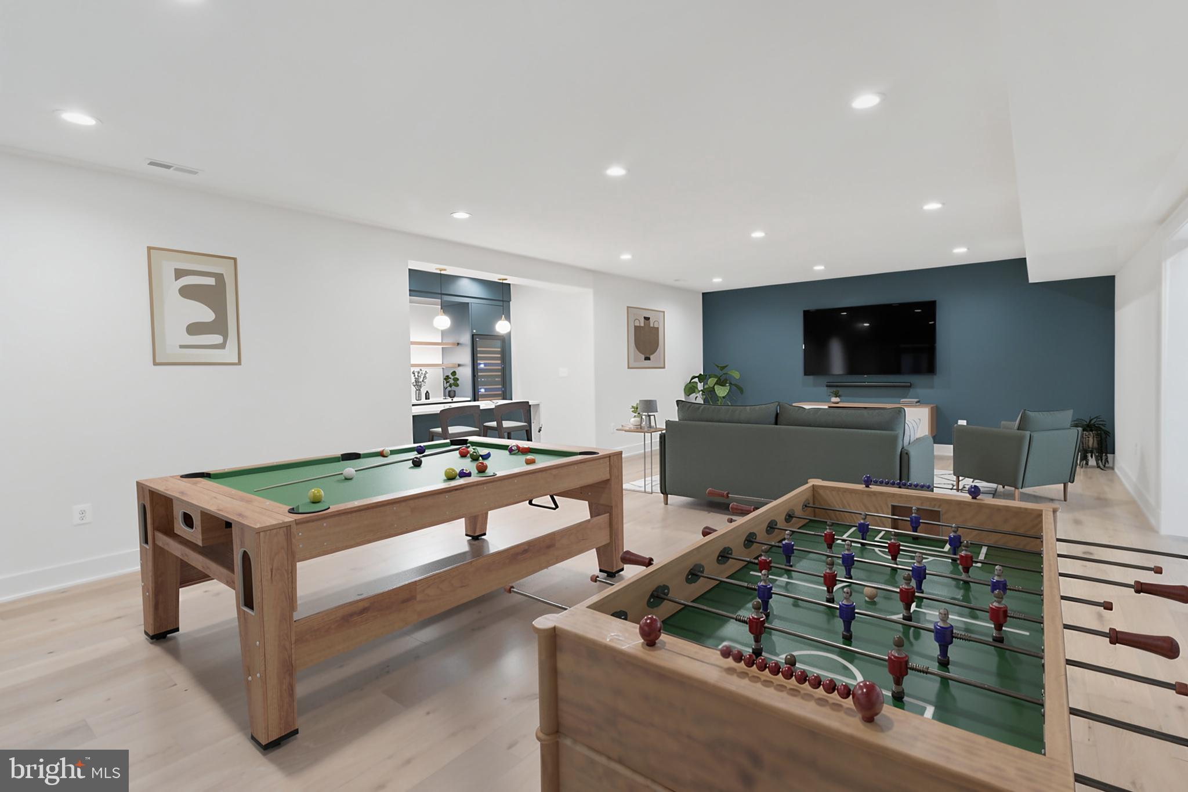
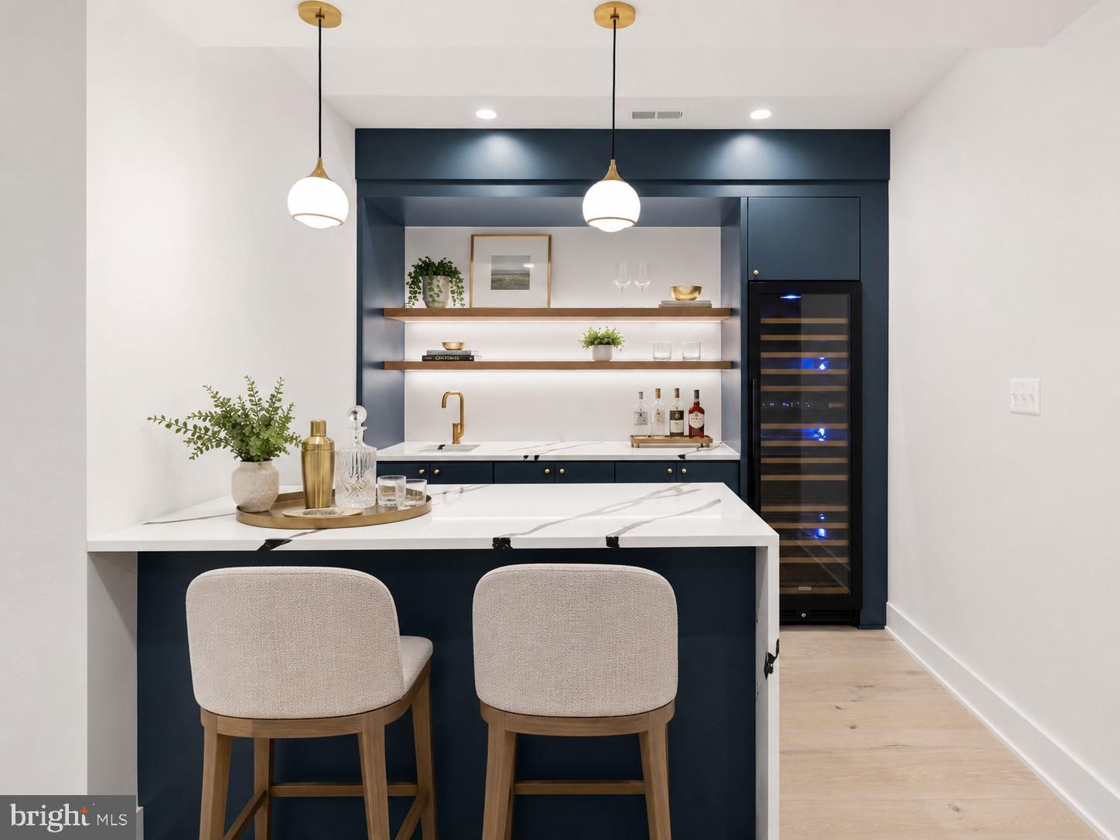
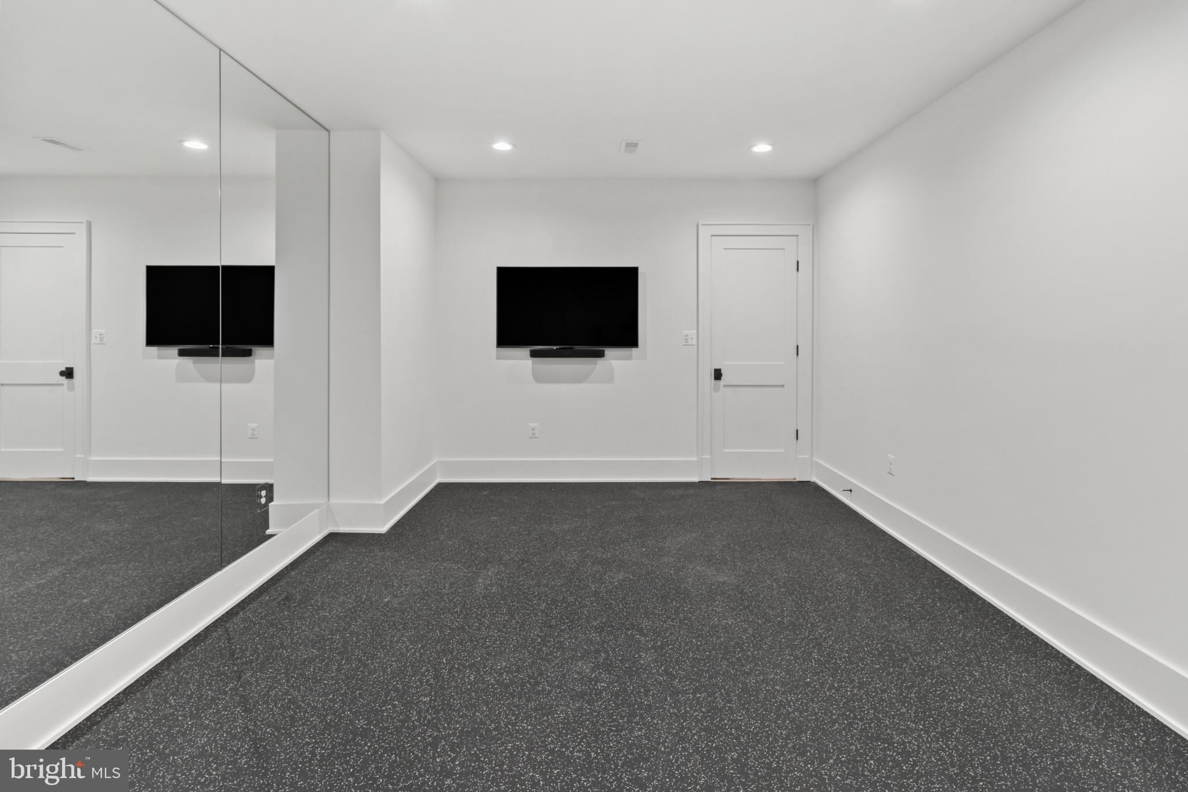
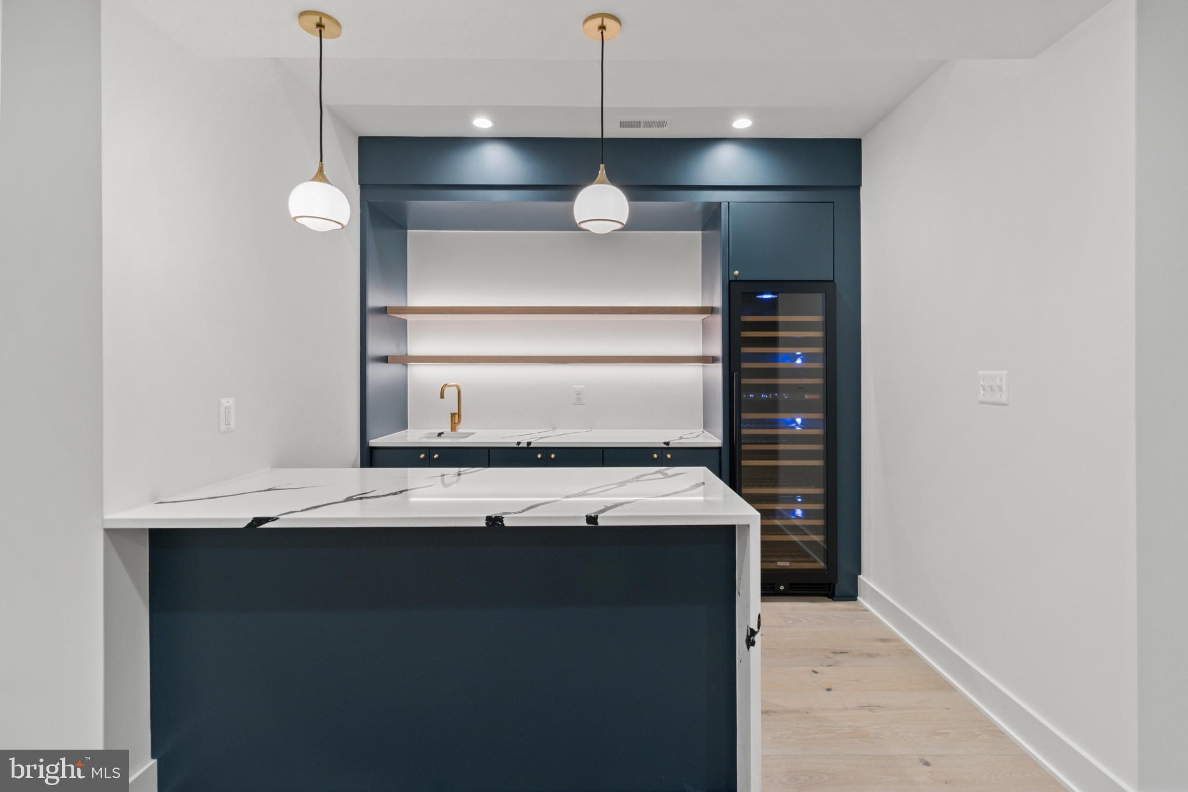
The lower level offers considerably more than overflow space. An expansive recreation room with an entertainer’s bar is joined by a guest bedroom and full bath, plus a separate wellness or theater room.

The bonus loft level adds another bedroom and full bath, along with flexible space that could become a quiet studio, playroom, second office, guest retreat, or private hideaway.  A thoughtfully placed elevator rough-in allows for easy installation, whether during construction or in years to come.

1709 N. Harvard Street is more than new construction.  It is an opportunity to shape a design-led BCN home and make one of Arlington’s most cherished neighborhoods entirely your own.

Construction will begin this summer.  Reach out to discuss customizing, financing options, timing and any other questions you might have.

1709 N HARVARD STREET

Message successfully sent.

What would you like to know?

What is 3 + 4 ?

I agree to receive email communication and understand I can unsubscribe at any time.

I agree to be contacted by Charis Realty Group via call, email, and text for real estate services. To opt out, you can reply 'stop' at any time or reply 'help' for assistance. You can also click the unsubscribe link in the emails. Message and data rates may apply. Message frequency may vary. Privacy Policy

Related Properties

This fully framed home tracking for FALL 2026 completion is READY TO BE TOURED!  Reach out to schedule a tour and share in the vision of this turnkey BCN estate in one of Arlington’s most prestigious enclaves.  The elements that truly shape this home are currently being installed: cabinetry, trim, tile and light fixtures. 

Ideally situated on a quiet, tree-lined cul-de-sac just minutes from Washington, DC, Tysons, and Clarendon, 3500 N. Abingdon Street represents a rare opportunity to secure a fully custom home at an exciting stage in the process.

Spanning nearly 8,000 square feet, this 6-bedroom, 6-full and 3-half-bath residence is thoughtfully designed to balance architectural presence with everyday livability. 

The open main level features soaring ceilings, including a dramatic two-story vaulted family room centered around a statement plaster fireplace with wood-applied ceiling, and expansive windows.  A gracious foyer introduces a light-filled dining room with floor-to-ceiling windows, while a private study with custom built-ins provides a refined work-from-home retreat.  A formal parlor, complete with built-ins and striking marble fireplace, connects seamlessly to the main living spaces, offering flexibility for entertaining, with alternative layout for a main-level bedroom, dual studies, or a playroom. The gourmet kitchen is designed as the heart of the home, featuring an oversized island, 48-inch range, dual dishwashers and a butler’s pantry with handcrafted cabinetry that marries form and function. Tucked discreetly away, the mudroom offers seamless access to the three-car garage and backyard with plenty of room to organize day-to-day life.  Outfitted with a custom built in system with cubbies and bench seat, a secondary powder room, a work station and rear staircase, this organized transition space functions as perfect as it looks.

The upper level is anchored by an upper lounge with arches built in featuring walnut shelving and access lighting.  This leads you to a stunning primary suite with vaulted ceilings, a spa-inspired bath with freestanding soaking tub and a steam shower, and generous dual walk-in closets. Four additional bedrooms, each with an ensuite bath, and a functional laundry room finish off this level. 

The lower level is designed for both relaxation and versatility, with a bright recreation room opening to a covered grotto lounge and patio, a wellness room with optional sauna, an entertainer's bar and wine cellar, and a dedicated theater, golf simulator room or storage space. A private guest suite provides ideal accommodations for long-term guests or an au pair, complemented by an additional powder room on this level.

Set on a 16,000SF+ lot, the outdoor living opportunities are equally compelling, with a screened porch, elevated deck, and covered grotto lounge overlooking a landscaped backyard.  There's room for a pool, spa, or even a two-story pool house/garage combination.  The corner lot is deceptively large, extending into the rear tree line beyond the construction fencing.  The privacy from the interior of the home is thoroughly unexpected and worth experiencing first hand.

Outfitted with top-of-the-line finishes, this home prioritizes comfort, sustainability, and performance. High performance HVAC system, tankless water heaters and a generator prewire have been thoughtfully accounted for.  Fall 2026 delivery
#VAAR2065572

ARLINGTON

3500 N ABINGDON STREET

6 Beds

6 Baths

6,238 Sq.Ft.

$5,295,000

MLS#: VAAR2065572

New on site today
Experience an extraordinary new luxury residence in the heart of Lyon Village, offering over 7,223 square feet of thoughtfully designed living space across four finished levels with a private elevator serving every floor. This exceptional home blends timeless architecture with cutting-edge building science, delivering unmatched comfort, efficiency, durability, and style. 

Designed for modern living and effortless entertaining, the open floor plan features soaring ceilings, wide-plank hardwood flooring, designer lighting, and expansive Sierra Pacific H3 Series windows that flood the home with natural light while providing exceptional energy performance. The gourmet chef's kitchen showcases custom cabinetry, premium appliances, expansive quartz surfaces, and an oversized island that anchors the spacious living and dining areas.

Built Net-Zero Ready, the home incorporates advanced high-performance construction, including innovative Insul-Stud framing, a superior insulated building envelope, Energy Star® HVAC systems, energy-efficient LED lighting throughout, and high-performance windows engineered to maximize year-round comfort while significantly reducing energy consumption. A 400-amp electrical service provides ample capacity for multiple EV charging stations, home automation, and future technologies.

The luxurious primary suite offers a private retreat with a spa-inspired bath and expansive walk-in closets. Spacious secondary bedroom suites, flexible recreation and media spaces, dedicated home office opportunities, and beautifully designed outdoor living areas provide exceptional versatility for today's lifestyle. Perfectly situated in one of Arlington's most desirable neighborhoods, this remarkable residence is just moments from Clarendon, Courthouse, Metro, parks, trails, shopping, and exceptional dining. Conveniently located near Innovation Elementary, Dorothy Hamm Middle School, and Washington Liberty High School. This is a rare opportunity to own a home that seamlessly combines timeless luxury with the latest innovations in sustainable, high-performance residential design.  Hard-hat tours available.
#VAAR2076614

ARLINGTON

1800 N HARVARD STREET

6 Beds

5 Baths

7,223 Sq.Ft.

$4,500,000

MLS#: VAAR2076614

The only home in all of Arlington featuring a ROOFTOP TERRACE with sweeping views of the Potomac, the DC Water reservoir, and the Cathedral. A masterpiece of design and construction by the award-winning firm Gol Homes. Only one of the three homes remains available.
#VAAR2070596

ARLINGTON

2757 N NELSON STREET

7 Beds

8 Baths

9,500 Sq.Ft.

$5,192,000

MLS#: VAAR2070596

**Builder offering Financing Incentives for qualified buyers. Terms and Conditions apply.   Limited-time offer.**
Welcome to the Cali by Classic Cottages, a stunning new home in the highly sought-after Country Club Hills neighborhood of Arlington, VA. Situated on an 18,000 square foot lot, this beautifully designed residence blends sophisticated style with modern comforts, offering upscale amenities - including a backyard 20'x40' saltwater heated pool with an auto-cover, spacious living, and an ideal location for both relaxation and entertaining.

The main level features a versatile study or main-level suite, ideal for working from home or hosting guests with privacy and comfort. The gourmet kitchen is a chef's dream, boasting a large central island, sleek quartz countertops, and top-of-the-line Thermador appliances. Adjacent to the kitchen is a charming butler’s pantry, offering added convenience. The open flow between the dining room and kitchen makes it easy to host both formal and casual meals. The expansive living area leads to a cozy eating nook, which opens out to a large deck – perfect for dining al fresco or enjoying the outdoors. From the living room, you’ll step into a tranquil screened porch, providing a beautiful view of the new pool. The main level also includes a mudroom with built-in cubbies and an additional powder room for convenience.

Upstairs, the spacious primary bedroom suite features two walk-in closets and an elegant en-suite bathroom with heated floors. Sliding glass doors lead directly to the private rooftop deck, offering a perfect spot to relax and enjoy the view.  There are three additional bedrooms, each with its own en-suite bathroom, ensuring privacy and luxury for family and guests. The laundry room is conveniently located on this level, adding ease to your daily routine.

The walkout basement is an entertainer's paradise, with a large recreation room, a versatile entertainment room, and a wet bar for serving drinks and snacks. There’s also a fitness or bonus room that can be customized to suit your needs, whether for exercise, play, or work. The basement includes a fifth bedroom and full bathroom, perfect for guests or additional family members. Step outside from the basement to the patio and pool area, where you can enjoy outdoor entertaining with a built-in grill. An additional bathroom near the pool adds convenience for outdoor gatherings.
#VAAR2071018

ARLINGTON

3815 N ABINGDON STREET

6 Beds

7 Baths

6,739 Sq.Ft.

$3,850,000

MLS#: VAAR2071018

 - property

Send a message

Message successfully sent.

Your message

What is 3 + 4 ?

Reason for contacting?

I agree to receive email communication and understand I can unsubscribe at any time.

I agree to be contacted by Charis Realty Group via call, email, and text for real estate services. To opt out, you can reply 'stop' at any time or reply 'help' for assistance. You can also click the unsubscribe link in the emails. Message and data rates may apply. Message frequency may vary. Privacy Policy

Sign Out

Virtual Assistant

Would you like to take the next step with this property? We can help you schedule a showing or virtual tour, or send you more details.

Yes, I would like more information.

Thank You for Your Reply, One of Our Agents will contact you as soon as possible

No, maybe later.

Thank you, you can always contact me via email, phone number or through the contact form.

Realhub AI

Lucy - Your AI-Powered Realtor

Update Your Temporary Password

Personalize your search

Enter your email and we'll notify you immediately when new listings match what you're looking for.

or enter email address

Already have an account ? Login here

Continue your home search

I agree to receive communications and understand I can unsubscribe at any time.

I agree to be contacted by Charis Realty Group via call, email, and text for real estate services. To opt out, you can reply 'stop' at any time or reply 'help' for assistance. You can also click the unsubscribe link in the emails. Message and data rates may apply. Message frequency may vary. Privacy Policy

Already have an account ? Login here

We use cookies

We use cookies primarily for analytics to enhance your experience. By accepting, you agree to our use of these cookies. You can manage your preferences or learn more about our cookies policy.