
Property
Beds
6
Full Baths
6
1/2 Baths
2
Year Built
2027
Sq.Footage
8,500
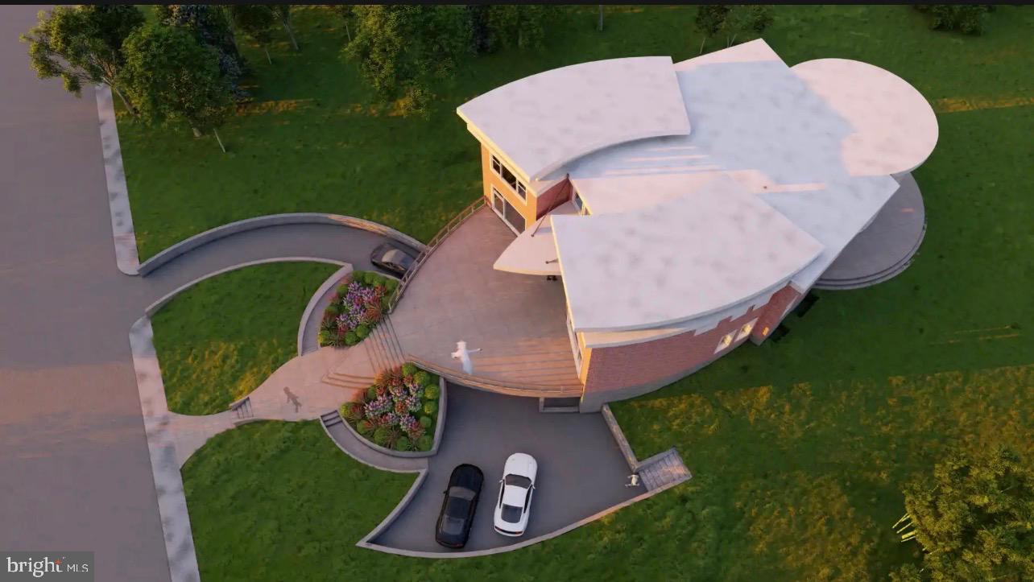
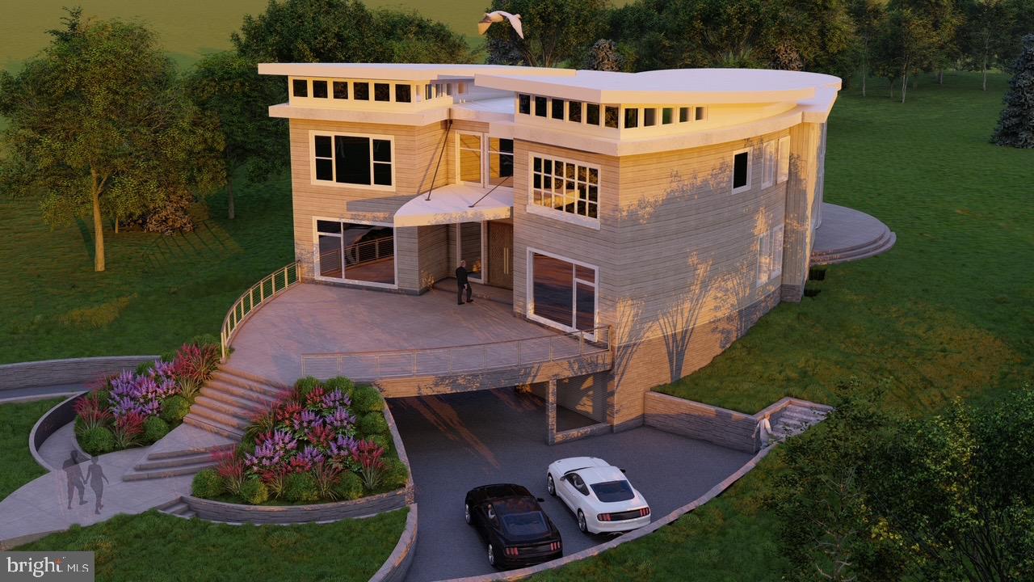
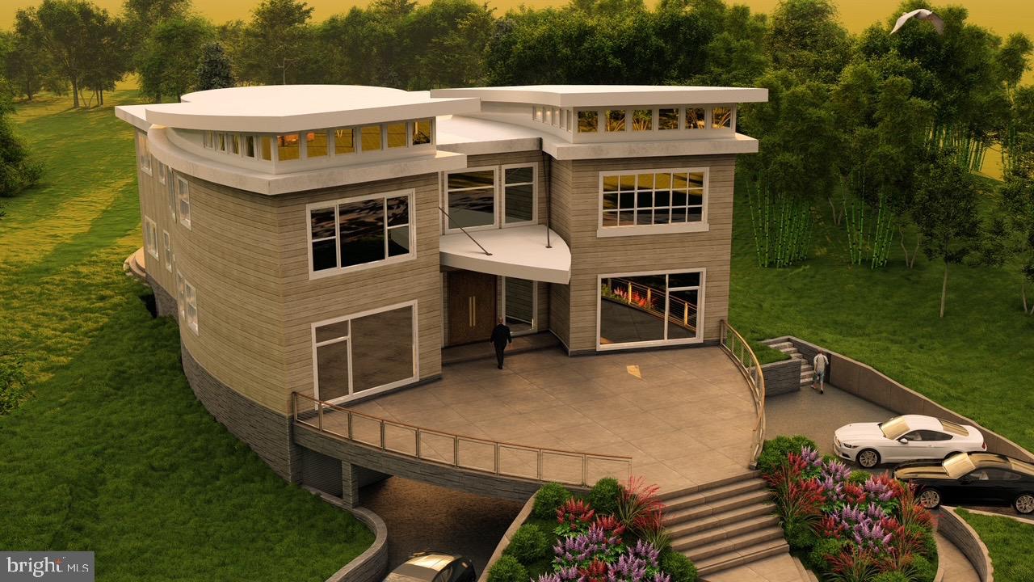
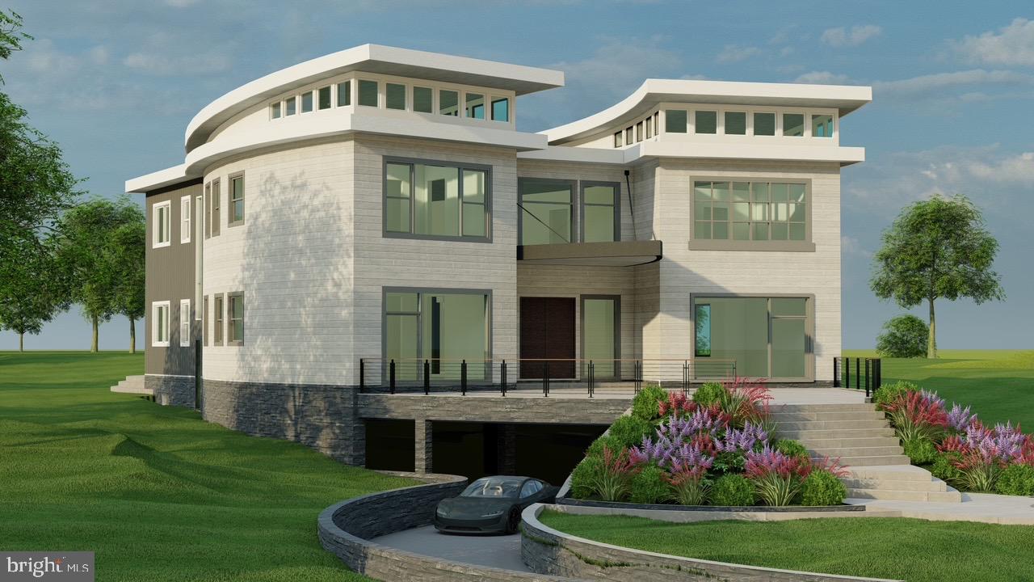
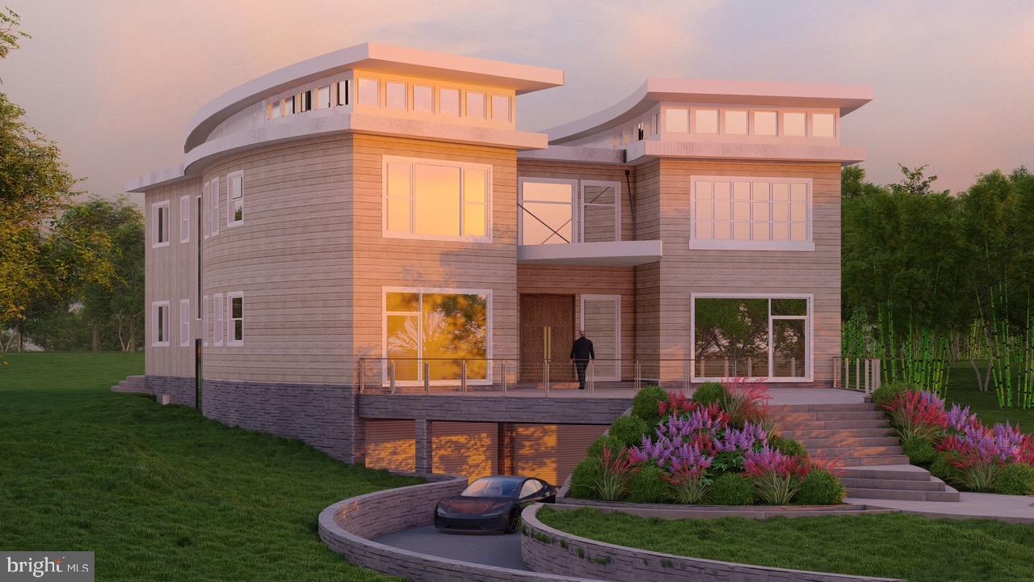
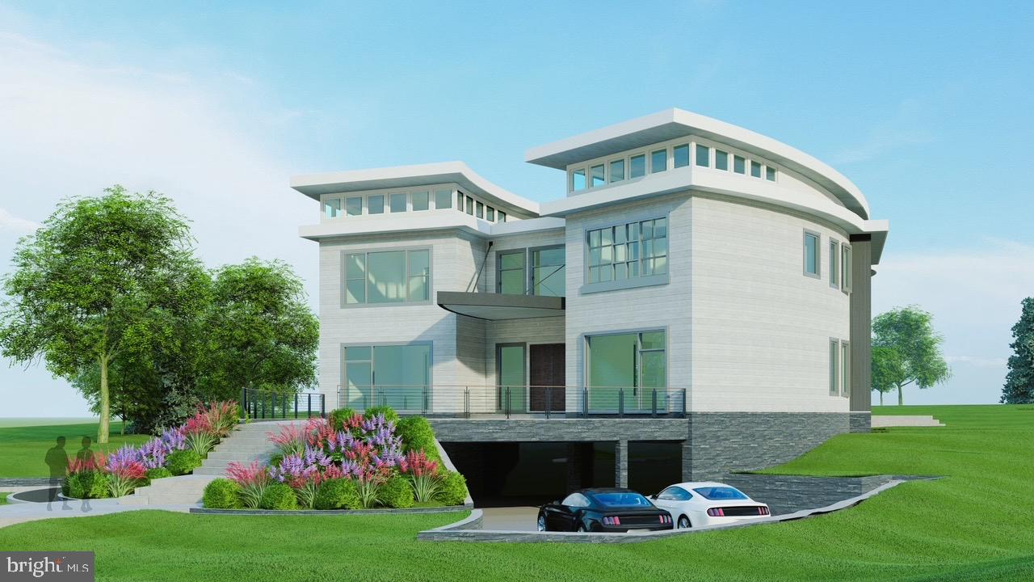
A new creation by Renowned Design Award winner Gradient Design LLC — a designed residence in the heart of Vienna, close to Tysons Corner and downtown Vienna, offering convenience with a private residential setting. This ultra-luxury custom estate by Gradient Design offers approximately 8,500 sq ft of living space, including a finished lower level, a 6-car garage, and a three-stop residential elevator. The home features six spacious ensuite bedrooms with private walk-in closets, 6 full bathrooms, and 2 elegant powder rooms. A dramatic double-height foyer with 20–24 ft ceilings creates a grand entrance, while 10–13 ft ceilings upstairs enhance light and openness. Built for durability and efficiency, the home includes reinforced concrete foundation walls, steel framing, advanced exterior wall construction, and engineered floor systems. Interior finishes include 8 ft designer doors, Italian porcelain flooring, and custom cabinetry. The chef’s kitchen features Sub-Zero, Wolf, Thermador, and JennAir appliances, a large island, and professional ventilation. Two gas fireplaces, dual laundry rooms, and a finished lower level add comfort and convenience. Energy-efficient features include R-60 roof insulation, R-21 insulated walls, Low-E windows, and a 4-zone HVAC system. The exterior combines smooth stucco, natural stone, fiber cement panels, and expansive glass for a striking modern design. Outdoor spaces include multiple terraces, highlighted by a 1,000 sq ft curved concrete terrace overlooking the backyard with stone cladding accents. A steel-structured front arrival deck finished in exterior-grade porcelain creates a bold first impression. This residence blends modern architecture, engineering, and luxury living into a signature Gradient Design estate.
Features & Amenities
Interior
-
Total Bedrooms
6
-
Bathrooms
6
-
1/2 Bathrooms
2
-
Above Grade Finished Area
6500.0
-
Basement YN
YES
-
Cooling YN
YES
-
Cooling
Central Air
-
Fireplace YN
YES
-
Heating YN
YES
-
Heating
Natural Gas, Hot Water
-
Main Level Bedrooms
1
-
Pet friendly
N/A
Exterior
-
Garage
No
-
Construction Materials
Other
-
Parking
Parking Lot
-
Pool
No
-
Waterfront YN
NO
Area & Lot
-
Lot Size(acres)
0.64
-
Lot Size(square feet)
28049.0
-
Property Type
Residential
-
Property Sub Type
Single Family Residence
-
Architectural Style
Other
Price
-
Sales Price
$4,690,000
-
Tax Amount
$10,796
-
Sq. Footage
8, 500
-
Price/SqFt
$551
HOA
-
Association
No
School District
-
Elementary School
WESTBRIAR
-
Middle School
KILMER
-
High School
MADISON
Property Features
-
New Construction
YES
-
Accessibility Features
Accessible Elevator Installed
-
Foundation Details
Other
-
Senior Community YN
NO
-
Sewer
Public Sewer
-
Tax Lot
6-A
-
Water Source
Public
Schedule a Showing
Showing scheduled successfully.
Mortgage calculator
Estimate your monthly mortgage payment, including the principal and interest, property taxes, and HOA. Adjust the values to generate a more accurate rate.
Your payment
Principal and Interest:
$
Property taxes:
$
HOA fees:
$
Total loan payment:
$
Total interest amount:
$
Location
County
FAIRFAX
Elementary School
WESTBRIAR
Middle School
KILMER
High School
MADISON
Listing Courtesy of najma oudada , TTR Sotheby's International Realty
RealHub Information is provided exclusively for consumers' personal, non-commercial use, and it may not be used for any purpose other than to identify prospective properties consumers may be interested in purchasing. All information deemed reliable but not guaranteed and should be independently verified. All properties are subject to prior sale, change or withdrawal. RealHub website owner shall not be responsible for any typographical errors, misinformation, misprints and shall be held totally harmless.

AGENT
Rosie Dove
Call Rosie today to schedule a private showing.

* Listings on this website come from the FMLS IDX Compilation and may be held by brokerage firms other than the owner of this website. The listing brokerage is identified in any listing details. Information is deemed reliable but is not guaranteed. If you believe any FMLS listing contains material that infringes your copyrighted work please click here to review our DMCA policy and learn how to submit a takedown request.© 2024 FMLS.
Related Properties
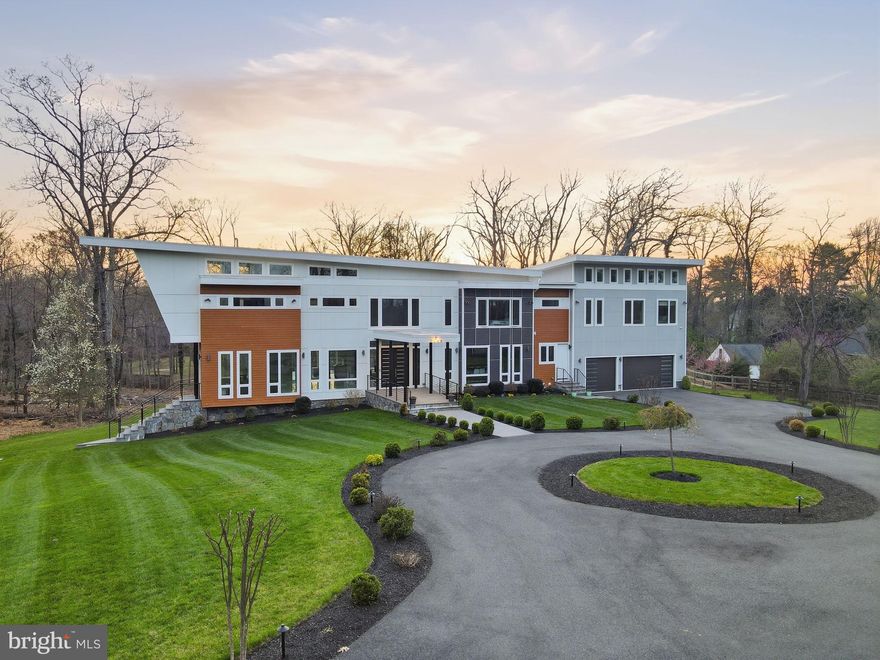
VIENNA
2368 HUNTER MILL ROAD
6 Beds
7 Baths
10,030 Sq.Ft.
$4,799,999
MLS#: VAFX2296526
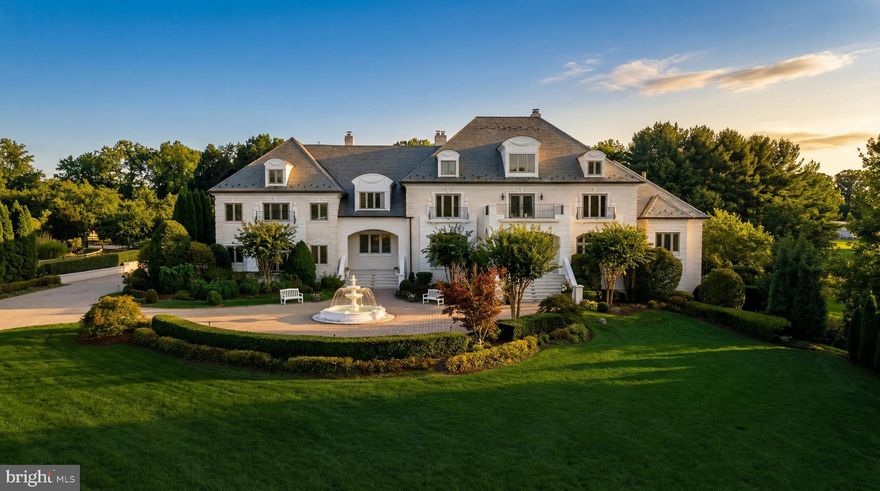
VIENNA
1521 HUNTER MILL ROAD
10 Beds
9 Baths
15,100 Sq.Ft.
$5,495,000
MLS#: VAFX2293312
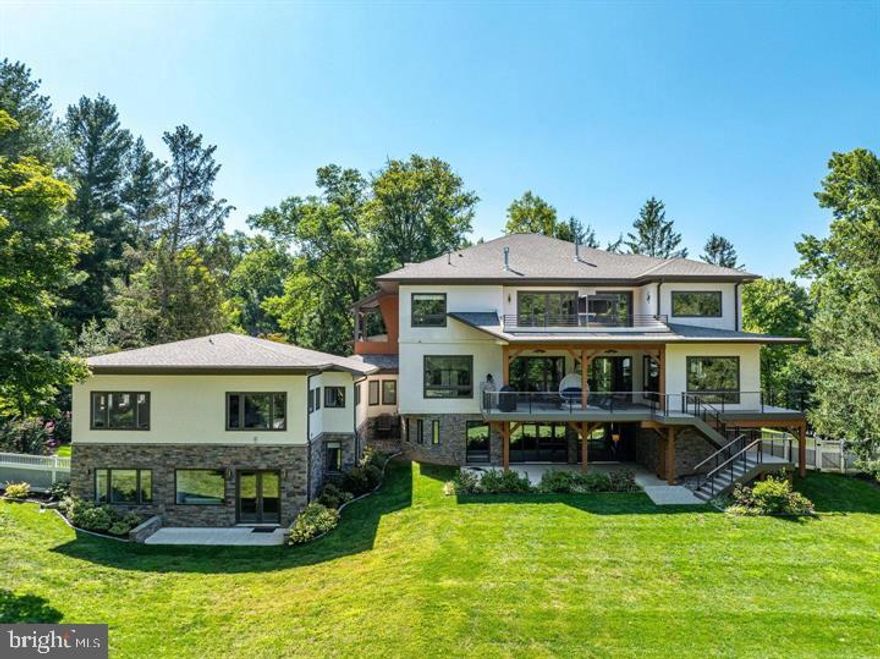
VIENNA
9604 PEMBROKE PLACE
6 Beds
6 Baths
9,704 Sq.Ft.
$3,999,000
MLS#: VAFX2300094
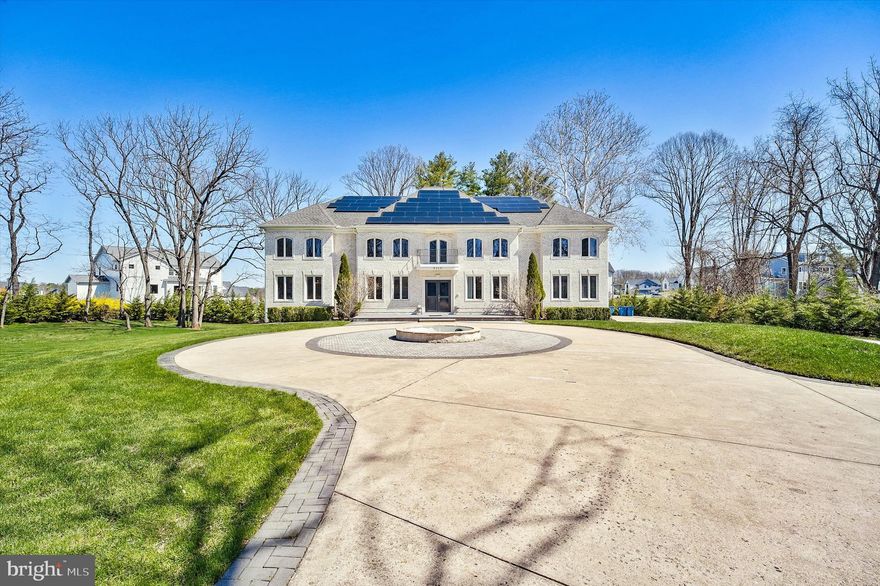
VIENNA
9116 LEESBURG PIKE
5 Beds
7 Baths
11,694 Sq.Ft.
$3,895,000
MLS#: VAFX2297266
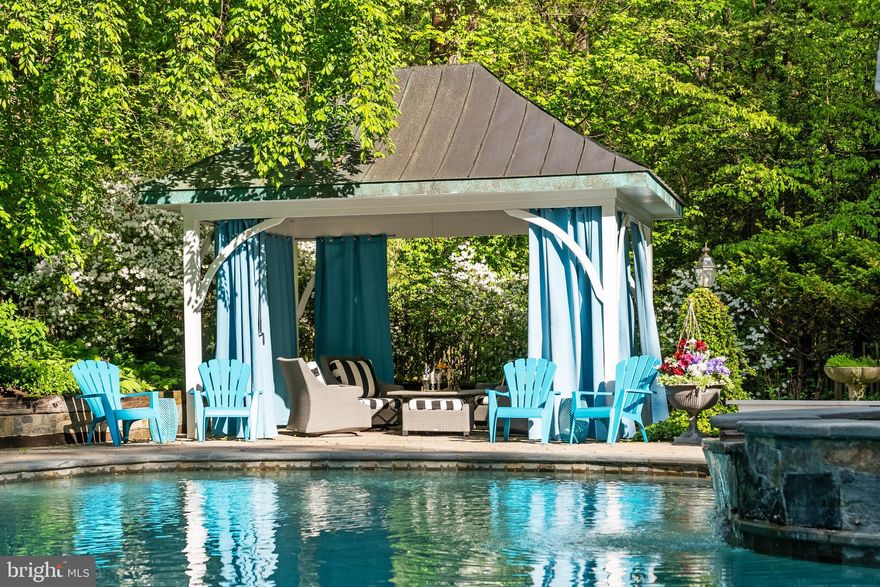
VIENNA
10205 CEDAR POND DRIVE
4 Beds
4 Baths
7,796 Sq.Ft.
$4,497,000
MLS#: VAFX2272624
.png)