


Property
Beds
4
Full Baths
2
1/2 Baths
1
Year Built
1987
Sq.Footage
1,875
Welcome home to 18 Jonathan Drive! This impeccably maintained and updated 4-bedroom, 2.5-bath colonial sits on a beautiful lot backing to trees in the sought-after Raintree Village community, just minutes from major roads and shopping. Step inside to a welcoming foyer that flows into a spacious living room, formal dining room, and a cozy family room — all featuring gleaming hardwood floors, crown molding, and a wood-burning fireplace to keep you warm all winter. Step out from the family room onto the composite deck, perfect for entertaining or relaxing evenings outdoors. The gorgeous, fully remodeled kitchen is a showstopper, boasting quartz countertops, a beveled tile backsplash, 42" cabinets with pantry storage, recessed and under-cabinet lighting, and a one-of-a-kind convertible island included with the sale. Upstairs, the primary suite offers a large walk-in closet with custom organizers and a beautifully updated en-suite bath with an oversized tile shower. Three additional generously sized bedrooms complete the upper level. Downstairs, the finished basement adds valuable living space with durable luxury vinyl plank flooring, a bar area great for entertaining, and a bonus craft/storage area with built-in cabinetry.
Features & Amenities
Interior
-
Total Bedrooms
4
-
Bathrooms
2
-
1/2 Bathrooms
1
-
Above Grade Finished Area
1875.0
-
Basement YN
YES
-
Cooling YN
YES
-
Cooling
Central Air, Electric
-
Fireplace YN
NO
-
Heating YN
YES
-
Heating
Natural Gas, Heat Pump
-
Main Level Bedrooms
4
-
Pet friendly
N/A
Exterior
-
Garage
Yes
-
Garage spaces
2
-
Construction Materials
Brick, Vinyl Siding, Aluminum Siding
-
Parking
Garage, Driveway, Attached
-
Pool
No
-
Waterfront YN
NO
Area & Lot
-
Lot Size(acres)
0.19
-
Lot Size(square feet)
8,276
-
Property Type
Residential
-
Property Sub Type
Single Family Residence
-
Architectural Style
Colonial
Price
-
Sales Price
$474,900
-
Tax Amount
$3,893
-
Sq. Footage
1,875
-
Price/SqFt
$253
HOA
-
Association
YES
-
Association Fee
$50
-
Association Fee Frequency
Annually
-
Association Fee Includes
N/A
School District
-
Elementary School
N/A
-
Middle School
N/A
-
High School
N/A
Property Features
-
New Construction
NO
-
Foundation Details
Block
-
Senior Community YN
NO
-
Sewer
Septic Tank
-
Tax Lot
140
-
Water Source
Public
Schedule a Showing
Showing scheduled successfully.
Mortgage calculator
Estimate your monthly mortgage payment, including the principal and interest, property taxes, and HOA. Adjust the values to generate a more accurate rate.
Your payment
Principal and Interest:
$
Property taxes:
$
HOA fees:
$
Total loan payment:
$
Total interest amount:
$
Location
County
NEW CASTLE
Elementary School
Middle School
High School
Listing Courtesy of John Rowland , Long & Foster Real Estate, Inc.
RealHub Information is provided exclusively for consumers' personal, non-commercial use, and it may not be used for any purpose other than to identify prospective properties consumers may be interested in purchasing. All information deemed reliable but not guaranteed and should be independently verified. All properties are subject to prior sale, change or withdrawal. RealHub website owner shall not be responsible for any typographical errors, misinformation, misprints and shall be held totally harmless.

AGENT
Rosie Dove
Call Rosie today to schedule a private showing.

* Listings on this website come from the FMLS IDX Compilation and may be held by brokerage firms other than the owner of this website. The listing brokerage is identified in any listing details. Information is deemed reliable but is not guaranteed. If you believe any FMLS listing contains material that infringes your copyrighted work please click here to review our DMCA policy and learn how to submit a takedown request.© 2024 FMLS.
Related Properties
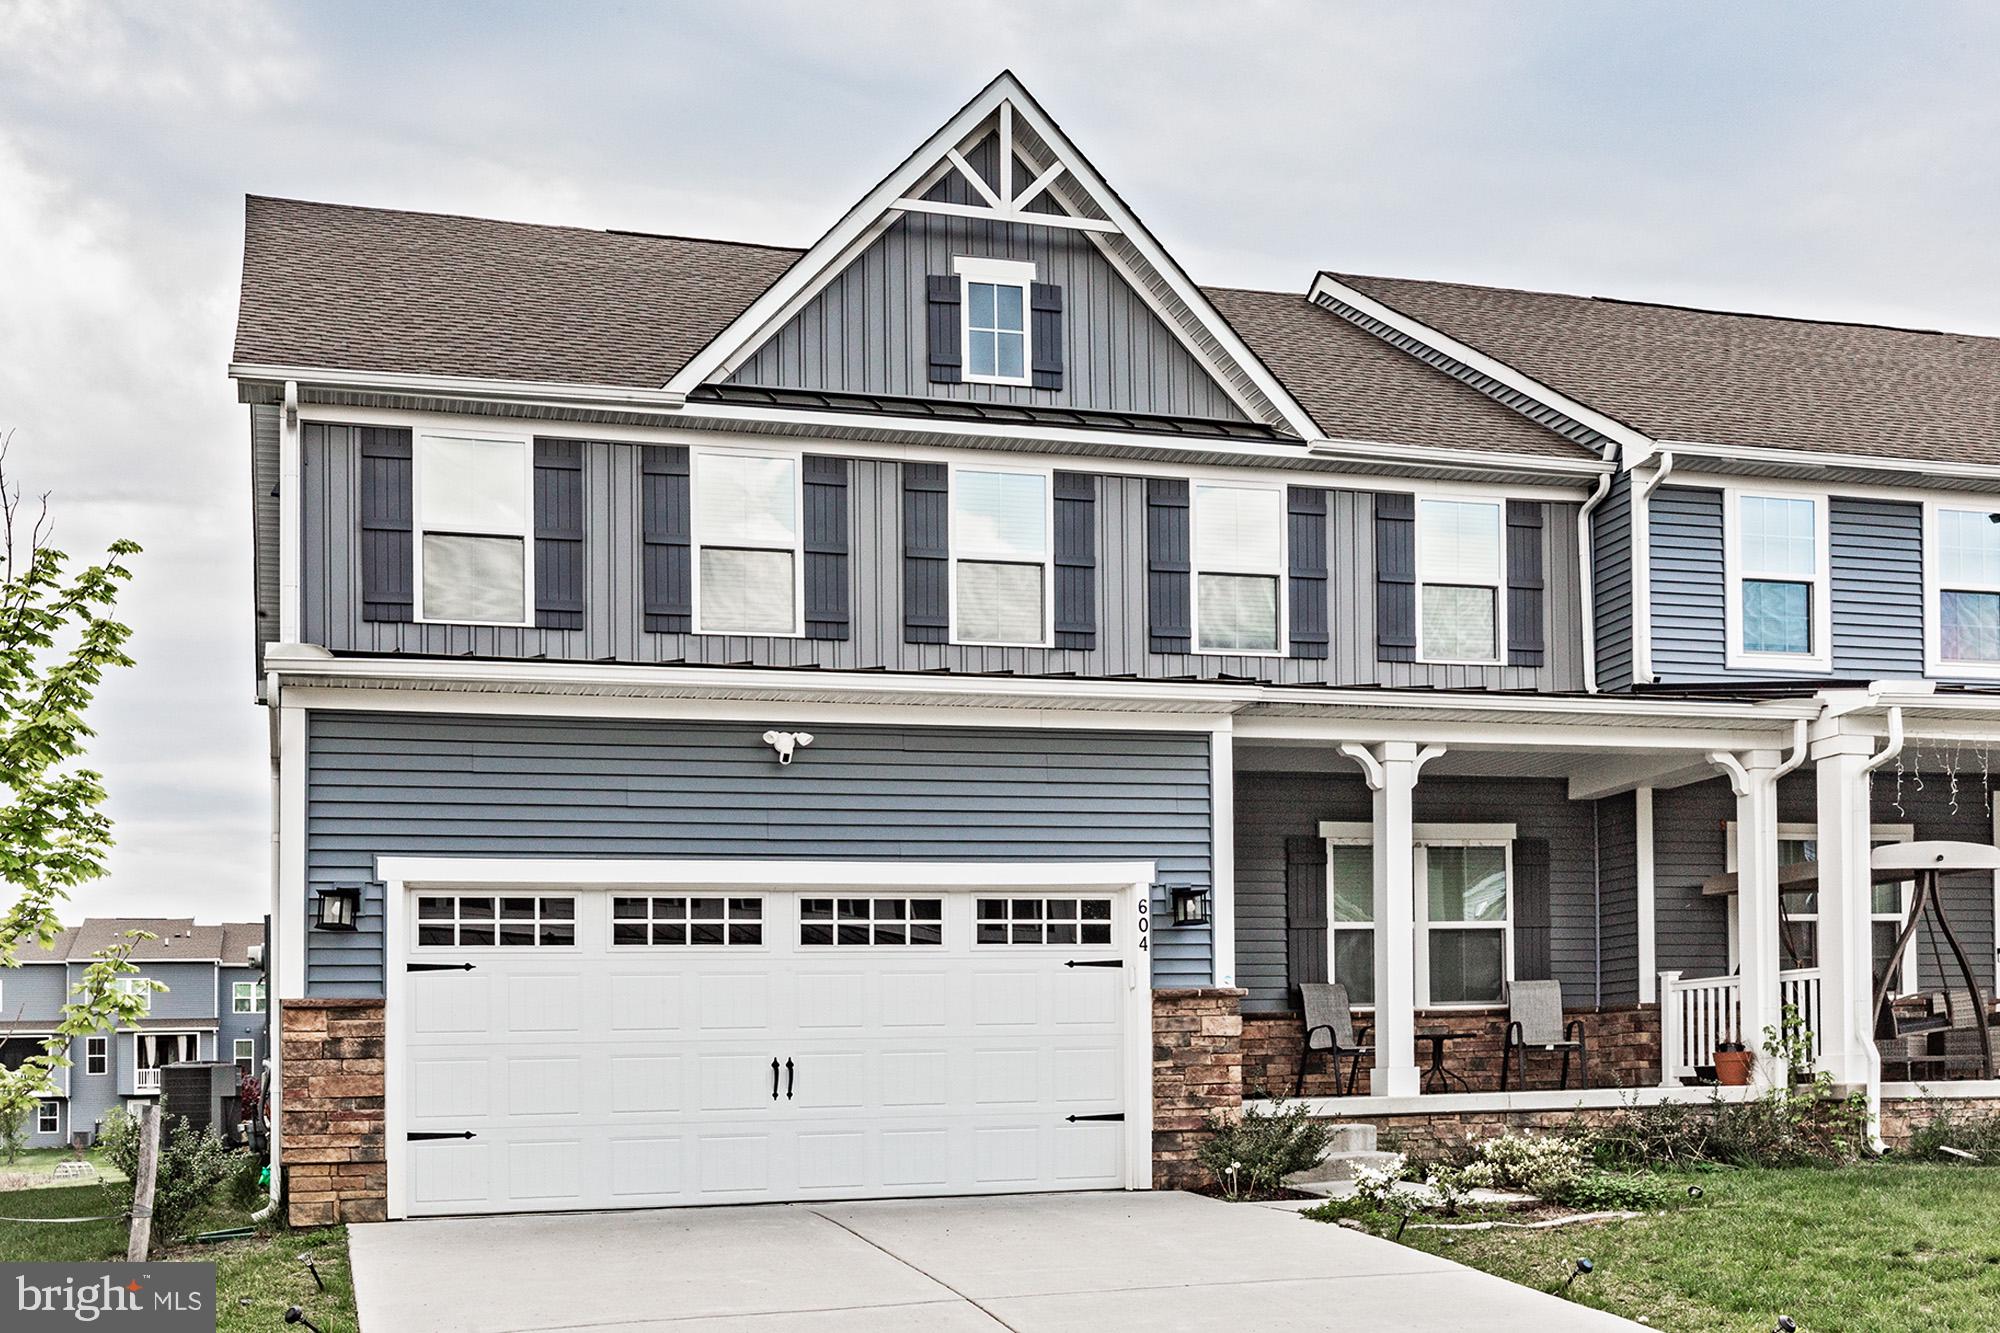
NEWARK
604 LONGLEAF DRIVE
4 Beds
2 Baths
3,250 Sq.Ft.
$540,000
MLS#: DENC2101640

NEWARK
4 FESTIVAL COURT
4 Beds
2 Baths
1,938 Sq.Ft.
$459,900
MLS#: DENC2091028

NEWARK
7 CAULINE COURT
4 Beds
2 Baths
2,275 Sq.Ft.
$485,000
MLS#: DENC2107932

NEWARK
678 MAYFIELD FALLS DRIVE
3 Beds
2 Baths
1,904 Sq.Ft.
$514,900
MLS#: DENC2107724
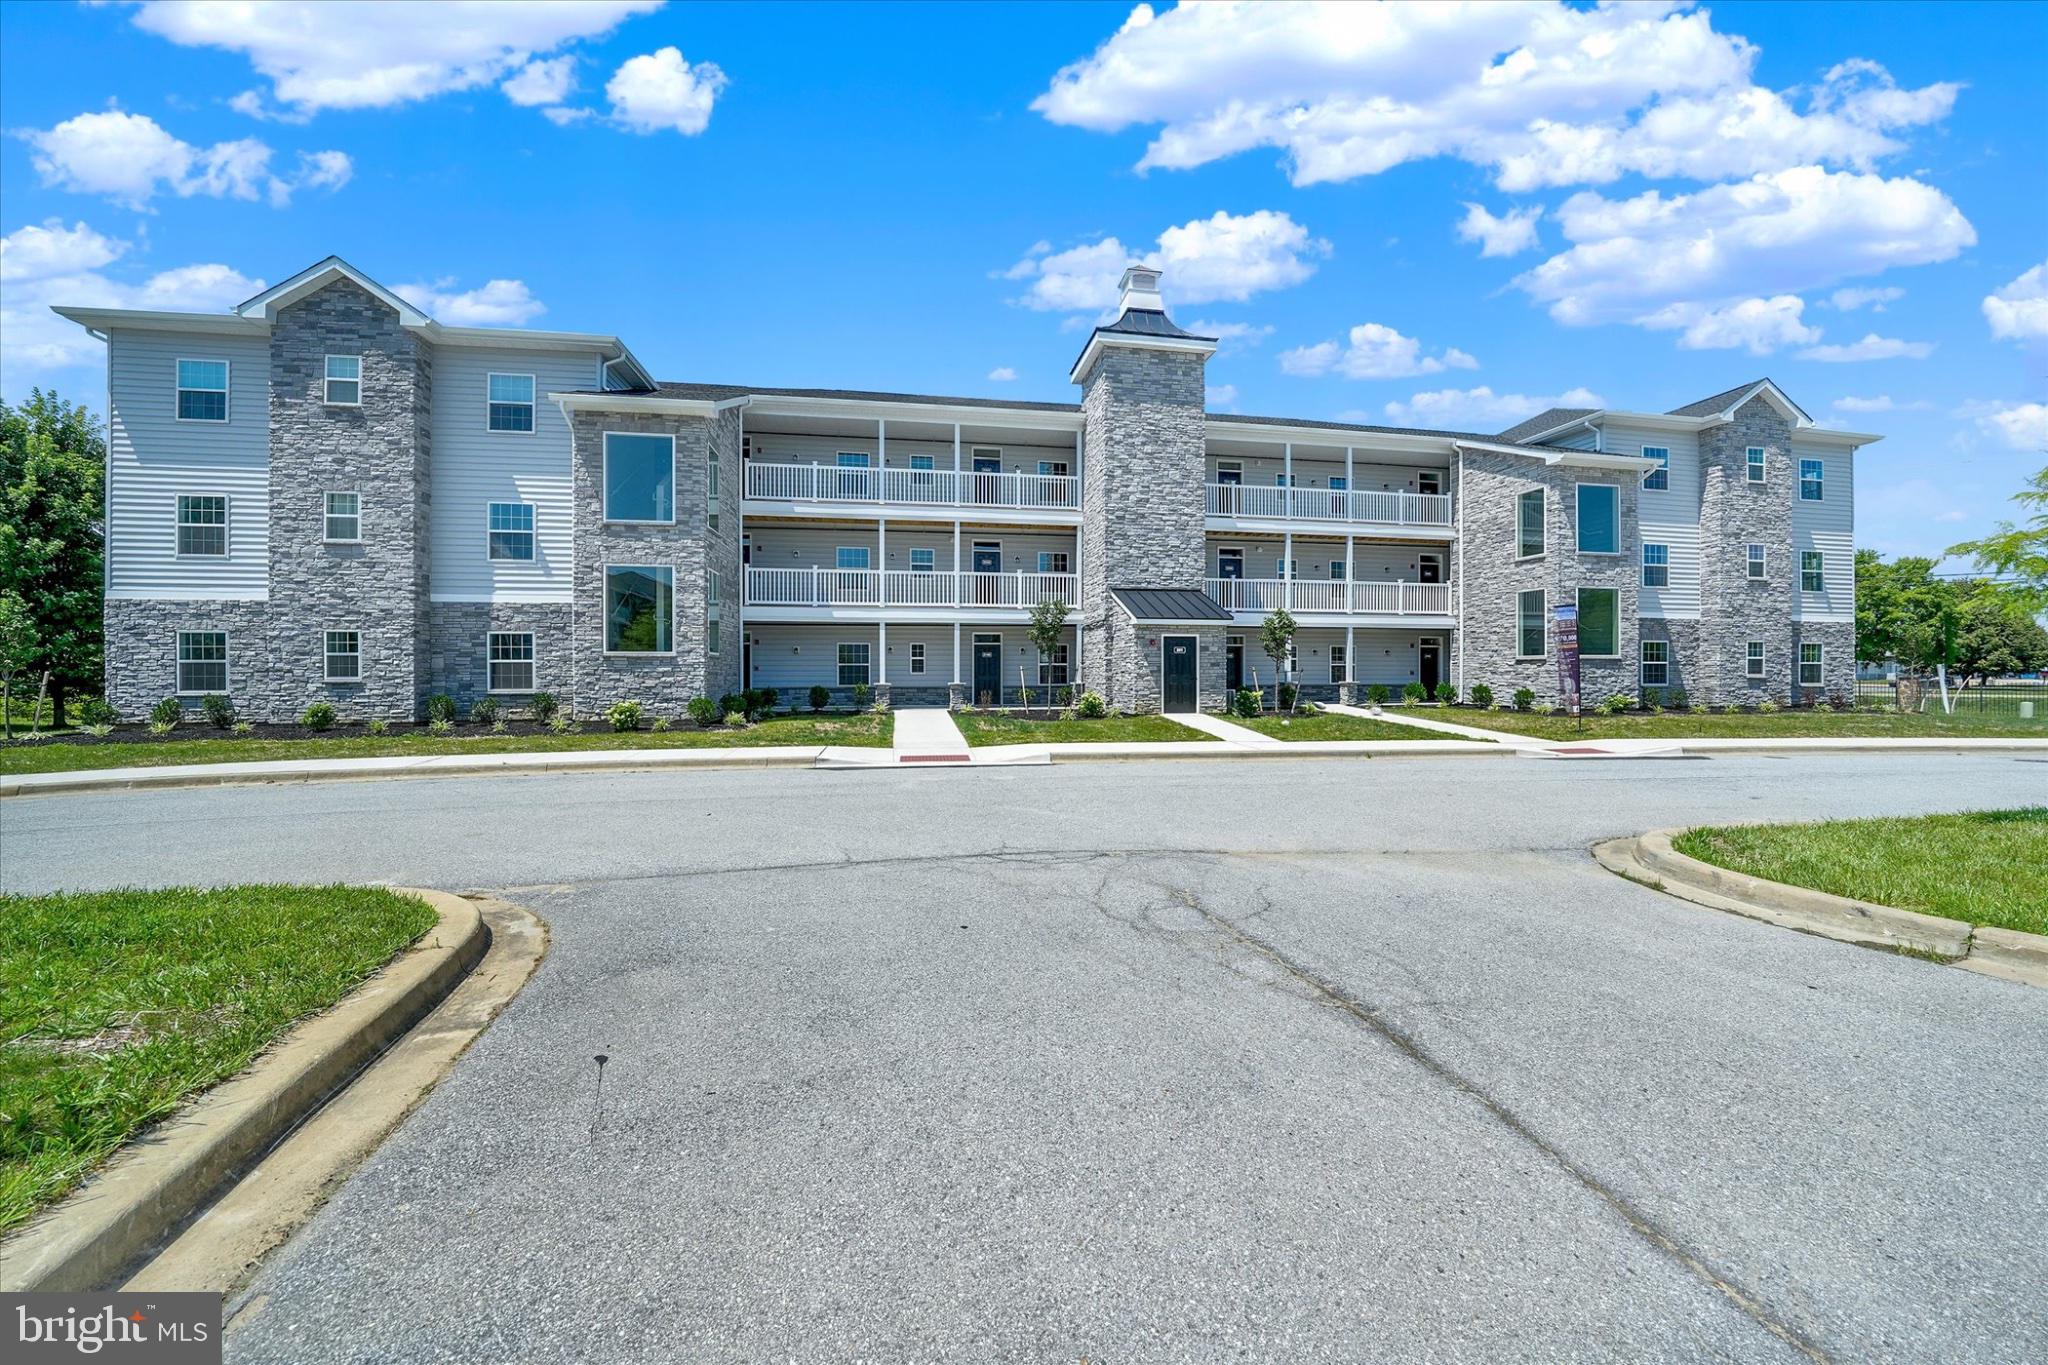
NEWARK
201 COLONIAL DOWNS COURT 2205
2 Beds
2 Baths
N/A
$410,000
MLS#: DENC2066522

NEWARK
113 E MAIN STREET 207
2 Beds
2 Baths
1,424 Sq.Ft.
$459,900
MLS#: DENC2108522

NEWARK
707 S TWIN LAKES BOULEVARD
4 Beds
2 Baths
2,950 Sq.Ft.
$475,000
MLS#: DENC2108624
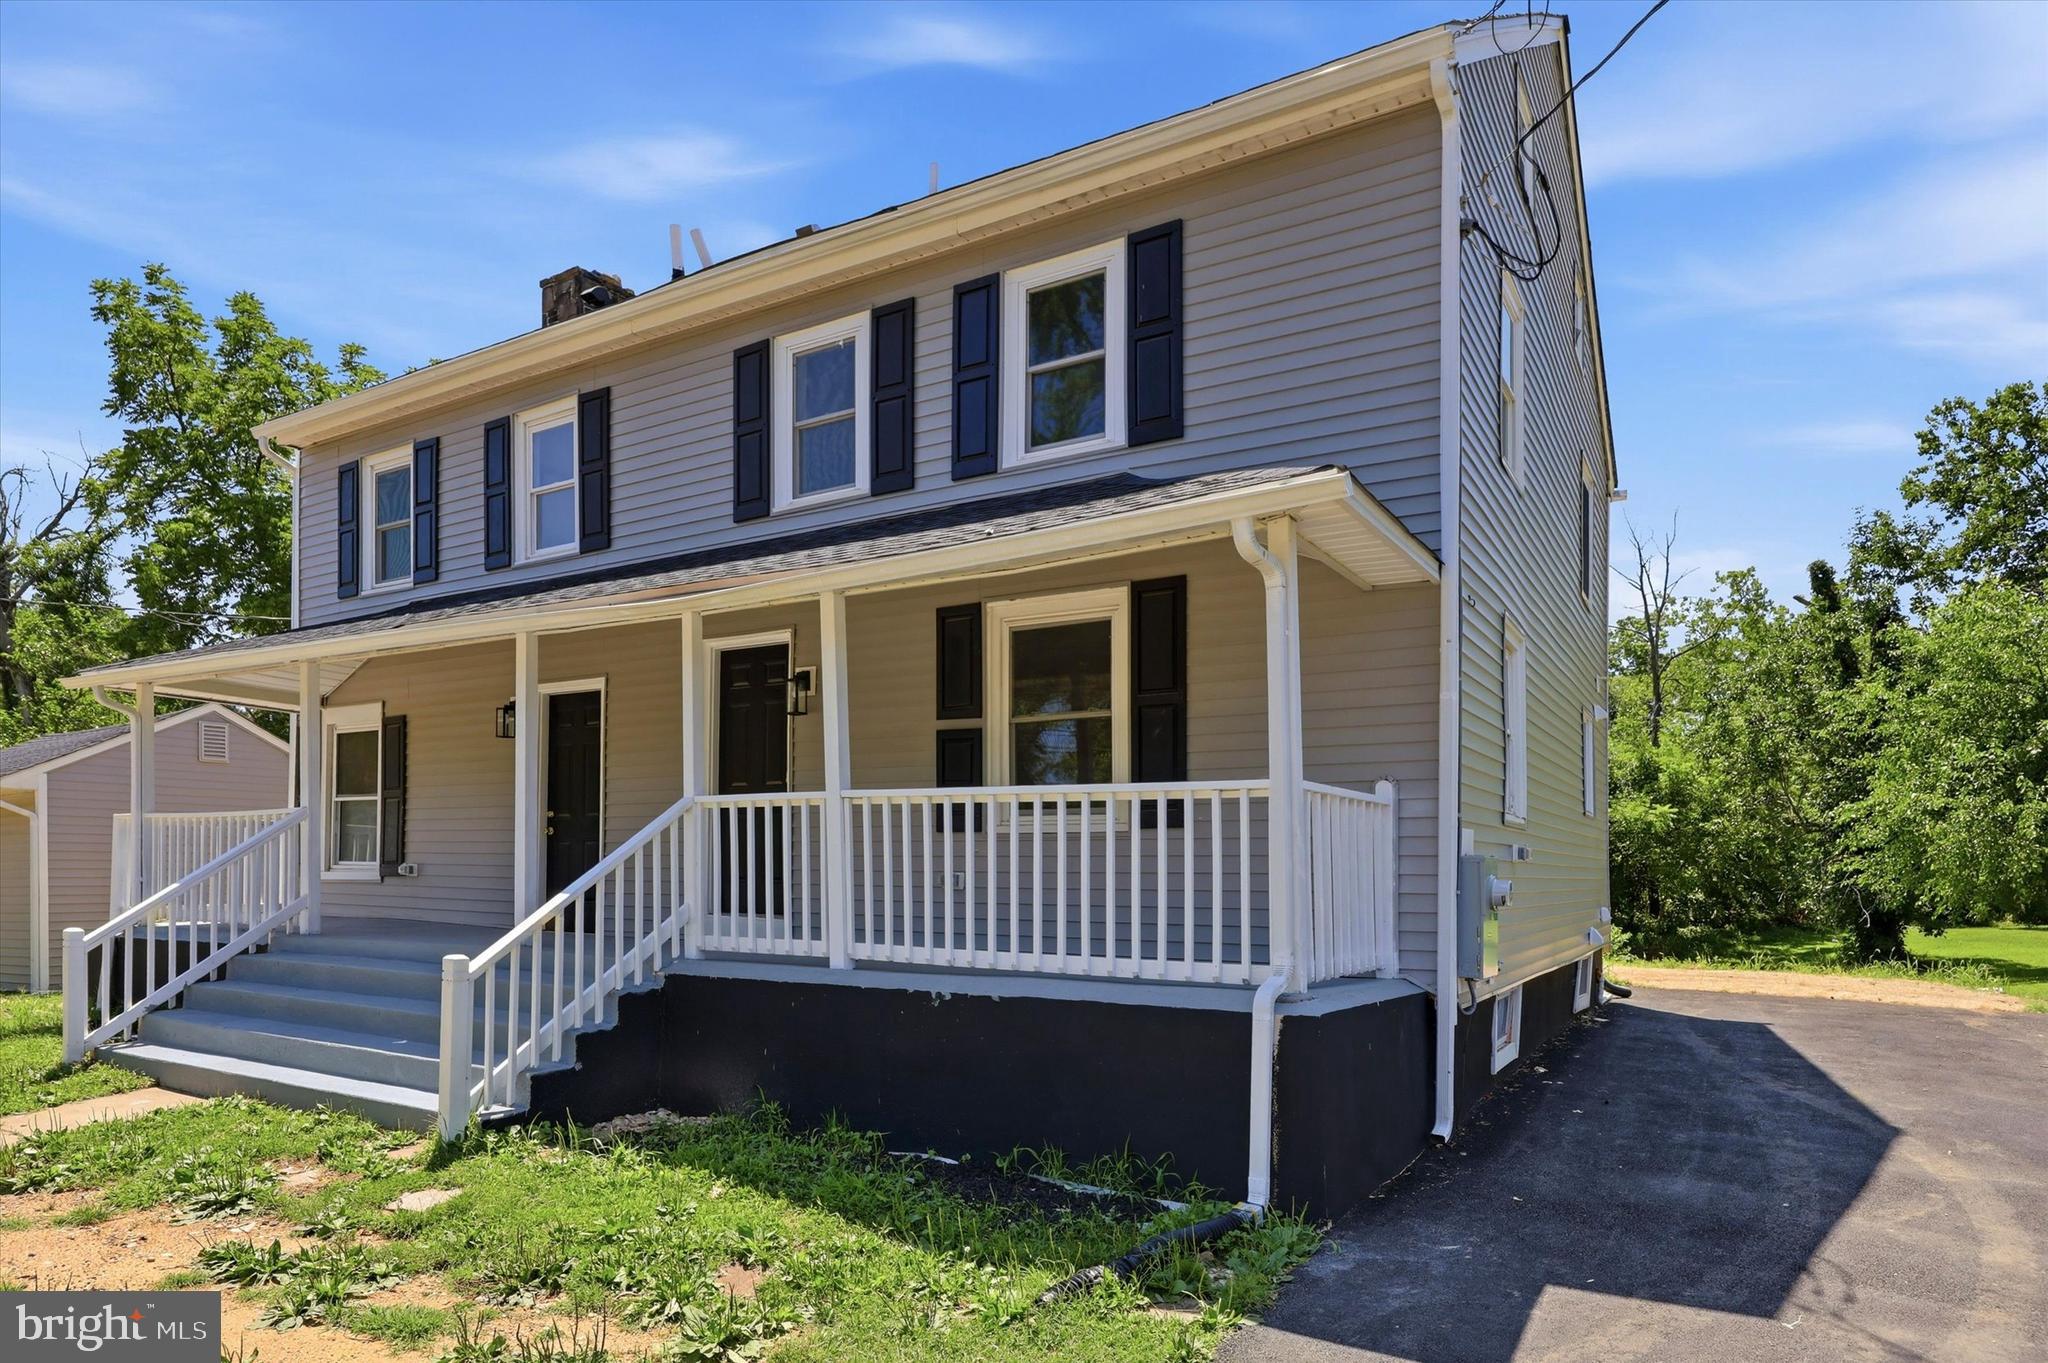
NEWARK
28 E MAIN STREET
6 Beds
3 Baths
2,125 Sq.Ft.
$550,000
MLS#: DENC2107838
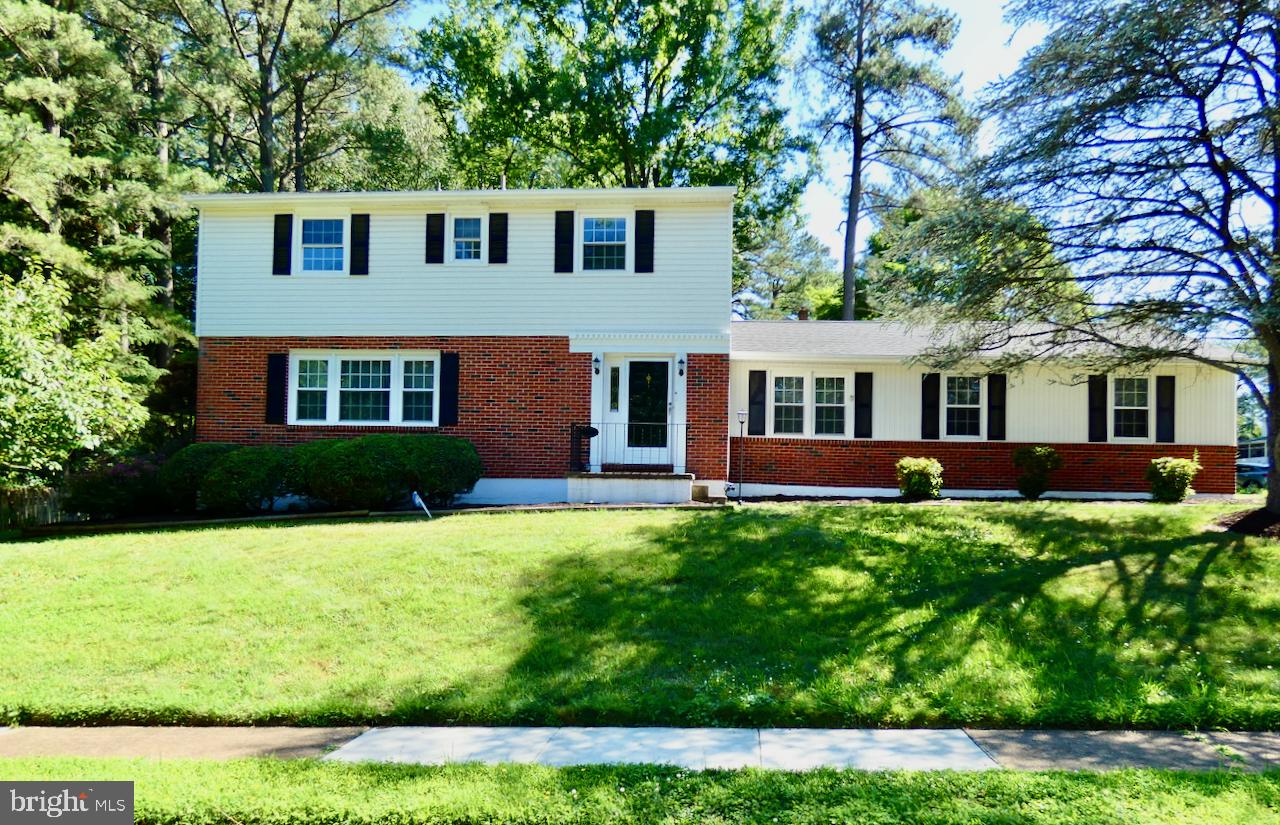
NEWARK
808 ROCK LANE
4 Beds
2 Baths
2,100 Sq.Ft.
$509,000
MLS#: DENC2105560

NEWARK
415 JAYMAR BOULEVARD
3 Beds
2 Baths
1,550 Sq.Ft.
$415,000
MLS#: DENC2109528
.png)