


Property
Beds
4
Full Baths
3
1/2 Baths
1
Year Built
2020
Sq.Footage
2,524
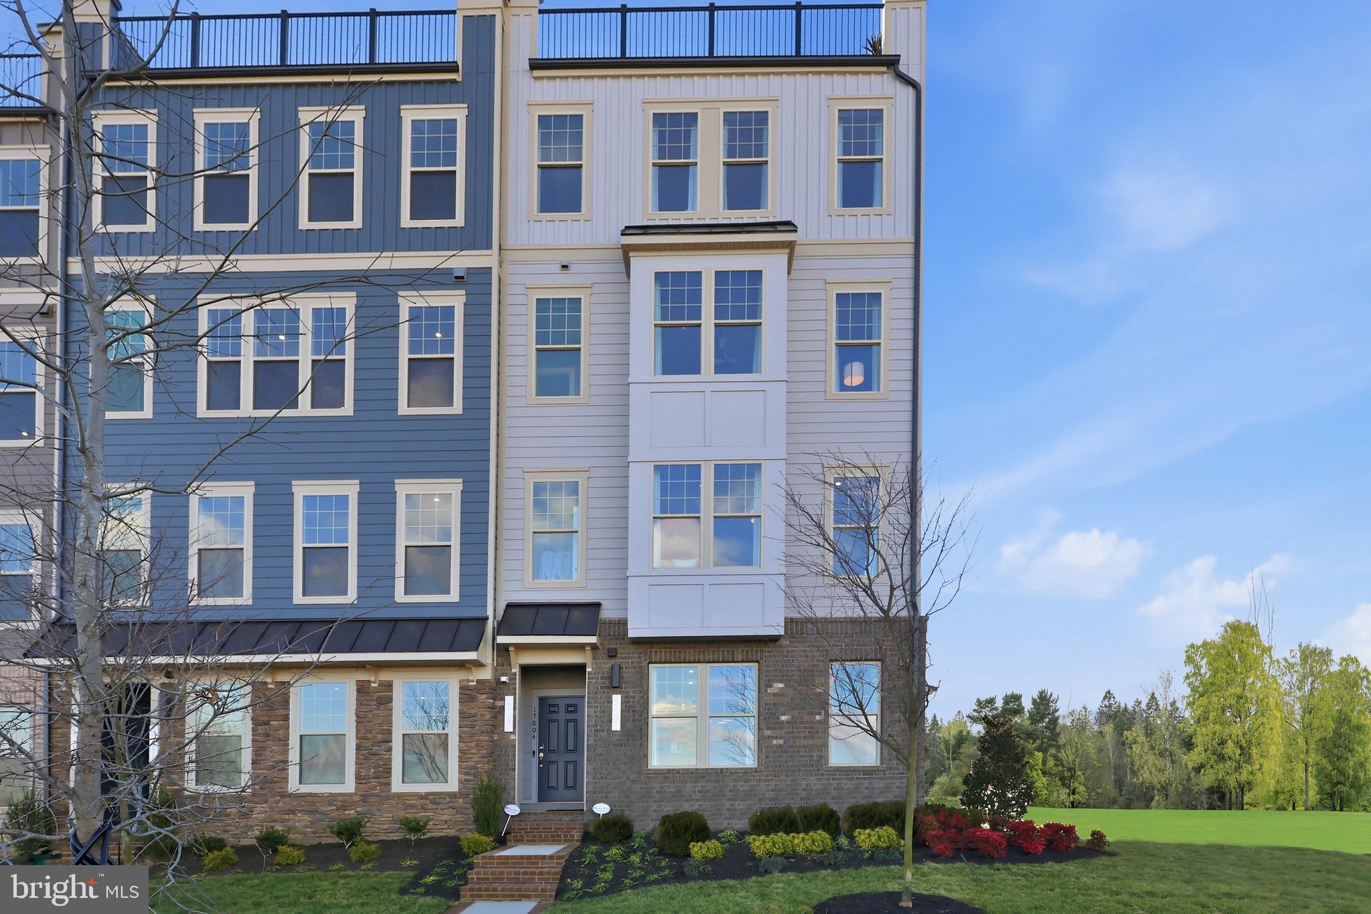
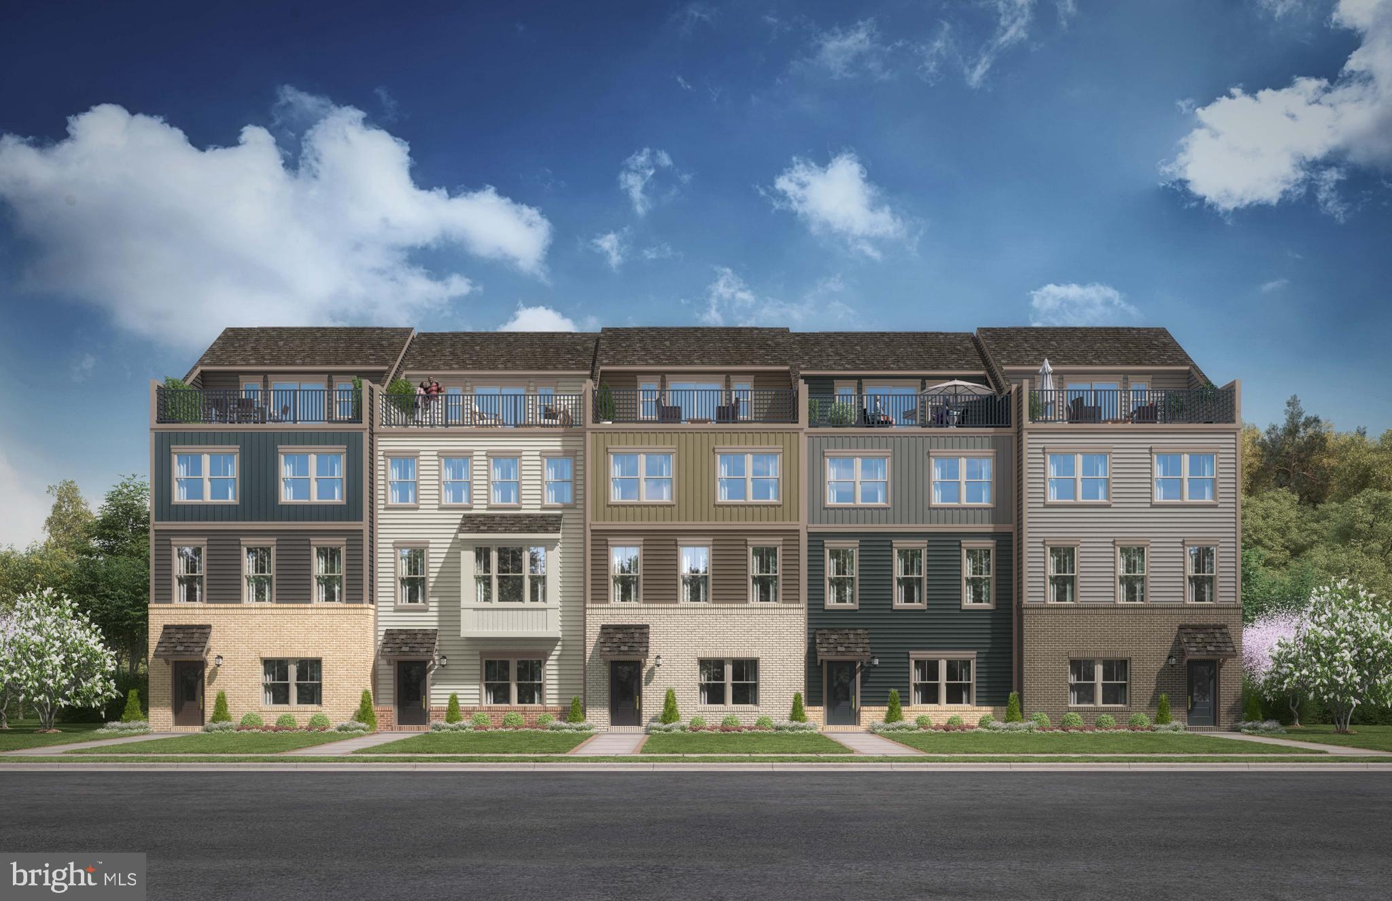
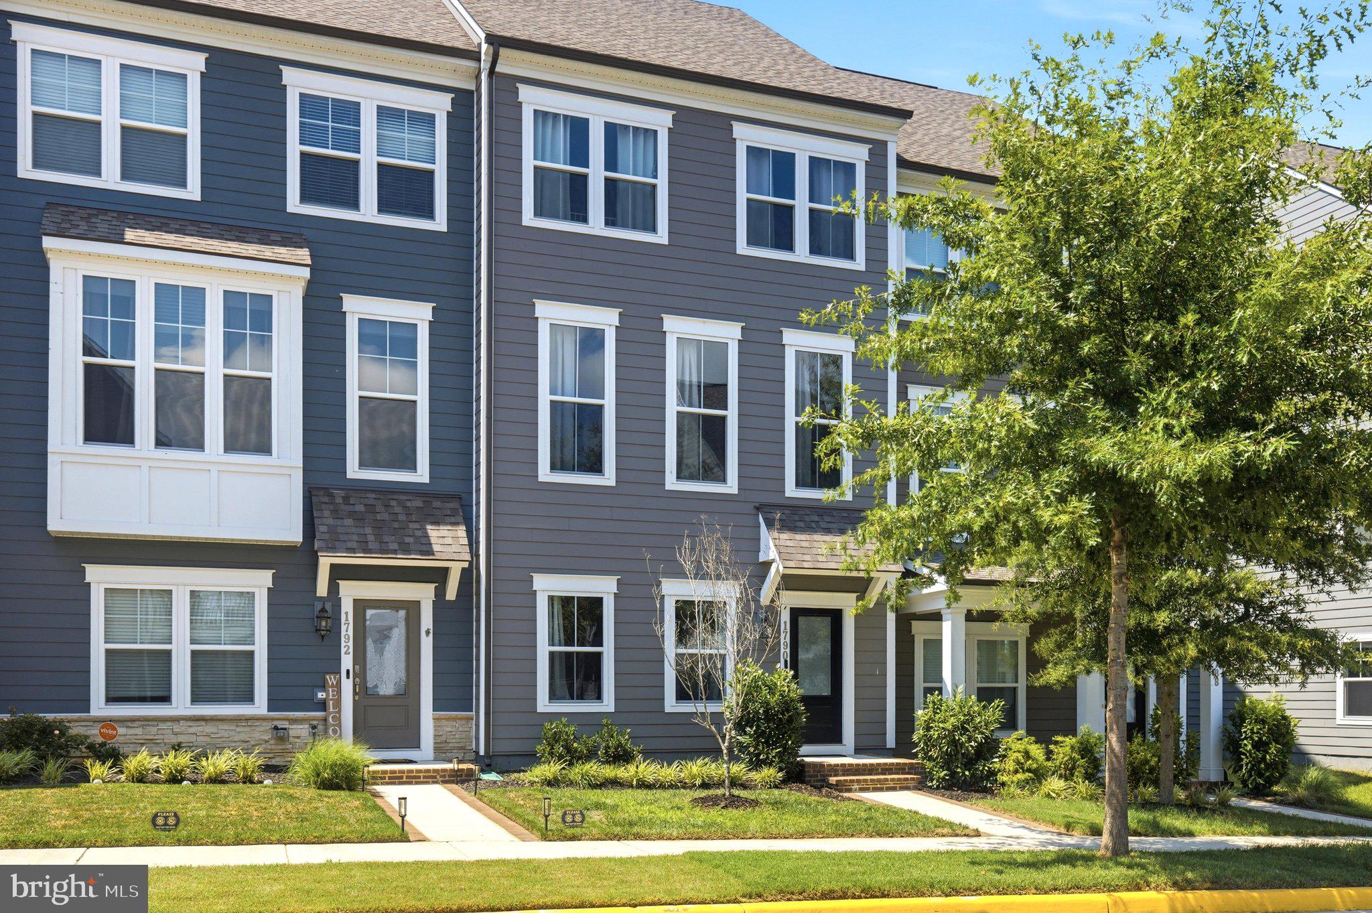
This is your chance to live and play in amenity filled Potomac Shores. Available July 1! Built in 2020, this town home features tons of natural light, a two car garage, Three bedrooms, three full baths and a half bath, with one full bath on the lower level. There is plenty of living space through out. Front entry is elegant and welcoming with high luxury vinyl gray wood tone floors, neutral painted walls and a private den with full bath. French door draped Den can double as an in law suite, guest room/extra bedroom, office, recreation area, library, yoga studio or just about anything your imagination can dream up! Den area has a private full bath. The second level is picture perfect featuring a modern kitchen with designer gold touches throughout, large center island,tons of cabinet space and a great pantry. There is generous space for a dining room table or other accessories to make the kitchen and eat in area warm and welcoming. The quaint balcony off the kitchen is perfect for a container garden or relaxation space. The living room is spacious and draped with lots of natural light. There is a half bath off the living room area on the 2nd level. The upper level features a laundry nook with shelves and storage, two secondary bedrooms with a full bath and an owner’s suite with a separate bath. The secondary bedrooms are generously sized. One secondary bedroom features a walk in closet. The Owner’s Suite is large and relaxing. Enjoy enough space for just about any size bed. Get organized in the large walk in closet. Owner’s bath features subway tile with black accents, fixtures and glass enclosure. Simply a great place to call home waiting on you. See this home today!
Features & Amenities
Interior
-
Other Interior Features
Ceiling Fan(s), Kitchen Island, Pantry, Recessed Lighting, Walk-In Closet(s), Crown Molding, Soaking Tub
-
Total Bedrooms
4
-
Bathrooms
3
-
1/2 Bathrooms
1
-
Above Grade Finished Area
2524.0
-
Basement YN
YES
-
Cooling YN
YES
-
Cooling
Central Air, Ceiling Fan(s), Electric
-
Fireplace YN
NO
-
Heating YN
YES
-
Heating
Natural Gas, Heat Pump
-
Main Level Bedrooms
1
-
Pet friendly
No
Exterior
-
Garage
Yes
-
Garage spaces
2
-
Construction Materials
Brick, Vinyl Siding
-
Other Exterior Features
Balcony, Rain Gutters
-
Parking
Garage, Driveway, Attached
-
Pool
Yes
-
Pool Features
Community
-
Waterfront YN
NO
-
View
Street
Area & Lot
-
Lot Size(acres)
0.04
-
Lot Size(square feet)
1,851
-
Property Type
Residential
-
Property Sub Type
Townhouse
-
Architectural Style
Traditional, Colonial
Price
-
Sales Price
$575,000
-
Tax Amount
$9,999
-
Sq. Footage
2,524
-
Price/SqFt
$227
HOA
-
Association
YES
-
Association Fee Frequency
Monthly
-
Association Fee Includes
N/A
School District
-
Elementary School
N/A
-
Middle School
N/A
-
High School
POTOMAC
Property Features
-
New Construction
NO
-
Association Amenities
Fitness Center, Clubhouse, Basketball Court, Jogging Path, Sport Court, Playground
-
Foundation Details
Slab
-
Senior Community YN
NO
-
Sewer
Public Sewer
-
Water Source
Public
Schedule a Showing
Showing scheduled successfully.
Mortgage calculator
Estimate your monthly mortgage payment, including the principal and interest, property taxes, and HOA. Adjust the values to generate a more accurate rate.
Your payment
Principal and Interest:
$
Property taxes:
$
HOA fees:
$
Total loan payment:
$
Total interest amount:
$
Location
County
PRINCE WILLIAM
Elementary School
Middle School
High School
POTOMAC
Listing Courtesy of Leah L Webster, RE/MAX Allegiance
RealHub Information is provided exclusively for consumers' personal, non-commercial use, and it may not be used for any purpose other than to identify prospective properties consumers may be interested in purchasing. All information deemed reliable but not guaranteed and should be independently verified. All properties are subject to prior sale, change or withdrawal. RealHub website owner shall not be responsible for any typographical errors, misinformation, misprints and shall be held totally harmless.

AGENT
Rosie Dove
Call Rosie today to schedule a private showing.

* Listings on this website come from the FMLS IDX Compilation and may be held by brokerage firms other than the owner of this website. The listing brokerage is identified in any listing details. Information is deemed reliable but is not guaranteed. If you believe any FMLS listing contains material that infringes your copyrighted work please click here to review our DMCA policy and learn how to submit a takedown request.© 2024 FMLS.
Related Properties

DUMFRIES
15177 HOLLEYSIDE DRIVE
5 Beds
2 Baths
2,420 Sq.Ft.
$649,900
MLS#: VAPW2122566

DUMFRIES
15324 WATERS EDGE COURT
3 Beds
2 Baths
2,168 Sq.Ft.
$475,000
MLS#: VAPW2128136

DUMFRIES
16584 TELESCOPE LANE
4 Beds
3 Baths
2,851 Sq.Ft.
$629,900
MLS#: VAPW2119066
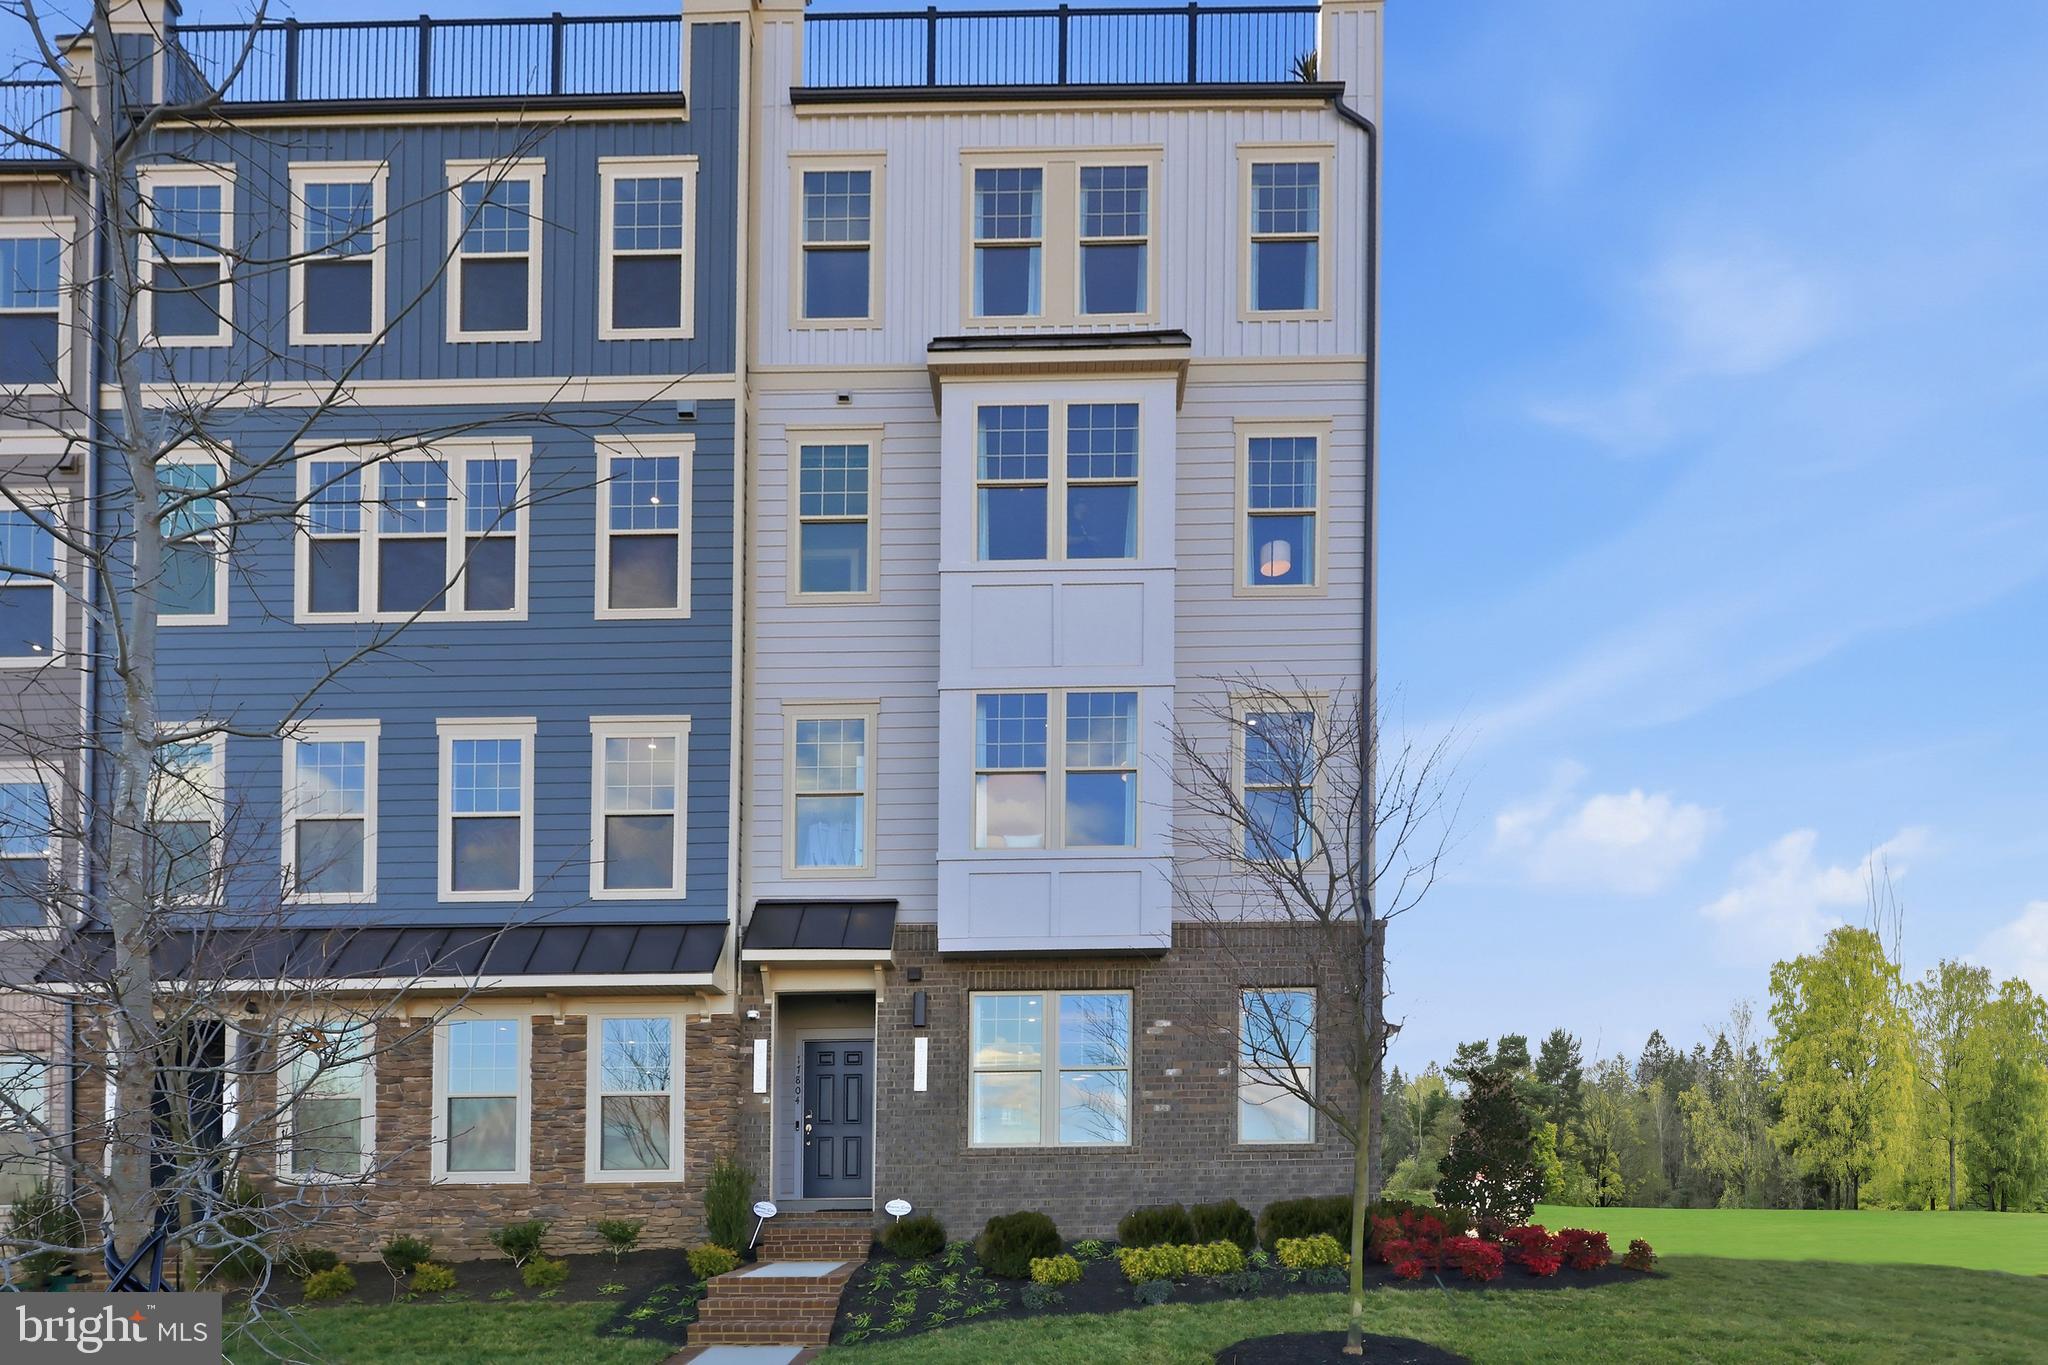
DUMFRIES
17646 HAWKINS LANE
3 Beds
2 Baths
2,370 Sq.Ft.
$587,990
MLS#: VAPW2123634
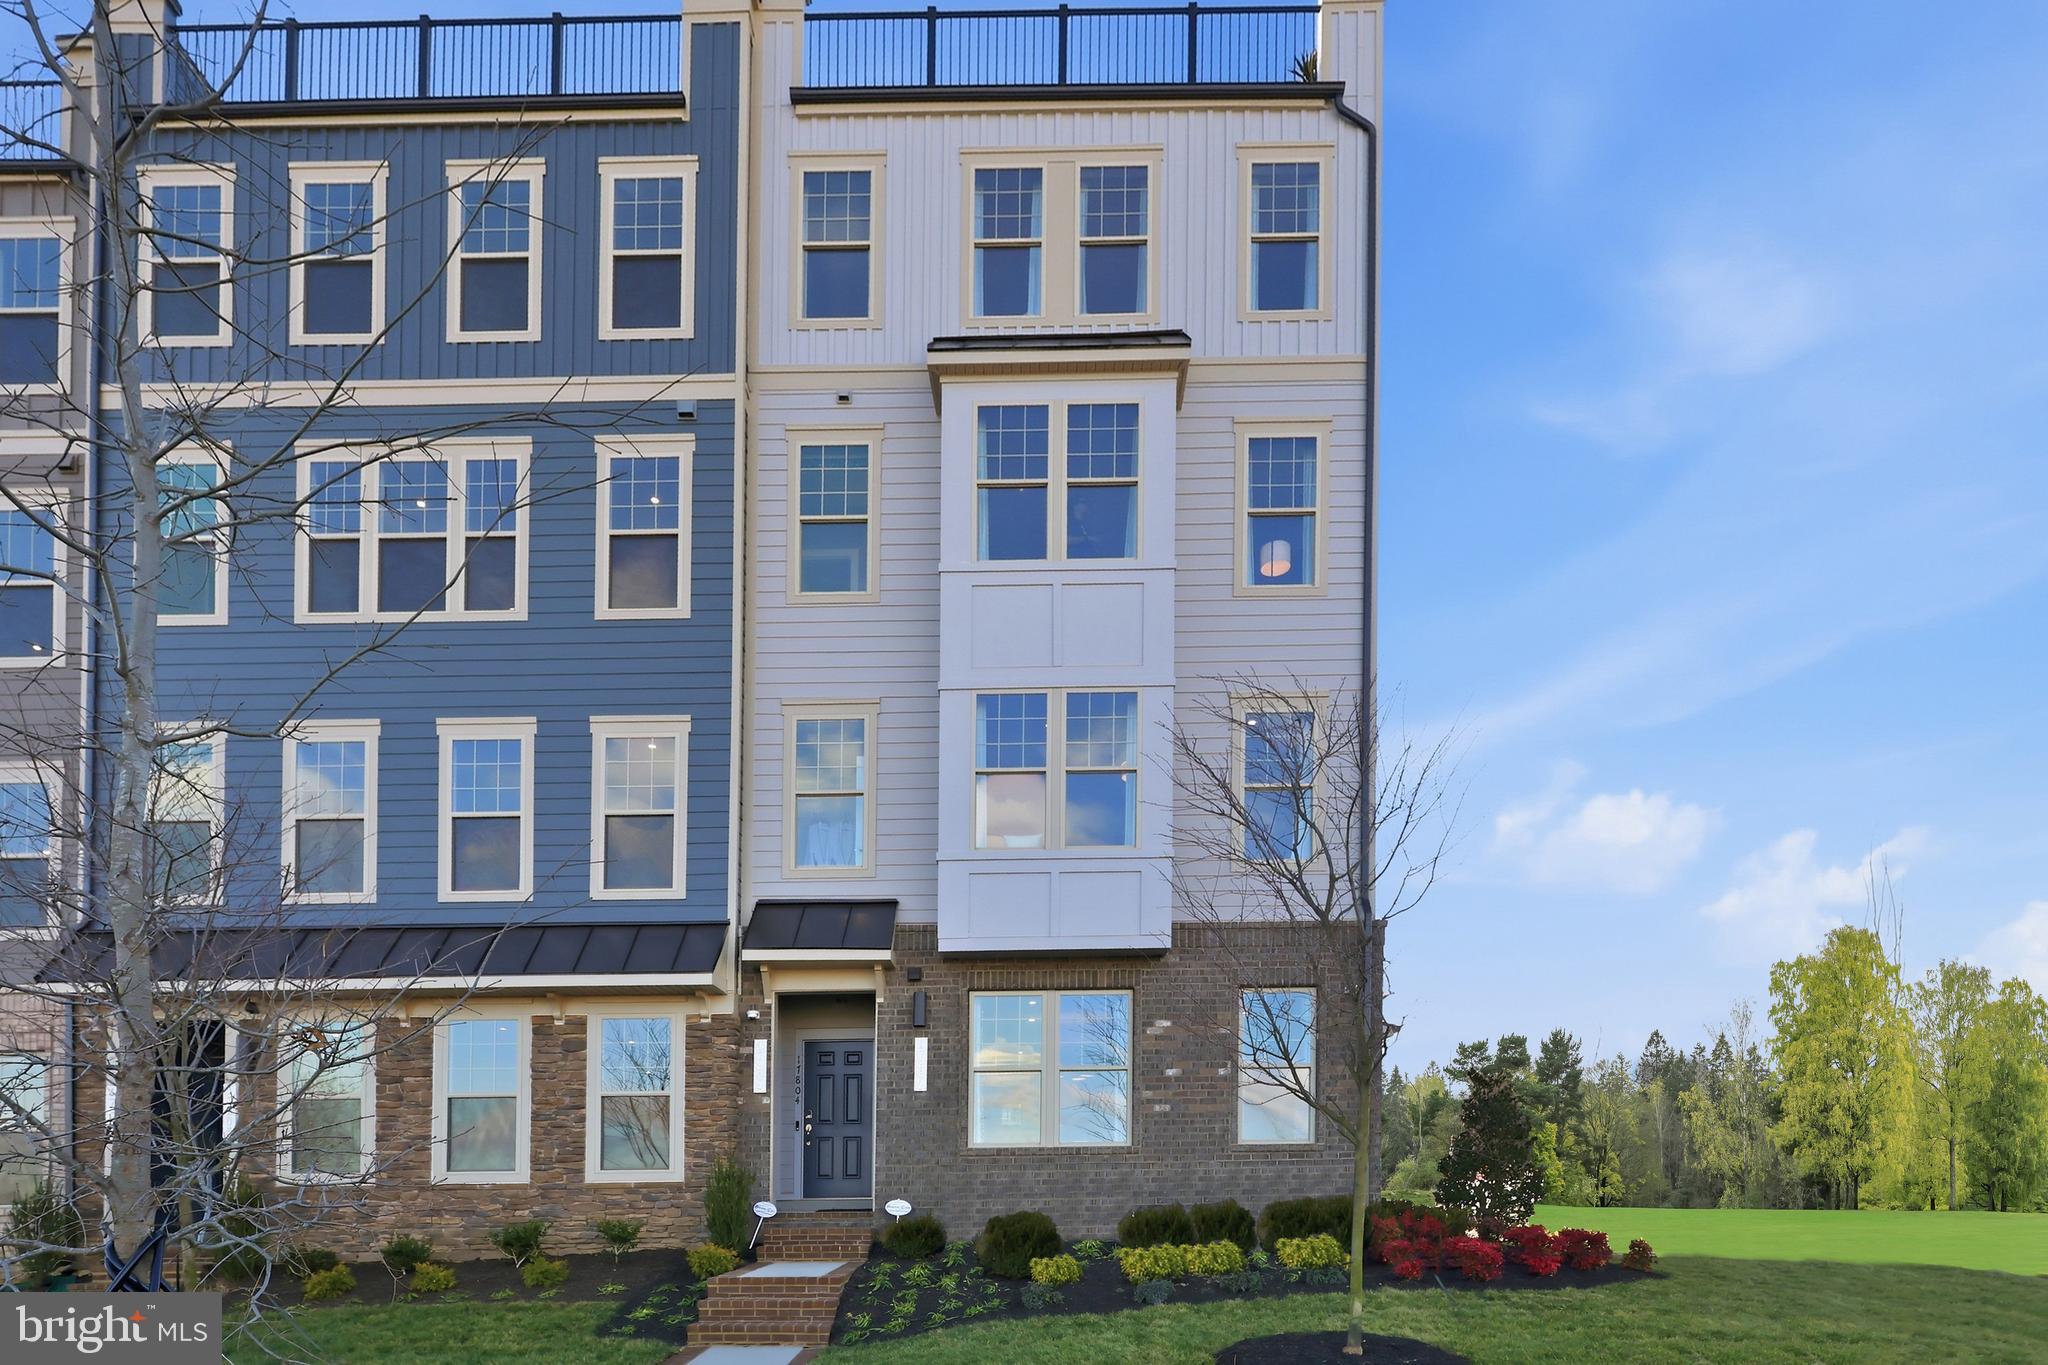
DUMFRIES
17379 WALNUT GROVE WAY
3 Beds
2 Baths
2,550 Sq.Ft.
$639,990
MLS#: VAPW2126174
DUMFRIES
17638 HAWKINS LANE
3 Beds
2 Baths
2,348 Sq.Ft.
$574,990
MLS#: VAPW2123624
DUMFRIES
17650 HAWKINS LANE
3 Beds
2 Baths
2,364 Sq.Ft.
$580,990
MLS#: VAPW2123620

DUMFRIES
17419 WALNUT GROVE WAY
3 Beds
2 Baths
2,550 Sq.Ft.
$654,990
MLS#: VAPW2128532
DUMFRIES
1790 HICKORY WOODS ROAD
4 Beds
3 Baths
2,016 Sq.Ft.
$589,990
MLS#: VAPW2124612

DUMFRIES
16908 FOUR SEASONS DRIVE
3 Beds
2 Baths
2,367 Sq.Ft.
$625,000
MLS#: VAPW2128252
.png)