
Contemporary
18120 MOSS GARDEN ROAD
DUMFRIES, VA 22026
MLS#: VAPW2125328
$815,000

Property
Beds
4
Full Baths
4
1/2 Baths
1
Year Built
2022
Sq.Footage
3,846
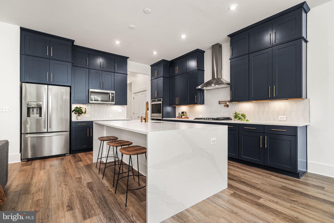
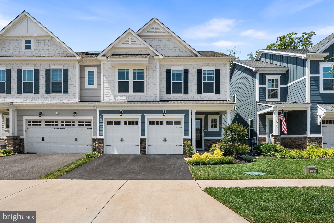
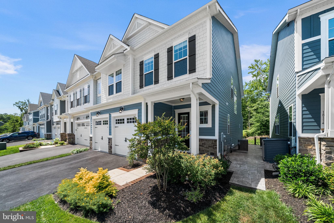
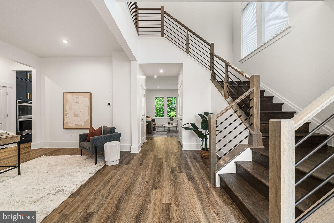
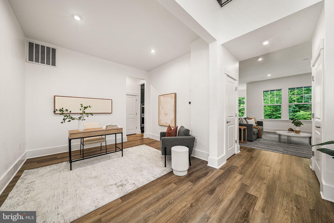
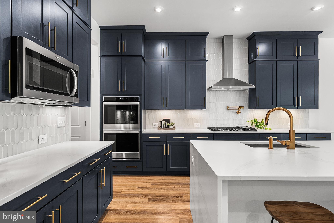
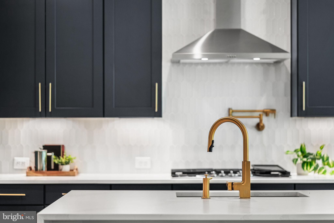
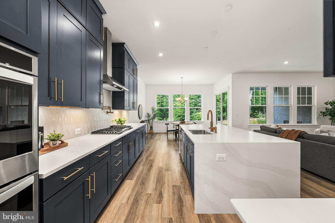
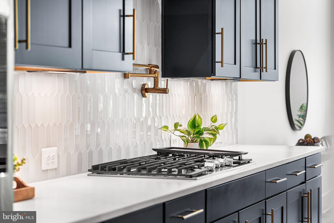
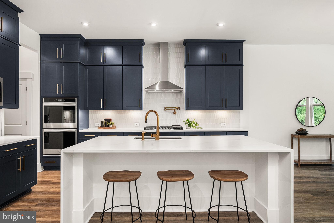
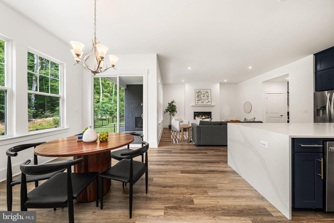
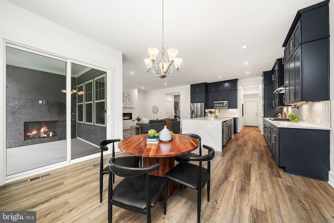
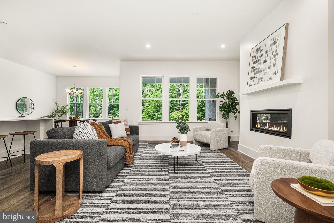
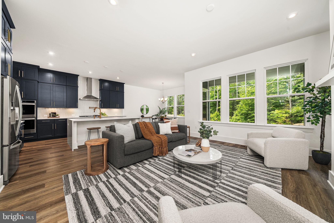
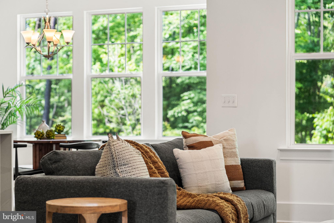
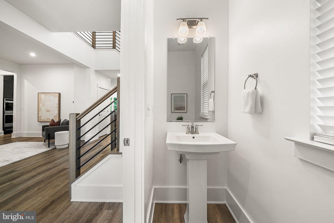
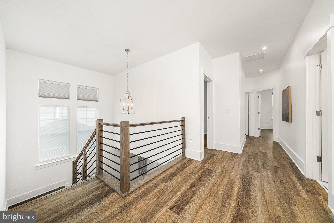
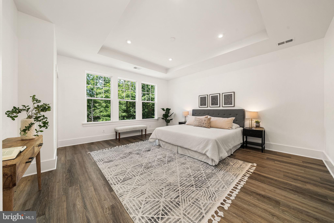
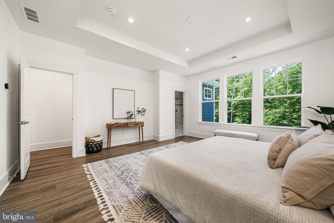
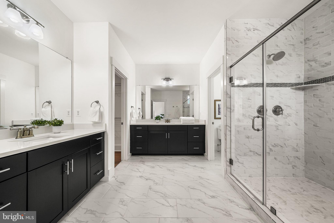
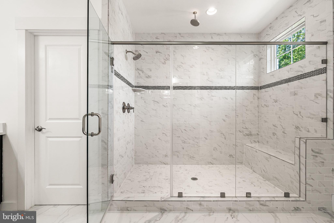
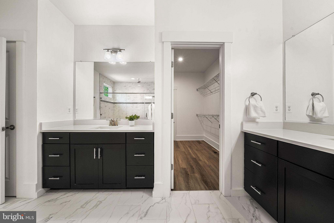
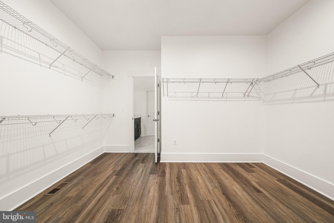
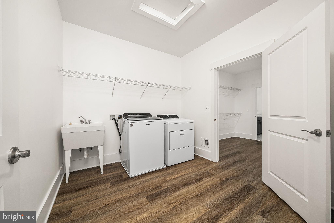
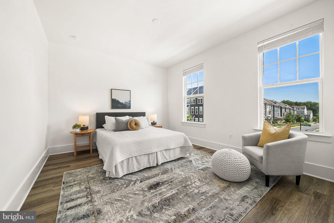
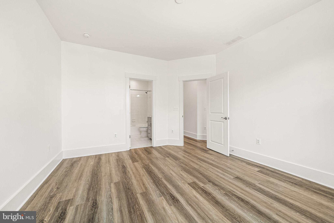
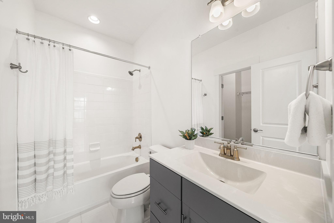
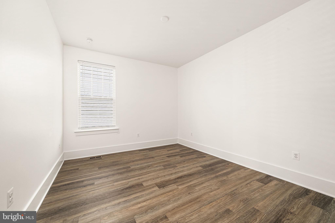
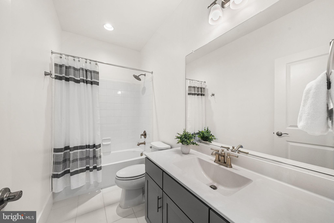
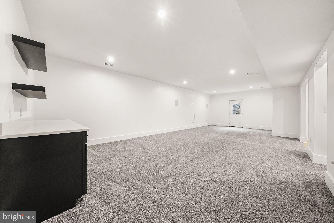
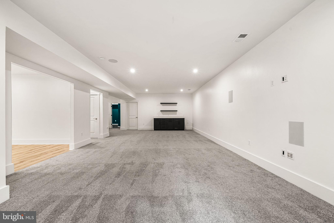
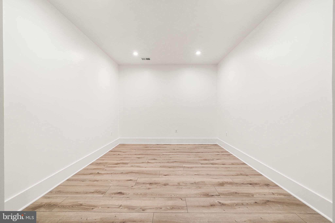
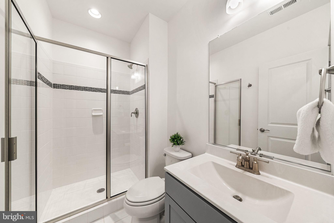
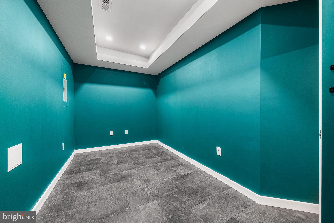
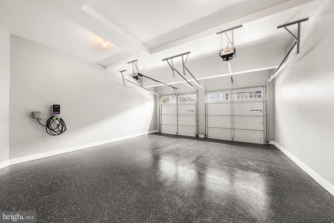
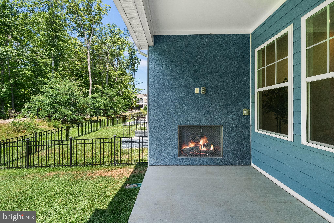
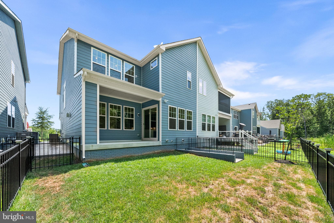
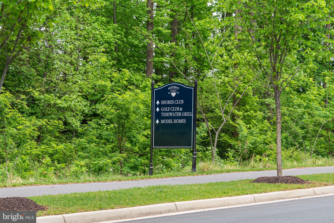
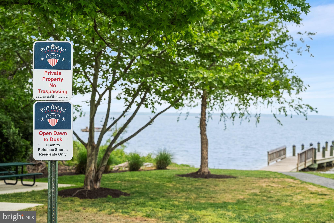
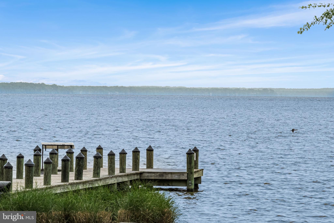
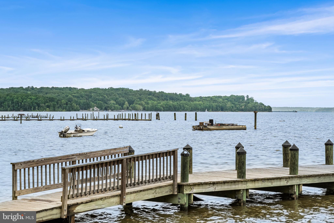
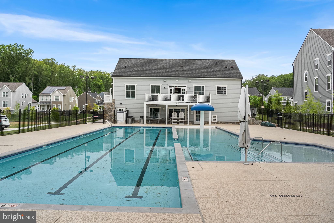
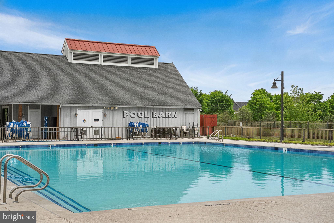
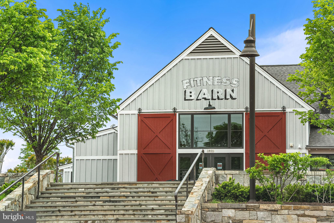
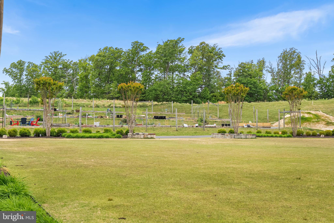
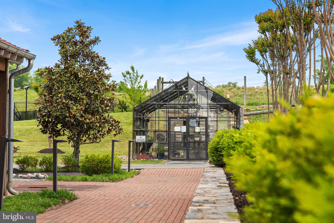
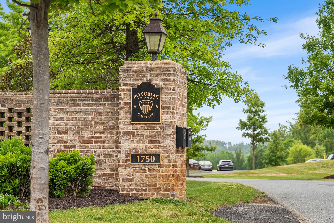
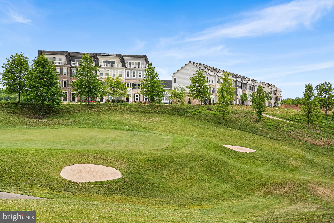
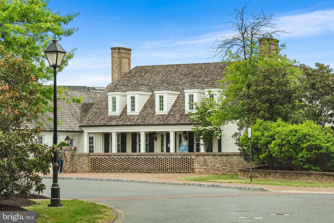
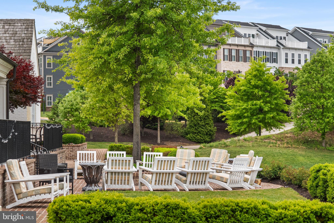
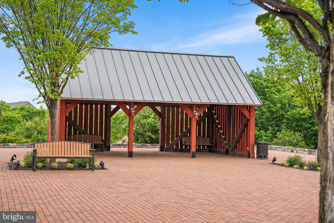
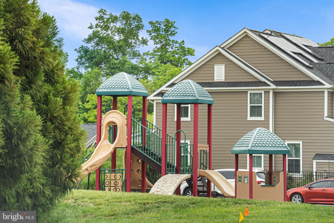
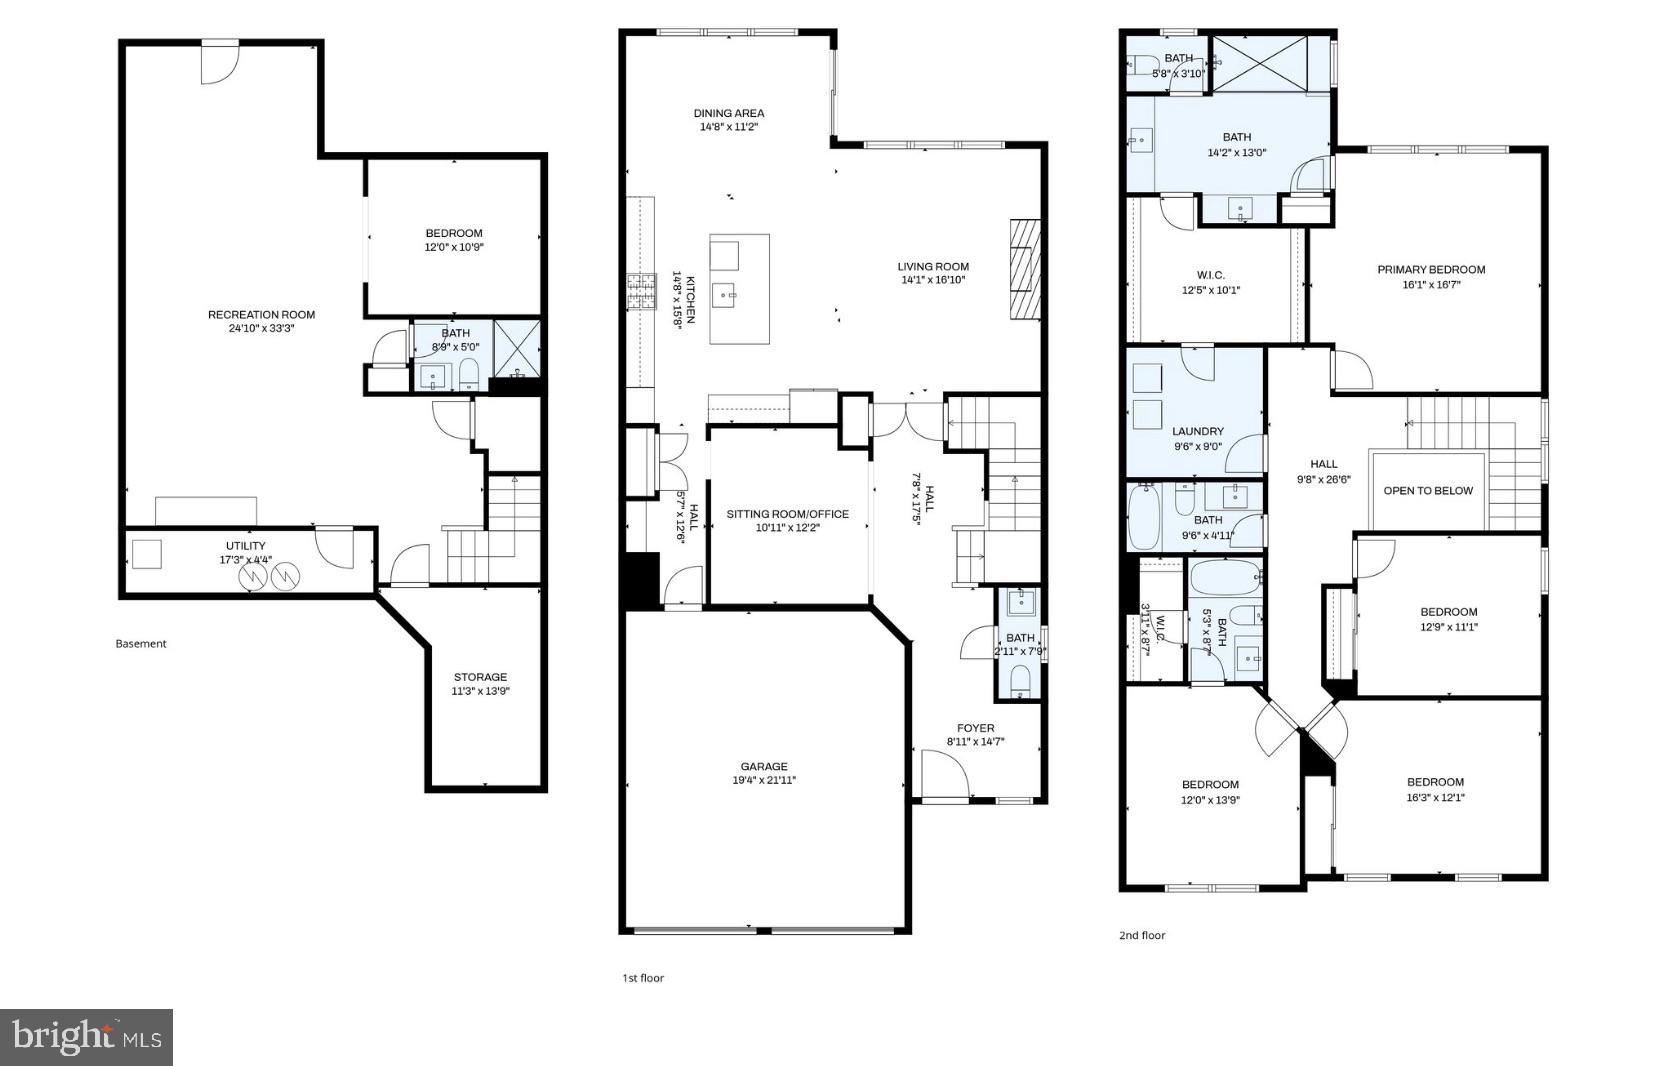
***FHA Assumable loan at 3.875%*** Welcome to 18120 Moss Garden Road, a craftsman-style townhome built in 2022 in Potomac Shores, one of the region's premier master-planned communities along the Potomac River. Cedar-look shake shingles, stone accents at the garage line, and a covered front portico give the home a timeless exterior, while the two-car garage comes equipped with an EV charger for at-home charging. Inside, wide-plank luxury vinyl flooring runs throughout the main level, starting in the two-story foyer that opens to a flexible sitting room or home office just off the entry, plus a powder room for guests. The kitchen anchors the main level with navy shaker cabinetry, brass hardware, and a waterfall quartz island with seating for three. A five-burner gas cooktop, Whirlpool double wall ovens, a built-in microwave, and a dedicated pot filler round out the cook's kitchen, while a honeycomb tile backsplash and under-cabinet lighting add polish. The kitchen opens to a sunlit dining area and a living room centered on a gas fireplace with a floating mantel, and doors lead to a covered rear patio with its own gas fireplace, framed by a wrought iron fence and backing to trees for a private, wooded outlook. Upstairs, the primary suite offers a spacious layout with a walk-in closet and a spa-style bath featuring a dual-sink vanity with quartz counters, a glass-enclosed shower finished in marble-look tile with a dark accent band, and a private water closet. Three additional bedrooms, one with its own attached bath and two sharing a well-appointed hall bath, provide flexibility for family or guests, and a dedicated laundry room completes the level. The finished lower level adds a den or bonus room ideal for a home office, gym, or guest space, along with a full bath, an expansive recreation room spanning nearly 900 square feet, and generous storage and utility space. A notable financial advantage: the home carries an FHA assumable loan at 3.875%, offering a buyer meaningful savings over current market rates. Potomac Shores delivers an amenity package that is hard to match, anchored by the Shores Club with three swimming pools, the Fitness Barn, the Social Barn, the Kids Club, a demonstration kitchen, and a community garden. Residents also have access to the Woods Rec Center, a Jack Nicklaus Signature Golf Course, and the 30-acre Ali Krieger Sports Complex. Still to come is a walkable Marketplace retail district with its own VRE train station, along with a second elementary school for the community. 18120 Moss Garden Road offers a rare combination of thoughtful design, modern financing, and access to one of the area's most complete lifestyle communities.
Features & Amenities
Interior
-
Other Interior Features
Kitchen Island, Recessed Lighting
-
Total Bedrooms
4
-
Bathrooms
4
-
1/2 Bathrooms
1
-
Above Grade Finished Area
2910.0
-
Basement YN
YES
-
Cooling YN
YES
-
Cooling
Central Air, Electric
-
Fireplace YN
YES
-
Heating YN
YES
-
Heating
Natural Gas, Forced Air
-
Pet friendly
Yes
Exterior
-
Garage
Yes
-
Garage spaces
2
-
Construction Materials
HardiPlank Type
-
Parking
Garage, Driveway, Attached
-
Pool
Yes
-
Pool Features
Community
-
Waterfront YN
NO
Area & Lot
-
Lot Size(acres)
0.09
-
Lot Size(square feet)
4,081
-
Property Type
Residential
-
Property Sub Type
Townhouse
-
Architectural Style
Contemporary
Price
-
Sales Price
$815,000
-
Tax Amount
$7,547
-
Sq. Footage
3,846
-
Price/SqFt
$211
HOA
-
Association
YES
-
Association Fee
$200
-
Association Fee Frequency
Monthly
-
Association Fee Includes
N/A
School District
-
Elementary School
N/A
-
Middle School
N/A
-
High School
N/A
Property Features
-
New Construction
NO
-
Foundation Details
Other
-
Senior Community YN
NO
-
Sewer
Private Sewer
-
Water Source
Public
Schedule a Showing
Showing scheduled successfully.
Mortgage calculator
Estimate your monthly mortgage payment, including the principal and interest, property taxes, and HOA. Adjust the values to generate a more accurate rate.
Your payment
Principal and Interest:
$
Property taxes:
$
HOA fees:
$
Total loan payment:
$
Total interest amount:
$
Location
County
PRINCE WILLIAM
Elementary School
Middle School
High School
Listing Courtesy of Blake Davenport , TTR Sotheby's International Realty
RealHub Information is provided exclusively for consumers' personal, non-commercial use, and it may not be used for any purpose other than to identify prospective properties consumers may be interested in purchasing. All information deemed reliable but not guaranteed and should be independently verified. All properties are subject to prior sale, change or withdrawal. RealHub website owner shall not be responsible for any typographical errors, misinformation, misprints and shall be held totally harmless.

AGENT
Rosie Dove
Call Rosie today to schedule a private showing.

* Listings on this website come from the FMLS IDX Compilation and may be held by brokerage firms other than the owner of this website. The listing brokerage is identified in any listing details. Information is deemed reliable but is not guaranteed. If you believe any FMLS listing contains material that infringes your copyrighted work please click here to review our DMCA policy and learn how to submit a takedown request.© 2024 FMLS.
Related Properties
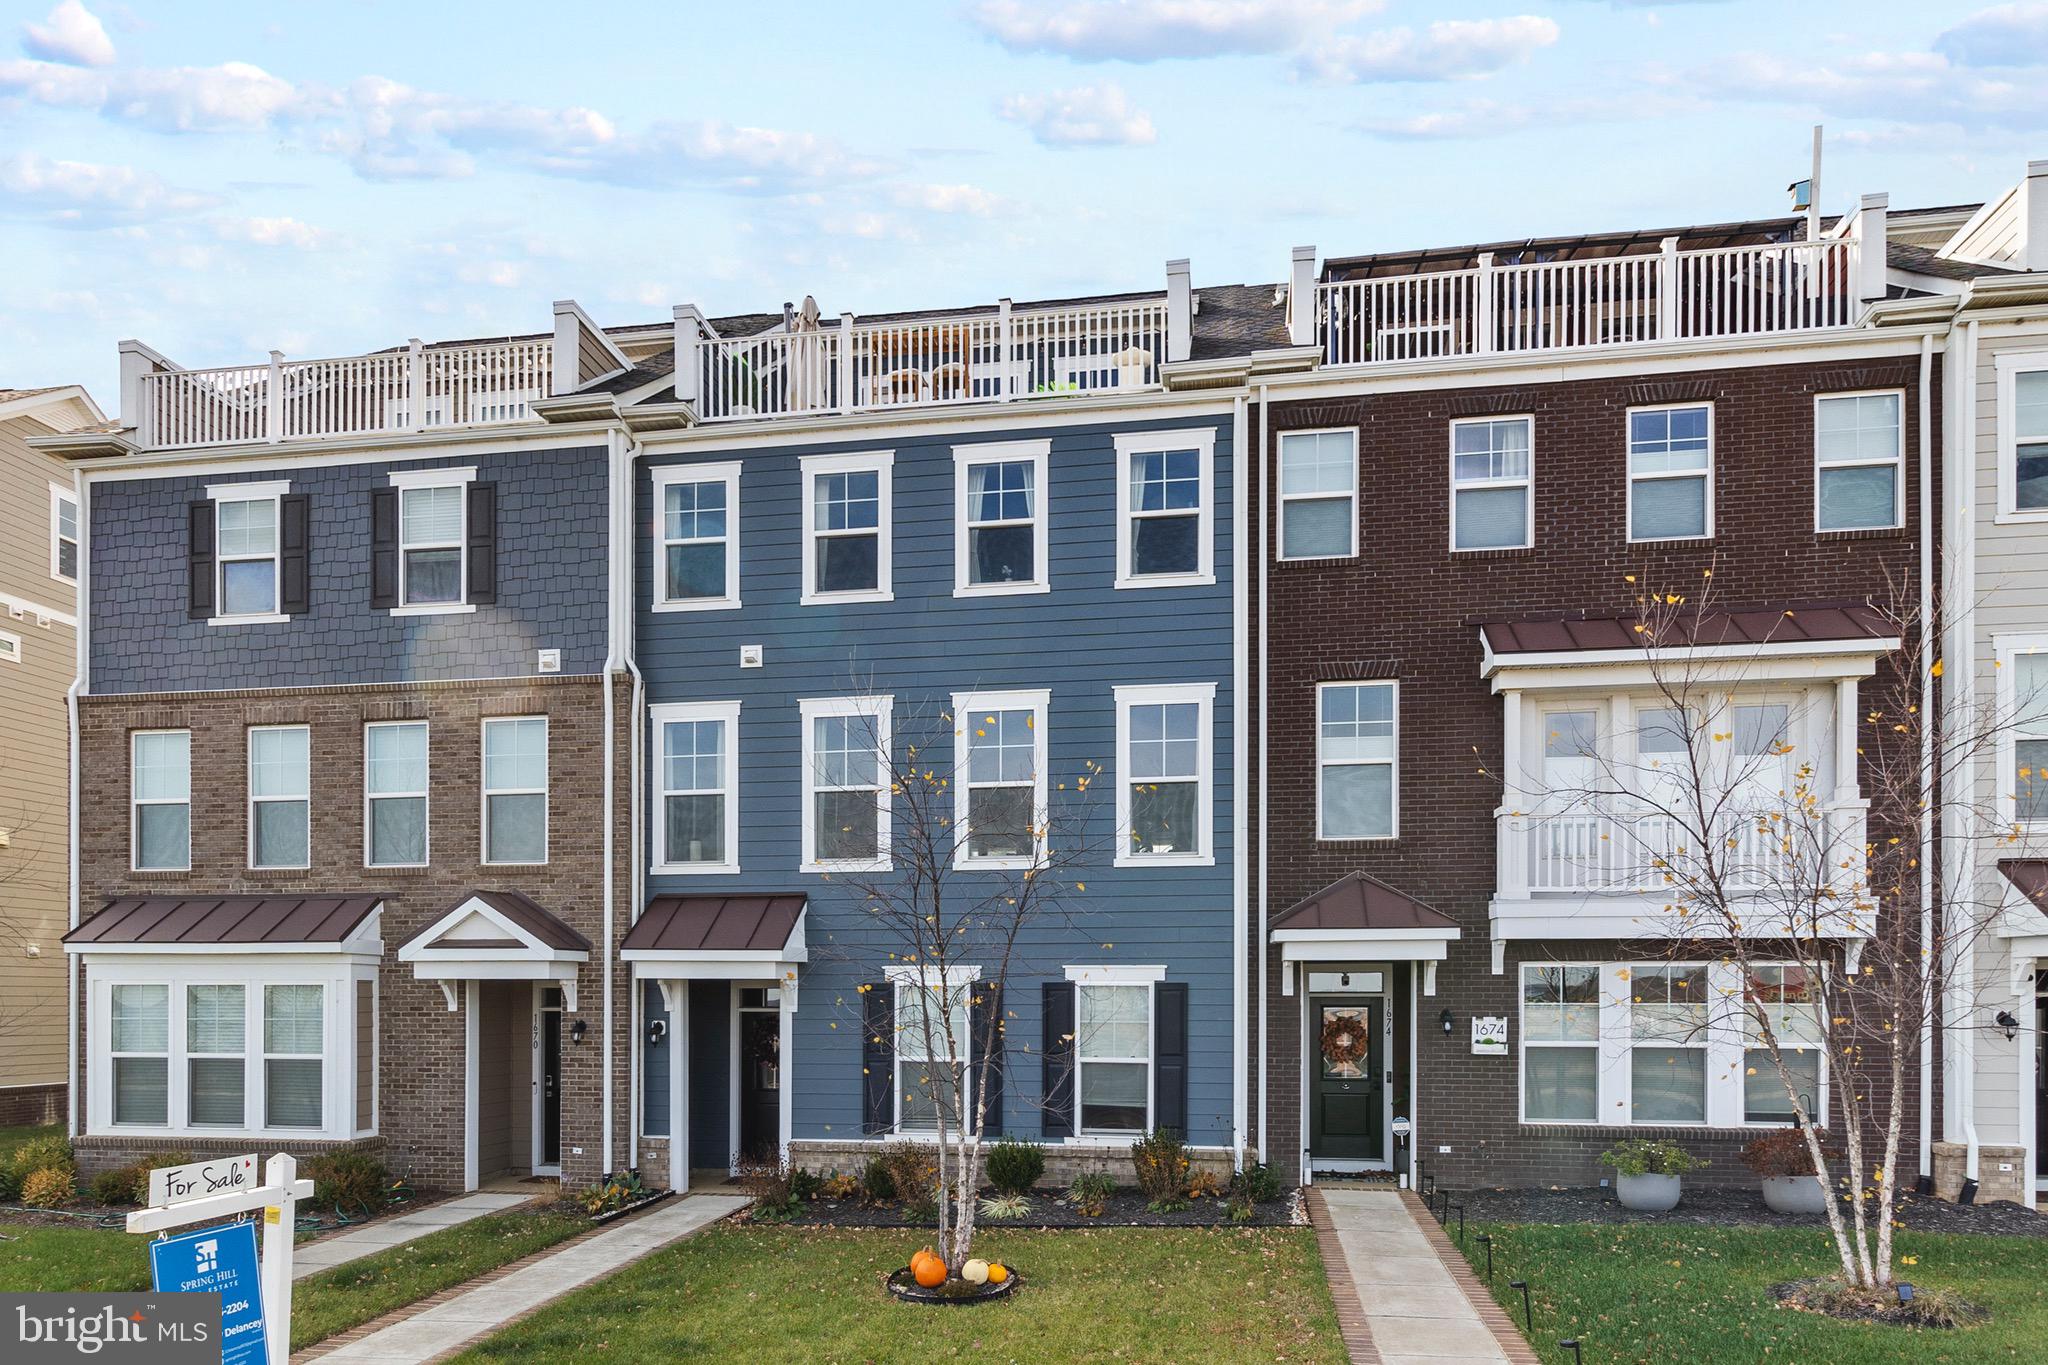
DUMFRIES
1672 SANDPIPER BAY LOOP
3 Beds
2 Baths
2,972 Sq.Ft.
$699,900
MLS#: VAPW2107736
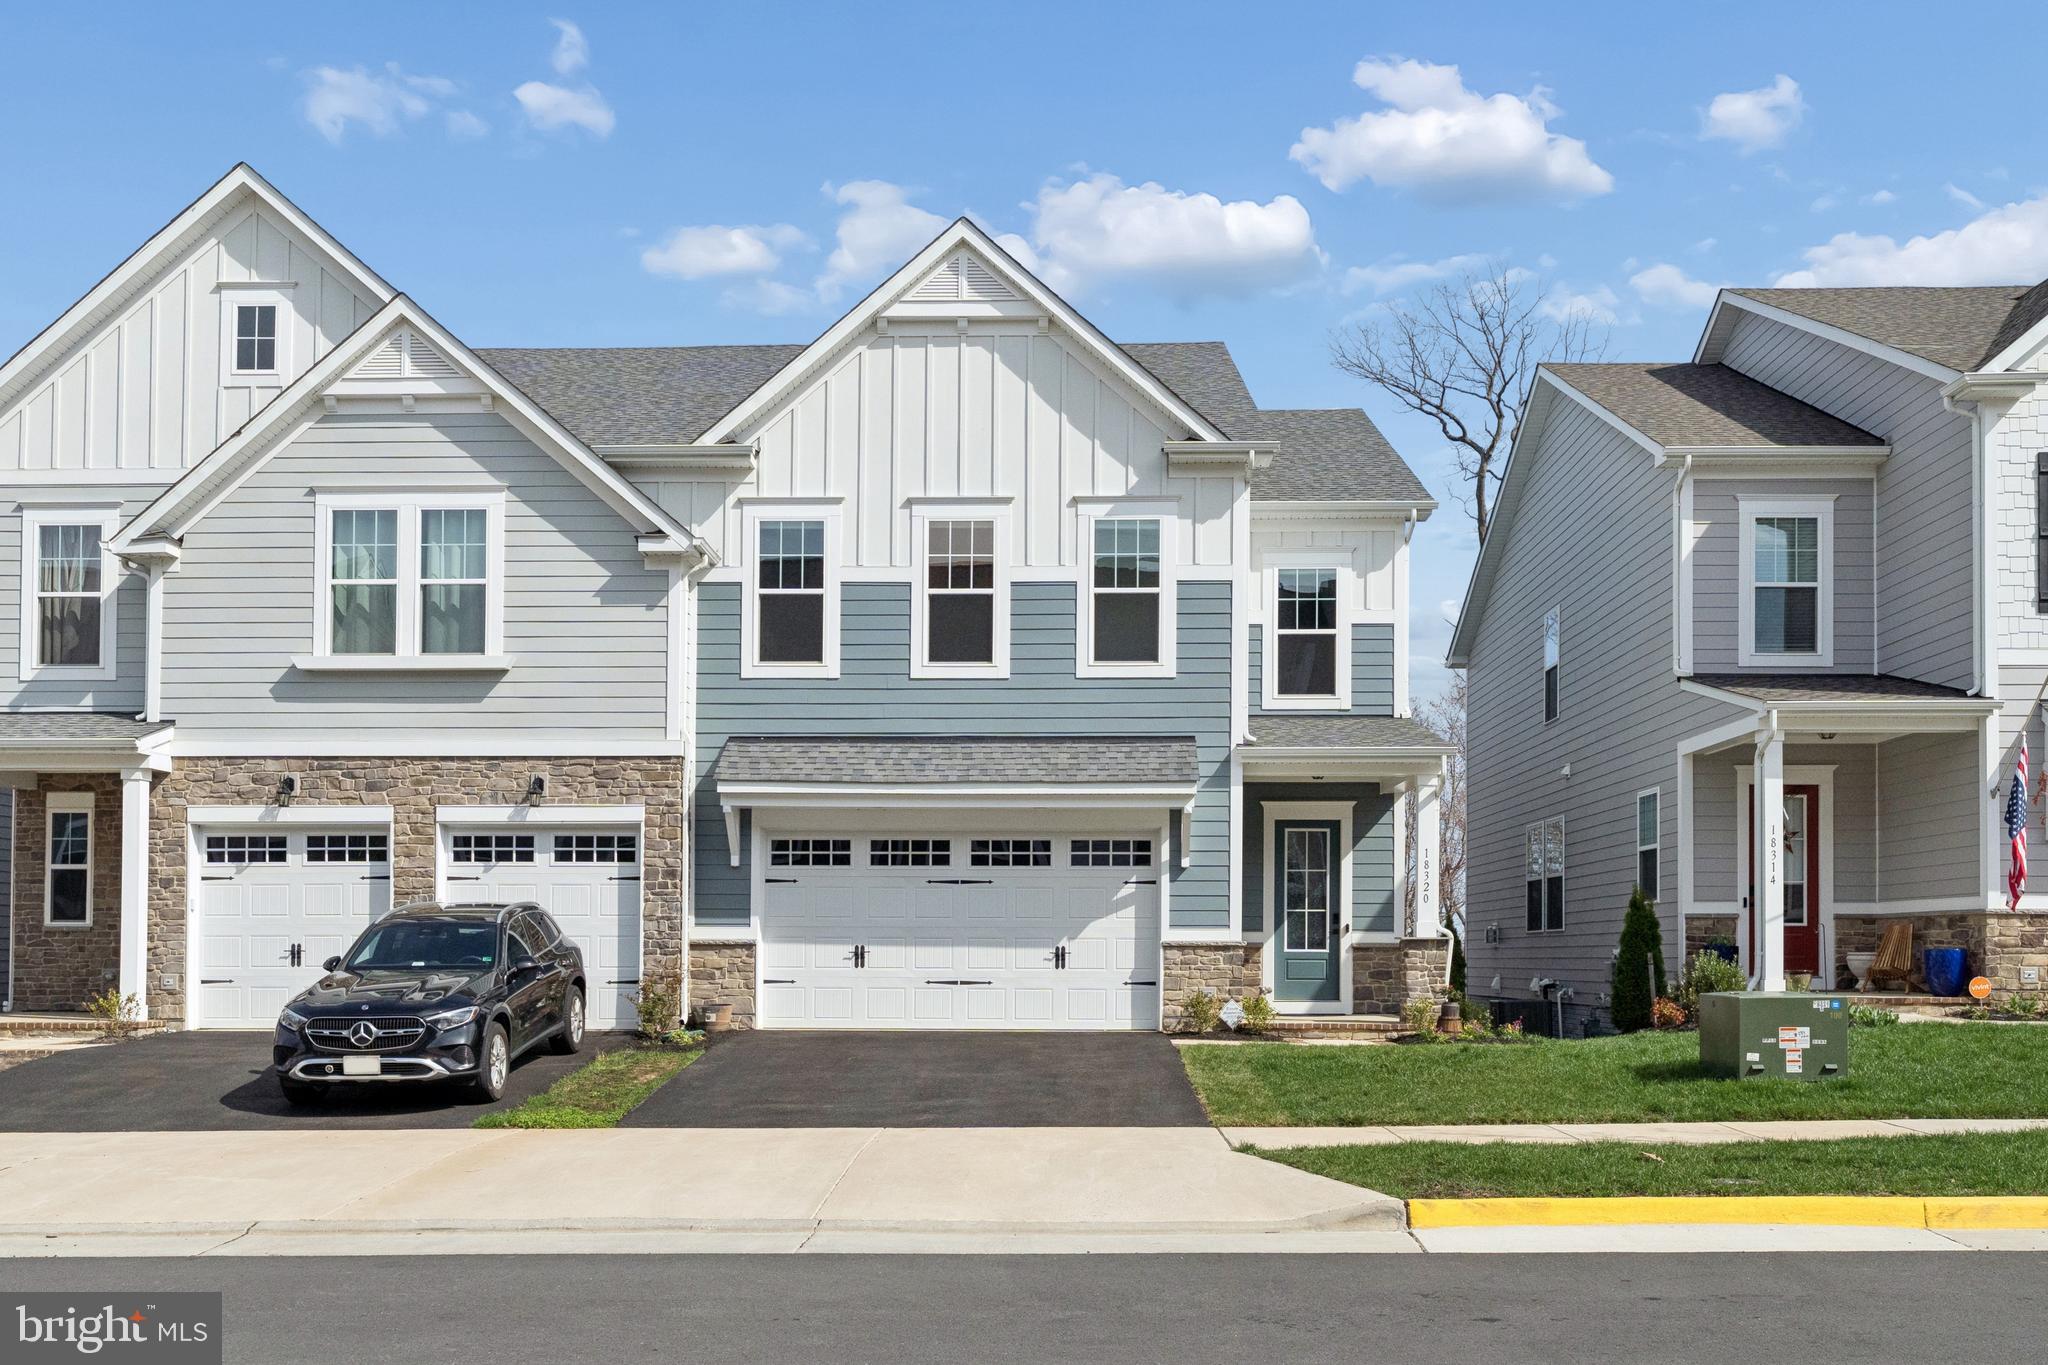
DUMFRIES
18320 MOSS GARDEN ROAD
5 Beds
3 Baths
3,179 Sq.Ft.
$782,000
MLS#: VAPW2115106
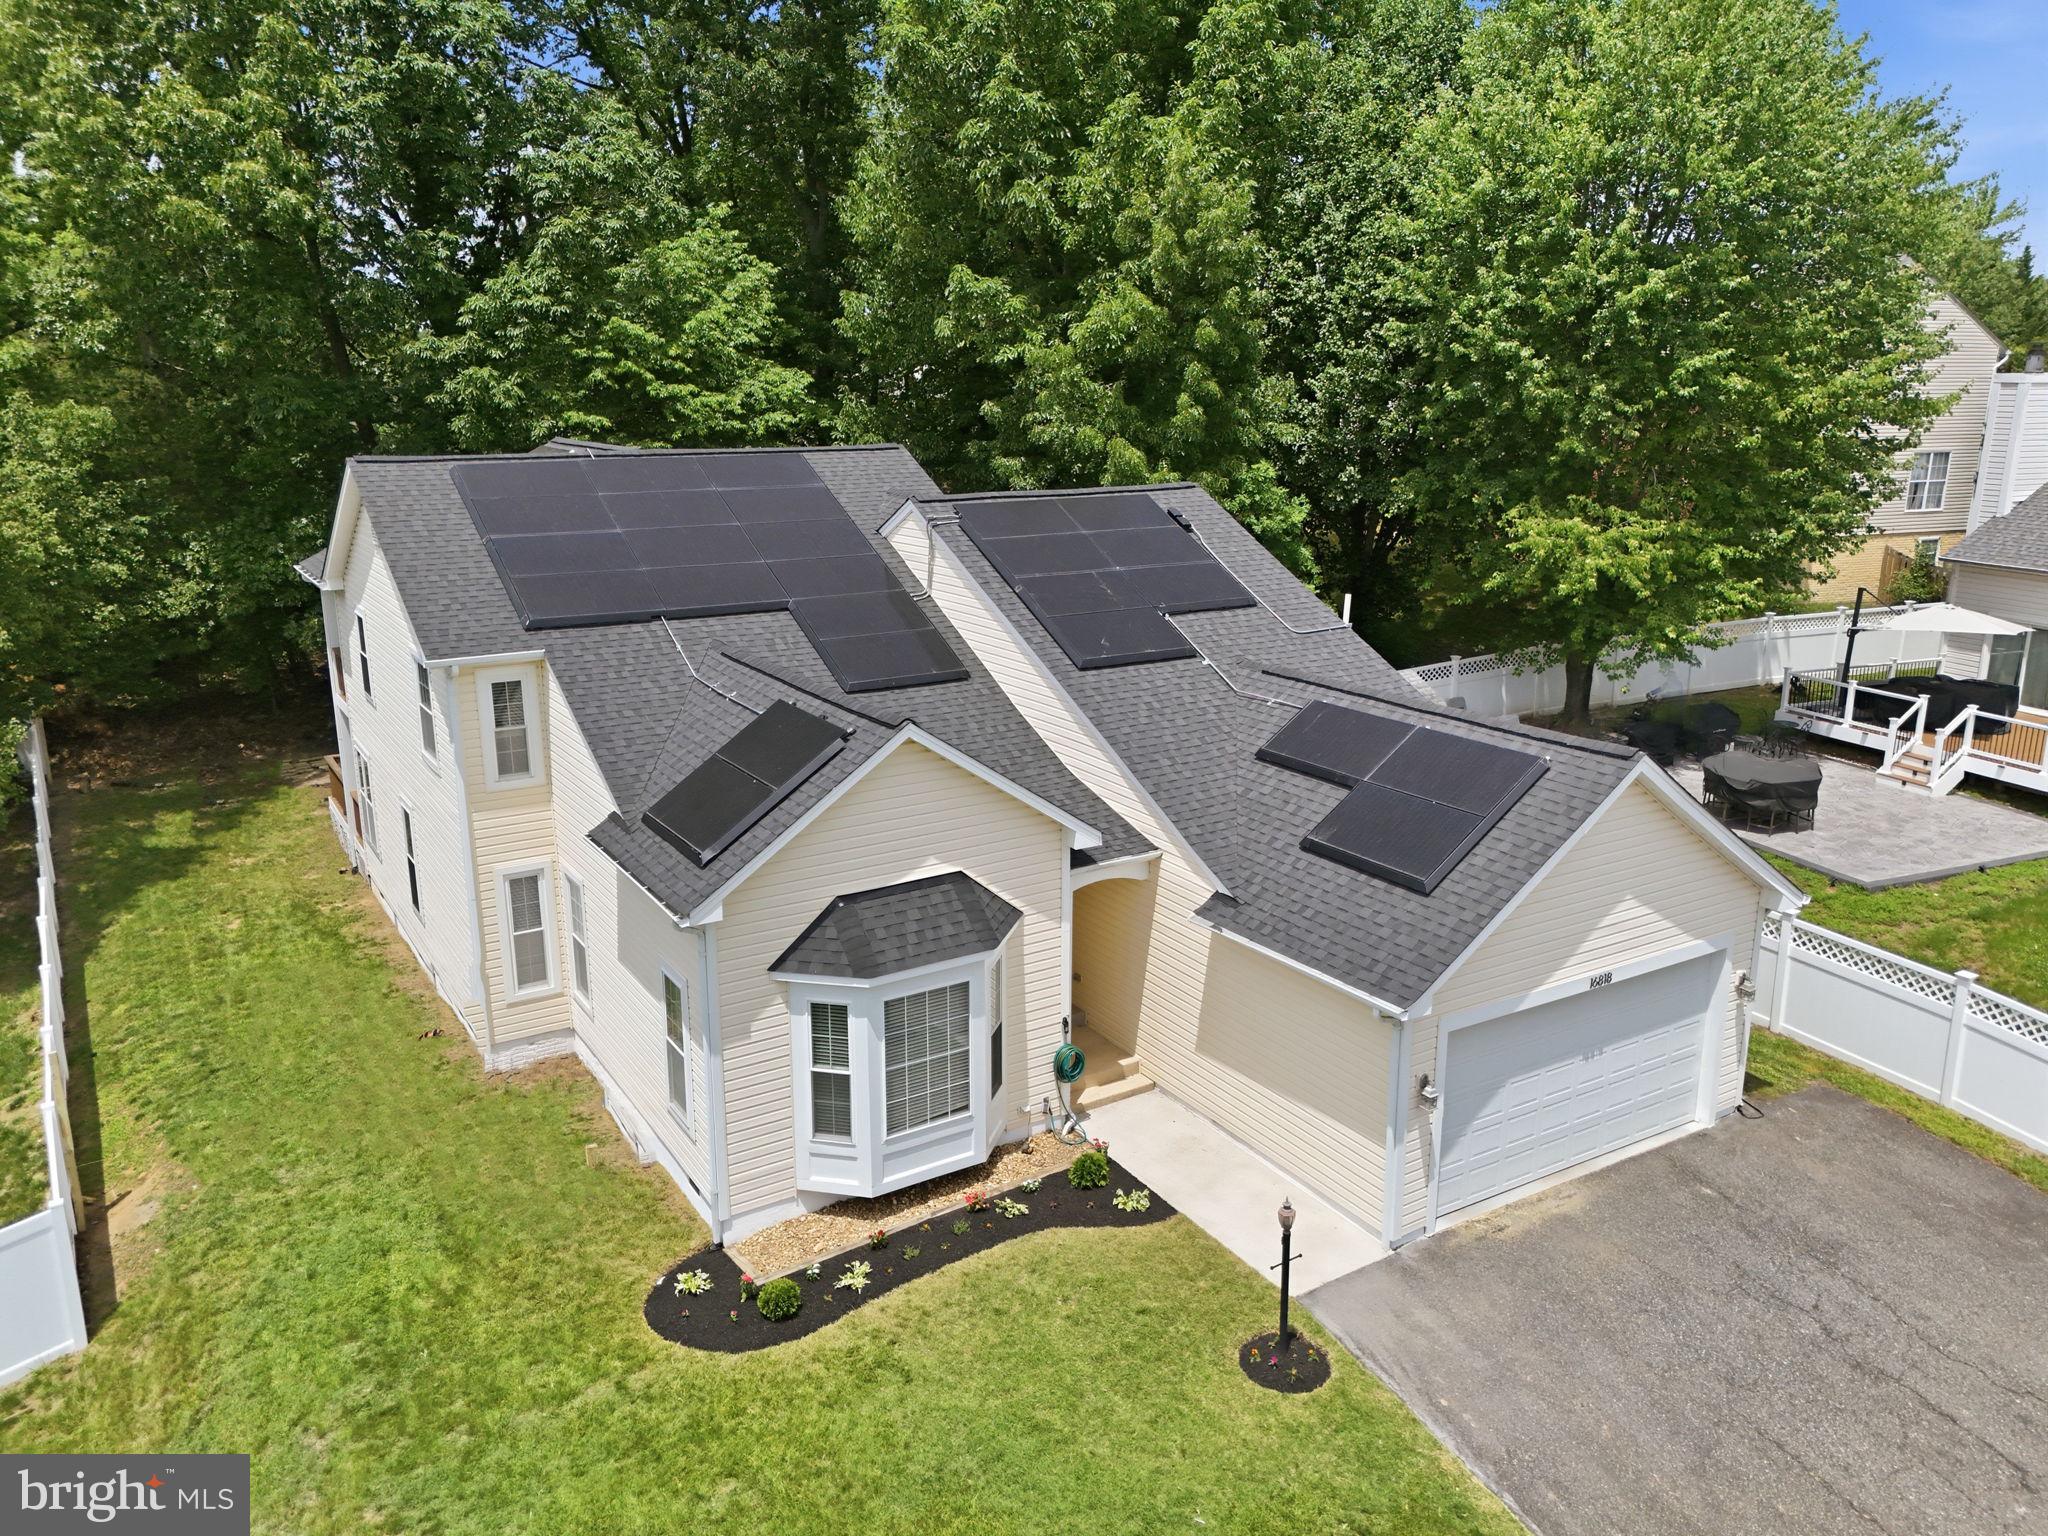
DUMFRIES
16818 FRANCIS WEST LANE
5 Beds
4 Baths
3,880 Sq.Ft.
$694,999
MLS#: VAPW2119008
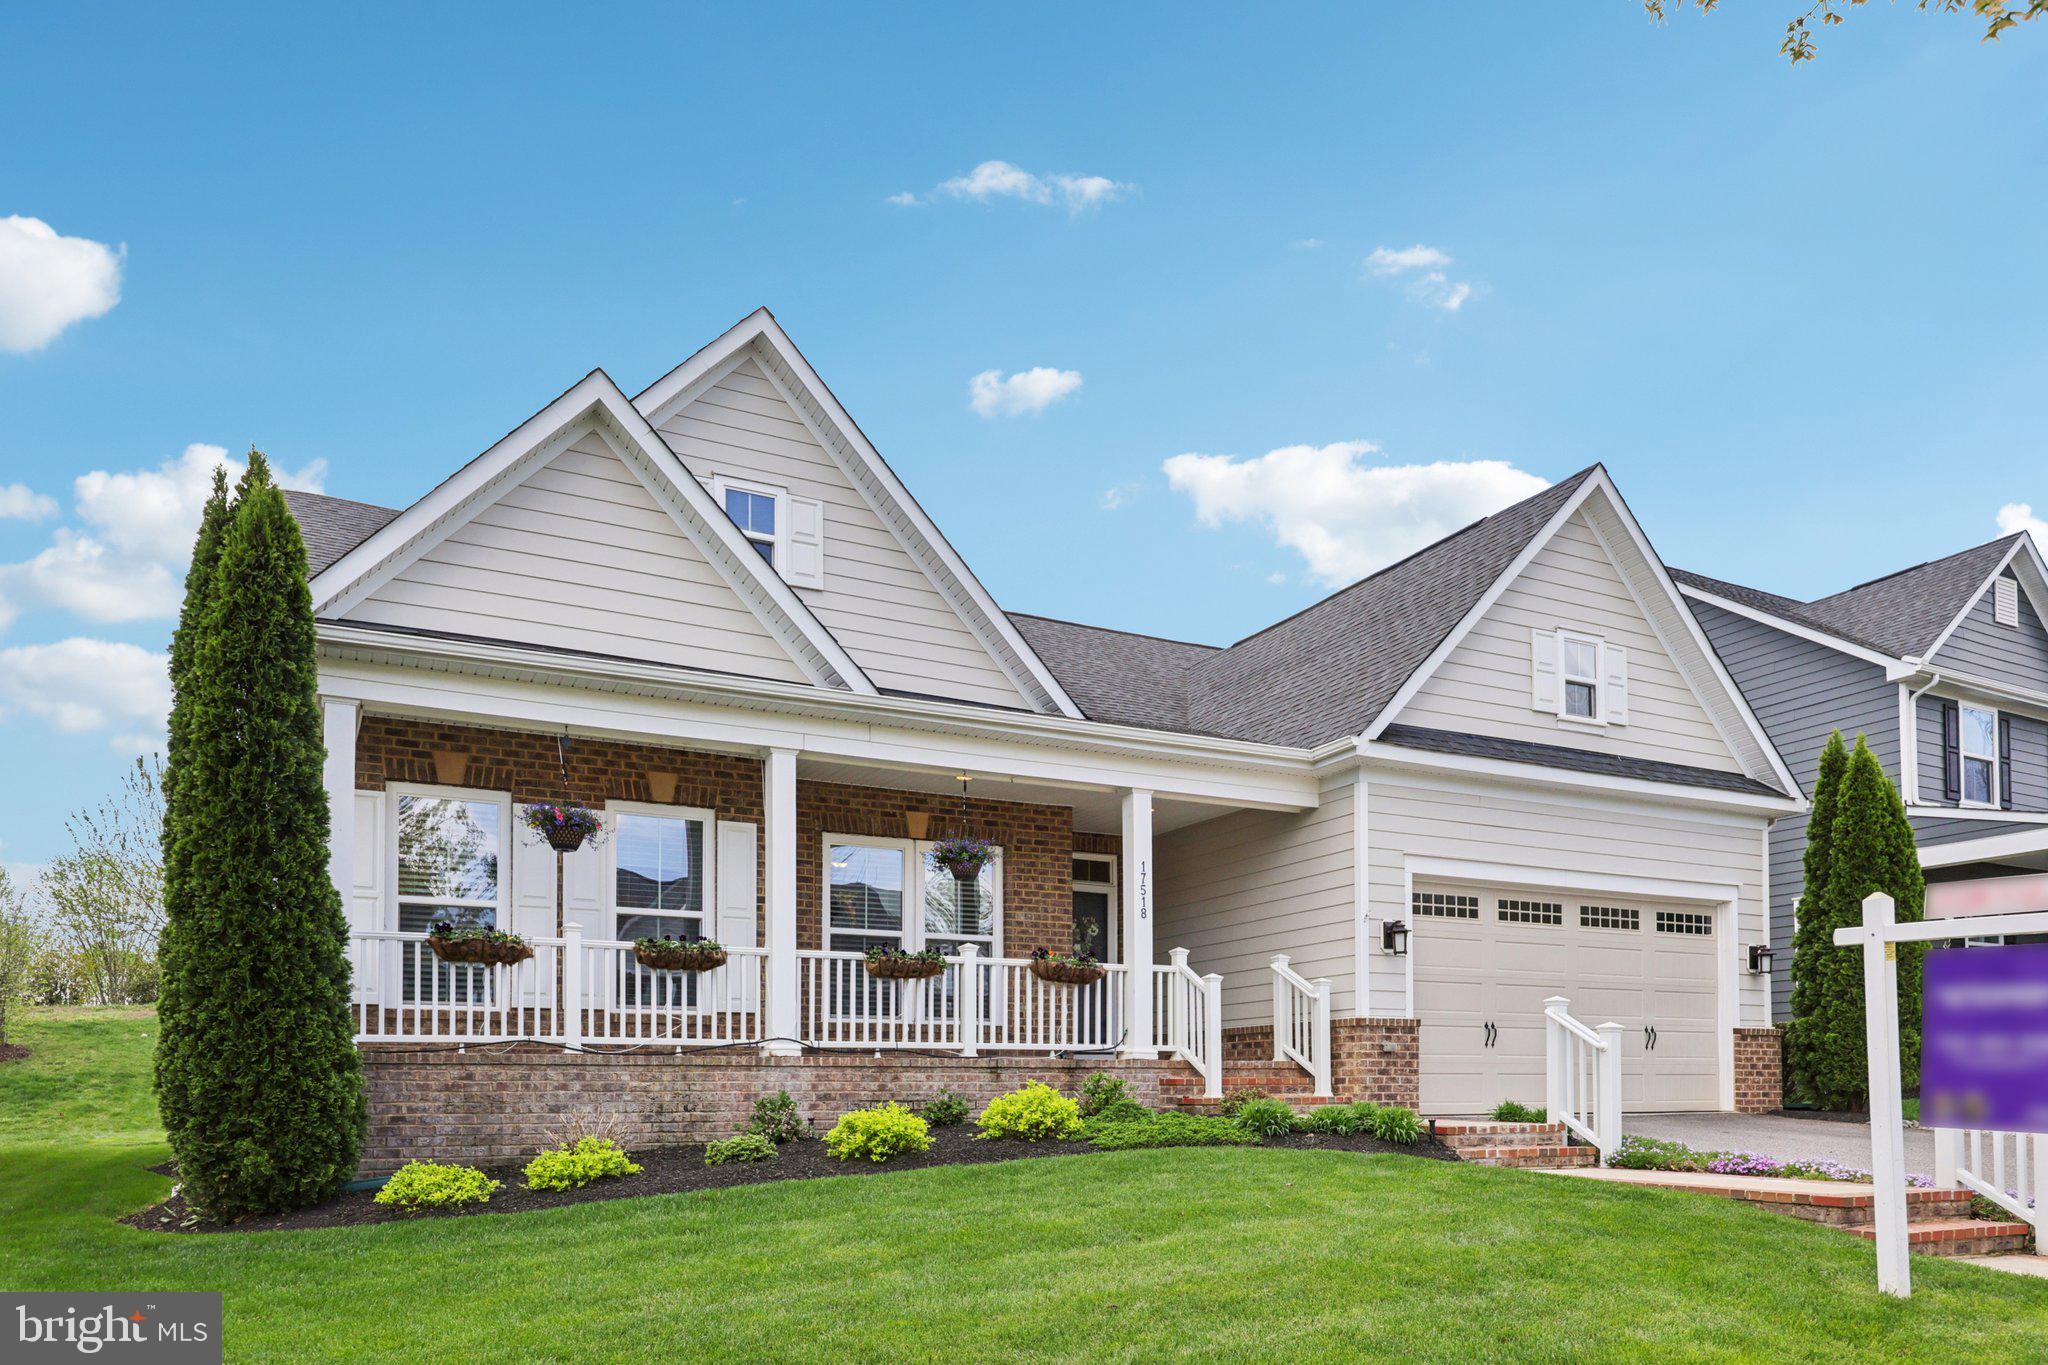
DUMFRIES
17518 SPRING CRESS DRIVE
4 Beds
3 Baths
3,048 Sq.Ft.
$740,000
MLS#: VAPW2112470
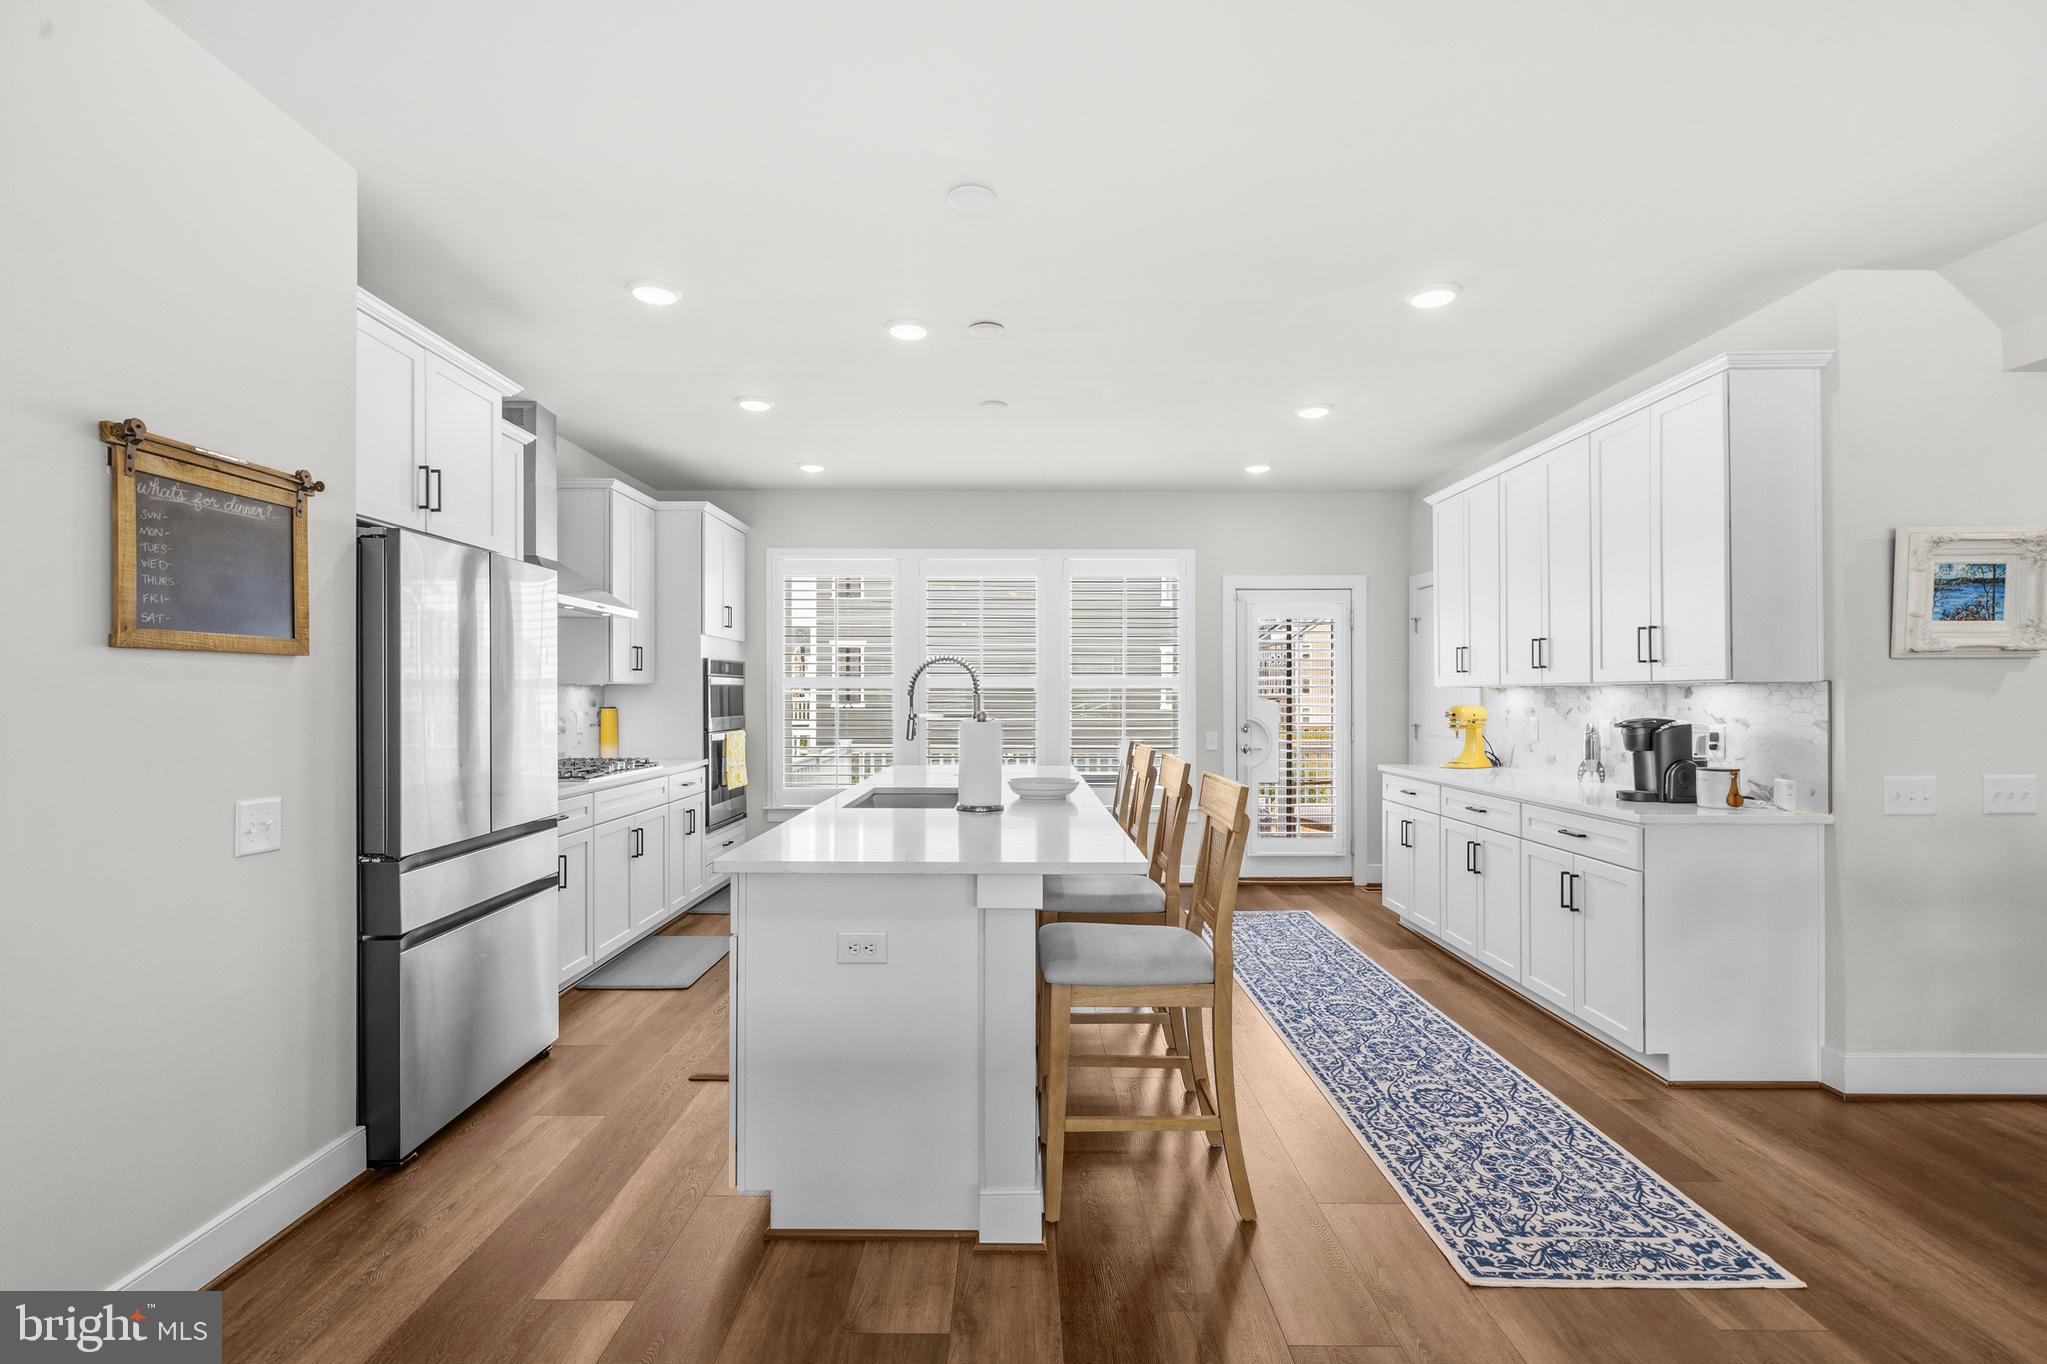
DUMFRIES
17300 TURNSTONE DRIVE
4 Beds
2 Baths
2,808 Sq.Ft.
$725,000
MLS#: VAPW2122910
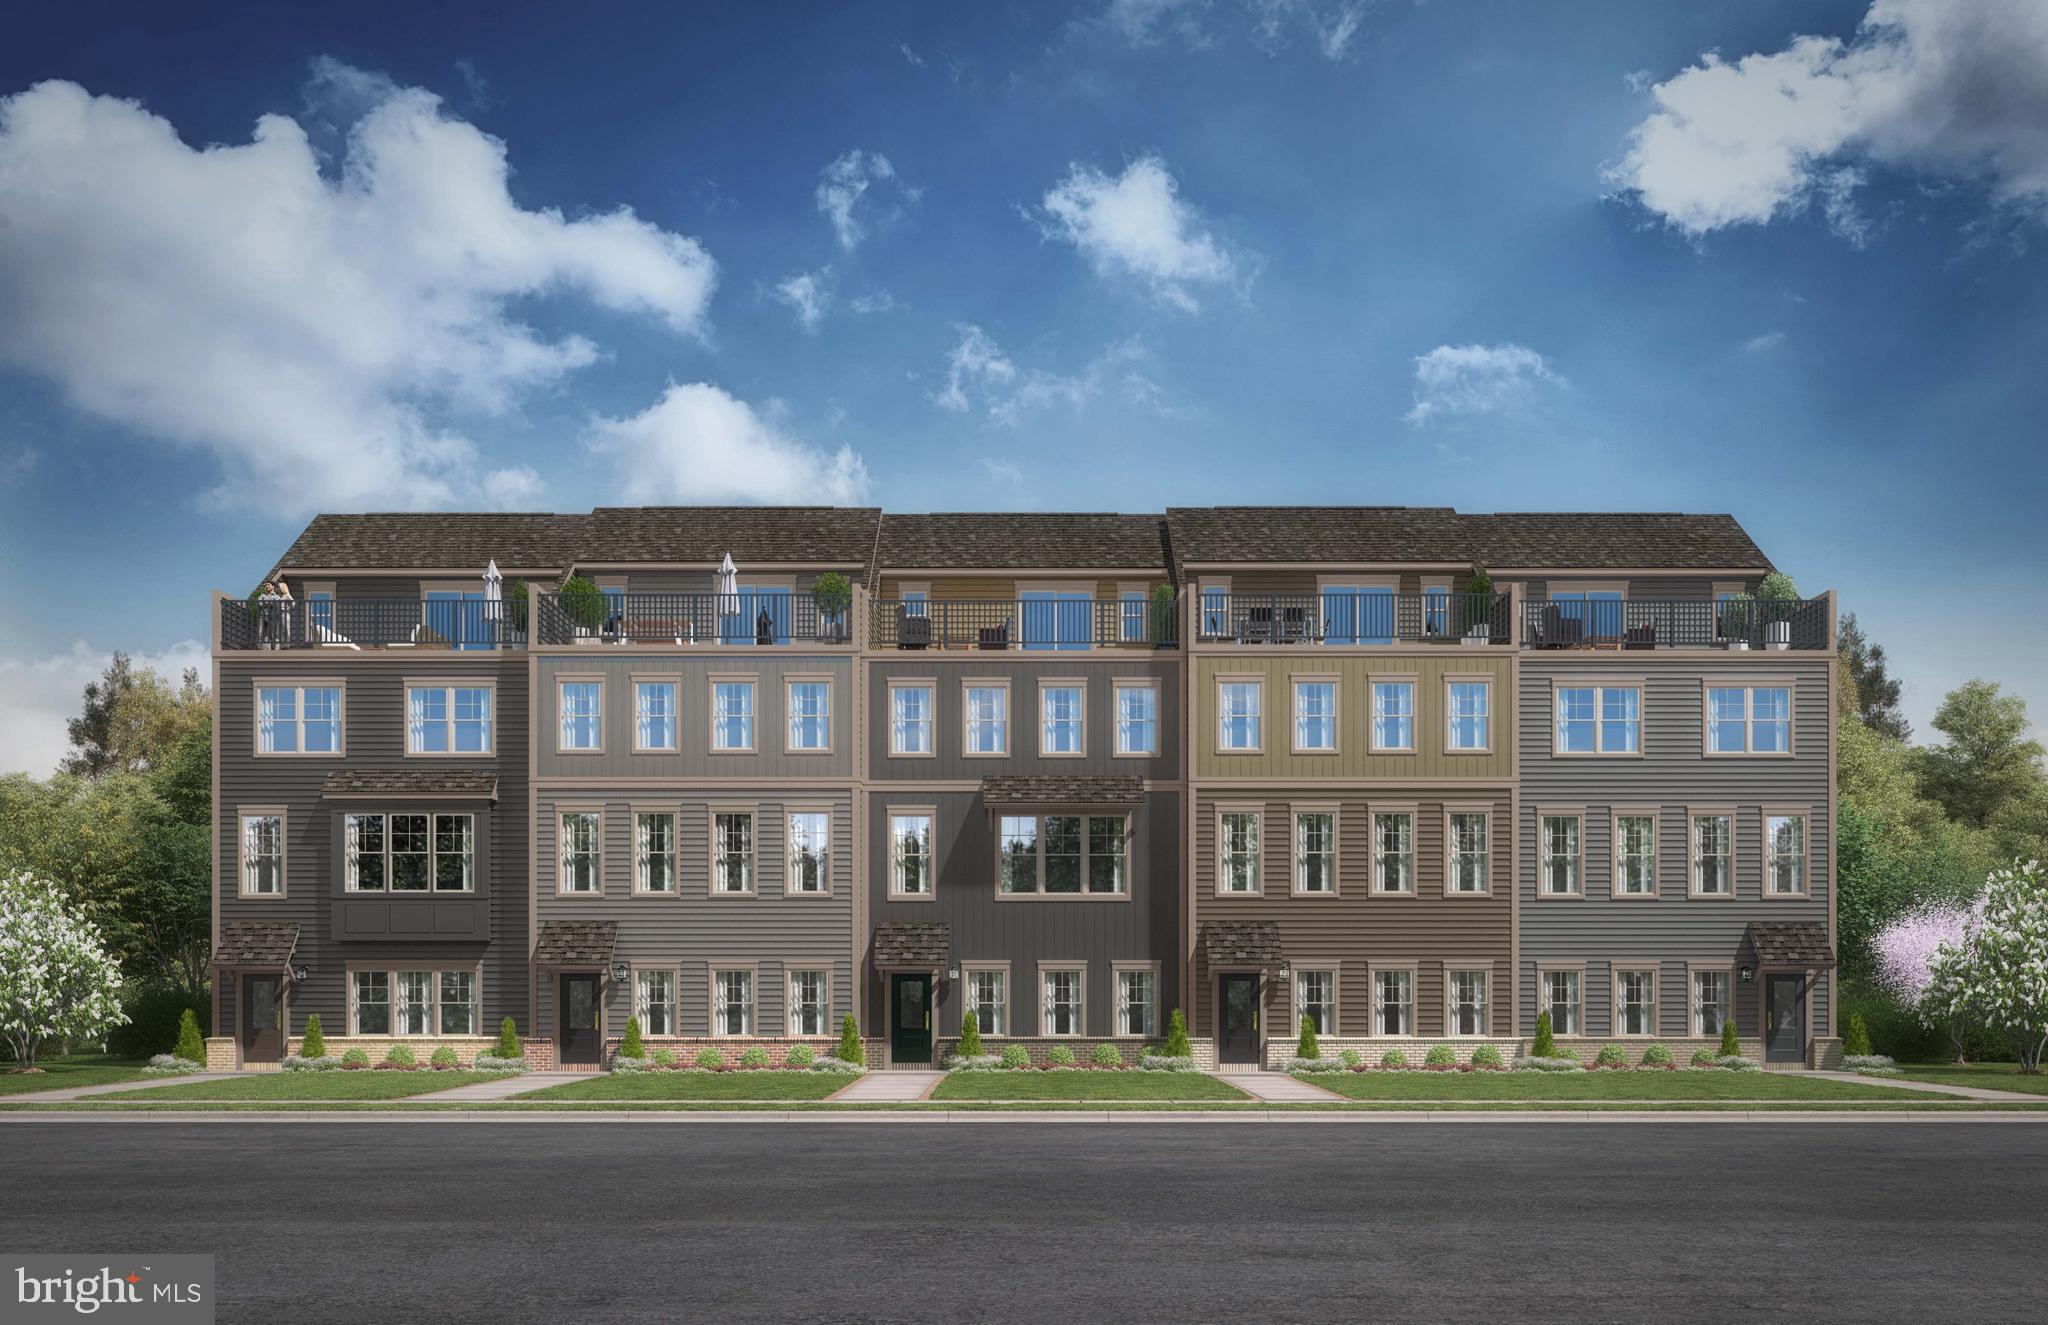
DUMFRIES
17375 WALNUT GROVE WAY
3 Beds
2 Baths
2,774 Sq.Ft.
$769,990
MLS#: VAPW2122428
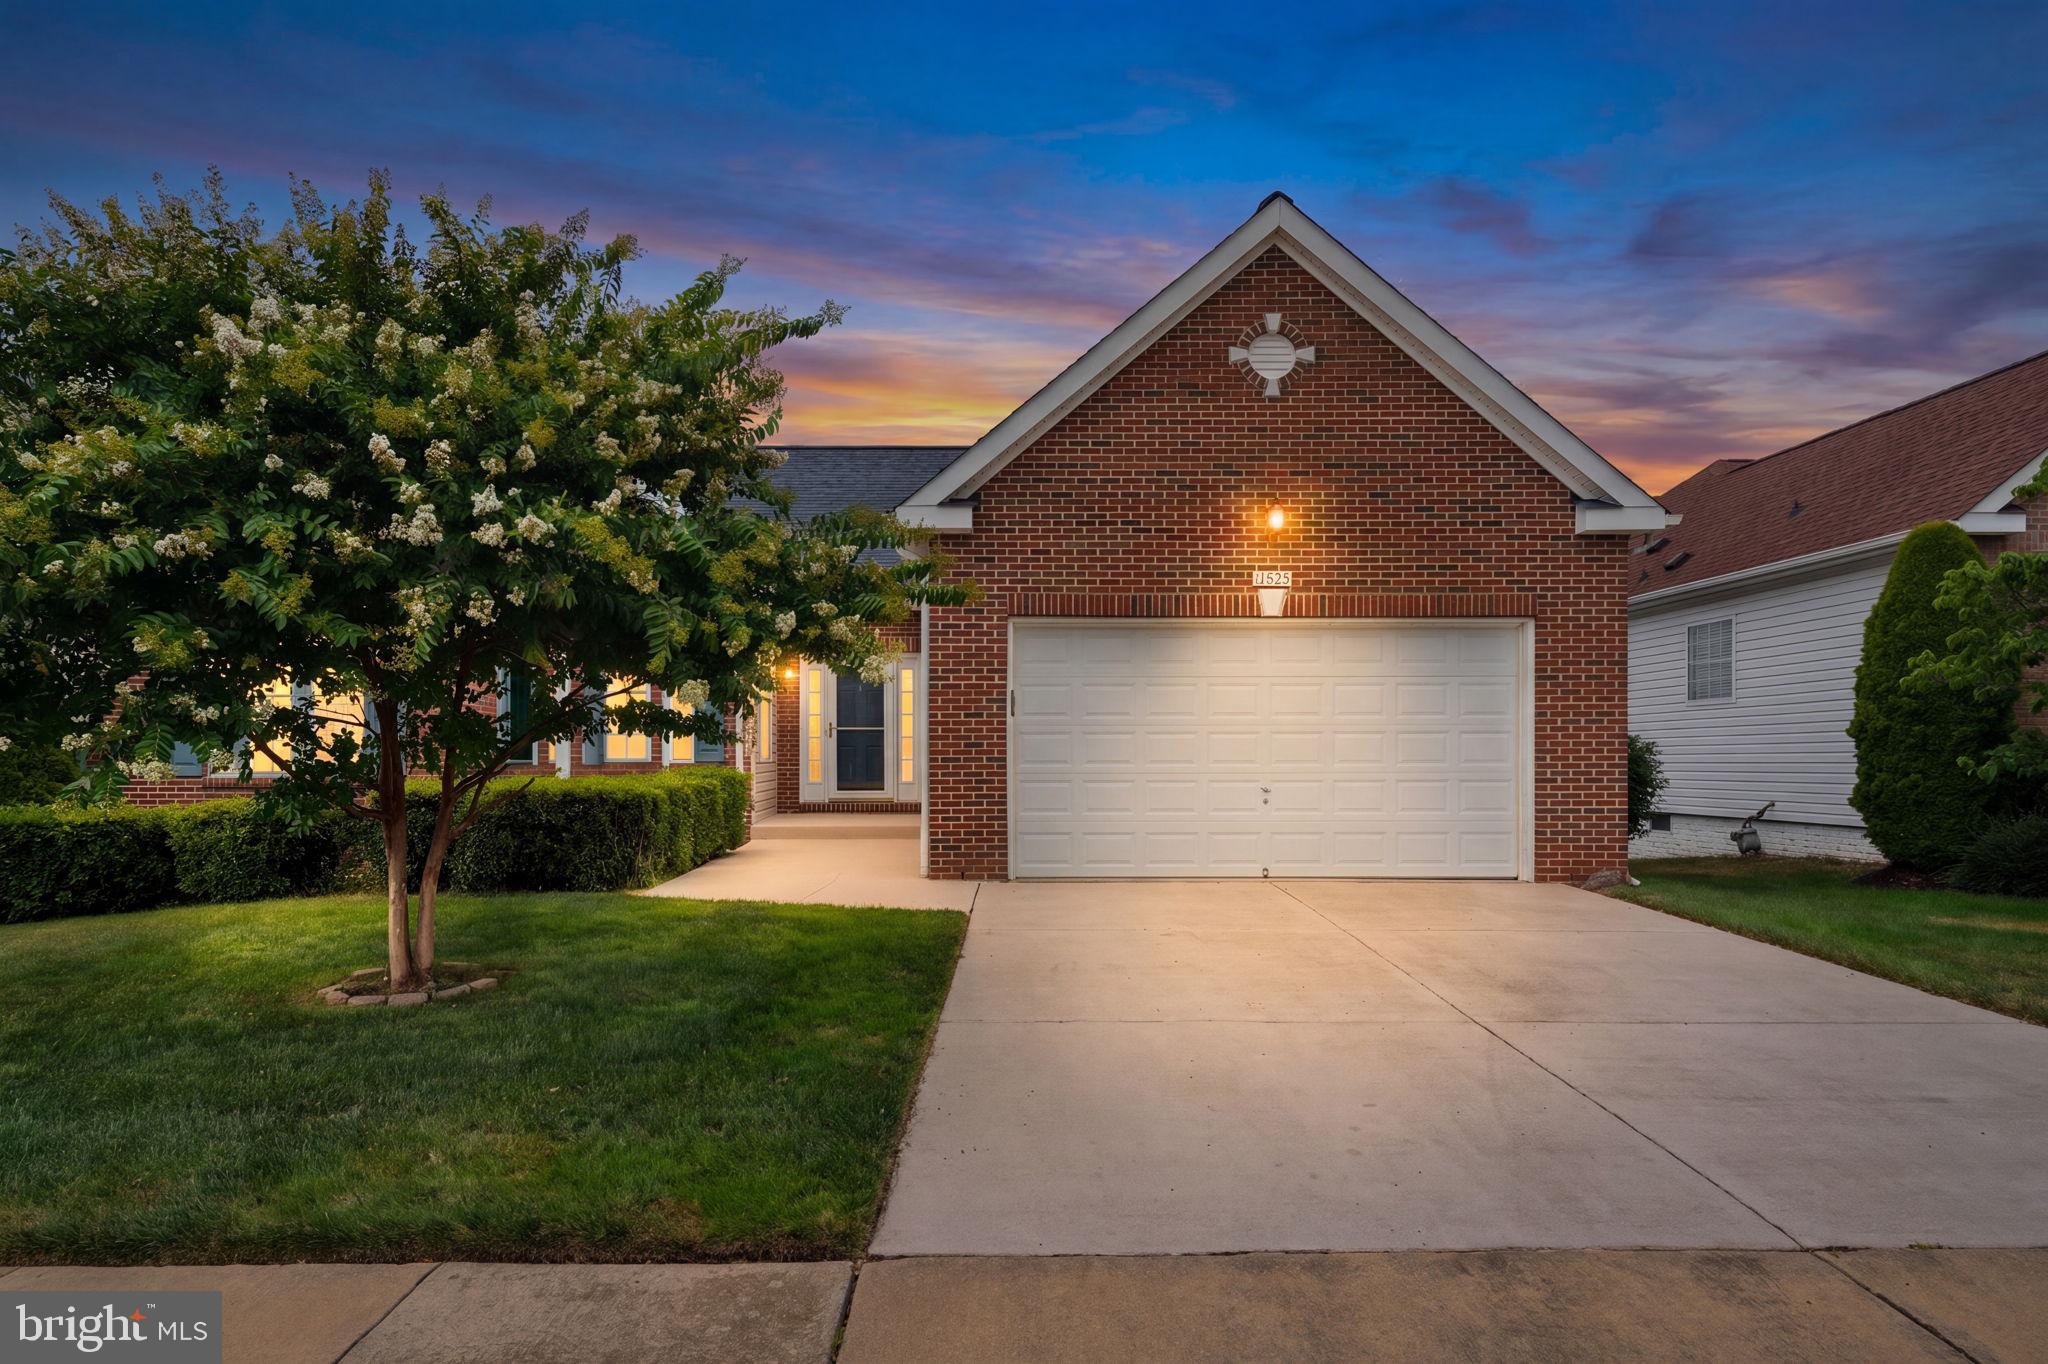
DUMFRIES
17633 FOUR SEASONS DRIVE
4 Beds
3 Baths
3,669 Sq.Ft.
$685,000
MLS#: VAPW2123316
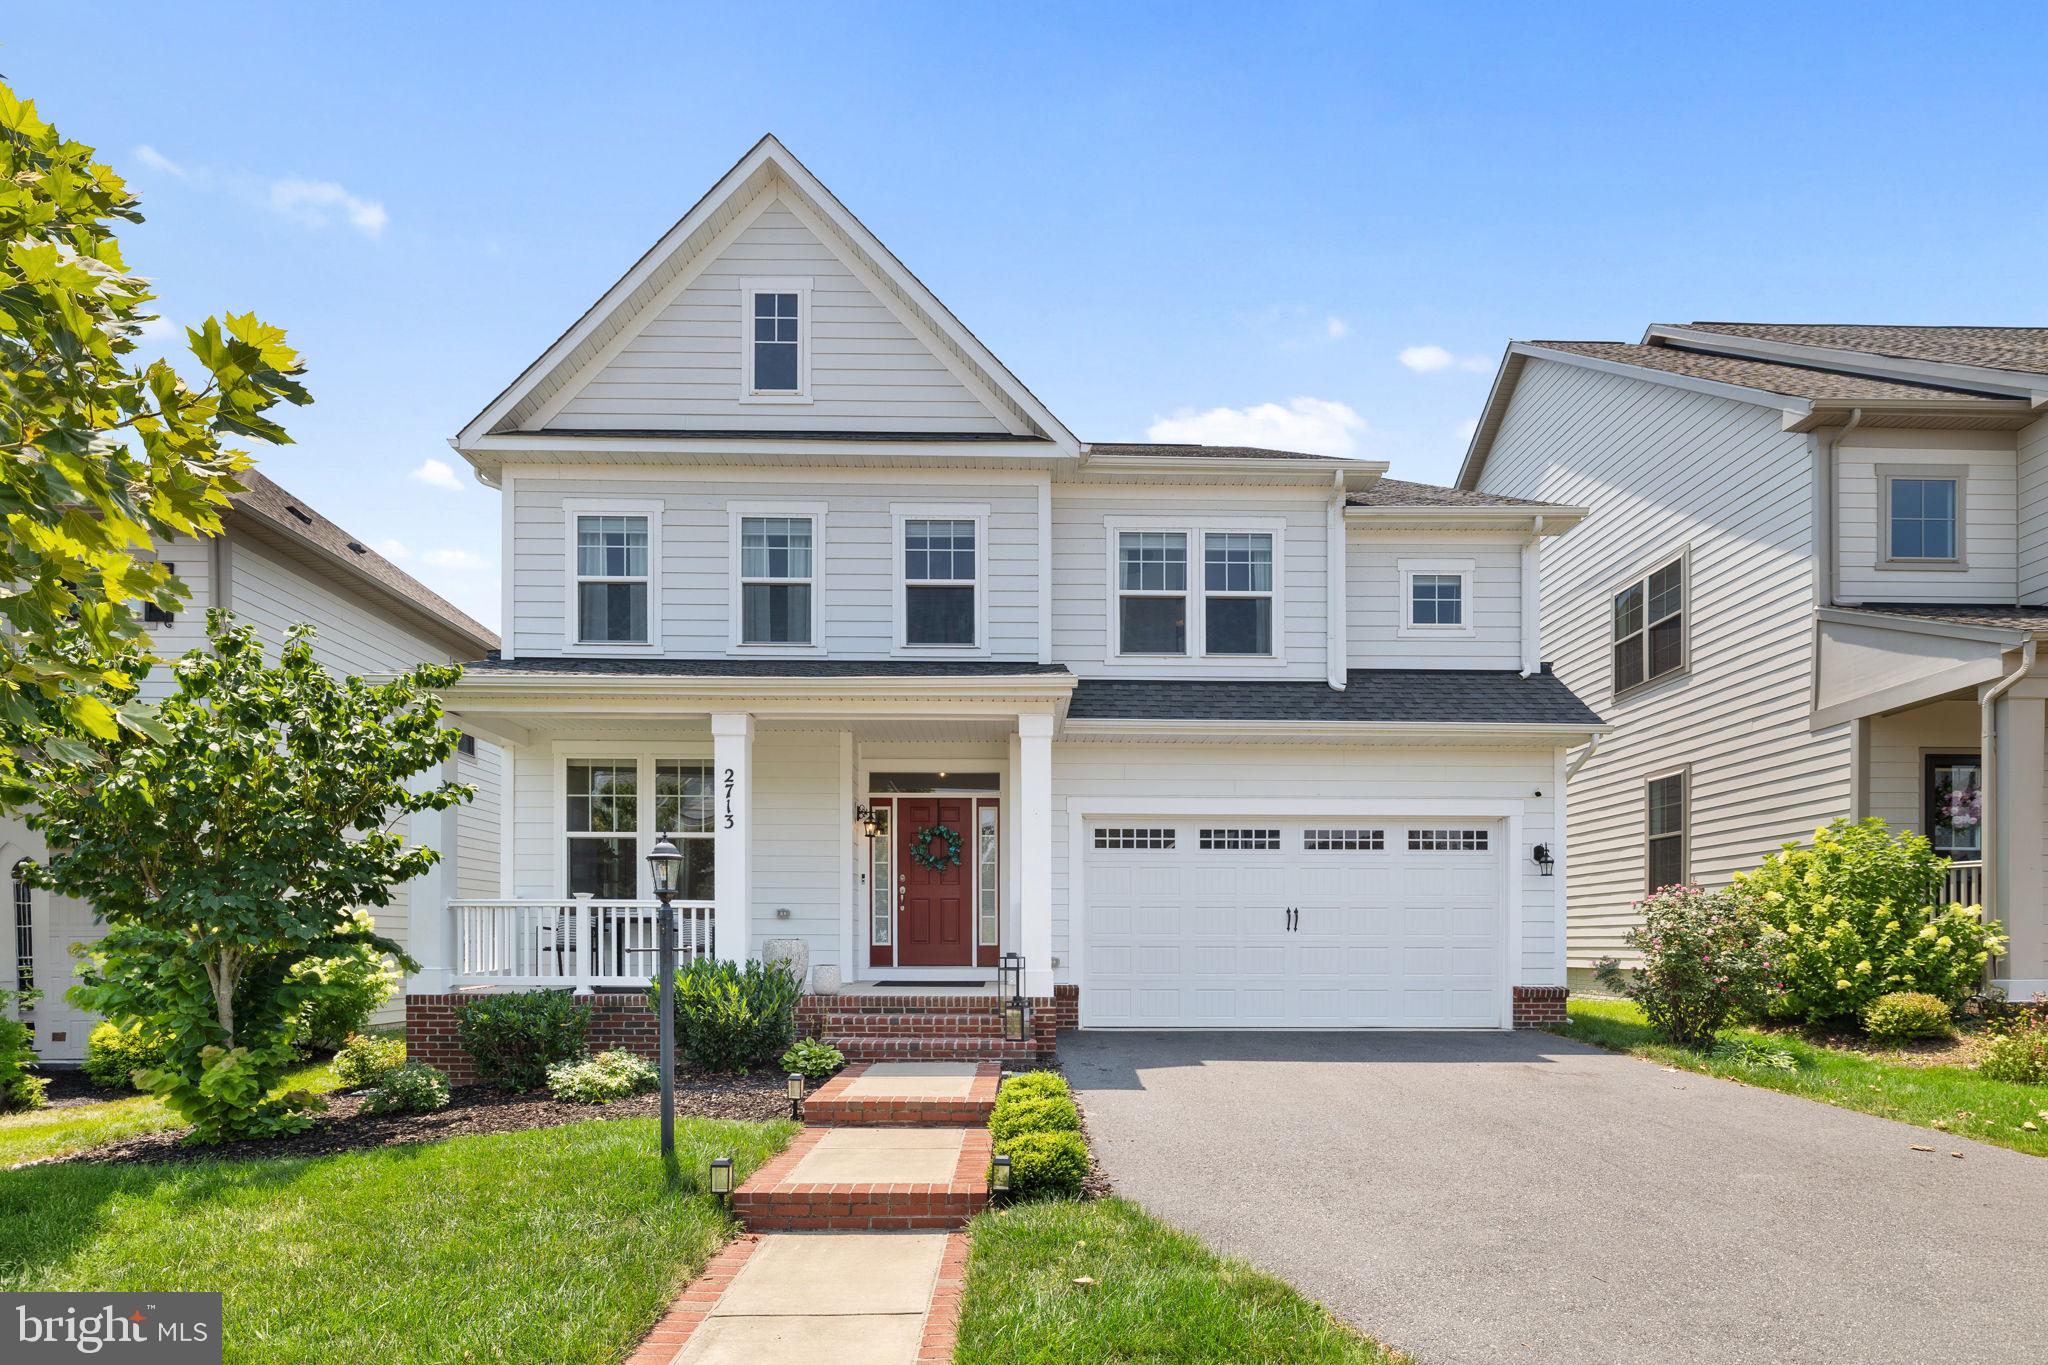
DUMFRIES
2713 COCKSPUR LANE
4 Beds
2 Baths
3,749 Sq.Ft.
$799,999
MLS#: VAPW2125164
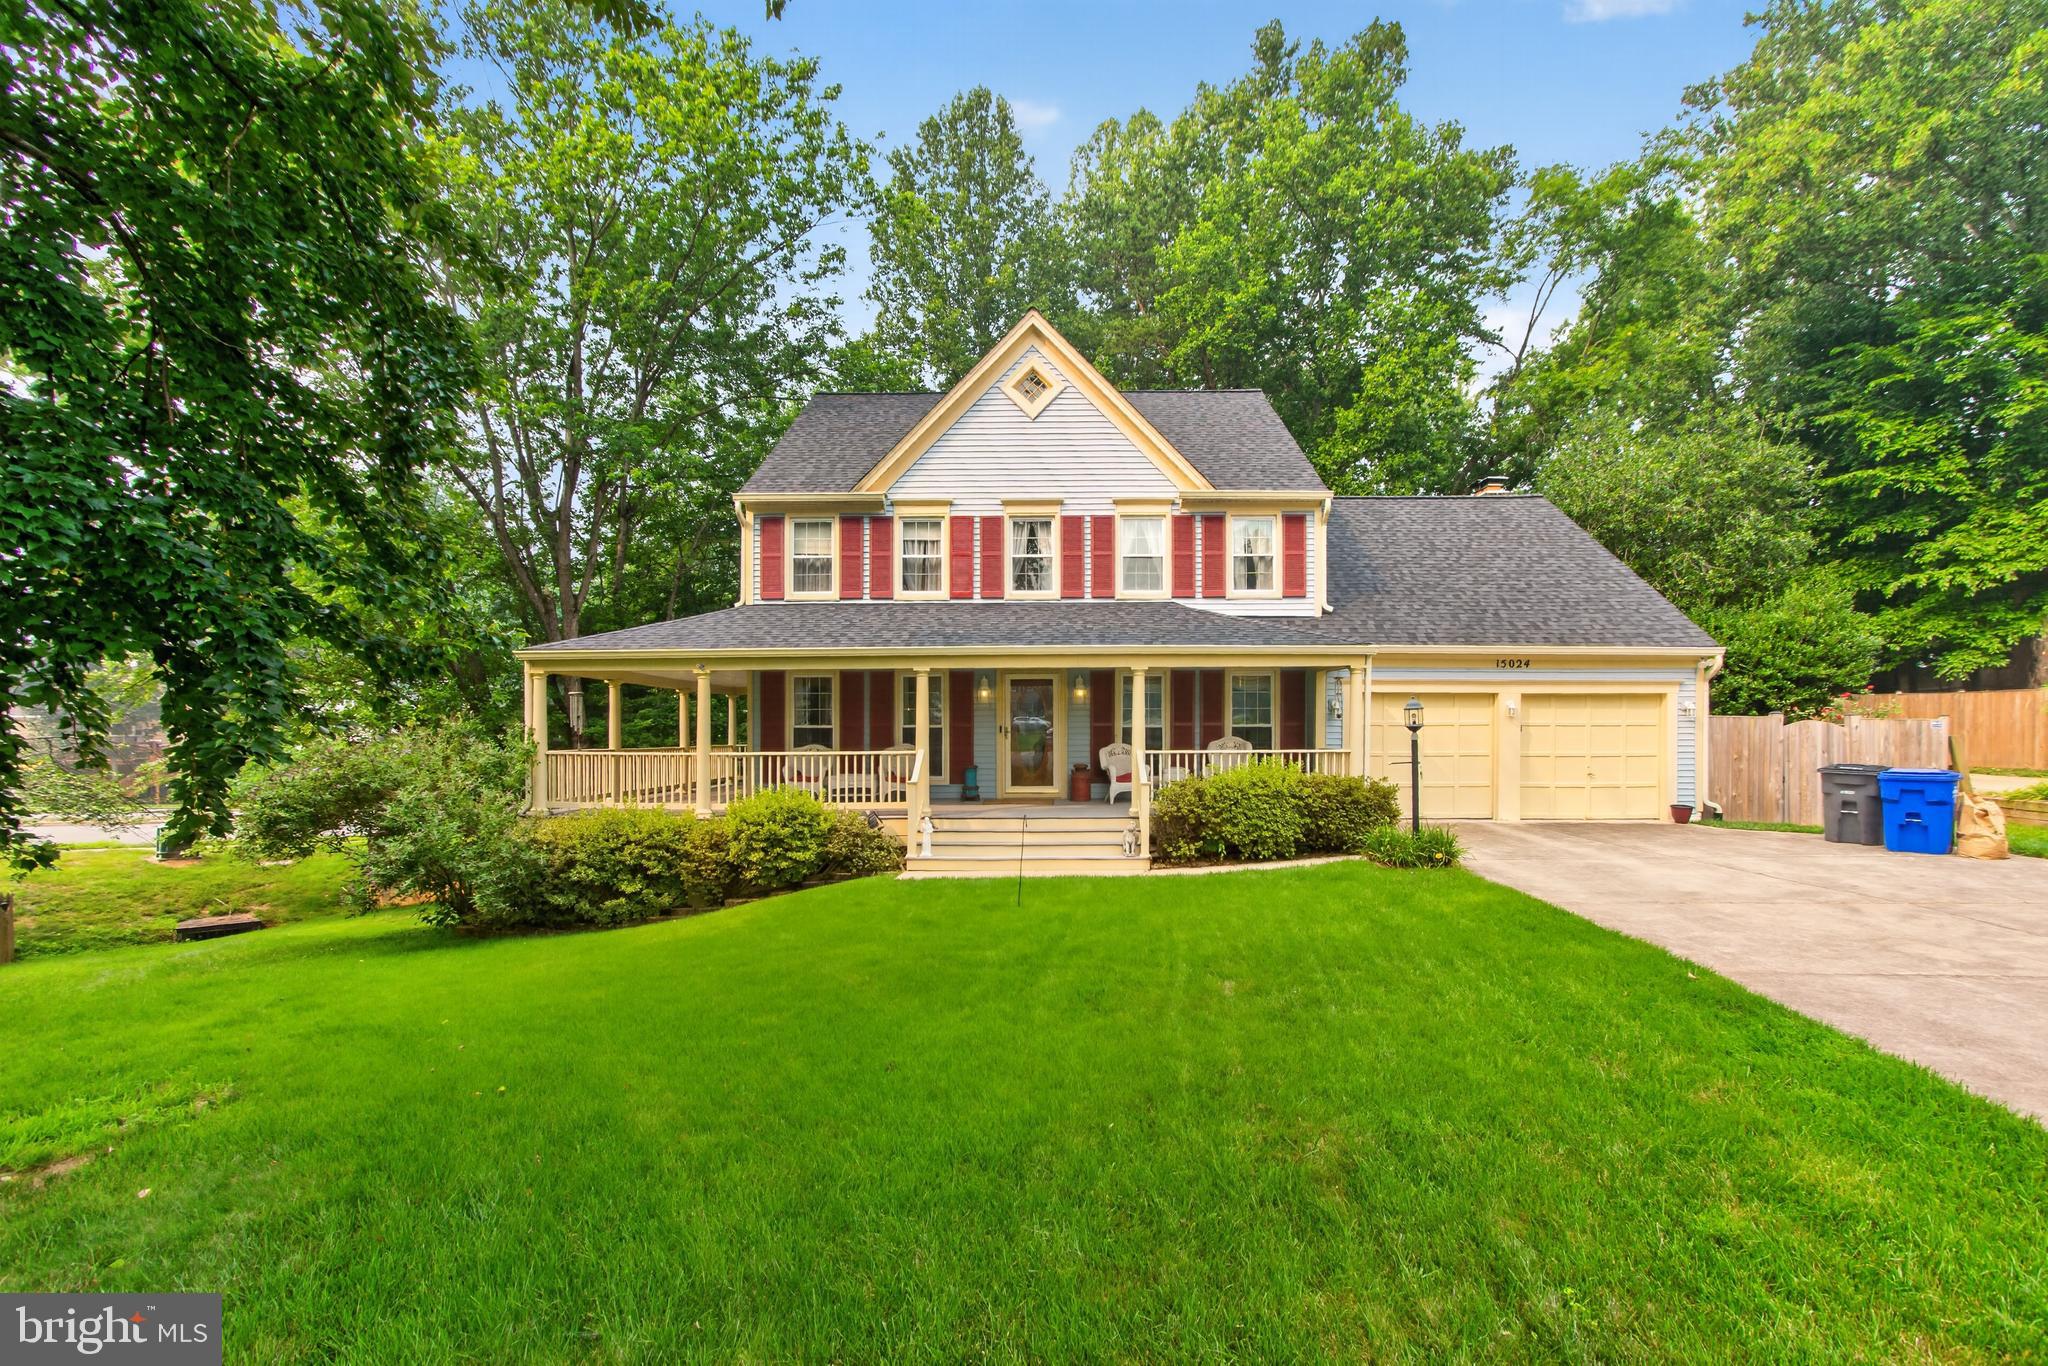
DUMFRIES
15024 HUNTGATE LANE
5 Beds
3 Baths
3,528 Sq.Ft.
$775,000
MLS#: VAPW2125058
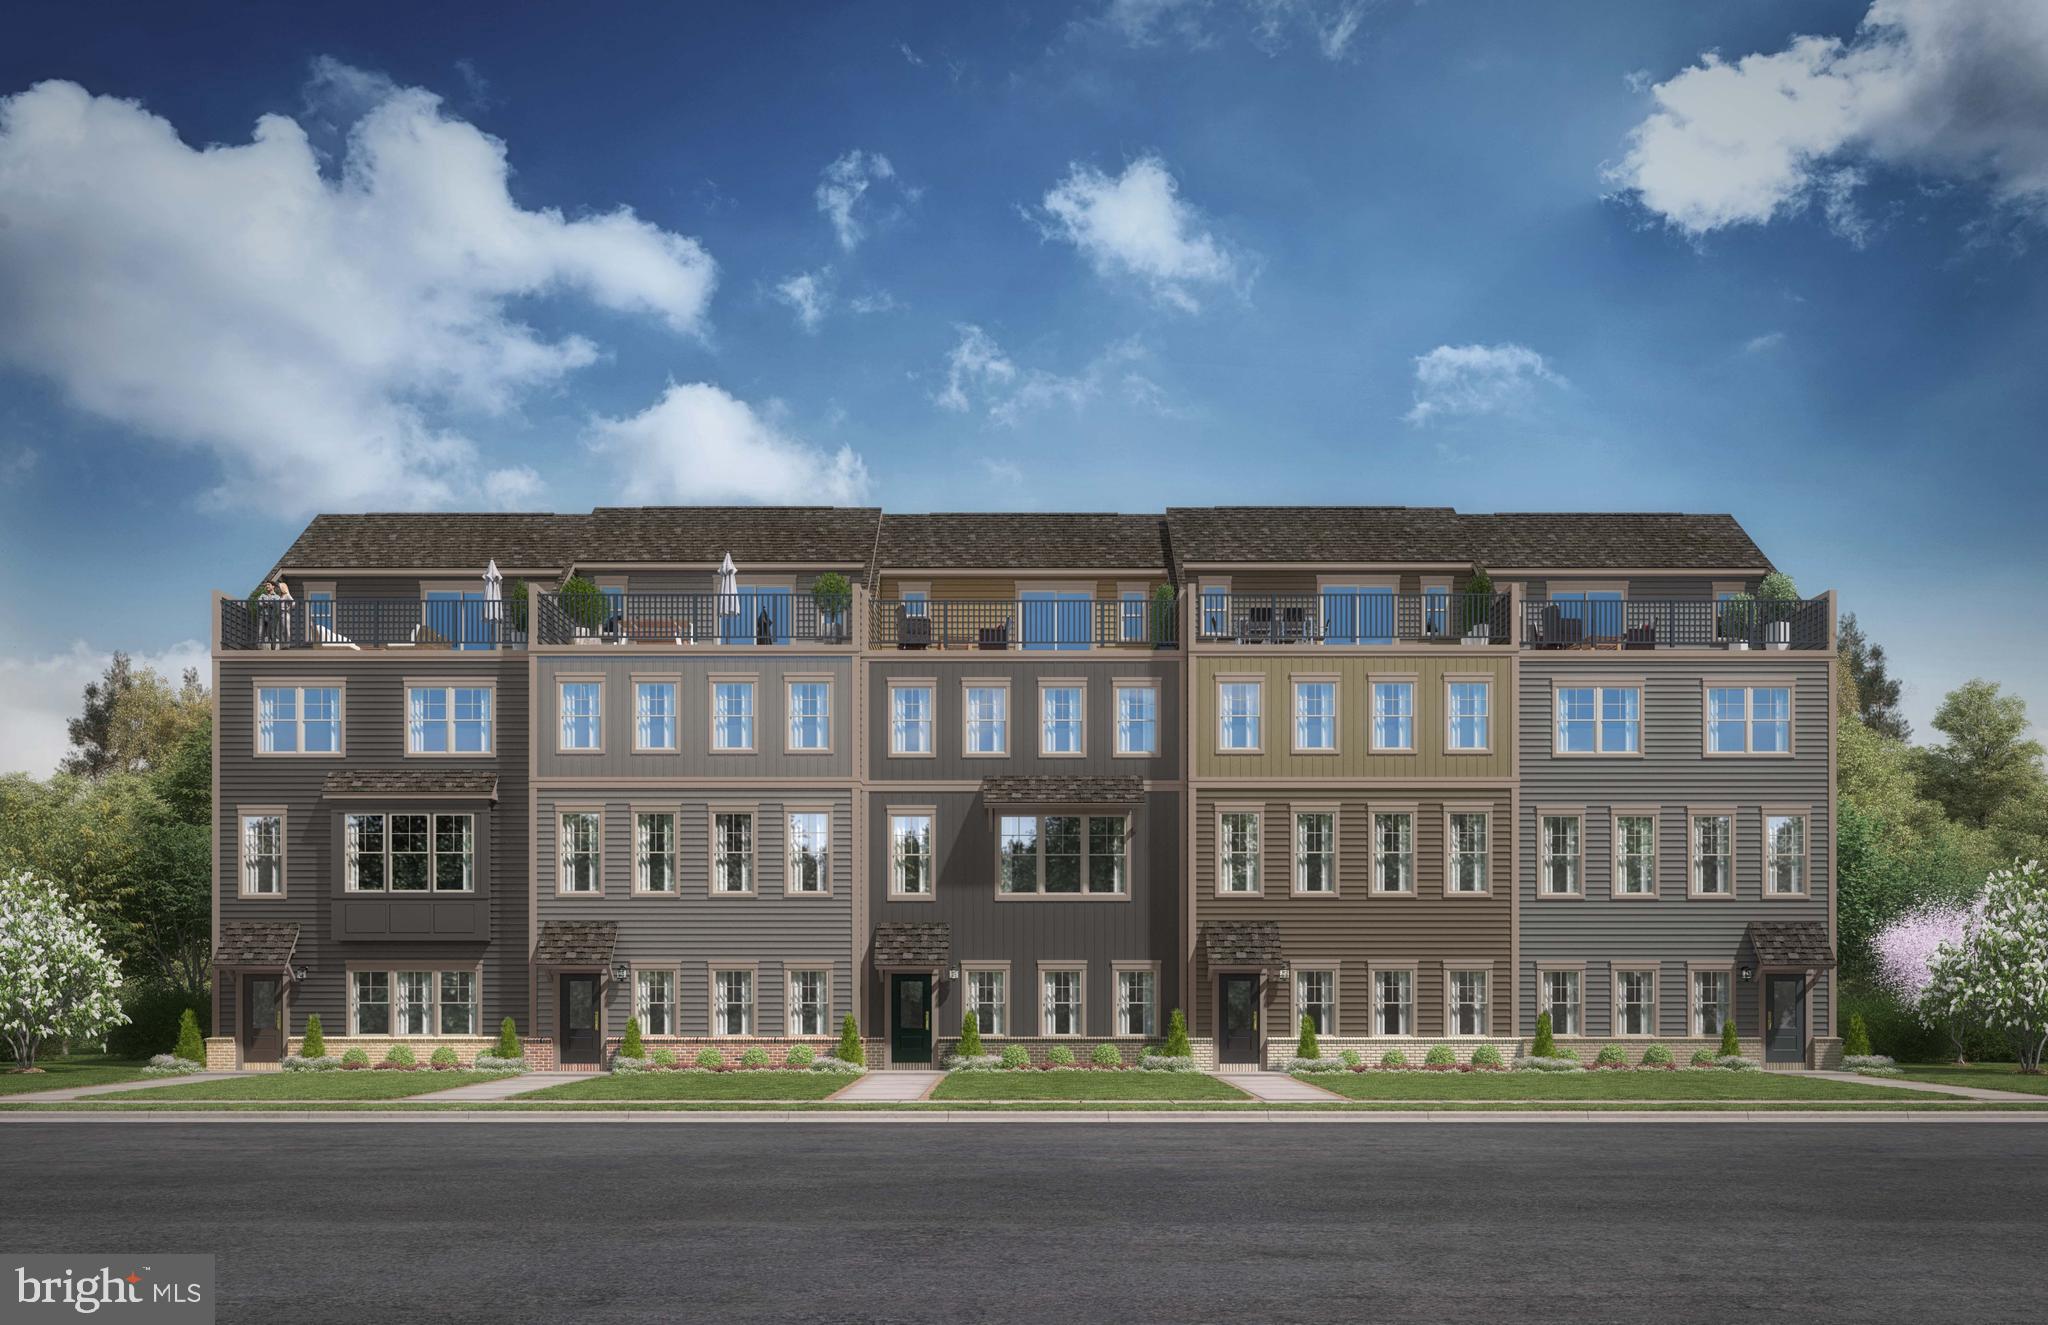
DUMFRIES
17381 WALNUT GROVE WAY
3 Beds
3 Baths
2,774 Sq.Ft.
$759,990
MLS#: VAPW2122420
.png)