
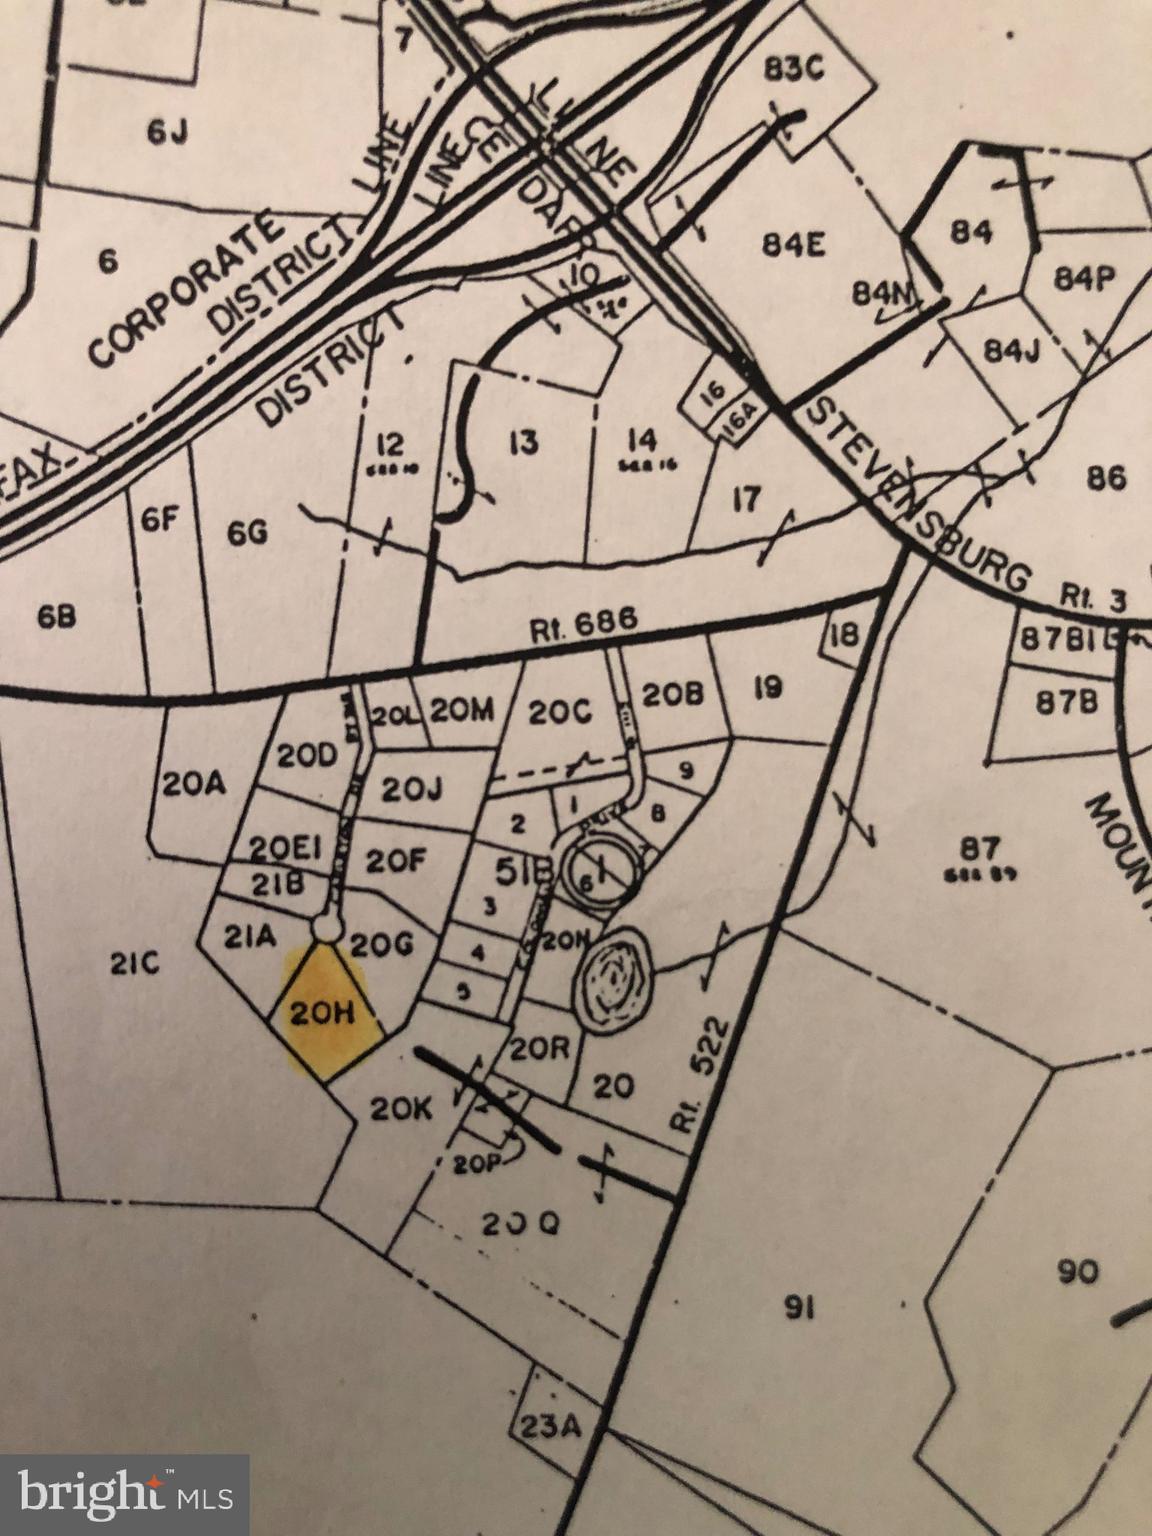
Property
Beds
6
Full Baths
4
1/2 Baths
None
Year Built
1967
Sq.Footage
4,320
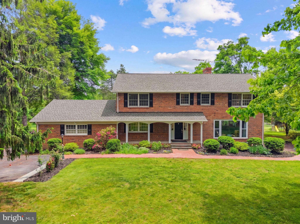
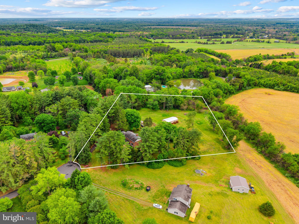
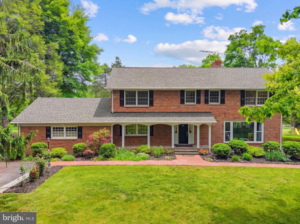
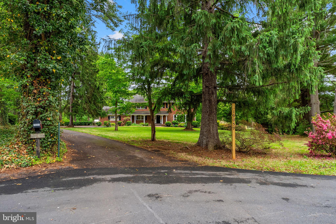
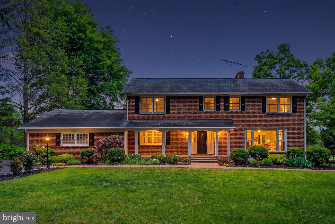
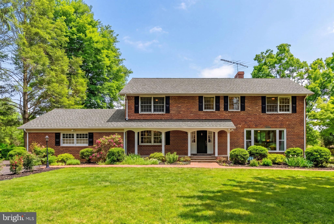
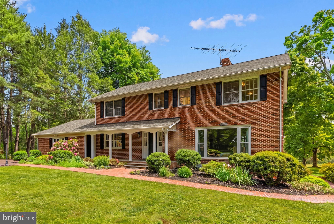
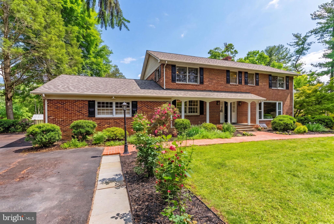
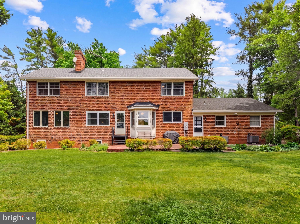
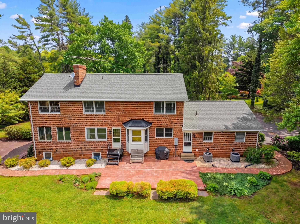
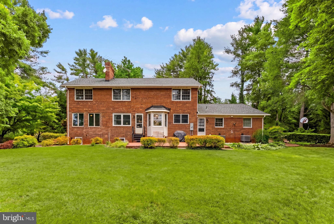
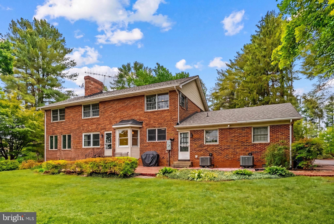
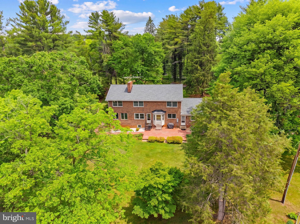
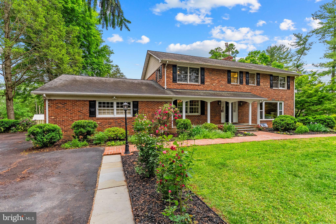
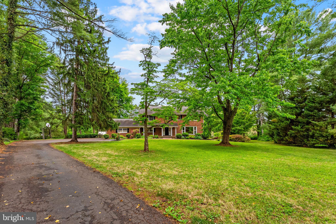
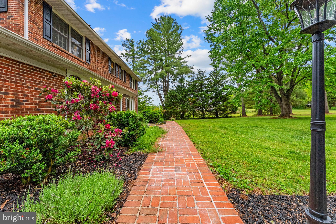
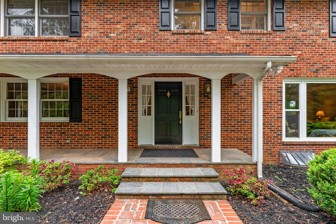
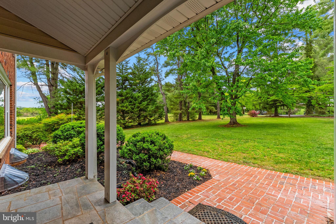
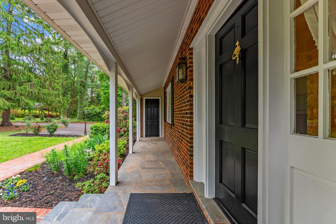
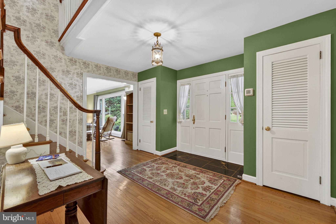
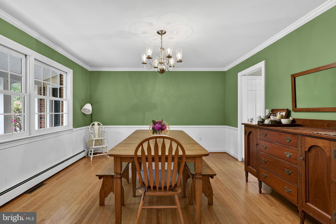
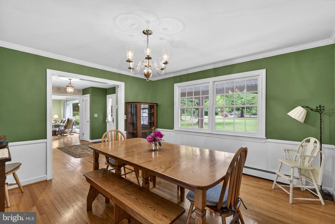
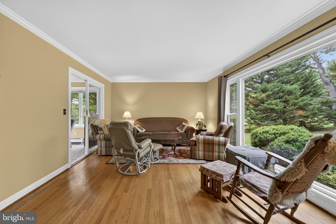
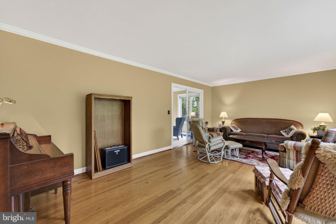
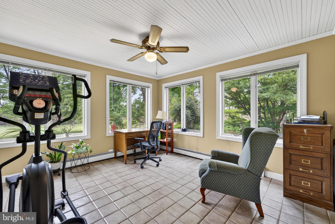
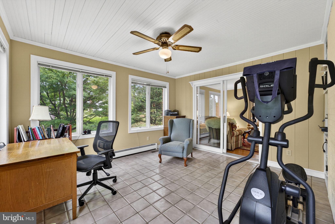
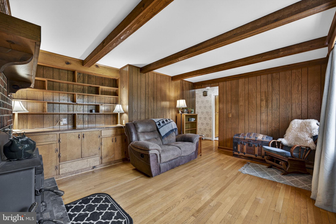
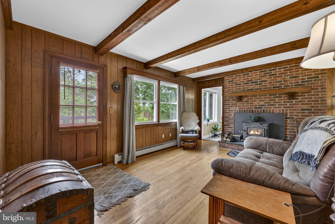
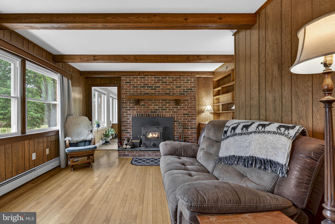
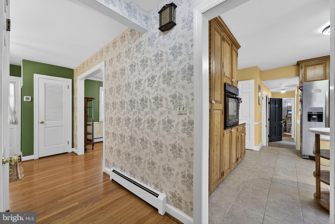
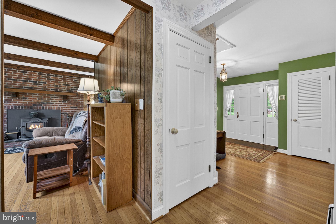
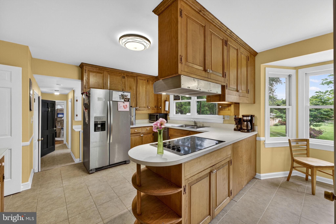
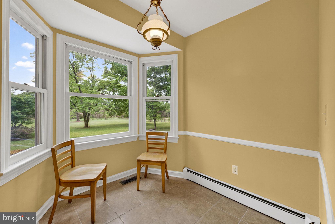
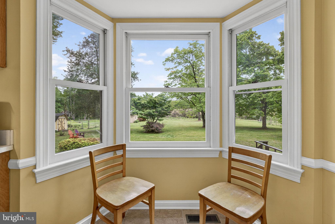
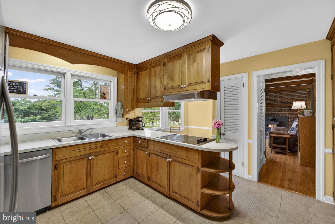
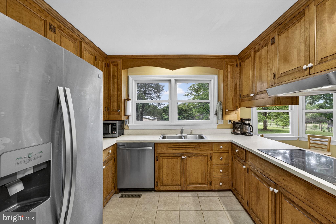
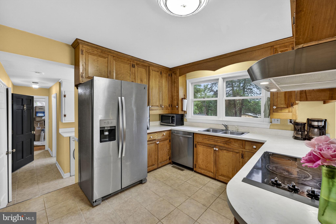
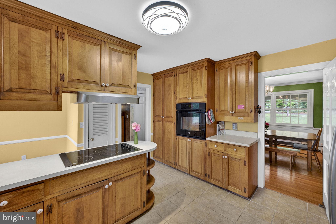
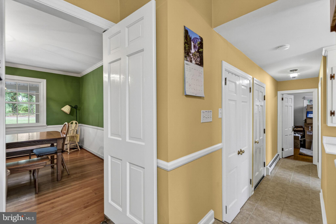
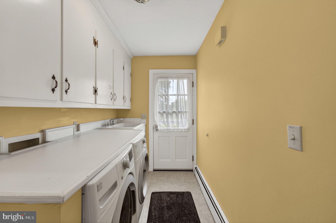
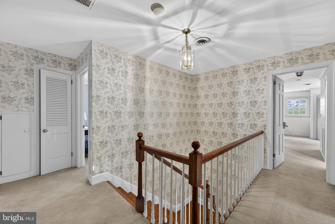
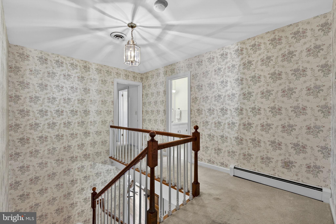
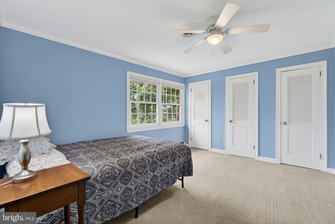
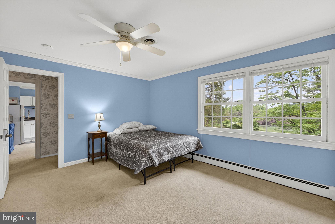
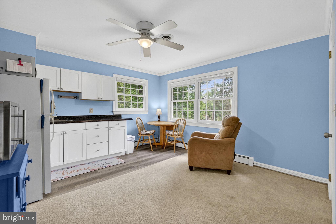
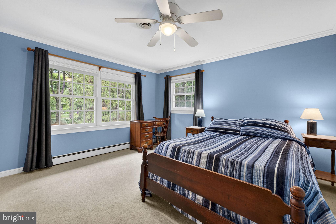
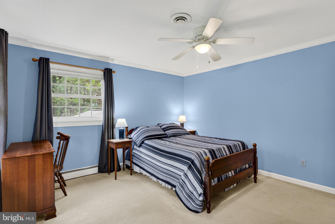
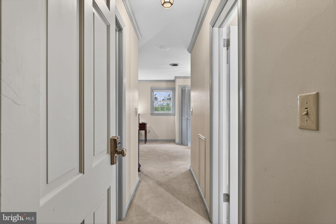
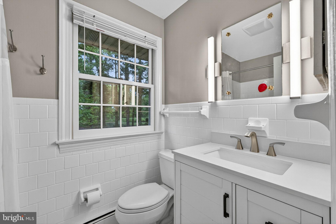
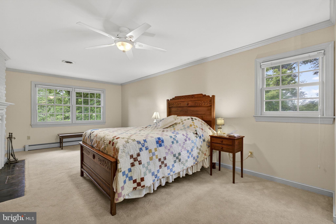
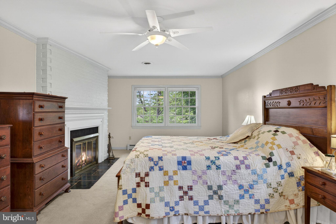
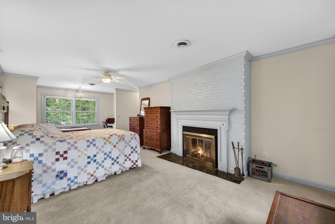
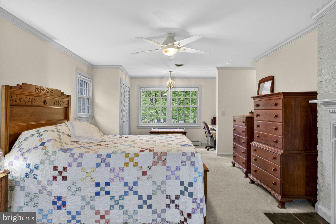
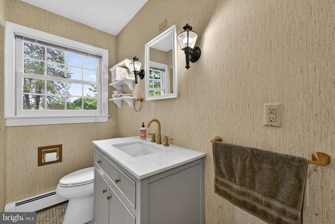
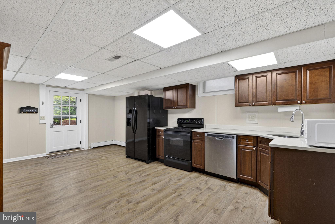
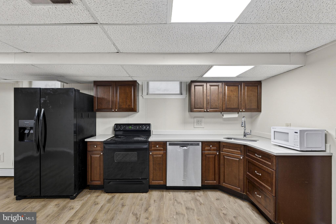
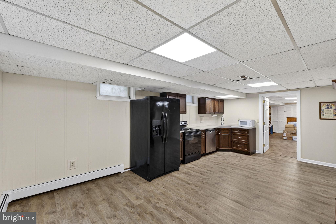
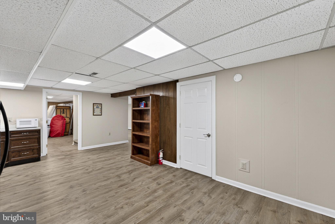
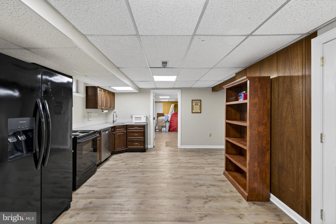
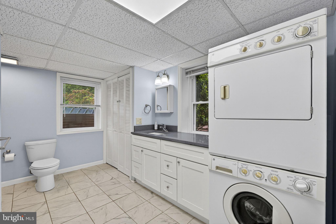
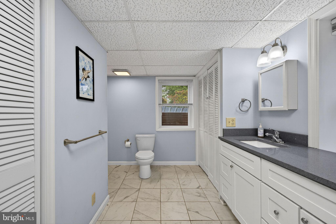
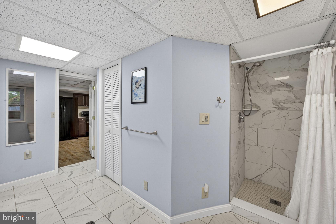
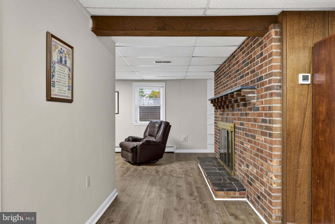
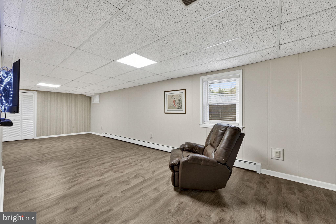
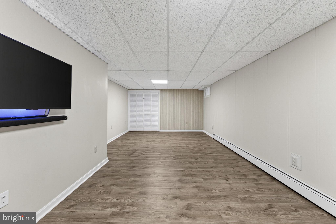
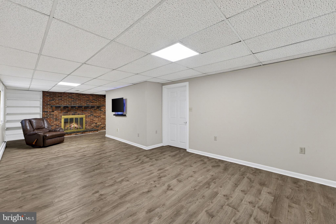
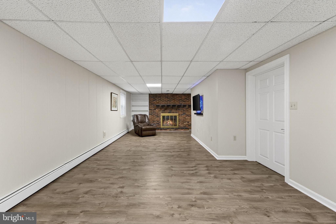
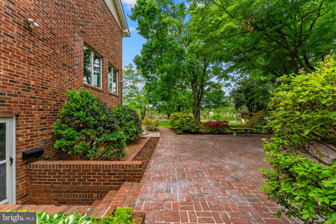
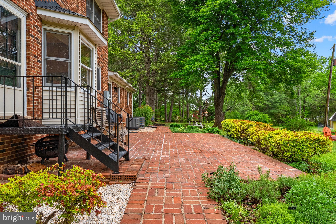
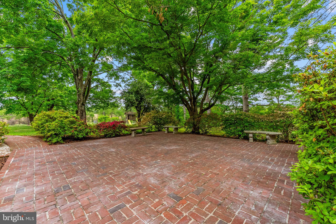
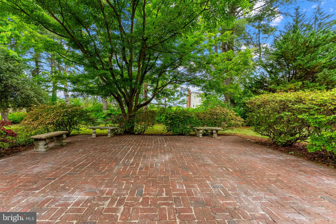
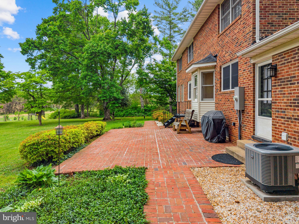
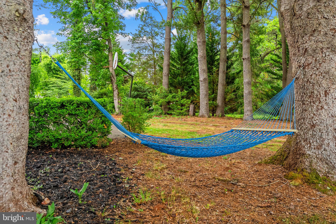
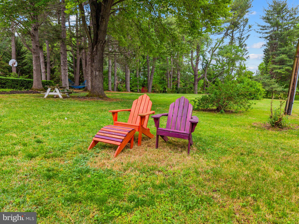
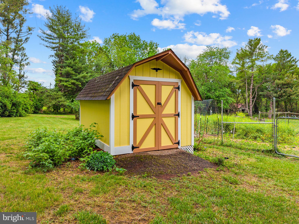
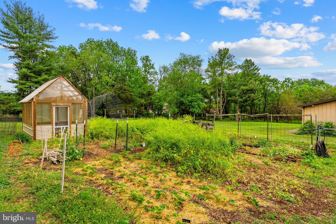
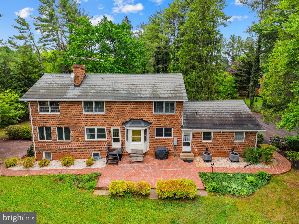
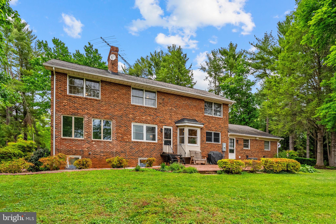
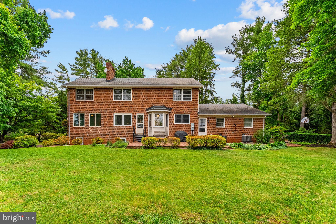
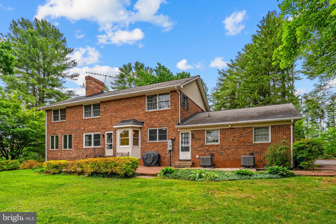
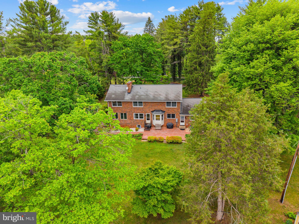
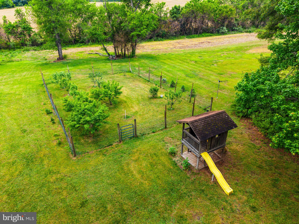
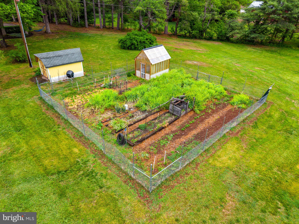
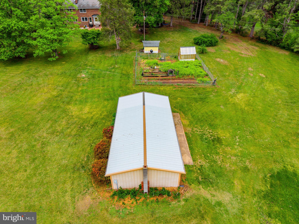
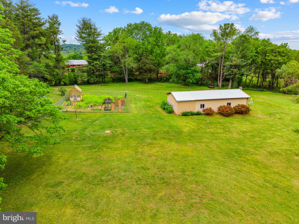
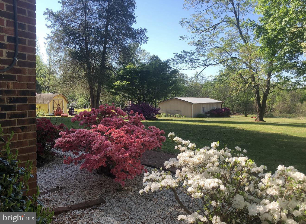
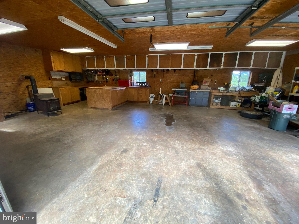
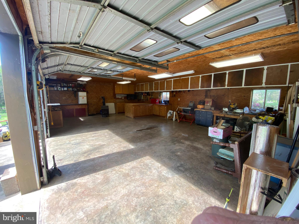
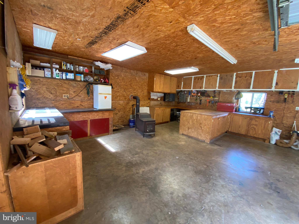
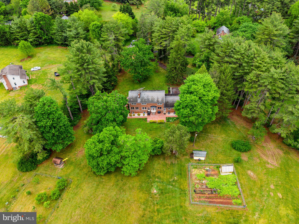
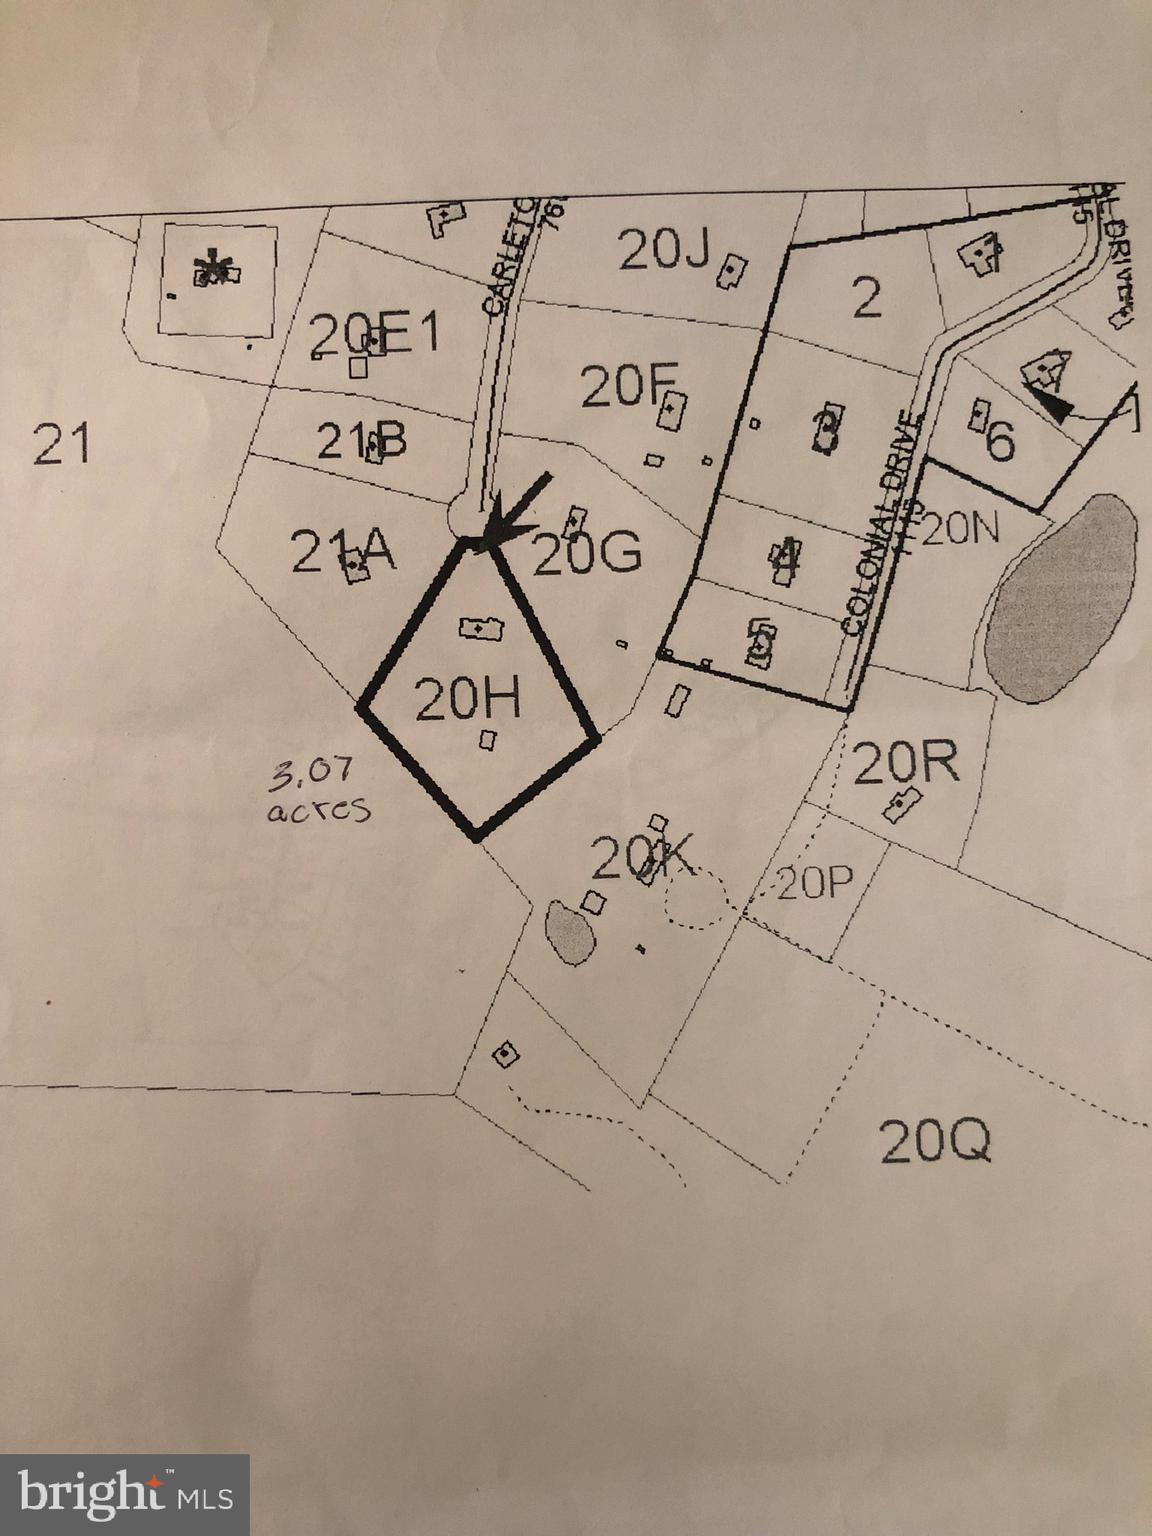
Seller is offering $10,000 toward buyer closing costs with a closing by December 31st! Picture it: the quiet end of a cul-de-sac, 3.07 private acres, and an all brick colonial built in an era when homes were made to last for generations. Over 4,320 finished sq ft that these owners have cared for like family, with an upgraded HVAC system, multiple heat sources and years of meticulous maintenance. Mornings start in the kitchen with real wood cabinets, updated stainless appliances and a sunny bay window breakfast nook with room for the whole crew. Winter nights end in the study off the kitchen, curled up by the crackling woodstove. Step outside onto brick walkways and patios wrapped in mature trees and lush landscaping, pick fruit from your own garden, and forget how close you are to town. Dreamers and makers, the huge detached metal workshop with electric doubles as a 2 car garage, in addition to the 2 car attached garage! Light pours into the living room through floor to ceiling windows framing the private front yard, a tiled sunroom catches the afternoon sun, and the primary suite has its own fireplace. 4 bedrooms and 2 full baths up, plus a main level bedroom/office and full bath. The fully finished walkout basement has a full kitchen, full bath, brick fireplace and its own private entrance, perfect for in-laws, guests or extra income! No HOA. Homes like this don't come around often!
Features & Amenities
Interior
-
Other Interior Features
Eat-in Kitchen, Ceiling Fan(s), Pantry, Beamed Ceilings, Built-in Features, Crown Molding
-
Total Bedrooms
6
-
Bathrooms
4
-
Above Grade Finished Area
3014.0
-
Basement YN
YES
-
Cooling YN
YES
-
Cooling
Central Air, Heat Pump, Ceiling Fan(s), Zoned, Electric
-
Fireplace YN
YES
-
Heating YN
YES
-
Heating
Exhaust Fan, Electric, Oil, Wood, Central, Forced Air, Zoned, Wood Stove, Heat Pump
-
Main Level Bedrooms
1
-
Pet friendly
N/A
Exterior
-
Garage
Yes
-
Garage spaces
4
-
Construction Materials
Brick
-
Other Exterior Features
Rain Gutters
-
Parking
Garage Door Opener, Paved, Garage, Driveway, Attached, Detached
-
Patio and Porch Features
Patio, Porch
-
Pool
No
-
Waterfront YN
NO
-
View
Trees/Woods, Garden
Area & Lot
-
Lot Features
Cul-De-Sac, Front Yard, Private, Back Yard
-
Lot Size(acres)
3.07
-
Lot Size(square feet)
133,729
-
Property Type
Residential
-
Property Sub Type
Single Family Residence
-
Architectural Style
Colonial
Price
-
Sales Price
$625,000
-
Tax Amount
$2,185
-
Sq. Footage
4,320
-
Price/SqFt
$144
HOA
-
Association
No
Property Resources
-
Horse Property
YES
School District
-
Elementary School
PEARL SAMPLE
-
Middle School
FLOYD T. BINNS
-
High School
EASTERN VIEW
Property Features
-
New Construction
NO
-
Association Amenities
Playground
-
Foundation Details
Permanent
-
Senior Community YN
NO
-
Sewer
Septic Tank
-
Tax Lot
4
-
Water Source
Private, Well
Schedule a Showing
Showing scheduled successfully.
Mortgage calculator
Estimate your monthly mortgage payment, including the principal and interest, property taxes, and HOA. Adjust the values to generate a more accurate rate.
Your payment
Principal and Interest:
$
Property taxes:
$
HOA fees:
$
Total loan payment:
$
Total interest amount:
$
Location
County
CULPEPER
Elementary School
PEARL SAMPLE
Middle School
FLOYD T. BINNS
High School
EASTERN VIEW
Listing Courtesy of Jacob A McNemar, RE/MAX Gateway
RealHub Information is provided exclusively for consumers' personal, non-commercial use, and it may not be used for any purpose other than to identify prospective properties consumers may be interested in purchasing. All information deemed reliable but not guaranteed and should be independently verified. All properties are subject to prior sale, change or withdrawal. RealHub website owner shall not be responsible for any typographical errors, misinformation, misprints and shall be held totally harmless.

Salesperson, Realtor
Rosie Dove
Call Rosie today to schedule a private showing.

* Listings on this website come from the FMLS IDX Compilation and may be held by brokerage firms other than the owner of this website. The listing brokerage is identified in any listing details. Information is deemed reliable but is not guaranteed. If you believe any FMLS listing contains material that infringes your copyrighted work please review our DMCA policy and learn how to submit a takedown request.© 2024 FMLS.
Related Properties

CULPEPER
34 TIMBER RIDGE TRAIL
3 Beds
2 Baths
2,503 Sq.Ft.
$739,000
MLS#: VACU2011242

CULPEPER
14100 CHESTERFIELD LANE
5 Beds
4 Baths
3,779 Sq.Ft.
$725,000
MLS#: VACU2015254
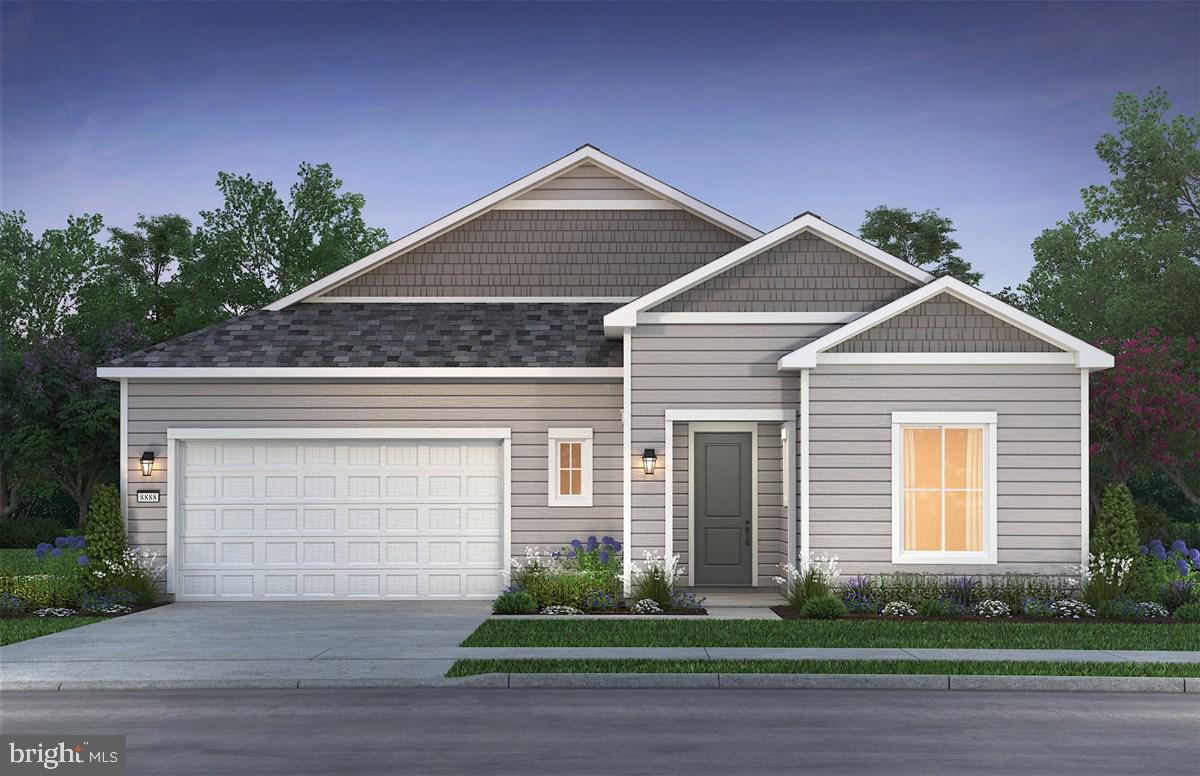
CULPEPER
15030 PASSION LANE
3 Beds
4 Baths
3,085 Sq.Ft.
$749,990
MLS#: VACU2011890

CULPEPER
15315 TURKEY TRAK
4 Beds
3 Baths
2,814 Sq.Ft.
$649,000
MLS#: VACU2015172

CULPEPER
12210 EGGBORNSVILLE ROAD
4 Beds
3 Baths
2,719 Sq.Ft.
$749,000
MLS#: VACU2014214

CULPEPER
15056 PASSION LANE
3 Beds
4 Baths
3,215 Sq.Ft.
$749,990
MLS#: VACU2015104
CULPEPER
LOT 1 OLYMPIC WAY
3 Beds
2 Baths
1,588 Sq.Ft.
$629,900
MLS#: VACU2012938
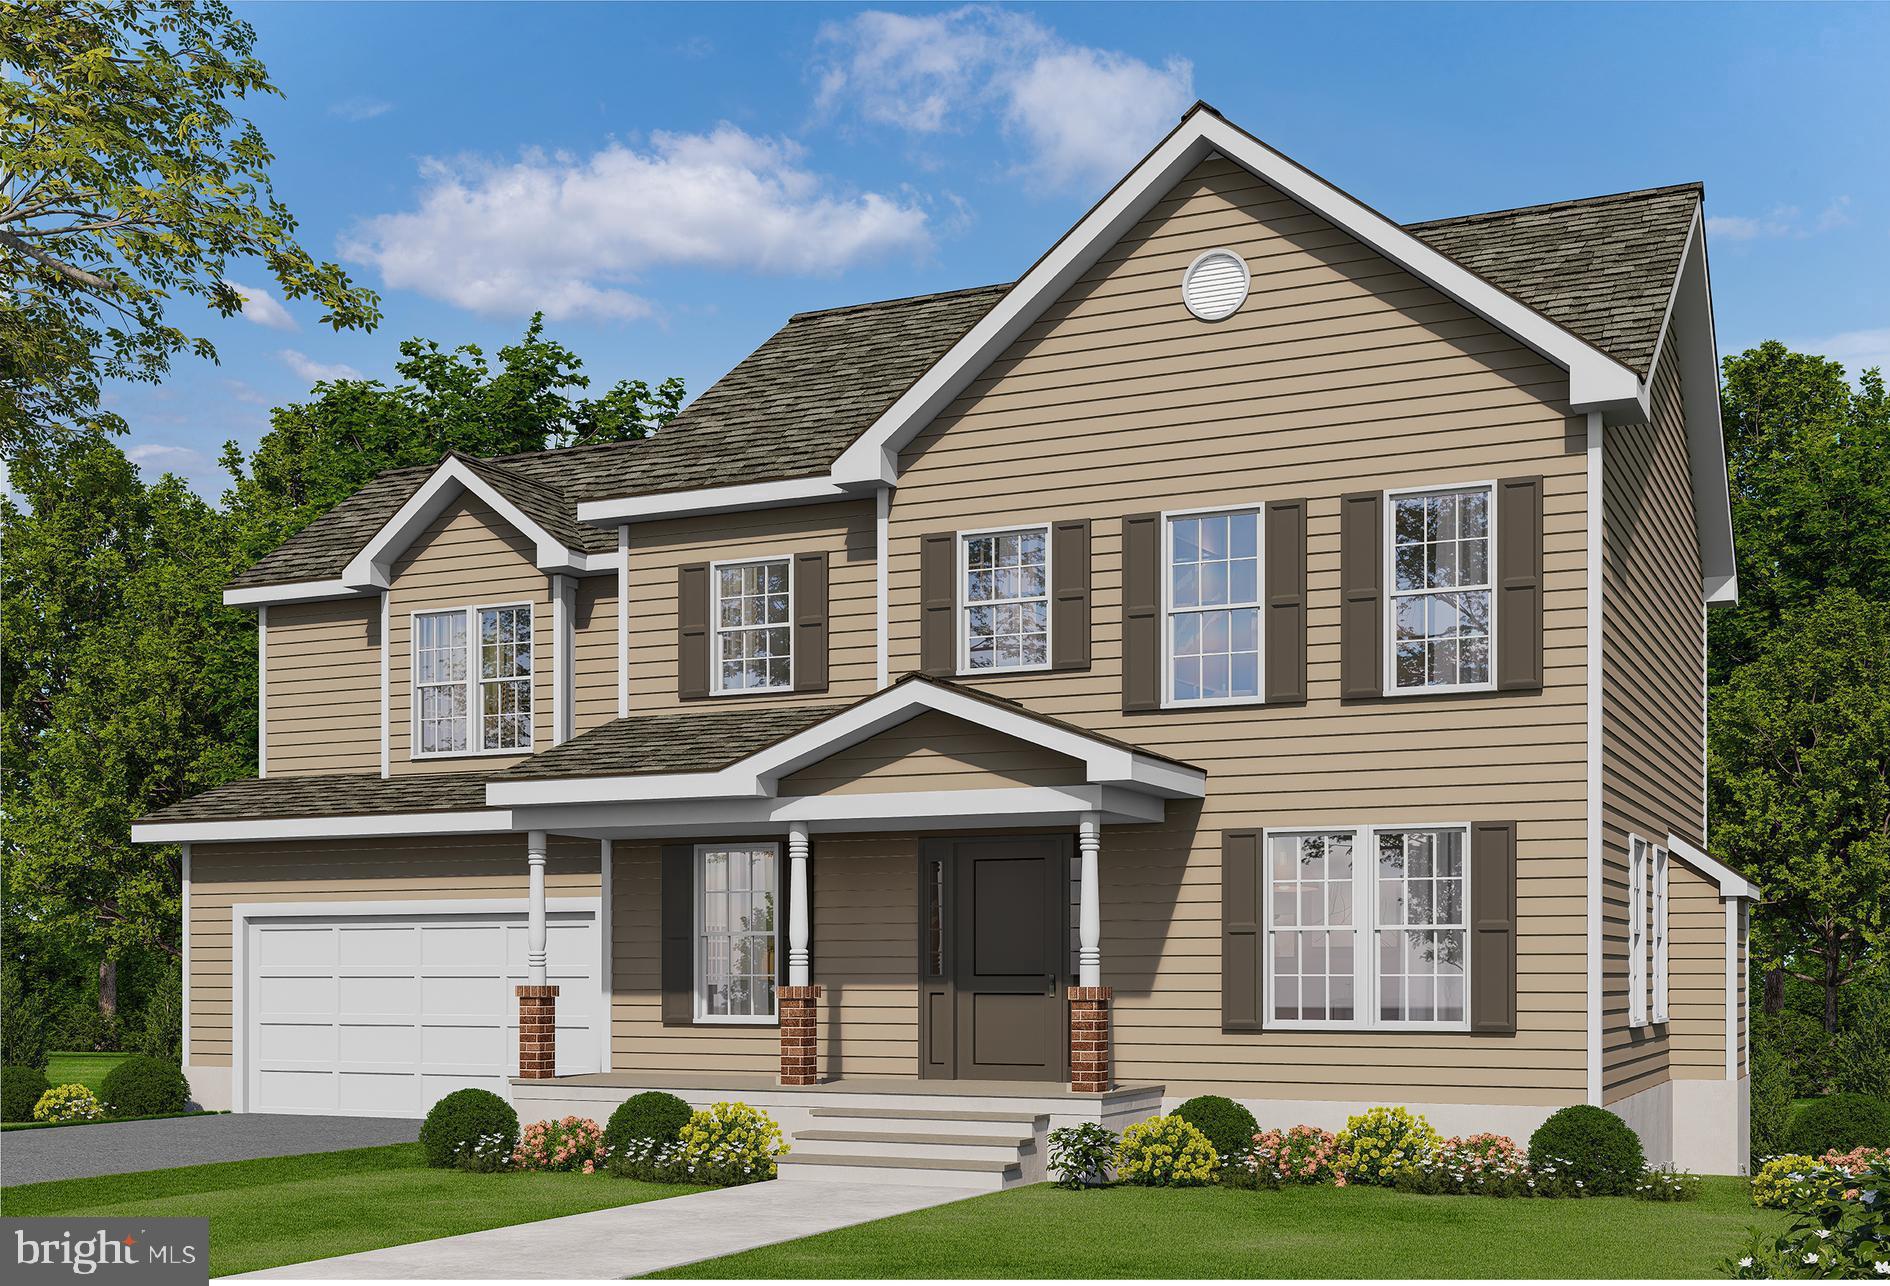
CULPEPER
LOT 3C2 MOSES PLACE
4 Beds
2 Baths
2,198 Sq.Ft.
$714,900
MLS#: VACU2012918
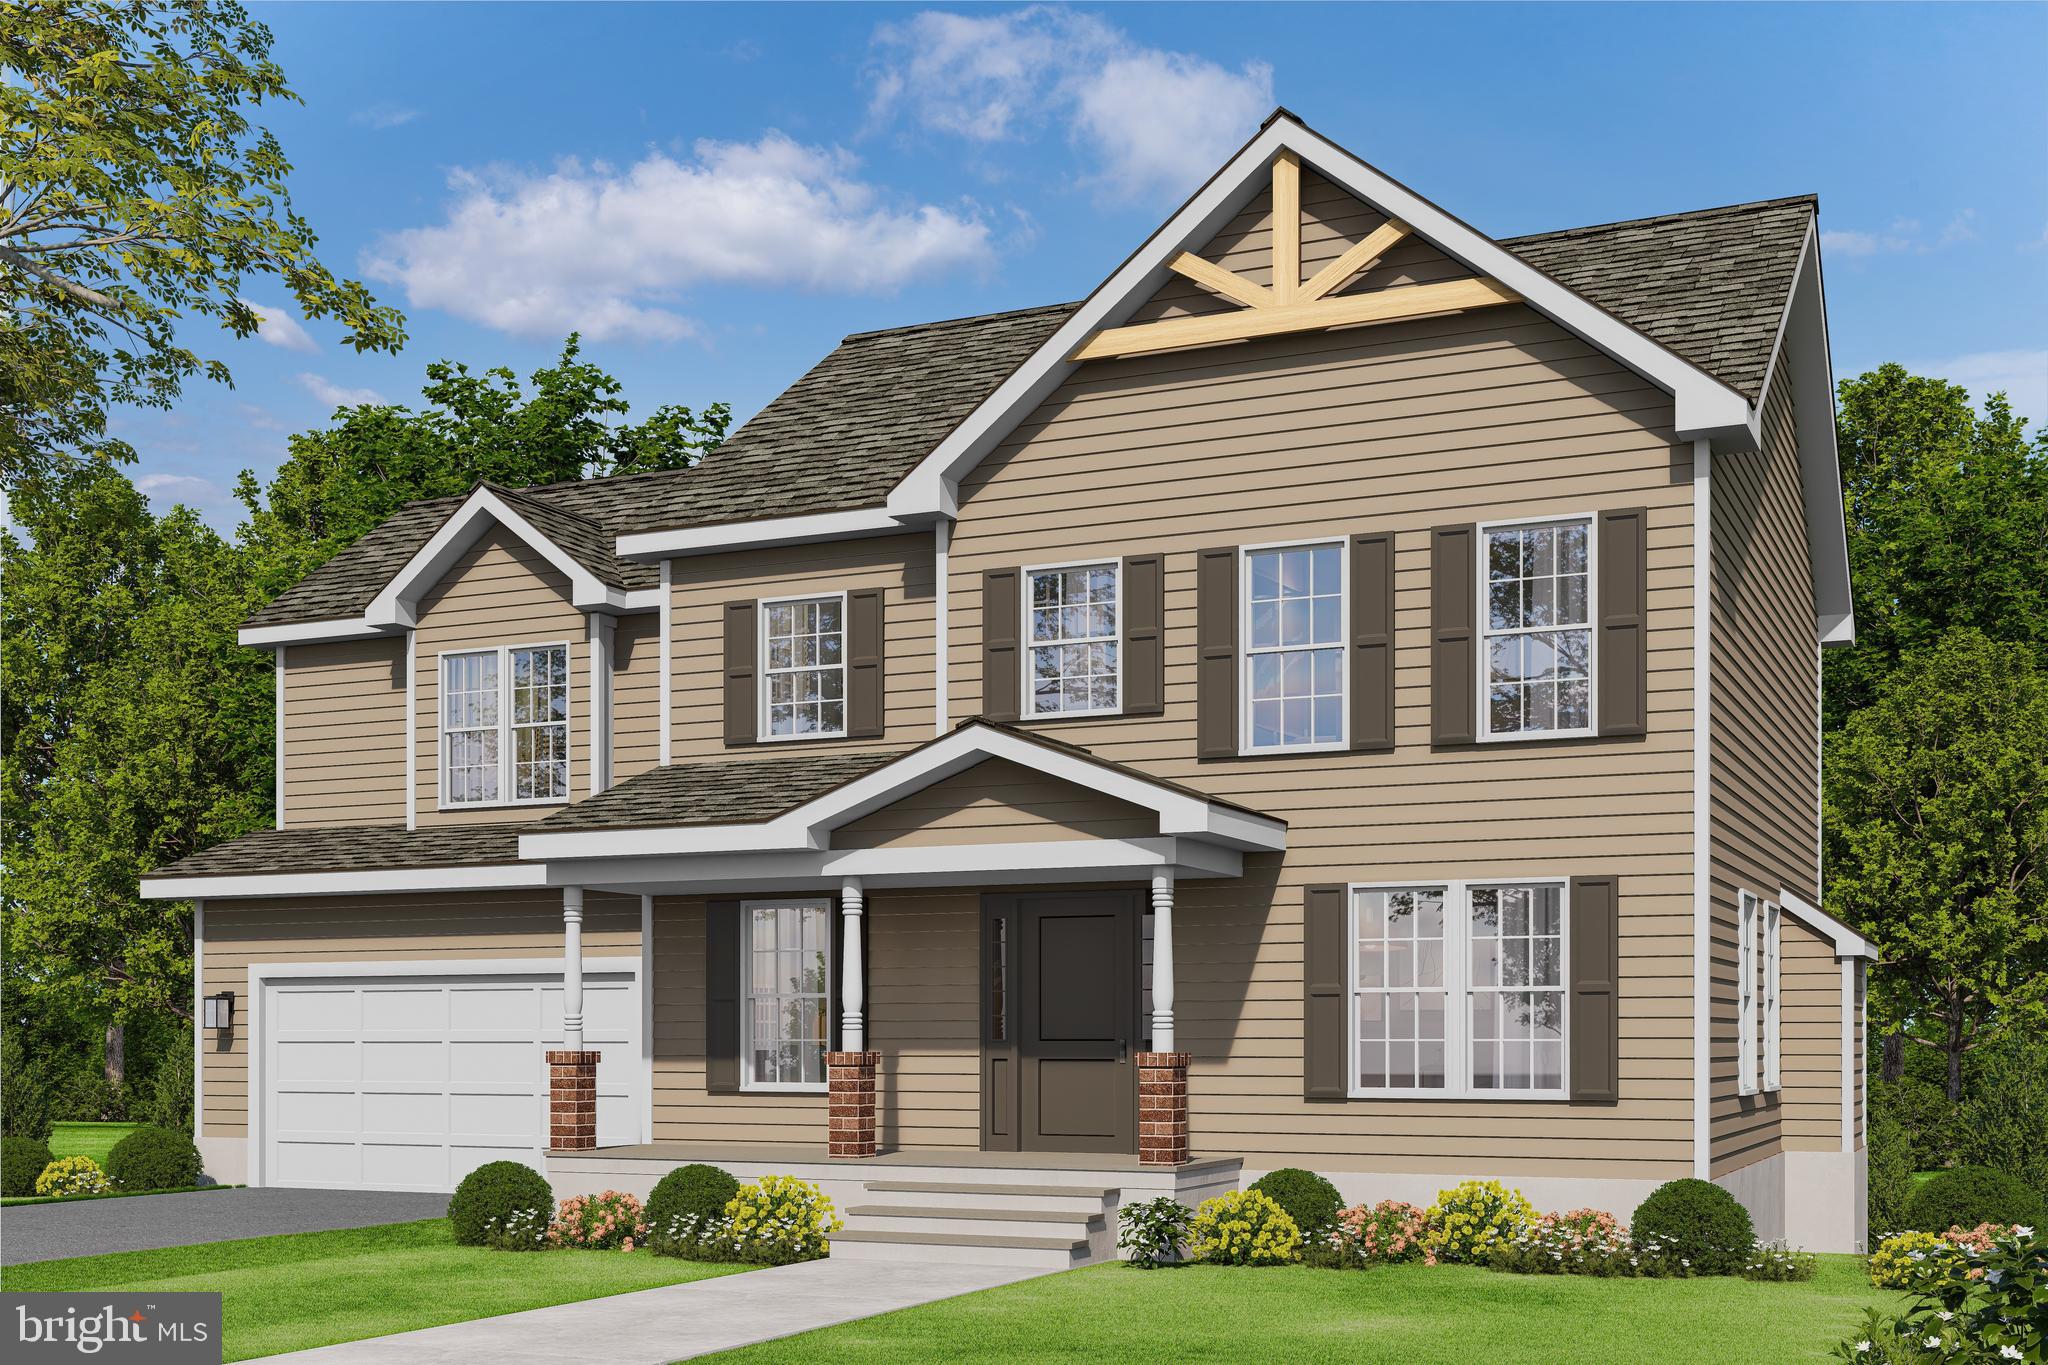
CULPEPER
LOT 2 NORMAN ROAD
4 Beds
2 Baths
2,198 Sq.Ft.
$672,900
MLS#: VACU2011684
CULPEPER
LOT 13D EQUESTRIAN DRIVE
3 Beds
2 Baths
1,962 Sq.Ft.
$734,900
MLS#: VACU2011656
