Features & Amenities

Interior

  • Other Interior Features

    Ceiling Fan(s), Kitchen Island, Recessed Lighting, Sound System, Built-in Features, Open Floorplan

  • Total Bedrooms

    3

  • Bathrooms

    2

  • Above Grade Finished Area

    1425.0

  • Basement YN

    NO

  • Cooling YN

    YES

  • Cooling

    Central Air, Ceiling Fan(s), Electric

  • Fireplace YN

    NO

  • Heating YN

    YES

  • Heating

    Coal, Electric, Heat Pump

  • Main Level Bedrooms

    3

  • Pet friendly

    Cats OK, Dogs OK, Number Limit, Yes

Exterior

  • Garage

    No

  • Construction Materials

    Concrete

  • Parking

    Off Street, On Street, Private, Gravel, Leased, Underground, Attached Carport, Parking Lot, Attached

  • Pool

    No

  • Waterfront YN

    YES

  • View

    Water, Panoramic, River, City

Area & Lot

  • Lot Features

    Waterfront

  • Property Type

    Residential

  • Property Sub Type

    Condominium

  • Architectural Style

    Contemporary

Price

  • Sales Price

    $275,000

  • Tax Amount

    $3,014

  • Financing Options

    Cash, Conventional

  • Sq. Footage

    1,425

  • Price/SqFt

    $192

HOA

  • Association

    No

School District

  • Elementary School

    N/A

  • Middle School

    N/A

  • High School

    N/A

Property Features

  • New Construction

    NO

  • Accessibility Features

    Accessible Doors, Accessible Hallway(s), Accessible Electrical and Environmental Controls

  • Association Amenities

    Picnic Area

  • Senior Community YN

    NO

  • Sewer

    Public Sewer

  • Tax Lot

    166.C.1962

  • Water Source

    Public

Schedule a Showing

Showing scheduled successfully.

<
>
IN PERSON
VIA CHAT

What is 3 + 4 ?


Change time

Mortgage calculator

Estimate your monthly mortgage payment, including the principal and interest, property taxes, and HOA. Adjust the values to generate a more accurate rate.

Your payment

Principal and Interest:

$

Property taxes:

$

HOA fees:

$

Total loan payment:

$

Total interest amount:

$

Location

County

NEW CASTLE

Elementary School

Middle School

High School

Listing Courtesy of Toni R Vandegrift, EXP Realty, LLC

RealHub Information is provided exclusively for consumers' personal, non-commercial use, and it may not be used for any purpose other than to identify prospective properties consumers may be interested in purchasing. All information deemed reliable but not guaranteed and should be independently verified. All properties are subject to prior sale, change or withdrawal. RealHub website owner shall not be responsible for any typographical errors, misinformation, misprints and shall be held totally harmless.

Agent Rosie Dove

Salesperson, Realtor

Rosie Dove

Call Rosie today to schedule a private showing.


* Listings on this website come from the FMLS IDX Compilation and may be held by brokerage firms other than the owner of this website. The listing brokerage is identified in any listing details. Information is deemed reliable but is not guaranteed. If you believe any FMLS listing contains material that infringes your copyrighted work please click here to review our DMCA policy and learn how to submit a takedown request.© 2024 FMLS.
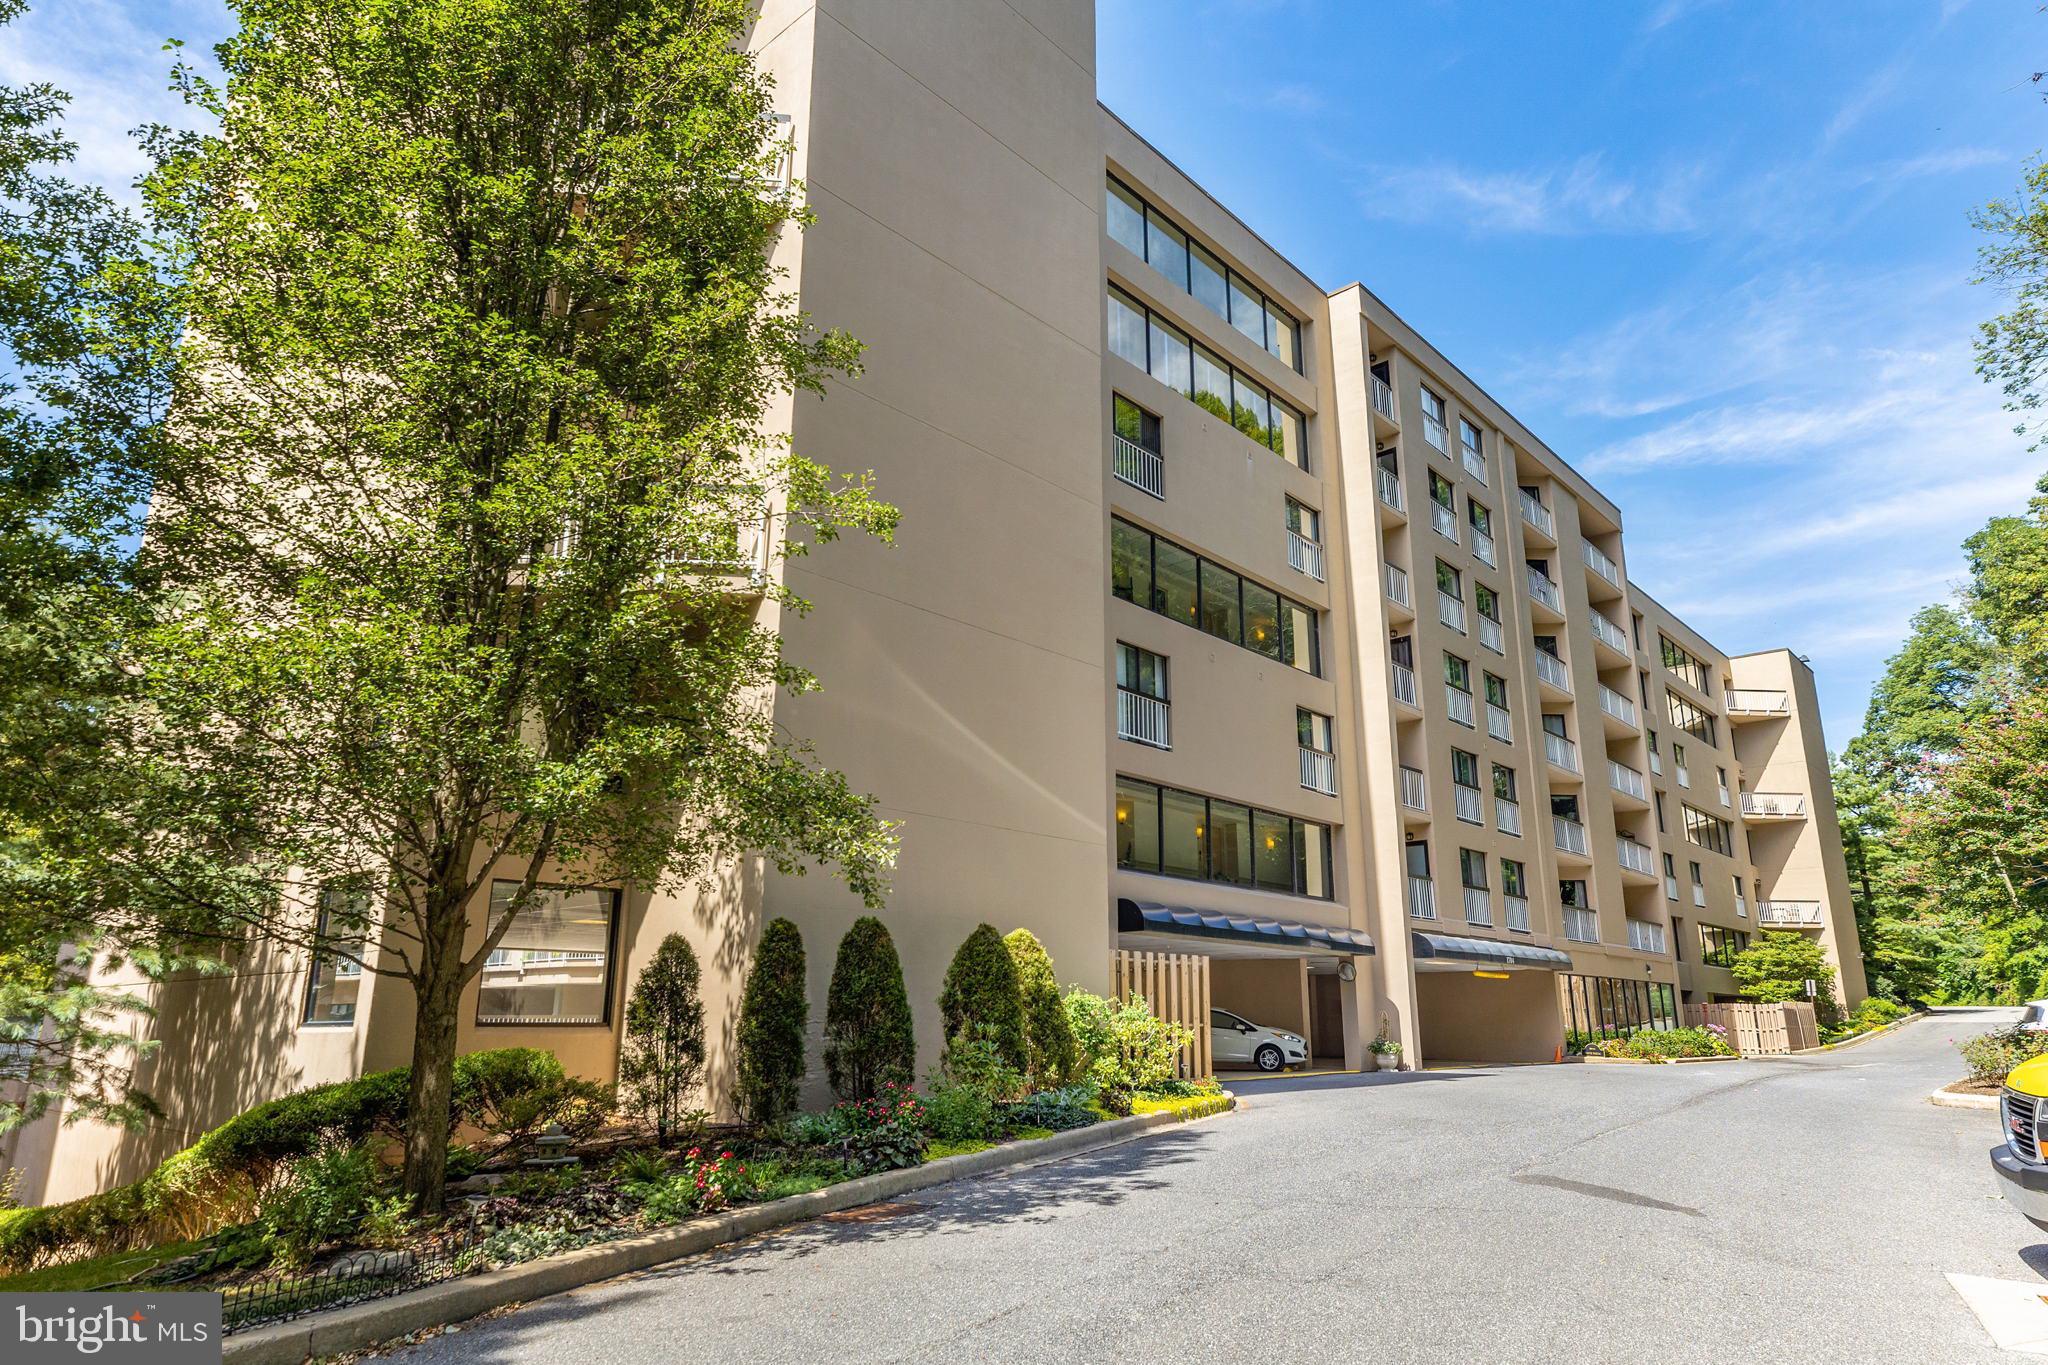
RARE RIVERFRONT RETREAT - BEST VIEWS in the CITY!
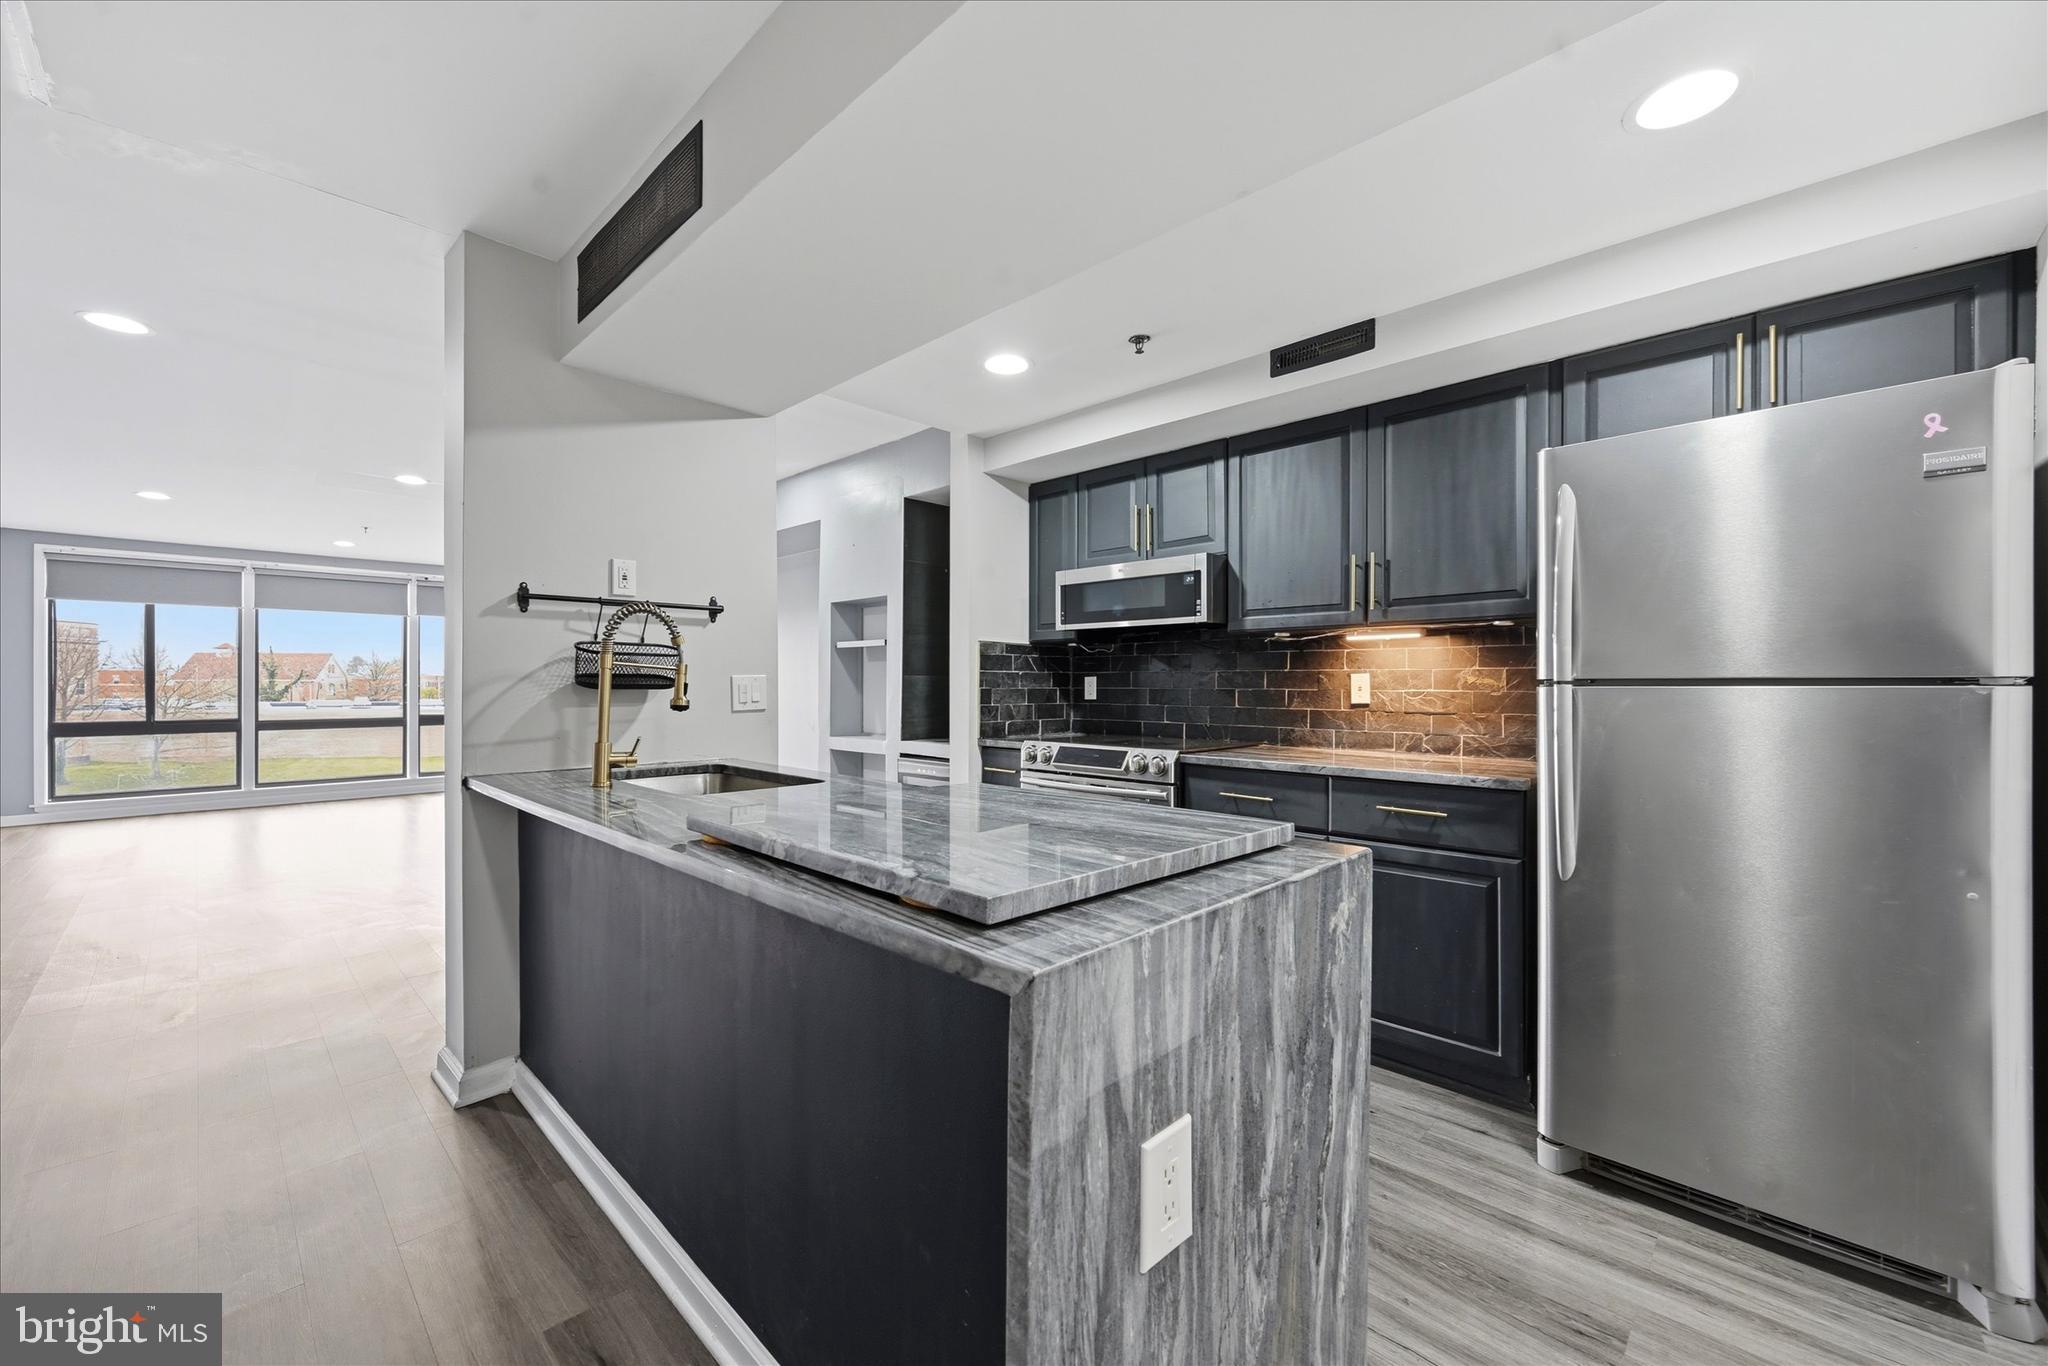
Wake up to panoramic river and city views you simply can't find anywhere else in Wilmington. This beautifully updated 3-bedroom, 2-bath, one-level condo sits directly across from Brandywine Park. With floor to ceiling windows and a private balcony overlooking the Brandywine River, you will have a front-row seat to sunrises, moonrises and starlit nights, all from your own living room and bedroom.
Inside, the chef's kitchen shines with granite countertops, new stainless-steel appliances, a deep sink with gooseneck faucet, recessed and pendant lighting, and tasteful tile flooring. Yes! an in-house laundry closet with stacked over-sized washer & dryer with additional storage shelving. You will love the spacious Primary En-Suite, a true retreat, featuring a wall-papered dressing area, mirrored sliding closets, and a glass-enclosed walk-in shower. Programmable, remote-controlled blinds in the primary bedroom and living room let you set the mood — and the light — on your schedule.
What truly sets this home apart is what you won't find in a typical condo: your own deeded, private carport with a generous 400 cf of storage,  PLUS a resident-only access to a boat slip and storage for kayaks, right on the Brandywine, and a lush river-side picnic area for gathering with friends, fishing and swimming. 
And you'll rest easy here. This community is secured by a gated entrance, exterior security cameras, a security system, fire detection, and an indoor sprinkler system .
Location seals the deal: in the heart of  historic Brandywine Village, close to everything downtown yet remarkably quiet. Lots of green space with Brandywine Mills Park and Brandywine Mills Plaza out your front door and Brandywine Park and the Zoo next door. For nightlife walk to Rodney Square and all downtown restaurants, the Queen and the Grand Opera House. Plenty of shopping 5 minutes away on Concord Pike, Amtrak 10 minutes, and Center City 30 minutes.
The condo fee covers exterior maintenance, water, sewer, trash, exterior security cameras and snow removal, offering easy, low-maintenance living. 
One-level living. Gated peace of mind. Unmatched views. This is a rare find — schedule your private tour today.

1960 SUPERFINE LANE 82

Message successfully sent.

What would you like to know?

What is 3 + 4 ?

I agree to receive email communication and understand I can unsubscribe at any time.

I agree to be contacted by Charis Realty Group - Christine Issler, Broker via call, email, and text for real estate services. To opt out, you can reply 'stop' at any time or reply 'help' for assistance. You can also click the unsubscribe link in the emails. Message and data rates may apply. Message frequency may vary. Privacy Policy

Related Properties

Enjoy stunning waterfront views of Brandywine Creek from this modern two-story condo in downtown Wilmington. Filled with natural light, the spacious living room features three floor-to-ceiling windows with electronic shades showcasing the beautiful river view.
The updated kitchen includes granite countertops, stainless steel appliances, new dishwasher, built-in wine refrigerator, upgraded cabinetry, and a butler’s pantry nook—perfect for entertaining. Upstairs, the primary suite offers breathtaking water views, a stone accent wall, and a built-in electric fireplace with mounted TV. The primary bathroom features a stone and tile shower, while a second bedroom and full bathroom complete the upper level. Additional features include main-floor laundry with compact washer and dryer.
Located in a secure community with optional rented parking, residents enjoy a community BBQ area and private kayak dock with storage for easy access to Brandywine Creek. Walk to downtown dining, shopping, and Brandywine Park, with quick access to I-95 and Route 202.
The condo fee covers exterior maintenance, water, sewer, trash, exterior security cameras and snow removal, offering easy, low-maintenance living. The Seller will pay off the remaining balance of the current special assessment with a full-price offer.
#DENC2100034

WILMINGTON

1960 SUPERFINE LANE 90

2 Beds

2 Baths

1,175 Sq.Ft.

$225,000

MLS#: DENC2100034

Harwood floors under carpet!
 Fantastic, well-maintained townhome conveniently located near major routes for an easy commute. This lovely 3-bedroom home features hardwood flooring underneath the existing carpets, providing the opportunity to showcase the original flooring. Enjoy additional outdoor living space on the rear deck, perfect for relaxing or entertaining. The drive-under garage provides convenient parking, added protection from the elements, and valuable storage space. Replacement windows add to the home's appeal and efficiency. Well cared for and move-in ready, this property is waiting for its next owner to make it home!
#DENC2109550

WILMINGTON

208 BUNGALOW AVENUE

3 Beds

1 Baths

1,150 Sq.Ft.

$224,900

MLS#: DENC2109550

Welcome to this inviting 3-bedroom townhome that perfectly combines comfort, convenience, and modern updates throughout. The main level showcases stylish upgraded laminate flooring, featuring a spacious living room, an elegant formal dining room, and a perfectly appointed kitchen complete with stainless steel appliances and ample cabinetry. Enjoy direct access from the kitchen onto your rear patio, ideal for outdoor dining, which overlooks a private yard enclosed by a vinyl fence installed in 2025. Upstairs, you will find three generously sized bedrooms served by a full hallway bath. Major structural and mechanical peace of mind comes built-in with new roof shingles replaced in 2024 and a brand-new water heater. Situated in a prime location, this home is proudly positioned within the desirable Red Clay School District and sits just a block away from a DART transit bus stop for effortless commuting. Mortgage savings may be available for buyers of this listing.
#DENC2107800

WILMINGTON

3021 W 2ND STREET

3 Beds

1 Baths

1,150 Sq.Ft.

$240,000

MLS#: DENC2107800

$15k price reduction! Welcome to 106 w 28th st. This 1675 square foot, 3 bedroom, 1 full bathroom and 1 half bathroom situated on the main floor is ready for a new owner. The home boasts 3 large bedrooms with the main bathroom with a full shower and bath tub, new vanity and lighting. This bathroom has been perfectly maintained in its original condition to have the perfect retro feel. The bedroom level has hardwood floors that have been refinished to perfection. The main floor has a living room with recessed lighting, dining room, and full kitchen that has been redone with beautiful kitchen cabinets, quartz countertops and all new appliances. In back of the kitchen is a full half bath. The living room, and dining room has all new refinished floors. The home has central air conditioning and gas radiant heat for ideal comfort. The home also has a full basement dry basement for additional storage or finish it off. The home has a beautiful front porch for enjoying evenings with a cold or Hot beverage. The property is close to transportation and ready to enjoyed by a new homeowner
#DENC2107172

WILMINGTON

106 W 28TH STREET

3 Beds

1 Baths

1,675 Sq.Ft.

$269,900

MLS#: DENC2107172
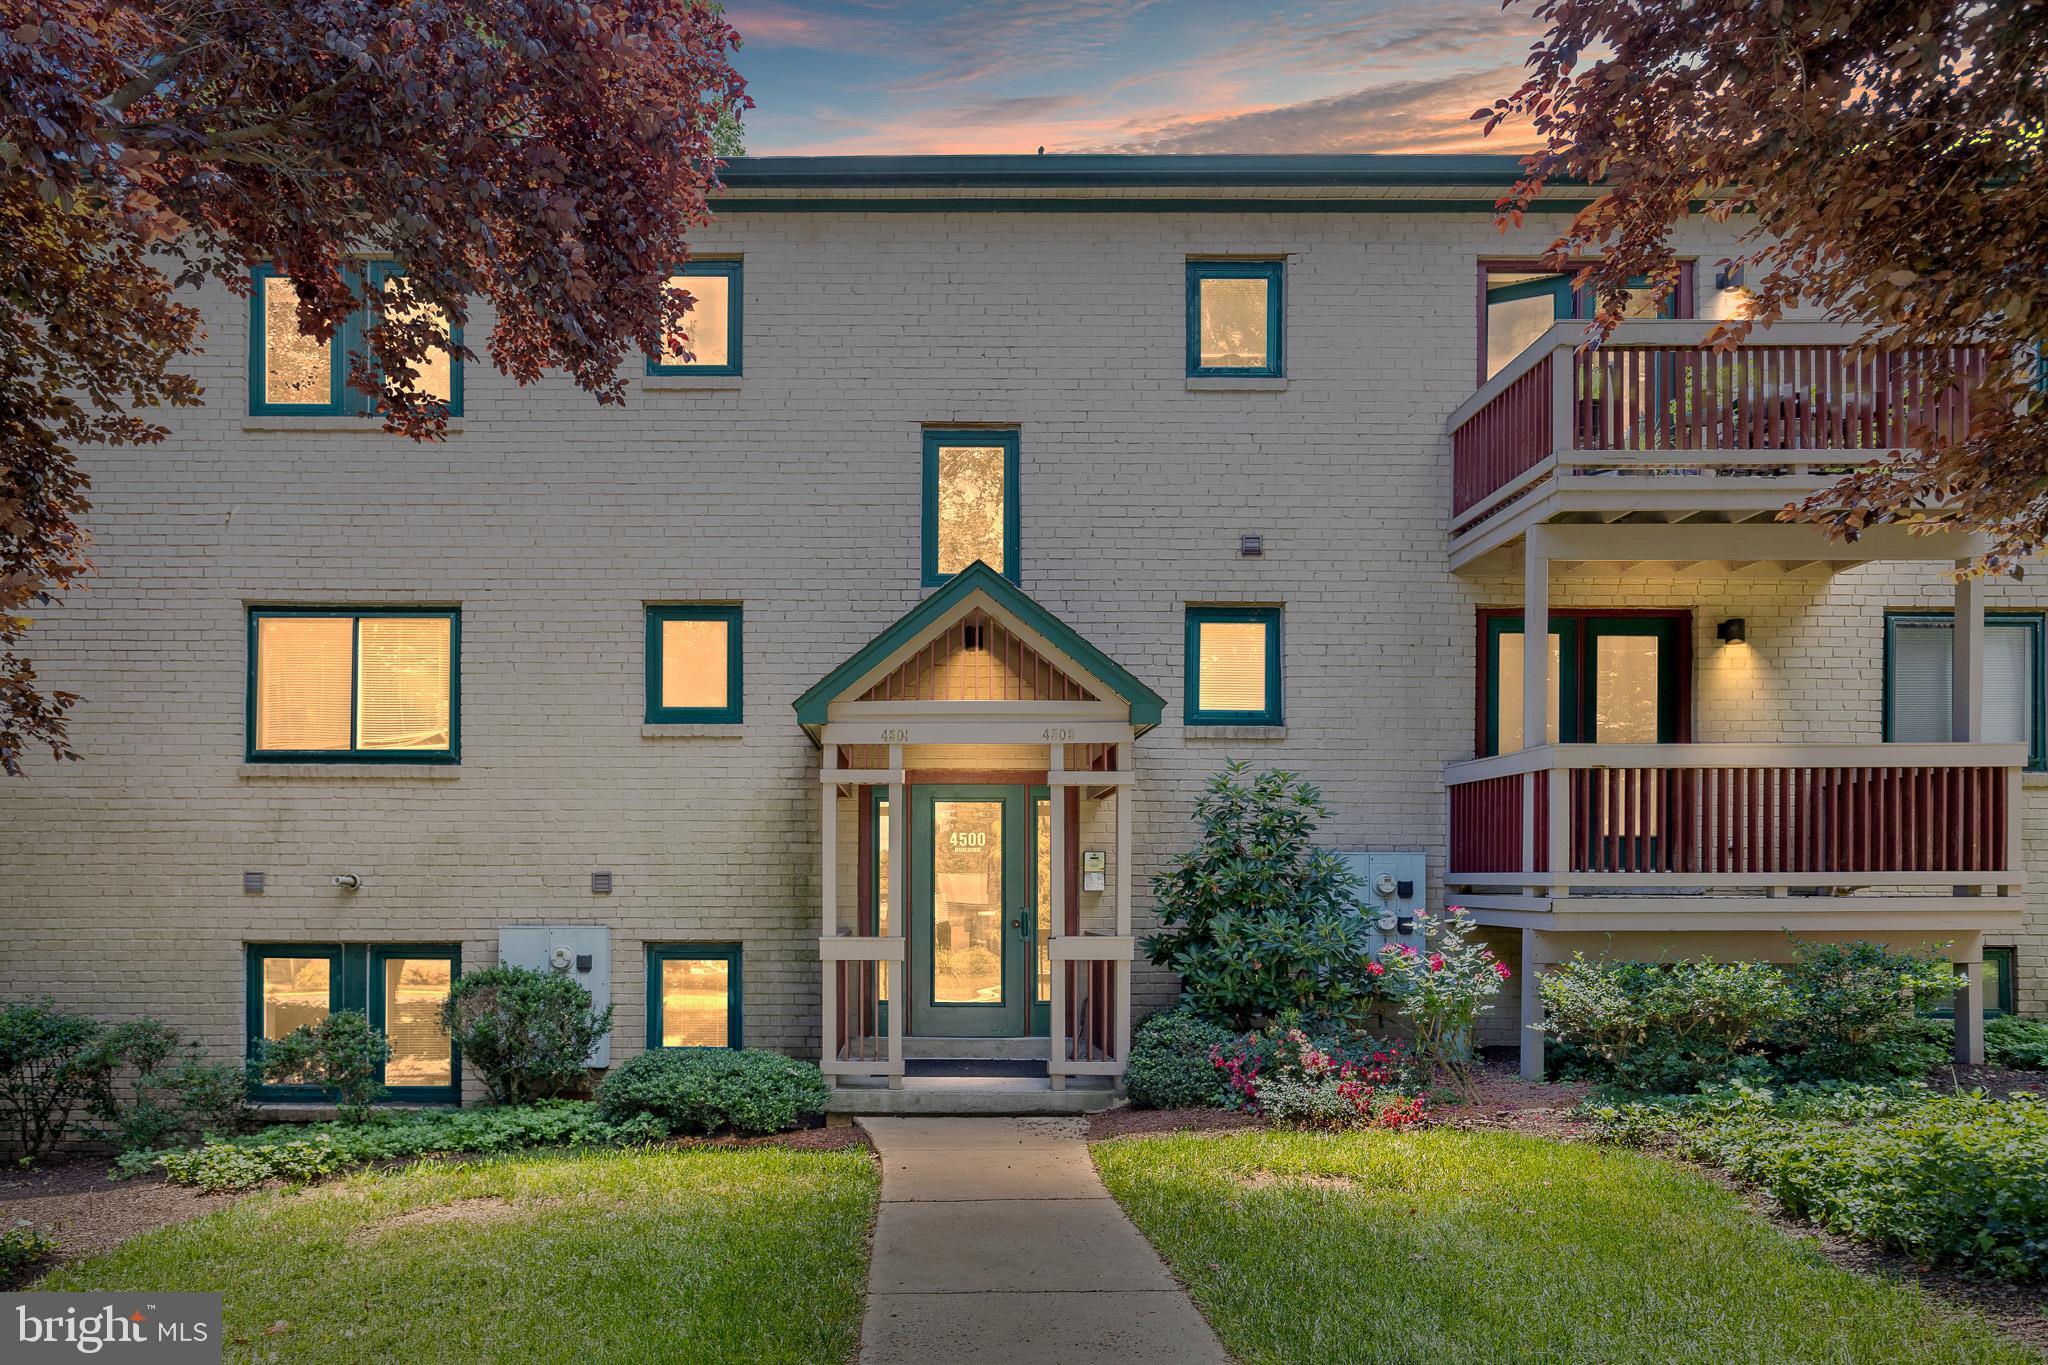
Nestled in the lush, park-like setting of Paladin Club, this beautifully appointed condo offers the perfect blend of effortless living and sophisticated style. Ideally located just minutes from premier shopping, dining, and entertainment, 4504 Center Terrace is a true turnkey retreat. Step inside to discover a light-filled 2-bedroom, 2-bath residence designed for both comfort and entertaining. The updated kitchen features stainless steel appliances, granite countertops, and a spacious peninsula ideal for casual dining or gathering with guests. Flowing seamlessly into the dining area—with direct access to the private terrace—the open-concept layout creates an inviting atmosphere throughout. At the heart of the home, a stunning fireplace serves as a striking focal point, connecting the elegant entry hall, dining room, and expansive living room. Large windows bathe the space in natural light, enhancing the home's warm and welcoming ambiance.
The serene primary suite offers custom-designed closets and a private ensuite bath, creating a luxurious escape at the end of the day. A thoughtfully separated guest bedroom—currently configured as a home office—features a generous closet and its own private hallway with convenient access to a full bath and utility area. In-unit laundry adds to the home's everyday convenience. Offered completely furnished, (for an agreeable price), this exceptional residence is ready for immediate enjoyment. For added convenience, a garage space is also available for separate purchase (Garage Unit: 302 Highland Ct, Unit G). Experience low-maintenance luxury living in one of the area's most desirable condo communities—where comfort, convenience, and style come together beautifully.
#DENC2105262

WILMINGTON

4504 CENTER TERRACE 4504

2 Beds

2 Baths

N/A

$239,000

MLS#: DENC2105262
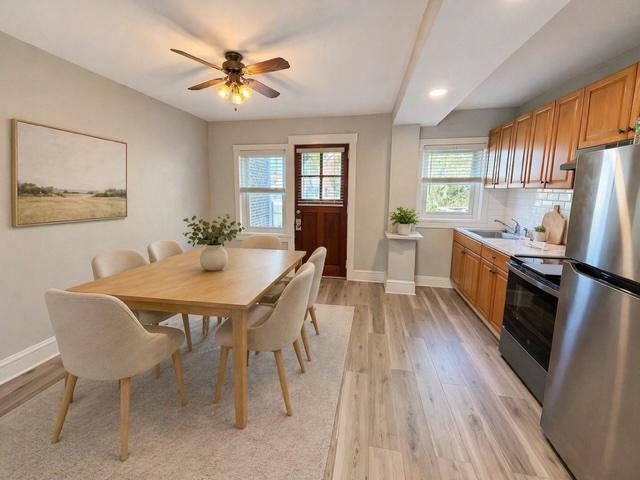
Bright, fresh, and move-in ready, this Union Park Gardens townhome welcomes you with brand-new carpet and fresh paint throughout. Enter through the charming enclosed front porch into a spacious living room filled with possibility. The eat-in kitchen has been refreshed with new flooring and offers a comfortable space for everyday meals and gatherings.
Out back, enjoy a generously sized yard—perfect for entertaining, relaxing, gardening, or creating your own outdoor oasis. Upstairs, you’ll find two freshly painted bedrooms offering clean, comfortable retreats.
Located in desirable Union Park Gardens, this home is ready for its next chapter. Some photos have been AI virtually staged to help buyers visualize furniture placement and design possibilities.
#DENC2100136

WILMINGTON

241 S UNION STREET

2 Beds

1 Baths

875 Sq.Ft.

$225,000

MLS#: DENC2100136

Welcome to this fully remodeled single-level home in the desirable Dunleith neighborhood of Wilmington, Delaware, offering modern updates, thoughtful improvements, and exceptional convenience—all with no HOA. The front door opens into the spacious living room, featuring durable ceramic tile flooring and a seamless connection to the dining area, complete with a stylish chandelier. The kitchen offers tile countertops, ample cabinetry, a convenient pass-through to the dining area, and a door providing easy access to the outdoors. Comfortable carpeted bedrooms offer a cozy retreat, while the updated bathroom features a glass-enclosed step-in shower, modern vanity, and new flooring. A practical layout and tasteful updates make this home move-in ready and easy to enjoy. This 3-bedroom, 1-bath home features a beautifully updated interior, including new doors and Anderson windows throughout. An updated HVAC system and approximately 4-year-old roof provide additional peace of mind.
Outside, enjoy the gazebo with screening and a ceiling fan—an ideal spot for relaxing or entertaining in any season. The property also offers owned solar panels, adding energy-efficient appeal. A versatile outbuilding with electric and window A/C provides excellent space for a home office, workshop, hobby area, or additional storage, while a large utility shed offers even more room for tools and equipment.
Situated on a cul-de-sac in the Dunleith neighborhood, this home combines a peaceful setting with easy access to major roadways, including I-495, Route 13, and New Castle Avenue. Located just south of downtown Wilmington, you'll be close to shopping, dining, employment centers, and everyday conveniences. With extensive remodeling already completed, this move-in-ready home offers the opportunity to enjoy comfortable single-level living in a convenient Wilmington location.
#DENC2108994

WILMINGTON

403 JOPORTER DRIVE

3 Beds

1 Baths

1,000 Sq.Ft.

$319,000

MLS#: DENC2108994
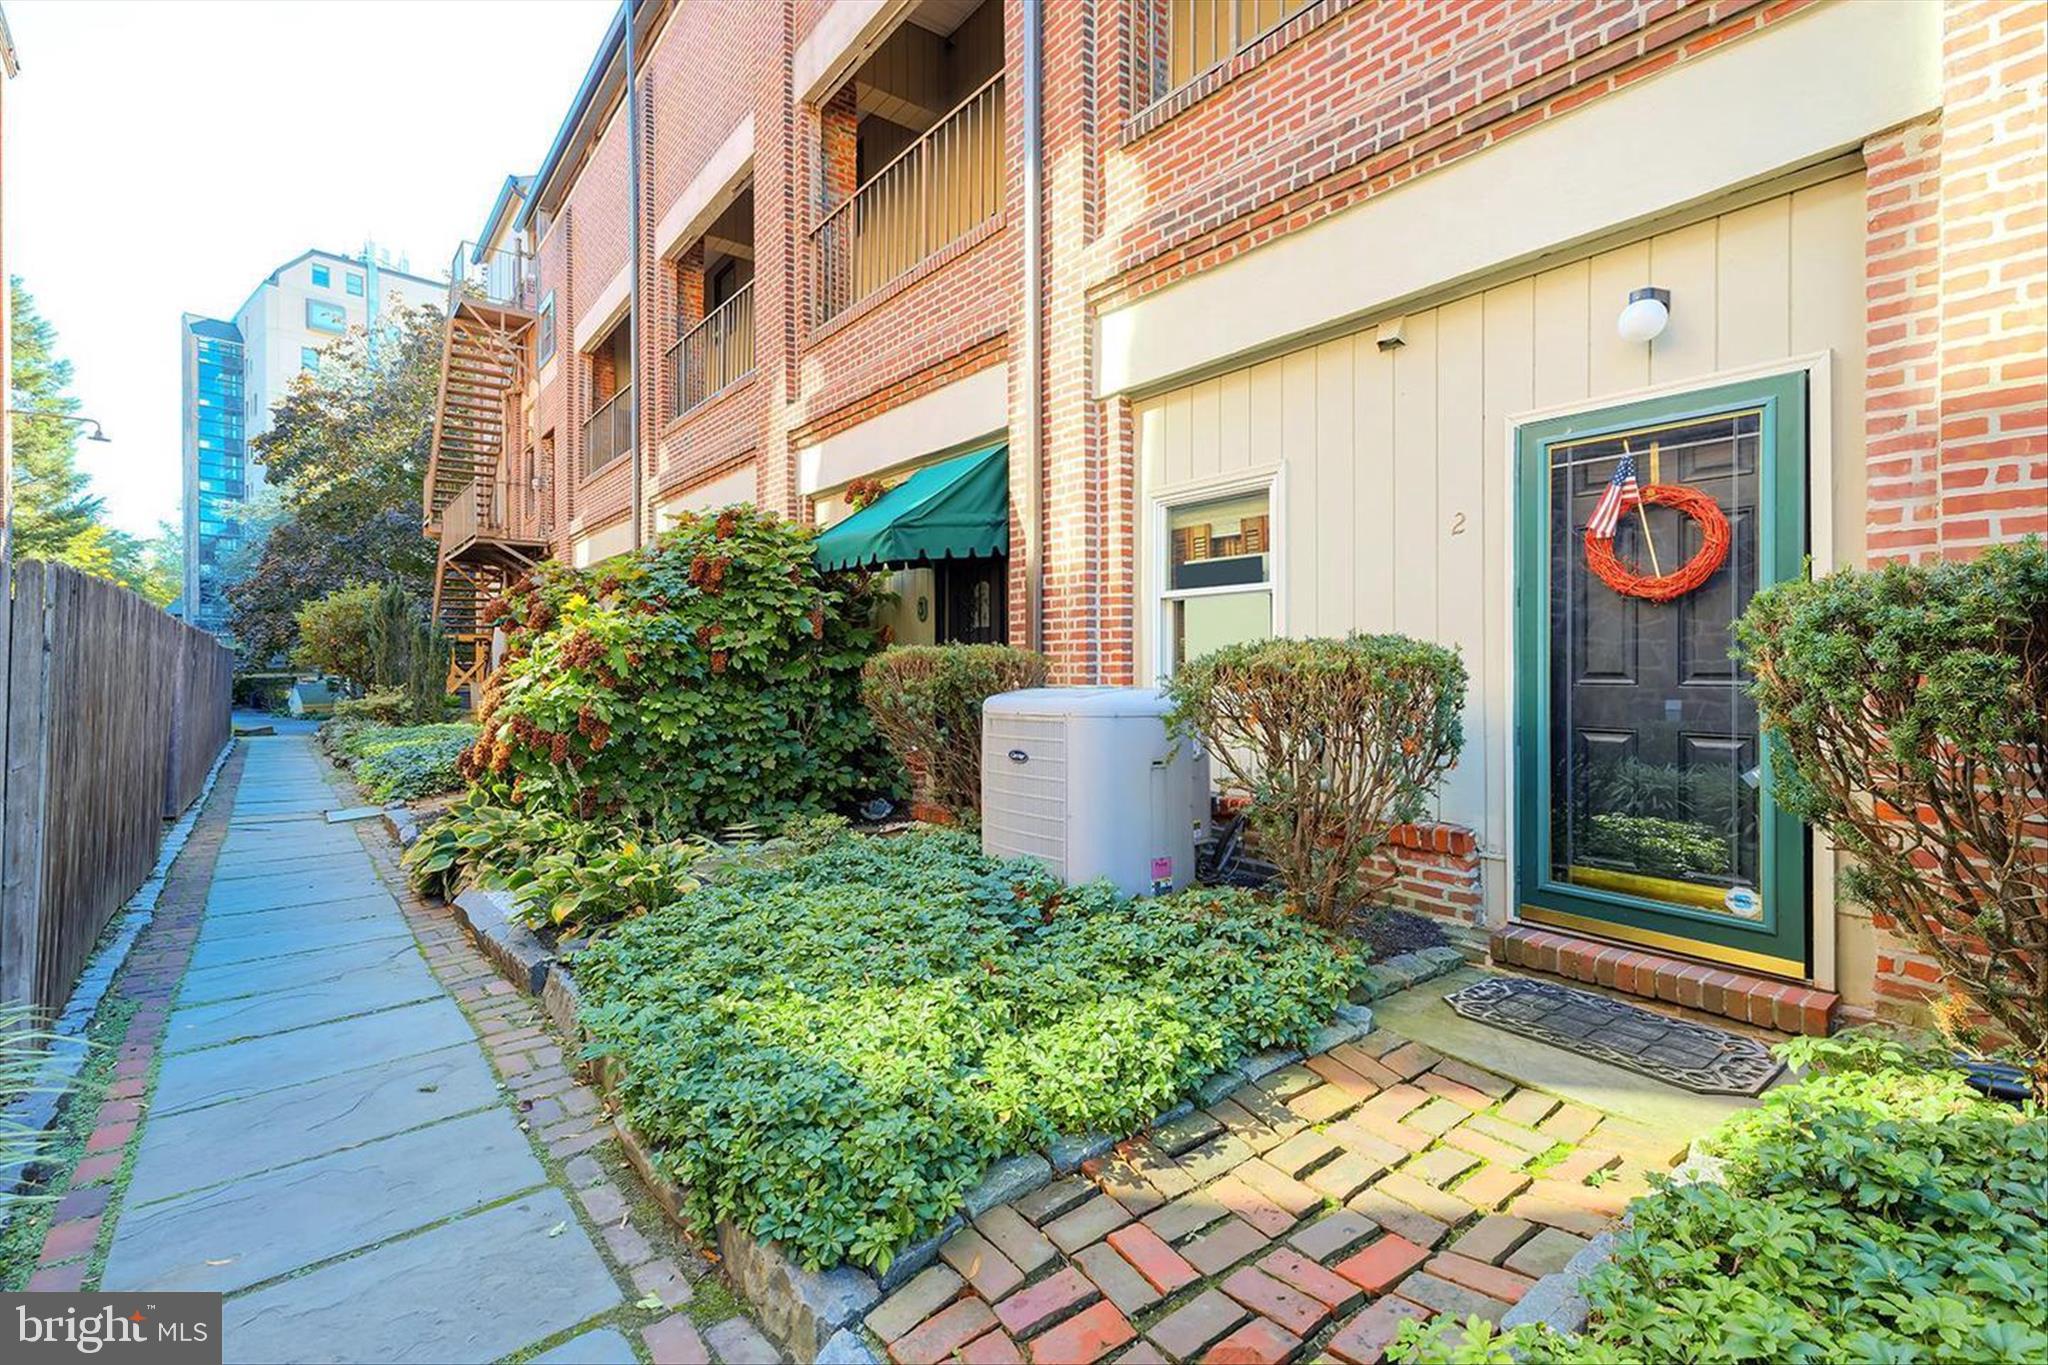
Experience waterfront living with character and style in this beautifully updated one-bedroom condo tucked along the scenic Brandywine River. Blending industrial-inspired design with warm, inviting touches, this residence offers exposed brick walls, wood beam accents, and captivating river views from a private balcony that truly sets the tone for the home.
Located in the desirable Superfine Lane community, the building welcomes residents with secure keycard access and charming garden-style entryways. Inside, the thoughtfully designed layout unfolds into an open living space filled with natural light and architectural detail. Hardwood flooring, concrete girder ceilings, and oversized sliding glass doors create a modern loft-style atmosphere while maintaining a cozy, comfortable feel.
The galley kitchen has been tastefully updated with granite countertops, stainless steel appliances, custom cabinetry, tile flooring, and rich textural elements that complement the home’s industrial aesthetic. The spacious bedroom offers a peaceful retreat with dramatic floor-to-ceiling brick detail and a large window that brightens the space throughout the day.
Step outside onto the private balcony and take in relaxing views overlooking the water, the perfect backdrop for morning coffee or unwinding at the end of the day. Conveniently located near downtown Wilmington dining, entertainment, and regional transportation, this condo offers an ideal blend of urban convenience and waterfront charm.
#DENC2102292

WILMINGTON

1880 SUPERFINE LANE 2

1 Beds

1 Baths

1,050 Sq.Ft.

$225,900

MLS#: DENC2102292
Welcome to  Unit 205 in Brandywine Park Condos—where contemporary design meets the charm of Wilmington's picturesque Brandywine Park neighborhood along the banks of the Brandywine River. This beautifully updated 2-bedroom, 2-bath condo is a rare find, offering a seamless blend of comfort, style, and convenience. Step inside and be greeted by an open-concept living space drenched in natural light, thanks to oversized glass sliding doors. The living area flows effortlessly into the dining space and a modern kitchen, complete with granite countertops, stainless steel appliances, and plenty of storage for all your culinary adventures. The primary suite is a serene retreat, boasting ample closet space and a private en-suite bathroom designed for relaxation. A second spacious bedroom and full bath provide versatility for guests, a home office, or a personal sanctuary. Additional highlights include in-unit laundry, hardwood flooring, and neutral finishes that make it easy to envision your personal touch. Outside, you'll enjoy the best of both worlds—tranquil park views and the vibrant city life, without the city property taxes, just minutes away. Take a morning stroll along the riverfront, explore the nearby shops and restaurants, or hop on  major commuter routes for an easy drive to work or weekend getaways. With a coveted location and thoughtfully designed interiors, Unit 205 in Brandywine Park is more than just a home—it’s a lifestyle. Don’t miss your chance to make this gem your own!
#DENC2094742

WILMINGTON

1704 N PARK DRIVE 205

2 Beds

2 Baths

1,228 Sq.Ft.

$295,000

MLS#: DENC2094742

Welcome to 622 W 31st Street, a well-maintained brick townhome offering a wonderful blend of classic character and modern updates in the heart of Wilmington’s Ninth Ward neighborhood. A bright enclosed front porch provides the perfect space to enjoy your morning coffee, unwind after a long day, or create a welcoming sitting area before stepping into the spacious main level. Inside, you'll find an inviting living room featuring laminate flooring, recessed lighting, and an open floor plan. The adjoining dining room flows seamlessly into the updated kitchen, complete with white cabinetry, stainless steel appliances, attractive tile backsplash, and plenty of cabinet and counter space. The upper level offers generously sized bedrooms filled with natural light along with a full bath. The finished lower level provides valuable additional living space that can serve as a recreation area, home office, or additional bedroom. A private rear driveway offer the convenience of off-street parking and additional storage. Conveniently located near parks, schools, shopping, restaurants, downtown Wilmington, I-95, and major commuter routes, this move-in ready home is an excellent opportunity for homeowners and investors alike. Schedule your private tour today and discover everything this charming Wilmington home has to offer!
#DENC2107498

WILMINGTON

622 W 31ST STREET

3 Beds

1 Baths

2,100 Sq.Ft.

$225,000

MLS#: DENC2107498

 - property

Send a message

Message successfully sent.

Your message

What is 3 + 4 ?

Reason for contacting?

I agree to receive email communication and understand I can unsubscribe at any time.

I agree to be contacted by Charis Realty Group - Christine Issler, Broker via call, email, and text for real estate services. To opt out, you can reply 'stop' at any time or reply 'help' for assistance. You can also click the unsubscribe link in the emails. Message and data rates may apply. Message frequency may vary. Privacy Policy

Sign Out

Virtual Assistant

Would you like to take the next step with this property? We can help you schedule a showing or virtual tour, or send you more details.

Yes, I would like more information.

Thank You for Your Reply, One of Our Agents will contact you as soon as possible

No, maybe later.

Thank you, you can always contact me via email, phone number or through the contact form.

Realhub AI

Lucy - Your AI-Powered Realtor

Update Your Temporary Password

Personalize your search

Enter your email and we'll notify you immediately when new listings match what you're looking for.

or enter email address

Already have an account ? Login here

Continue your home search

I agree to receive communications and understand I can unsubscribe at any time.

I agree to be contacted by Charis Realty Group - Christine Issler, Broker via call, email, and text for real estate services. To opt out, you can reply 'stop' at any time or reply 'help' for assistance. You can also click the unsubscribe link in the emails. Message and data rates may apply. Message frequency may vary. Privacy Policy

Already have an account ? Login here

We use cookies

We use cookies primarily for analytics to enhance your experience. By accepting, you agree to our use of these cookies. You can manage your preferences or learn more about our cookies policy.