


Property
Beds
4
Full Baths
2
1/2 Baths
1
Year Built
2019
Sq.Footage
2,509
Located in the desirable Snowden Bridge community, this well-maintained Colonial-style home, built in 2019, offers 2,509 square feet of comfortable and modern living space. Recent updates include a new water heater, water softener, and irrigation system, adding peace of mind for the next homeowner. The home features four bedrooms and two and a half bathrooms, with a thoughtfully designed layout and plenty of space for everyday living and entertaining. The kitchen boasts a spacious island, stainless steel appliances, and an open flow into the dining area. The spacious primary suite features a private en-suite bathroom, while the upper-level laundry adds everyday functionality. Step outside to enjoy the porch, private patio, or covered composite deck, perfect for relaxing or entertaining. Residents of Snowden Bridge also enjoy access to the community's in-ground pool and amenities. An attached two-car garage and driveway provide ample parking. A water treatment system and well-maintained exterior complete this wonderful home. Don't miss the opportunity to make this beautiful property your own!
Features & Amenities
Interior
-
Other Interior Features
Ceiling Fan(s), Kitchen Island
-
Total Bedrooms
4
-
Bathrooms
2
-
1/2 Bathrooms
1
-
Above Grade Finished Area
1876.0
-
Basement YN
YES
-
Cooling YN
YES
-
Cooling
Central Air, Ceiling Fan(s), Electric
-
Heating YN
YES
-
Heating
Natural Gas, Forced Air
-
Pet friendly
N/A
Exterior
-
Garage
Yes
-
Garage spaces
2
-
Construction Materials
Vinyl Siding
-
Parking
Garage Door Opener, Garage, Driveway, Attached
-
Patio and Porch Features
Porch, Patio, Deck
-
Pool
Yes
-
Pool Features
Community
-
Waterfront YN
NO
Area & Lot
-
Lot Size(acres)
0.19
-
Lot Size(square feet)
8,276
-
Property Type
Residential
-
Property Sub Type
Single Family Residence
-
Architectural Style
Colonial
Price
-
Sales Price
$549,900
-
Tax Amount
$2,097
-
Sq. Footage
2,509
-
Price/SqFt
$219
HOA
-
Association
YES
-
Association Fee
$156
-
Association Fee Frequency
Monthly
-
Association Fee Includes
N/A
-
Total Monthly Fees
true
School District
-
Elementary School
JORDAN SPRINGS
-
Middle School
JAMES WOOD
-
High School
JAMES WOOD
Property Features
-
New Construction
NO
-
Foundation Details
Concrete Perimeter
-
Senior Community YN
NO
-
Sewer
Public Sewer
-
Tax Lot
24
-
Water Source
Public
Schedule a Showing
Showing scheduled successfully.
Mortgage calculator
Estimate your monthly mortgage payment, including the principal and interest, property taxes, and HOA. Adjust the values to generate a more accurate rate.
Your payment
Principal and Interest:
$
Property taxes:
$
HOA fees:
$
Total loan payment:
$
Total interest amount:
$
Location
County
FREDERICK
Elementary School
JORDAN SPRINGS
Middle School
JAMES WOOD
High School
JAMES WOOD
Listing Courtesy of Sheila R Pack, RE/MAX Roots
RealHub Information is provided exclusively for consumers' personal, non-commercial use, and it may not be used for any purpose other than to identify prospective properties consumers may be interested in purchasing. All information deemed reliable but not guaranteed and should be independently verified. All properties are subject to prior sale, change or withdrawal. RealHub website owner shall not be responsible for any typographical errors, misinformation, misprints and shall be held totally harmless.

Salesperson, Realtor
Rosie Dove
Call Rosie today to schedule a private showing.

* Listings on this website come from the FMLS IDX Compilation and may be held by brokerage firms other than the owner of this website. The listing brokerage is identified in any listing details. Information is deemed reliable but is not guaranteed. If you believe any FMLS listing contains material that infringes your copyrighted work please review our DMCA policy and learn how to submit a takedown request.© 2024 FMLS.
Related Properties

STEPHENSON
751 OLD CHARLES TOWN ROAD
4 Beds
2 Baths
1,668 Sq.Ft.
$449,000
MLS#: VAFV2043140

STEPHENSON
209 MERLOT DRIVE
4 Beds
3 Baths
2,972 Sq.Ft.
$499,000
MLS#: VAFV2046016

STEPHENSON
111 GOSHEN PLACE
5 Beds
4 Baths
3,632 Sq.Ft.
$639,000
MLS#: VAFV2044880

STEPHENSON
104 HEYFORD DRIVE
3 Beds
3 Baths
2,190 Sq.Ft.
$569,000
MLS#: VAFV2046146

STEPHENSON
100 GALAXY PLACE HOMESITE 2279
3 Beds
2 Baths
2,388 Sq.Ft.
$499,990
MLS#: VAFV2045278

STEPHENSON
117 PINWHEEL COURT
4 Beds
3 Baths
3,287 Sq.Ft.
$575,000
MLS#: VAFV2045436
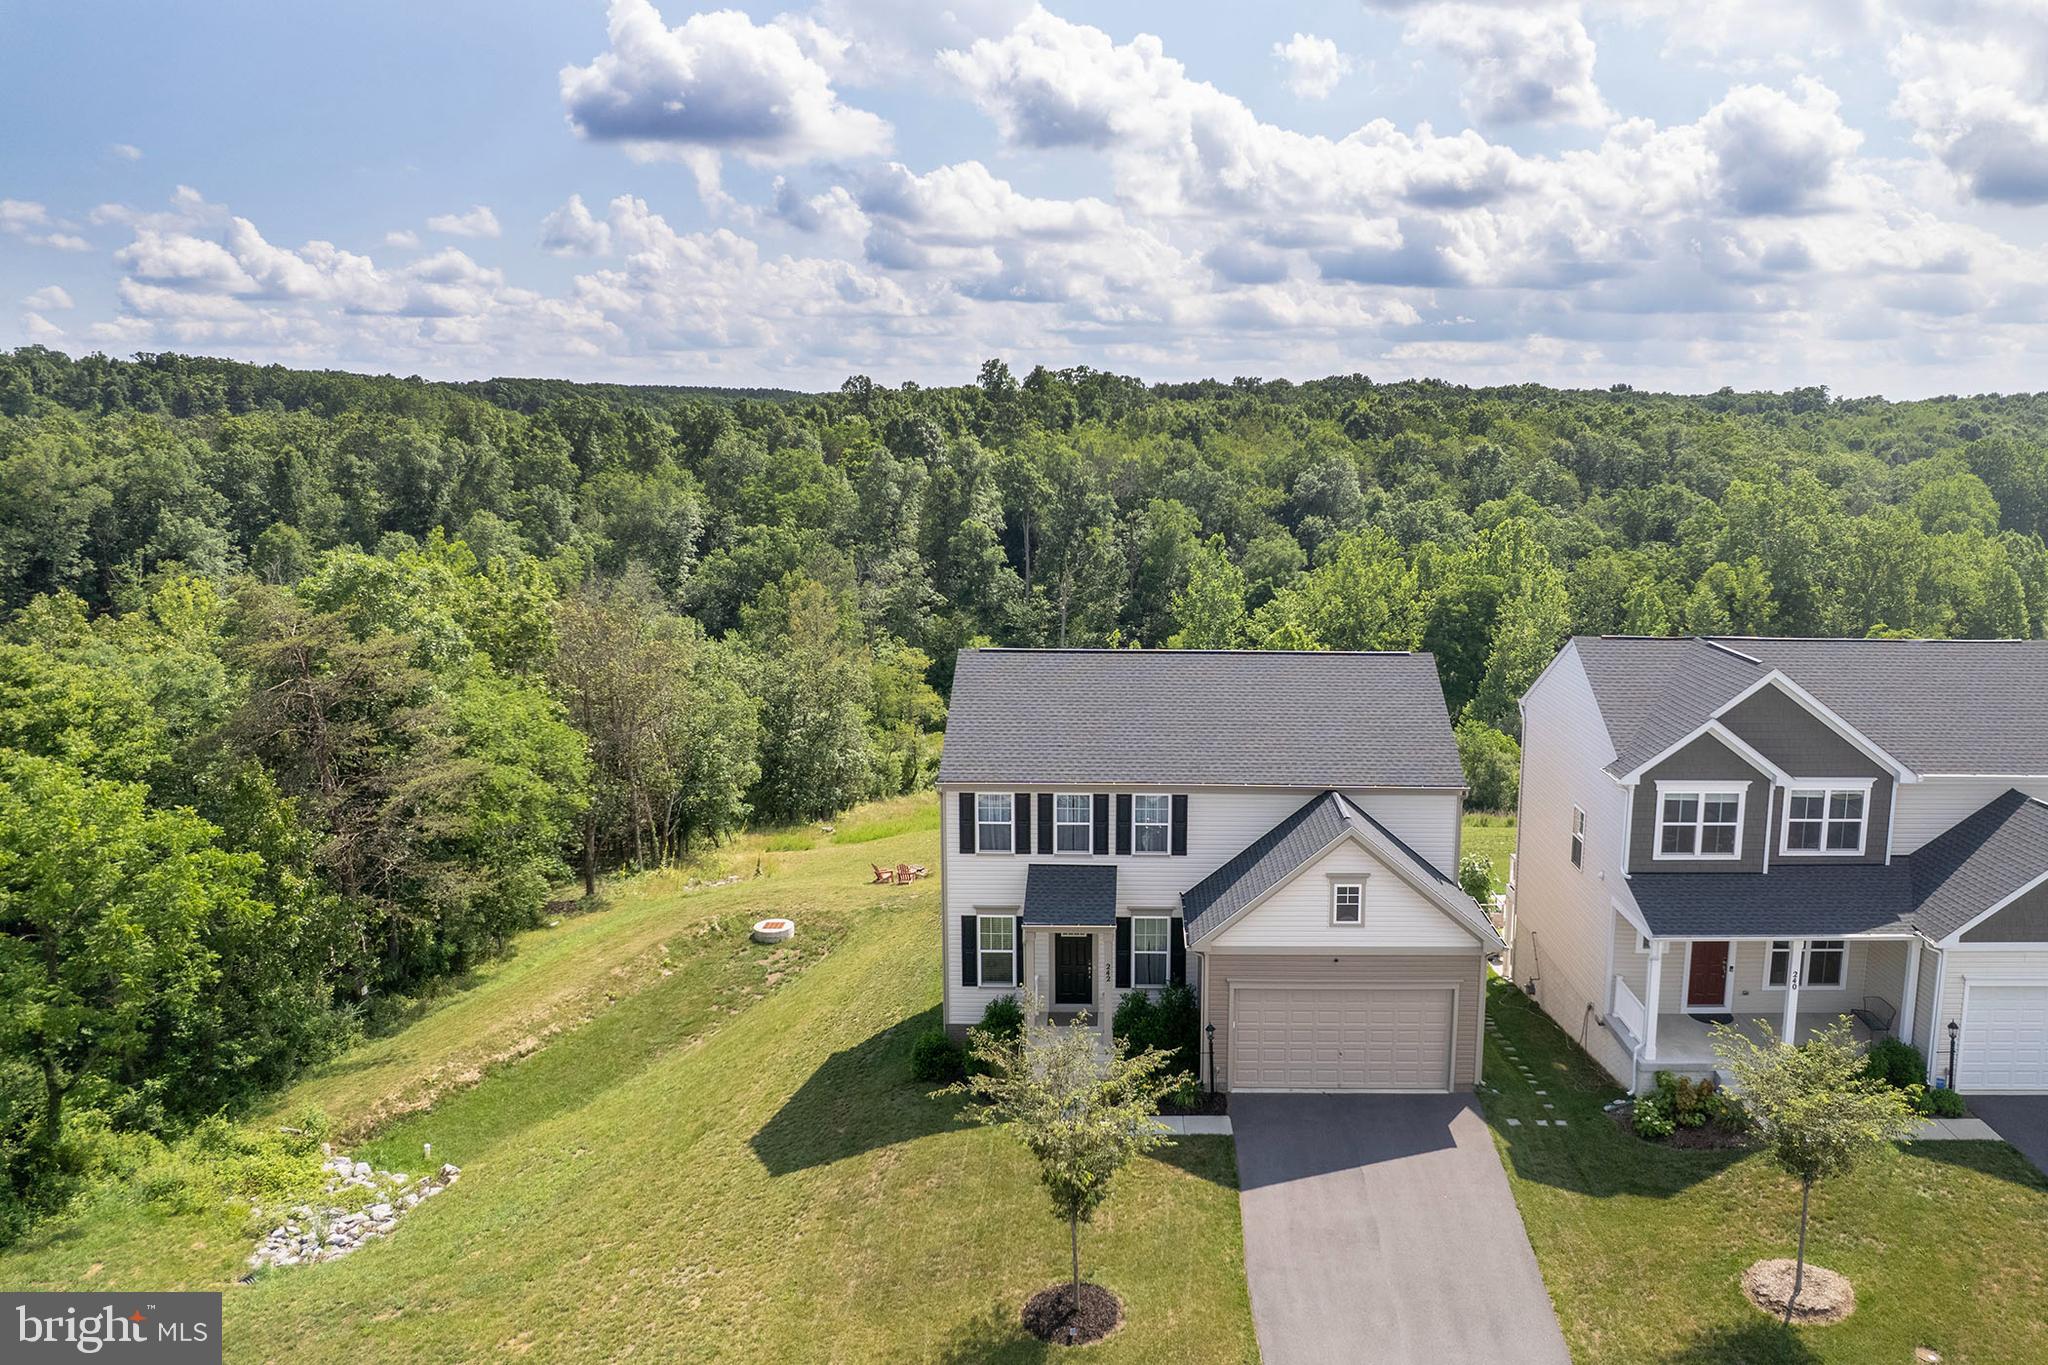
STEPHENSON
242 BARRISTER ST
4 Beds
3 Baths
2,552 Sq.Ft.
$649,000
MLS#: VAFV2042992
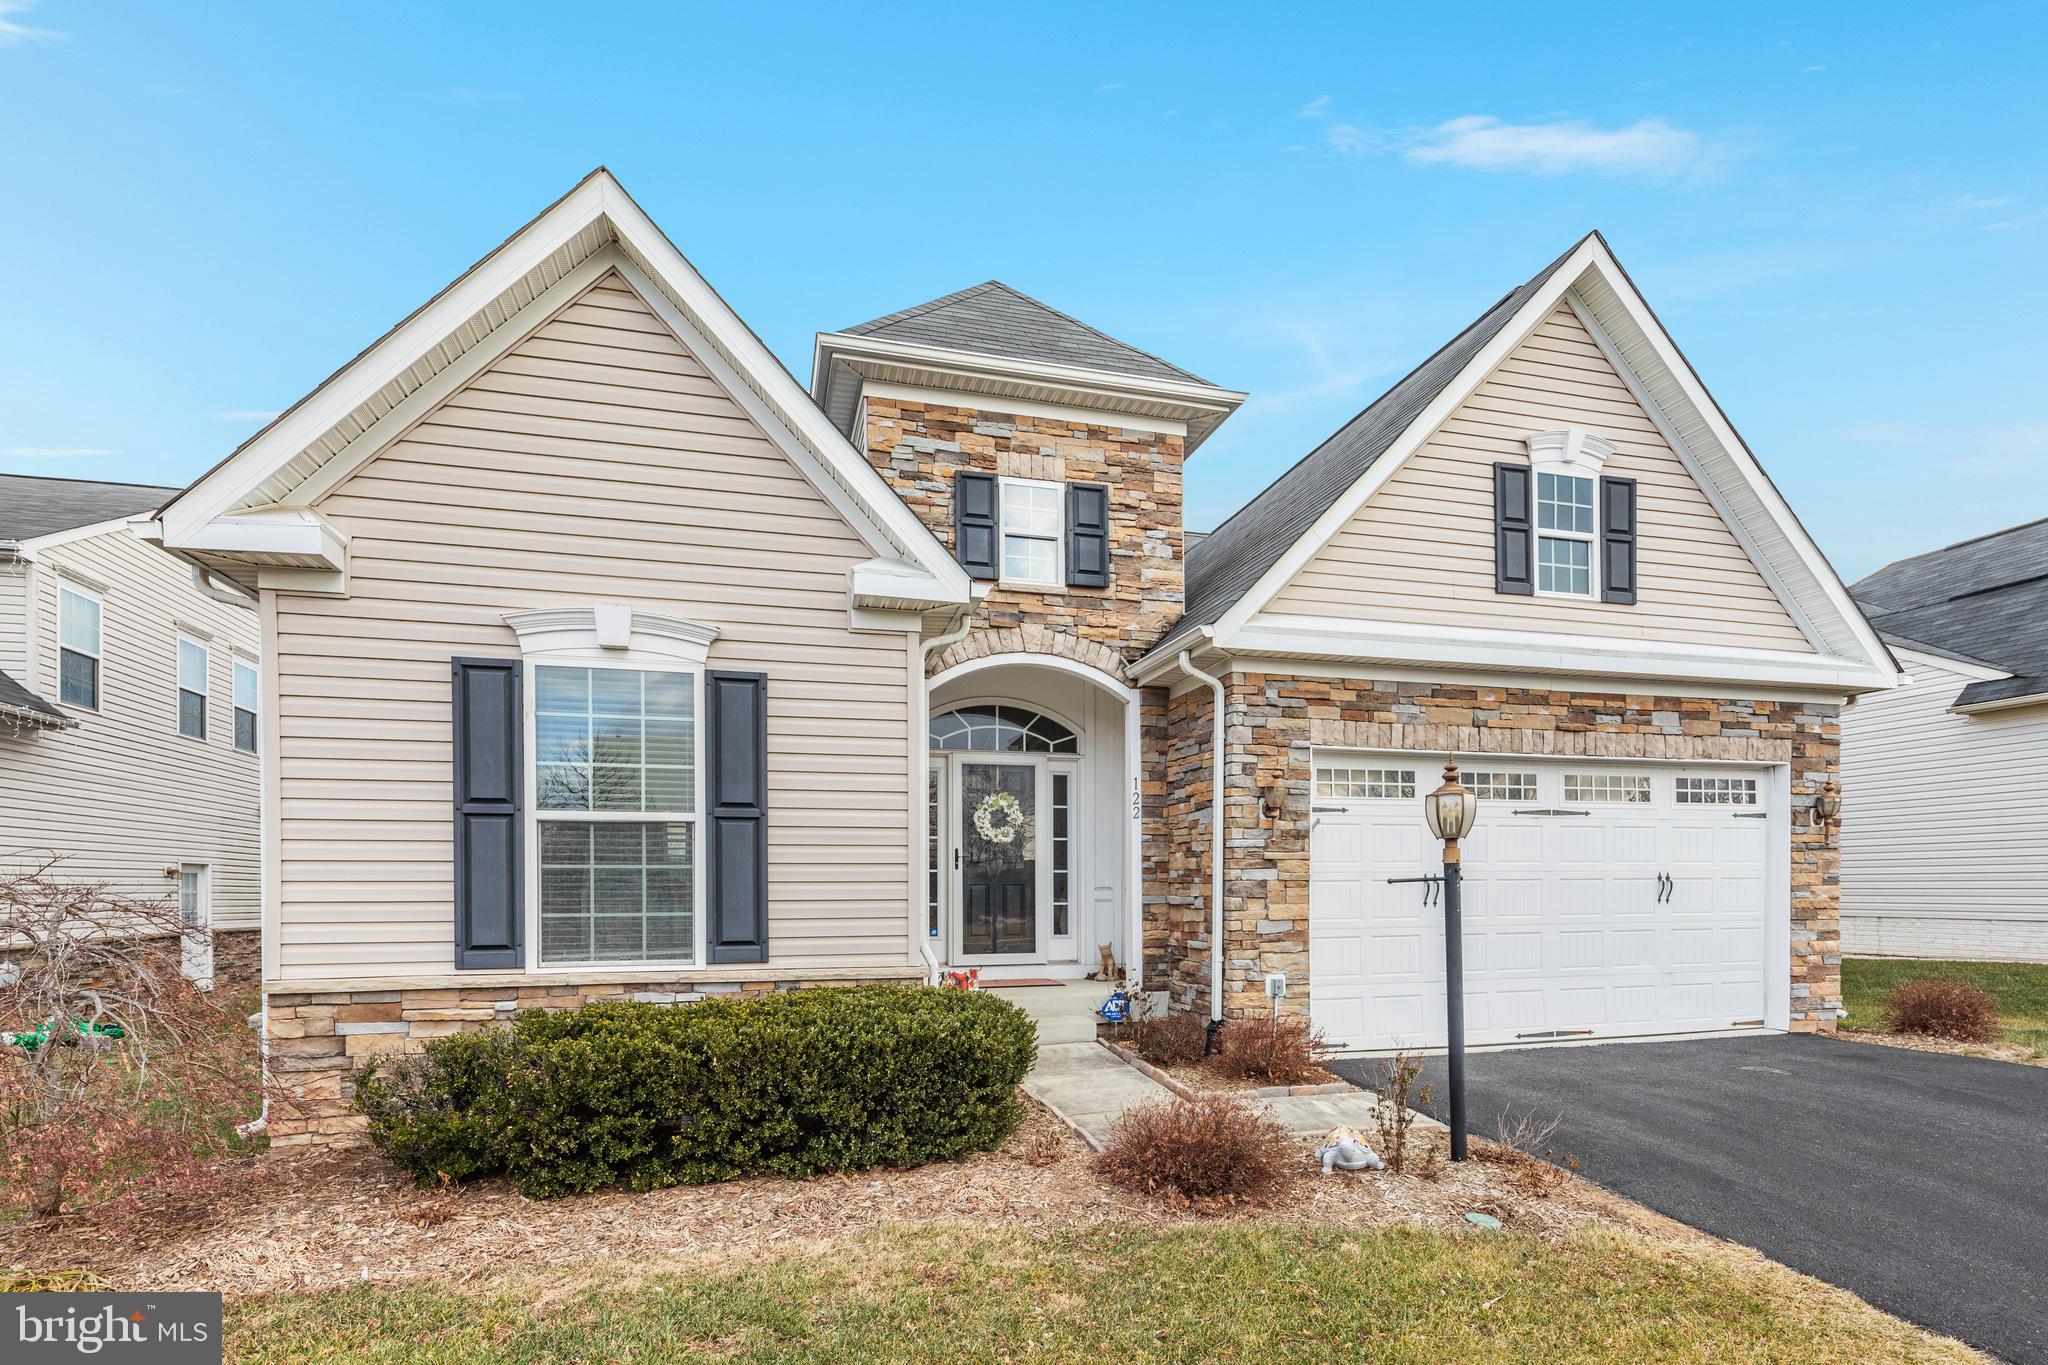
STEPHENSON
122 BUCCANEER COURT
3 Beds
2 Baths
3,196 Sq.Ft.
$574,900
MLS#: VAFV2038664

STEPHENSON
187 HIGHVIEW ROAD
3 Beds
2 Baths
2,678 Sq.Ft.
$615,000
MLS#: VAFV2045046

STEPHENSON
103 ALABASTER LANE
3 Beds
2 Baths
2,343 Sq.Ft.
$565,000
MLS#: VAFV2046004
