


Property
Beds
5
Full Baths
5
1/2 Baths
1
Year Built
1883
Sq.Footage
5,028
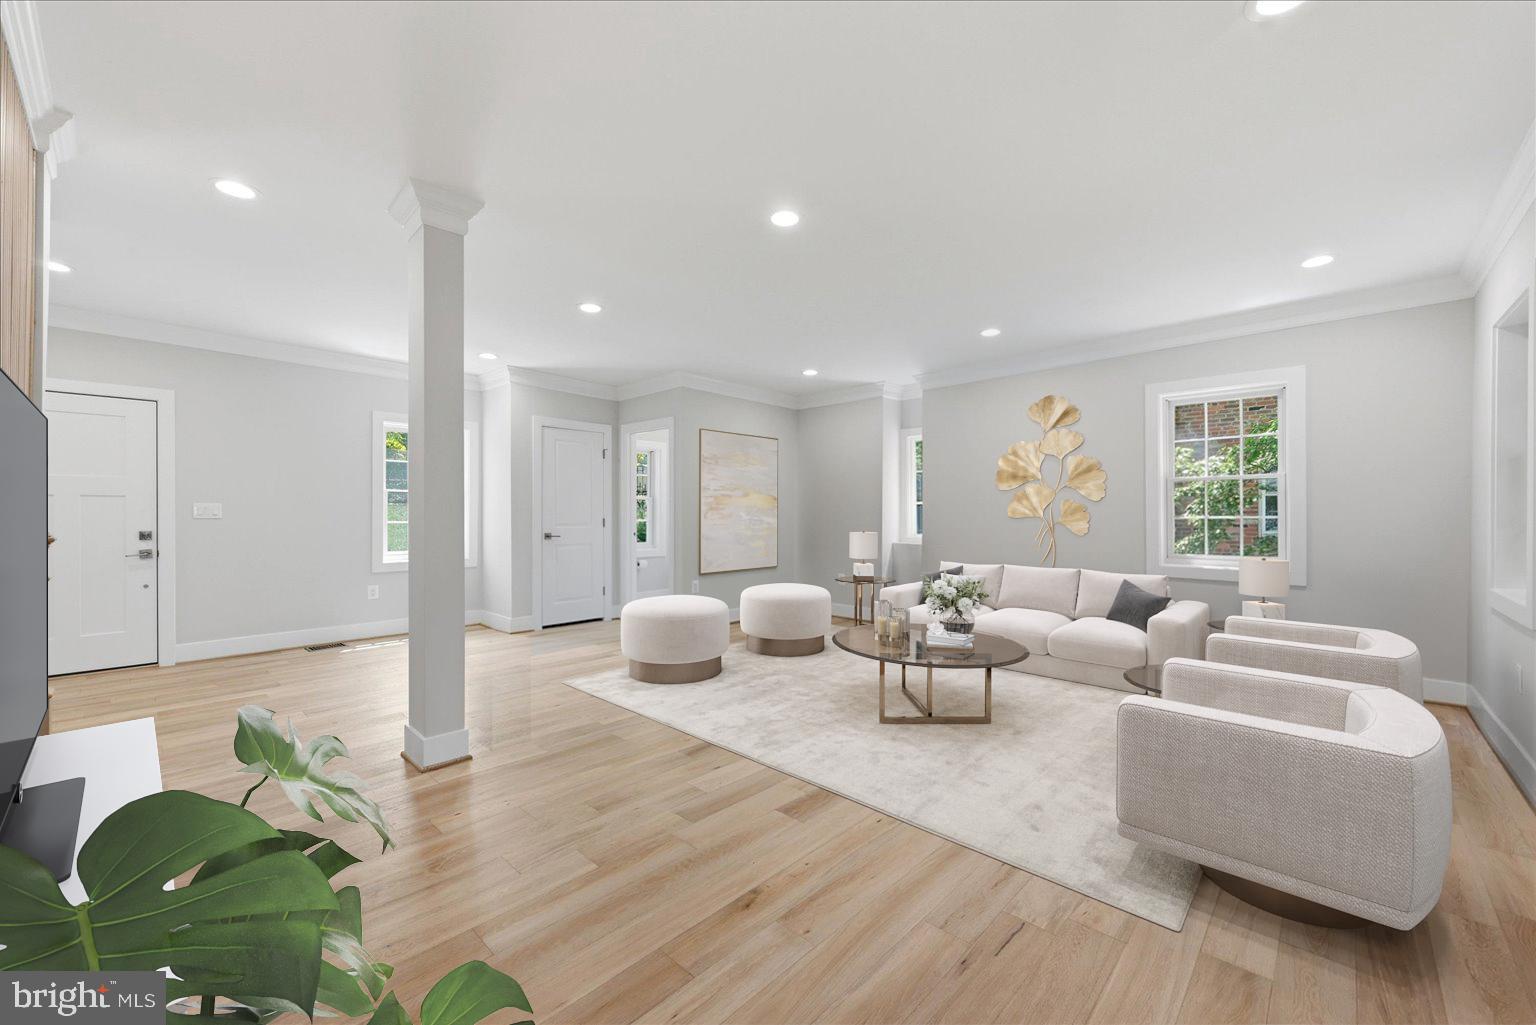
Some homes are simply beautiful. Others carry history in their bones. 2010 Hillyer Place does both. Exquisitely designed in 1883 for Naval Rear Admiral James Greer, the man Tom Clancy would later immortalize in his Jack Ryan novels, this end-unit residence anchors one of Dupont Circle's most coveted, tree-lined blocks. Behind its storied facade: five bedrooms, five and a half baths, nine fireplaces, an elevator, and secured rear parking with an electric charger. This is a home that has been loved, restored, and elevated for the way we live now. Step through original hardwood into a foyer crowned by soaring ceilings. Light pours through an oversized custom stained-glass skylight, a museum-quality centerpiece that glows from within after dark. Pine floors, pocket doors, intricate period moldings, and hand-glazed ceramic tile mantels carry the architectural DNA of a bygone era through room after room. The main level unfolds with quiet grandeur: a formal living room anchored by a showstopping fireplace, a versatile parlor made for entertaining at scale, and a chef's kitchen where glass-front cabinetry, a gas range, and skylight meet effortless everyday function. A private deck extends the living space outdoors. Upstairs, bedrooms and baths are dressed in custom tile, ensuite luxury, and thoughtful millwork at every turn. The primary suite is a retreat unto itself, with arched windows framing northern light, a spa-caliber bath, and a dressing room built for a serious wardrobe. Below, a fully renovated lower level with its own separate entrances opens the door to an in-law suite, guest quarters, or turnkey rental income, flexibility rarely found in a home of this pedigree. Location seals it. Steps to the Phillips Collection, the Cosmos Club, Dupont Circle Metro, the farmers market, and the neighborhood's best restaurants and shops, this is city living at its most elevated. A rare offering. A rare address. A once-in-a-generation opportunity to own a piece of Dupont Circle history.
Features & Amenities
Interior
-
Total Bedrooms
5
-
Bathrooms
5
-
1/2 Bathrooms
1
-
Above Grade Finished Area
4028.0
-
Basement YN
YES
-
Cooling YN
YES
-
Cooling
Central Air, Electric
-
Heating YN
YES
-
Heating
Natural Gas, Hot Water
-
Pet friendly
N/A
Exterior
-
Garage
No
-
Construction Materials
Brick
-
Other Exterior Features
Storage
-
Parking
Electric Vehicle Charging Station(s), Driveway
-
Patio and Porch Features
Deck, Patio
-
Pool
No
-
Waterfront YN
NO
Area & Lot
-
Lot Size(acres)
0.04
-
Lot Size(square feet)
1,742
-
Property Type
Residential
-
Property Sub Type
Townhouse
-
Architectural Style
Victorian
Price
-
Sales Price
$2,650,000
-
Tax Amount
$19,118
-
Sq. Footage
5,028
-
Price/SqFt
$527
HOA
-
Association
No
School District
-
Elementary School
N/A
-
Middle School
N/A
-
High School
N/A
Property Features
-
New Construction
NO
-
Accessibility Features
Accessible Elevator Installed
-
Foundation Details
Block, Brick/Mortar
-
Senior Community YN
NO
-
Sewer
Public Sewer
-
Water Source
Public
Schedule a Showing
Showing scheduled successfully.
Mortgage calculator
Estimate your monthly mortgage payment, including the principal and interest, property taxes, and HOA. Adjust the values to generate a more accurate rate.
Your payment
Principal and Interest:
$
Property taxes:
$
HOA fees:
$
Total loan payment:
$
Total interest amount:
$
Location
County
WASHINGTON
Elementary School
Middle School
High School
Listing Courtesy of Gary Boylan , Serhant
RealHub Information is provided exclusively for consumers' personal, non-commercial use, and it may not be used for any purpose other than to identify prospective properties consumers may be interested in purchasing. All information deemed reliable but not guaranteed and should be independently verified. All properties are subject to prior sale, change or withdrawal. RealHub website owner shall not be responsible for any typographical errors, misinformation, misprints and shall be held totally harmless.

AGENT
Rosie Dove
Call Rosie today to schedule a private showing.

* Listings on this website come from the FMLS IDX Compilation and may be held by brokerage firms other than the owner of this website. The listing brokerage is identified in any listing details. Information is deemed reliable but is not guaranteed. If you believe any FMLS listing contains material that infringes your copyrighted work please click here to review our DMCA policy and learn how to submit a takedown request.© 2024 FMLS.
Related Properties

WASHINGTON
1902 16TH STREET NW
4 Beds
3 Baths
1,530 Sq.Ft.
$2,675,000
MLS#: DCDC2231776
WASHINGTON
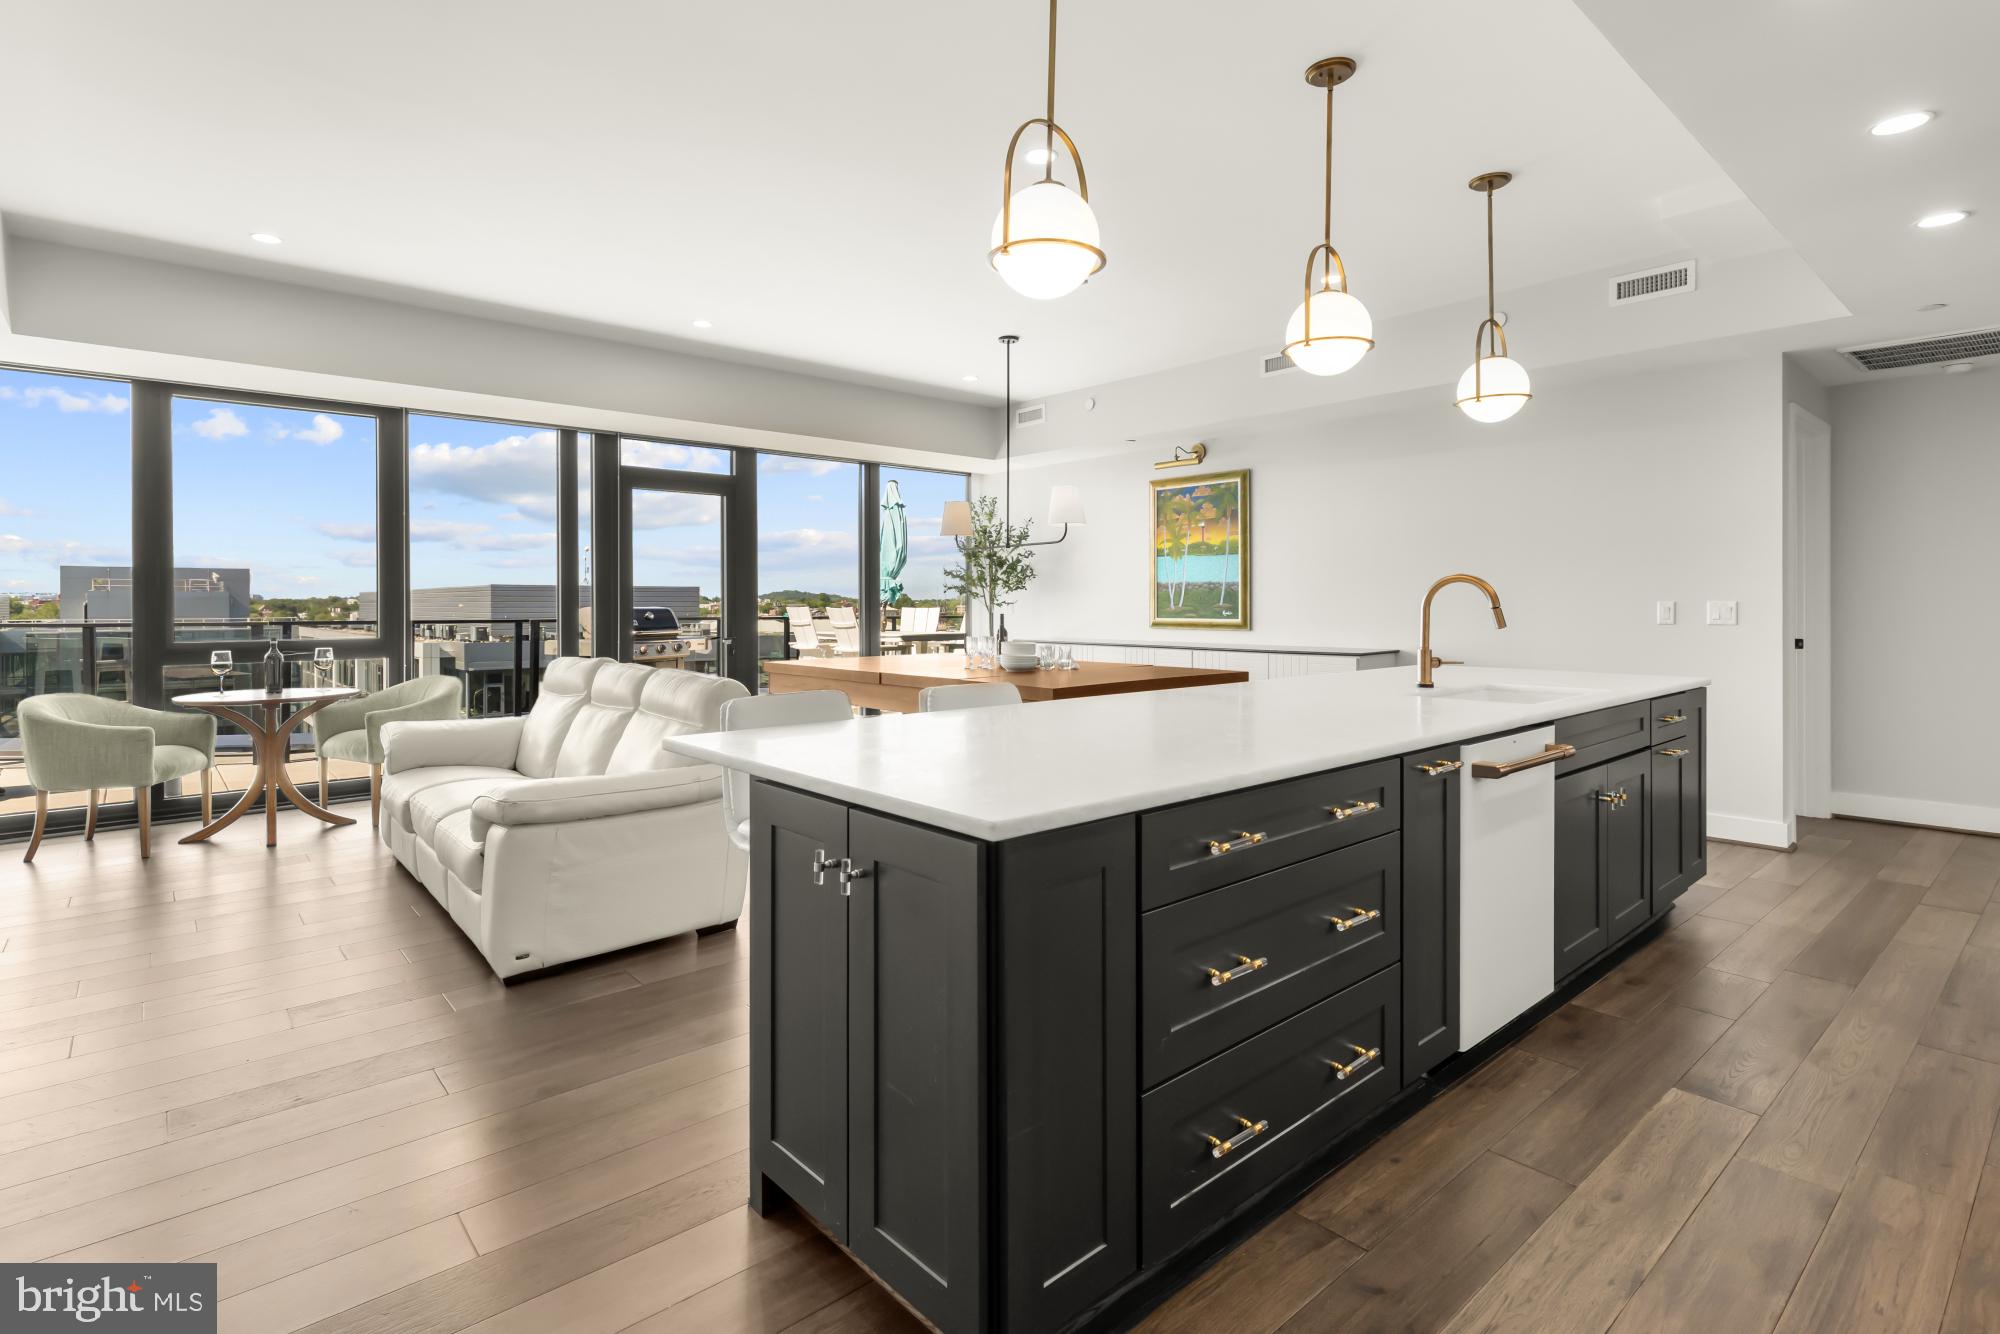
1300 4TH STREET SE PH2
3 Beds
3 Baths
2,084 Sq.Ft.
$2,160,000
MLS#: DCDC2248424
WASHINGTON
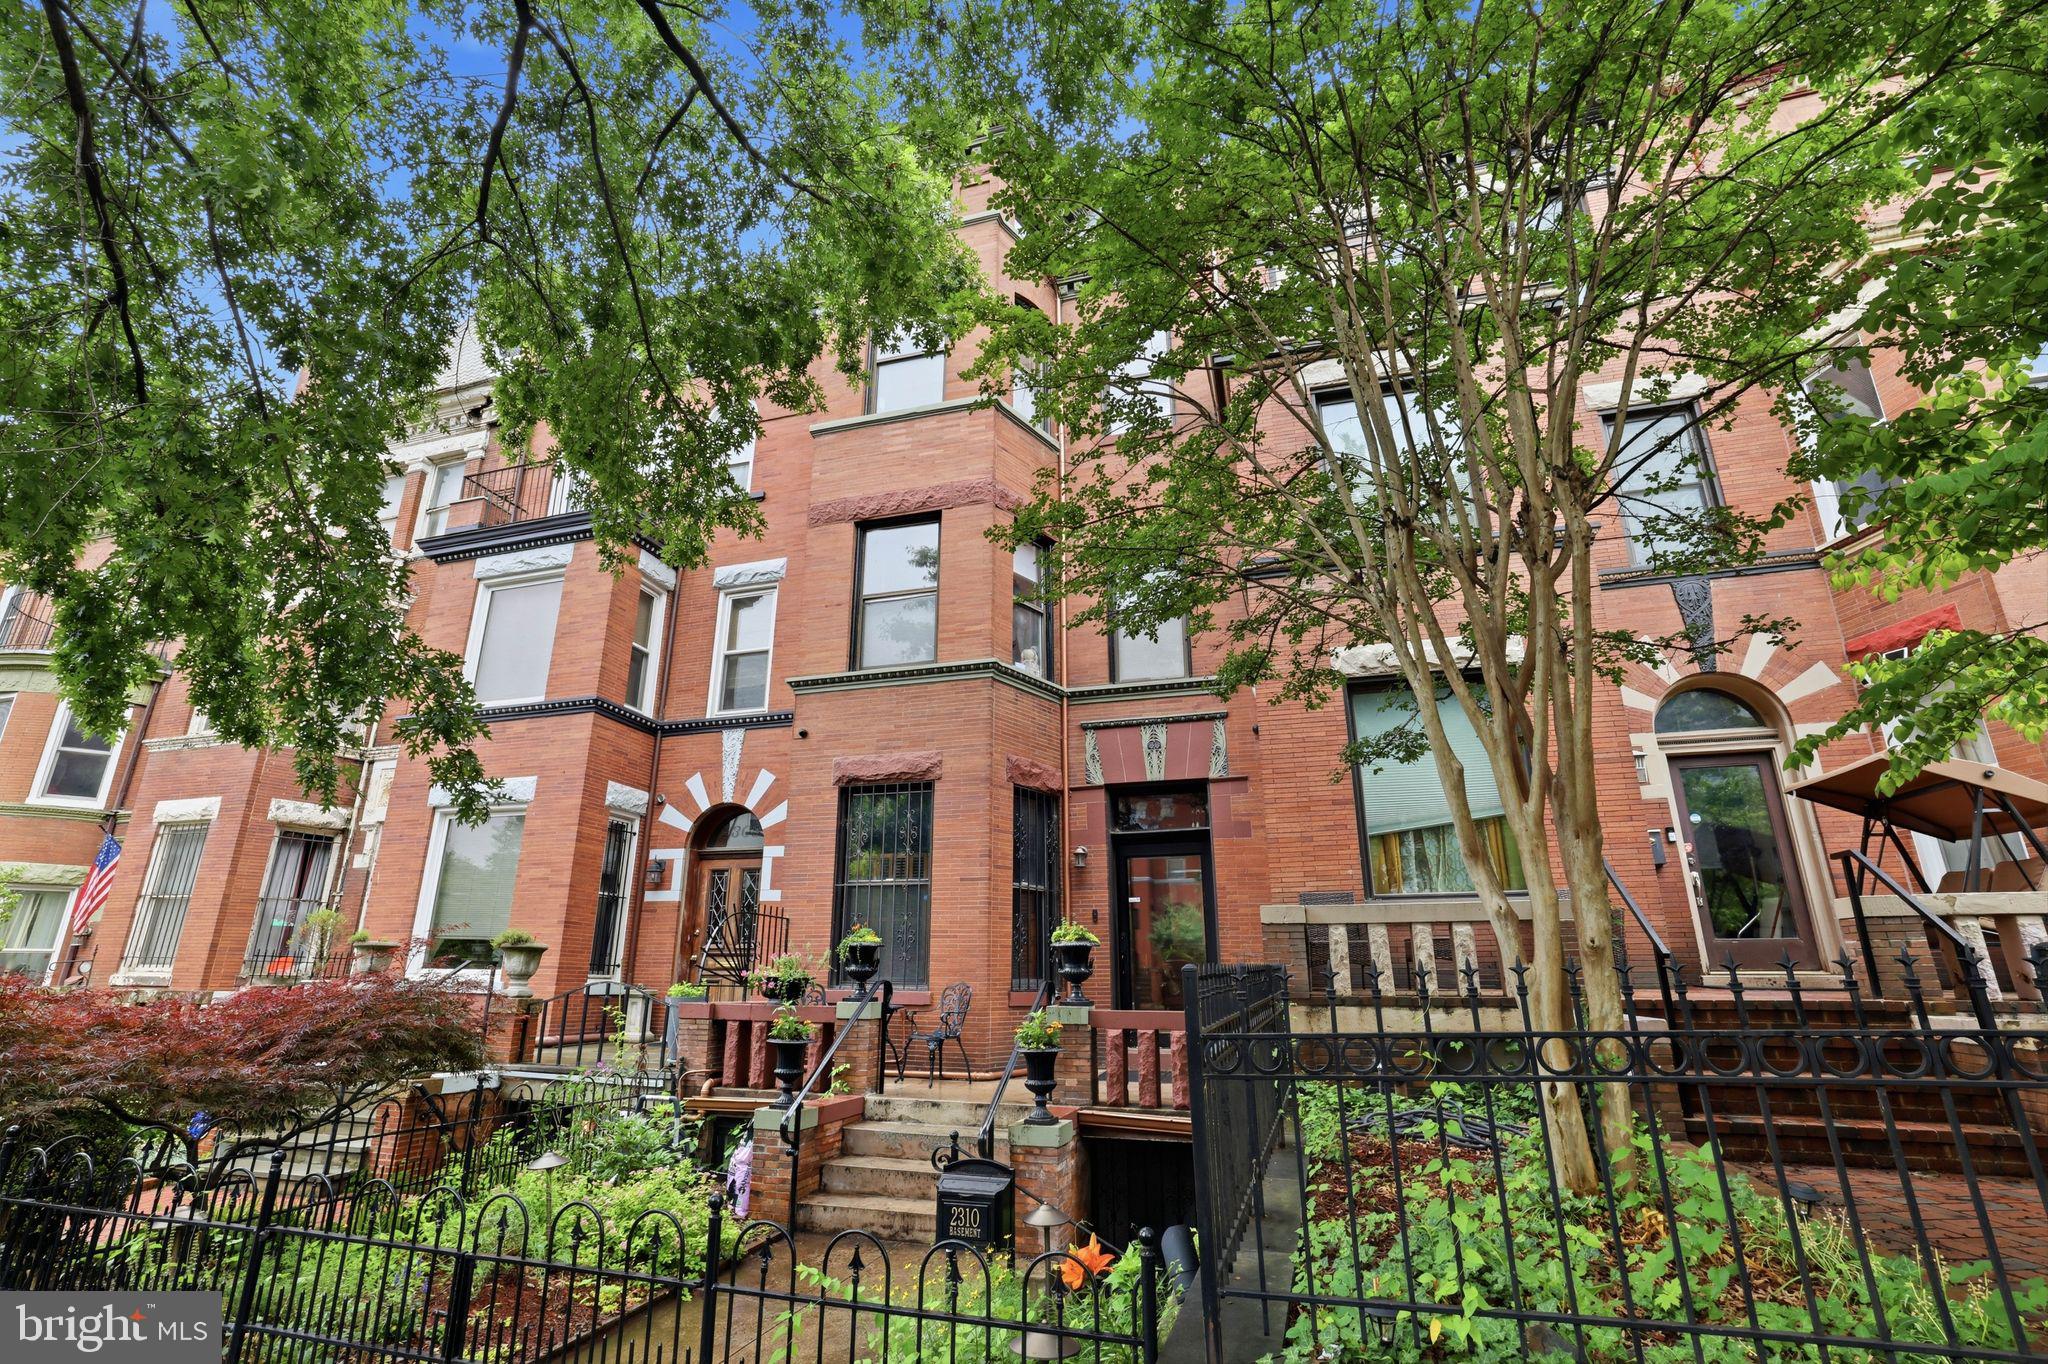
2310 1ST STREET NW
5 Beds
4 Baths
3,064 Sq.Ft.
$2,150,000
MLS#: DCDC2268212
WASHINGTON
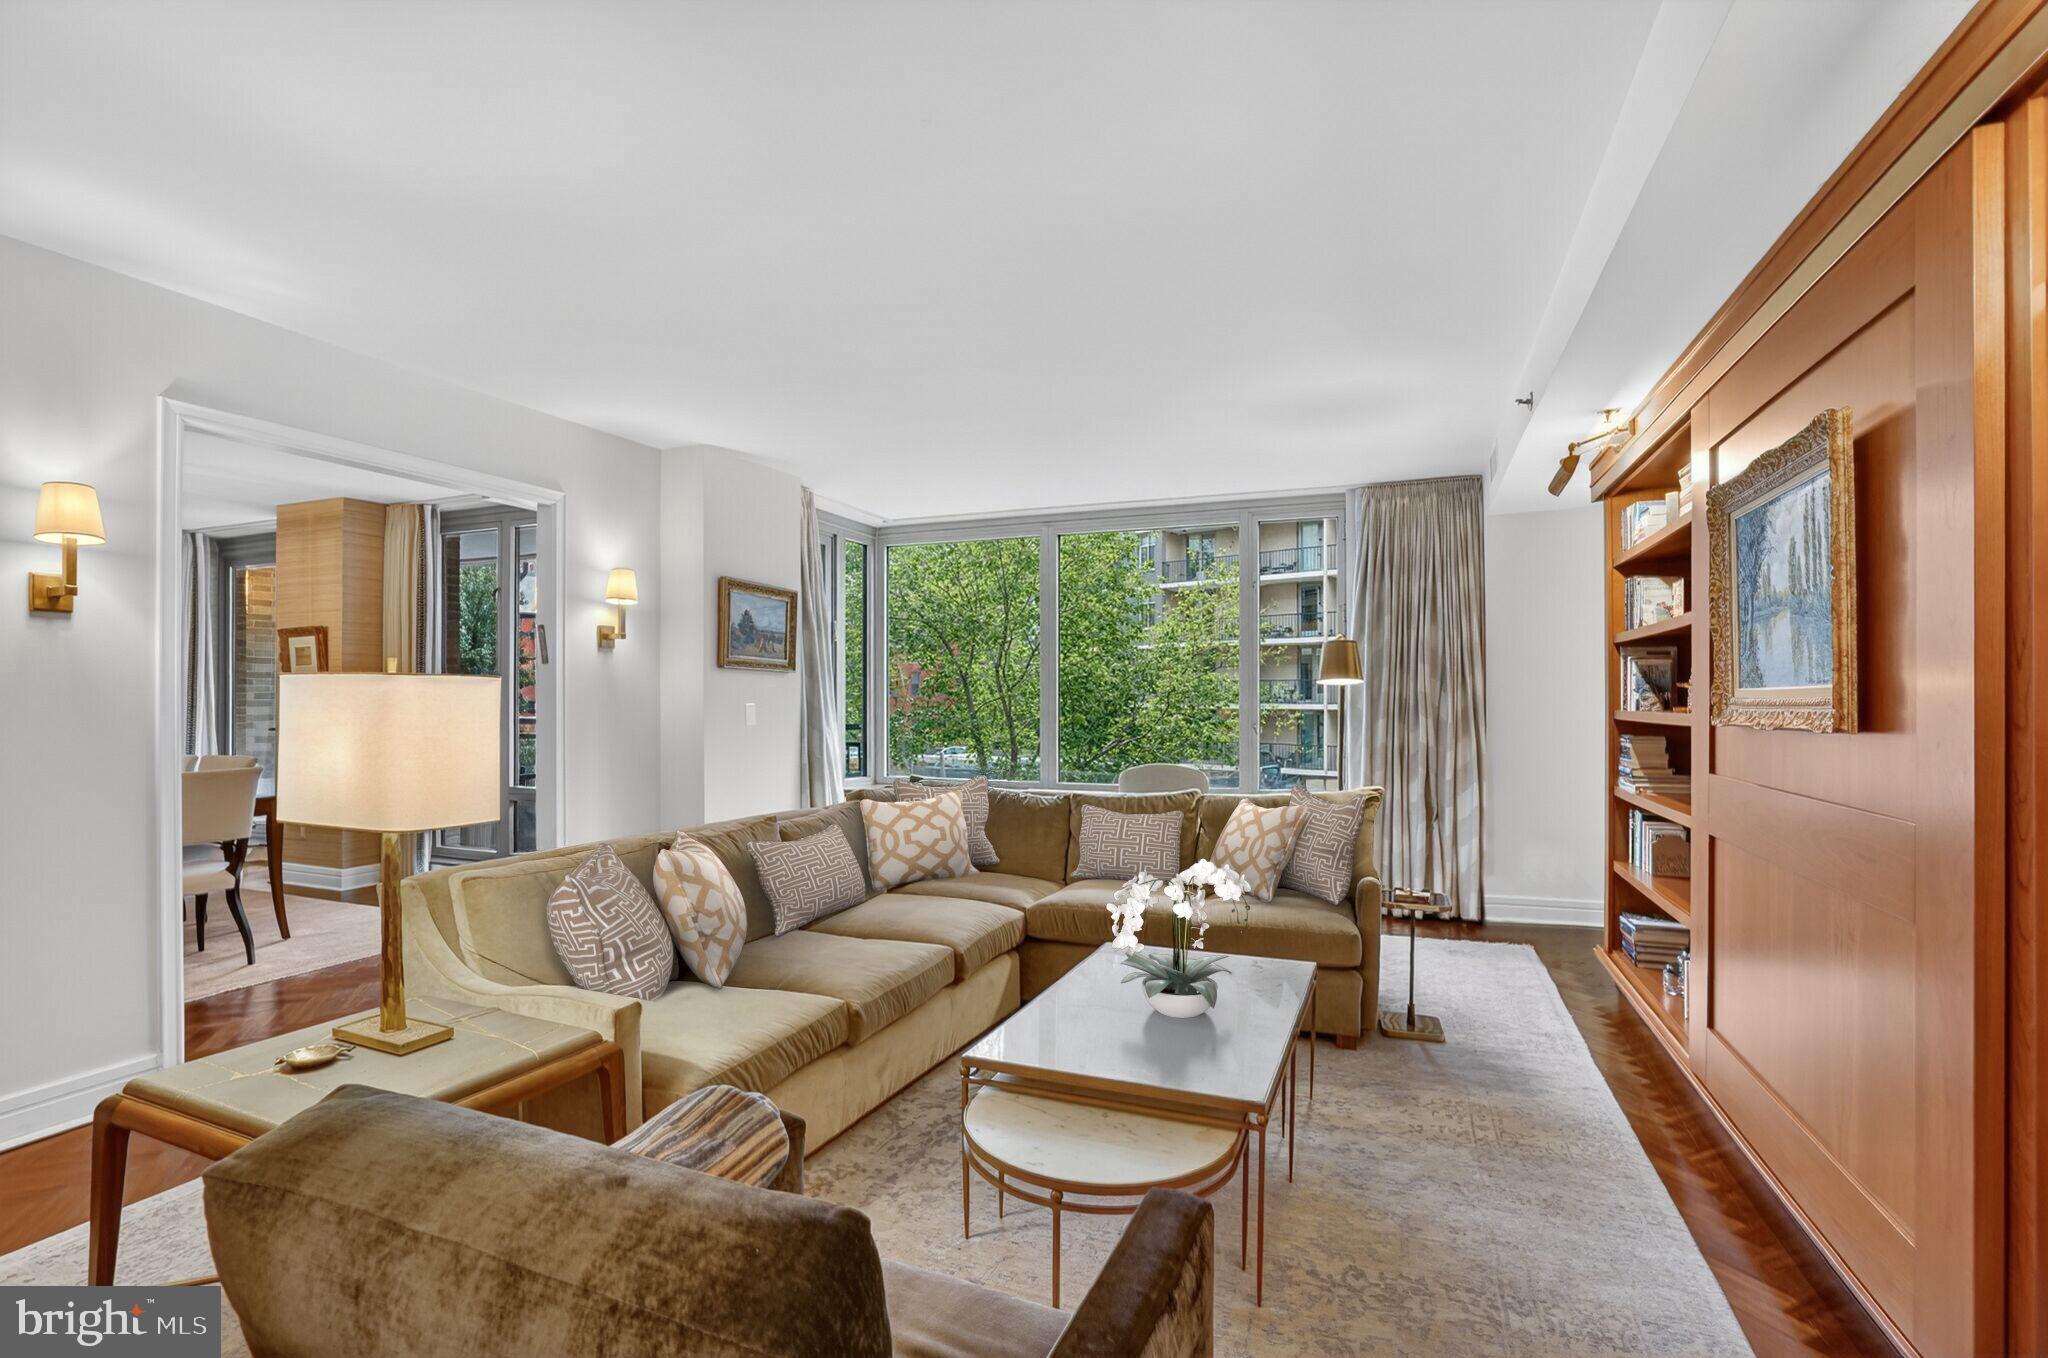
1111 23RD STREET NW 2B
3 Beds
3 Baths
2,439 Sq.Ft.
$2,495,000
MLS#: DCDC2248204
WASHINGTON
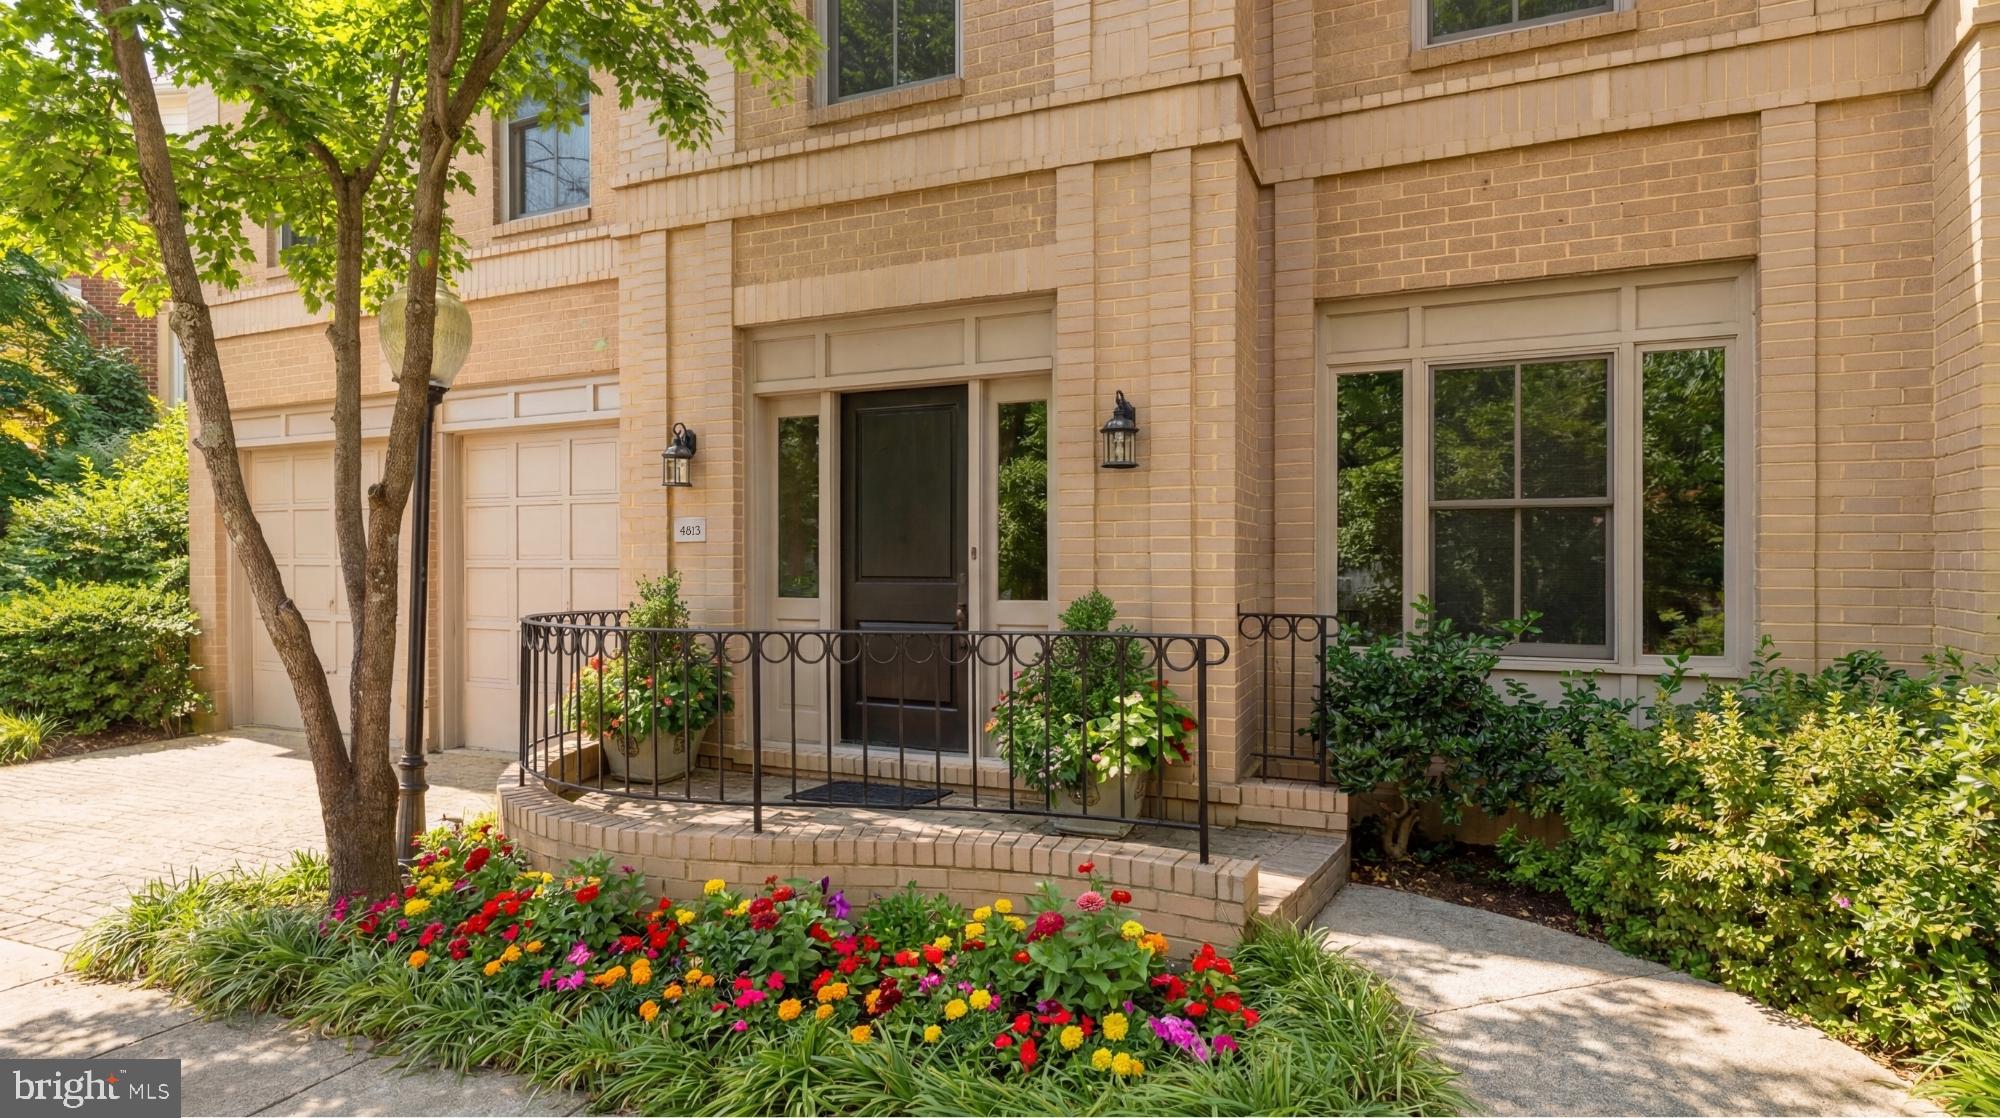
4813 KEMBLE PLACE NW NW
4 Beds
4 Baths
4,991 Sq.Ft.
$2,399,000
MLS#: DCDC2194226
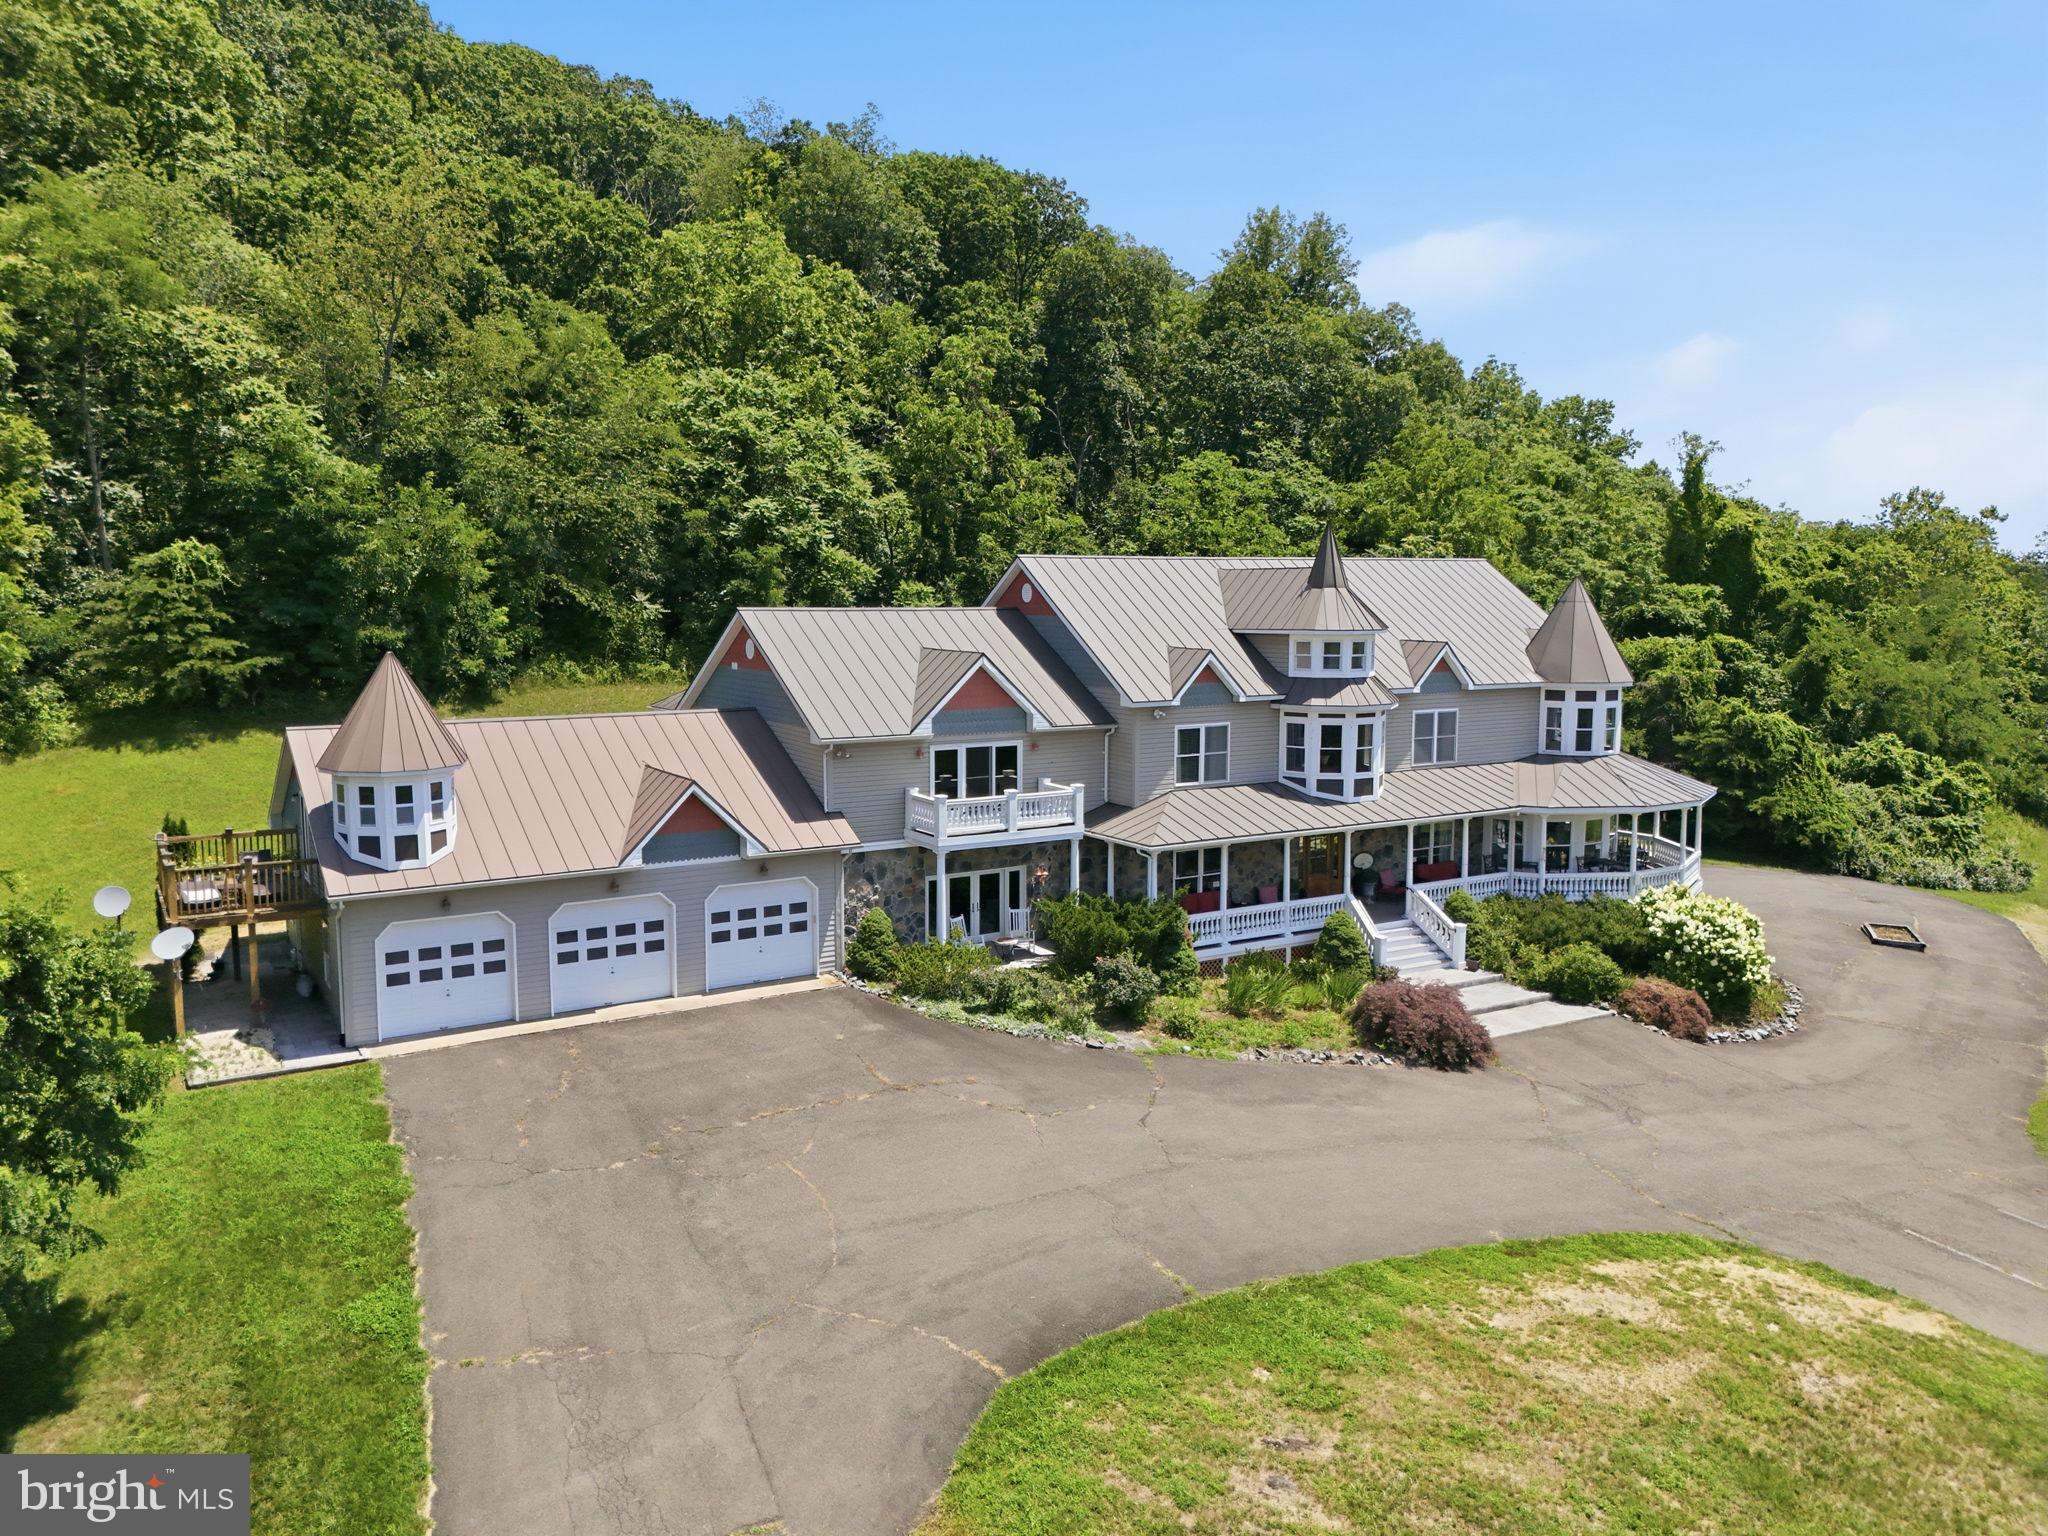
WASHINGTON
65 CLARK LANE
6 Beds
10 Baths
13,211 Sq.Ft.
$2,495,000
MLS#: VARP2002764
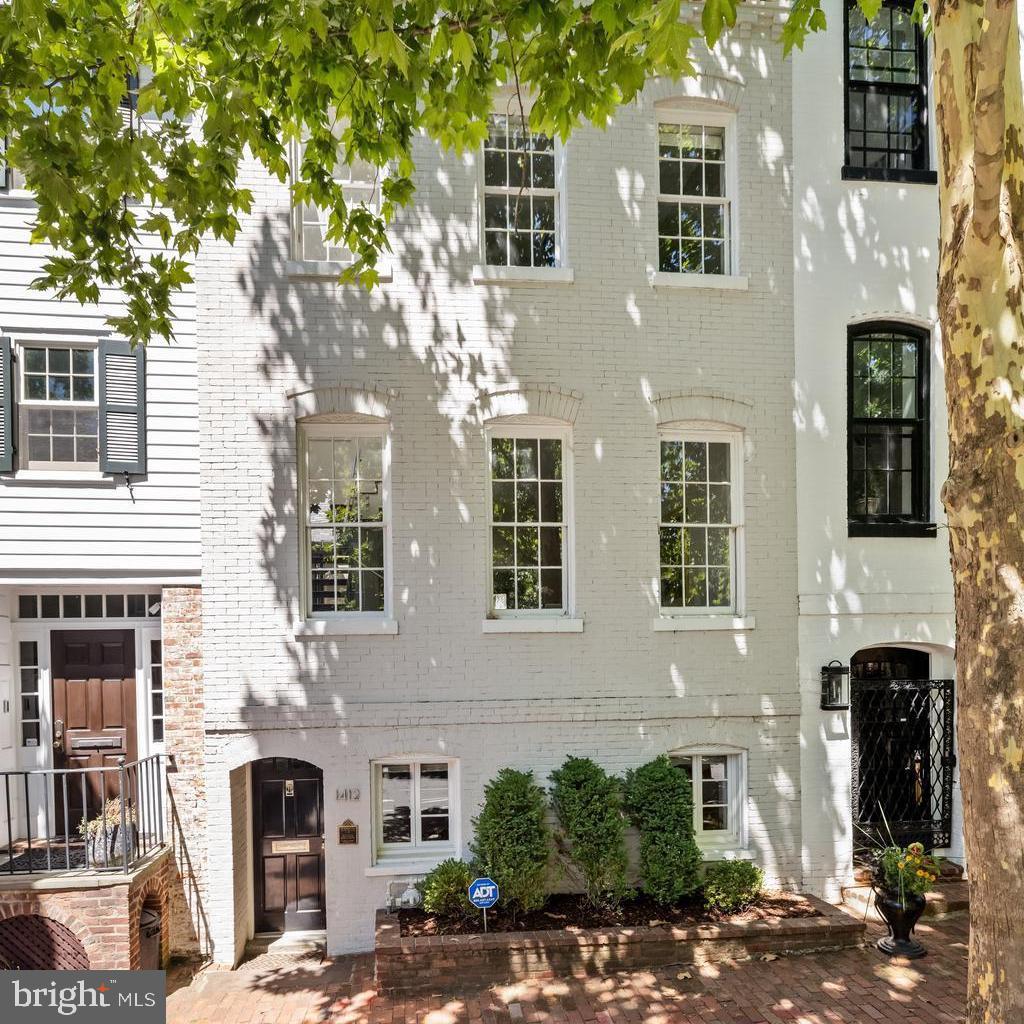
WASHINGTON
1412 34TH STREET NW
2 Beds
2 Baths
2,376 Sq.Ft.
$2,875,000
MLS#: DCDC2213758
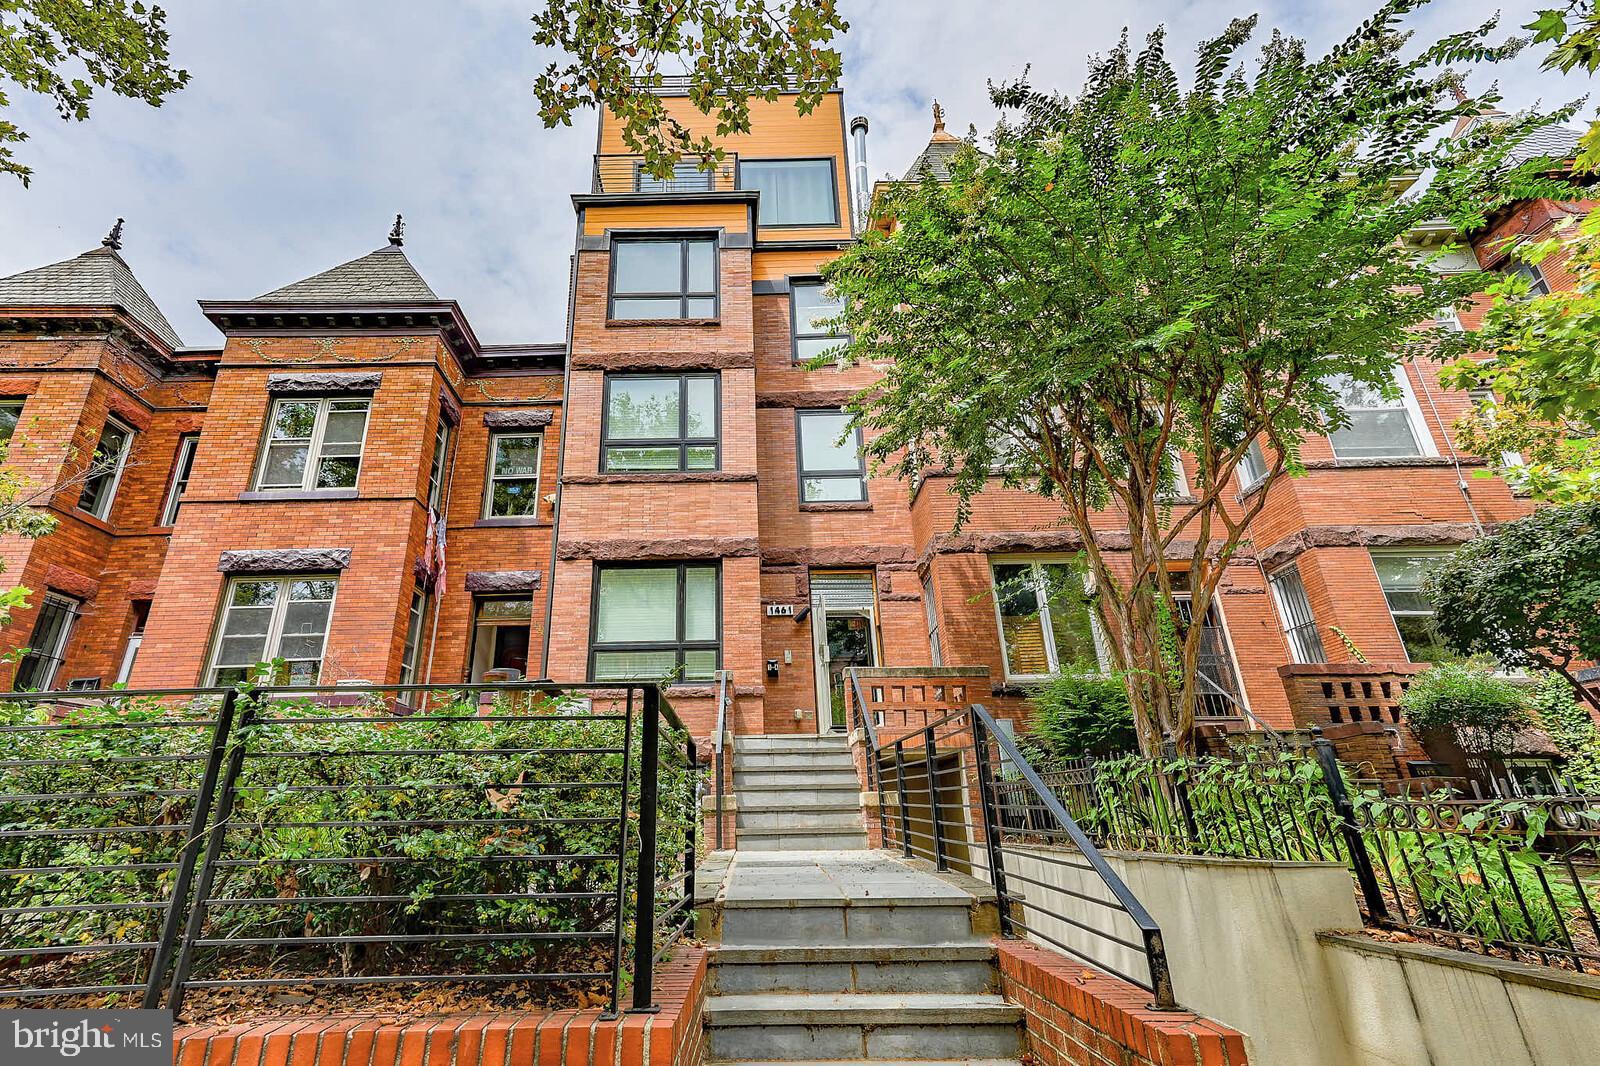
WASHINGTON
1461 CHAPIN STREET NW
9 Beds
9 Baths
5,306 Sq.Ft.
$2,995,000
MLS#: DCDC2214950
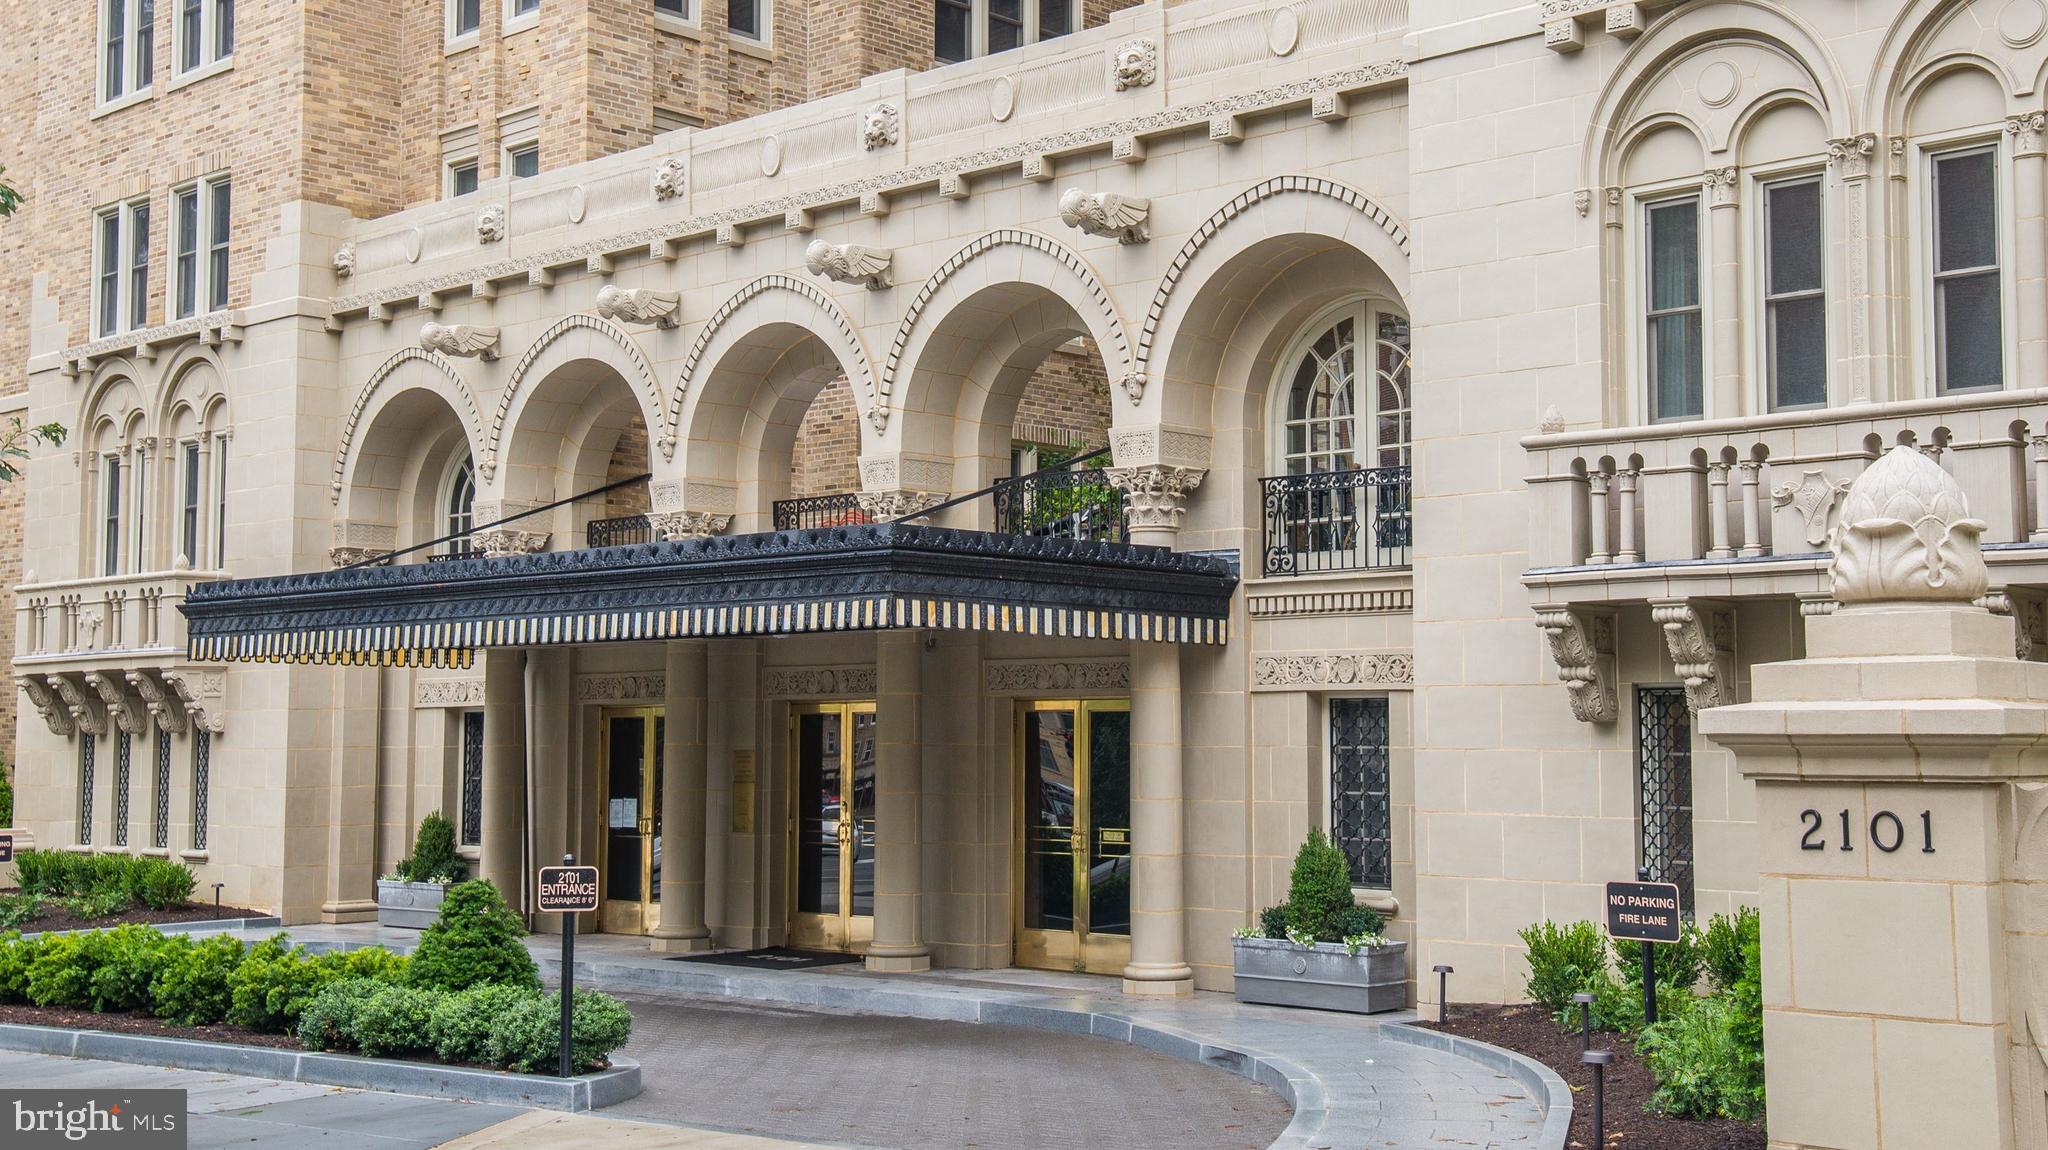
WASHINGTON
2101 CONNECTICUT AVENUE NW 53
3 Beds
2 Baths
2,700 Sq.Ft.
$2,375,000
MLS#: DCDC2228408
WASHINGTON
3517 RODMAN STREET NW
6 Beds
4 Baths
5,180 Sq.Ft.
$2,895,000
MLS#: DCDC2261948
.png)