
Features & Amenities

Interior

  • Other Interior Features

    Kitchen Island

  • Total Bedrooms

    6

  • Bathrooms

    3

  • Above Grade Finished Area

    2848.0

  • Basement YN

    YES

  • Cooling YN

    YES

  • Cooling

    Central Air, Electric

  • Fireplace YN

    NO

  • Heating YN

    YES

  • Heating

    Electric, Forced Air

  • Main Level Bedrooms

    1

  • Pet friendly

    N/A

Exterior

  • Garage

    Yes

  • Garage spaces

    3

  • Construction Materials

    Vinyl Siding

  • Other Exterior Features

    Lighting

  • Parking

    Oversized, Garage Door Opener, Garage, Attached

  • Patio and Porch Features

    Patio

  • Pool

    No

  • Waterfront YN

    NO

Area & Lot

  • Lot Features

    Back Yard

  • Lot Size(acres)

    0.51

  • Lot Size(square feet)

    22,216

  • Property Type

    Residential

  • Property Sub Type

    Single Family Residence

  • Architectural Style

    Colonial

Price

  • Sales Price

    $625,000

  • Tax Amount

    $2,679

  • Financing Options

    VA, FHA, Conventional, Cash

  • Sq. Footage

    3,719

  • Price/SqFt

    $168

HOA

  • Association

    YES

  • Association Fee

    $30

  • Association Fee Frequency

    Monthly

  • Association Fee Includes

    N/A

School District

  • Elementary School

    N/A

  • Middle School

    N/A

  • High School

    N/A

Property Features

  • New Construction

    NO

  • Foundation Details

    Concrete Perimeter

  • Senior Community YN

    NO

  • Sewer

    Public Sewer

  • Tax Lot

    7

  • Water Source

    Public

Schedule a Showing

Showing scheduled successfully.

<
>
IN PERSON
VIA CHAT

What is 3 + 4 ?


Change time

Mortgage calculator

Estimate your monthly mortgage payment, including the principal and interest, property taxes, and HOA. Adjust the values to generate a more accurate rate.

Your payment

Principal and Interest:

$

Property taxes:

$

HOA fees:

$

Total loan payment:

$

Total interest amount:

$

Location

County

FREDERICK

Elementary School

Middle School

High School

Listing Courtesy of Bailey Scot Cooper , RE/MAX Gateway

RealHub Information is provided exclusively for consumers' personal, non-commercial use, and it may not be used for any purpose other than to identify prospective properties consumers may be interested in purchasing. All information deemed reliable but not guaranteed and should be independently verified. All properties are subject to prior sale, change or withdrawal. RealHub website owner shall not be responsible for any typographical errors, misinformation, misprints and shall be held totally harmless.

Agent Rosie Dove

AGENT

Rosie Dove

Call Rosie today to schedule a private showing.


* Listings on this website come from the FMLS IDX Compilation and may be held by brokerage firms other than the owner of this website. The listing brokerage is identified in any listing details. Information is deemed reliable but is not guaranteed. If you believe any FMLS listing contains material that infringes your copyrighted work please click here to review our DMCA policy and learn how to submit a takedown request.© 2024 FMLS.
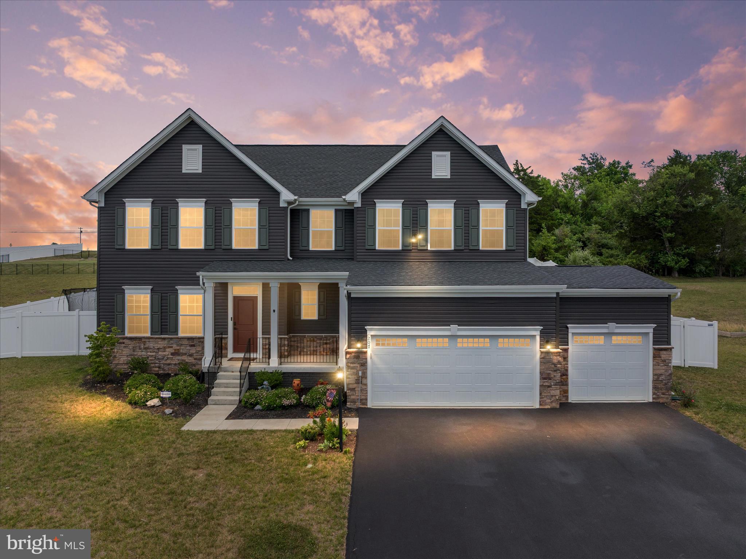
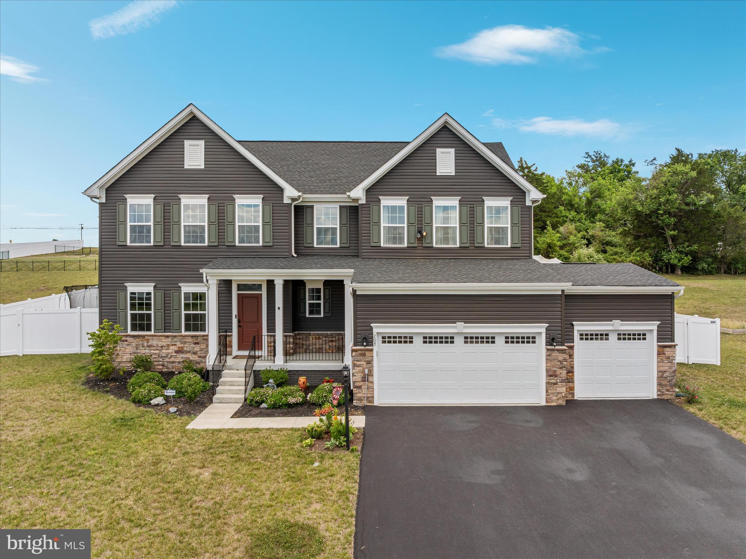
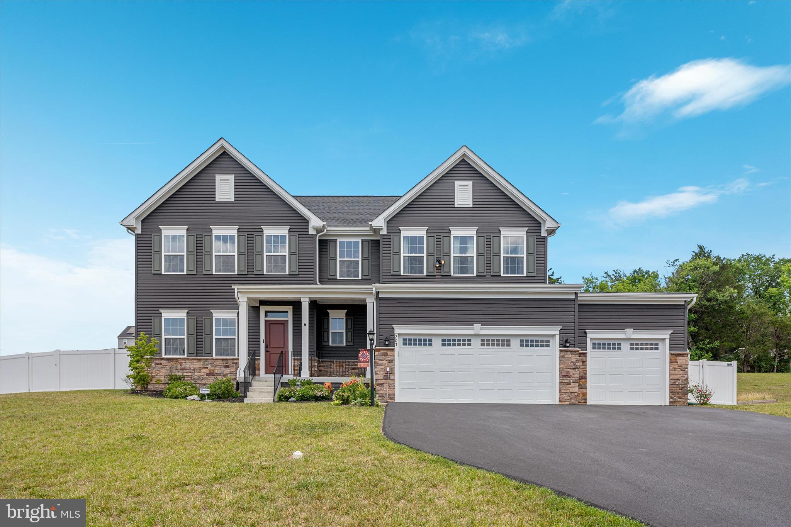
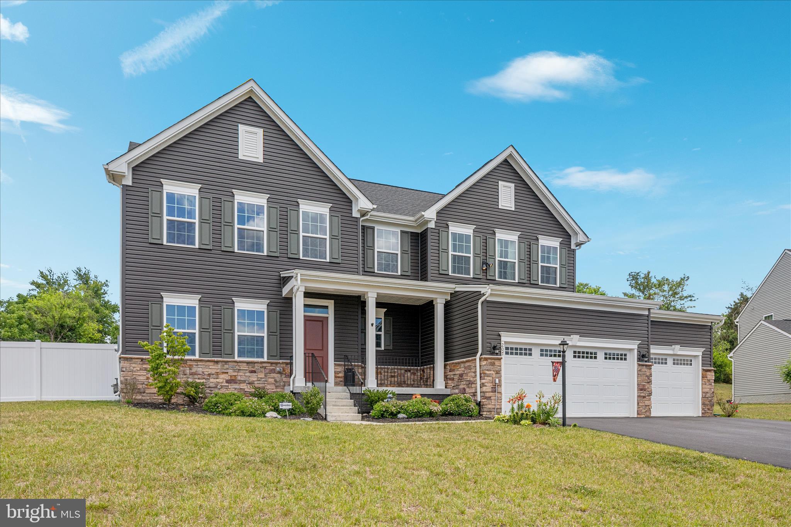
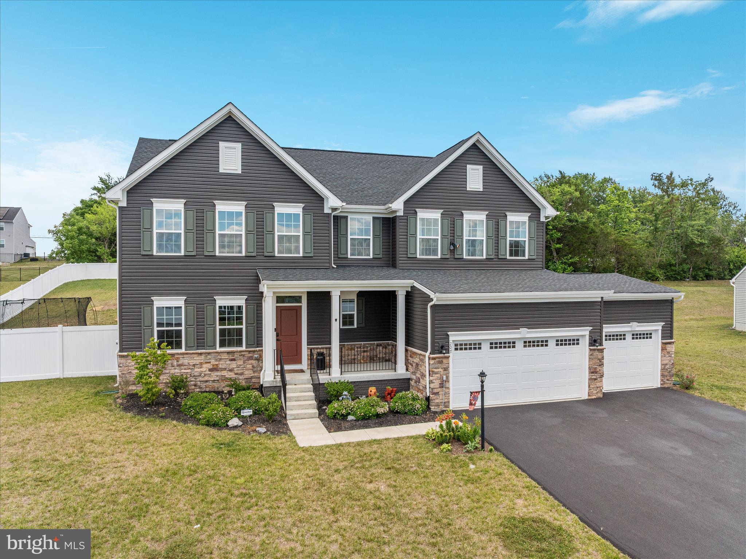
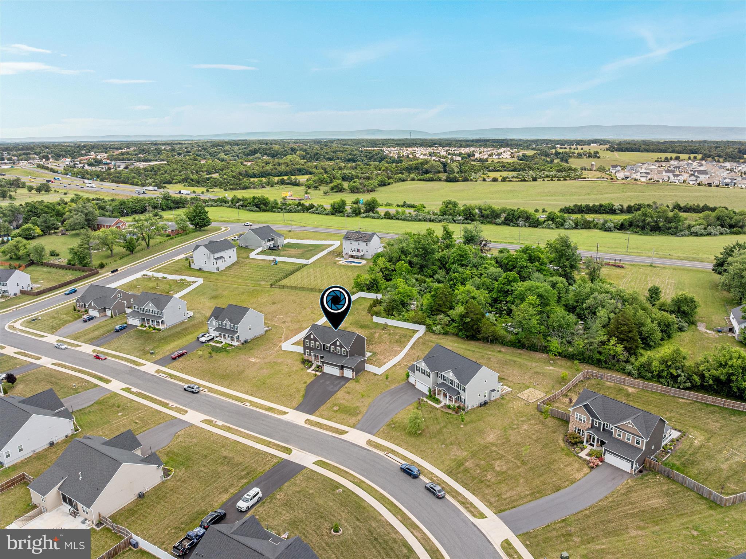
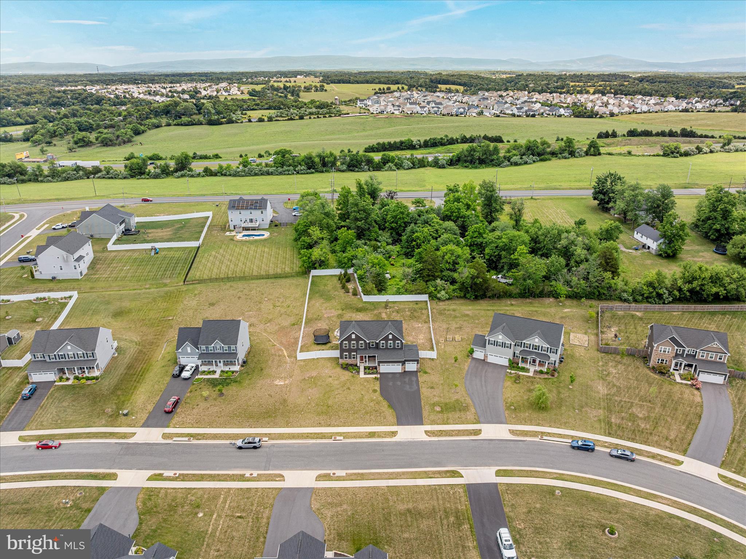
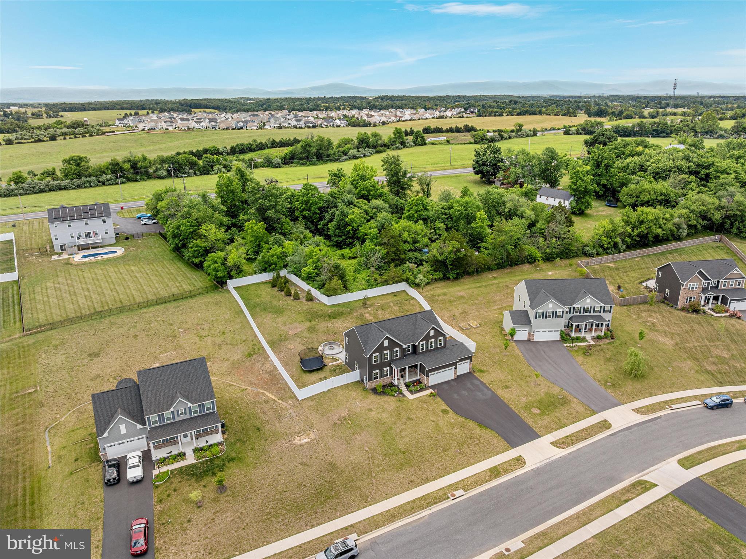
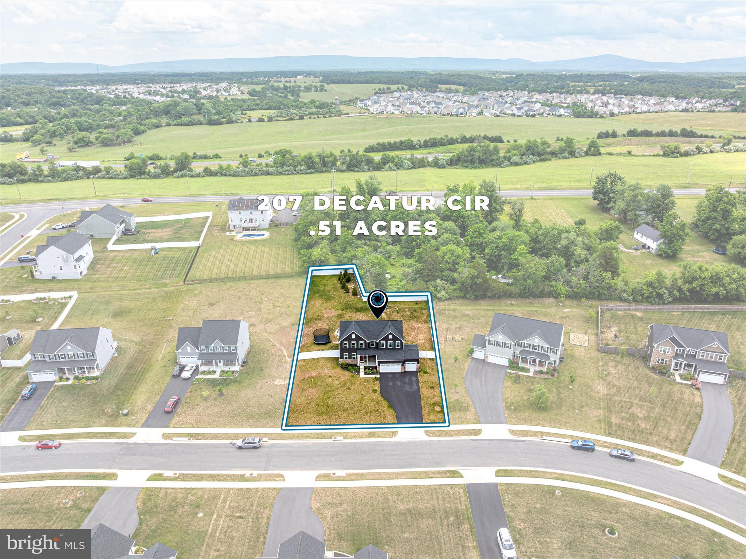
Built in 2023, this spacious six-bedroom home sits on a HALF ACRE lot in a sidewalk-lined neighborhood. With three finished levels, modern finishes, flexible living spaces, and a three-car garage, this home offers the space and functionality today’s buyers are looking for.

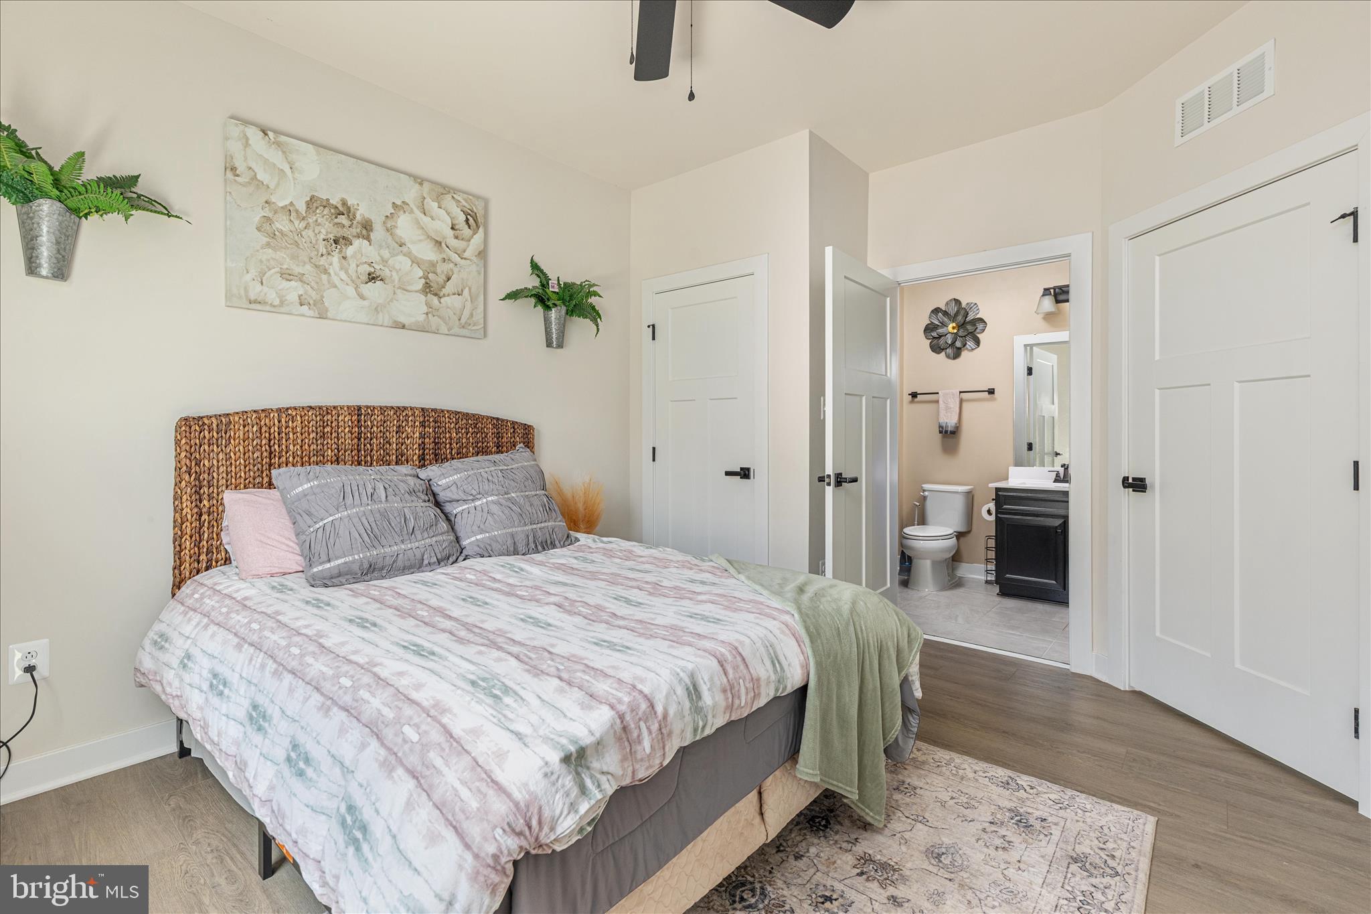
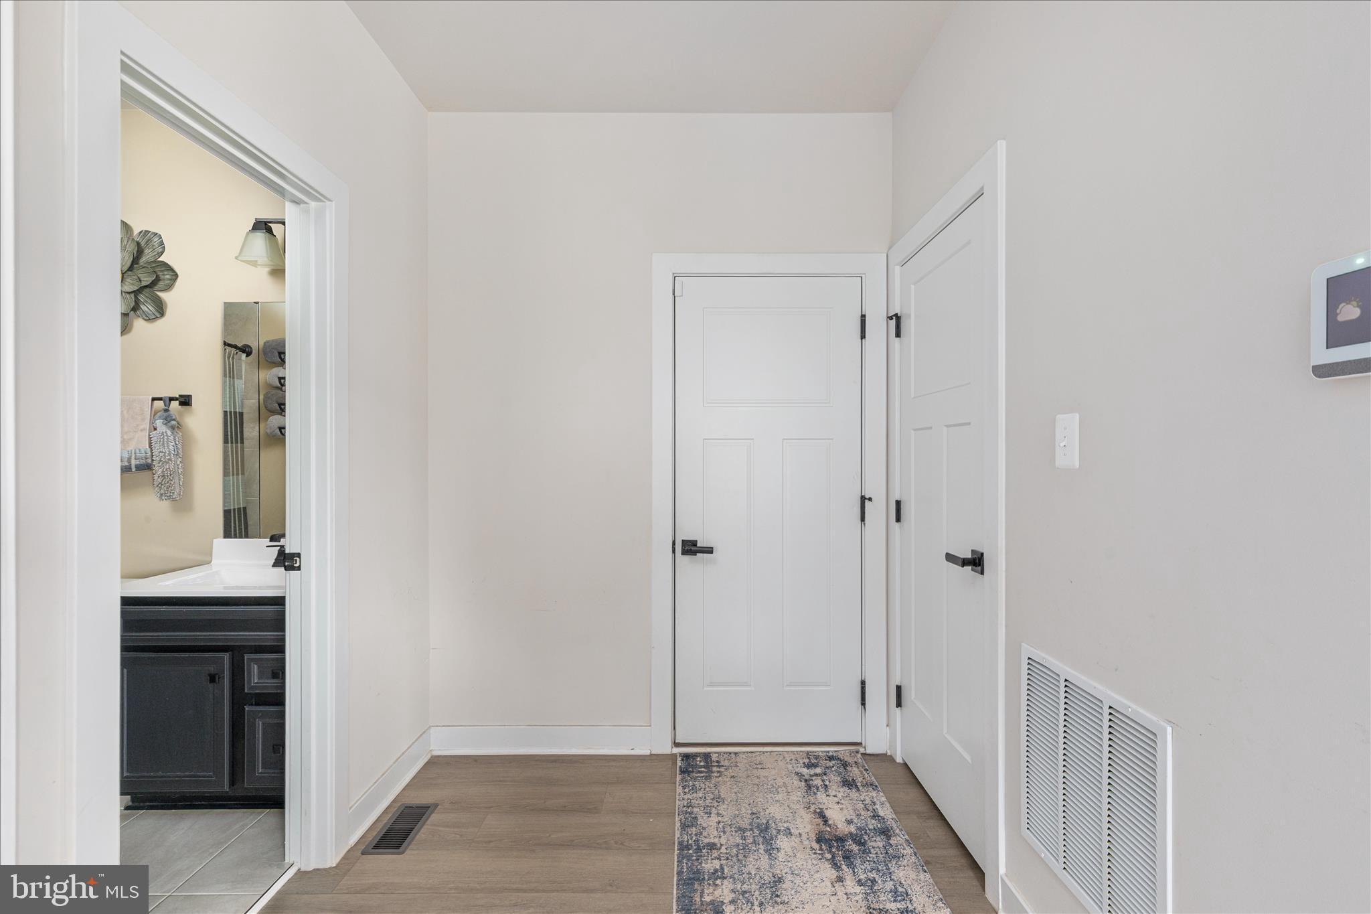
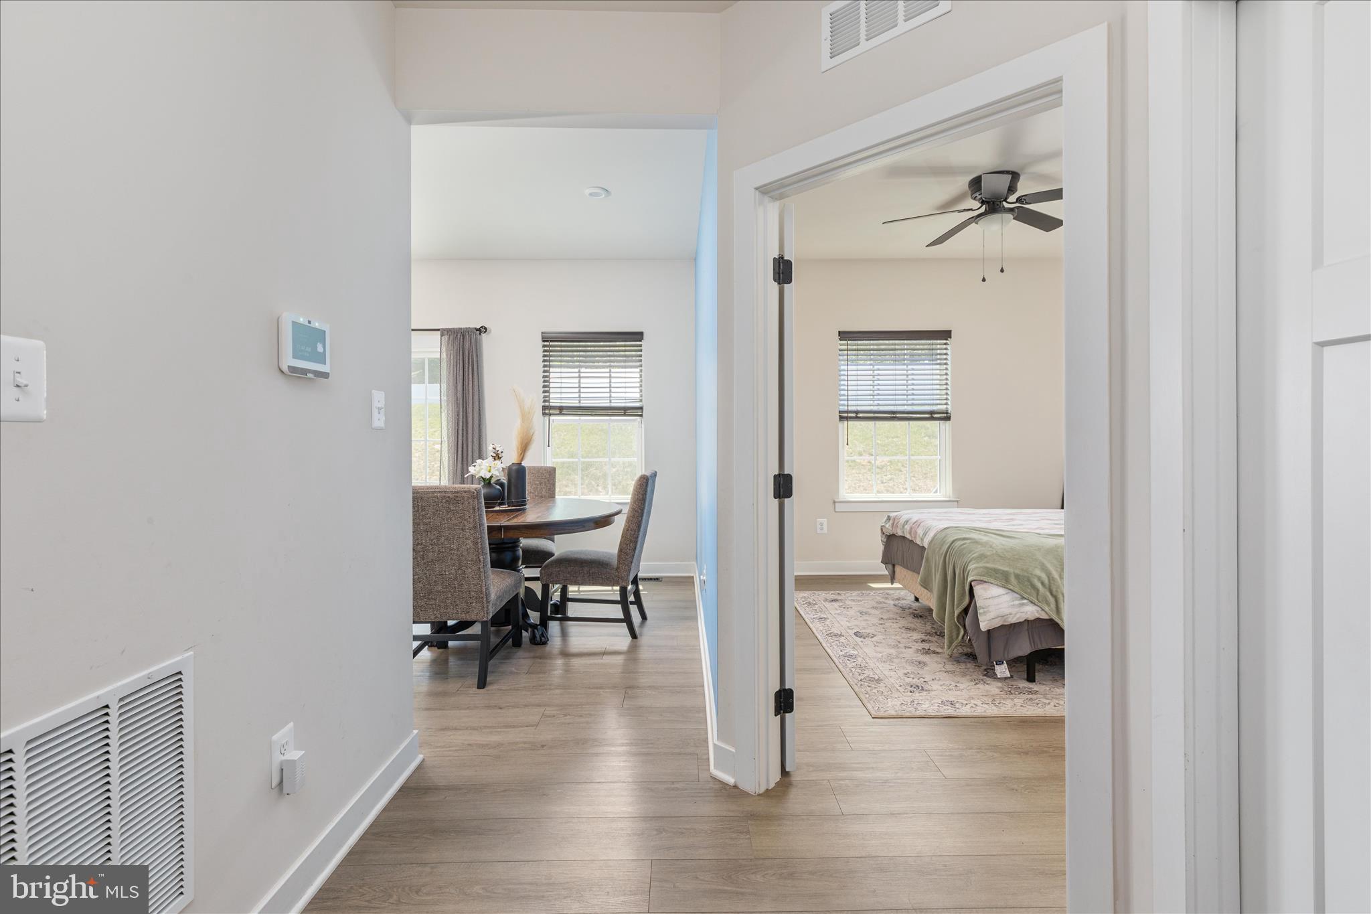
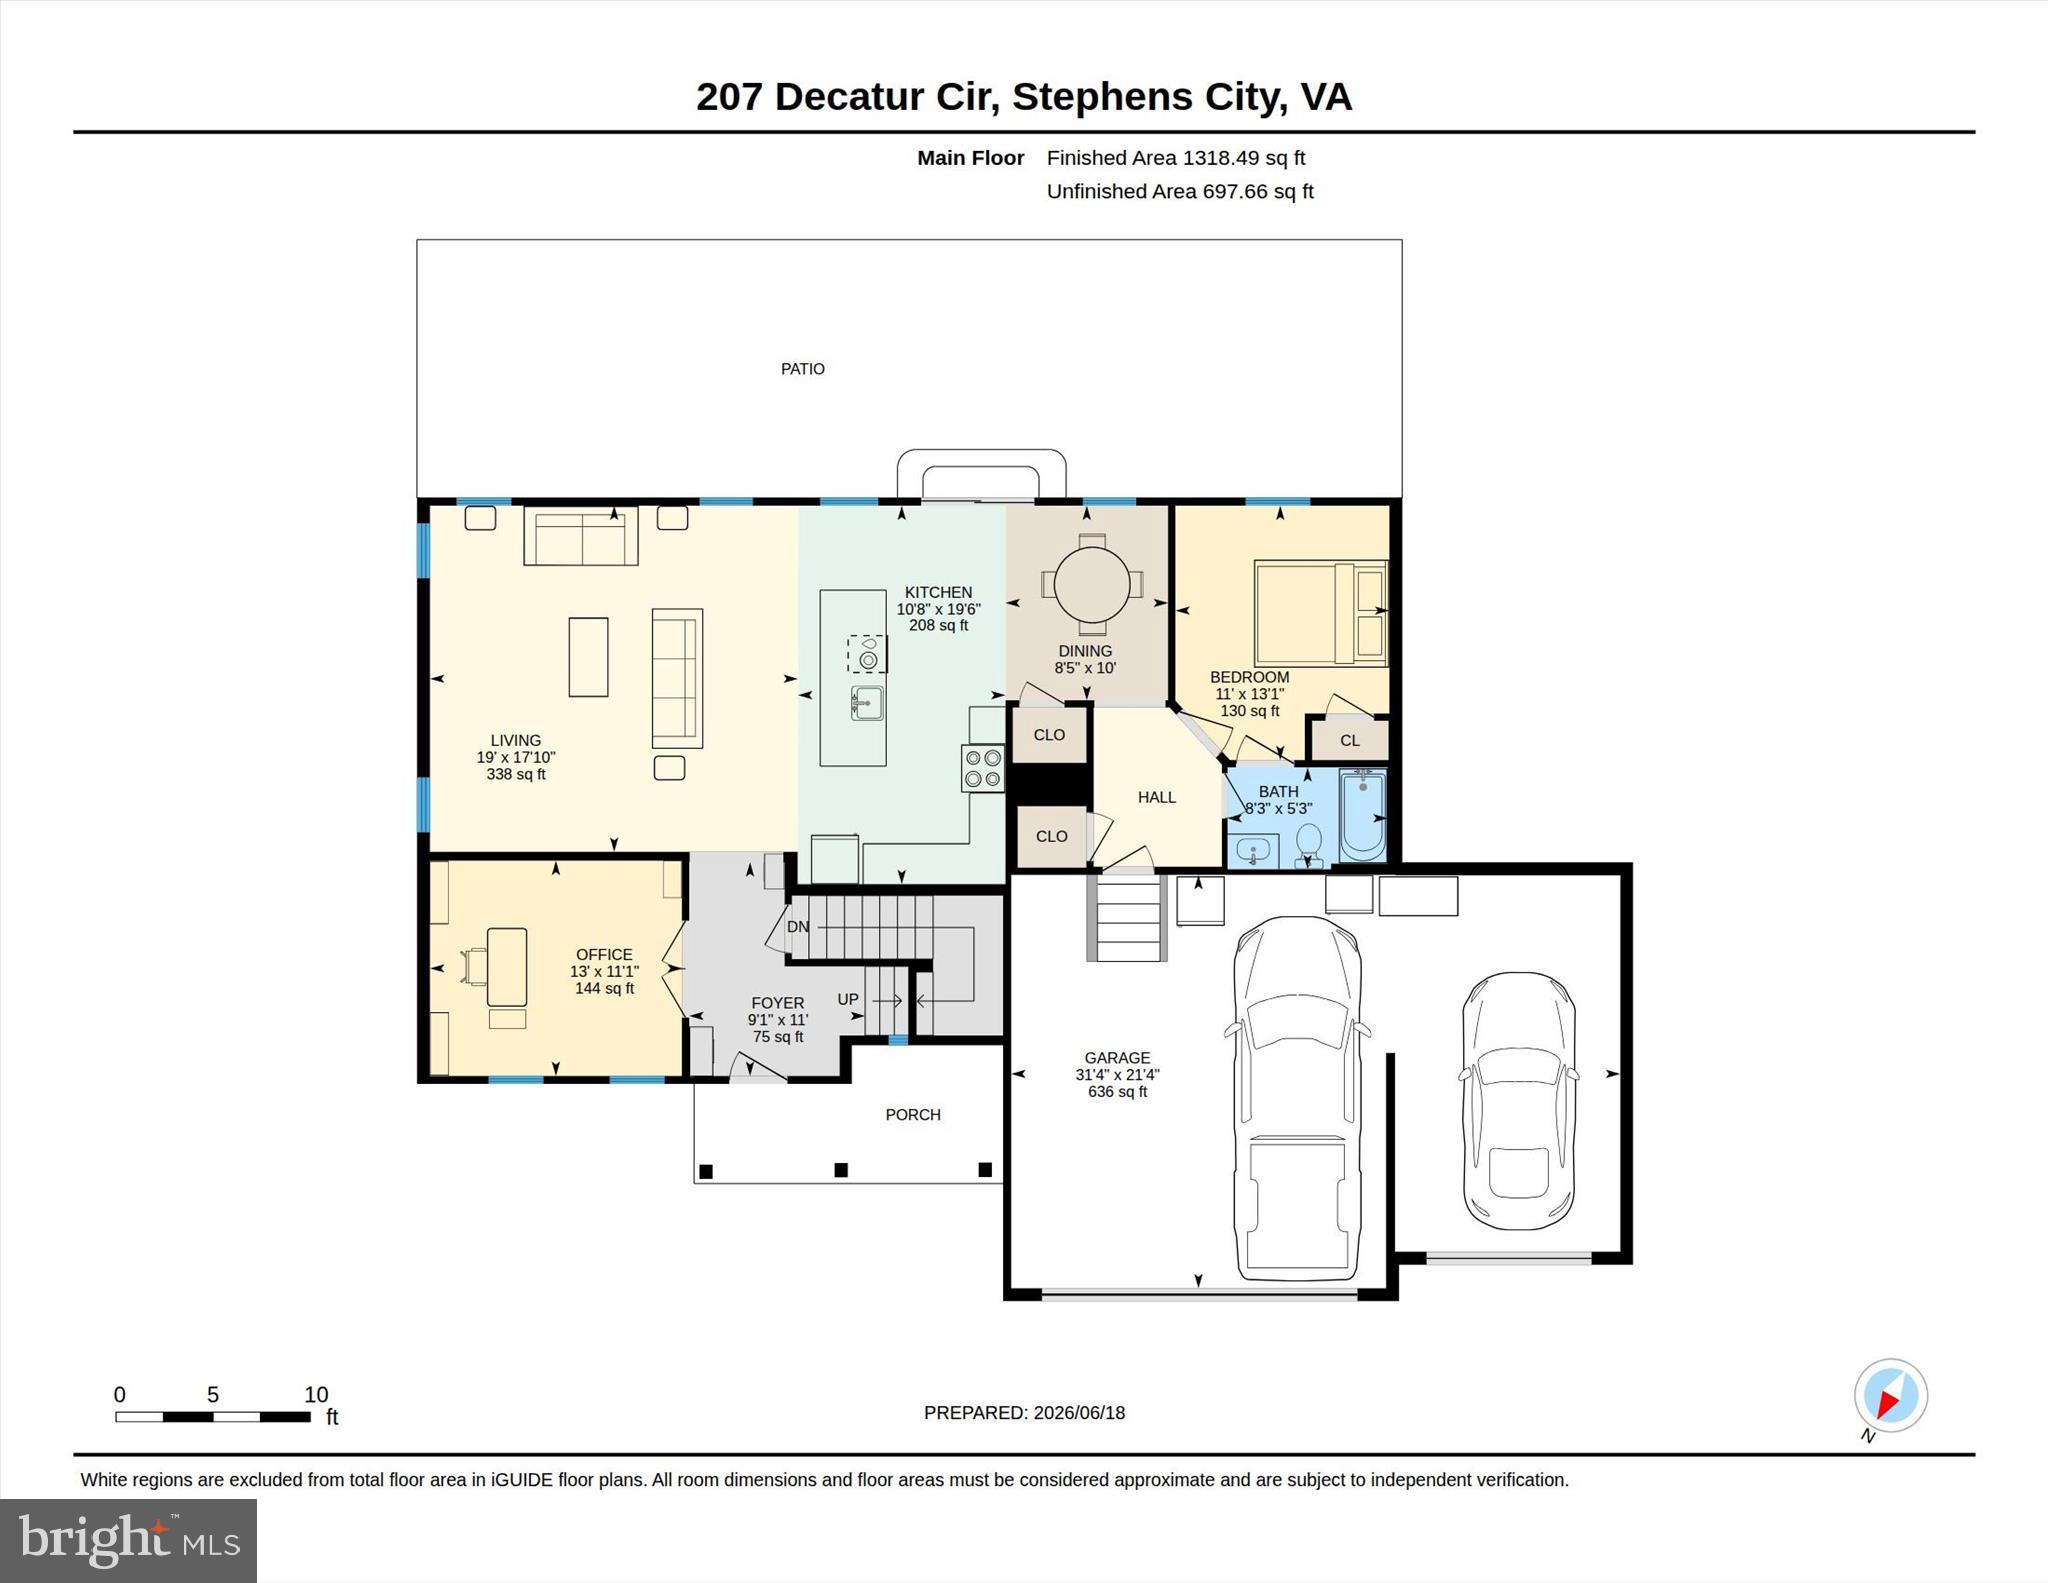
The main level features a large open kitchen with an oversized island, quartz countertops, gas stove, and plenty of room for cooking, gathering, and entertaining. A main-level bedroom with direct access to a full bathroom creates an excellent option for guests, multigenerational living, a private office, or a convenient main-level retreat.

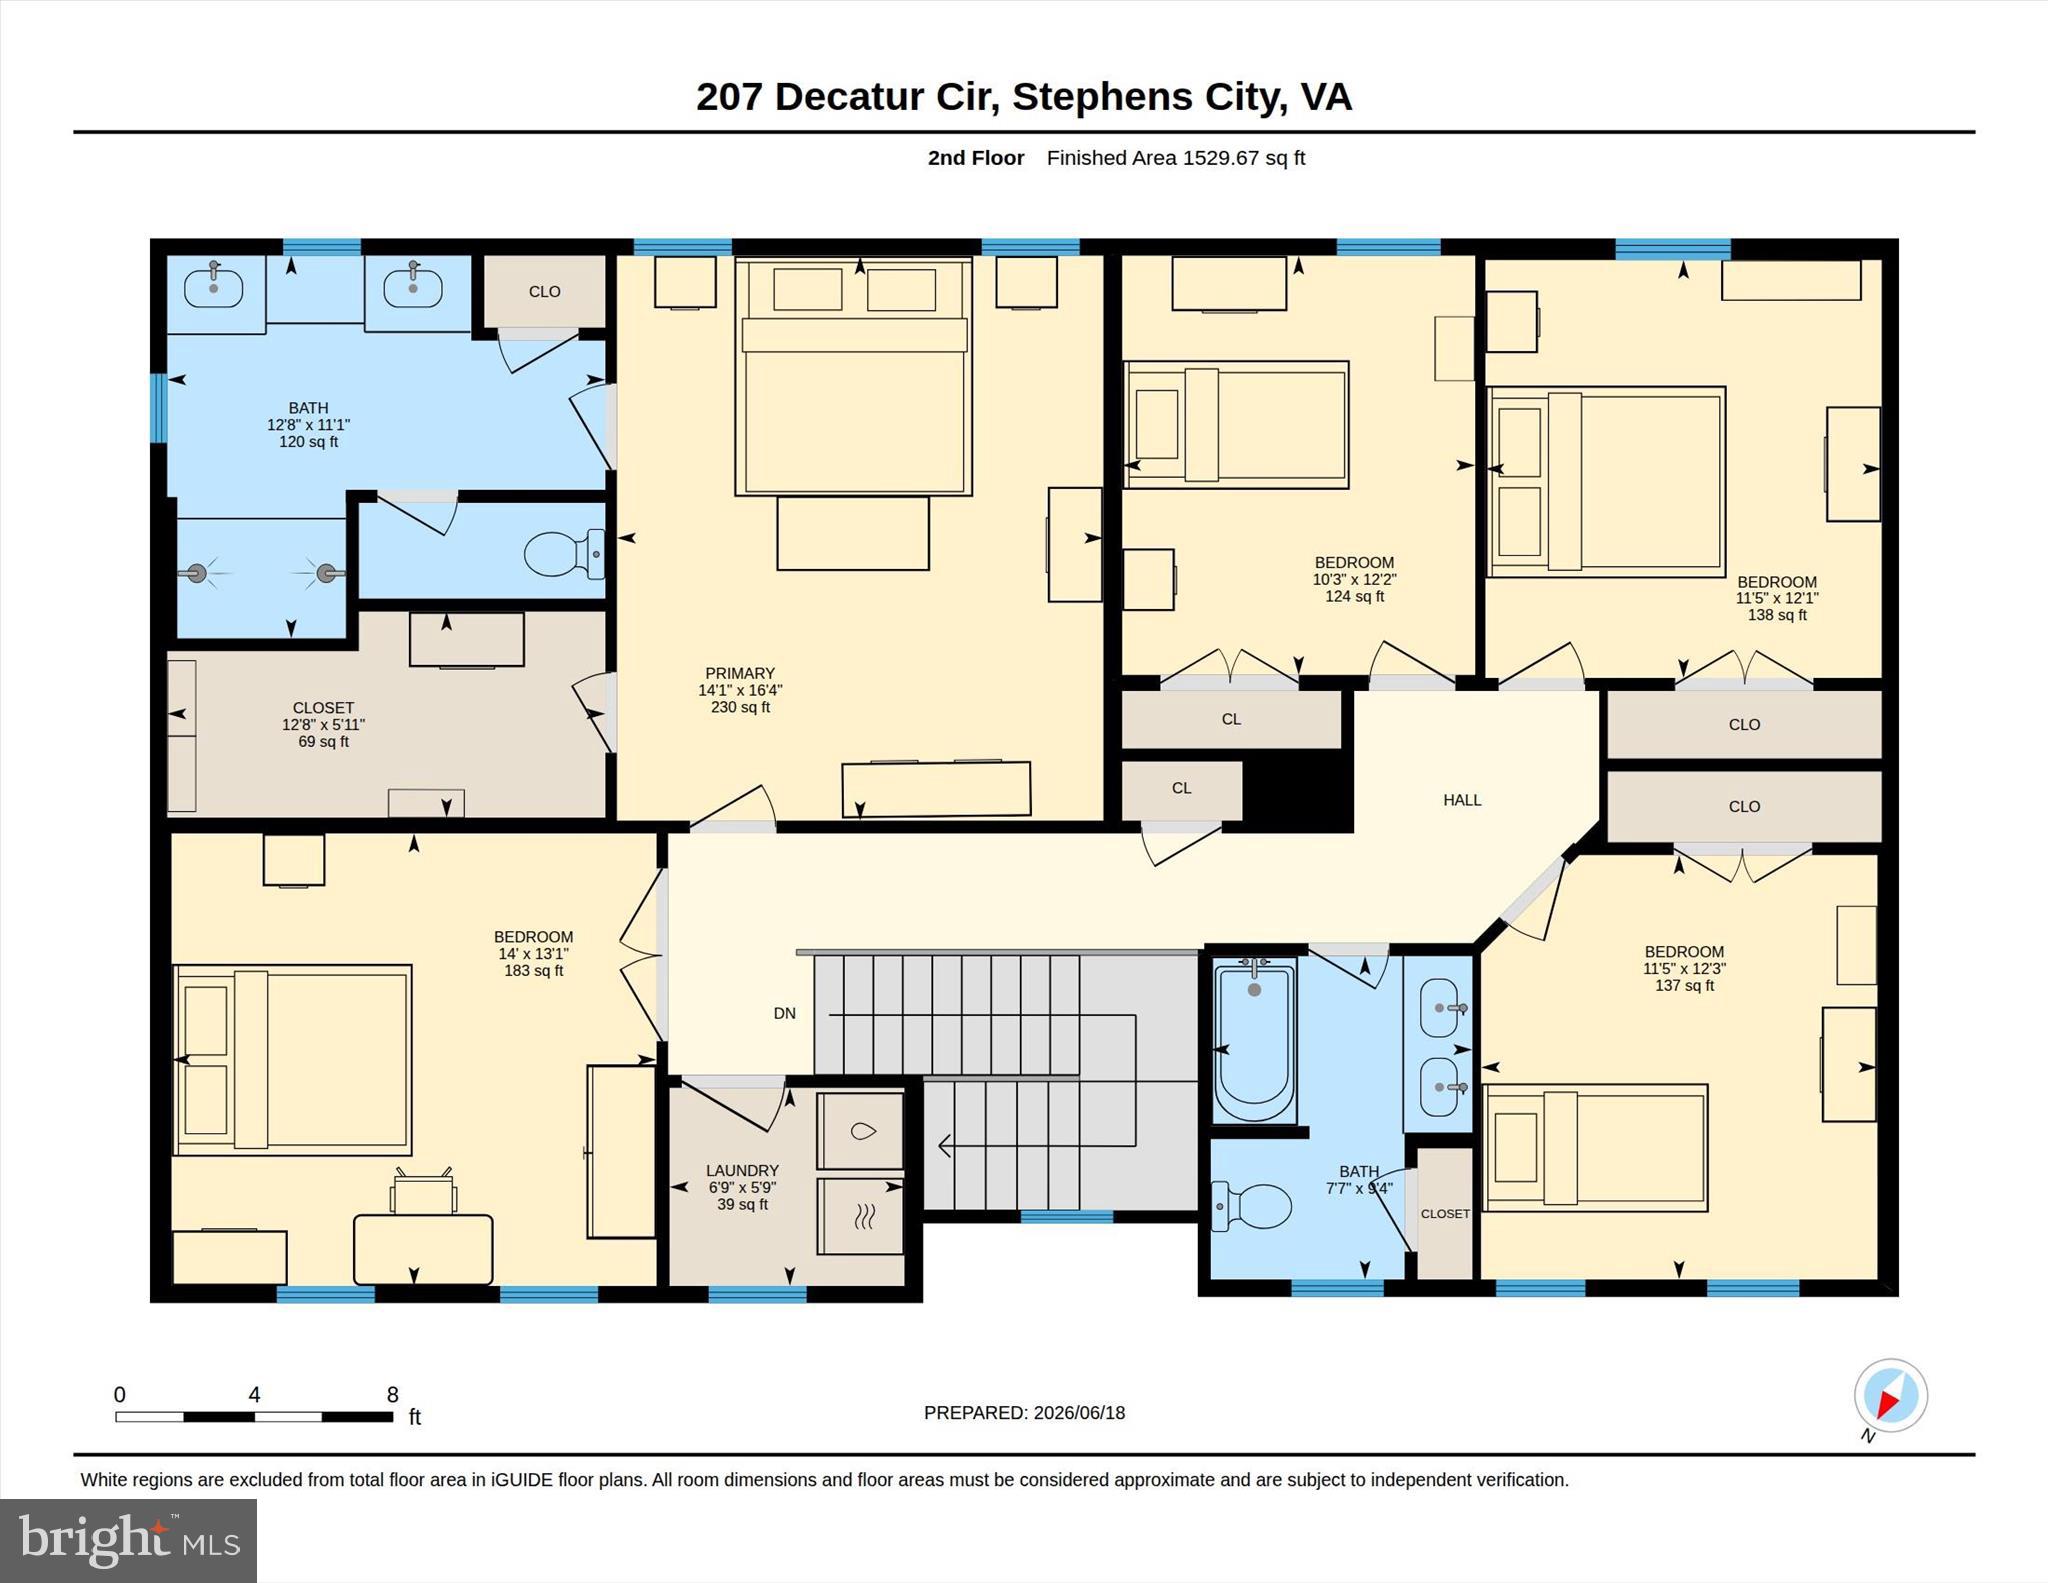
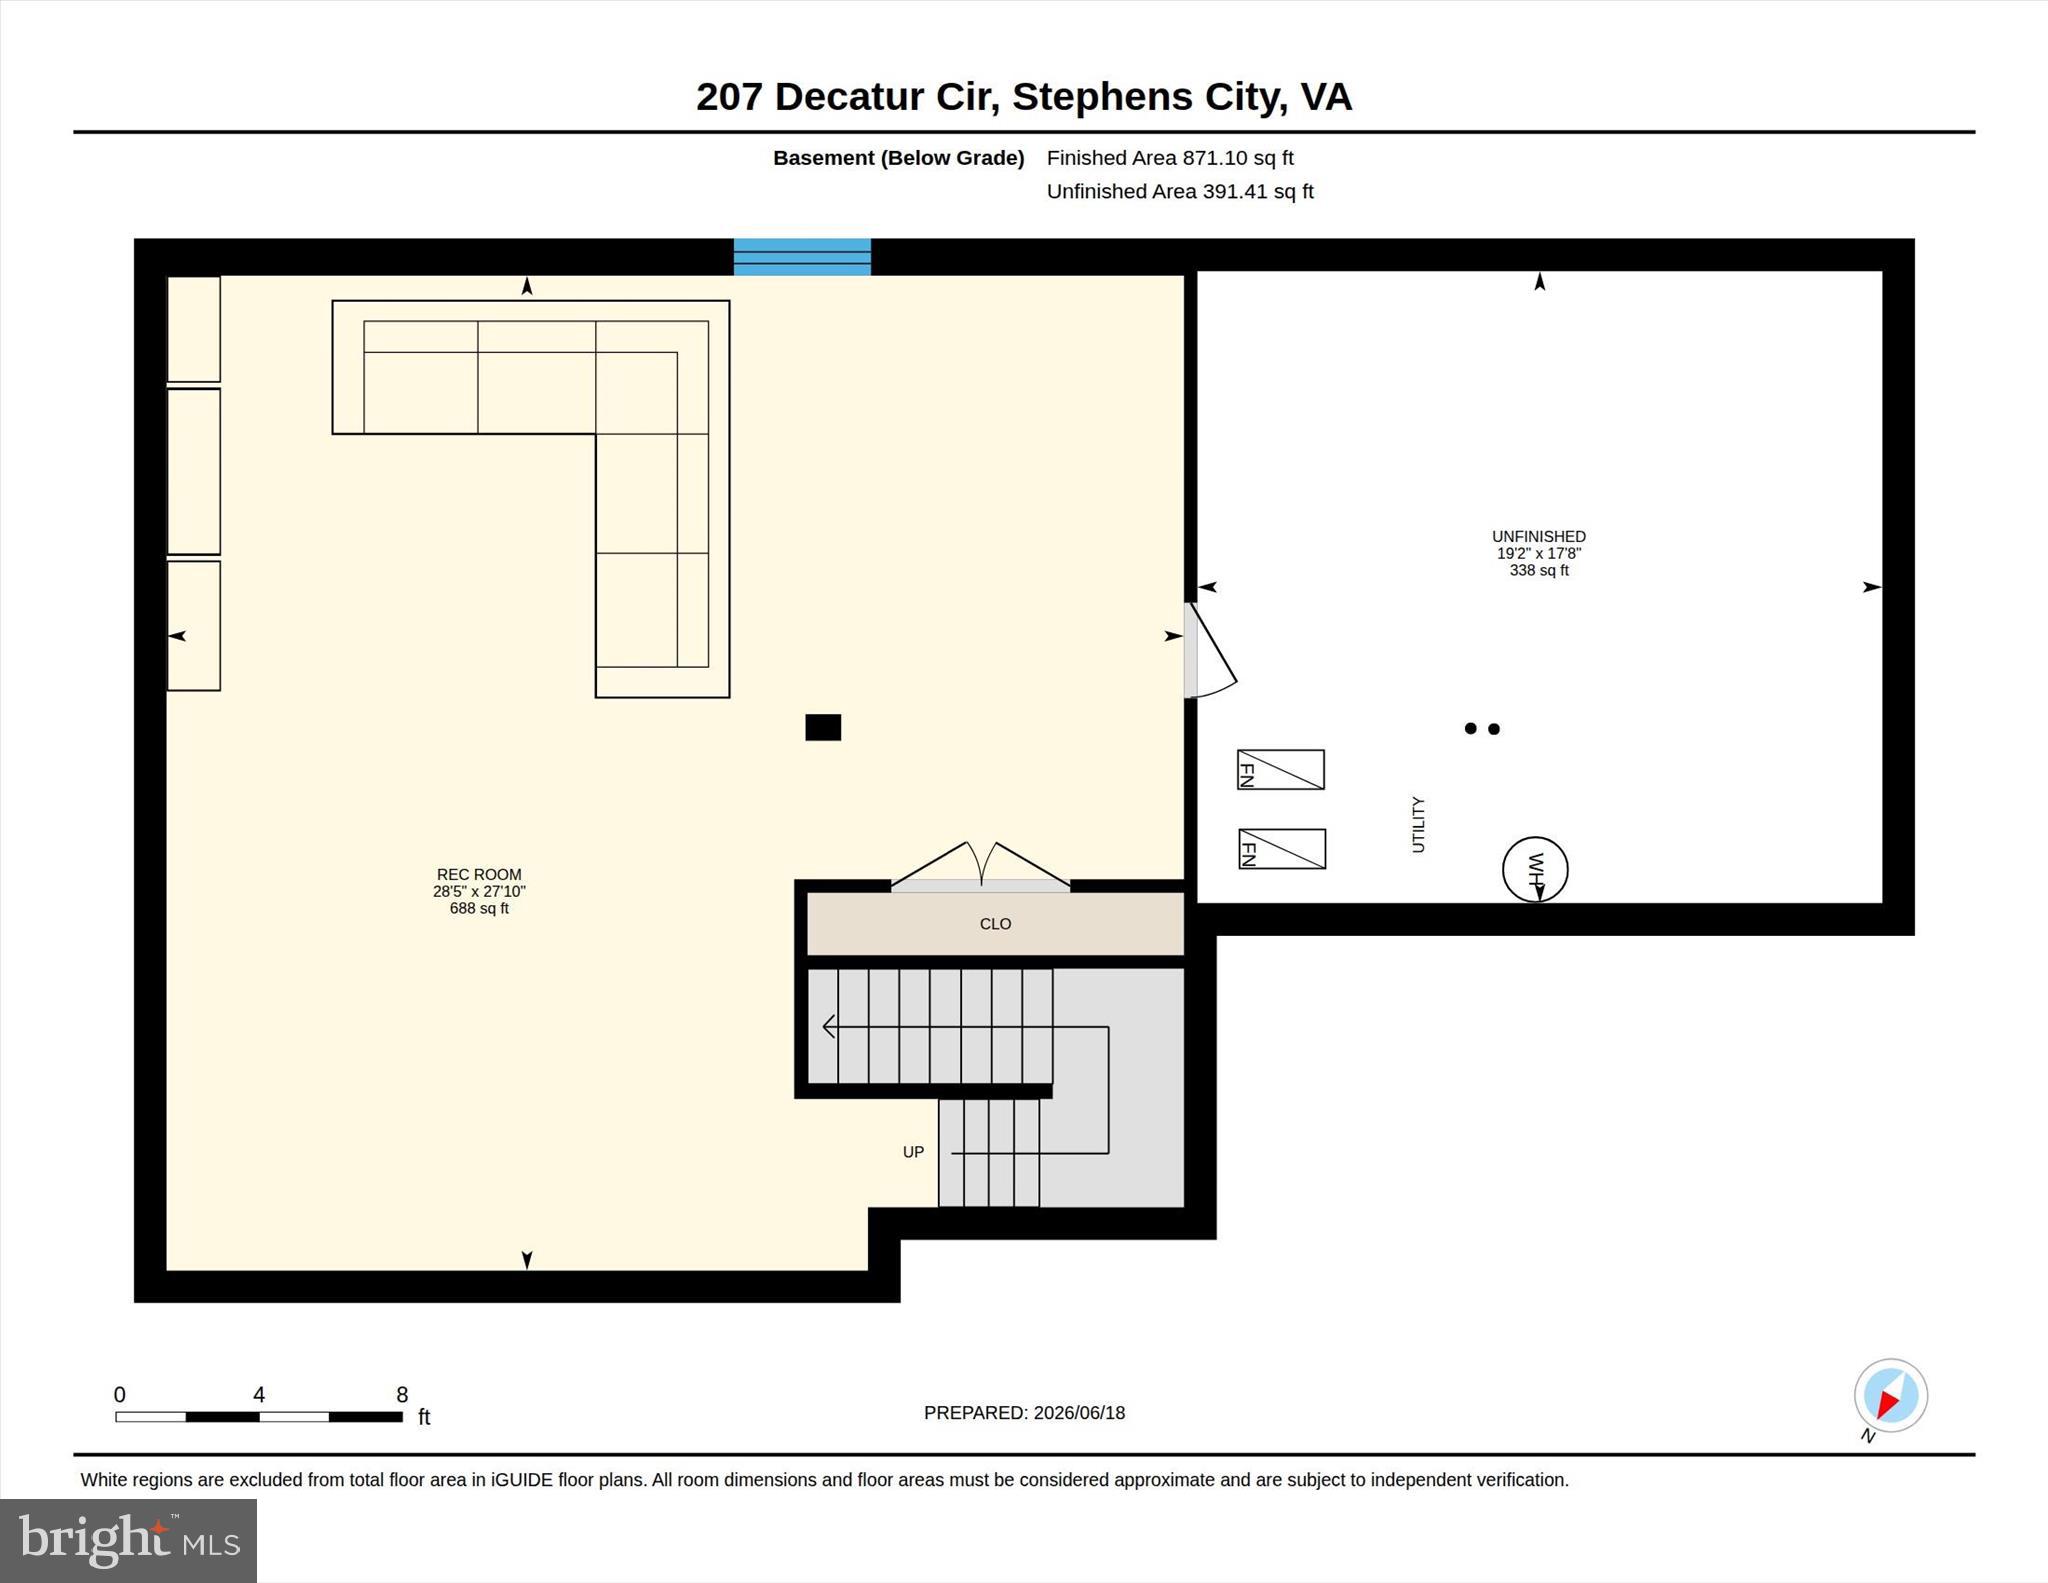
Upstairs, you’ll find five additional bedrooms, including generous living space throughout, along with a dedicated laundry room for everyday convenience. The finished portion of the basement adds even more usable square footage, giving you flexibility for a rec room, home gym, playroom, media space, or additional work-from-home area.

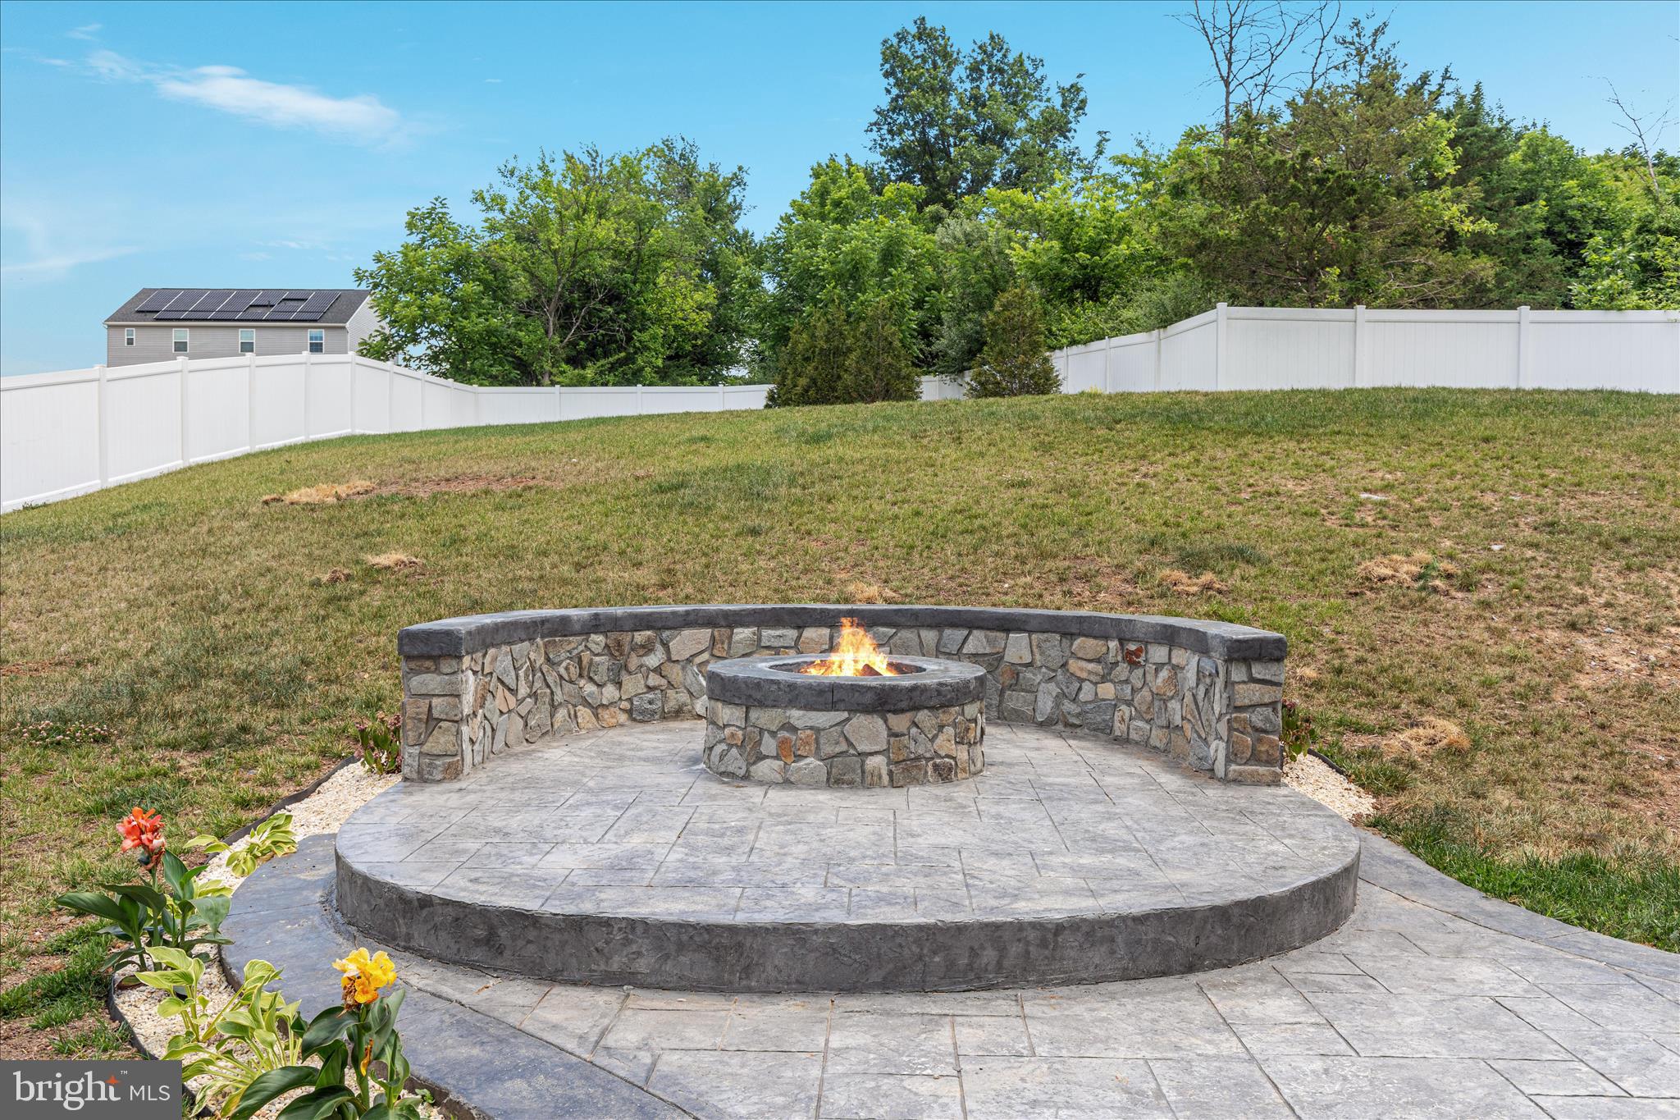
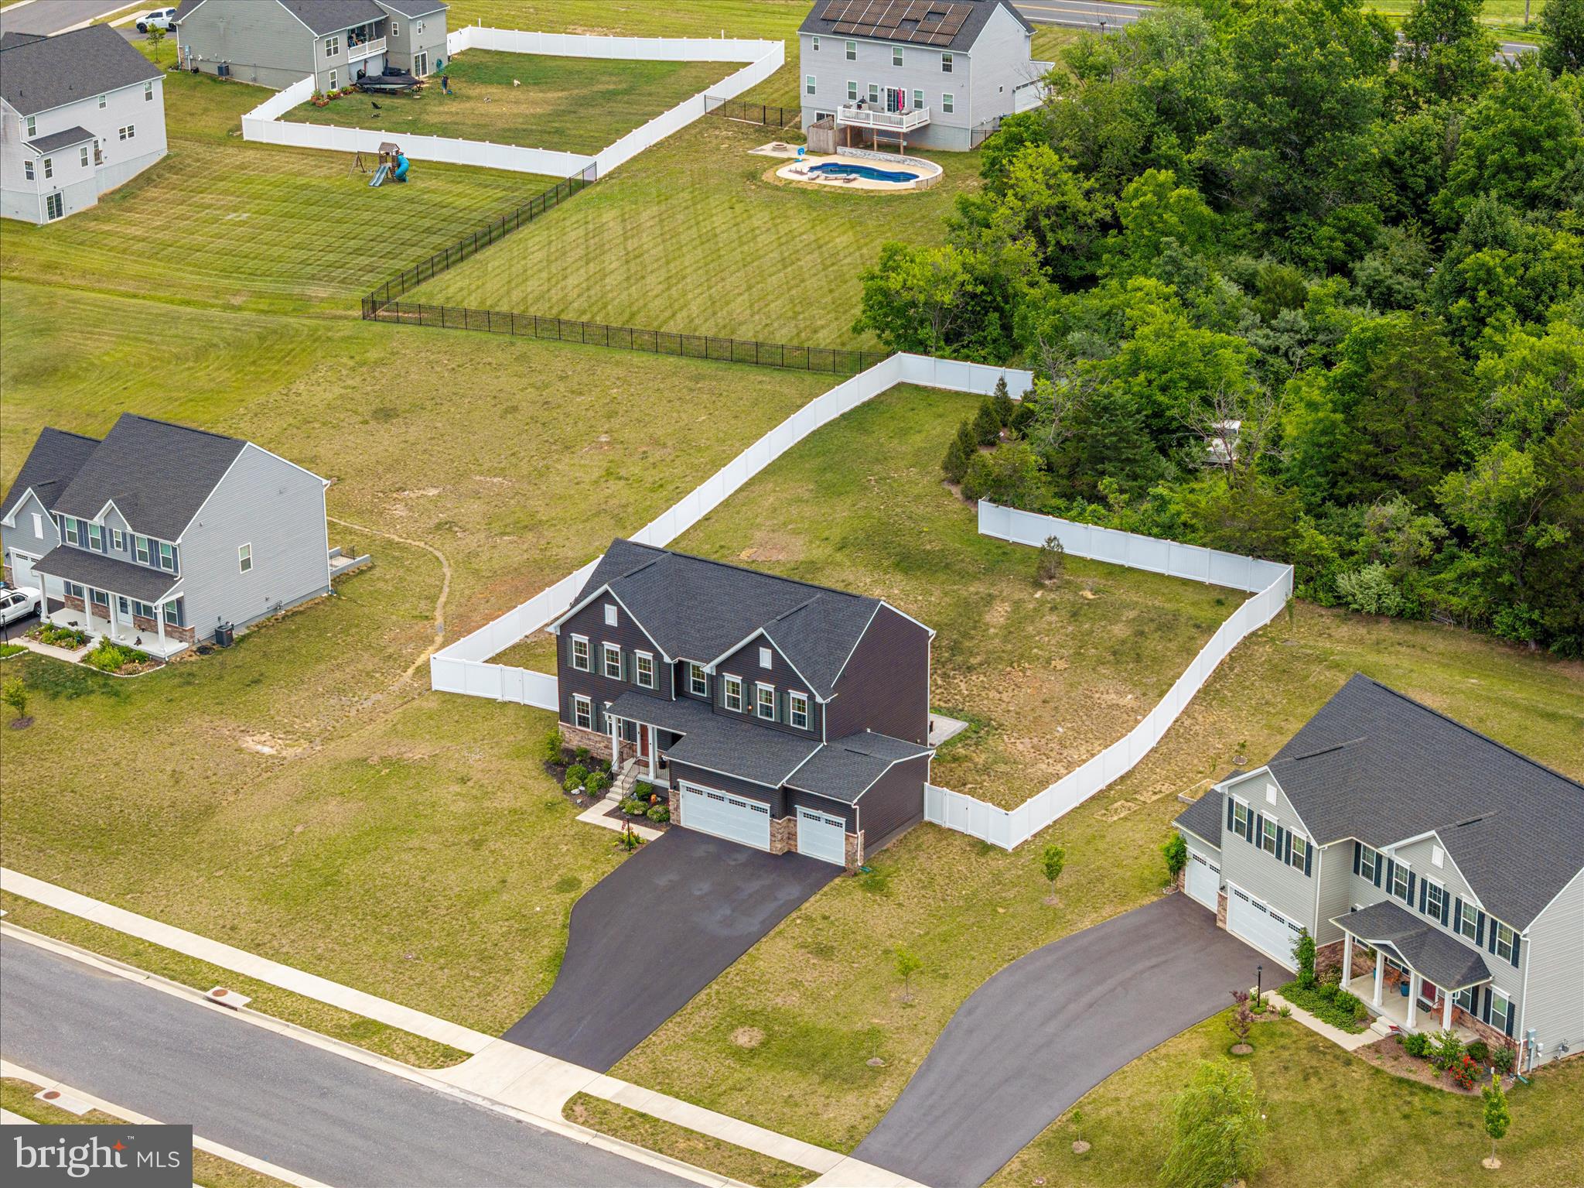
The backyard is designed for both privacy and outdoor enjoyment, featuring a six-foot white vinyl privacy fence, a stamped concrete patio, and a fire pit area ready for relaxing or entertaining. Additional highlights include permanent exterior trim lighting on the front of the home, a Tesla charger, modern finishes, a dedicated office space, and excellent storage and parking with the three-car garage.

With six bedrooms, a half-acre lot, a fenced backyard, partially finished basement, modern 2023 construction, permanent exterior lighting, and a three-car garage, this home offers a rare combination of space, updates, and convenience.

207 DECATUR

Message successfully sent.

What would you like to know?

What is 3 + 4 ?

I agree to receive email communication and understand I can unsubscribe at any time.

I agree to be contacted by Charis Realty Group via call, email, and text for real estate services. To opt out, you can reply 'stop' at any time or reply 'help' for assistance. You can also click the unsubscribe link in the emails. Message and data rates may apply. Message frequency may vary. Privacy Policy

Related Properties

New on site 1 day ago
Charming 4-bedroom, 3-bath home in Stephens City featuring a fully finished basement with an additional bedroom and full bath—perfect for guests, in-laws, or a home office. Spacious living areas, flexible floor plan, and a convenient location close to shopping, dining, and I-81. Laundry room  on main level for added convenience.  The home comes included with stainless steel kitchen appliances, washer/dryer, upgraded blinds for all finished windows and Smart Home Technology.  Call to schedule an appointment today.
*Photos, 3D tours, and videos are representative of plan only and may vary as built.
#VAFV2043730

STEPHENS CITY

108 BOOKERS CREST DRIVE

4 Beds

3 Baths

2,638 Sq.Ft.

$557,795

MLS#: VAFV2043730

Fantastic opportunity to own a truly one-of-a-kind colonial home, completely renovated in 2025 and offering an impressive amount of finished living space filled with natural light throughout. The main level features beautiful wood floors and a thoughtfully designed layout, including a gourmet kitchen with quartz countertops, stylish quartz backsplash, farmhouse sink, quartz wrapped island, new cabinetry, upgraded stainless steel appliances, gas range, and wine chiller. The home offers elegant living and dining rooms with tray ceilings, a spacious family room with a unique contemporary fireplace, a main-level office, and a bright sunroom. Upstairs, the luxurious primary suite includes a sitting area, an enormous walk-in closet, and a spa-inspired bath with marble and quartz finishes, a glass walk-in shower, and a jetted tub, There are three additional generously sized bedrooms.  Beautifully updated hall bath with glass shower. The fully finished basement adds even more living space with a fifth bedroom, full bath, large recreation room, exercise room, and den. Additional highlights include a two-car garage, a new roof installed in 2025, and an expansive stamped concrete patio overlooking a private, fenced backyard, perfect for entertaining or relaxing.
#VAFV2040494

STEPHENS CITY

107 PARIS COURT

5 Beds

3 Baths

4,337 Sq.Ft.

$749,900

MLS#: VAFV2040494

4 Bed/3.5 Bath Colonial backing to a common area with mature trees for added privacy. Oversized attached 2-car garage features a utility sink, workbench, and built-in shelving. Hardwood flooring on the main level. The upper-level primary suite offers two walk-in closets and an updated bathroom with a new shower. Convenient laundry hookups are located in the mudroom, with an additional laundry area and utility sink in the basement. Enjoy the fenced backyard complete with a spacious patio, attached storage shed, fire pit, and beautifully landscaped yard. Mature trees provide shade to the front yard, while butterfly bushes and a native butterfly and bee garden create an inviting outdoor retreat. Additional features include two bay windows, a covered front porch, and an irrigation system. New roof & gutters 2019,  new windows & patio doors 2020, new HVAC (Lennox) 2024,  fencing 2025, new gas water heater 2025, primary bedroom & bathroom renovation 2021, and much more! Extra storage in the attic. Be sure to view the attached 3D virtual tour!
#VAFV2041764

STEPHENS CITY

105 PIEDMONT WAY

4 Beds

3 Baths

3,866 Sq.Ft.

$595,000

MLS#: VAFV2041764

New on site 1 day ago
Just in time for fall and family gatherings this Hayden model offers gorgeous views from your front and backyard. This home included a spacious basement complete with rec room and full bath and plenty of storage. The open concept kitchen flows seamlessly into the family room, and a convenient bedroom is located on the main level. Upstairs, the spacious primary bedroom with oversized bath and closet.  The loft upstairs creates a serene retreat, along with easy access to the laundry room for added convenience.  The home comes included with stainless steel kitchen appliances, washer/dryer, upgraded blinds for all finished windows and Smart Home Technology.  October/November Delivery. Call to schedule an appointment today.
*Photos, 3D tours, and videos are representative of plan only and may vary as built.
#VAFV2043728

STEPHENS CITY

129 STEARNS DRIVE

5 Beds

4 Baths

3,127 Sq.Ft.

$557,990

MLS#: VAFV2043728

New on site 4 days ago
Welcome to 215 Upperville Drive in the highly sought-after Old Dominion Greens community! Built in 2021 and showing like new, this beautifully maintained home offers the perfect combination of modern finishes, thoughtful upgrades, and an unbeatable location.
Featuring 4 spacious bedrooms, 2.5 bathrooms, a 2-car garage, and an open, inviting floor plan, you'll love the gorgeous hardwood flooring, quartz countertops, warm cabinetry, and generously sized living spaces designed for both everyday living and entertaining.
Step outside to enjoy the newly added patio overlooking a private setting that backs to open common area—offering extra space, peaceful views, and no rear neighbors. This home truly checks all the boxes and is move-in ready. And at a price that cant be beat!
Join us for our Open House
Saturday, July 25 | 12:00 PM – 2:00 PM
Don't miss your opportunity to tour this exceptional home before it's gone!
#VAFV2043572

STEPHENS CITY

215 UPPERVILLE DRIVE

4 Beds

2 Baths

2,716 Sq.Ft.

$539,000

MLS#: VAFV2043572

108 Lemley offers a beautiful corner homesite across the street from Valley View Park.  The Galen is a 4 bedroom, 2.5-bathroom with finished rec-room. It features a spacious kitchen with breakfast island, generous cabinet space and a walk-in pantry. The kitchen opens to the oversized living room with plenty of space for entertaining. A flex room is also on the main level, perfect for a formal dining room or home office. The expansive owner’s suite on the second level features a vaulted ceiling, as well as a spa-inspired bathroom, separate tiled shower, and double vanities. Three additional bedrooms, a full bathroom and a walk-in laundry room are also on the second level. Quality materials and workmanship throughout, with superior attention to detail, plus a one-year builders’ warranty. Your new home also includes our smart home technology package! Move-in ready!
*Photos, 3D tours, and videos are representative of plan only and may vary as built.
#VAFV2039910

STEPHENS CITY

108 LEMLEY DRIVE

4 Beds

2 Baths

2,751 Sq.Ft.

$537,990

MLS#: VAFV2039910

Welcome to this beautifully maintained 4–5 bedroom, 3.5 bath Colonial-style home offering over 3,000 finished sq ft of comfortable and functional living space, ideally located in a sought‑after neighborhood with easy access to Sherando Park’s scenic bike trails. The heart of the home is a gourmet kitchen designed for both everyday living and entertaining, featuring stainless steel appliances, a gas cooktop, double wall ovens, 42” cabinetry, abundant granite counter space, and a spacious center island. The kitchen opens seamlessly into a large family room, creating the perfect gathering space. Step outside to a trex deck overlooking a private, fully fenced backyard complete with a custom patio—ideal for entertaining or relaxing. A convenient rear gate provides direct access to the bike trail. Upstairs, you’ll find 4 generously sized bedrooms, including a luxurious primary suite with a spa-like bath featuring a soaking tub, separate shower, and tile flooring. 3 bedrooms offer walk in closets, and the laundry room is conveniently located on the same level, featuring a new washing machine. The fully finished lower level offers a large recreation room—perfect for a media room, home gym, or personal retreat—along with a full bath and an additional finished room that can serve as a potential 5th bedroom (with one egress). Recent updates include a brand-new roof (March 2025) and a new dishwasher, providing peace of mind for the next homeowner. This home truly combines space, comfort, and location—don’t miss the opportunity to make it yours!
#VAFV2041504

STEPHENS CITY

146 CEDAR MOUNTAIN DRIVE

4 Beds

3 Baths

3,341 Sq.Ft.

$579,000

MLS#: VAFV2041504

The buyer's home did not sell under a home sale contingency - Home is back to active.
Welcome to this beautiful 4-bedroom, 3.5-bath Colonial home located in the desirable Stephens City area! This spacious home features an open-concept floor plan designed for modern living and entertaining. The gourmet kitchen is the heart of the home, showcasing a stunning 12' island, ample cabinetry, and a bright dining area that flows seamlessly into the inviting family room with a cozy fireplace. Upstairs, the luxurious primary suite offers a private retreat with a spa-like bath and a spacious walk-in closet. All additional bedrooms include walk-in closets, providing plenty of storage and comfort for everyone. The finished basement adds valuable living space, complete with a full bath—perfect for a recreation room, guest suite, or home office. Large fully fenced yard includes a deck and hot tub for relaxation. Additional highlights include a 2-car garage and a charming covered front porch, ideal for relaxing and enjoying the neighborhood. Ideally located with easy access to I-81, this home offers convenient commuting to Winchester, Northern Virginia, and surrounding areas. Enjoy nearby local attractions including Sherando Park, Belle Grove Plantation, Cedar Creek & Belle Grove National Historical Park, historic downtown Stephens City, wineries, local dining, and shopping. Experience the perfect blend of comfort, convenience, and location in this exceptional home.  All sizes are approximate. Hot tub, pool table, sauna, and all flat-screen TVs convey.  A split HVAC System was installed for extra comfort and efficiency in the primary bedroom.
#VAFV2041128

STEPHENS CITY

108 REEDVILLE COURT

4 Beds

3 Baths

4,390 Sq.Ft.

$625,000

MLS#: VAFV2041128

Just in time for school! This Galen model is a 4 bedroom, 2.5-bathroom with finished rec-room on the lower level. The home features a spacious kitchen with breakfast island, generous cabinet space, and a walk-in pantry. An open layout positions the kitchen with the oversized living room providing plenty of space for entertaining. A flex room is also on the main level, perfect for a formal dining room or home office. The expansive owner’s suite on the second level features a vaulted ceiling, as well as a spa-inspired bathroom with soaking garden tub, separate tiled shower, and double vanities. Three additional bedrooms, a full bathroom, and a walk-in laundry room are also on the second level. Quality materials and workmanship throughout, with superior attention to detail, plus a one-year builders’ warranty. Your new home also includes our smart home technology package! (some images may contain virtual staging)
#VAFV2043484

STEPHENS CITY

107 LEMLEY DRIVE

4 Beds

2 Baths

2,751 Sq.Ft.

$524,990

MLS#: VAFV2043484

 - property

Send a message

Message successfully sent.

Your message

What is 3 + 4 ?

Reason for contacting?

I agree to receive email communication and understand I can unsubscribe at any time.

I agree to be contacted by Charis Realty Group via call, email, and text for real estate services. To opt out, you can reply 'stop' at any time or reply 'help' for assistance. You can also click the unsubscribe link in the emails. Message and data rates may apply. Message frequency may vary. Privacy Policy

Sign Out

Virtual Assistant

Would you like to take the next step with this property? We can help you schedule a showing or virtual tour, or send you more details.

Yes, I would like more information.

Thank You for Your Reply, One of Our Agents will contact you as soon as possible

No, maybe later.

Thank you, you can always contact me via email, phone number or through the contact form.

Realhub AI

Lucy - Your AI-Powered Realtor

Update Your Temporary Password

Personalize your search

Enter your email and we'll notify you immediately when new listings match what you're looking for.

or enter email address

Already have an account ? Login here

Continue your home search

I agree to receive communications and understand I can unsubscribe at any time.

I agree to be contacted by Charis Realty Group via call, email, and text for real estate services. To opt out, you can reply 'stop' at any time or reply 'help' for assistance. You can also click the unsubscribe link in the emails. Message and data rates may apply. Message frequency may vary. Privacy Policy

Already have an account ? Login here

We use cookies

We use cookies primarily for analytics to enhance your experience. By accepting, you agree to our use of these cookies. You can manage your preferences or learn more about our cookies policy.