


Features & Amenities

Interior

  • Other Interior Features

    Bar, Ceiling Fan(s), High Ceilings, Beamed Ceilings, Crown Molding

  • Total Bedrooms

    6

  • Bathrooms

    6

  • 1/2 Bathrooms

    1

  • Above Grade Finished Area

    4763.0

  • Basement YN

    YES

  • Cooling YN

    YES

  • Cooling

    Central Air, Ceiling Fan(s), Zoned, Electric

  • Fireplace YN

    YES

  • Heating YN

    YES

  • Heating

    Natural Gas, Forced Air, Zoned

  • Pet friendly

    N/A

Exterior

  • Garage

    Yes

  • Garage spaces

    5

  • Other Exterior Features

    Balcony, Lighting

  • Parking

    Garage Door Opener, Asphalt, Garage, Driveway, Inside Entrance, Attached, Detached

  • Patio and Porch Features

    Patio, Porch

  • Pool

    Yes

  • Pool Features

    Community

  • Waterfront YN

    NO

  • View

    Panoramic, Garden, Scenic

Area & Lot

  • Lot Features

    Front Yard, Private, Back Yard

  • Lot Size(acres)

    32.4

  • Lot Size(square feet)

    1,411,344

  • Property Type

    Residential

  • Property Sub Type

    Single Family Residence

  • Architectural Style

    Colonial, Transitional

Price

  • Sales Price

    $2,695,000

  • Tax Amount

    $18,992

  • Financing Options

    Conventional

  • Sq. Footage

    6,563

  • Price/SqFt

    $410

HOA

  • Association

    YES

  • Association Fee

    $286

  • Association Fee Frequency

    Monthly

  • Association Fee Includes

    N/A

School District

  • Elementary School

    SYCOLIN CREEK

  • Middle School

    J. L. SIMPSON

  • High School

    LOUDOUN COUNTY

Property Features

  • Foundation Details

    Other

  • Senior Community YN

    NO

  • Sewer

    Public Sewer

  • Tax Lot

    307

  • Water Source

    Public

Schedule a Showing

Showing scheduled successfully.

<
>
IN PERSON
VIA CHAT

What is 3 + 4 ?


Change time

Mortgage calculator

Estimate your monthly mortgage payment, including the principal and interest, property taxes, and HOA. Adjust the values to generate a more accurate rate.

Your payment

Principal and Interest:

$

Property taxes:

$

HOA fees:

$

Total loan payment:

$

Total interest amount:

$

Location

County

LOUDOUN

Elementary School

SYCOLIN CREEK

Middle School

J. L. SIMPSON

High School

LOUDOUN COUNTY

Listing Courtesy of Ravijit S Soni , Northrop Realty

RealHub Information is provided exclusively for consumers' personal, non-commercial use, and it may not be used for any purpose other than to identify prospective properties consumers may be interested in purchasing. All information deemed reliable but not guaranteed and should be independently verified. All properties are subject to prior sale, change or withdrawal. RealHub website owner shall not be responsible for any typographical errors, misinformation, misprints and shall be held totally harmless.

Agent Rosie Dove

AGENT

Rosie Dove

Call Rosie today to schedule a private showing.


* Listings on this website come from the FMLS IDX Compilation and may be held by brokerage firms other than the owner of this website. The listing brokerage is identified in any listing details. Information is deemed reliable but is not guaranteed. If you believe any FMLS listing contains material that infringes your copyrighted work please click here to review our DMCA policy and learn how to submit a takedown request.© 2024 FMLS.
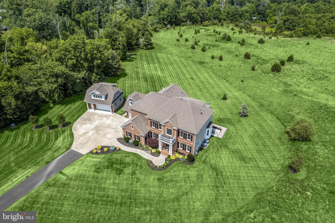
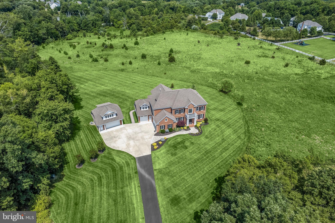
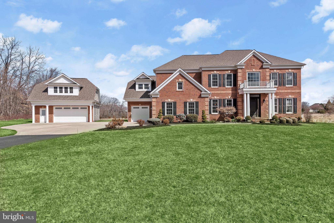
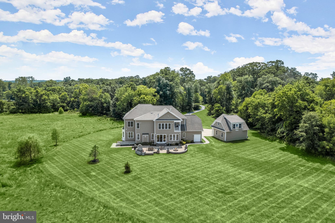
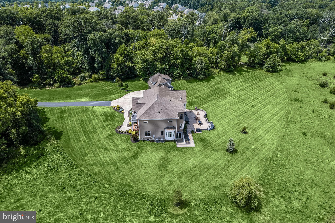
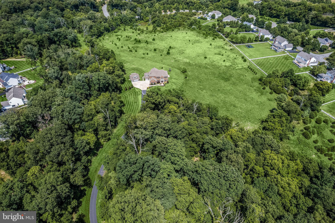
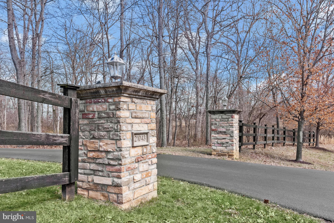
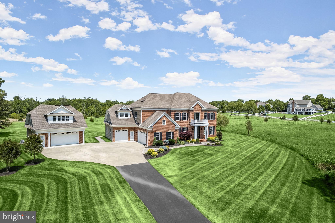
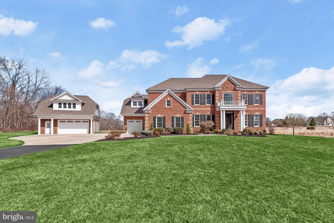
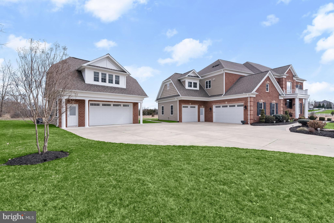
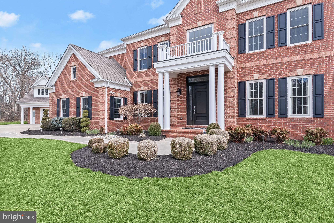
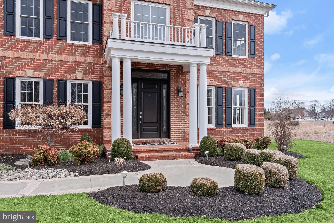
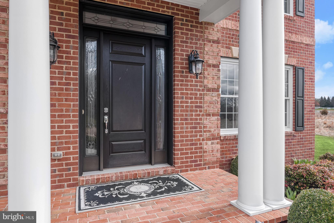
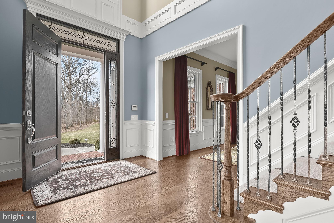
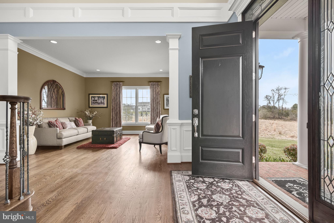
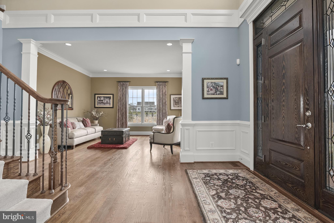
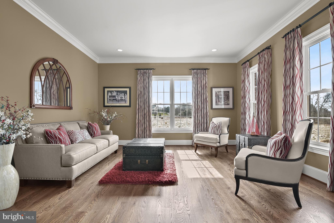
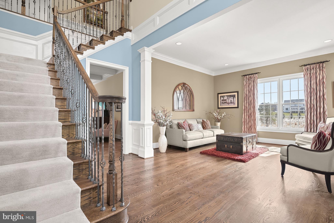
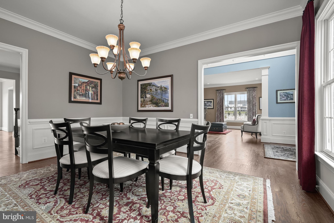
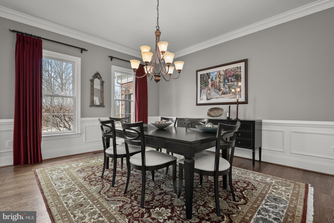
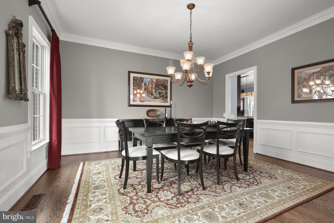
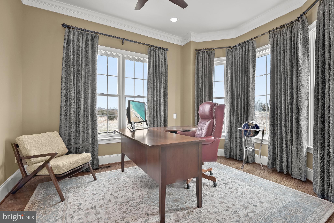
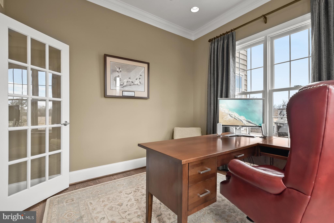
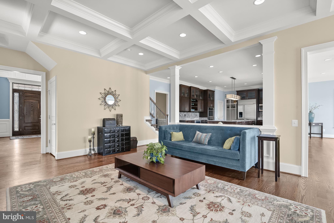
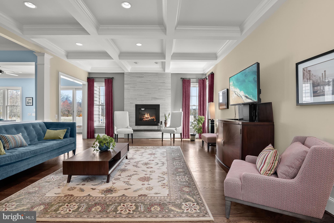
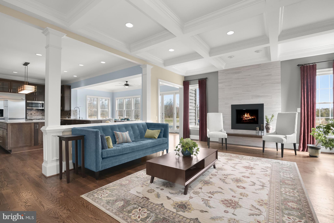
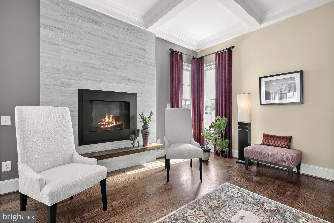
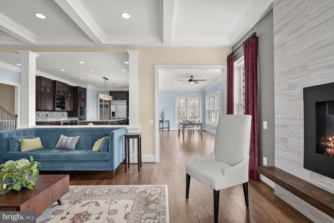
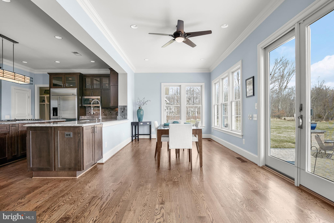
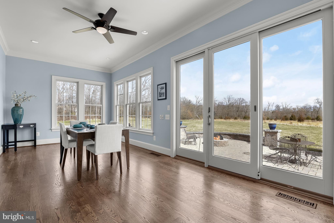
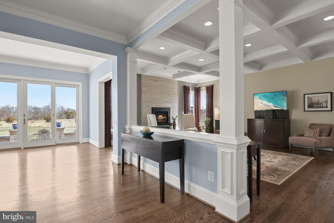
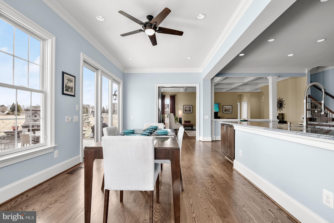
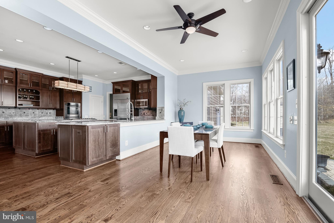
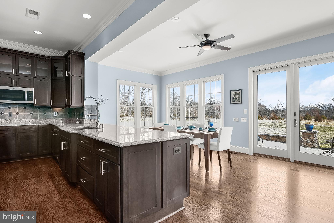
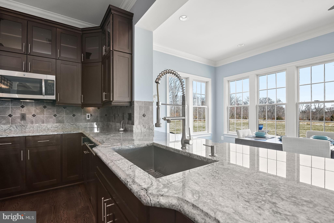
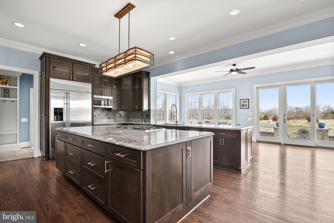
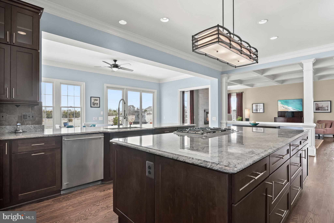
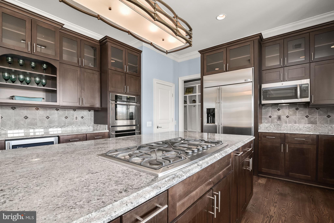
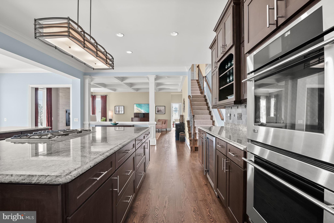
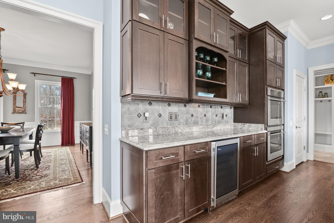
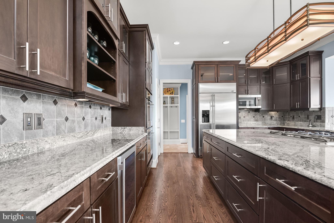
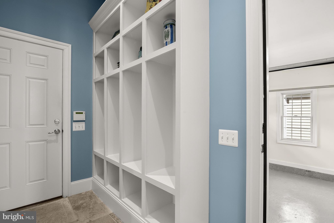
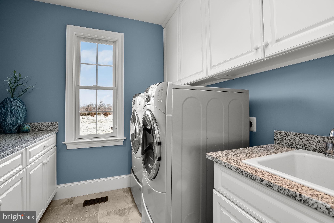
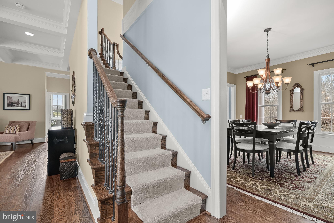
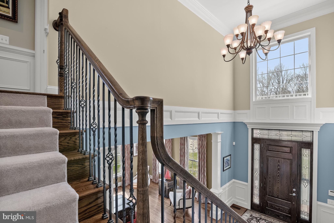
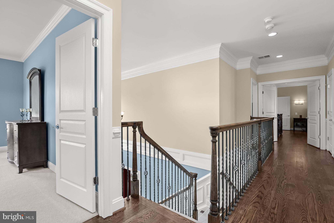
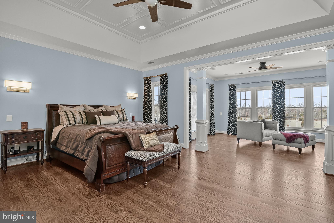
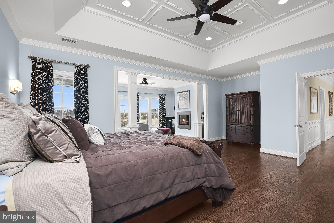
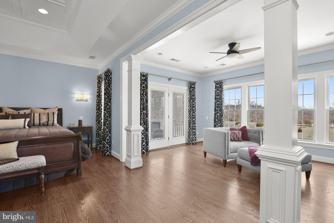
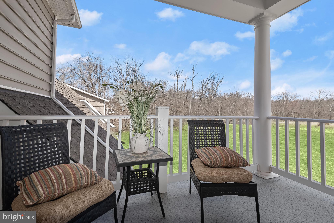
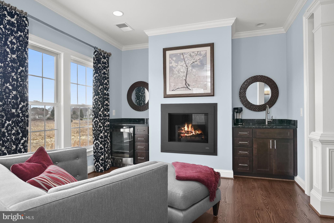
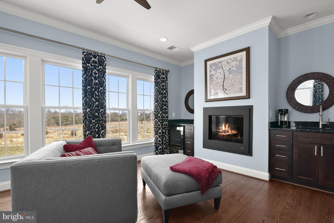
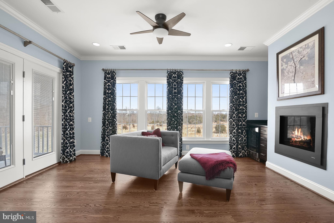
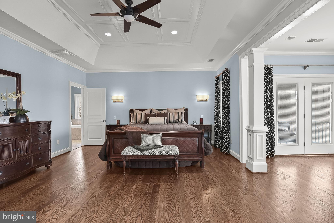
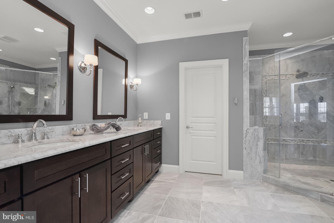
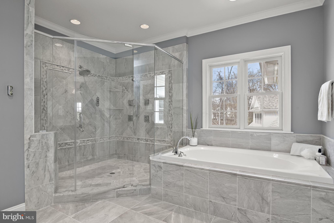
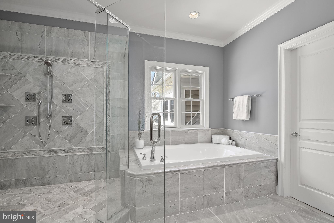
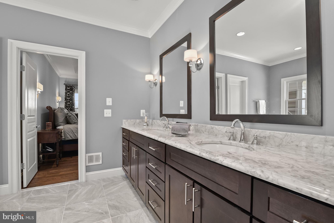
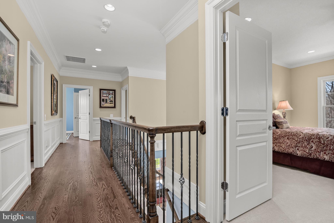
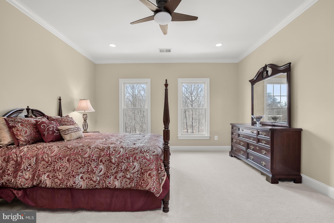
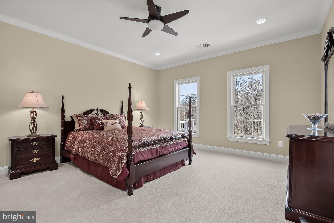
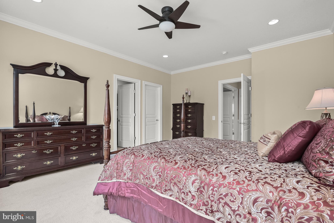
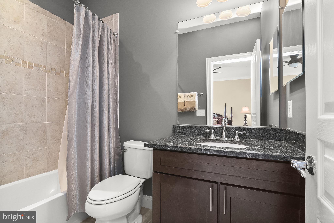
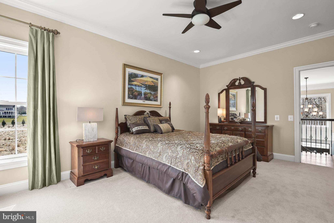
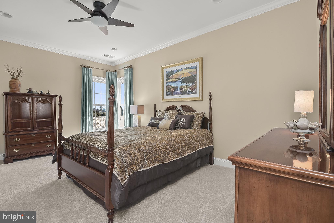
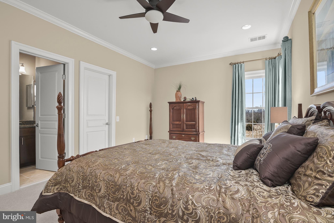
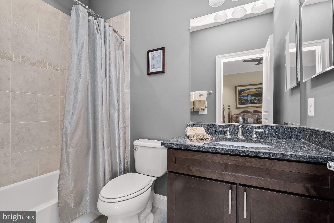
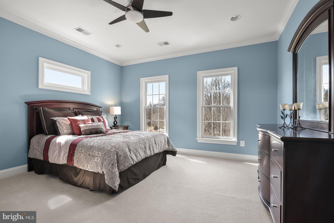
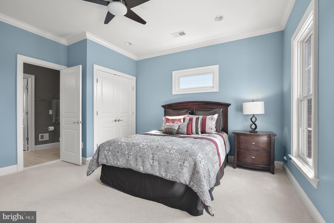
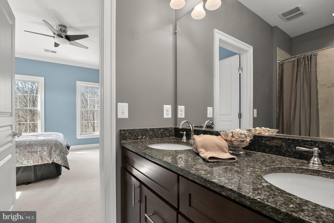
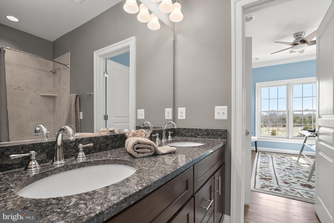
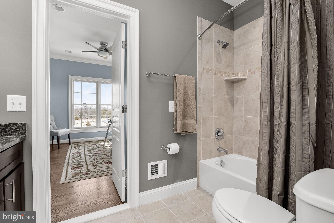
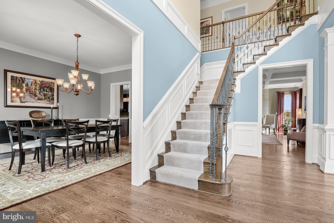
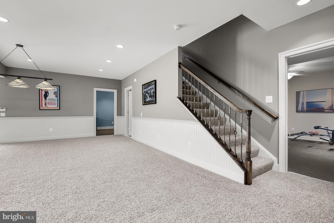
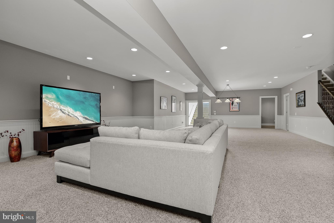
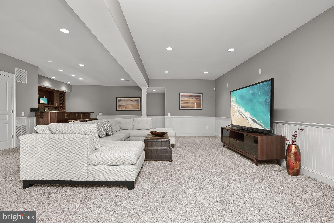
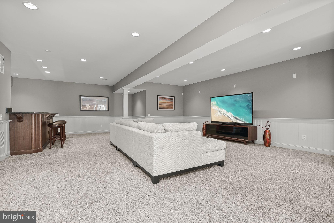
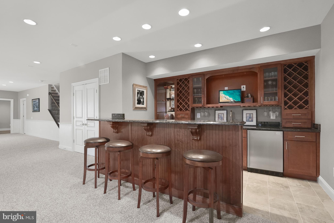
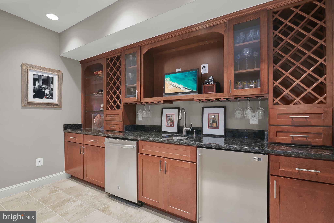
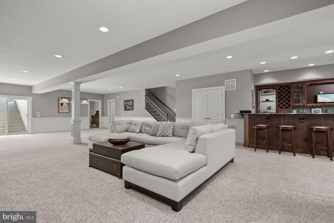
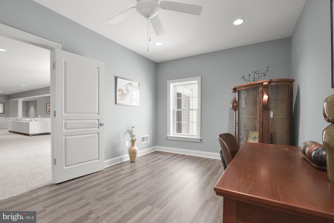
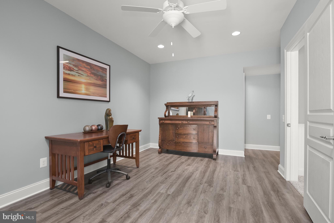
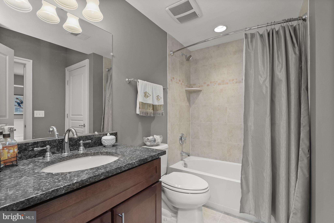
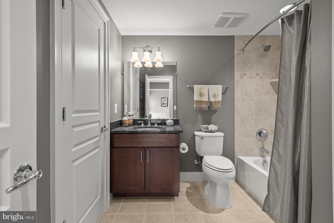
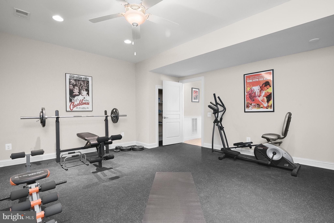
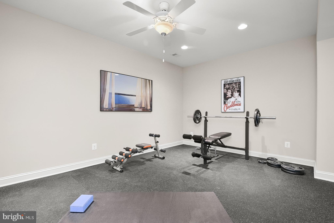
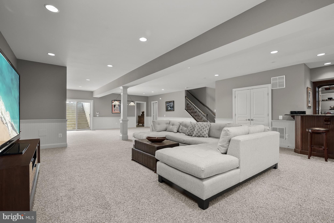
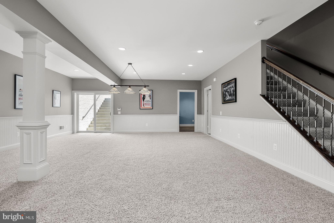
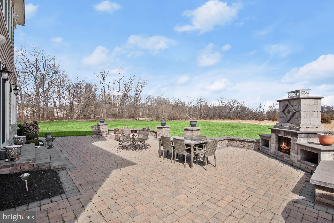
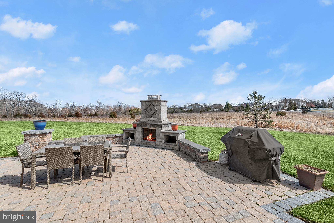
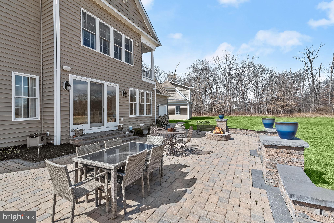
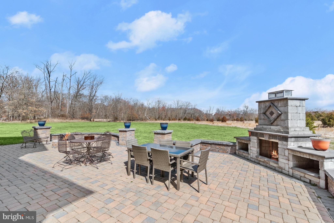
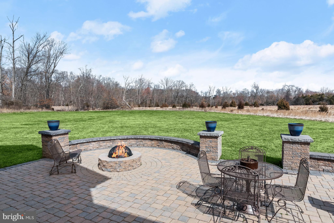
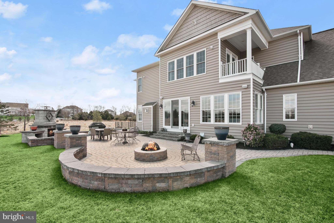
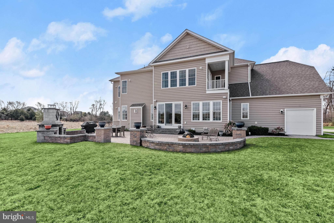
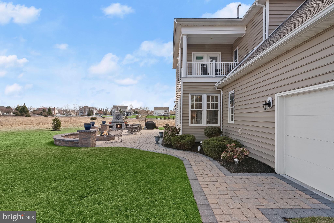
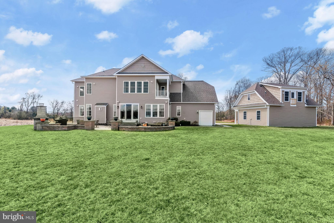
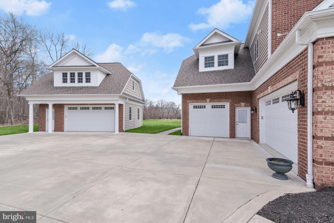
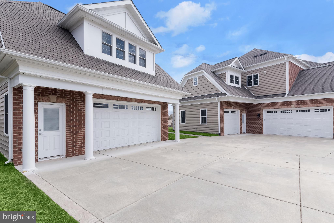
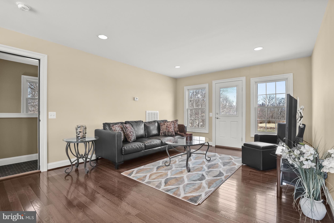
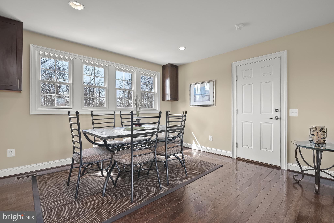
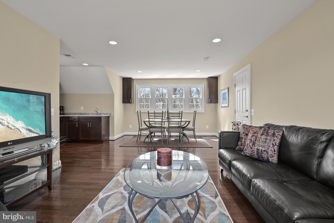
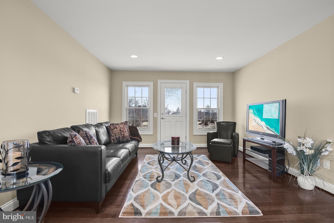
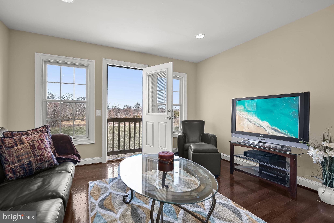
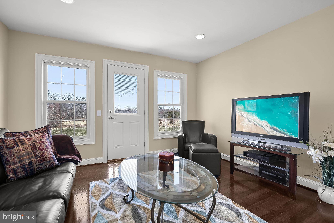
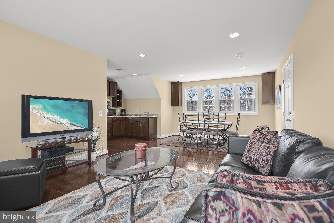
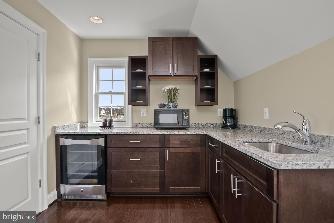
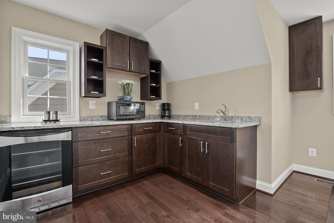
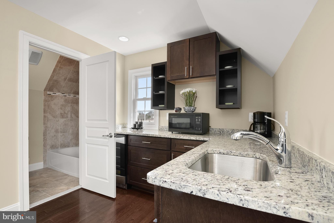
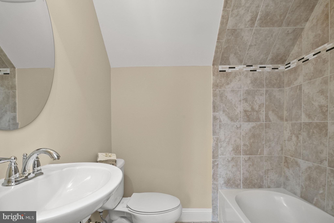
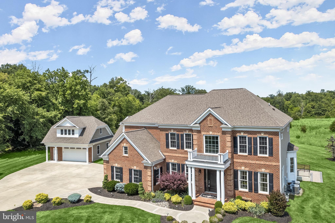
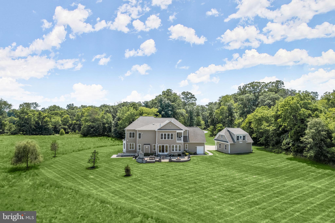
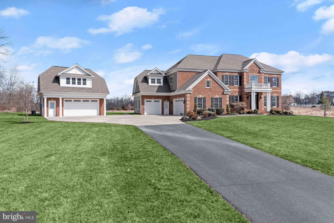
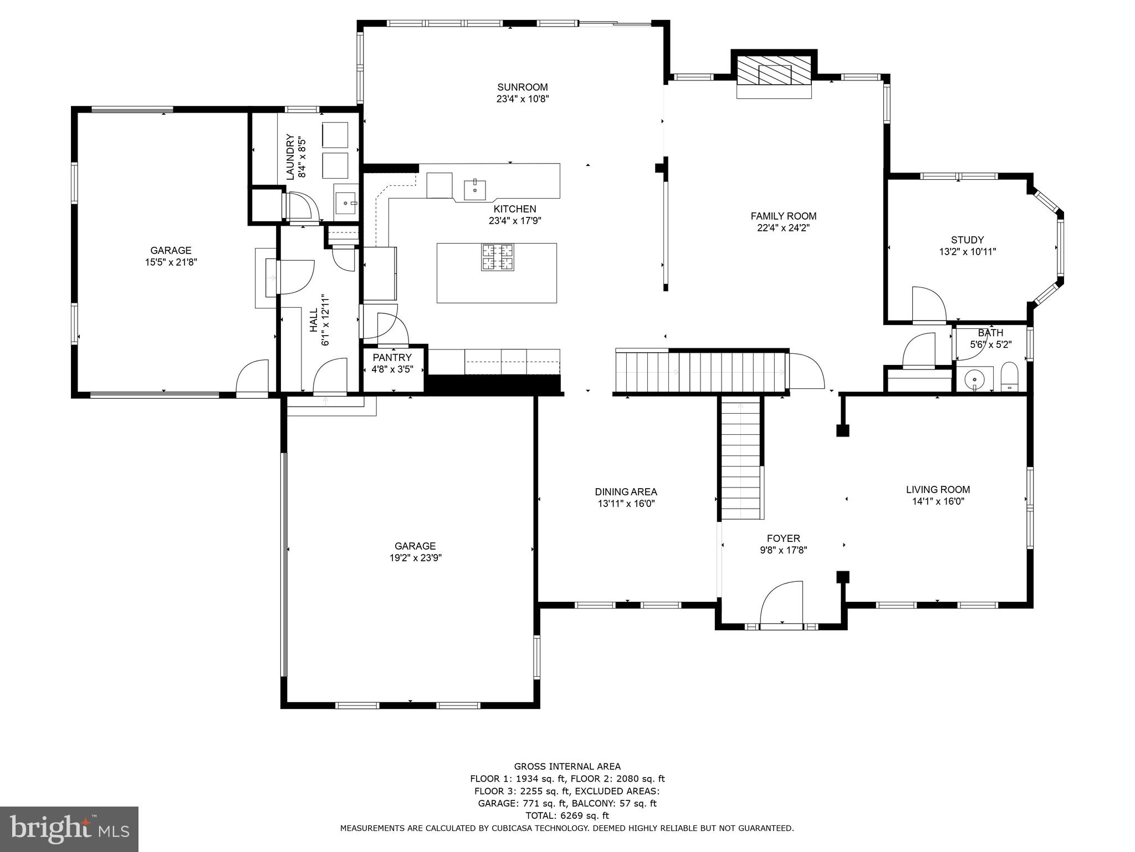
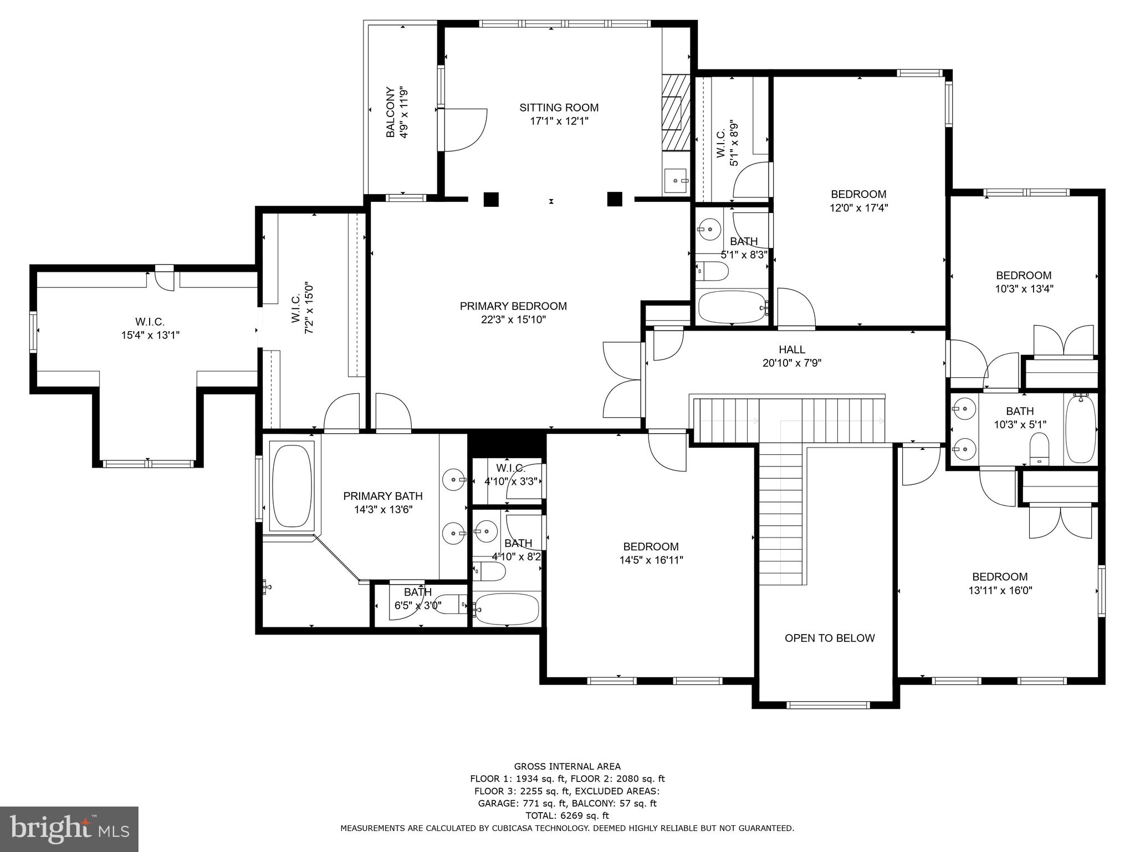
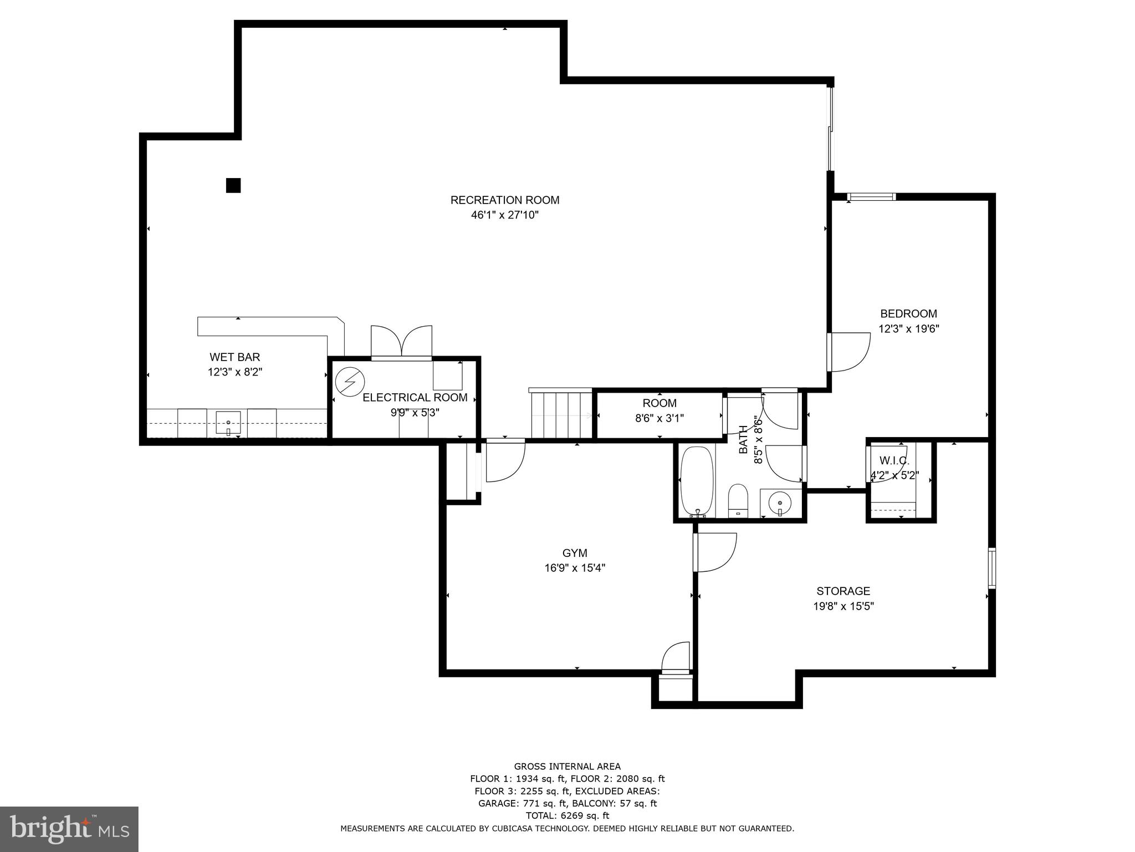
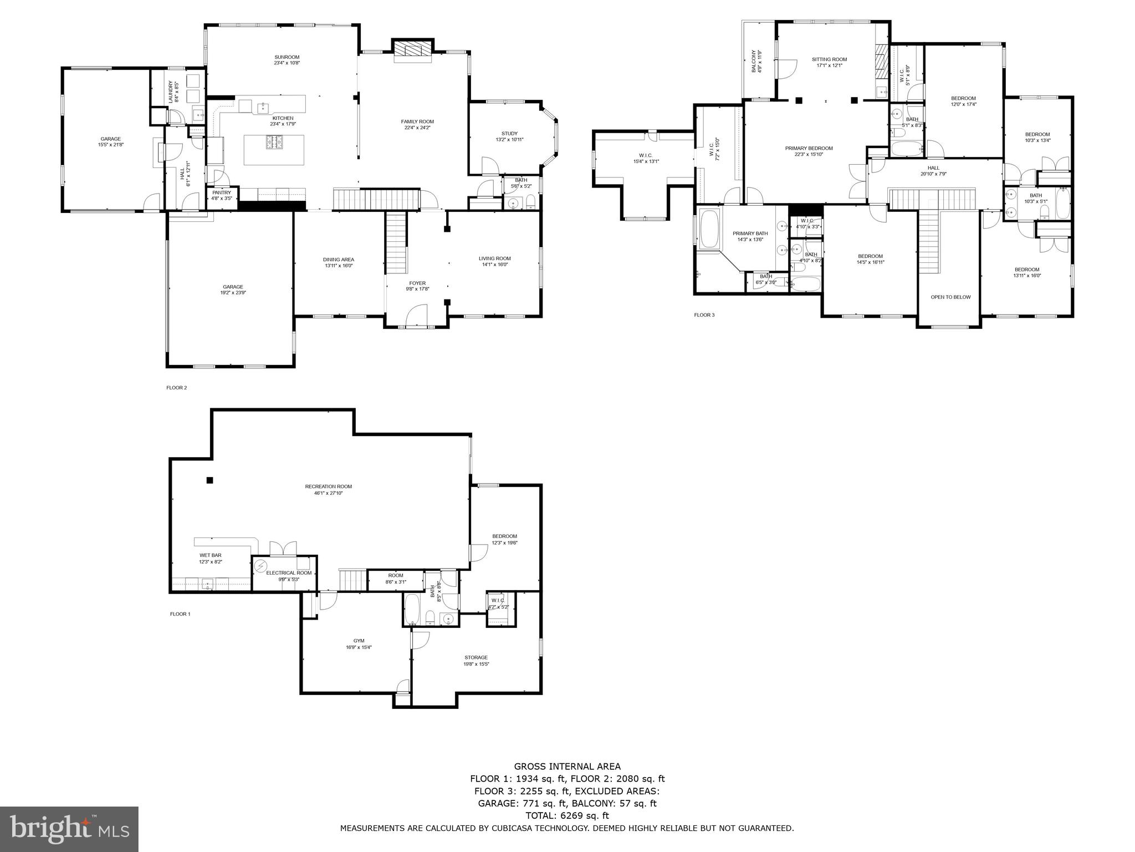
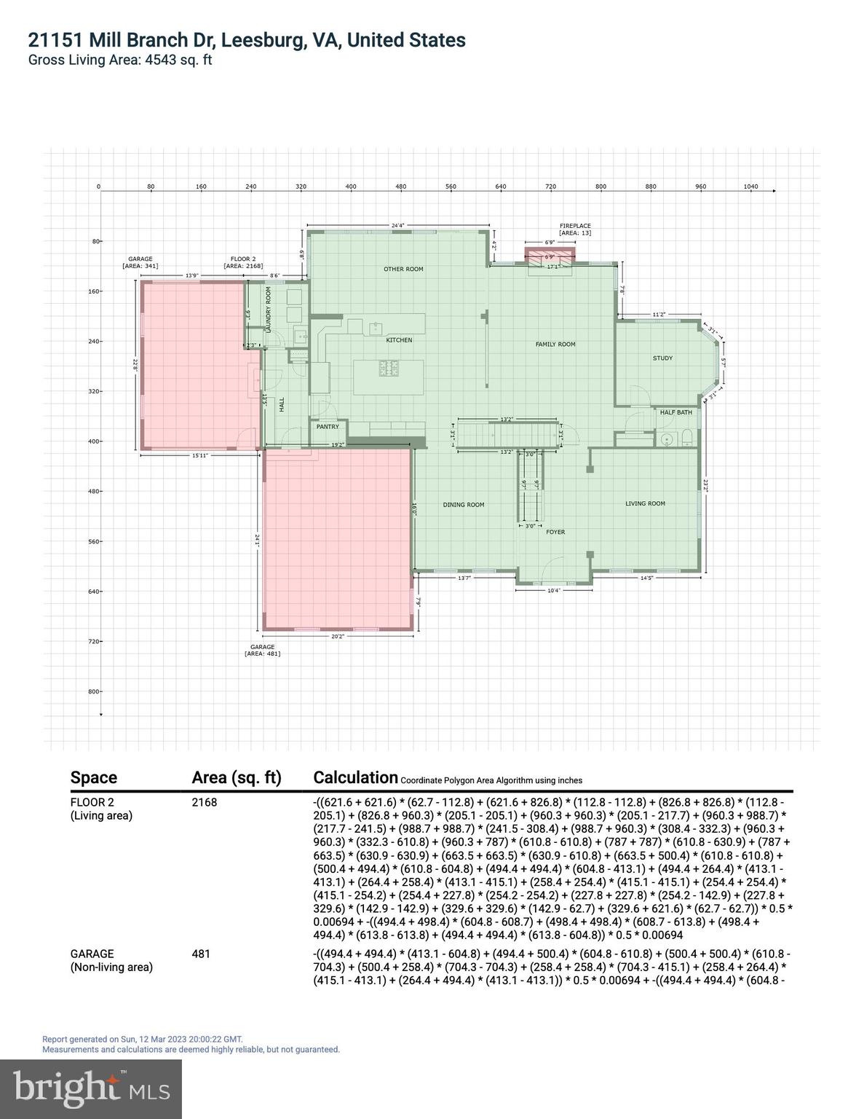
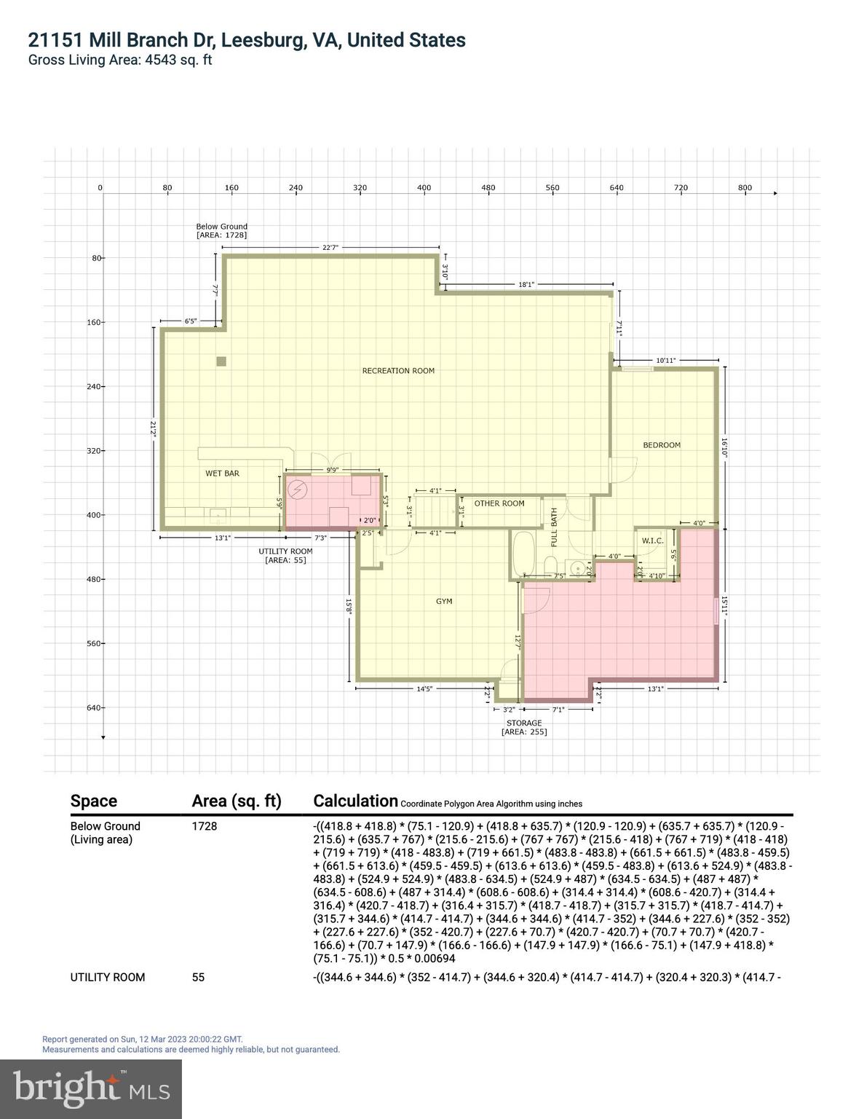
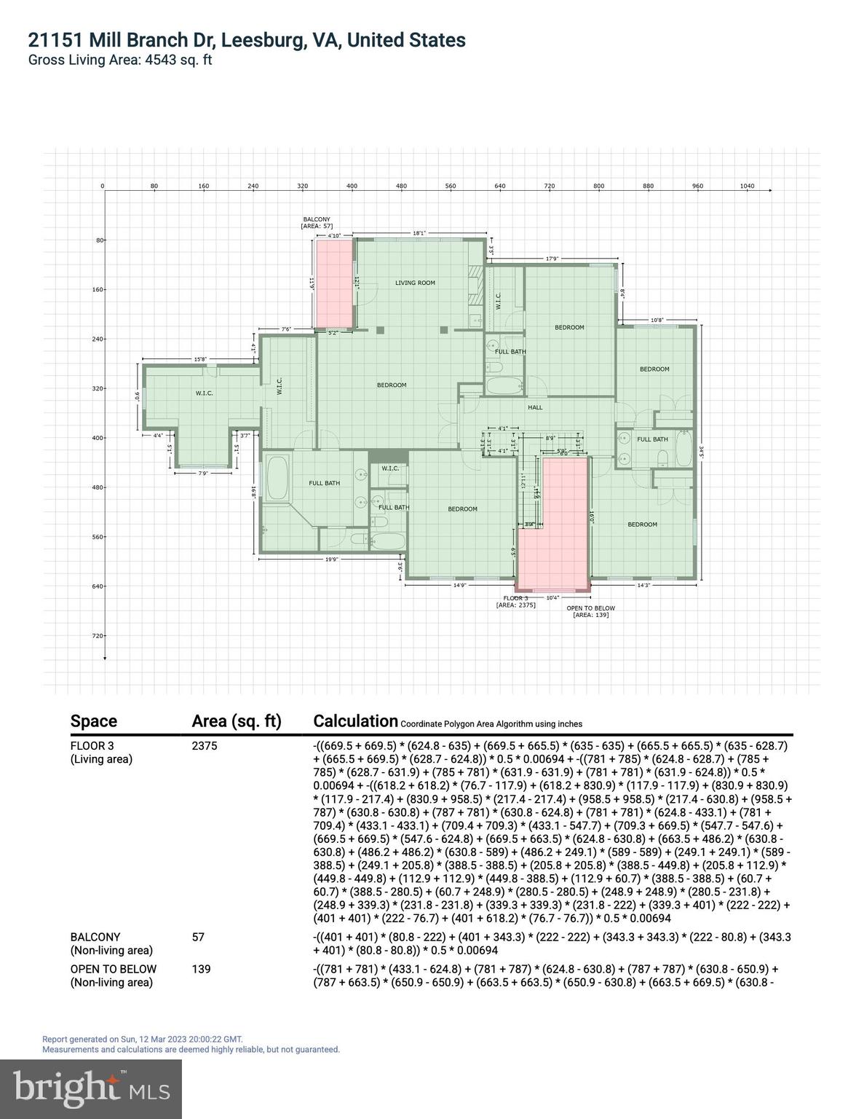
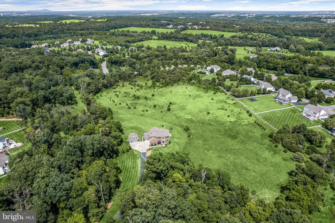
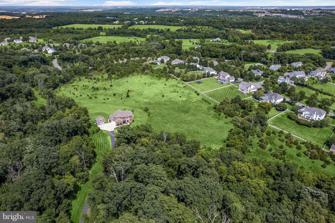
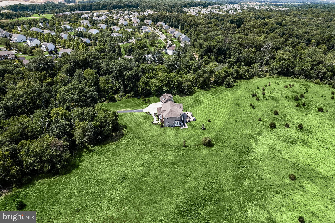
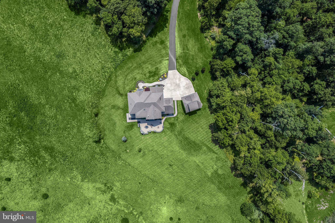
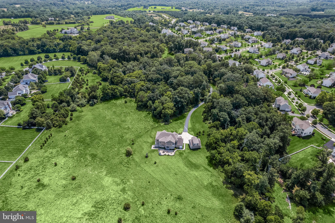
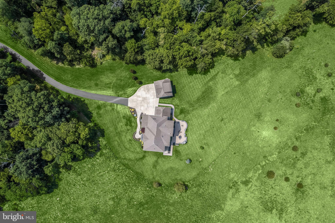
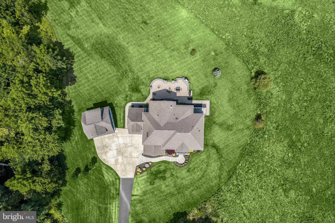
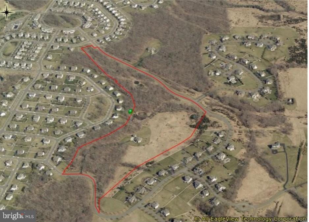
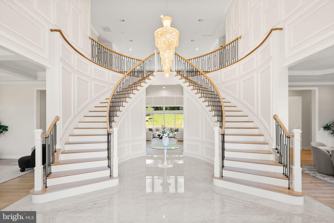
A truly  rare opportunity in Leesburg, VA with 32 rolling acres, a glistening pond, and a gorgeous residence located just minutes from parks, hiking, wineries, breweries, farms, shopping, entertainment, hip restaurants, and great schools. The HOA allows the property to add barns, stables & guest house. A quintessential board fence and a pair of stone pillars are capped with lantern lighting and announce entry to a private drive that leads to this very special property.  There is abundant parking, and a secondary entry allows quick access through the mud room outfitted with arrival cubby storage, bench, and closet.  From the outside portico, an eight-foot door with leaded glass sidelights will draw guests into a dramatic two-story entry foyer and open stair that is embellished with iron balusters, accent panel moldings, and multi-piece crown moldings.  Pristine finishes and hardwood floors are a unifying element throughout the main level beginning with living and dining formals that flank the entry foyer with generous openings, engaged columns, and wainscoting.  The open plan design seamlessly unfolds from the foyer into the central family room defined by a grand coffered ceiling and a gas fireplace with a striking hearth and stone surround on the main axis.   Quality woodwork, meticulous details, and fine finishes are standard throughout this impeccable home. The spacious kitchen is adjacent to the family room and is separated by a half wall and engaged columns that are repeated from the living and dining rooms. It is encircled by the back stair, mud room, laundry center, breakfast room, and dining patio. A commanding island and cook station with a designer pendant is open to the sink peninsula that overlooks the breakfast room and large windows that frame panoramic views of the grounds and trees beyond the expansive paver dining patio, outdoor fireplace, center fire pit and garden bench walls. Completing the main level is a private study enclosed with glazed French doors, and wrapped in windows that also frame views of the same panoramic vista.  Upstairs, the main house offers an extraordinary primary owner’s suite that includes a light-filled sitting room outfitted with a gas fireplace, wet bar, and beverage center on one side, and an atrium door to a private balcony on the opposite side.  The primary bath offers an extended double vanity with a white stone top, furniture-styled bun feet, and a soaking tub with a white marble surround.  Adjacent to the tub is an oversized walk-in shower with designer tile, body sprays, a handheld spray, and a shower with remote control on the wall. The owner’s suite bath leads into a two-room walk-in closet that will generously accommodate two wardrobes and a dressing area bathed in light from a daylight window. The upper-level sleeping quarters total five bedrooms including two ensuite bedrooms and two additional bedrooms with a shared Jack and Jill bath.  Downstairs, a fully finished lower level offers daylight from a pair of double atrium doors from the side lawn, leading into a recreation room, and billiards area, a full wet bar with a built-in, lighted back bar, and media niche, an exercise room, storage room, and fifth ensuite bedroom, attached full bath and linen closet.  The main house has two attached garages with three bays. One garage opens on two sides to accommodate tractor equipment. A detached garage offers two additional bays and a private entrance to the second-floor guest carriage house above.  The guest suite is equipped with a light-filled living room, dining room, kitchenette, and full bath, all meticulously finished with the same level of quality as is standard for this immaculate residence. Every detail, large and small in this premiere property has been carefully curated and maintained with the utmost care.  Come home to a like-new residence with plenty of room to live, work, play, and grow on 32 beautiful acres!

21151 MILL BRANCH DRIVE

Message successfully sent.

What would you like to know?

What is 3 + 4 ?

I agree to receive email communication and understand I can unsubscribe at any time.

I agree to be contacted by Charis Realty Group via call, email, and text for real estate services. To opt out, you can reply 'stop' at any time or reply 'help' for assistance. You can also click the unsubscribe link in the emails. Message and data rates may apply. Message frequency may vary. Privacy Policy

Related Properties

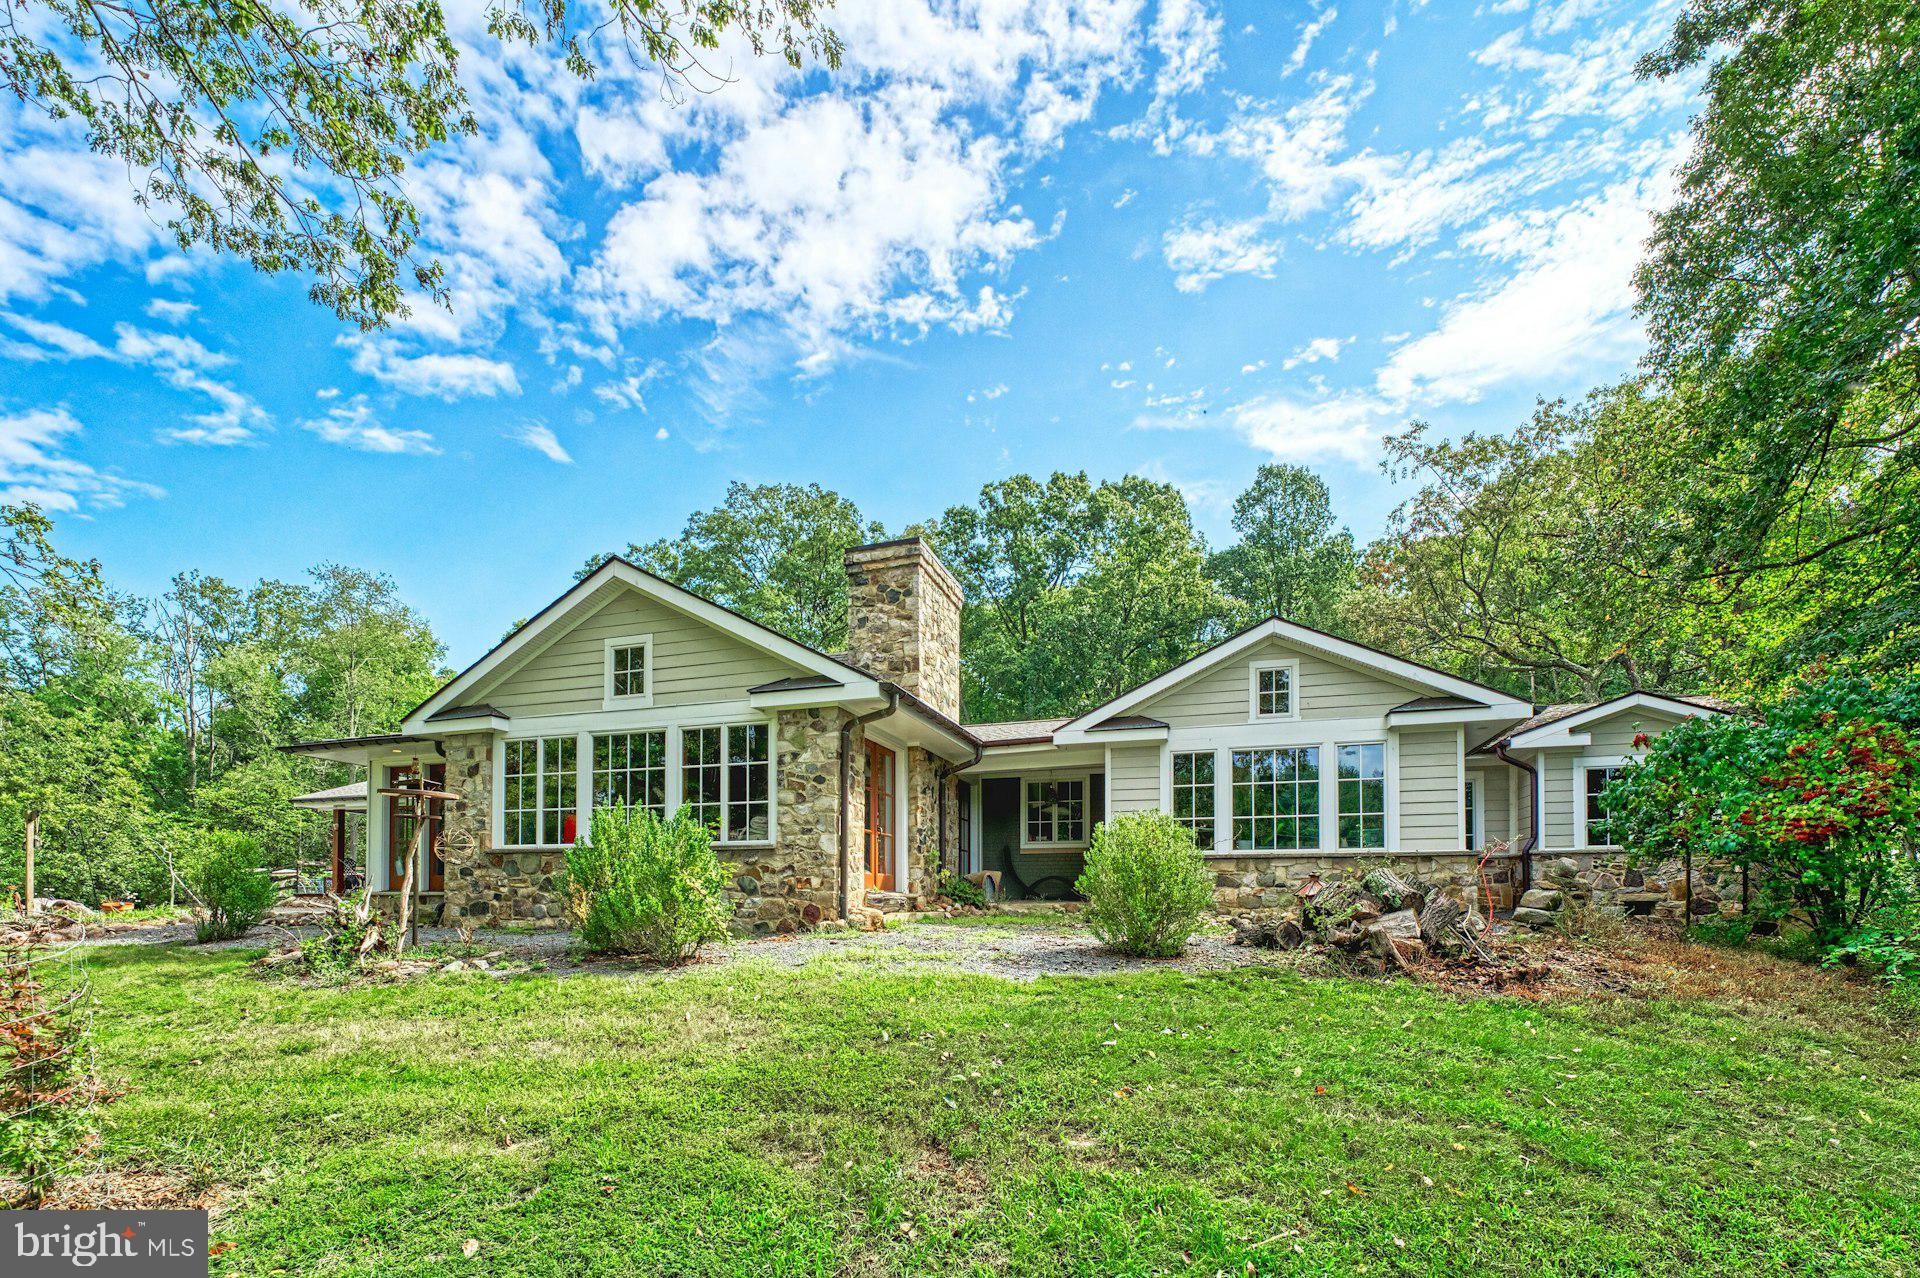
Just north of the Town of Leesburg, this renovated Craftsman sits on more than 40 acres across two parcels, surrounded by open pasture, seasonal mountain views, and easy access to Loudoun County’s well-known wineries, breweries, and gathering spots. Thoughtfully expanded for true one-level living, the main floor is filled with character-rich details, including salvaged architectural doors, paneling, and trim.

The gourmet kitchen features warm wood floors, a six-burner gas stove, and a custom island crafted from wood taken from the property’s original log cabin. A substantial addition created a private main-level primary suite with a beautifully finished bath, walk-in closet, and its own laundry. Two additional bedrooms—one with an en-suite bath—offer comfortable accommodations, and a dedicated office with a large closet could easily serve as a fourth bedroom.

The family room and adjoining dining area both feature heated stone floors, walls of windows, and French doors that open directly to outdoor living spaces.

The property also includes a historic log house that was original to the land. Relocated to its current site, it now offers two bedrooms, a full bath, and its own kitchen—ideal for guests, extended family, or possible rental use—while still showcasing vaulted ceilings, a stone fireplace, and beautiful floors. 

Equestrian amenities include an 11-stall barn with an extra-wide center aisle, a spacious tack room with a powder room, a dog wash station, and a heated and cooled gathering room. Approximately 15 acres are fenced and complemented by run-in sheds and a pond.

Zoned AR-1 with no easements, this is a rare opportunity to own a versatile country property that blends history, comfort, and wide-open space just minutes from Leesburg.
#VALO2116042

LEESBURG

43470 EVANS POND ROAD

3 Beds

3 Baths

3,596 Sq.Ft.

$2,500,000

MLS#: VALO2116042
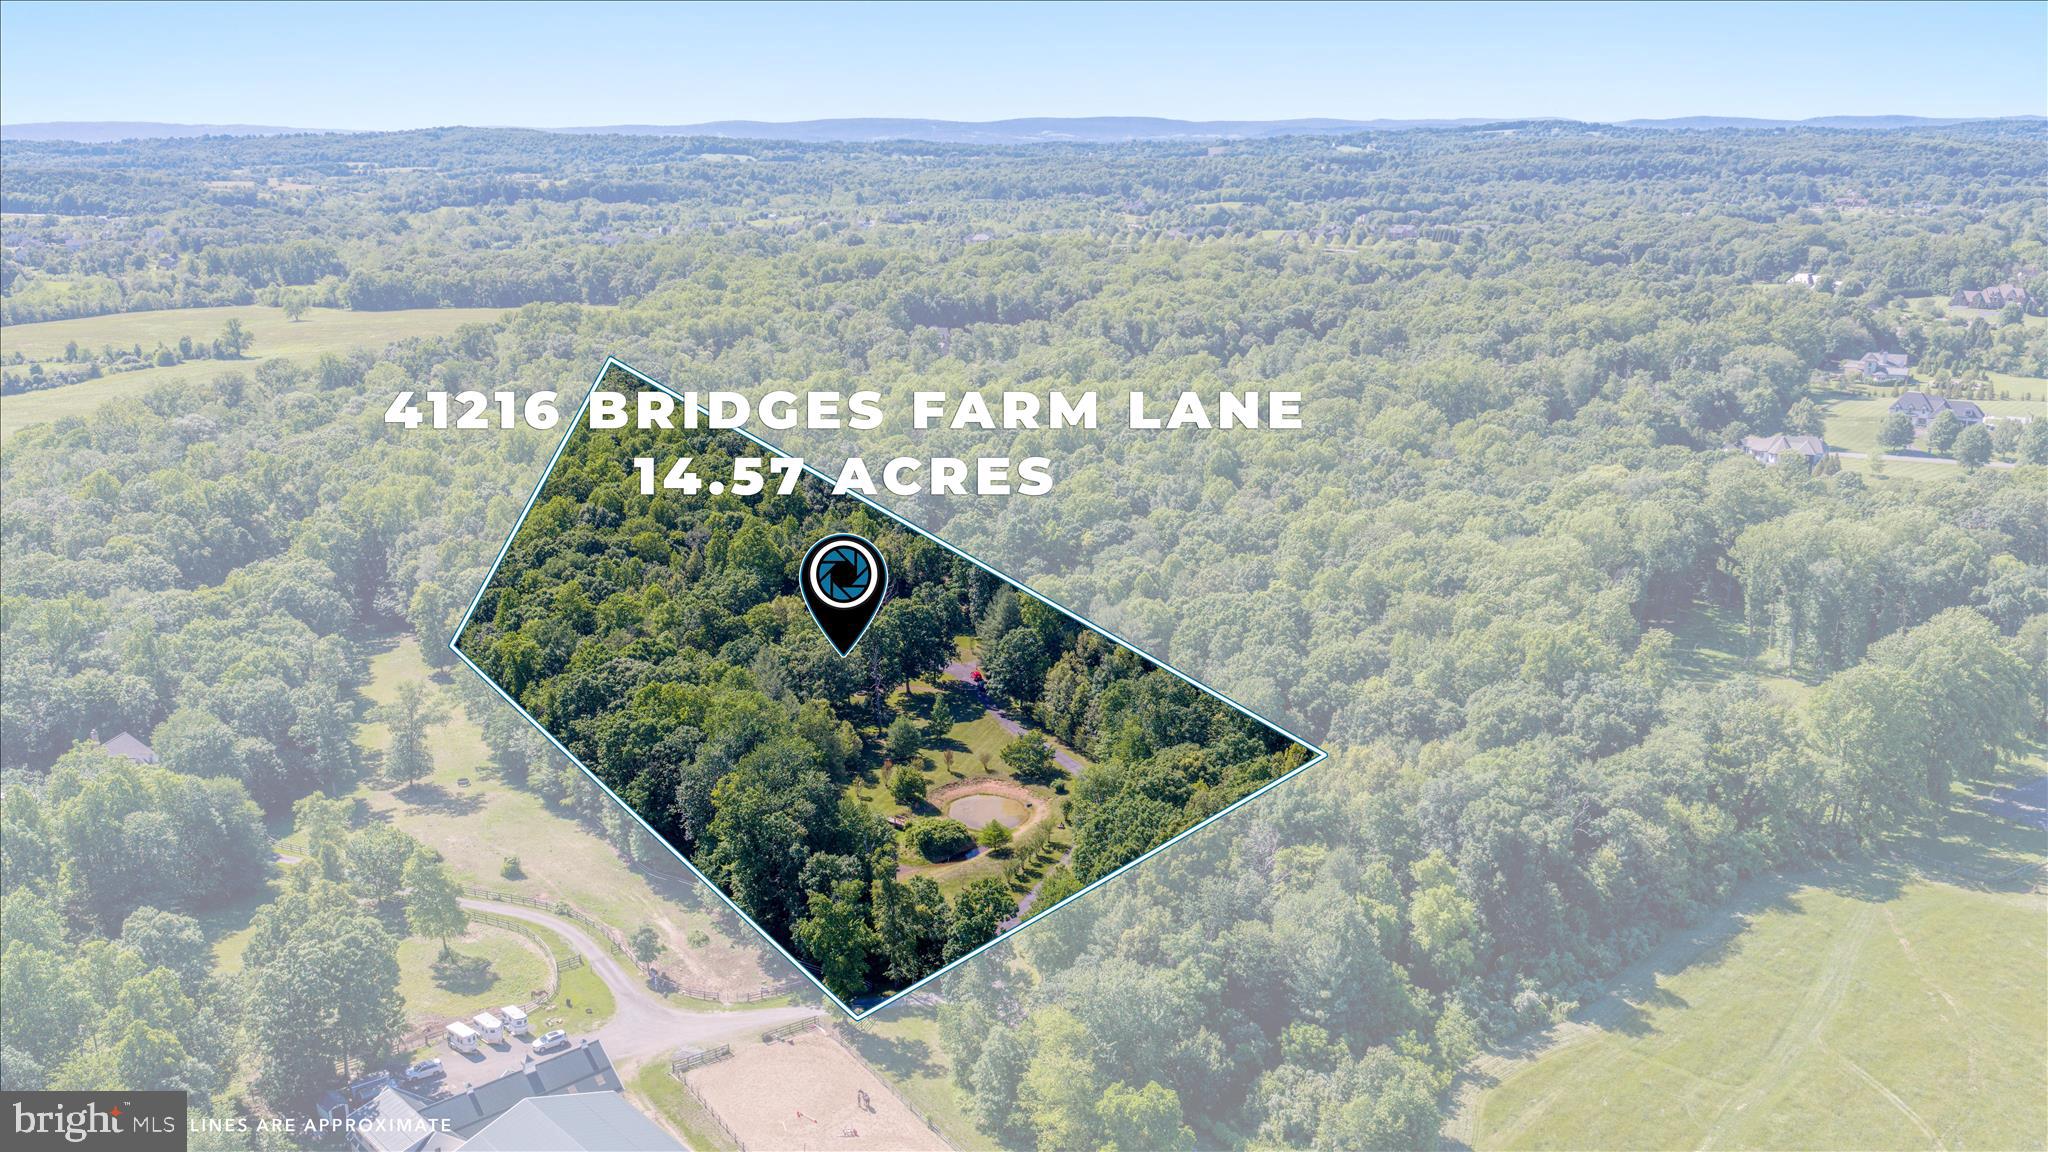
Nestled on a breathtaking 14.57-acre estate in the heart of Western Loudoun County, this exceptional property offers the perfect blend of privacy, natural beauty, and convenience. Set along a picturesque country lane just minutes from downtown Leesburg, the property provides an unparalleled opportunity to enjoy a peaceful rural lifestyle while remaining close to shopping, dining, wineries, breweries, and major commuter routes.

Colonial-style residence features over 3,800 square feet of living space, including multiple fireplaces, spacious gathering areas, and a finished lower level designed for comfortable everyday living and entertaining. Surrounded by mature trees, rolling landscape, and scenic views, the expansive acreage offers endless possibilities for outdoor recreation, gardening, equestrian pursuits, hobby farming, or simply enjoying the tranquility of your own private retreat.
#VALO2126884

LEESBURG

41216 BRIDGES FARM LANE

4 Beds

3 Baths

4,042 Sq.Ft.

$2,300,000

MLS#: VALO2126884
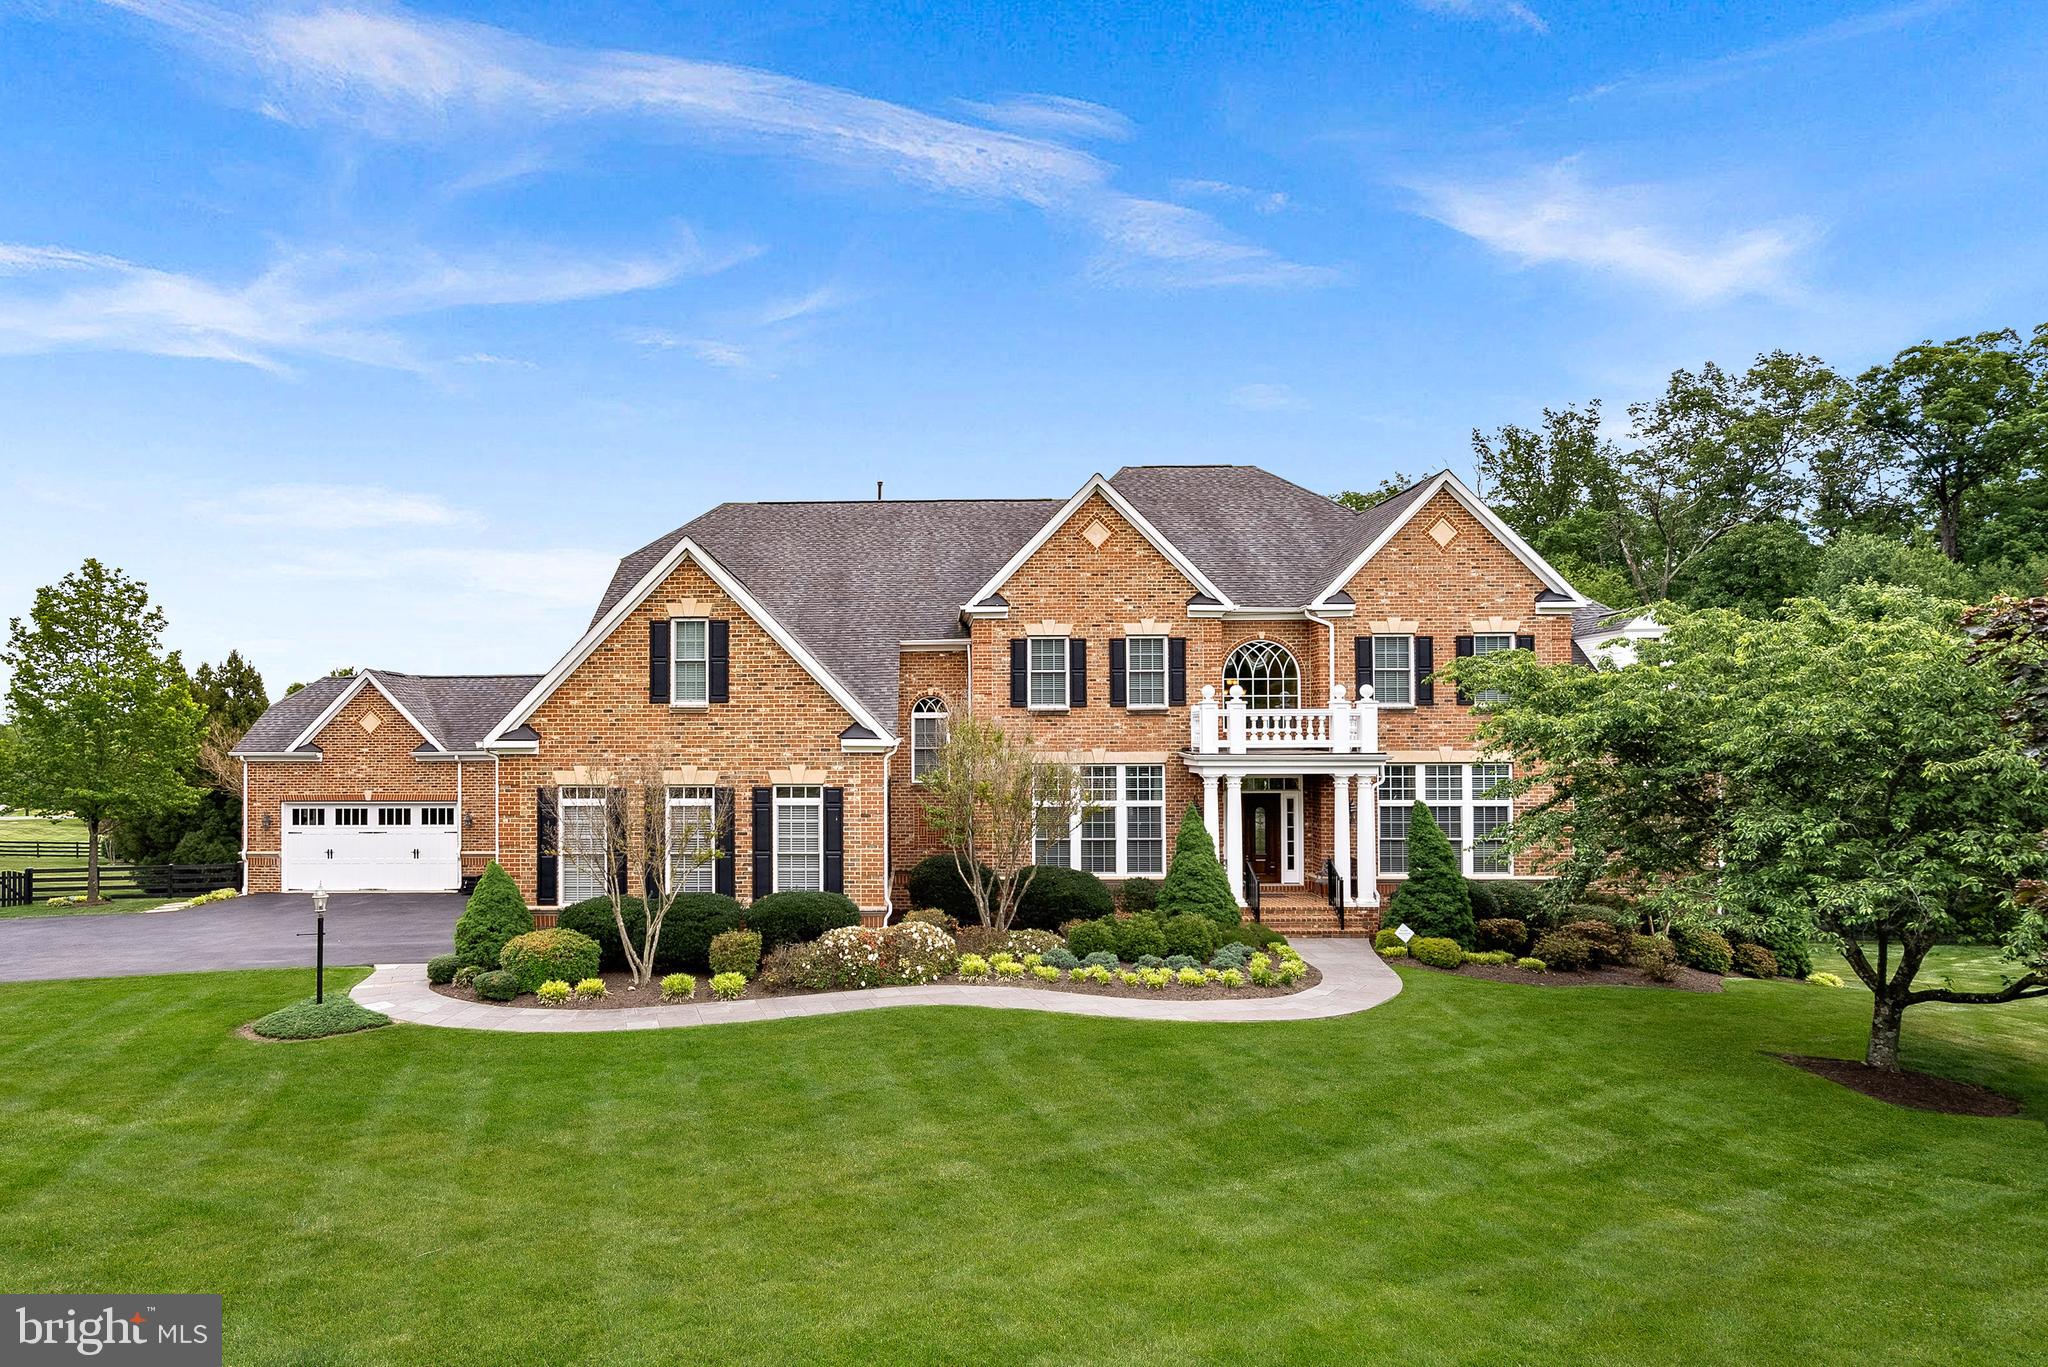
Set on a private 3.5-acre lot in one of Leesburg's most desirable locations, this extraordinary NV-built estate delivers more than 11,000 square feet of refined interior space, exceptional outdoor living, and a level of craftsmanship rarely found on the market today.

A grand all-brick façade sets the tone from the moment you arrive, while inside, a soaring dual staircase and floor-to-ceiling windows anchor the two-story foyer  — a striking first impression for a home built for both elegant entertaining and everyday comfort. Expansive living spaces unfold across the main level, where coffered ceilings, custom trim and cabinetry, solids hardwood floors, and imported travertine grace room after room.

At the heart of the home, the gourmet kitchen is a true showstopper: leathered stone countertops pair beautifully with a full suite of updated Viking appliances, ready for cooks of any skill level. Enjoy the space from a cozy seat by the fireplace or in the adjacent morning room — a kitchen as functional and welcoming as it is elevated.  Adjoining the kitchen, the family room is a true centerpiece, featuring coffered ceilings, oversized windows that provide stunning views of the property, a dramatic two-sided fireplace, and custom built-in bookcases and cabinetry.

The main floor offers gracious spaces for every occasion including formal living and dining rooms, a private office, and a sun room with access to it's own covered porch area.

Upstairs, six spacious suites with gleaming hardwood floors offer an unmatched level of comfort and privacy for family and guests alike. The primary bedroom suite is a true sanctuary — generously sized, with a private sitting area overlooking serene backyard views and a spa-like bath appointed with luxury finishes.

Outside, the grounds unfold into a private oasis centered around a sparkling pool, framed by multiple covered porches, decks and acres of lush, tree-lined privacy. This is where you want to spend summer day and nights by the firepit, under the stars. A rare 5-car garage completes the offering — ideal for car collectors, hobbyists, or simply extra storage.

The lower level is designed for entertaining, with a separate theater room and a rec and game room  that walks out to one of the backyard patios. On one side, additional rooms accommodate hobbies, fitness, and wellness pursuits; on the other, a private guest suite with a legal bedroom and full bath sits alongside two large unfinished rooms — ideal for storage or a future multi-room suite with its own separate entrance.

This is estate living at its finest: privacy, scale, and quality craftsmanship, just minutes from charming historic downtown Leesburg, rolling vineyards, and Hunt country — while still keeping every convenience close at hand.
#VALO2125154

LEESBURG

20319 TANAGER PLACE

7 Beds

6 Baths

11,389 Sq.Ft.

$2,795,000

MLS#: VALO2125154

ONCE-IN-A-LIFETIME LOUDOUN COUNTY ESTATE.. FORMER CUSTOM RESIDENCE OF RENOWNED BUILDER JIM ATHEY SITED ON 69 ACRES..SOLD AS IS! Property may offer future subdivision potential, subject to community covenants and county approvals. 

Built as the custom residence of renowned builder Jim Athey, this extraordinary estate is privately positioned at the top of a hill at the end of a long paved driveway, offering breathtaking panoramic views of Sugarloaf Mountain, sweeping pastures, and rolling countryside. VIEWS, PRIVACY & THE OPPORTUNITY TO REIMAGINE A TRUE LOUDOUN LEGACY PROPERTY.  ** Set on approximately 69 acres in Land Use, with an additional contiguous 10-acre parcel (Parcel 15B) available separately for purchase, this exceptional property offers a rare combination of privacy, recreation, agricultural potential, and unmatched natural beauty. Subject to community covenants, the estate includes ownership of approximately two-thirds of Gore Pond with boat access, a picnic area, outdoor pavilion, private beach area, separate lake cottage guest home, and an outdoor pool. ** The impressive six-level custom residence offers nearly 10,000 square feet of living space with 6 bedrooms, 4 fireplaces/wood stoves, a distinctive mansard roof, generator, solar panels, security system, and a 4-car attached side-load garage. The expansive floor plan features a formal living room and dining room, a large pioneer-style kitchen designed for gatherings with a classic red AGA stove, a spacious sunroom/pavilion area that was previously an indoor pool, multiple bedrooms and bathrooms, and generously sized entertaining spaces showcasing unbelievable panoramic views of the surrounding countryside. With its exceptional footprint and architectural character, the home offers endless opportunities for renovation, modernization, and personalization! ** The property is further enhanced by an extraordinary collection of farm, equestrian, and recreational improvements, including a 2,560-square-foot loft barn, 4,800-square-foot three-sided storage building, 7,200-square-foot three-sided building, an 8-car detached vehicle building, and multiple additional sheds, and structures. ** Whether envisioned as a multigenerational estate, private countryside retreat, working farm, equestrian property, hobby farm, or a restored Loudoun County landmark, this property offers a once-in-a-generation opportunity to create something truly extraordinary. ** Ideally located in Leesburg with convenient access to historic downtown, farm markets, wineries, breweries, and major commuter routes including Route 15 North. ** Property is enrolled in Land Use, Seller is not responsible for any roll back taxes. Property and all structures are being sold strictly AS IS and will require updates and improvements.
#VALO2125100

LEESBURG

13087 JAMES MONROE HIGHWAY

9 Beds

4 Baths

9,753 Sq.Ft.

$2,795,000

MLS#: VALO2125100

Welcome to Skyfall, a custom-built modern farmhouse thoughtfully designed with the finest materials, exuding sophisticated luxury on 9.08 meticulously fenced acres secured by private electric-gate access. Nestled on prestigious Peale Lane—a secluded enclave celebrated for estate-quality homes amid Loudoun County’s picturesque wine country—Skyfall offers exceptional privacy, yet is mere minutes from vibrant downtown Leesburg. Crafted with impeccable attention to detail, the home's striking entry features imported black French steel doors beneath a dazzling Schonbek German crystal chandelier, accented by tray ceilings and crown molding throughout the main level. Durable Hardi-plank siding, a sleek full metal roof, newly paved driveway, and new Carrier HVAC systems with UV technology underscore the superior quality of construction. The luxurious main-level primary suite includes dual walk-in closets, French steel doors, and a cozy sitting area with a Jotul wood stove surrounded by marble. Its opulent ensuite bath features reclaimed barn doors, cathedral-arched windows, an oversized Kohler soaking tub, Toto Japanese toilet, dual Indian marble vanities, and frameless rainfall shower. Two chic powder rooms—including one concealed within the laundry—ensure convenience. Ascend the dramatic waterfall staircase to three spacious bedrooms, each with generous walk-in closets. One bedroom has a private ensuite bath with marble vanity; the other two share a Jack-and-Jill bathroom with dual Carrera marble vanities, clawfoot tub, and seamless glass shower. A charming reading nook completes the upper level. The gourmet kitchen impresses with expansive floor-to-ceiling cabinetry, waterfall quartz island with cabinetry on both sides and integrated power, WiFi-enabled Thermador appliances including discreetly integrated fridge, freezer, dishwasher, wine fridge,  6-burner range with griddle, twin ovens and integrated Chef's hood.. Under-cabinet lighting, hidden outlets, and a trough sink with dual faucets enhance functionality. An adjacent hidden pantry mirrors kitchen finishes with quartz counters and open English oak shelves, and handmade hickory barn door entrance. The expansive family room features soaring cathedral ceilings, exposed wood beams, rustic stone fireplace insert, built-in English oak workspace, and access to the wraparound porch. A formal dining room, illuminated by a statement fixture, is perfect for entertaining. The finished lower level is an entertainer’s paradise, highlighted by a reclaimed Virginia barn wood bar with Indian marble, dishwasher, EuroCave wine fridges, beer fridge, and sink. A stacked stone fireplace with Jotul stove warms the rec room, while a hidden theater/music room lies behind a custom bookcase. A guest suite with reclaimed wood vanity and full bath, fitness room, workshop, and ample storage offer additional comfort, all with direct access to the pool deck. The outdoor haven centers around a stunning 30,000-gallon PebbleTech gunite pool, tanning ledge, 8–10-person spa, and impressive 11.5-ft deep end, that slopes to a swallower end.. Exterior amenities include a Trex deck, flagstone patio with Jotul fire pit, and stone-enhanced pool deck. Custom artisan electric gates by Aurora Services on Virginia bluestone columns feature AES PRO smart-device control. Equestrian facilities include a pristine 4-stall barn with new metal roof, hot/cold water, tack room, hayloft, and adjoining 7-acre fenced paddock. Facing nearly due south, Skyfall feels secluded and serene yet is conveniently situated only minutes from Dulles Airport and within easy driving distance of Washington, DC. Located just 4.6 miles from historic Leesburg with quick access to Route 15, the Greenway, over 50 wineries and breweries, and scenic trails including the Appalachian Trail, Skyfall represents a rare opportunity to experience refined craftsmanship and luxurious comfort in Northern Virginia’s most desirable countryside setting.
#VALO2133634

LEESBURG

18969 PEALE LANE

5 Beds

4 Baths

5,954 Sq.Ft.

$2,995,000

MLS#: VALO2133634

Swimming Pen Farm — the original estate on ±70 private acres, where serenity meets possibility.


At the end of a long, tree-lined drive sits a rare Loudoun opportunity that simply can't be recreated: the original, lovingly-maintained residence — a cherished one-owner home before its sale — now offered on ±70 acres of open pasture, mature woods, and a 5-acre spring-fed pond, with abundant wildlife and recreational land to explore, roam, and enjoy. Enjoy true one-level living, with walls of glass framing sweeping field-and-tree-line views from nearly every room. At the heart of the home, a custom-designed gourmet kitchen with a large center island, double ovens, a warming drawer, and two dishwashers — a dream for the avid cook and effortless for entertaining. A light-filled great room made for gathering, a fireside living room, and a custom built-in library. The spacious primary suite is a private wing all its own — complete with a fireplace, a dedicated private office, and an adjoining flex room, the perfect owner's retreat for work, rest, and everything in between. A flexible 4-to-5 bedroom layout, a 4-car garage, and a pole barn ready for animals, hobbies, equipment, or toys. A covered porch overlooks it all — with room to roam in every direction. Here you'll find the best of both worlds: the privacy and space of the country, with a new luxury community taking shape just beyond your tree line. Ideally set in coveted Western Loudoun — surrounded by award-winning wineries, craft breweries, and farm venues, with antique trails, the Potomac River, charming small towns, and local restaurants all close at hand, plus easy access to shopping and Dulles International Airport. No matter the direction, there's something for everyone. Bring your vision — private escape, gentleman's farmette, or gathering compound — a place to slow down and savor the daily. Land like this, in this location, does not come again.***Currently in Land Use****Considered a Home Preservation Lot with a Pen Space Easement.
#VALO2127678

LEESBURG

14046 KARCICH OAKS CT

4 Beds

3 Baths

3,937 Sq.Ft.

$2,300,000

MLS#: VALO2127678
Just Reduced Open House this Sunday Aug 2nd between 2-4pm.  Introducing an extraordinary new construction estate in the prestigious Beacon Hill community of Leesburg, Virginia. Built by renowned New Village Builders, this nearly 10,000-square-foot residence spans three finished levels and offers the perfect blend of elegance, comfort, and intentional design. Step into the grand foyer and you’re immediately welcomed by a dramatic dual curved staircase and soaring 20+ foot ceilings that create a stunning first impression and flow seamlessly into the family room. The expansive main level is anchored by a breathtaking great room with a statement fireplace and open sightlines into a show-stopping chef’s kitchen, featuring a massive island, premium luxury appliances, and custom finishes throughout. Designed for both everyday living and entertaining, the home offers formal living and dining spaces while maintaining an open-concept layout. A private office with access to a full bath provides flexibility for guests or work-from-home needs. Just off the attached 3-car garage, a custom dog wash station adds a thoughtful luxury touch for pet lovers. Take one of three staircases to the upper level, where you’ll find five spacious bedrooms, each with its own en-suite bath. The primary suite serves as a true retreat, featuring a spa-inspired bath with a grand walk-in shower, soaking tub, private balcony, and a custom walk-in closet. Above the garage, a bonus room offers endless flexibility as a second office, studio, playroom, or private lounge. The fully finished lower level offers incredible versatility with space for a future custom bar, sauna, home gym, movie theater, additional office, and more.
Step outside to a built-in grilling area and expansive outdoor space with room to create your dream backyard oasis—whether that includes a pool, fire pit, or outdoor entertaining space.
Located in the highly sought-after Beacon Hill Golf Club community, residents will enjoy the reopening of the golf course as a redesigned 18-hole championship layout, all while being just minutes from historic downtown Leesburg, wineries, dining, shopping, and major commuter routes into Washington, D.C.
This is more than a home—it’s a legacy property and a rare opportunity to own one of Northern Virginia’s most exceptional new construction estates. Welcome to Beacon Hill’s next chapter.
#VALO2125168

LEESBURG

40925 ALYSHEBA DRIVE

6 Beds

8 Baths

10,476 Sq.Ft.

$2,499,999

MLS#: VALO2125168

New on site today
A truly one-of-a-kind private estate on 27.86 acres in the heart of Loudoun County. Welcome to 43093 Lucketts Road in Leesburg, Virginia—an extraordinary French Chalet-inspired custom residence offering approximately 4,300 square feet of primarily one-level living, dramatic architecture, exceptional craftsmanship, and sweeping countryside and mountain views.

The sense of privacy begins the moment you enter the property. A long private driveway leads you deep into the nearly 28-acre estate, creating a secluded approach before arriving at the beautifully landscaped circular drive and residence. This is anything but a cookie-cutter home. Canadian Redwood brick, extensive stonework, rich stained wood, a distinctive standing-seam metal roof, soaring tongue-and-groove wood ceilings, exposed timber beams, and expansive walls of glass create remarkable warmth and architectural character.

At the heart of the home is a spectacular Great Room with soaring cathedral ceilings, exposed beams, dramatic stone accents, and a towering two-story glass gable that fills the interior with natural light while framing the surrounding landscape. A striking spiral staircase leads to a loft/den overlooking the main living space.

The gourmet kitchen was designed on a grand scale with an enormous center island, dramatic natural-stone countertops, extensive stained wood cabinetry, professional-style appliances, multiple sinks, pantry storage, and exceptional workspace. Just beyond is one of the home's signature spaces—a wraparound glass turret breakfast area beneath a vaulted wood ceiling, offering panoramic views across the property.

Throughout the main living areas, large-format dark stone flooring, stacked-stone accent walls, substantial stained wood trim and millwork, custom built-ins, decorative ironwork, recessed lighting, and statement fixtures reinforce the home's distinctive custom character.

The private primary suite occupies its own wing and features a spacious bedroom, two oversized walk-in closets, and an impressive luxury bath with a distinctive turret soaking tub, separate luxury shower, and private water closet. The residence offers 4 bedrooms, 4 full baths and 1 half bath, combining primarily one-level living with generous spaces and privacy.

The connection between indoors and outdoors is equally impressive. Expansive windows and glass doors showcase the acreage, while outdoor living areas include a large patio, mosaic plaza, extensive masonry hardscaping, pond, and beautiful countryside and mountain views. Above the oversized attached 3-car garage, a substantial roof terrace provides another incredible vantage point overlooking the landscaped circular drive, gardens, acreage, and distant scenery.

Outside, the 27.86-acre setting delivers something increasingly difficult to find in Northern Virginia: privacy, usable open land, and a true estate setting. Expansive fields, a flat usable yard, pond, mature trees, landscaped gardens, and extensive grounds create tremendous possibilities, while the long private approach provides meaningful separation from the road.

All of this is conveniently located near historic Downtown Leesburg, the Village of Lucketts, Route 15, Maryland and Frederick, as well as Loudoun County's renowned wineries, breweries, farm markets, and outdoor recreation. 43093 Lucketts Road is more than a home—it is an architectural estate and lifestyle property unlike anything else on the market.
#VALO2134520

LEESBURG

43093 LUCKETTS ROAD

4 Beds

4 Baths

4,358 Sq.Ft.

$2,299,000

MLS#: VALO2134520

 - property

Send a message

Message successfully sent.

Your message

What is 3 + 4 ?

Reason for contacting?

I agree to receive email communication and understand I can unsubscribe at any time.

I agree to be contacted by Charis Realty Group via call, email, and text for real estate services. To opt out, you can reply 'stop' at any time or reply 'help' for assistance. You can also click the unsubscribe link in the emails. Message and data rates may apply. Message frequency may vary. Privacy Policy

Sign Out

Virtual Assistant

Would you like to take the next step with this property? We can help you schedule a showing or virtual tour, or send you more details.

Yes, I would like more information.

Thank You for Your Reply, One of Our Agents will contact you as soon as possible

No, maybe later.

Thank you, you can always contact me via email, phone number or through the contact form.

Realhub AI

Lucy - Your AI-Powered Realtor

Update Your Temporary Password

Personalize your search

Enter your email and we'll notify you immediately when new listings match what you're looking for.

or enter email address

Already have an account ? Login here

Continue your home search

I agree to receive communications and understand I can unsubscribe at any time.

I agree to be contacted by Charis Realty Group via call, email, and text for real estate services. To opt out, you can reply 'stop' at any time or reply 'help' for assistance. You can also click the unsubscribe link in the emails. Message and data rates may apply. Message frequency may vary. Privacy Policy

Already have an account ? Login here

We use cookies

We use cookies primarily for analytics to enhance your experience. By accepting, you agree to our use of these cookies. You can manage your preferences or learn more about our cookies policy.