

Property
Beds
6
Full Baths
5
1/2 Baths
2
Year Built
2012
Sq.Footage
6,512
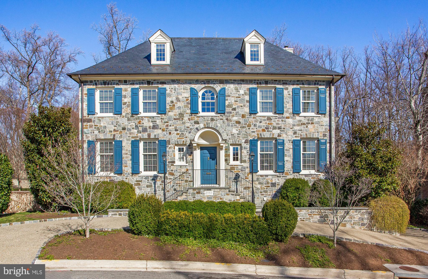
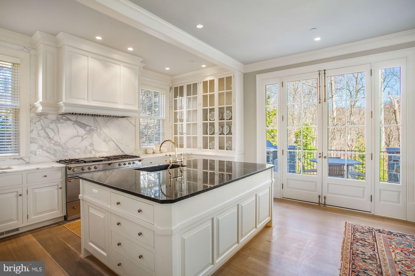
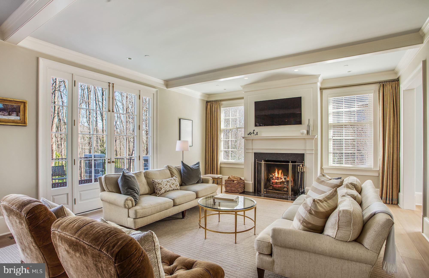
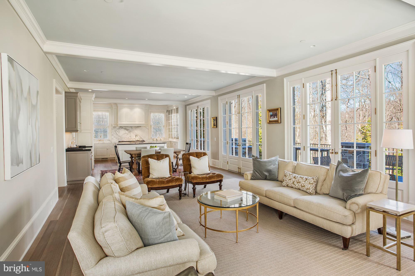
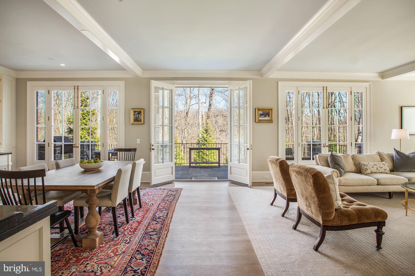
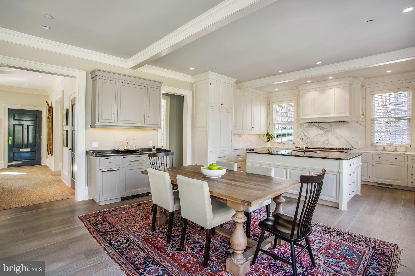
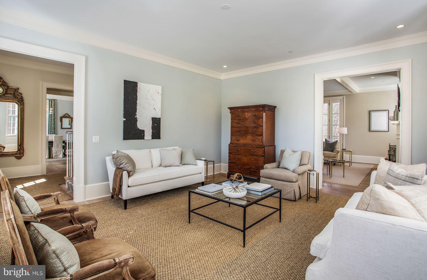
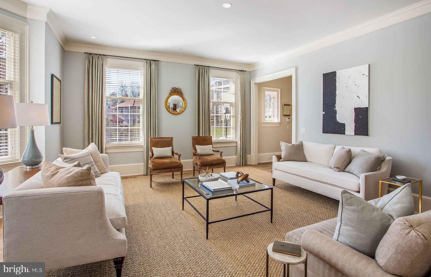
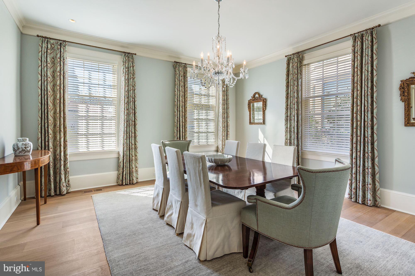
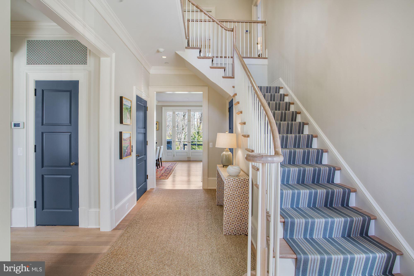
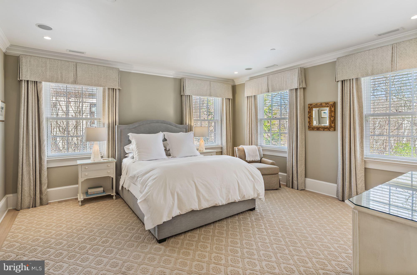
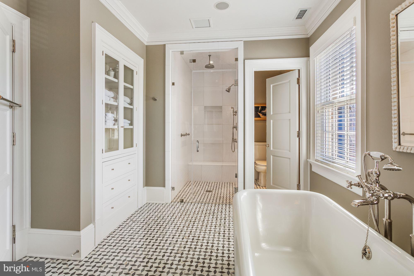
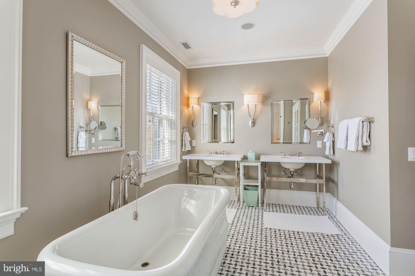
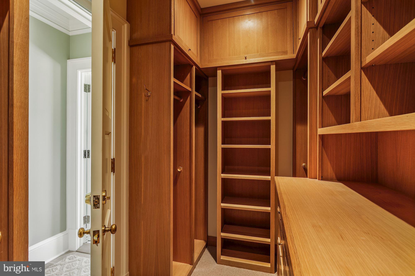
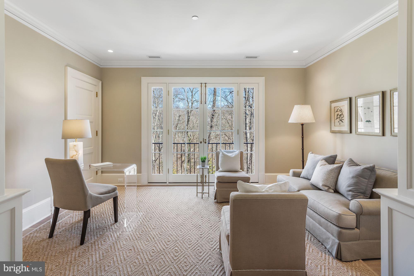
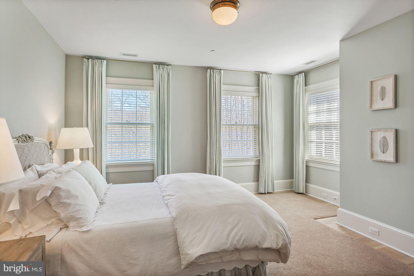
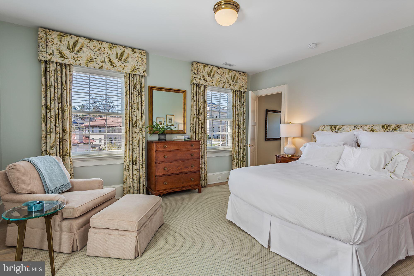
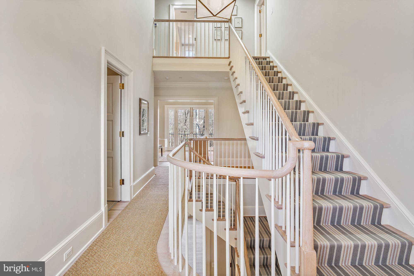
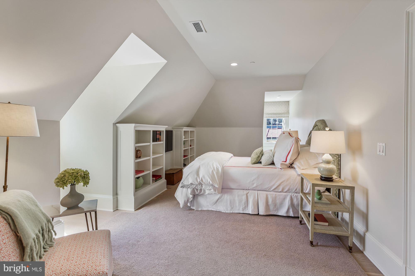
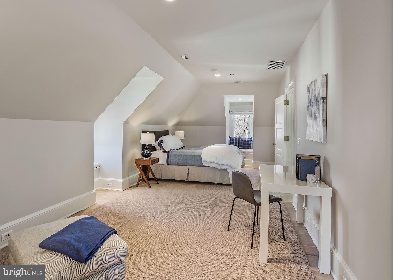
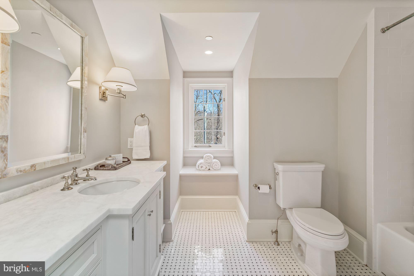
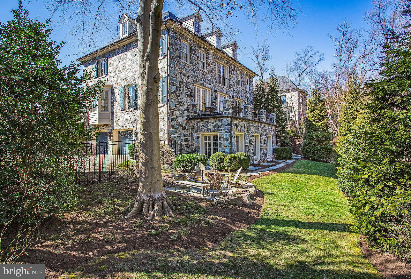
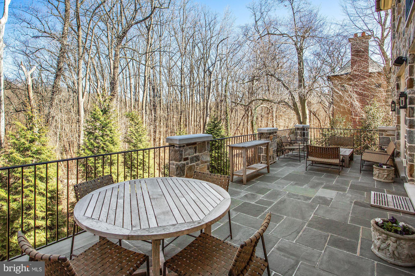
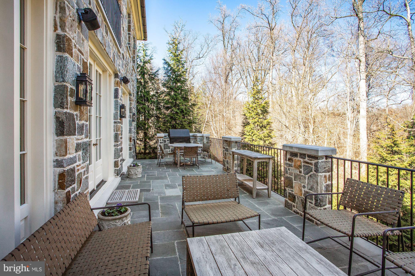
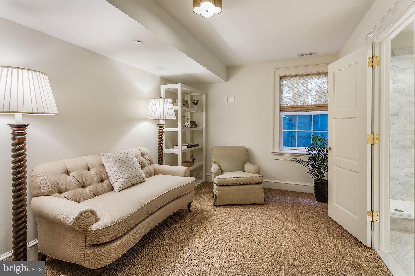
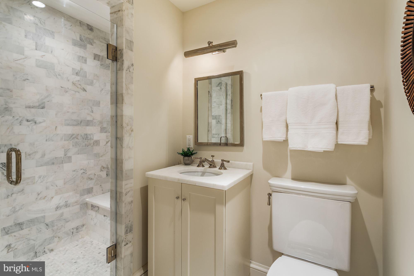
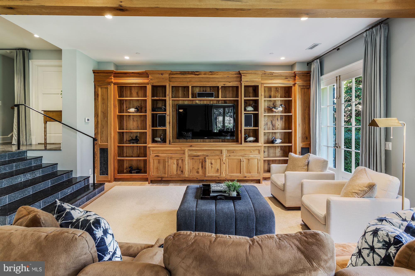
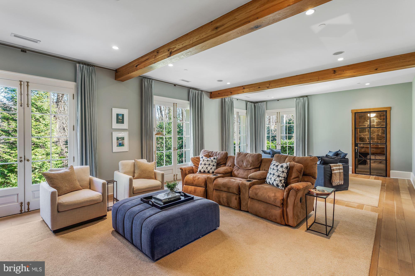
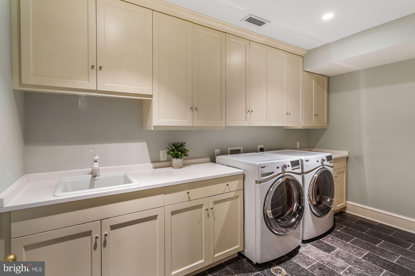
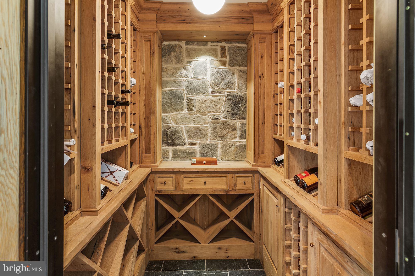
A collaboration of master builder Michael Banks and acclaimed classical architect David Jones, this elegant fieldstone residence abuts Glover Archbold Park. Soaring views of national parkland from every window on the rear of the home, and direct gate access to 183 acres of nature trails, combine sophisticated, city living with immediate access to beautiful outdoor spaces. A traditional elevation and floor plan, complemented by open kitchen/family room space, combine the best of historic quality and modern sensibilities. Architect David Jones masterfully captures light and space throughout all four finished levels. Each room is more enchanting than the last with calming nature views and beautiful light. 10 ft. ceilings, Rift white oak floorboards, custom millwork and cabinetry, designer stones and tilework, and the finest quality brass hardware are just a few of the finish details that mark this home of timeless quality and distinction. On the Main Level, French doors from the kitchen and family room access a stone terrace with built in grill and ample space for outdoor dining and entertaining. Upper Levels include an oversized Master suite, office, additional laundry room and 4 secondary bedroom suites. The walkout Lower Level accesses the two-car attached garage and includes recreation/family space, wine cellar, laundry room and additional bedroom suite. Elevator services all four levels. An enviable location in the Phillips Park community allows for easy access to downtown, Georgetown and area schools.
Features & Amenities
Interior
-
Other Interior Features
Bar, Elevator, Kitchen Island, Recessed Lighting, Soaking Tub, Walk-In Closet(s), High Ceilings, Built-in Features, Crown Molding
-
Total Bedrooms
6
-
Bathrooms
5
-
1/2 Bathrooms
2
-
Above Grade Finished Area
4912.0
-
Basement YN
YES
-
Cooling YN
YES
-
Cooling
Central Air, Geothermal
-
Fireplace YN
YES
-
Heating YN
YES
-
Heating
Geothermal, Forced Air, Radiant, Central
-
Pet friendly
N/A
Exterior
-
Garage
Yes
-
Garage spaces
2
-
Construction Materials
Stone
-
Other Exterior Features
Barbecue, Lighting
-
Parking
Oversized, Garage Door Opener, Circular Driveway, Garage, Attached
-
Patio and Porch Features
Patio, Terrace
-
Pool
No
-
Waterfront YN
NO
-
View
Trees/Woods
Area & Lot
-
Lot Size(acres)
0.24
-
Lot Size(square feet)
10,614
-
Property Type
Residential
-
Property Sub Type
Single Family Residence
-
Architectural Style
Georgian, Colonial
Price
-
Sales Price
$5,250,000
-
Tax Amount
$40,770
-
Financing Options
Conventional
-
Sq. Footage
6,512
-
Price/SqFt
$806
HOA
-
Association
YES
-
Association Fee
$1,058.93
-
Association Fee Frequency
Quarterly
-
Association Fee Includes
N/A
Property Resources
-
Horse Property
NO
School District
-
Elementary School
HORACE MANN
-
Middle School
HARDY
-
High School
JACKSON-REED
Property Features
-
New Construction
NO
-
Accessibility Features
Accessible Elevator Installed
-
Association Amenities
Security
-
Senior Community YN
NO
-
Sewer
Public Sewer
-
Water Source
Public
Schedule a Showing
Showing scheduled successfully.
Mortgage calculator
Estimate your monthly mortgage payment, including the principal and interest, property taxes, and HOA. Adjust the values to generate a more accurate rate.
Your payment
Principal and Interest:
$
Property taxes:
$
HOA fees:
$
Total loan payment:
$
Total interest amount:
$
Location
County
WASHINGTON
Elementary School
HORACE MANN
Middle School
HARDY
High School
JACKSON-REED
Listing Courtesy of Lee E Arrowood, Compass
RealHub Information is provided exclusively for consumers' personal, non-commercial use, and it may not be used for any purpose other than to identify prospective properties consumers may be interested in purchasing. All information deemed reliable but not guaranteed and should be independently verified. All properties are subject to prior sale, change or withdrawal. RealHub website owner shall not be responsible for any typographical errors, misinformation, misprints and shall be held totally harmless.

Salesperson, Realtor
Rosie Dove
Call Rosie today to schedule a private showing.

* Listings on this website come from the FMLS IDX Compilation and may be held by brokerage firms other than the owner of this website. The listing brokerage is identified in any listing details. Information is deemed reliable but is not guaranteed. If you believe any FMLS listing contains material that infringes your copyrighted work please click here to review our DMCA policy and learn how to submit a takedown request.© 2024 FMLS.
Related Properties
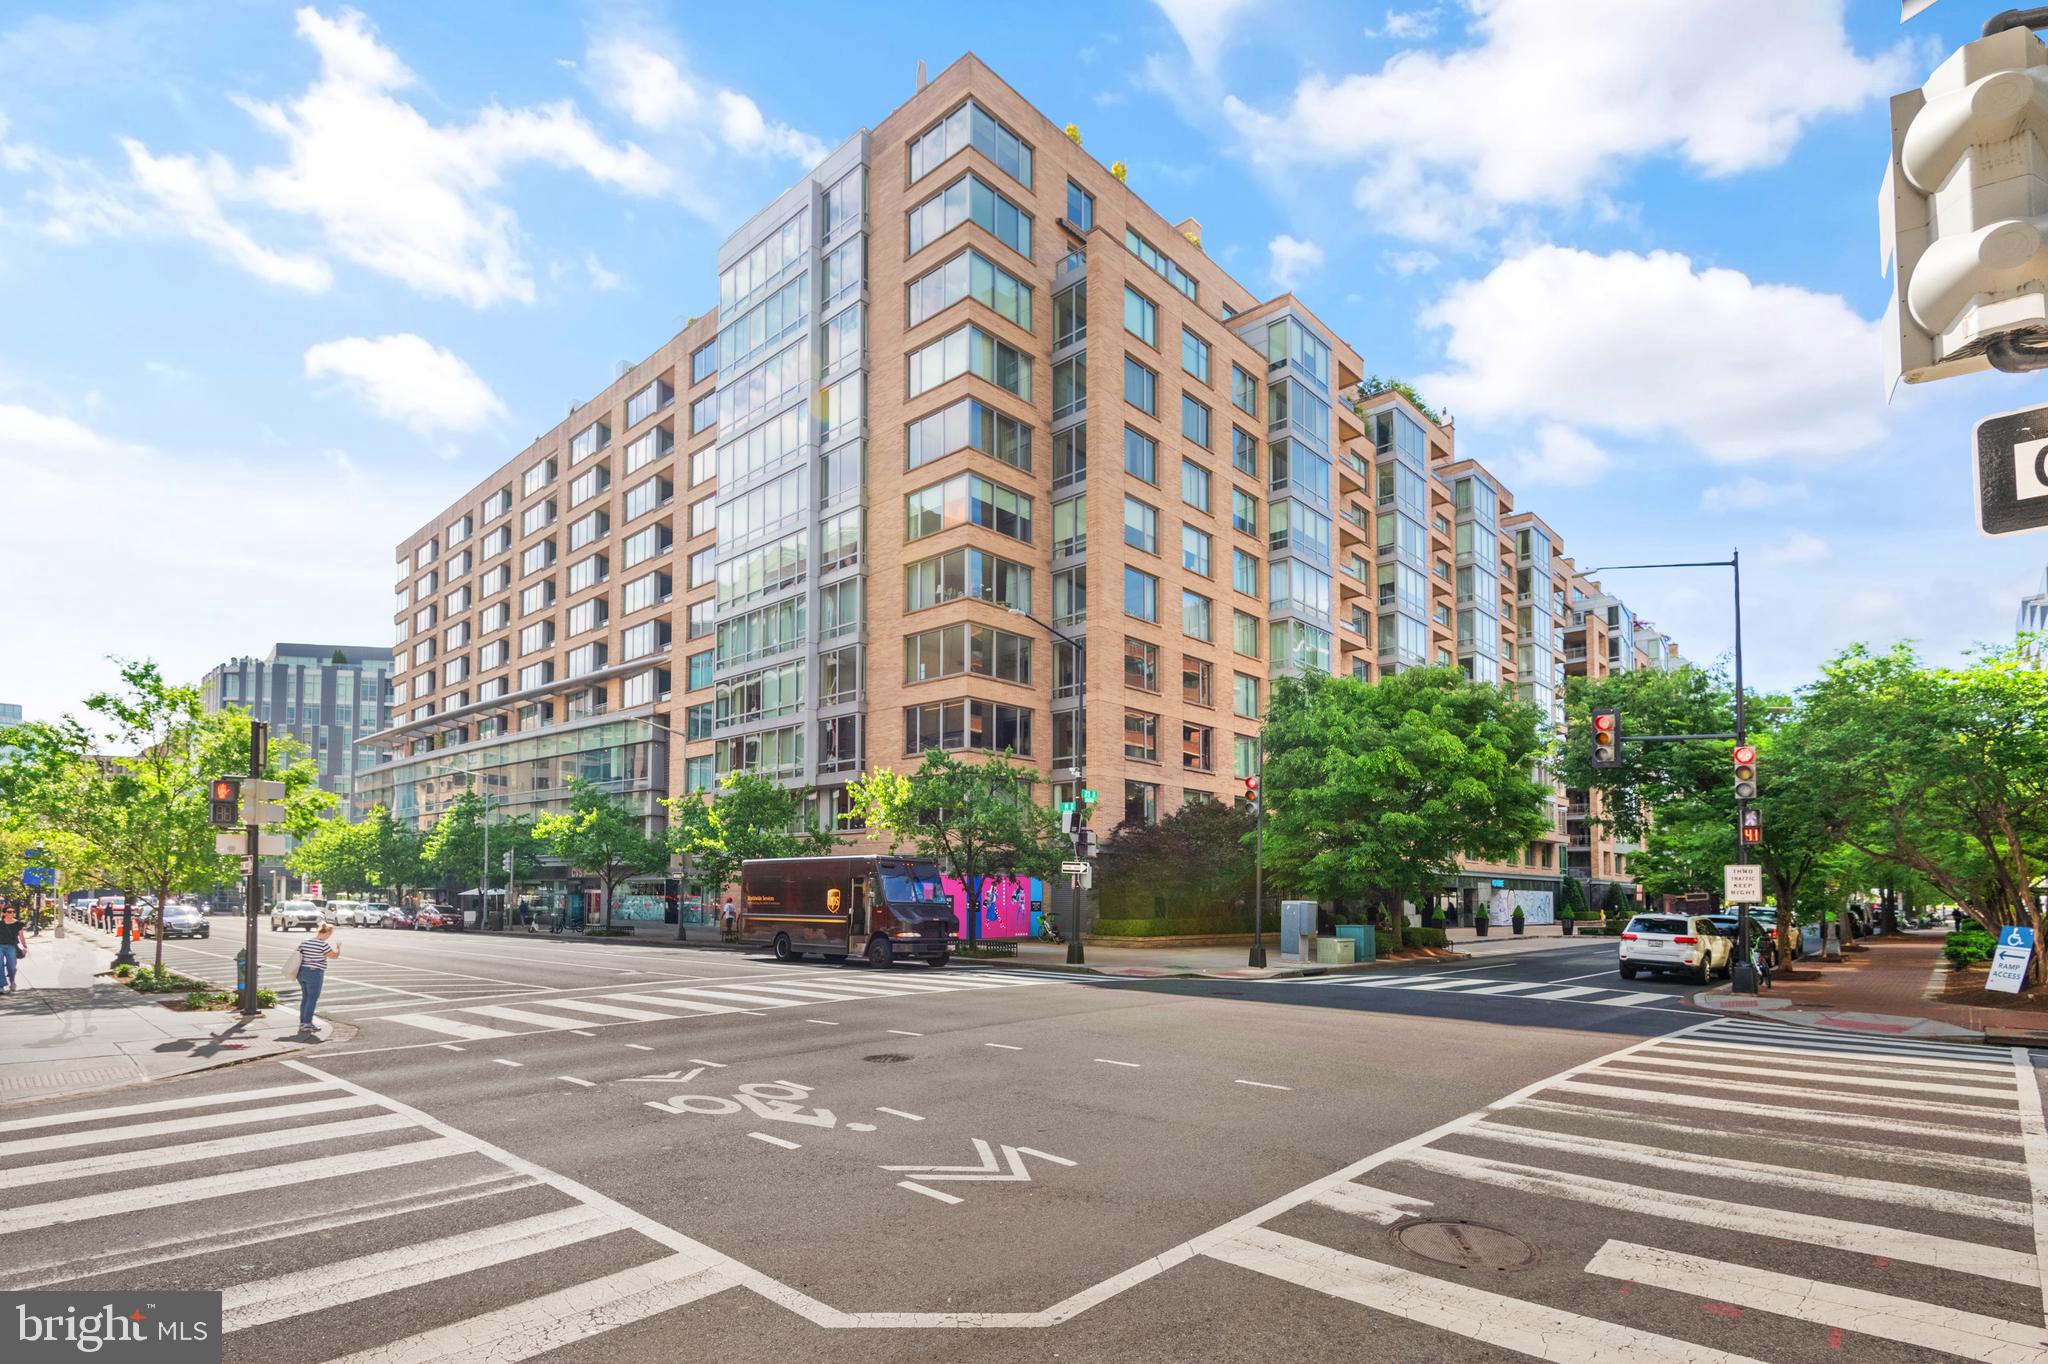
WASHINGTON
1155 23RD STREET NW PH3L
2 Beds
2 Baths
2,070 Sq.Ft.
$4,250,000
MLS#: DCDC2224338

WASHINGTON
2303 BANCROFT PLACE NW
5 Beds
5 Baths
7,292 Sq.Ft.
$5,250,000
MLS#: DCDC2280038
WASHINGTON
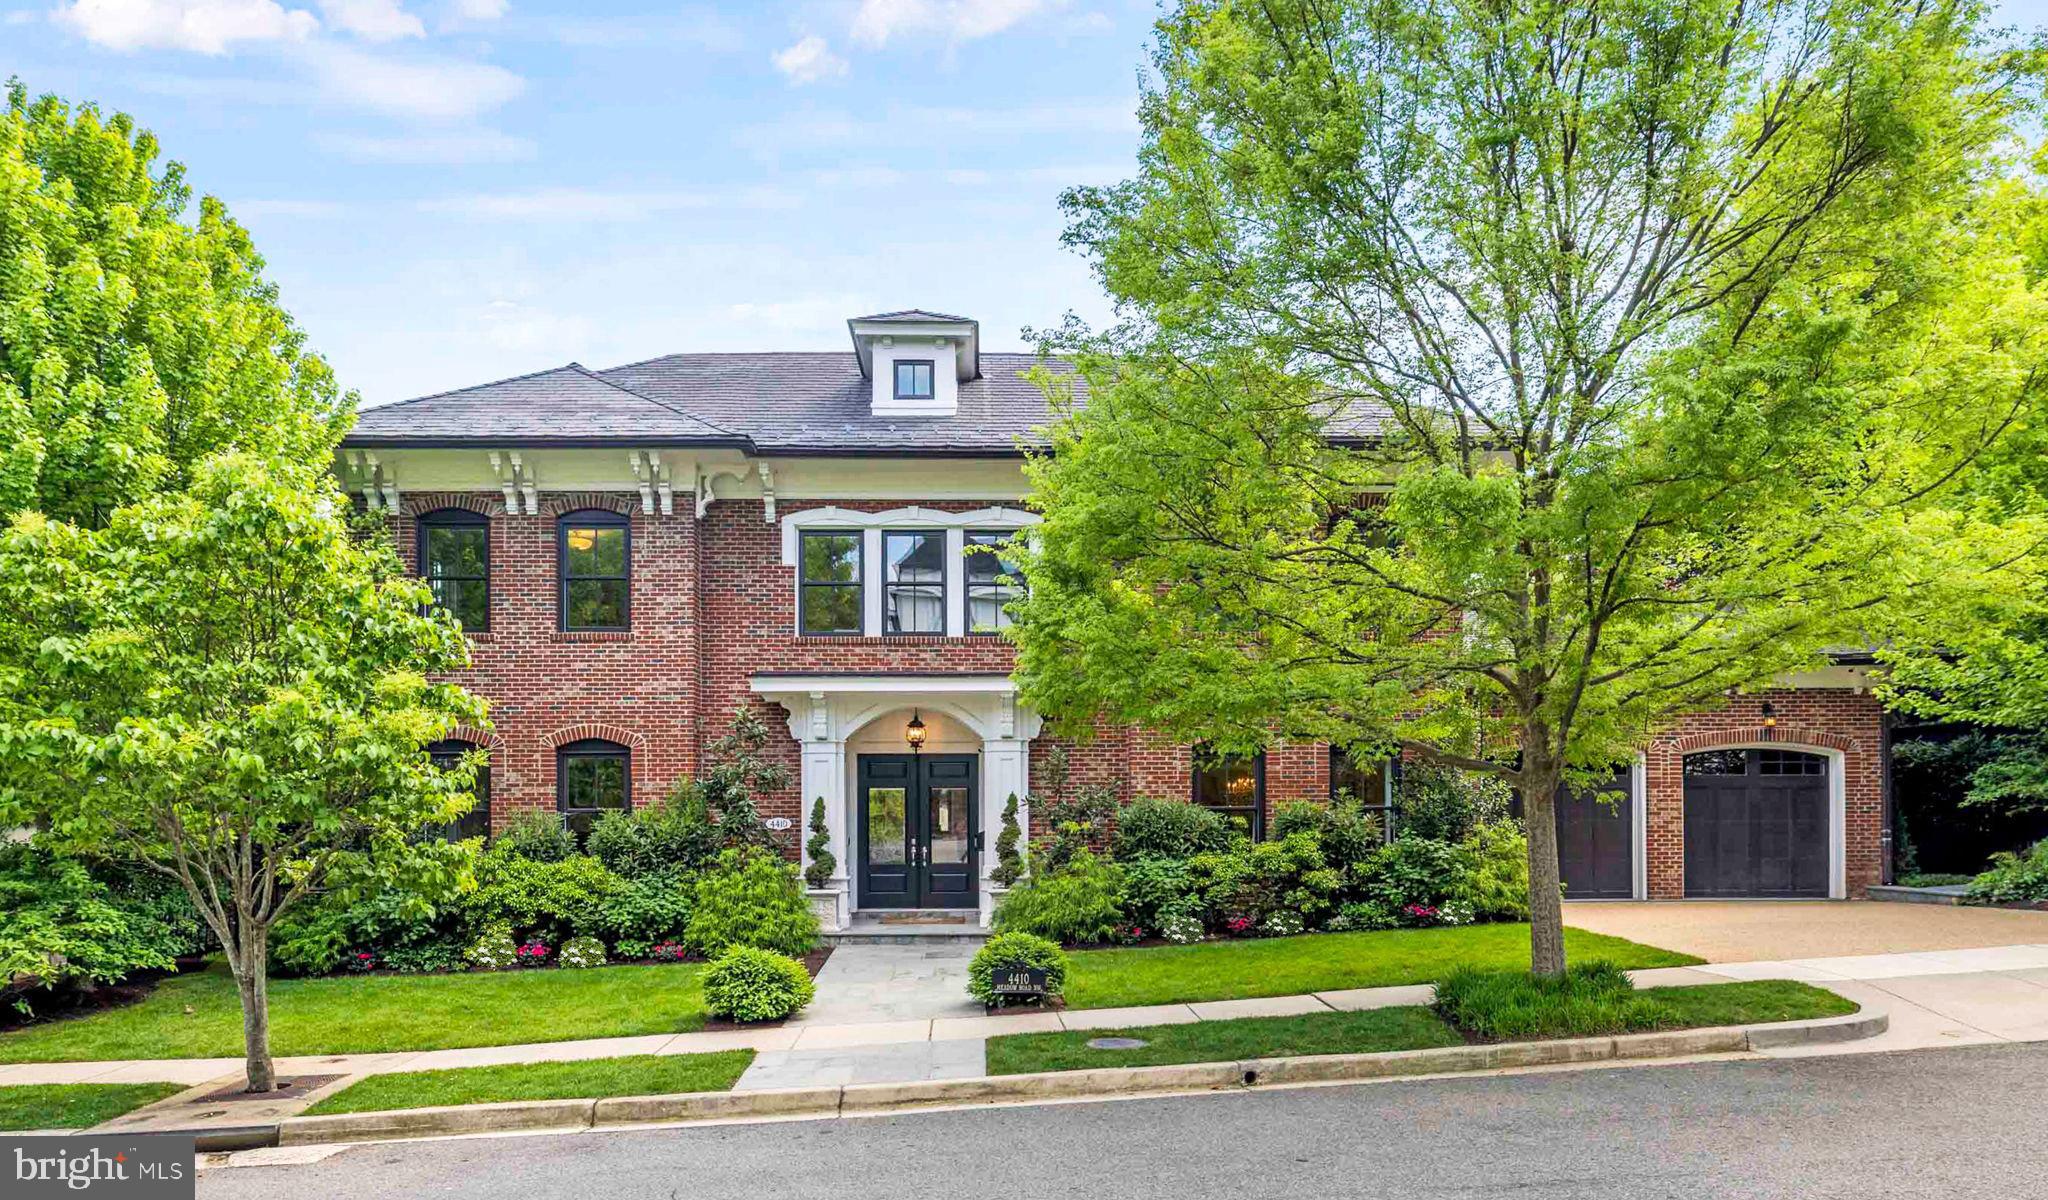
4410 MEADOW ROAD NW
5 Beds
6 Baths
7,297 Sq.Ft.
$5,700,000
MLS#: DCDC2273642

WASHINGTON
2740 CHAIN BRIDGE ROAD NW
5 Beds
5 Baths
6,450 Sq.Ft.
$6,300,000
MLS#: DCDC2272636

WASHINGTON
2905 UNIVERSITY TERRACE NW
5 Beds
5 Baths
7,027 Sq.Ft.
$4,500,000
MLS#: DCDC2274898

WASHINGTON
2717 TENNYSON STREET NW
8 Beds
8 Baths
9,800 Sq.Ft.
$4,749,900
MLS#: DCDC2282832

WASHINGTON
1935 FOXVIEW CIRCLE NW
7 Beds
5 Baths
9,306 Sq.Ft.
$4,395,000
MLS#: DCDC2282050

WASHINGTON
2884 WOODLAND DRIVE NW
5 Beds
4 Baths
5,690 Sq.Ft.
$6,300,000
MLS#: DCDC2282184
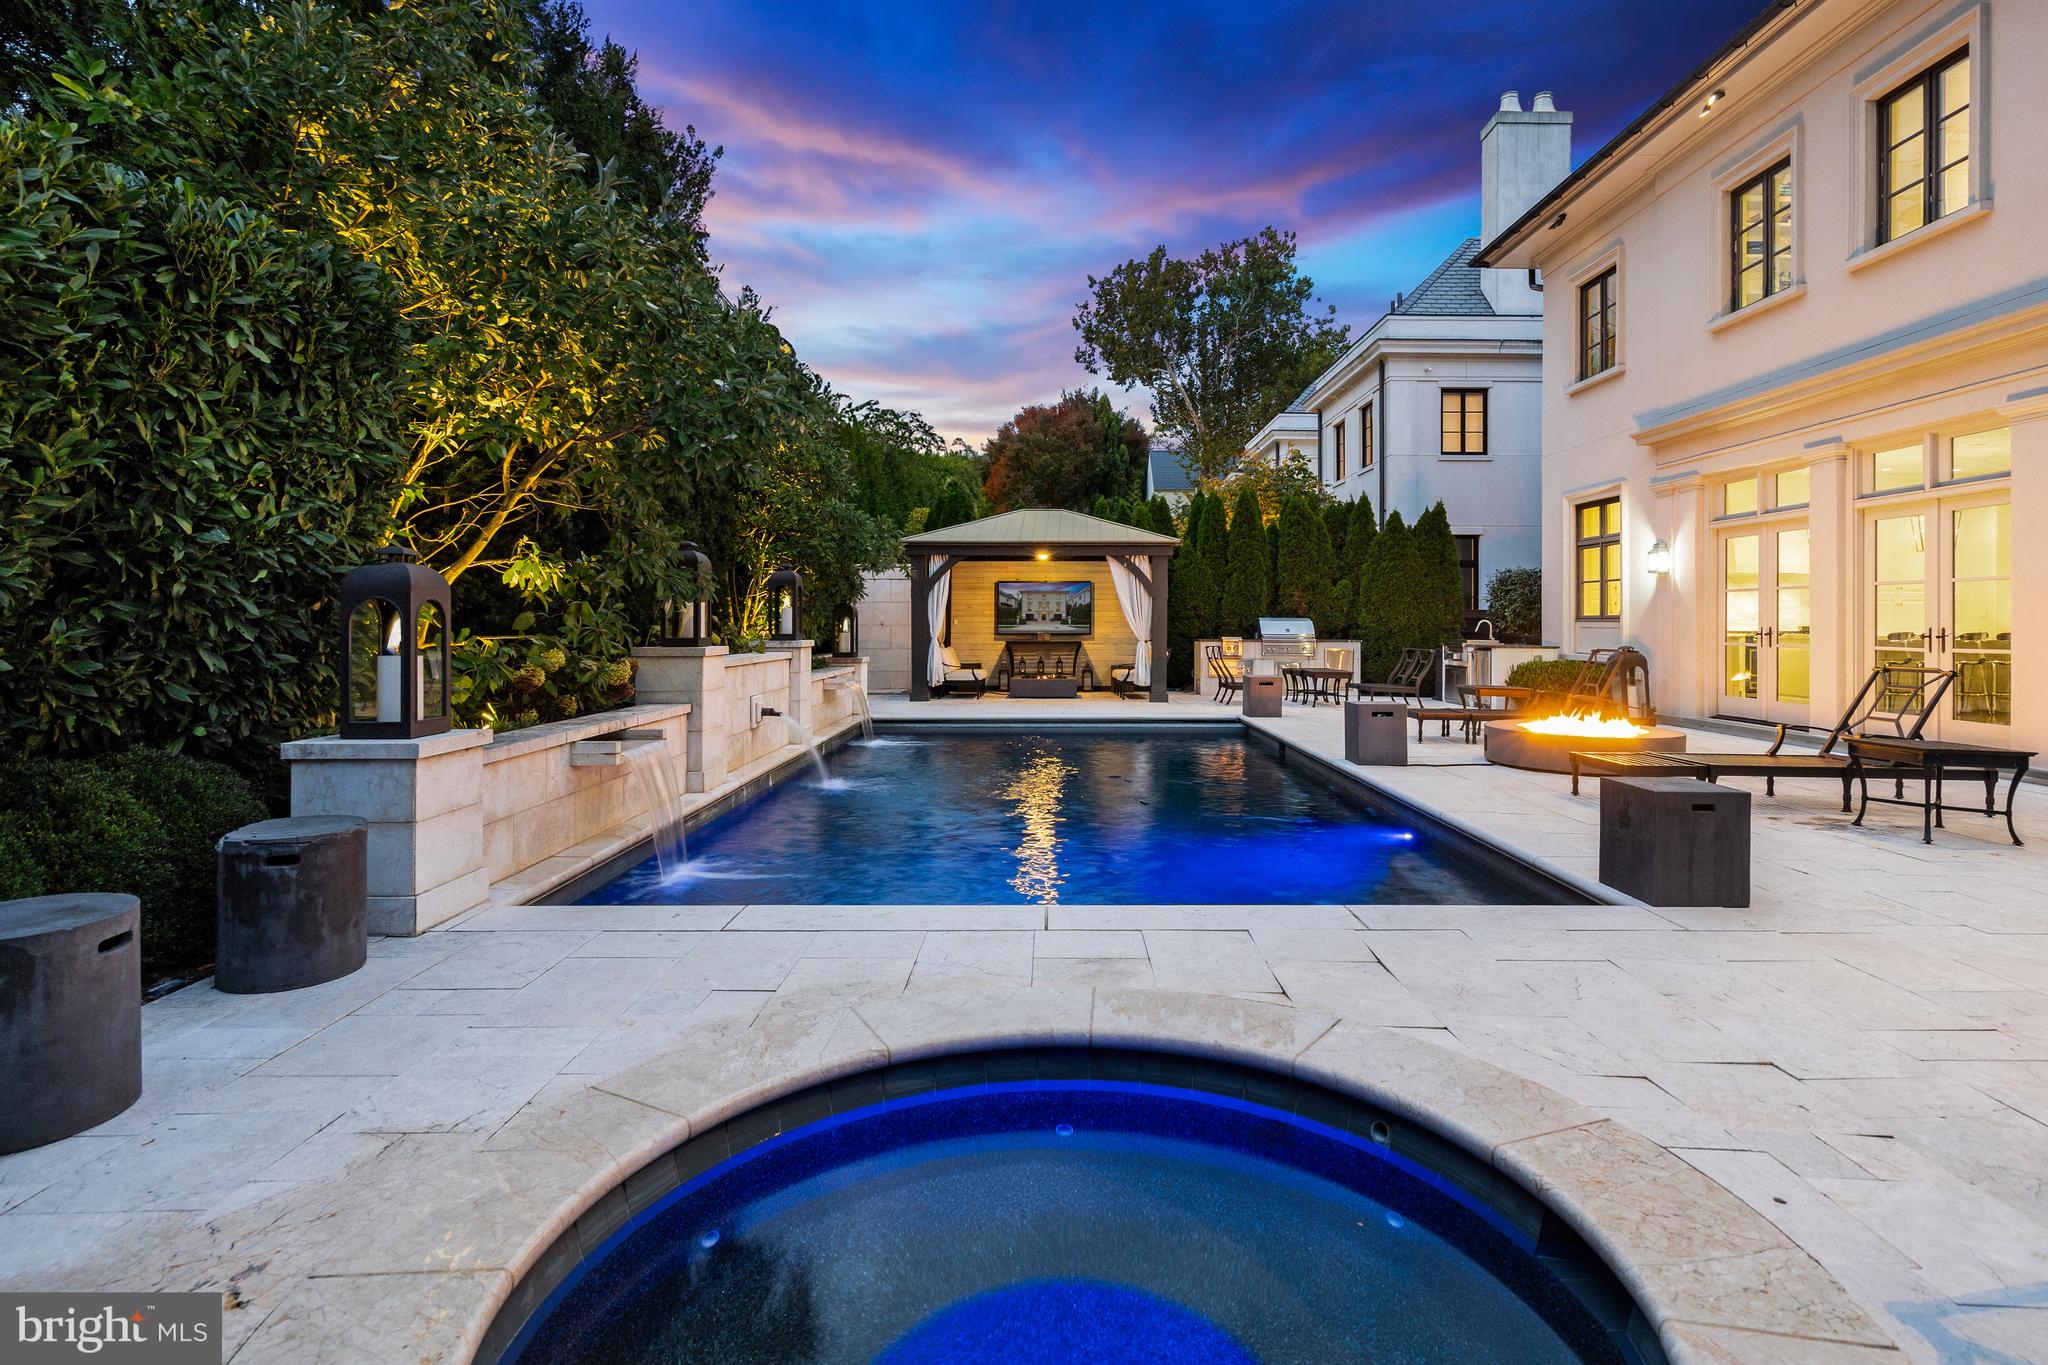
WASHINGTON
2107 FOXHALL ROAD NW
5 Beds
5 Baths
5,628 Sq.Ft.
$5,395,000
MLS#: DCDC2226626
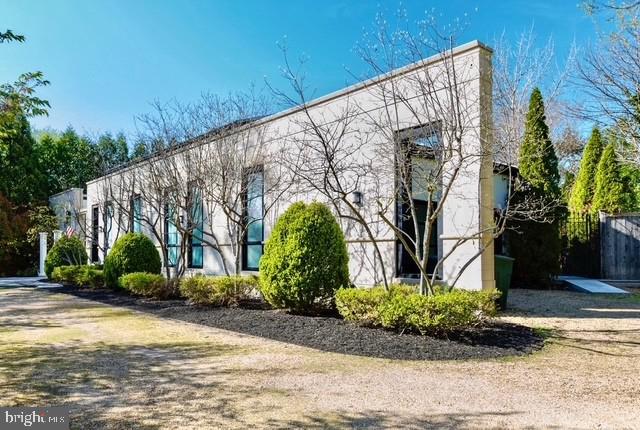
WASHINGTON
3017 GATES ROAD NW
4 Beds
5 Baths
7,344 Sq.Ft.
$6,250,000
MLS#: DCDC2255490
.png)