


Property
Beds
3
Full Baths
2
1/2 Baths
None
Year Built
1974
Sq.Footage
1,029
Welcome to this updated 3-bedroom, 2-bath condo in the Shadowood community of Reston, with a private balcony overlooking the trees, new 2026 carpet and paint, and access to the full range of Reston Association amenities. The entire home was painted in 2026, and engineered hardwood runs through the common living areas. The large living room opens to the balcony, a quiet spot for morning coffee with a view of the woods. A separate dining area with a chandelier gives you a real place to sit down for meals. The kitchen has granite counters, black appliances, and plenty of cabinet space, plus a microwave updated in 2023. The primary bedroom includes new carpet, a walk-in closet, and an attached bath renovated in 2026 with new flooring, vanity, toilet, mirror, and lighting. The full hall bath got the same 2026 updates and has a tub/shower combo. Two more bedrooms each have new carpet and a double-door closet, so there’s room for guests, a home office, or hobbies. Everyday conveniences are covered too. A stacked washer and dryer, new in 2026, sits right in the unit. A hallway linen closet and an exterior utility closet add extra storage. Living in Reston means plenty to do close to home. With a paid membership, you can use 15 outdoor pools and 52 tennis courts. The open space includes four lakes, several ponds and streams, and miles of walking and jogging trails. You will also find tot lots, multi-purpose courts, picnic pavilions, ball fields, and free or low-cost educational and recreational programs. Shadowood is close to Reston’s shopping, dining, and commuter routes, so you spend less time in the car and more time enjoying where you live. Welcome Home! Storage cubby in each building for your use!
Open Houses
Open house times are shown in the property’s local time.
Features & Amenities
Interior
-
Total Bedrooms
3
-
Bathrooms
2
-
Above Grade Finished Area
1029.0
-
Basement YN
NO
-
Cooling YN
YES
-
Cooling
Central Air, Electric
-
Fireplace YN
NO
-
Heating YN
YES
-
Heating
Electric, Forced Air, Heat Pump
-
Main Level Bedrooms
3
-
Pet friendly
Breed Restrictions, Yes
Exterior
-
Garage
No
-
Construction Materials
Other
-
Other Exterior Features
Balcony
-
Parking
Permit Required, Assigned, Parking Lot
-
Pool
Yes
-
Pool Features
Community
-
Waterfront YN
NO
-
View
Trees/Woods
Area & Lot
-
Property Type
Residential
-
Property Sub Type
Condominium
-
Architectural Style
Colonial
Price
-
Sales Price
$295,000
-
Tax Amount
$3,621
-
Sq. Footage
1,029
-
Price/SqFt
$286
HOA
-
Association
YES
-
Association Fee 2
$610
-
Association Fee
$900
-
Association Fee Frequency
Annually
-
Association Fee 2 Frequency
Monthly
-
Association Fee Includes
N/A
-
Total Monthly Fees
true
School District
-
Elementary School
TERRASET
-
Middle School
HUGHES
-
High School
SOUTH LAKES
Property Features
-
New Construction
NO
-
Association Amenities
Tennis Court(s), Basketball Court, Trail(s), Jogging Path, Playground
-
Foundation Details
Slab
-
Senior Community YN
NO
-
Sewer
Public Sewer
-
Water Source
Public
Schedule a Showing
Showing scheduled successfully.
Mortgage calculator
Estimate your monthly mortgage payment, including the principal and interest, property taxes, and HOA. Adjust the values to generate a more accurate rate.
Your payment
Principal and Interest:
$
Property taxes:
$
HOA fees:
$
Total loan payment:
$
Total interest amount:
$
Location
County
FAIRFAX
Elementary School
TERRASET
Middle School
HUGHES
High School
SOUTH LAKES
Listing Courtesy of Cristina B Dougherty, Paul Wesley Real Estate
RealHub Information is provided exclusively for consumers' personal, non-commercial use, and it may not be used for any purpose other than to identify prospective properties consumers may be interested in purchasing. All information deemed reliable but not guaranteed and should be independently verified. All properties are subject to prior sale, change or withdrawal. RealHub website owner shall not be responsible for any typographical errors, misinformation, misprints and shall be held totally harmless.

Salesperson, Realtor
Rosie Dove
Call Rosie today to schedule a private showing.

* Listings on this website come from the FMLS IDX Compilation and may be held by brokerage firms other than the owner of this website. The listing brokerage is identified in any listing details. Information is deemed reliable but is not guaranteed. If you believe any FMLS listing contains material that infringes your copyrighted work please review our DMCA policy and learn how to submit a takedown request.© 2024 FMLS.
Related Properties
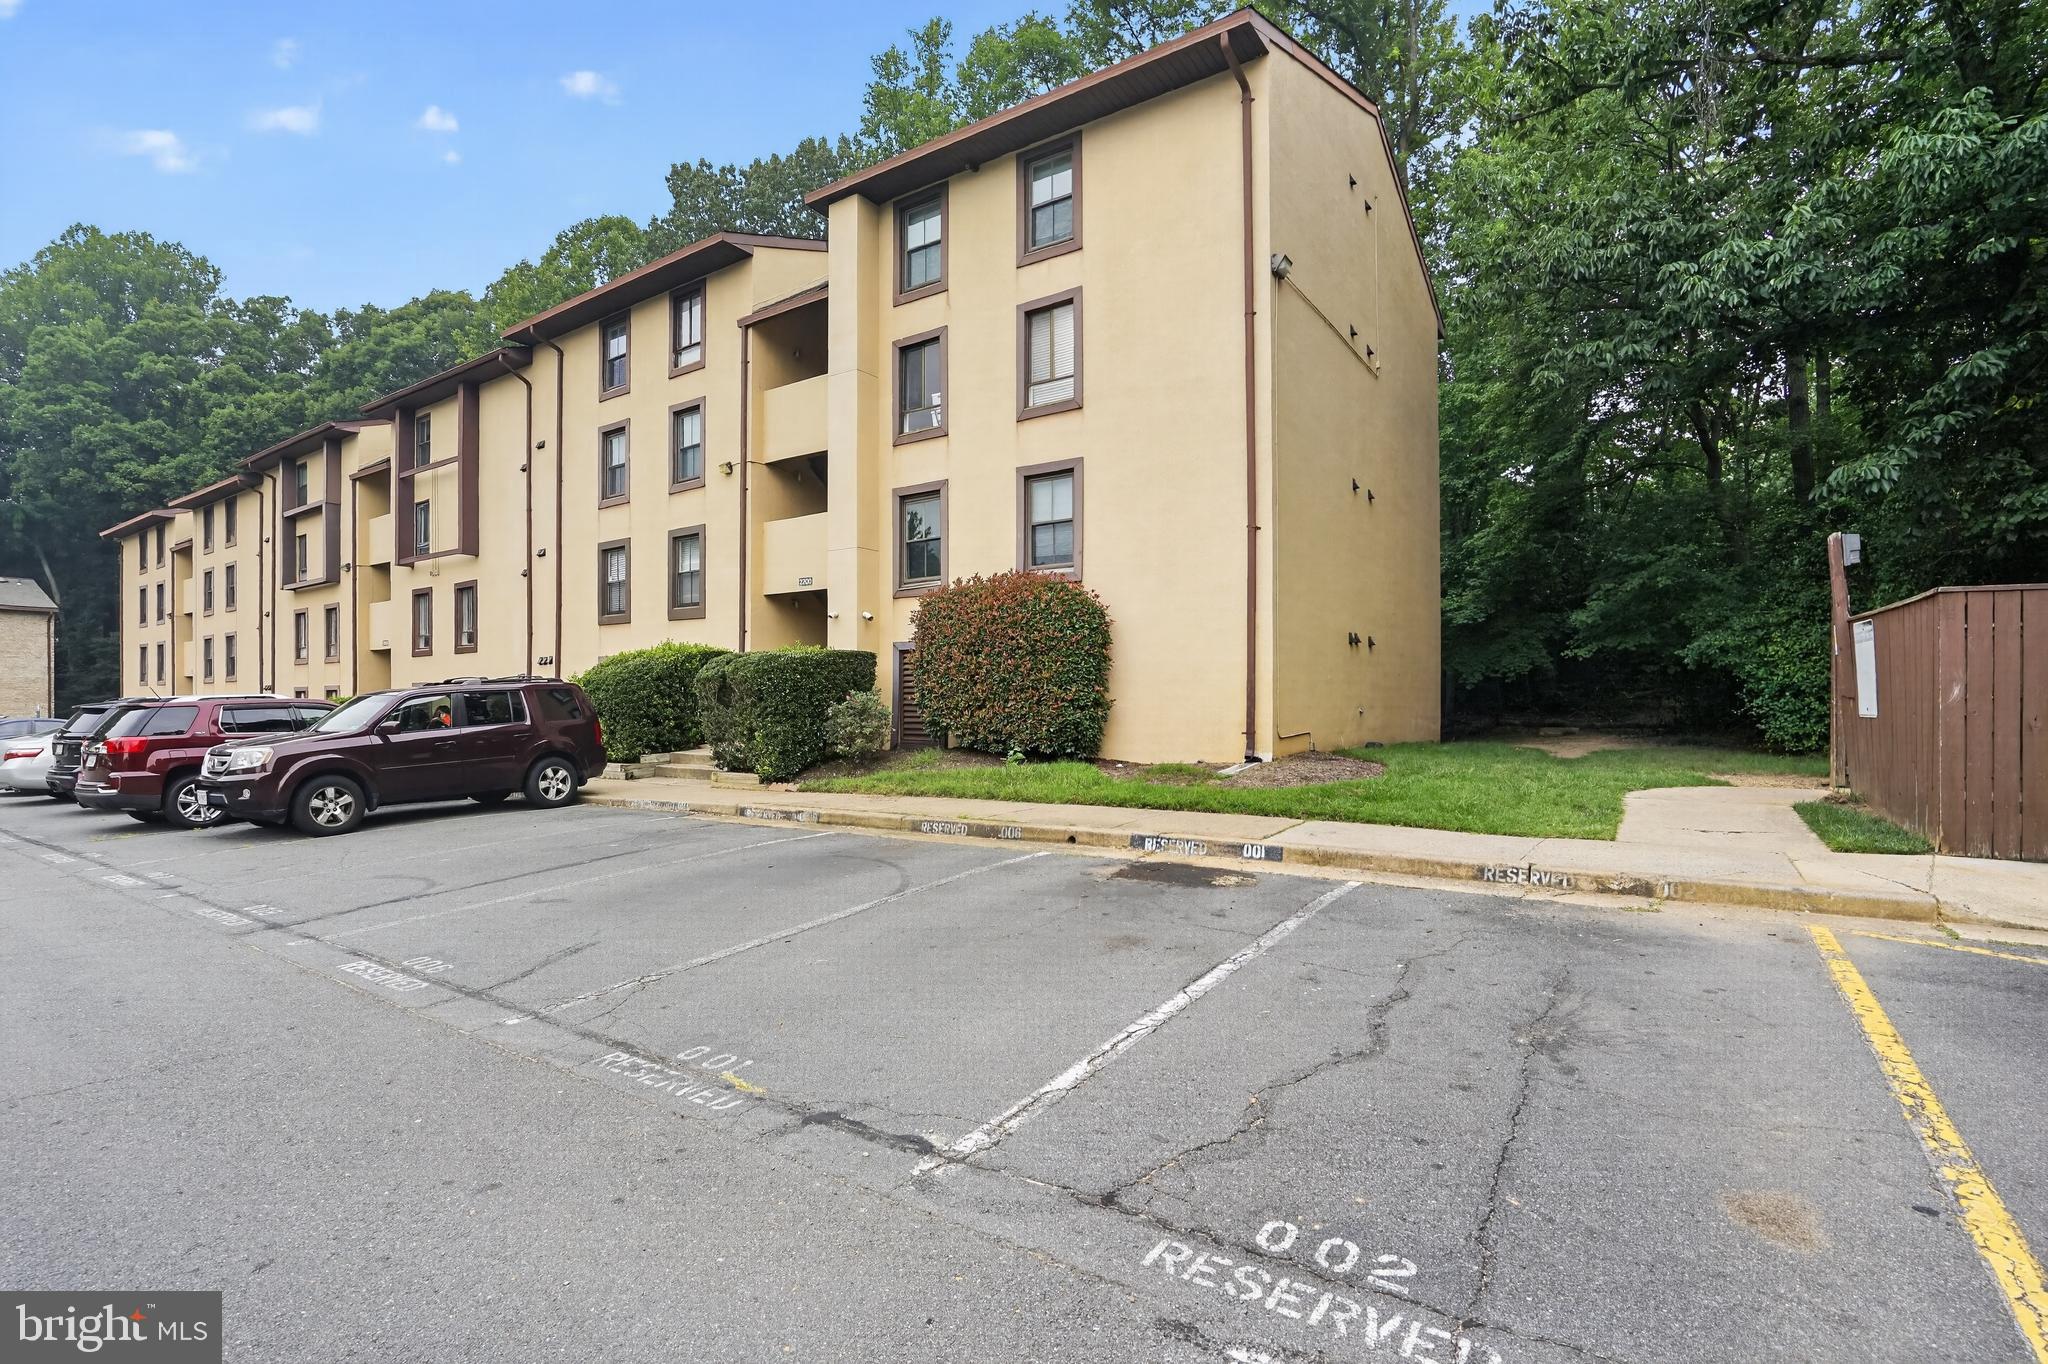
RESTON
2200 CASTLE ROCK SQUARE 2B
2 Beds
2 Baths
894 Sq.Ft.
$260,000
MLS#: VAFX2330026

RESTON
12000 MARKET STREET 172
1 Beds
1 Baths
754 Sq.Ft.
$330,000
MLS#: VAFX2334672
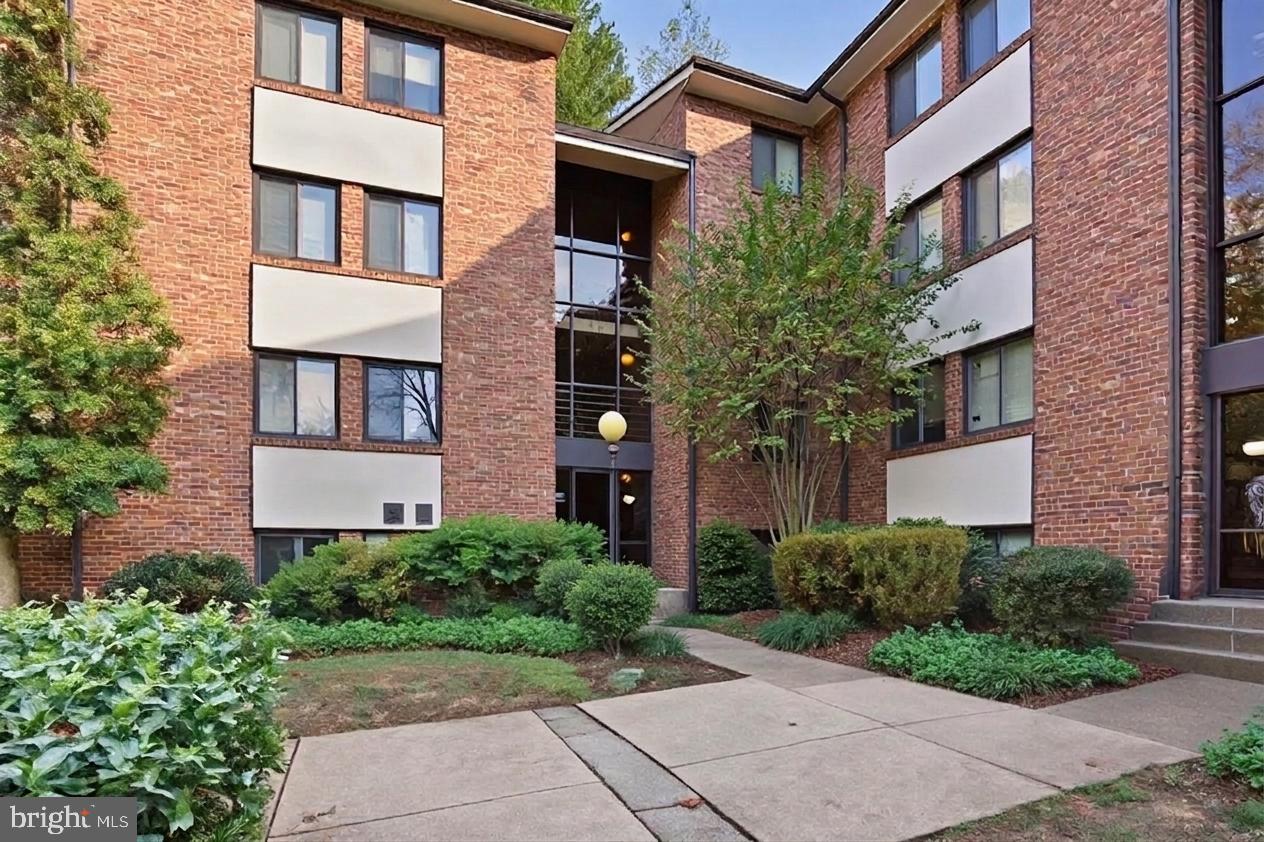
RESTON
1552 NORTHGATE SQUARE 12B
2 Beds
1 Baths
993 Sq.Ft.
$317,000
MLS#: VAFX2311630

RESTON
11770 SUNRISE VALLEY DRIVE 118
1 Beds
1 Baths
656 Sq.Ft.
$295,000
MLS#: VAFX2340334
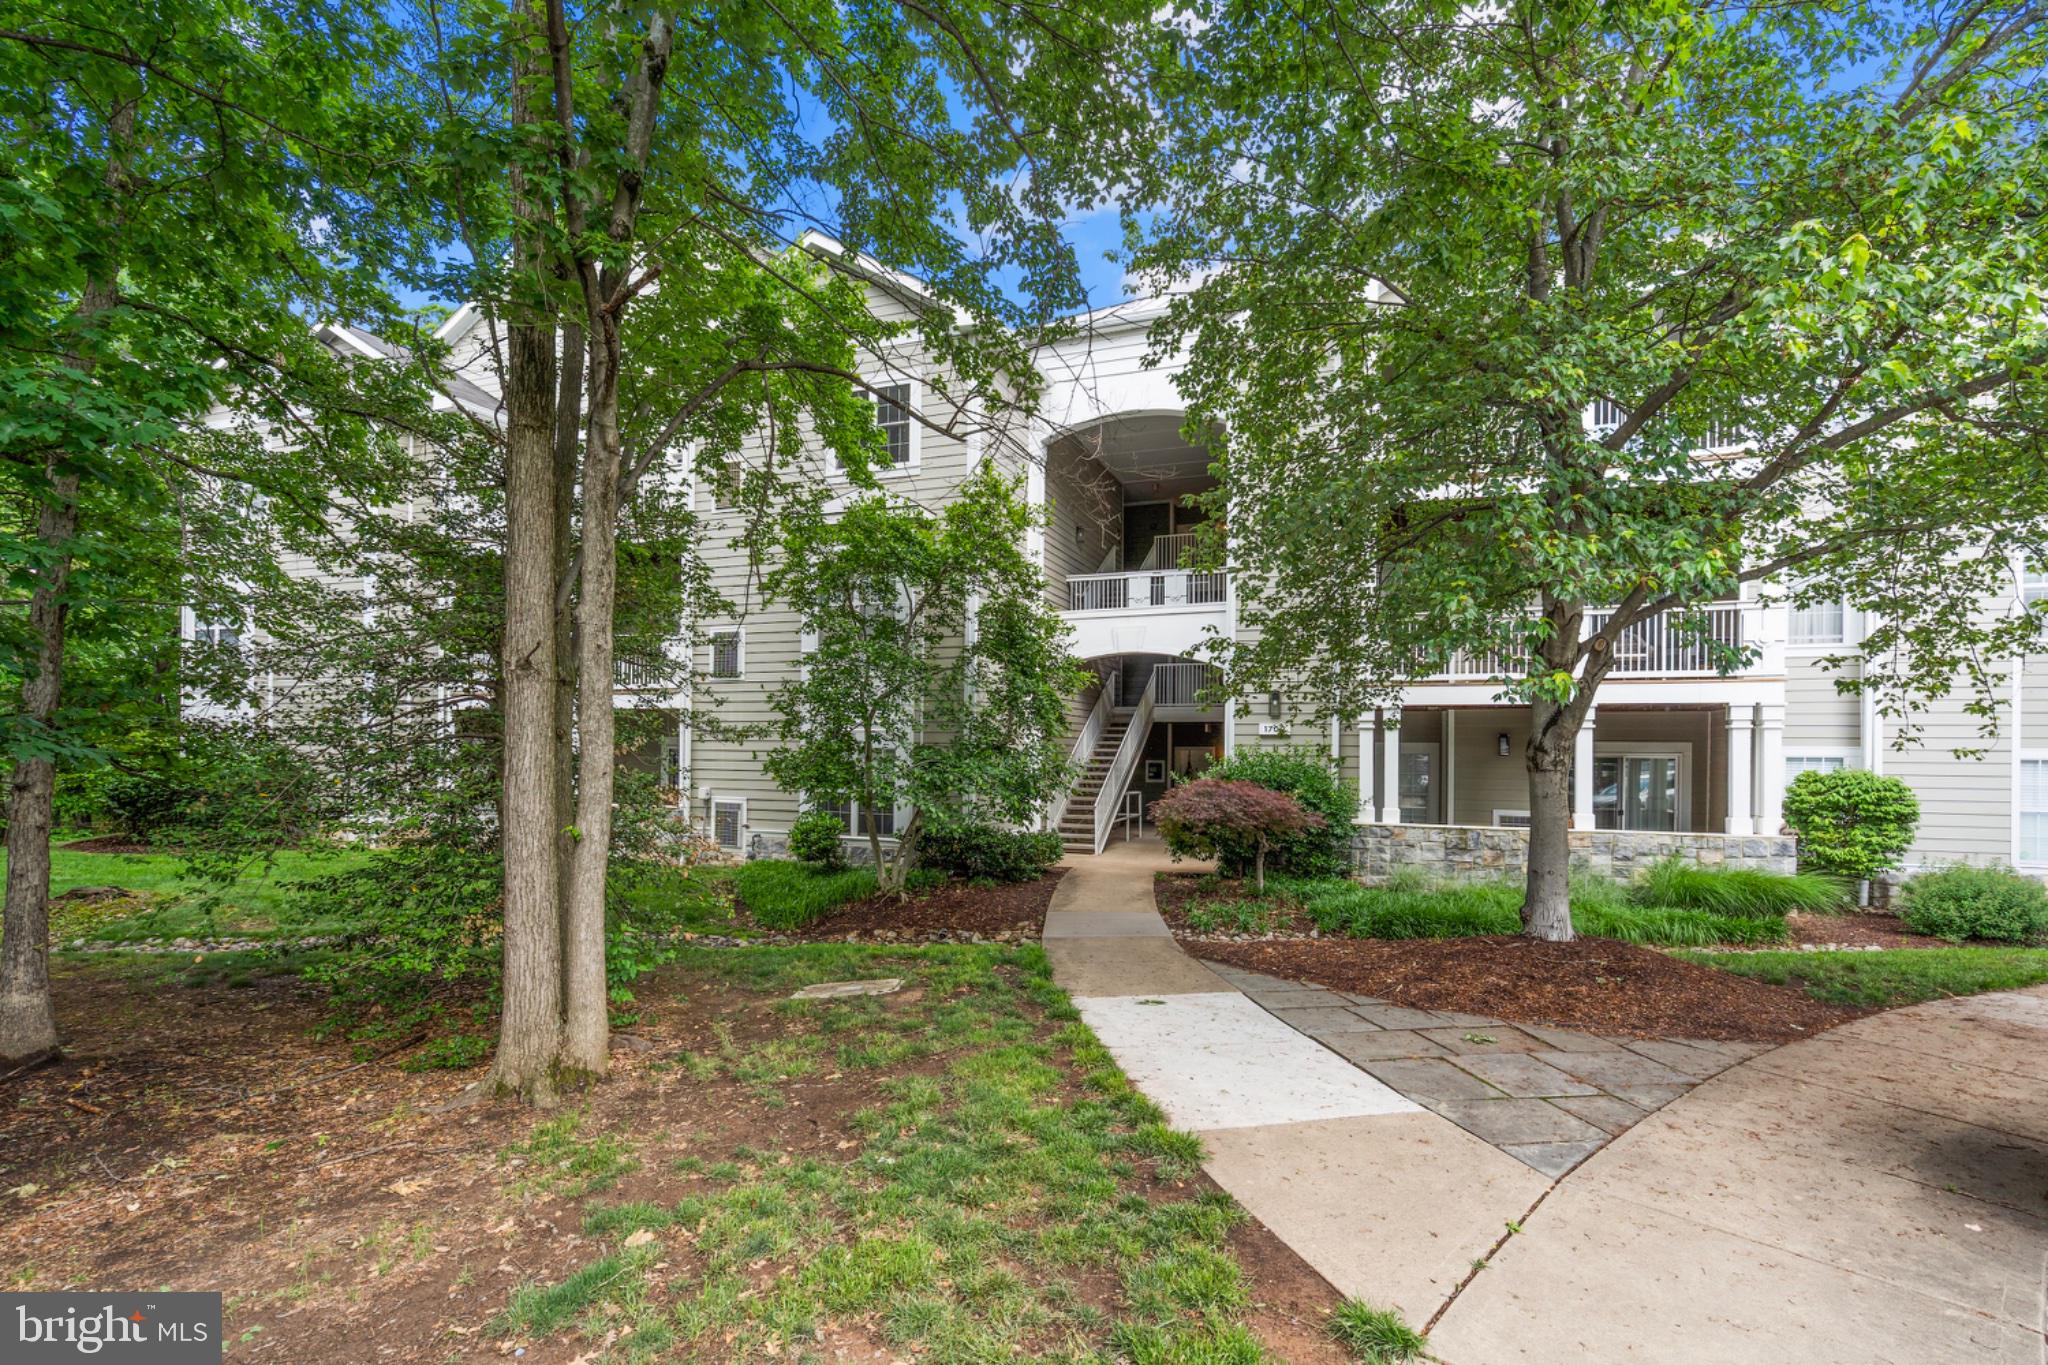
RESTON
1700 LAKE SHORE CREST DRIVE 13
2 Beds
1 Baths
966 Sq.Ft.
$349,000
MLS#: VAFX2313234

RESTON
11655 CHESTERFIELD COURT E
2 Beds
1 Baths
837 Sq.Ft.
$299,900
MLS#: VAFX2342408
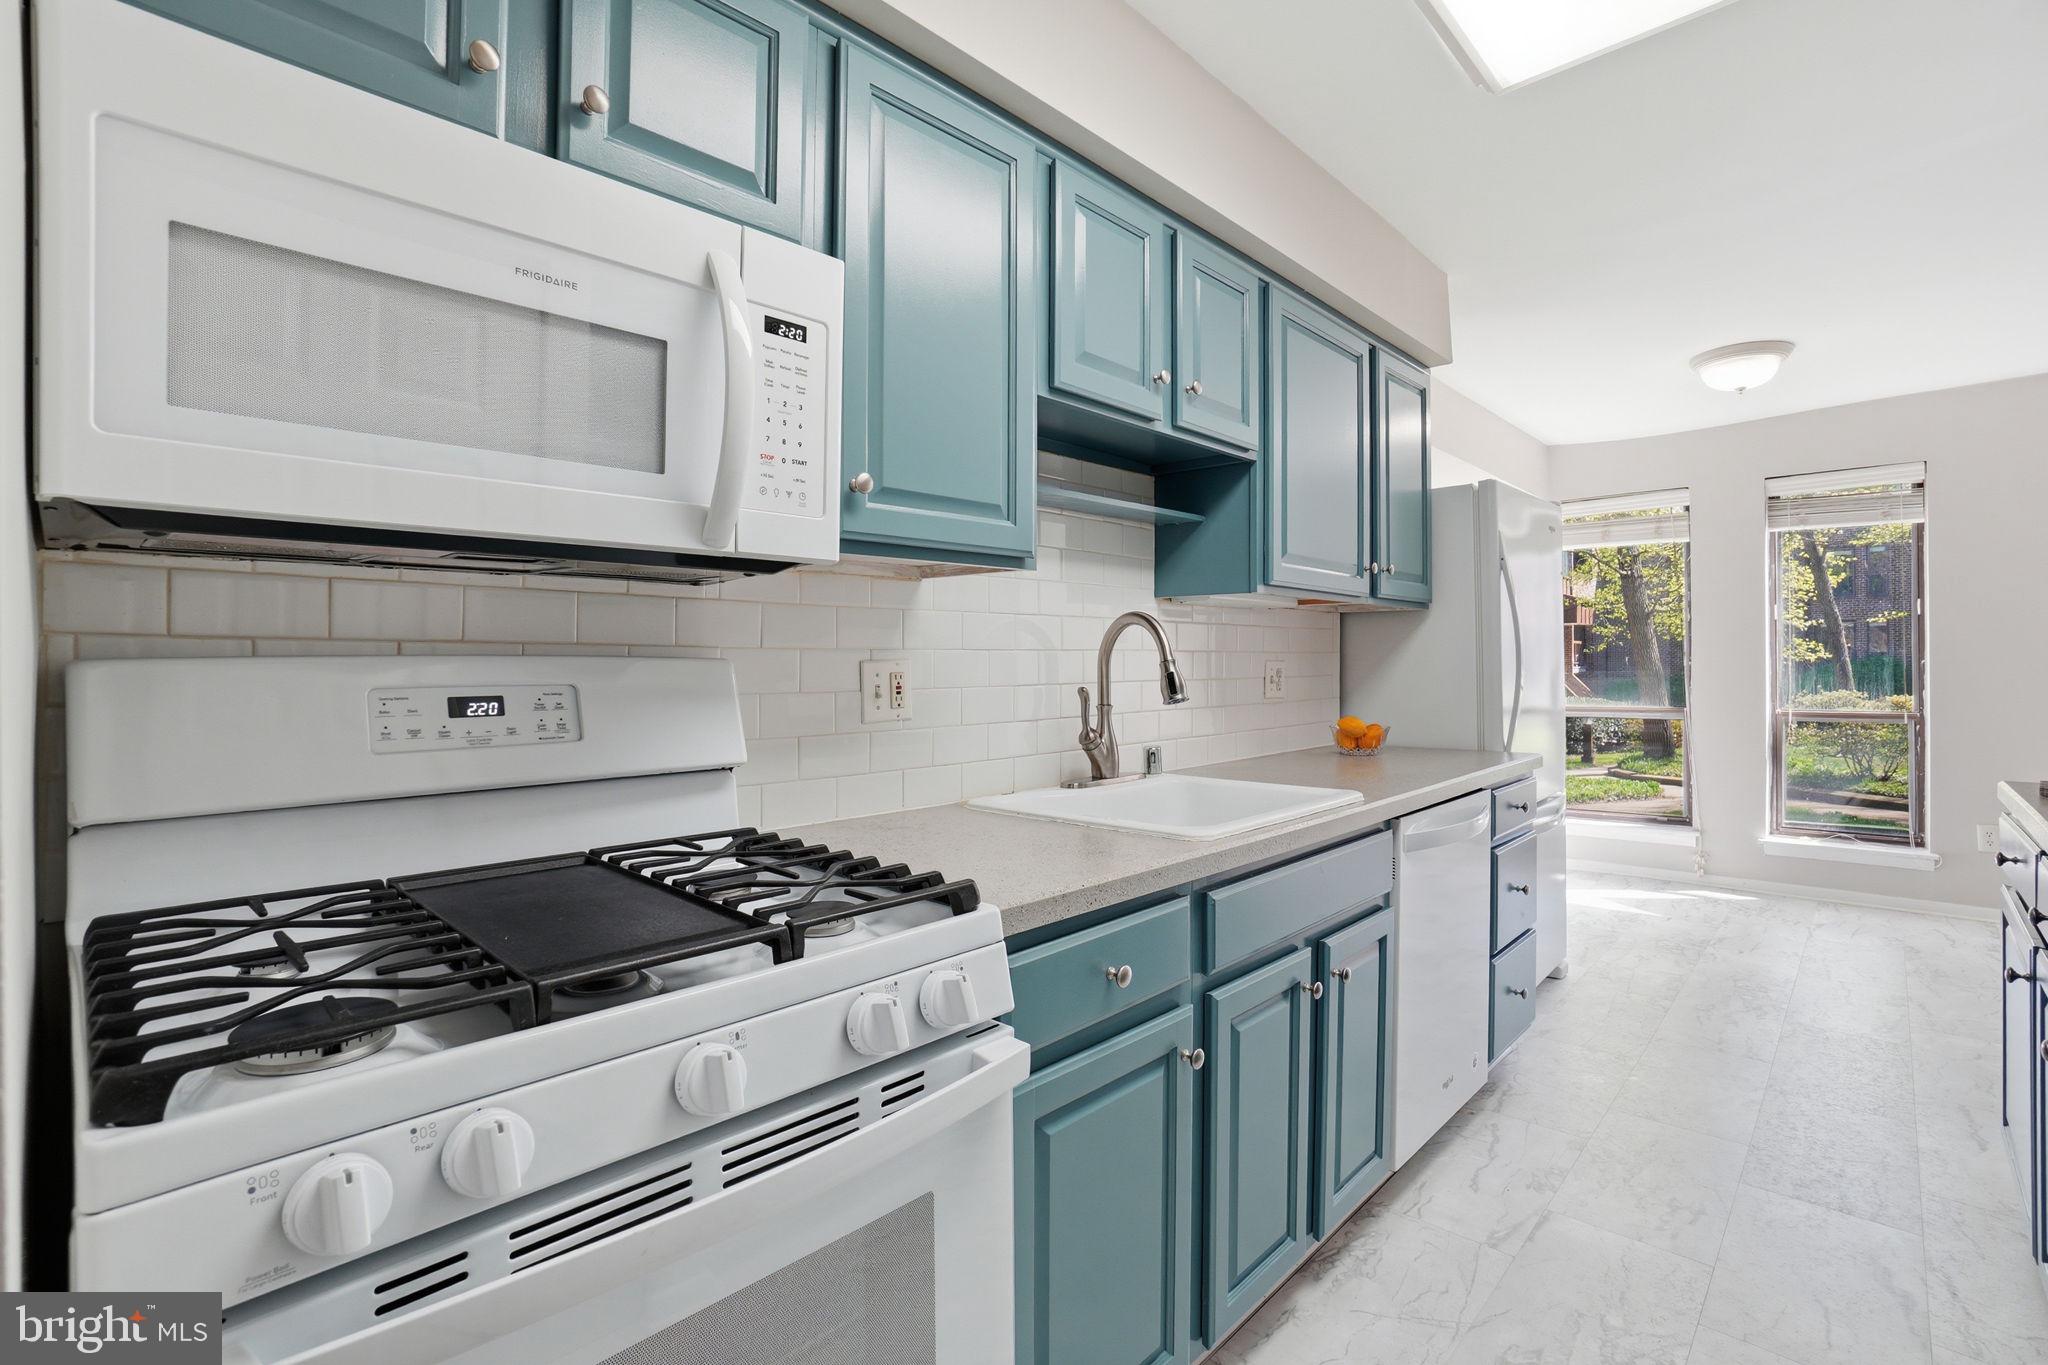
RESTON
11228 CHESTNUT GROVE SQUARE 132
3 Beds
2 Baths
1,330 Sq.Ft.
$299,000
MLS#: VAFX2303802

RESTON
11017 VILLARIDGE COURT A
1 Beds
1 Baths
840 Sq.Ft.
$295,000
MLS#: VAFX2330354

RESTON
11727 LEDURA COURT 102
2 Beds
2 Baths
1,053 Sq.Ft.
$299,000
MLS#: VAFX2343078

RESTON
11400 WASHINGTON PLZ W 1303
2 Beds
2 Baths
1,259 Sq.Ft.
$299,000
MLS#: VAFX2350072
