


Property
Beds
4
Full Baths
1
1/2 Baths
1
Year Built
1925
Sq.Footage
2,513
Welcome to this meticulously maintained home, blending timeless charm with modern updates in the highly desirable town of Glenside. A striking fire engine red door opens to the enclosed front porch, which is an ideal spot to relax and watch the neighborhood. The porch leads directly into the spacious formal living room, featuring hardwood floors that extend throughout the majority of the home. Bathed in natural light, this room includes built-in bookshelves for convenient storage and display. The living room flows seamlessly into the formal dining room, enhanced by a chair rail and generous space for family gatherings and holiday dinners. The updated eat-in kitchen offers Corian countertops, a subway tile backsplash, an abundance of cabinetry, and a dedicated breakfast area for casual dining. A door from the kitchen opens to a mudroom/ butler's pantry with extra cabinets and direct access to the backyard. Beyond the main living areas, a huge family room addition anchors the home. This expansive space is filled with natural light from large windows and features a sliding glass door leading to the backyard. Upstairs, you will find four bedrooms and an office, all featuring hardwood floors and ample closet space. The primary bedroom boasts fourteen foot ceilings, triple closets, and a pleasant view of the backyard. The shared hall bath includes a tile floor and a newer tub surround. Additionally, a full stairway leads to a spacious, floored attic, providing exceptional storage for seasonal items and holiday decorations. The lower level includes a full basement with a recreation area, workshop, laundry facilities, and extra storage. The basement stair landing also features a convenient exterior door to the side yard, offering easy access while working outdoors. Outside, a large storage shed is ready for your lawn/garden tools and bicycles. The backyard offers ample space for recreation, a swing set, and outdoor dining, making it the perfect spot for Glenside's annual Fourth of July parade. Recent improvements include a newer roof (2022), brand new central air conditioning (2026), and economical gas heating (2024). Ideally situated in Glenside, this property delivers suburban tranquility alongside urban convenience. With easy access to the train station, the charming downtown area of Keswick Village, and Copper Beech Elementary School, everything you need is just moments away. Schedule your tour today.
Features & Amenities
Interior
-
Other Interior Features
Eat-in Kitchen, Ceiling Fan(s), Vaulted Ceiling(s), Built-in Features, Crown Molding
-
Total Bedrooms
4
-
Bathrooms
1
-
1/2 Bathrooms
1
-
Above Grade Finished Area
2513.0
-
Basement YN
YES
-
Cooling YN
YES
-
Cooling
Central Air, Ceiling Fan(s), Electric
-
Fireplace YN
NO
-
Heating YN
YES
-
Heating
Natural Gas, Hot Water
-
Pet friendly
N/A
Exterior
-
Garage
No
-
Construction Materials
Stucco
-
Parking
On Street
-
Patio and Porch Features
Porch, Patio
-
Pool
No
-
Waterfront YN
NO
Area & Lot
-
Lot Features
Front Yard, Level, Back Yard
-
Lot Size(acres)
0.17
-
Lot Size(square feet)
7,500
-
Property Type
Residential
-
Property Sub Type
Single Family Residence
-
Architectural Style
Colonial
Price
-
Sales Price
$624,900
-
Tax Amount
$8,017
-
Financing Options
Cash, Conventional
-
Sq. Footage
2,513
-
Price/SqFt
$248
HOA
-
Association
No
Property Resources
-
Horse Property
NO
School District
-
Elementary School
COPPER BEECH E.S.
-
Middle School
ABINGTON JUNIOR
-
High School
ABINGTON SENIOR
Property Features
-
New Construction
NO
-
Foundation Details
Stone
-
Senior Community YN
NO
-
Sewer
Public Sewer
-
Tax Lot
019
-
Water Source
Public
Schedule a Showing
Showing scheduled successfully.
Mortgage calculator
Estimate your monthly mortgage payment, including the principal and interest, property taxes, and HOA. Adjust the values to generate a more accurate rate.
Your payment
Principal and Interest:
$
Property taxes:
$
HOA fees:
$
Total loan payment:
$
Total interest amount:
$
Location
County
MONTGOMERY
Elementary School
COPPER BEECH E.S.
Middle School
ABINGTON JUNIOR
High School
ABINGTON SENIOR
Listing Courtesy of Diane M Reddington, Coldwell Banker Realty
RealHub Information is provided exclusively for consumers' personal, non-commercial use, and it may not be used for any purpose other than to identify prospective properties consumers may be interested in purchasing. All information deemed reliable but not guaranteed and should be independently verified. All properties are subject to prior sale, change or withdrawal. RealHub website owner shall not be responsible for any typographical errors, misinformation, misprints and shall be held totally harmless.

Salesperson, Realtor
Rosie Dove
Call Rosie today to schedule a private showing.

* Listings on this website come from the FMLS IDX Compilation and may be held by brokerage firms other than the owner of this website. The listing brokerage is identified in any listing details. Information is deemed reliable but is not guaranteed. If you believe any FMLS listing contains material that infringes your copyrighted work please click here to review our DMCA policy and learn how to submit a takedown request.© 2024 FMLS.
Related Properties

GLENSIDE
5 WHITEMARSH AVENUE
5 Beds
2 Baths
2,150 Sq.Ft.
$529,900
MLS#: PAMC2192574

GLENSIDE
659 ROBERTS AVENUE
5 Beds
3 Baths
2,252 Sq.Ft.
$537,000
MLS#: PAMC2190072

GLENSIDE
7906 CHANDLER ROAD
5 Beds
2 Baths
3,112 Sq.Ft.
$734,999
MLS#: PAMC2189578
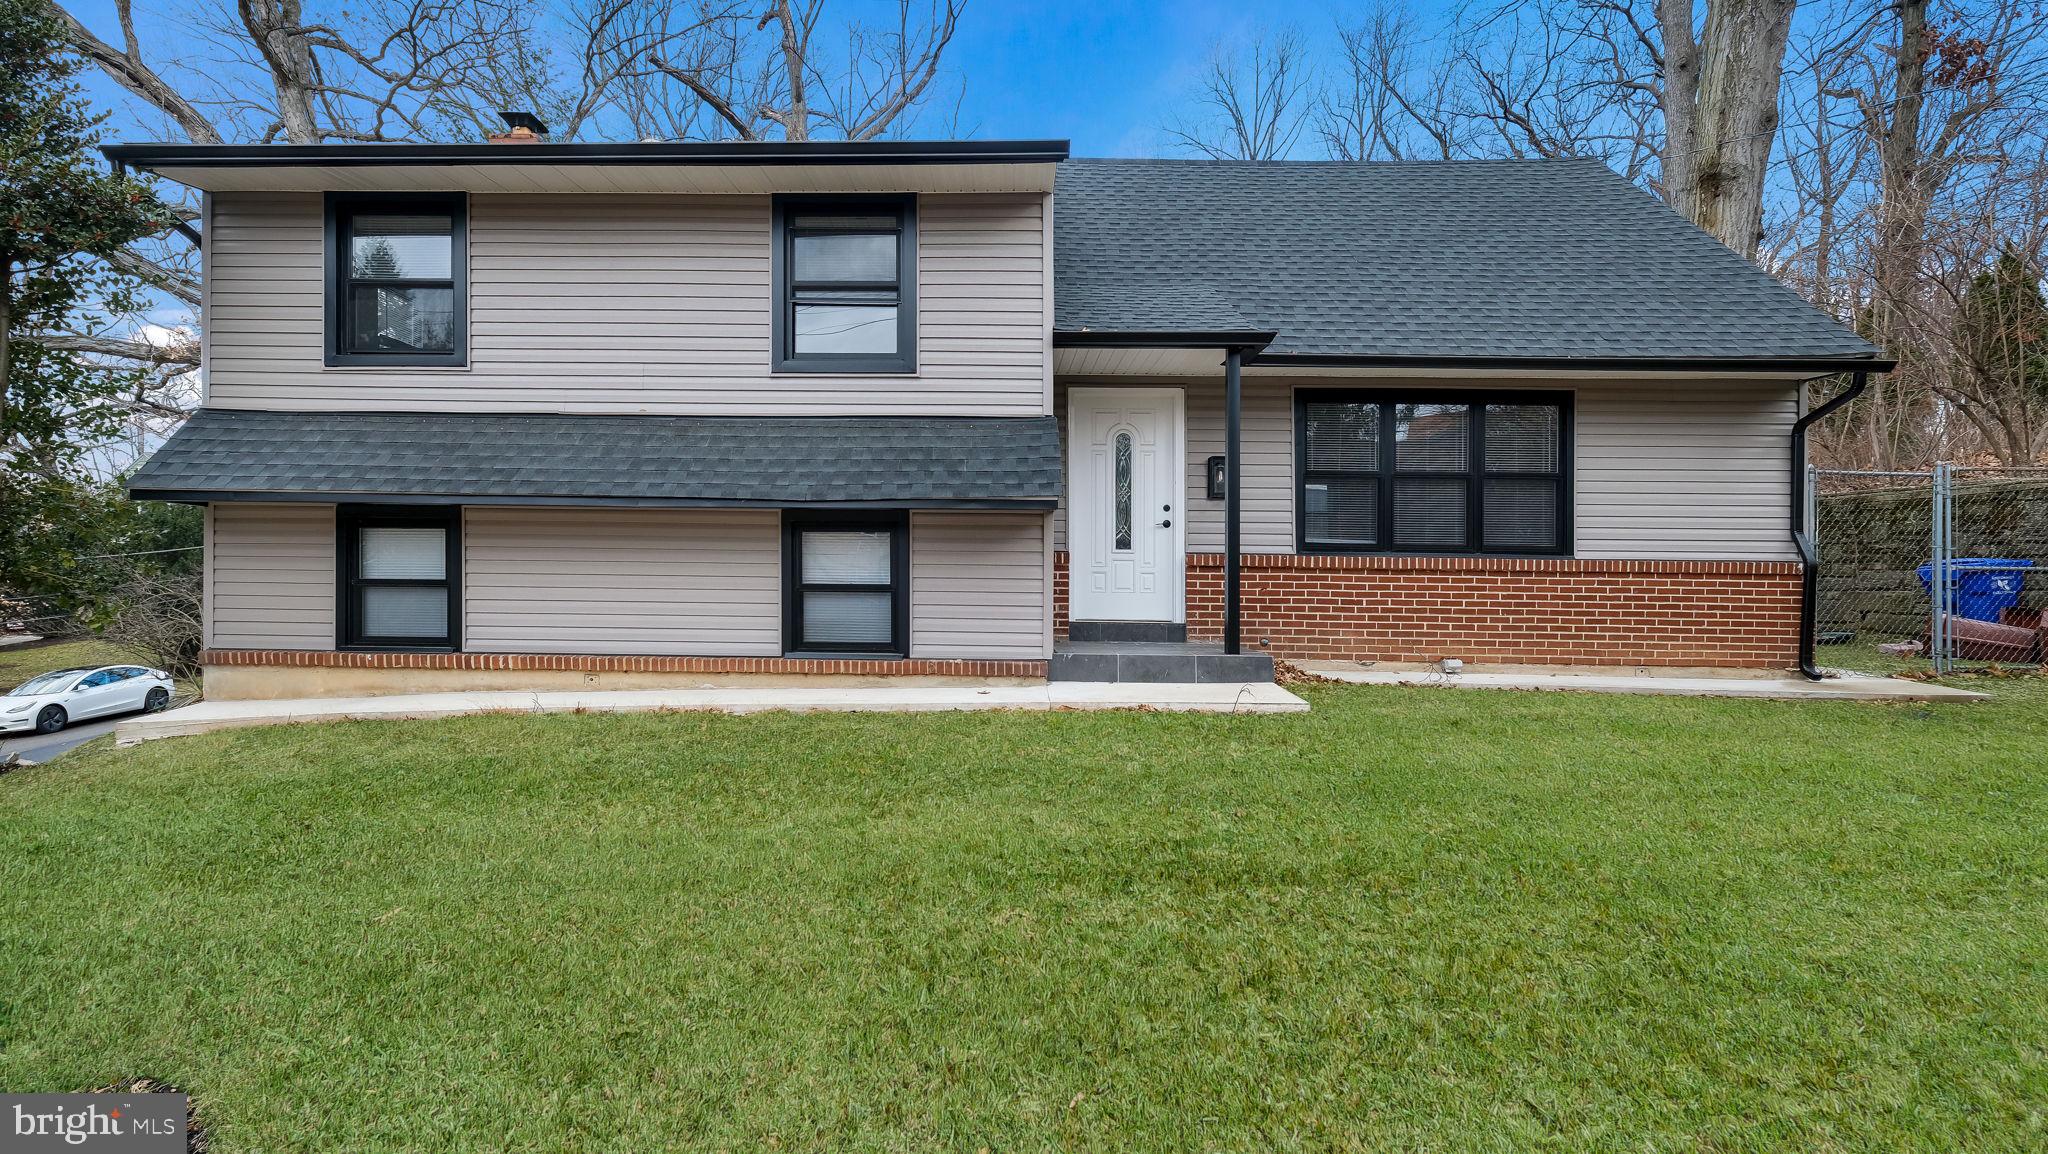
GLENSIDE
1617 W CHURCH ROAD
4 Beds
2 Baths
2,209 Sq.Ft.
$589,900
MLS#: PAMC2178476

GLENSIDE
776 BROOKE ROAD
3 Beds
2 Baths
1,198 Sq.Ft.
$569,000
MLS#: PAMC2185068

GLENSIDE
470 N TYSON AVENUE
3 Beds
2 Baths
1,577 Sq.Ft.
$559,900
MLS#: PAMC2194646

GLENSIDE
514 EAST AVENUE
4 Beds
3 Baths
2,010 Sq.Ft.
$539,900
MLS#: PAMC2194936
.png)