


Property
Beds
4
Full Baths
3
1/2 Baths
1
Year Built
1984
Sq.Footage
2,975
Welcome to 23 Gristmill Ct, a beautifully maintained, MULTI-GENERATIONAL brick colonial tucked at the end of a quiet cul-de-sac in Gristmill Woods in North Wilmington. With 4 bedrooms, 3.5 baths, and approximately 2,975 square feet, this home offers a thoughtful layout, comfortable living spaces, and a private natural setting that feels tucked away while still being close to everyday conveniences. One of the standout features is the flexible first-floor suite. This spacious area includes a large bedroom, sitting area, kitchenette, full bath, and walk-in closet. It offers excellent options for guests, extended stays, a private work area, or a separate retreat within the home. The main level also includes an updated kitchen designed for daily use and easy gathering, along with generous living and dining areas that create a warm and welcoming flow. The great room is a comfortable place to relax, with a gas fireplace that adds charm and warmth. Nearby, the 4-season sunroom is a true highlight. Large windows frame peaceful views of the tree-lined backyard, making it a wonderful spot for morning coffee, reading, birdwatching, or enjoying the changing seasons. Step outside to the Trex deck and take in the private backyard setting, surrounded by mature trees and natural beauty. Upstairs, spacious bedrooms and renovated baths offer comfort and function. The home has been well cared for, with updates that support both style and everyday living. The brick exterior adds timeless curb appeal, while the cul-de-sac location helps create a quiet, low-traffic setting. The location is another major advantage. From this North Wilmington address, you are close to parks, shopping, dining, I-95, Claymont Train Station, and major destinations including Wilmington, Newark, and Philadelphia. The home’s natural surroundings help create a peaceful feel, while still keeping you connected to major routes and nearby amenities. 23 Gristmill Ct offers a rare blend of privacy, flexible living space, comfort, and convenience. Schedule your showing today and experience this special Gristmill Woods home in person.
Features & Amenities
Interior
-
Total Bedrooms
4
-
Bathrooms
3
-
1/2 Bathrooms
1
-
Above Grade Finished Area
2975.0
-
Basement YN
YES
-
Cooling YN
YES
-
Cooling
Central Air, Electric
-
Fireplace YN
YES
-
Heating YN
YES
-
Heating
Electric, Heat Pump
-
Main Level Bedrooms
4
-
Pet friendly
N/A
Exterior
-
Garage
Yes
-
Garage spaces
2
-
Construction Materials
Brick, Vinyl Siding
-
Parking
Garage, Driveway, Attached
-
Pool
No
-
Waterfront YN
NO
Area & Lot
-
Lot Size(acres)
0.42
-
Lot Size(square feet)
18,295
-
Property Type
Residential
-
Property Sub Type
Single Family Residence
-
Architectural Style
Colonial
Price
-
Sales Price
$695,000
-
Tax Amount
$5,891
-
Financing Options
Cash, Conventional, VA, FHA
-
Sq. Footage
2,975
-
Price/SqFt
$233
HOA
-
Association
No
School District
-
Elementary School
CARRCROFT
-
Middle School
SPRINGER
-
High School
MOUNT PLEASANT
Property Features
-
New Construction
NO
-
Foundation Details
Concrete Perimeter
-
Senior Community YN
NO
-
Sewer
Public Sewer
-
Tax Lot
066
-
Water Source
Public
Schedule a Showing
Showing scheduled successfully.
Mortgage calculator
Estimate your monthly mortgage payment, including the principal and interest, property taxes, and HOA. Adjust the values to generate a more accurate rate.
Your payment
Principal and Interest:
$
Property taxes:
$
HOA fees:
$
Total loan payment:
$
Total interest amount:
$
Location
County
NEW CASTLE
Elementary School
CARRCROFT
Middle School
SPRINGER
High School
MOUNT PLEASANT
Listing Courtesy of Jacob Strusowski, BHHS Fox & Roach-Kennett Sq
RealHub Information is provided exclusively for consumers' personal, non-commercial use, and it may not be used for any purpose other than to identify prospective properties consumers may be interested in purchasing. All information deemed reliable but not guaranteed and should be independently verified. All properties are subject to prior sale, change or withdrawal. RealHub website owner shall not be responsible for any typographical errors, misinformation, misprints and shall be held totally harmless.

Salesperson, Realtor
Rosie Dove
Call Rosie today to schedule a private showing.

* Listings on this website come from the FMLS IDX Compilation and may be held by brokerage firms other than the owner of this website. The listing brokerage is identified in any listing details. Information is deemed reliable but is not guaranteed. If you believe any FMLS listing contains material that infringes your copyrighted work please click here to review our DMCA policy and learn how to submit a takedown request.© 2024 FMLS.
Related Properties

WILMINGTON
1722 N SCOTT STREET
2 Beds
1 Baths
1,307 Sq.Ft.
$690,000
MLS#: DENC2107858
WILMINGTON
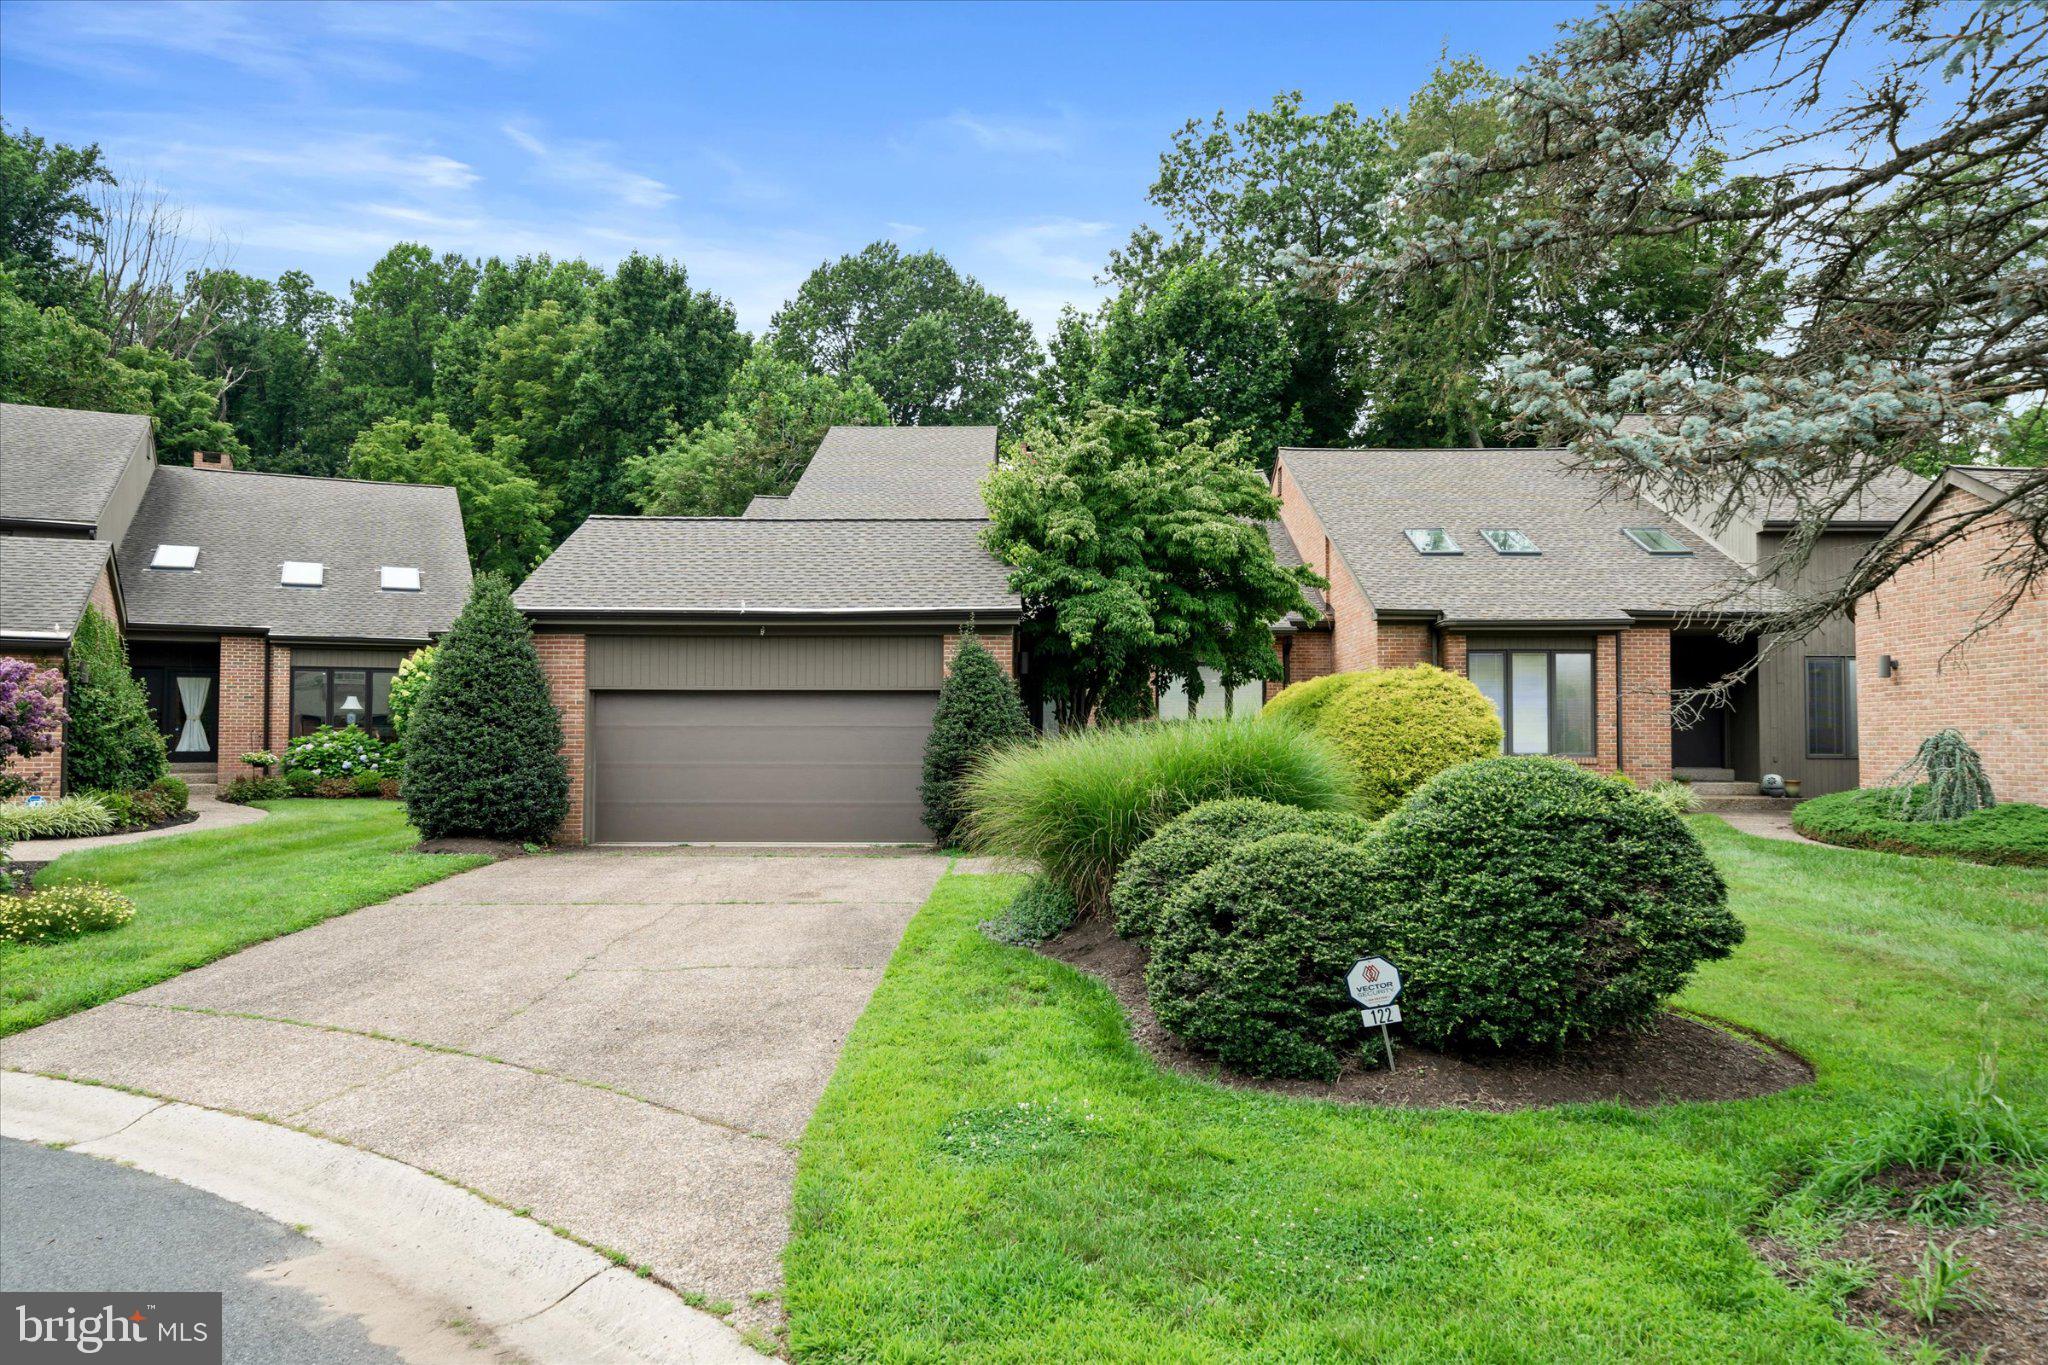
122 DOWNS DRIVE
3 Beds
2 Baths
3,225 Sq.Ft.
$749,900
MLS#: DENC2106652

WILMINGTON
702 GREENHILL AVENUE
5 Beds
3 Baths
2,475 Sq.Ft.
$599,999
MLS#: DENC2110402

WILMINGTON
1110 WEBSTER DRIVE
4 Beds
2 Baths
3,076 Sq.Ft.
$699,900
MLS#: DENC2109974

WILMINGTON
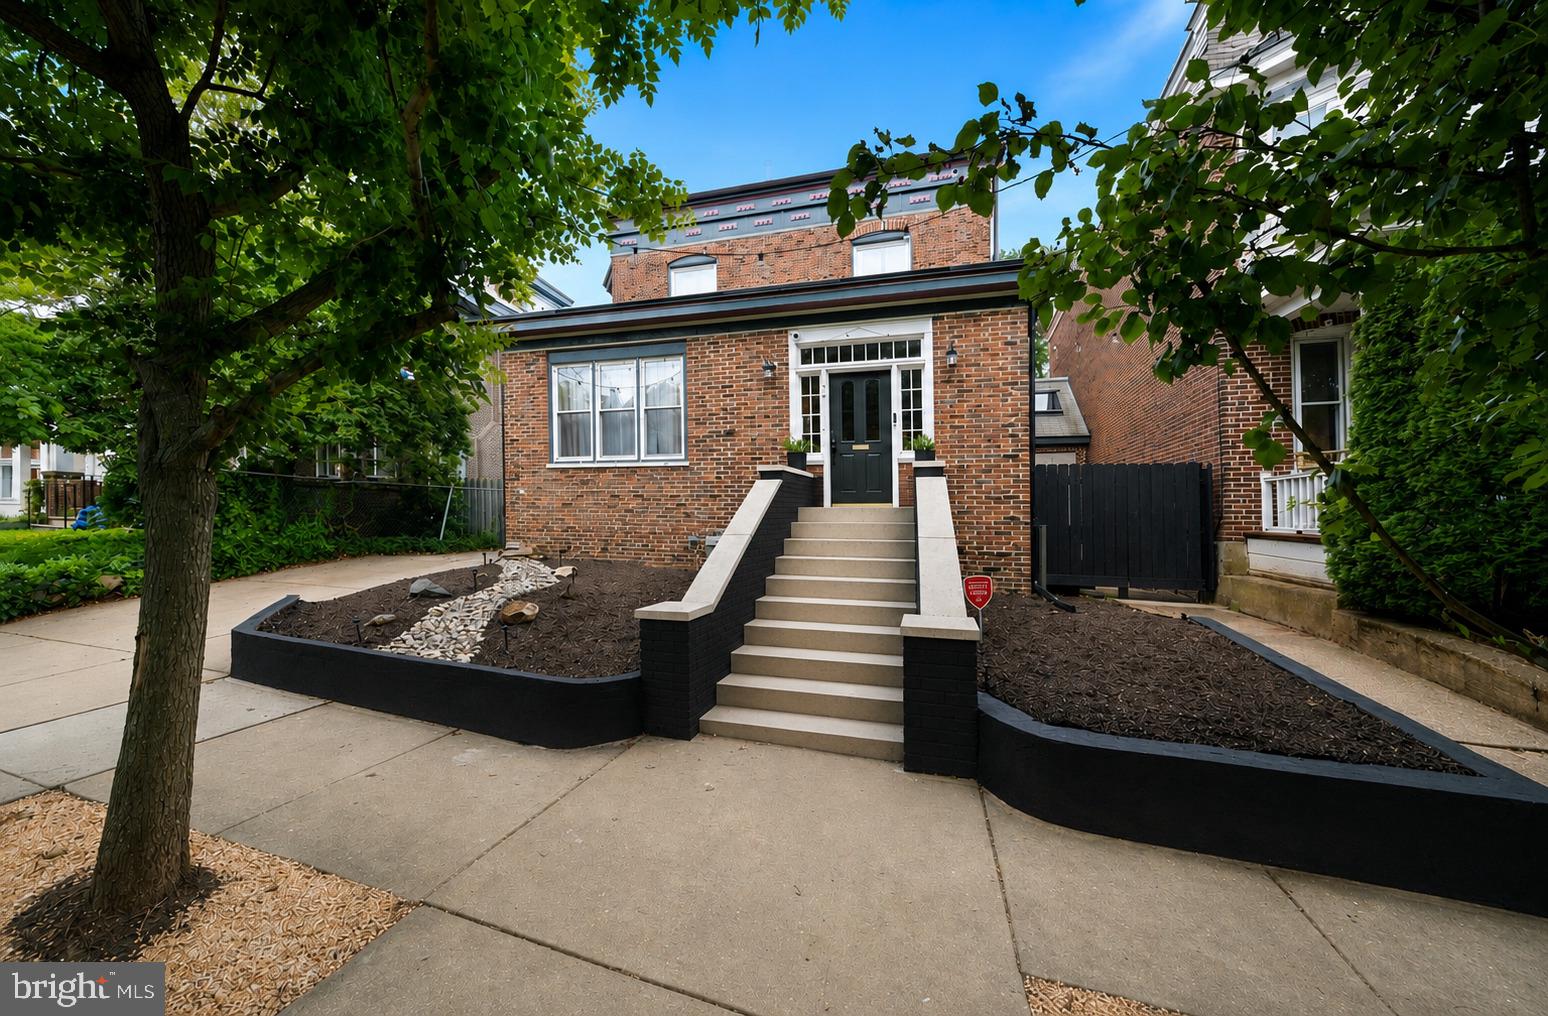
7 STABLER CIRCLE
3 Beds
2 Baths
4,450 Sq.Ft.
$735,000
MLS#: DENC2105992
WILMINGTON
706 N RODNEY STREET
4 Beds
2 Baths
3,200 Sq.Ft.
$600,000
MLS#: DENC2106030

WILMINGTON
4503 WELDIN ROAD
3 Beds
3 Baths
2,525 Sq.Ft.
$599,900
MLS#: DENC2109998

WILMINGTON
120 DICKINSON LANE
3 Beds
2 Baths
1,925 Sq.Ft.
$649,900
MLS#: DENC2111438

WILMINGTON
1012 WARWICK LANE
3 Beds
2 Baths
2,850 Sq.Ft.
$735,000
MLS#: DENC2110722

WILMINGTON
2630 MARSH ROAD
3 Beds
1 Baths
1,800 Sq.Ft.
$599,900
MLS#: DENC2107614
.png)