Features & Amenities

Interior

  • Other Interior Features

    Eat-in Kitchen, Ceiling Fan(s), Recessed Lighting, Walk-In Closet(s)

  • Total Bedrooms

    3

  • Bathrooms

    2

  • 1/2 Bathrooms

    1

  • Above Grade Finished Area

    1691.0

  • Basement YN

    NO

  • Cooling YN

    YES

  • Cooling

    Central Air, Ceiling Fan(s), Electric

  • Fireplace YN

    NO

  • Heating YN

    YES

  • Heating

    Natural Gas, Forced Air

  • Pet friendly

    N/A

Exterior

  • Garage

    Yes

  • Garage spaces

    1

  • Construction Materials

    Frame

  • Parking

    Asphalt, Private, Garage, Driveway, Inside Entrance, Attached

  • Patio and Porch Features

    Patio

  • Pool

    Yes

  • Pool Features

    Community

  • Waterfront YN

    NO

Area & Lot

  • Lot Features

    Back Yard

  • Lot Size(acres)

    0.05

  • Lot Size(square feet)

    2,222

  • Property Type

    Residential

  • Property Sub Type

    Townhouse

  • Architectural Style

    Traditional

Price

  • Sales Price

    $299,000

  • Tax Amount

    $2,626

  • Sq. Footage

    1,691

  • Price/SqFt

    $176

HOA

  • Association

    YES

  • Association Fee

    $495

  • Association Fee Frequency

    Annually

  • Association Fee Includes

    N/A

  • Total Monthly Fees

    true

School District

  • Elementary School

    N/A

  • Middle School

    N/A

  • High School

    N/A

Property Features

  • New Construction

    NO

  • Foundation Details

    Slab

  • Senior Community YN

    NO

  • Sewer

    Public Sewer

  • Tax Lot

    3700-000

  • Water Source

    Public

Schedule a Showing

Showing scheduled successfully.

<
>
IN PERSON
VIA CHAT

What is 3 + 4 ?


Mortgage calculator

Estimate your monthly mortgage payment, including the principal and interest, property taxes, and HOA. Adjust the values to generate a more accurate rate.

Your payment

Principal and Interest:

$

Property taxes:

$

HOA fees:

$

Total loan payment:

$

Total interest amount:

$

Location

County

KENT

Elementary School

Middle School

High School

Listing Courtesy of Andrea L Harrington, Compass

RealHub Information is provided exclusively for consumers' personal, non-commercial use, and it may not be used for any purpose other than to identify prospective properties consumers may be interested in purchasing. All information deemed reliable but not guaranteed and should be independently verified. All properties are subject to prior sale, change or withdrawal. RealHub website owner shall not be responsible for any typographical errors, misinformation, misprints and shall be held totally harmless.

Agent Rosie Dove

Salesperson, Realtor

Rosie Dove

Call Rosie today to schedule a private showing.


* Listings on this website come from the FMLS IDX Compilation and may be held by brokerage firms other than the owner of this website. The listing brokerage is identified in any listing details. Information is deemed reliable but is not guaranteed. If you believe any FMLS listing contains material that infringes your copyrighted work please review our DMCA policy and learn how to submit a takedown request.© 2024 FMLS.
Welcome to 23 Weldon Drive, located in the Worthington community of Smyrna! This 3-bedroom, 2.5-bathroom townhome offers a functional layout, comfortable living spaces, and the convenience of an attached garage. Enter through the foyer, where a coat closet provides convenient storage as well as easy access to the garage. Neutral paint flows throughout the home, creating a clean and cohesive feel. The living room features LVP flooring and recessed lighting and opens seamlessly to the dining area and kitchen. The bright kitchen offers plenty of cabinetry, ample countertop space for meal preparation, a double-bowl sink, and recessed lighting. Sliding glass doors lead to the stamped concrete patio and fenced backyard, providing additional space to enjoy the outdoors. A small landing leads to the main-level half bathroom and staircase to the second floor. The primary bedroom features recessed lighting, a walk-in closet, and a private en-suite bathroom with a double vanity and tub/shower combination. Two additional bedrooms, including one with a walk-in closet, a full hall bathroom, and a conveniently located second-floor laundry room complete the upper level. The HOA includes common area maintenance, snow removal, and access to the community pool. Conveniently located with easy access to Dover Air Force Base, Routes 1 and 13, and Delaware's beaches. THIS HOME IS BEING SOLD AS IS AND IS SUBJECT TO SHORT SALE APPROVAL. Schedule your tour today!

23 WELDON DRIVE

Message successfully sent.

What would you like to know?

What is 3 + 4 ?

I agree to receive email communication and understand I can unsubscribe at any time.

I agree to be contacted by Charis Realty Group - Christine Issler, Broker via call, email, and text for real estate services. To opt out, you can reply 'stop' at any time or reply 'help' for assistance. You can also click the unsubscribe link in the emails. Message and data rates may apply. Message frequency may vary. Privacy Policy

Related Properties

Cozy and quaint home in a GREAT LOCATION within SMYRNA School District!  Whether you are an owner-occupant with renovation skills or an investor looking for a solid investment as a landlord, look no further! This 3 bedroom home boasts hardwood floors on the main floor and a bathroom with a tub.  There is a bonus room off the back of the kitchen with rear entry that would make a great office or separate dining room.  The unfinished basement awaits your skills and creativity so it can be usable living space and/or storage.
#DEKT2047710

SMYRNA

382 RONALD LANE

3 Beds

1 Baths

912 Sq.Ft.

$250,000

MLS#: DEKT2047710

Here is your chance to own this charming 2 story home in the heart of Smyrna.  This is a 3 bedroom One and half bath Move in Ready Featuring New LVP flooring, Granite Countertop Stainless Steel Appliances, Carpeting upper level and more. Featuring:  living room, kitchen with oversized countertop to sit at with pop up charging ports in addition to dining area, basement, front porch, side walkway to yard. Conveniently located near schools, dining, shops, post office and more. Small town living with ability to walk to many places.  Close to rt 13 and rt 1 easy access to many major roads.
#DEKT2049192

SMYRNA

121 W MOUNT VERNON STREET

3 Beds

1 Baths

1,472 Sq.Ft.

$277,500

MLS#: DEKT2049192

Back on the Market!! Welcome to this classic 4 bedroom, 1 bath Cape Cod located in Smyrna, Delaware. Offering plenty of character and opportunity, this home features original hardwood floors throughout, a large inviting front porch, and a practical layout with both the updated bathroom and laundry conveniently located on the main living level. The bathroom has been thoughtfully updated, while the main level laundry adds everyday convenience. With four bedrooms and traditional Cape Cod charm, the home provides plenty of space for a variety of living arrangements. The property was formerly used as a rental and is now being offered as is, providing an excellent opportunity for a buyer looking to make the home their own. Whether you're searching for a primary residence, investment opportunity, or renovation project, this Smyrna property offers a solid foundation and plenty of potential.
#DEKT2049972

SMYRNA

526 SMYRNA CLAYTON BOULEVARD

4 Beds

1 Baths

1,700 Sq.Ft.

$275,000

MLS#: DEKT2049972

Welcome to this 3 bedroom, 1 bath ranch home situated on a .33 acre lot in Smyrna! Offering the convenience of single-level living, this property has plenty of potential for someone looking to add their personal touches and make it their own. The home features mini-split systems installed in every room in 2025, an updated bathroom with a walk-in shower, and the convenience of public water and sewer. One of the property's standout features is the spacious, fenced-in backyard, where years of planting have created a landscape filled with a variety of flowering shrubs, trees, and greenery. From lilacs and rose bushes to a grape vine and peach tree, butterfly bushes, and seasonal blooms, there's plenty for gardening enthusiasts to appreciate. A large storage shed provides additional space for lawn equipment, tools, and outdoor essentials, while the generous driveway offers ample off-street parking. Located outside of a traditional neighborhood with no HOA, this property offers a little more freedom while keeping you conveniently close to major highways, shopping, dining, and everyday necessities. With a little TLC and some creative vision, this home offers an opportunity to make improvements and create a space that truly reflects your style. Whether you're drawn to the ease of one-floor living, the generous outdoor space, or the potential to make it your own, this Smyrna ranch is ready for its next chapter!
#DEKT2051328

SMYRNA

4583 BRENFORD ROAD

3 Beds

1 Baths

1,134 Sq.Ft.

$255,000

MLS#: DEKT2051328
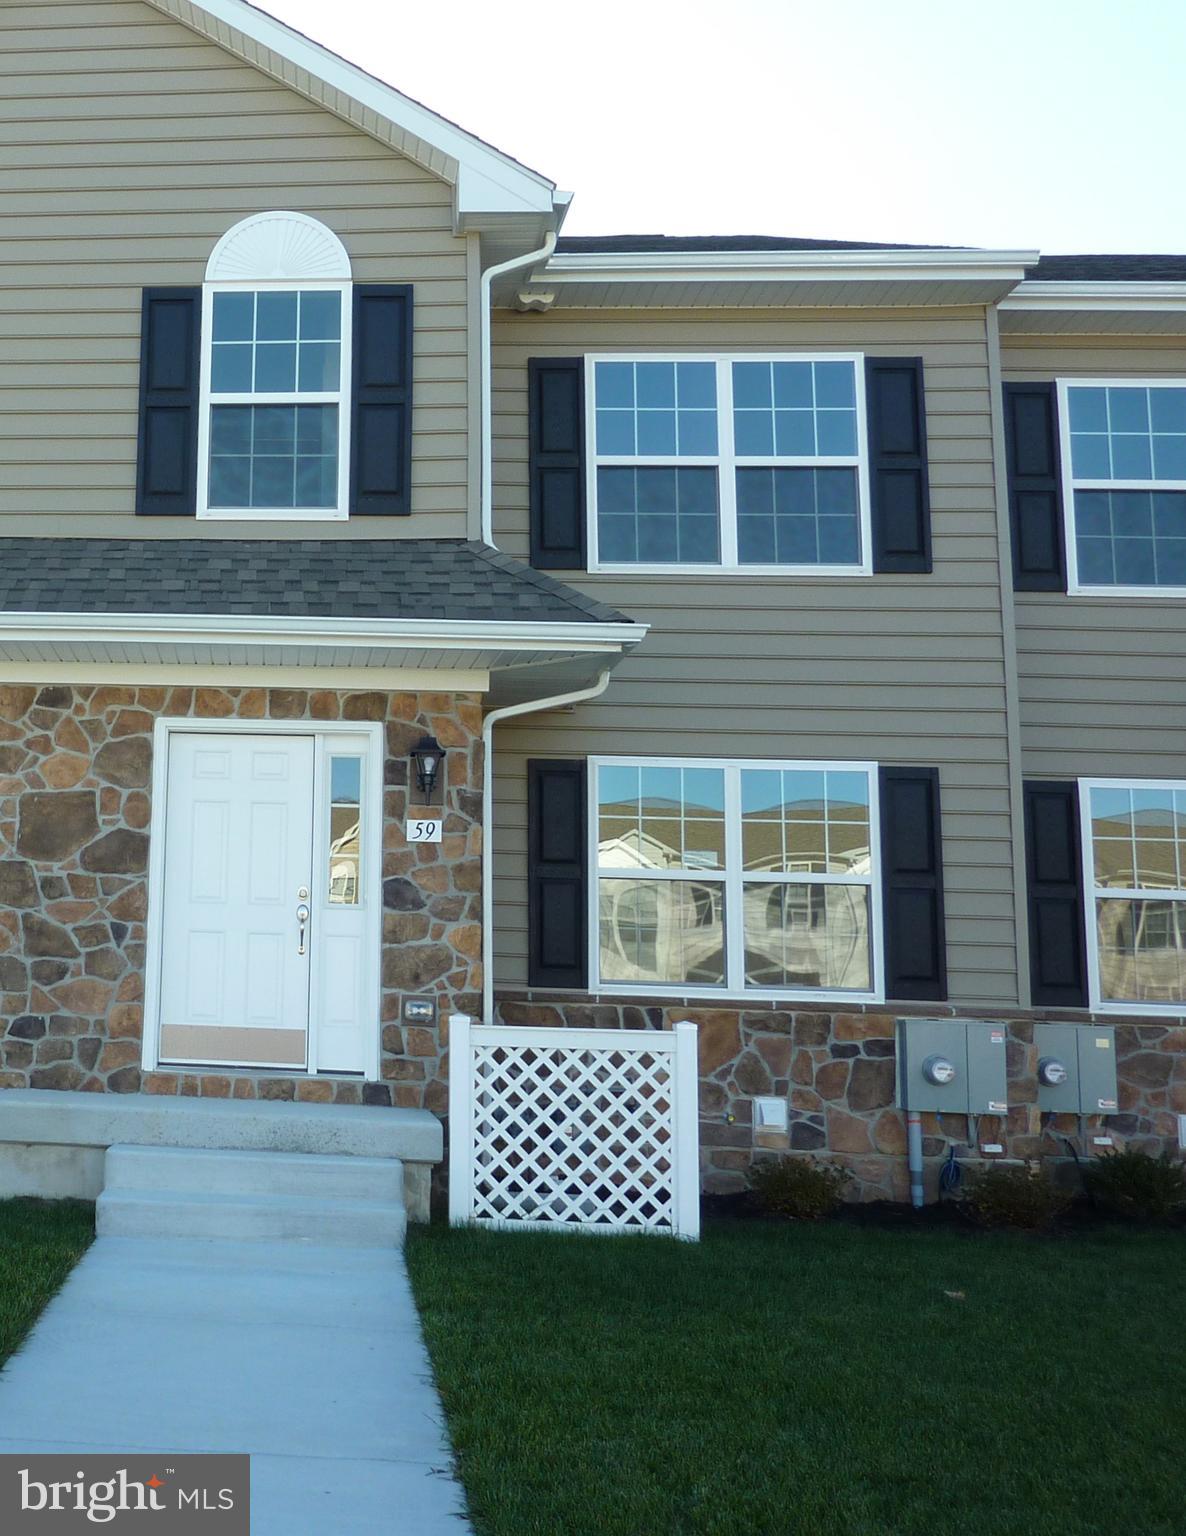
Brand new property, located in Cambria Village Development. This stunning New Construction 
Brandywine Model Townhome, located at 59 Cotswood Court, Smyrna, DE.  Home has three (3) 
bedrooms, (2) two full baths and a (1) one (1/2) half bath, a full unfinished basement, with an 
egress window, sodded front lawn/seeded backyard. The main level features LVP flooring, 
carpet, a sizable great room, and dining room. A spacious kitchen with granite countertops, 
stainless single bowl kitchen sink, stainless steel appliances (dishwasher, stove, and 
microwave,).  Country Kitchen with soft-close cabinets, and drawers. The large owner's suite 
and ensuite with comfort height double sink vanities, and tub/shower combo. The home 
features a beautiful deck. A whole-house vacuum cleaning system. The home has 1496 sq. ft. of 
livable space
#DEKT2042288

SMYRNA

59 COTSWOOD COURT

3 Beds

2 Baths

N/A

$354,900

MLS#: DEKT2042288

Welcome to 16 Harrowgate Dr, a turnkey and affordable townhome located in the Worthington community in Smyrna, DE - close to town shopping, healthcare and Rt 1. Meticulously maintained and ready for its new owners, this one-owner home is ready to be yours! Featuring updated flooring and paint throughout, 3 bedrooms, 2.5 bathrooms and a ground level area that is ready to be customized for future equity. The spacious rear, second story deck off of the eat-in kitchen is an added bonus for your morning coffee and enjoyment. Are you looking for low maintenance and a move-in-ready property? Look no further! Book your private tour before it's gone.
#DEKT2052088

SMYRNA

16 HARROWGATE DRIVE

3 Beds

2 Baths

1,700 Sq.Ft.

$309,000

MLS#: DEKT2052088

Welcome to 728 Sunnyside Road, a spacious ranch-style home offering plenty of room inside and out. Set on a generous lot, this home features an attached two-car garage, covered rear porch and ramp, additional outbuilding, and expansive yard with plenty of space to enjoy.
Inside, you’ll find a surprisingly spacious layout with hardwood and updated flooring throughout much of the home. The large living areas offer flexibility for everyday living, entertaining, a home office, or additional recreation space. A cozy wood-burning stove with stone hearth adds warmth and character.
The kitchen offers quaint pine cabinetry, generous counter space, a center island, and full-size appliances. The home also features three full bathrooms, including one with a walk-in shower, plus a partially finished basement that provides additional usable space and storage.
This is an older home with a mix of original character and later updates, giving the next owner an excellent opportunity to make it their own. With its single-level design, substantial living space, garage, basement, outbuilding, and large yard, 728 Sunnyside Road offers a lot of property and potential in a convenient Smyrna location.
#DEKT2051092

SMYRNA

728 SUNNYSIDE ROAD

3 Beds

3 Baths

2,609 Sq.Ft.

$349,000

MLS#: DEKT2051092

New on site 1 day ago
Beautiful new construction with upscale finishes, thoughtful design, and custom touches throughout! Step inside to a bright, spacious open-concept floor plan featuring stylish flooring, recessed lighting, and a modern color palette. The stunning kitchen serves as the heart of the home, showcasing an oversized center island, beautiful countertops, white cabinetry with contrasting black hardware, stainless steel appliances, and elegant pendant lighting. The expansive living and dining areas provide plenty of room for entertaining, while custom-painted doors and trim add a distinctive, designer-inspired touch throughout the home. Sliding barn doors with black hardware bring additional character and charm to the main living area. Upstairs, the spacious primary bedroom features a beautiful tray ceiling with a modern ceiling fan, creating an inviting retreat. Additional highlights include plush carpeting in the bedrooms, beautifully tiled shower walls with a built-in niche and matte black fixtures, and an abundance of natural light. Outside, the home's attractive board-and-batten accents, welcoming covered front porch, and charming front door complete its curb appeal. With a combination of modern finishes, unique architectural details, and the peace of mind that comes with brand-new construction, this home offers a level of style and craftsmanship that truly stands out. Don't miss the opportunity to make it yours!
#DEKT2052256

SMYRNA

121 N EAST STREET

3 Beds

2 Baths

1,679 Sq.Ft.

$329,900

MLS#: DEKT2052256

New on site 1 day ago
COMFORT, CHARM & ONE-LEVEL LIVING!  Welcome home to this beautifully maintained 3-bedroom, 2-bath ranch offering the perfect blend of comfort & convenience!  Enjoy an inviting open floor plan, cozy gas-log fireplace, and a warm, welcoming atmosphere that makes you feel right at home.  Looking for a little relaxation & privacy?  Step outside to the enclosed porch - the perfect spot for morning coffee, quiet evenings, or simply unwinding at the end of the day.  Move-in ready.
#DEKT2052254

SMYRNA

317 JULIA WAY

3 Beds

2 Baths

1,413 Sq.Ft.

$349,900

MLS#: DEKT2052254

New on site today
Welcome to this spacious end-unit townhome in Smyrna's desirable Worthington community! Offering over 2,000 square feet of living space across three levels, this 3-bedroom, 2.5-bath home features an inviting open-concept main floor plan, perfect for comfortable living and entertaining, plus a convenient half bath. The second level offers two spacious bedrooms, two full bathrooms, and a laundry room. The third level features an additional bedroom and generous loft, ideal for a home office, recreation area, or additional living space. Additional highlights include dual-zone heating and cooling and surround-sound pre-wiring on the main and third levels. Enjoy the community swimming pool and convenient access to Routes 1 and 13, shopping, dining, Lake Como, Big Oak County Park, Bombay Hook National Wildlife Refuge, Dover Mall, and Dover Motor Speedway. The Delaware beaches are also within reach! Don't miss this wonderful opportunity! ***** Home is Transfer Tax Exempt *****
#DEKT2052250

SMYRNA

43 W WORTHINGTON BOULEVARD

3 Beds

2 Baths

2,084 Sq.Ft.

$305,500

MLS#: DEKT2052250

Send a message

Message successfully sent.

Your message

What is 3 + 4 ?

Reason for contacting?

I agree to receive email communication and understand I can unsubscribe at any time.

I agree to be contacted by Charis Realty Group - Christine Issler, Broker via call, email, and text for real estate services. To opt out, you can reply 'stop' at any time or reply 'help' for assistance. You can also click the unsubscribe link in the emails. Message and data rates may apply. Message frequency may vary. Privacy Policy

Sign Out

Virtual Assistant

Would you like to take the next step with this property? We can help you schedule a showing or virtual tour, or send you more details.

Yes, I would like more information.

Thank You for Your Reply, One of Our Agents will contact you as soon as possible

No, maybe later.

Thank you, you can always contact me via email, phone number or through the contact form.

Realhub AI

Lucy - Your AI-Powered Realtor

Update Your Temporary Password

Personalize your search

Enter your email and we'll notify you immediately when new listings match what you're looking for.

or enter email address

Already have an account ? Login here

Continue your home search

I agree to receive communications and understand I can unsubscribe at any time.

I agree to be contacted by Charis Realty Group - Christine Issler, Broker via call, email, and text for real estate services. To opt out, you can reply 'stop' at any time or reply 'help' for assistance. You can also click the unsubscribe link in the emails. Message and data rates may apply. Message frequency may vary. Privacy Policy

Already have an account ? Login here

We use cookies

We use cookies for analytics and to enhance your experience. By accepting, you agree to analytics and marketing cookies. Small functional cookies that count viewed properties and time on site are used regardless of your choice. You can manage your preferences or learn more about our cookies policy.