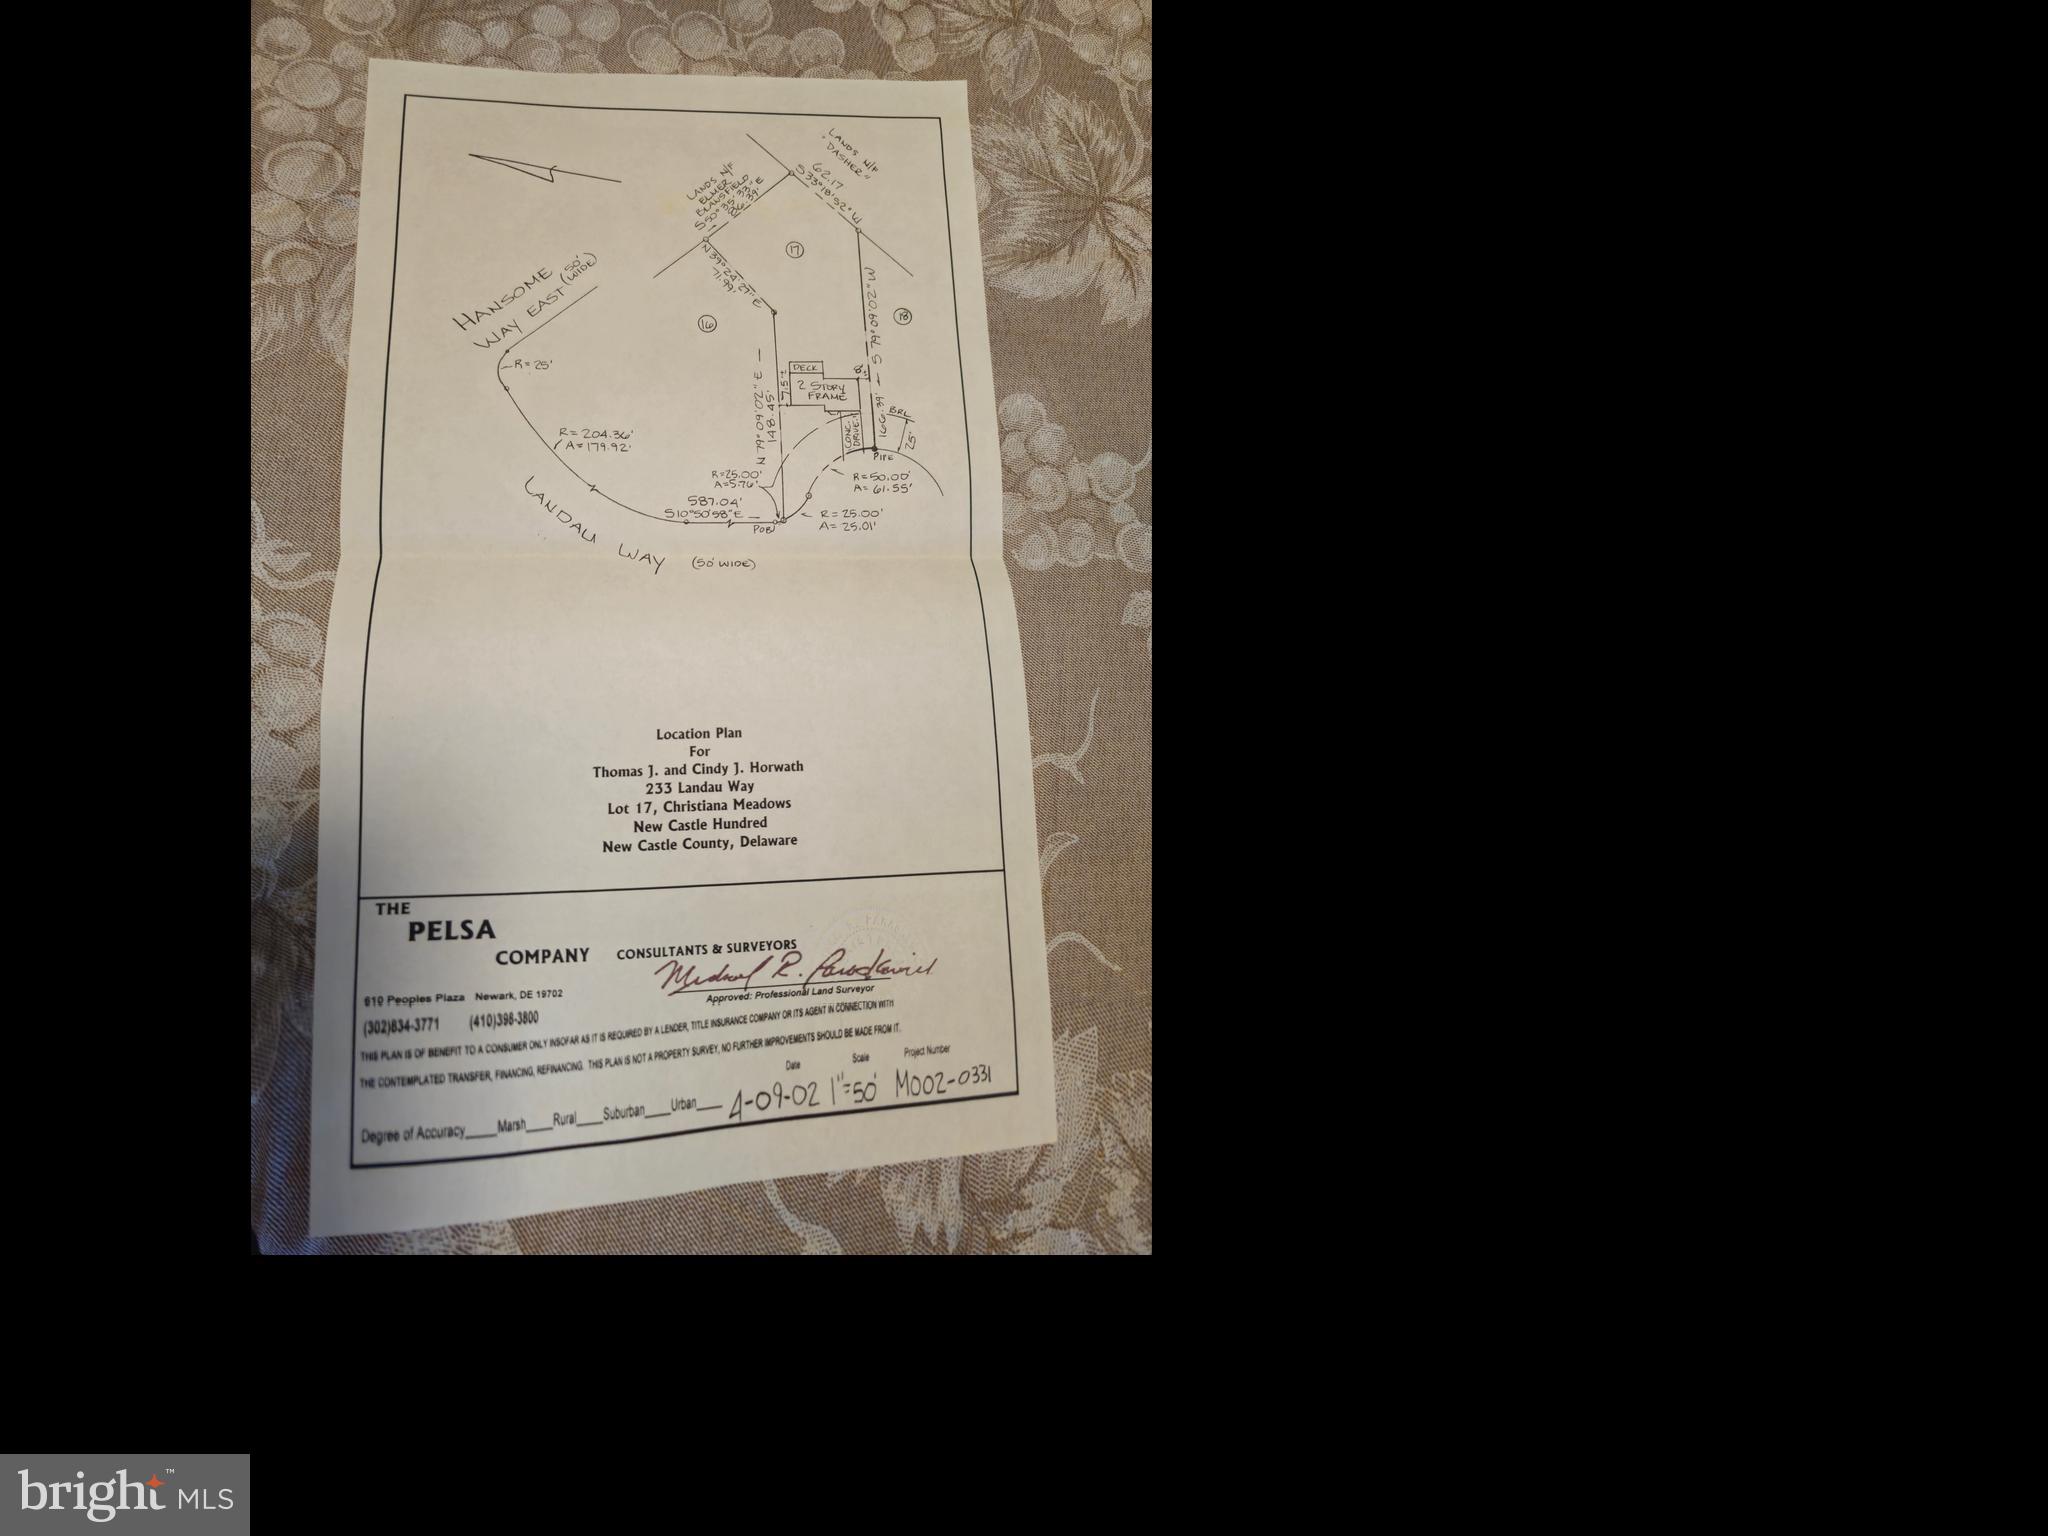
Features & Amenities

Interior

  • Other Interior Features

    Ceiling Fan(s), Beamed Ceilings

  • Total Bedrooms

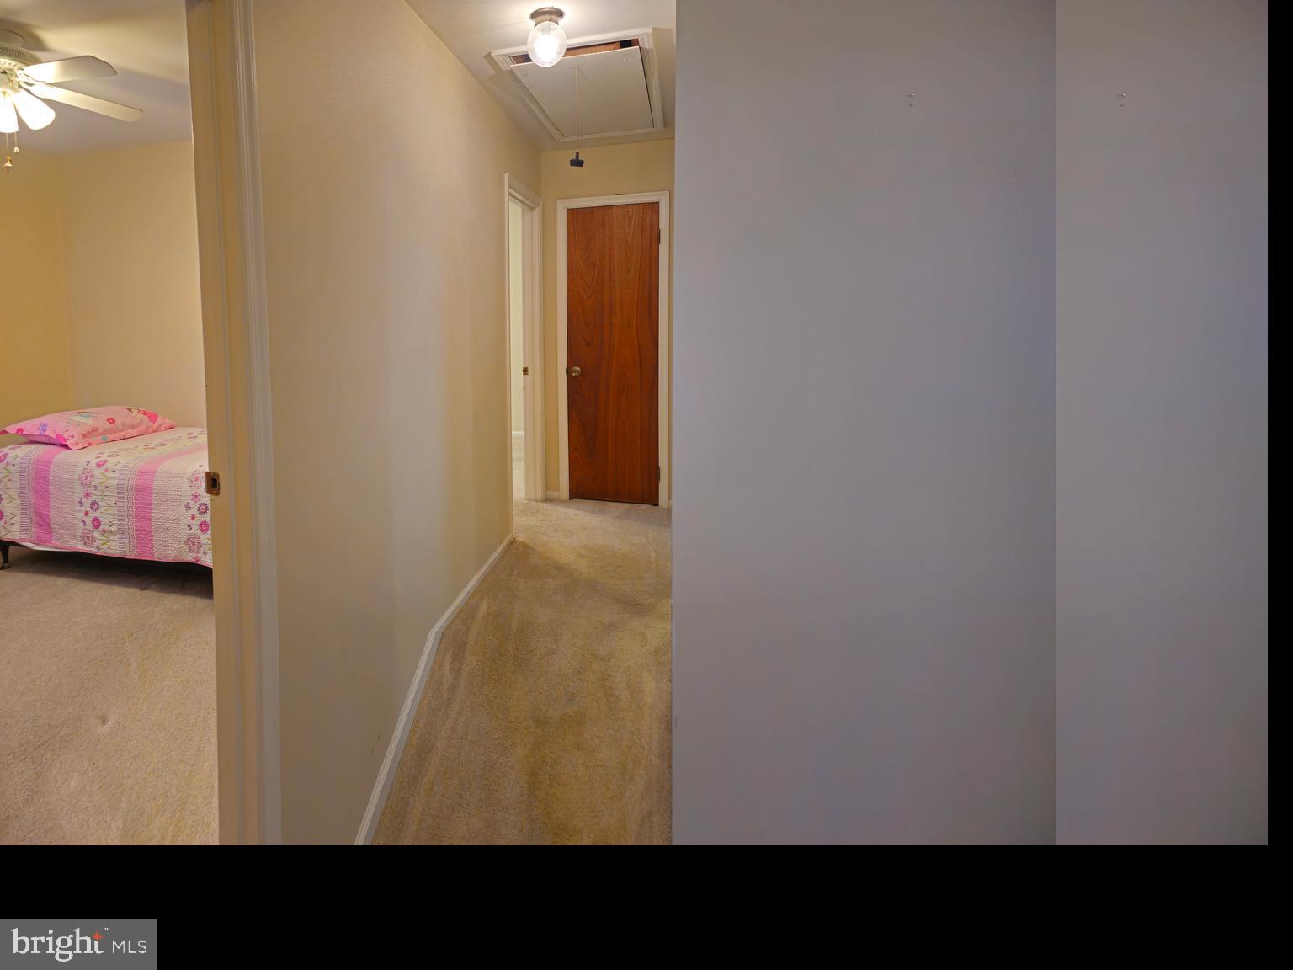
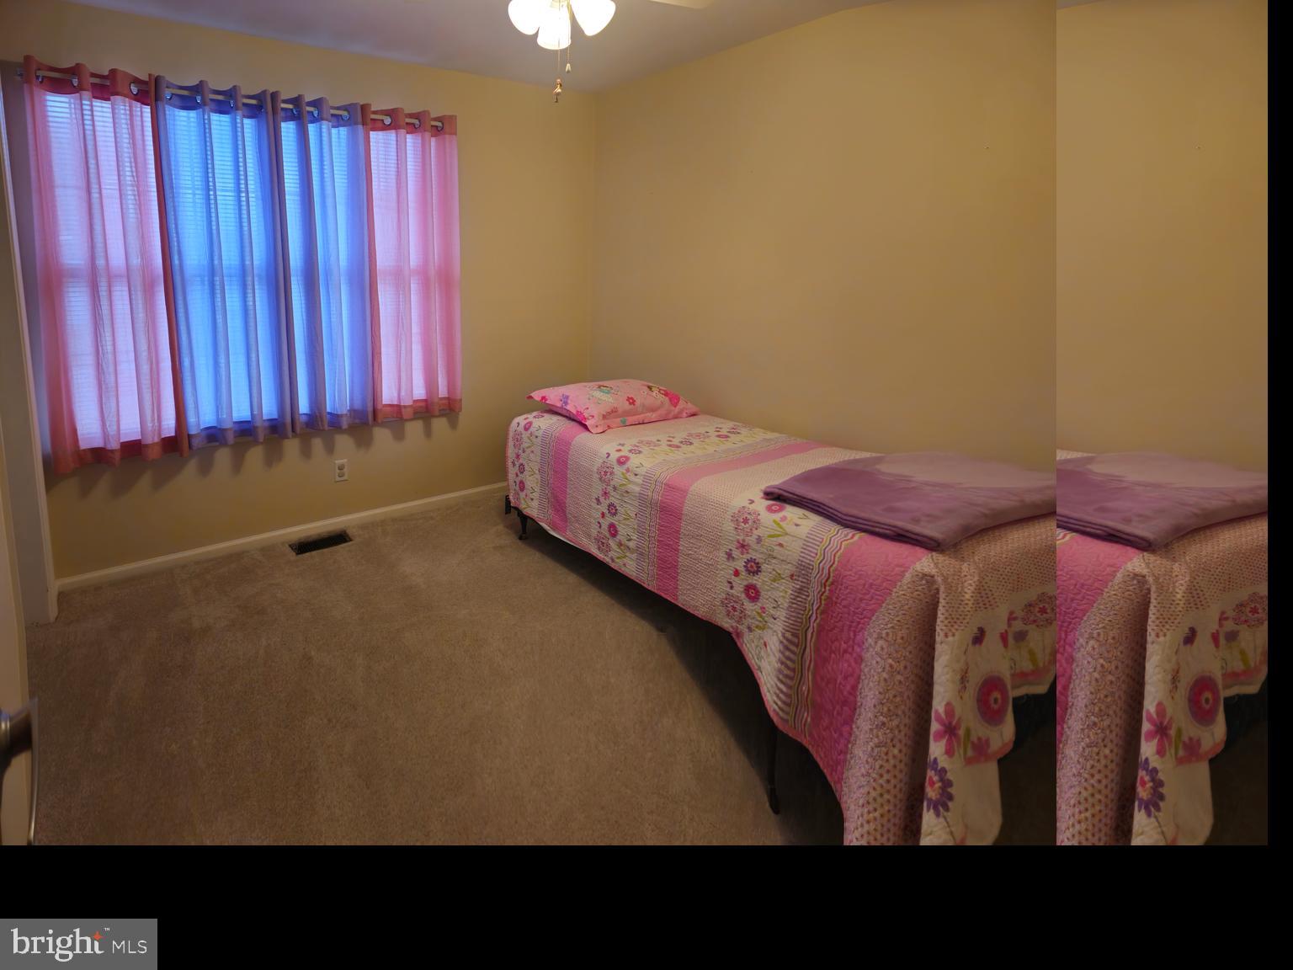
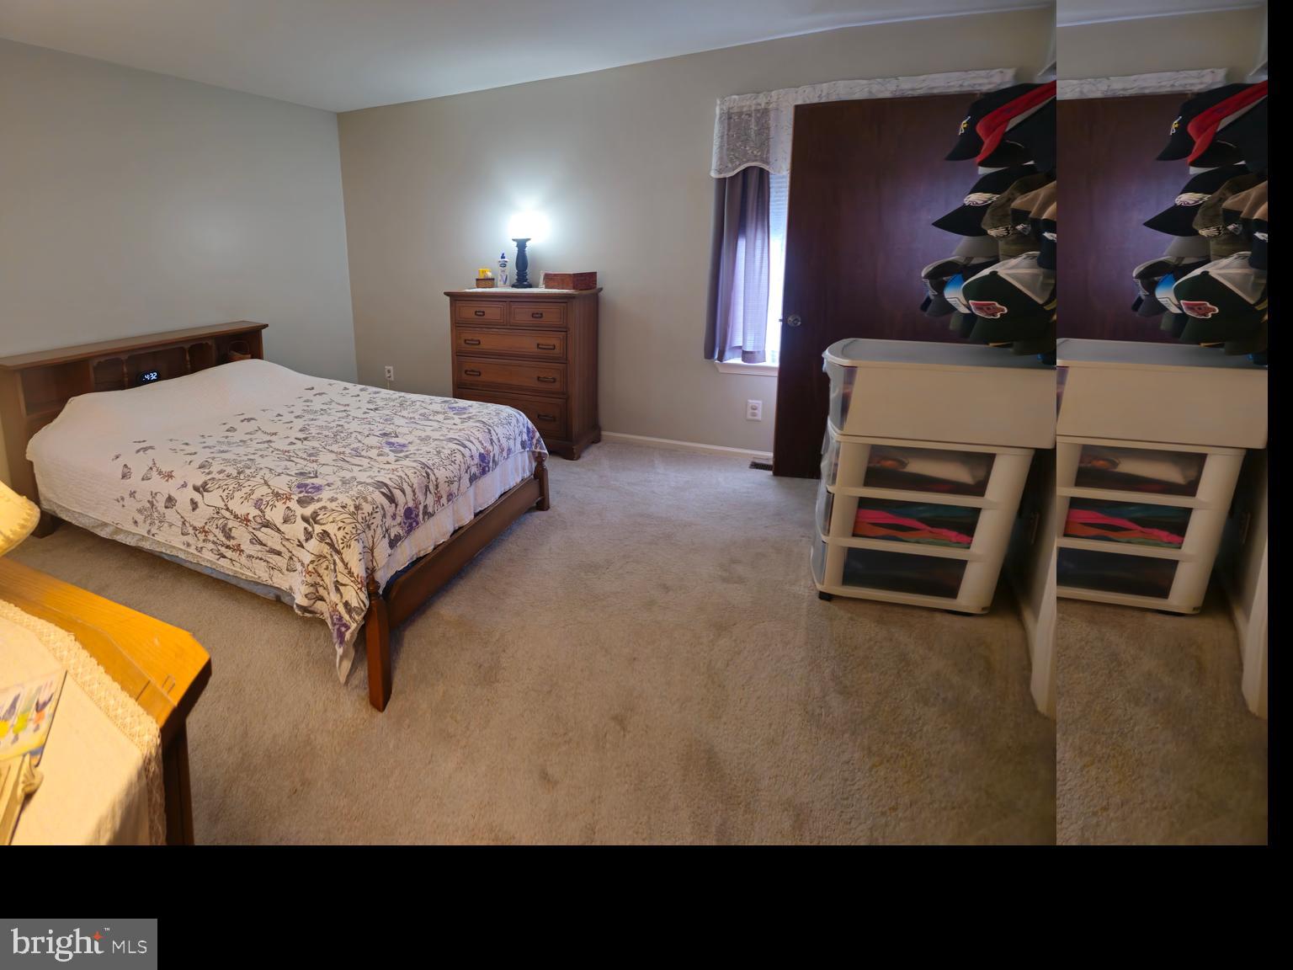
    3

  • Bathrooms

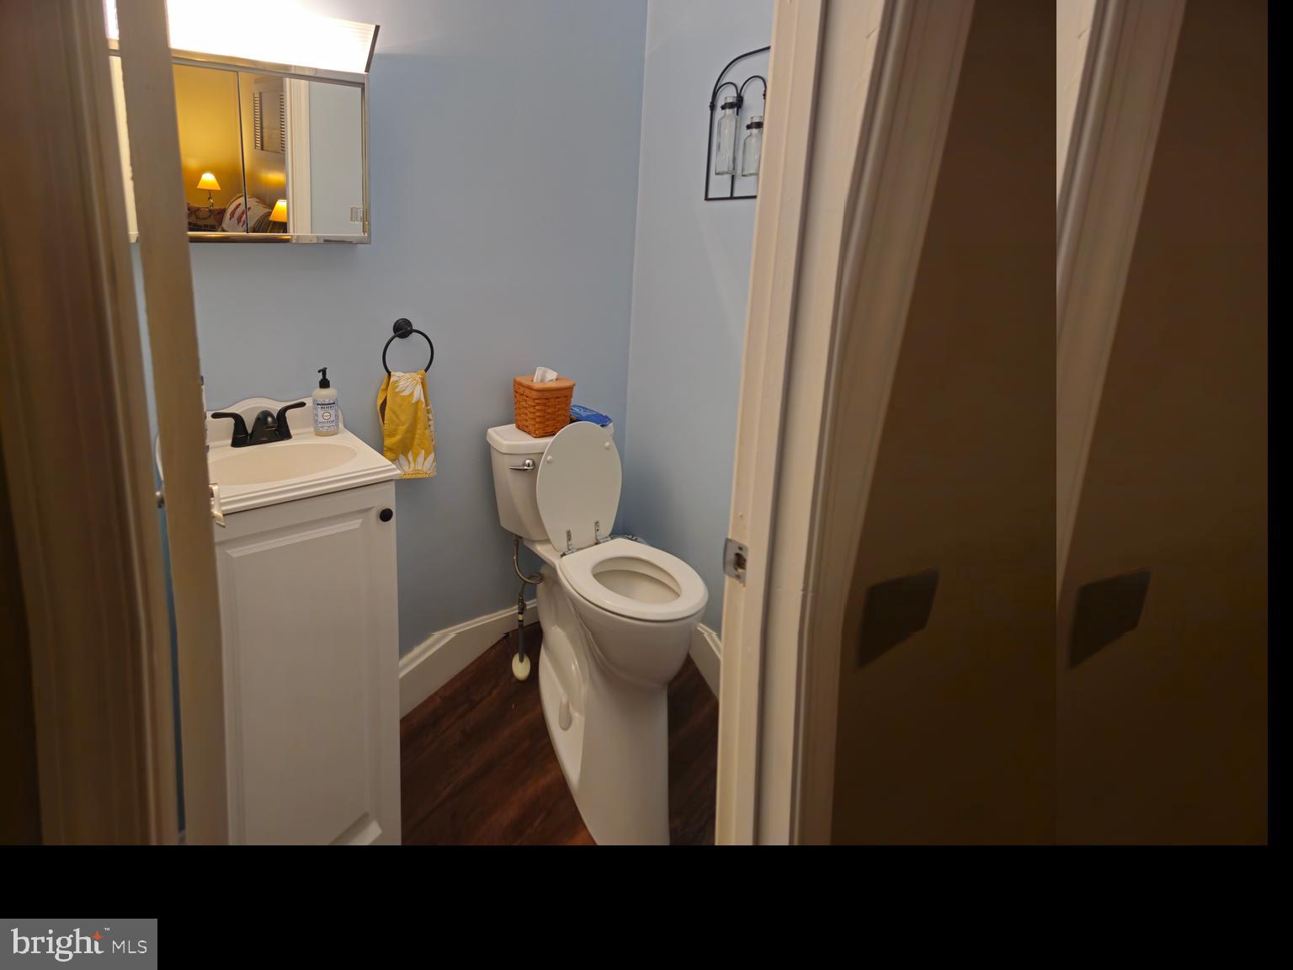
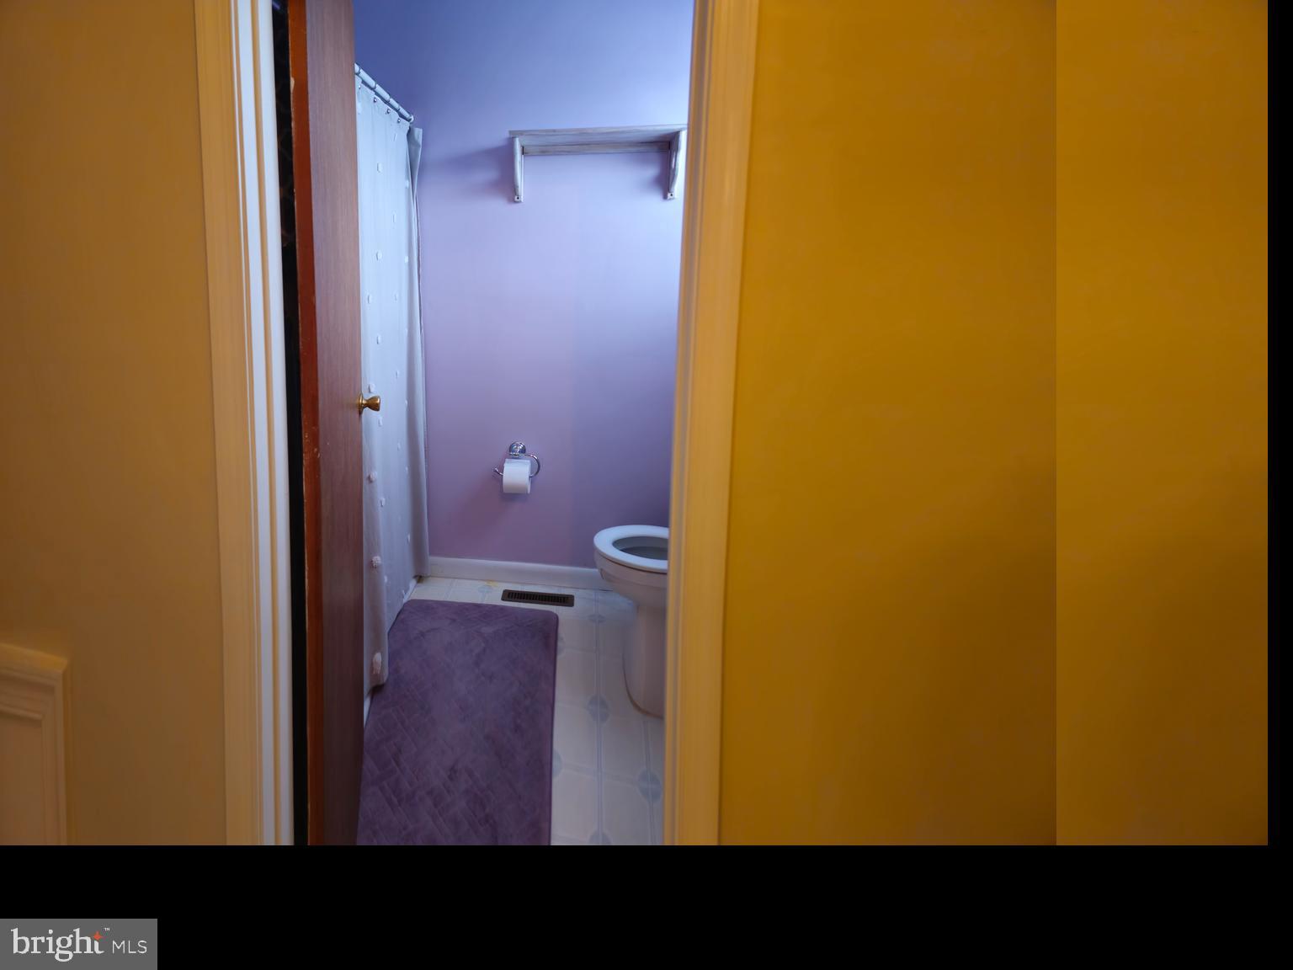
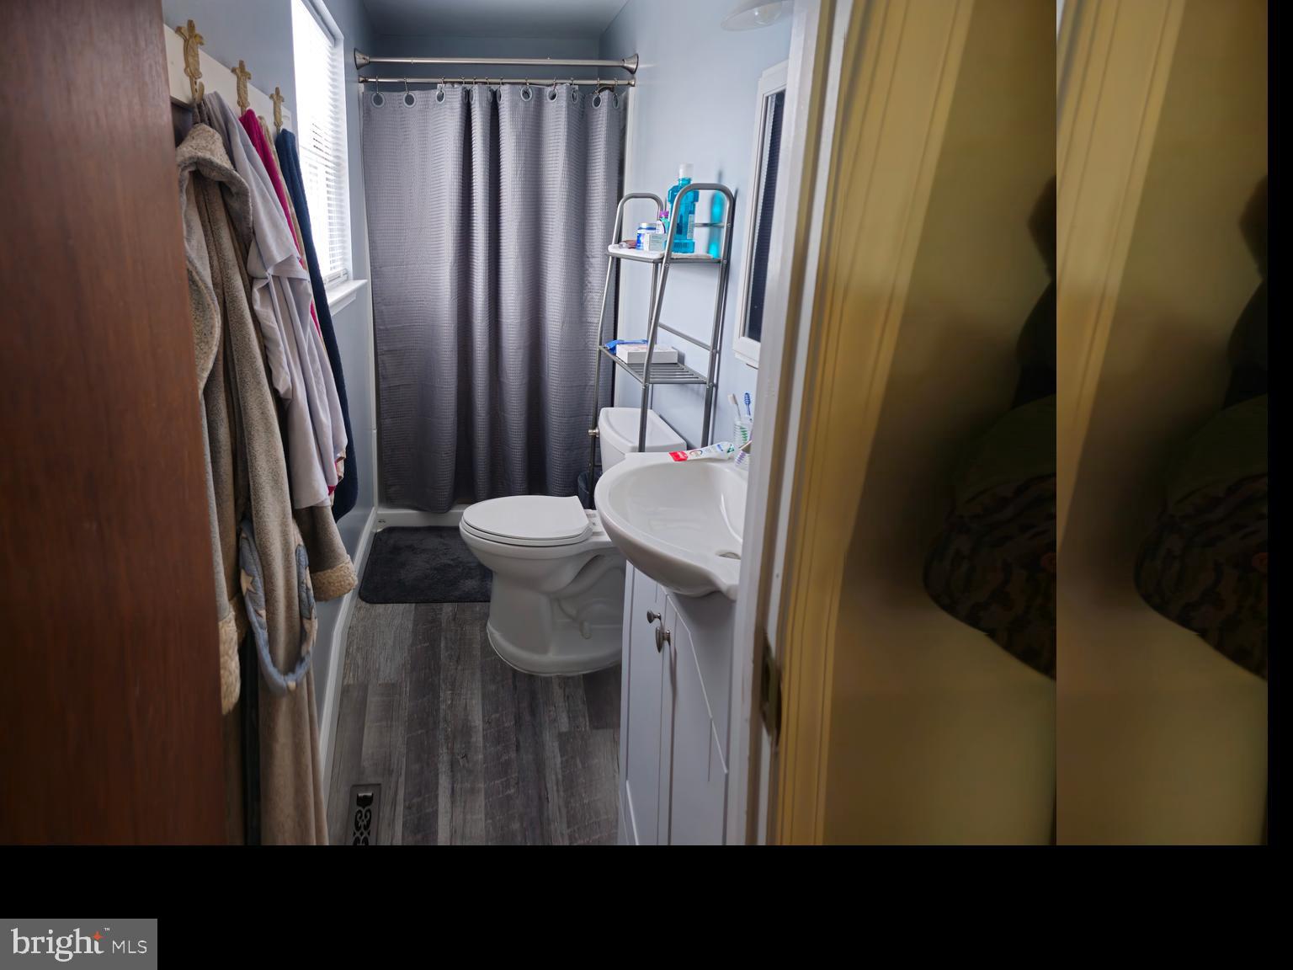
    2

  • Above Grade Finished Area

    1550.0

  • Basement YN

    YES

  • Cooling YN

    YES

  • Cooling

    Central Air, Ceiling Fan(s), Electric

  • Fireplace YN

    NO

  • Heating YN

    YES

  • Heating

    Electric, Heat Pump

  • Main Level Bedrooms

    3

  • Pet friendly

    Yes

Exterior

  • Garage

    Yes

  • Garage spaces

    1

  • Construction Materials

    Vinyl Siding

  • Parking

    On Street, Garage, Driveway, Off Site, Inside Entrance, Attached

  • Pool

    Yes

  • Pool Features

    Above Ground, Private

  • Waterfront YN

    NO

Area & Lot

  • Lot Size(acres)

    0.36

  • Lot Size(square feet)

    15,682

  • Property Type

    Residential

  • Property Sub Type

    Single Family Residence

  • Architectural Style

    Colonial

Price

  • Sales Price

    $399,900

  • Tax Amount

    $3,089

  • Financing Options

    Conventional, FHA, Cash

  • Sq. Footage

    1,550

  • Price/SqFt

    $258

HOA

  • Association

    No

Property Resources

  • Horse Property

    NO

School District

  • Elementary School

    JONES

  • Middle School

    SHUE-MEDILL

  • High School

    CHRISTIANA

Property Features

  • New Construction

    NO

  • Foundation Details

    Block

  • Senior Community YN

    NO

  • Sewer

    Public Sewer

  • Tax Lot

    048

  • Water Source

    Public

Schedule a Showing

Showing scheduled successfully.

<
>
IN PERSON
VIA CHAT

What is 3 + 4 ?


Change time

Mortgage calculator

Estimate your monthly mortgage payment, including the principal and interest, property taxes, and HOA. Adjust the values to generate a more accurate rate.

Your payment

Principal and Interest:

$

Property taxes:

$

HOA fees:

$

Total loan payment:

$

Total interest amount:

$

Location

County

NEW CASTLE

Elementary School

JONES

Middle School

SHUE-MEDILL

High School

CHRISTIANA

Listing Courtesy of Joseph Mayle-Rosauri , Delaware Coastal Realty

RealHub Information is provided exclusively for consumers' personal, non-commercial use, and it may not be used for any purpose other than to identify prospective properties consumers may be interested in purchasing. All information deemed reliable but not guaranteed and should be independently verified. All properties are subject to prior sale, change or withdrawal. RealHub website owner shall not be responsible for any typographical errors, misinformation, misprints and shall be held totally harmless.

Agent Rosie Dove

AGENT

Rosie Dove

Call Rosie today to schedule a private showing.


* Listings on this website come from the FMLS IDX Compilation and may be held by brokerage firms other than the owner of this website. The listing brokerage is identified in any listing details. Information is deemed reliable but is not guaranteed. If you believe any FMLS listing contains material that infringes your copyrighted work please click here to review our DMCA policy and learn how to submit a takedown request.© 2024 FMLS.
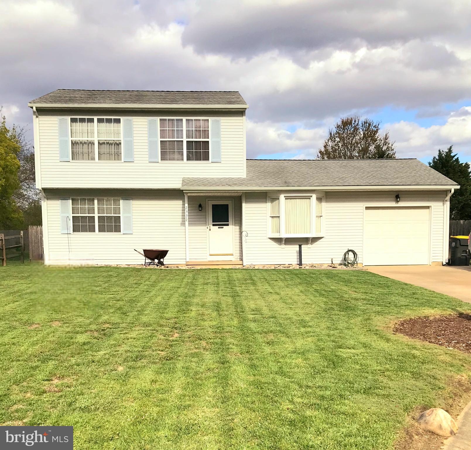
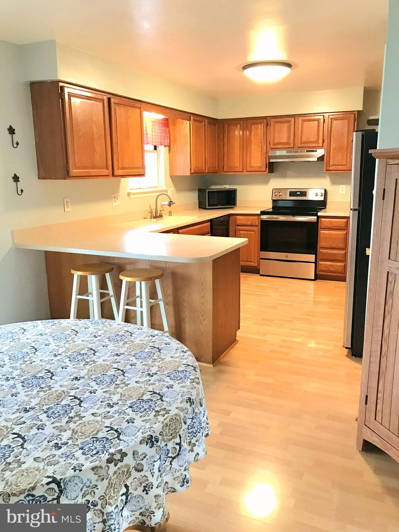
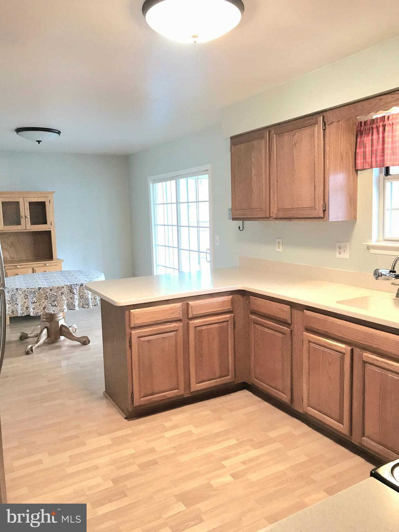
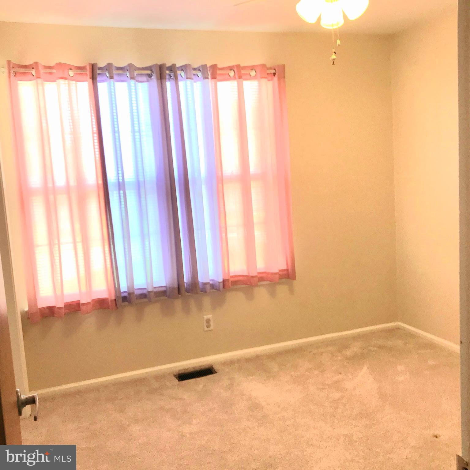
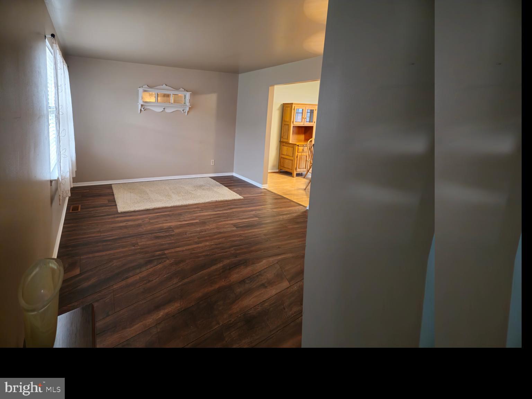
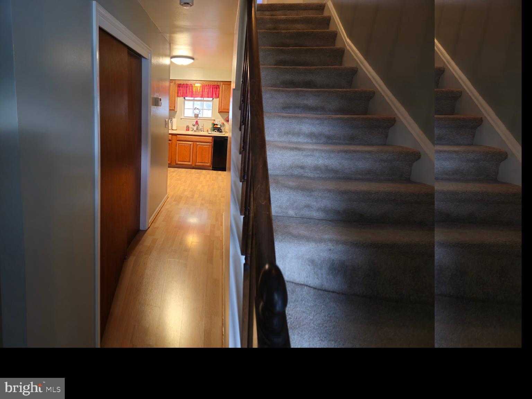
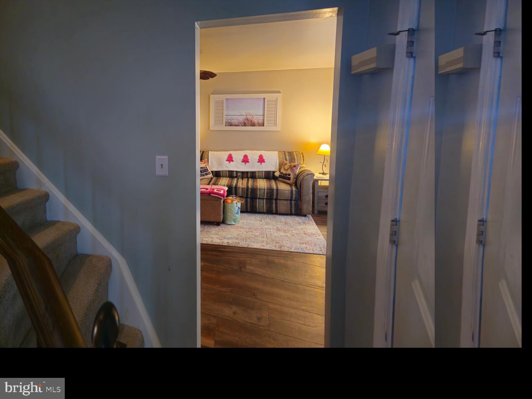
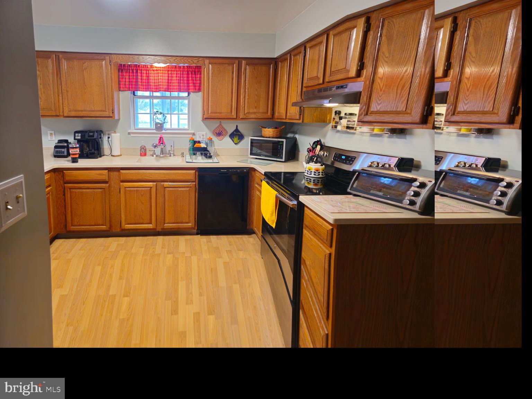
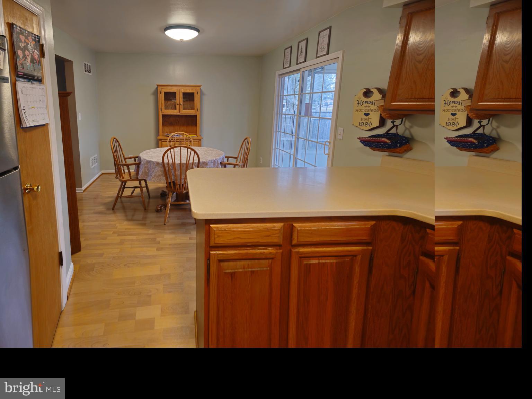
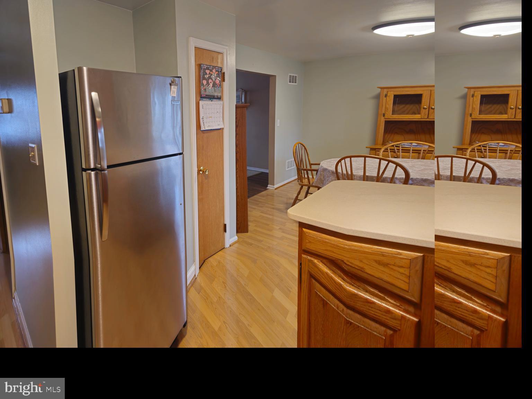
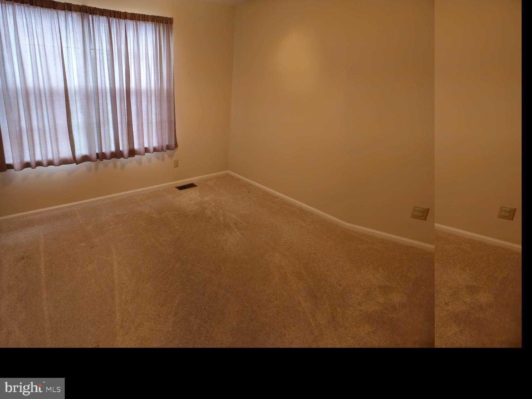
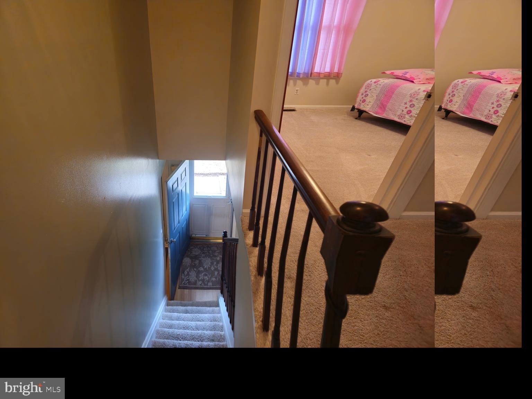
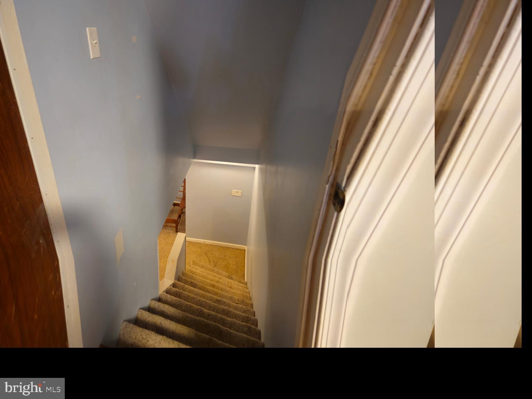
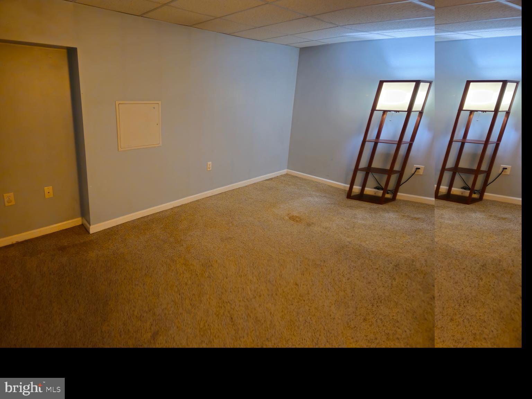
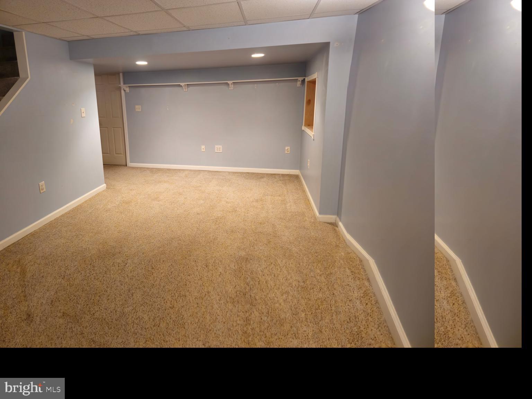
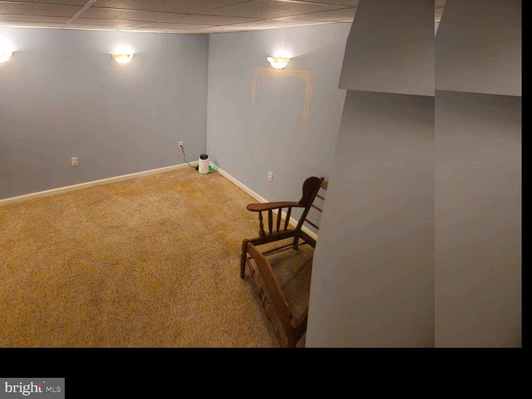
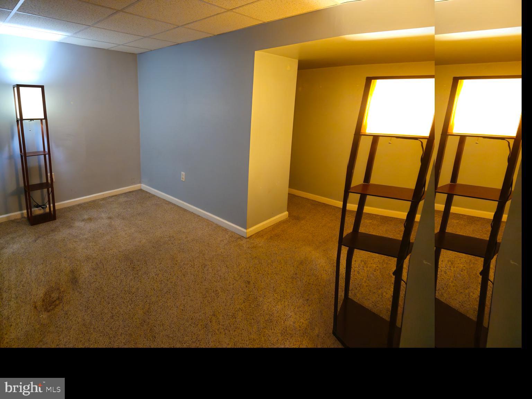
The original owners of this well maintained home have retired and are moving to the beach! This house is move in ready and has everything you need. Newer appliances, flooring, and carpet. Just add your personal touch. There are many options for the finished basement, office, workout area, playroom, or TV room. 
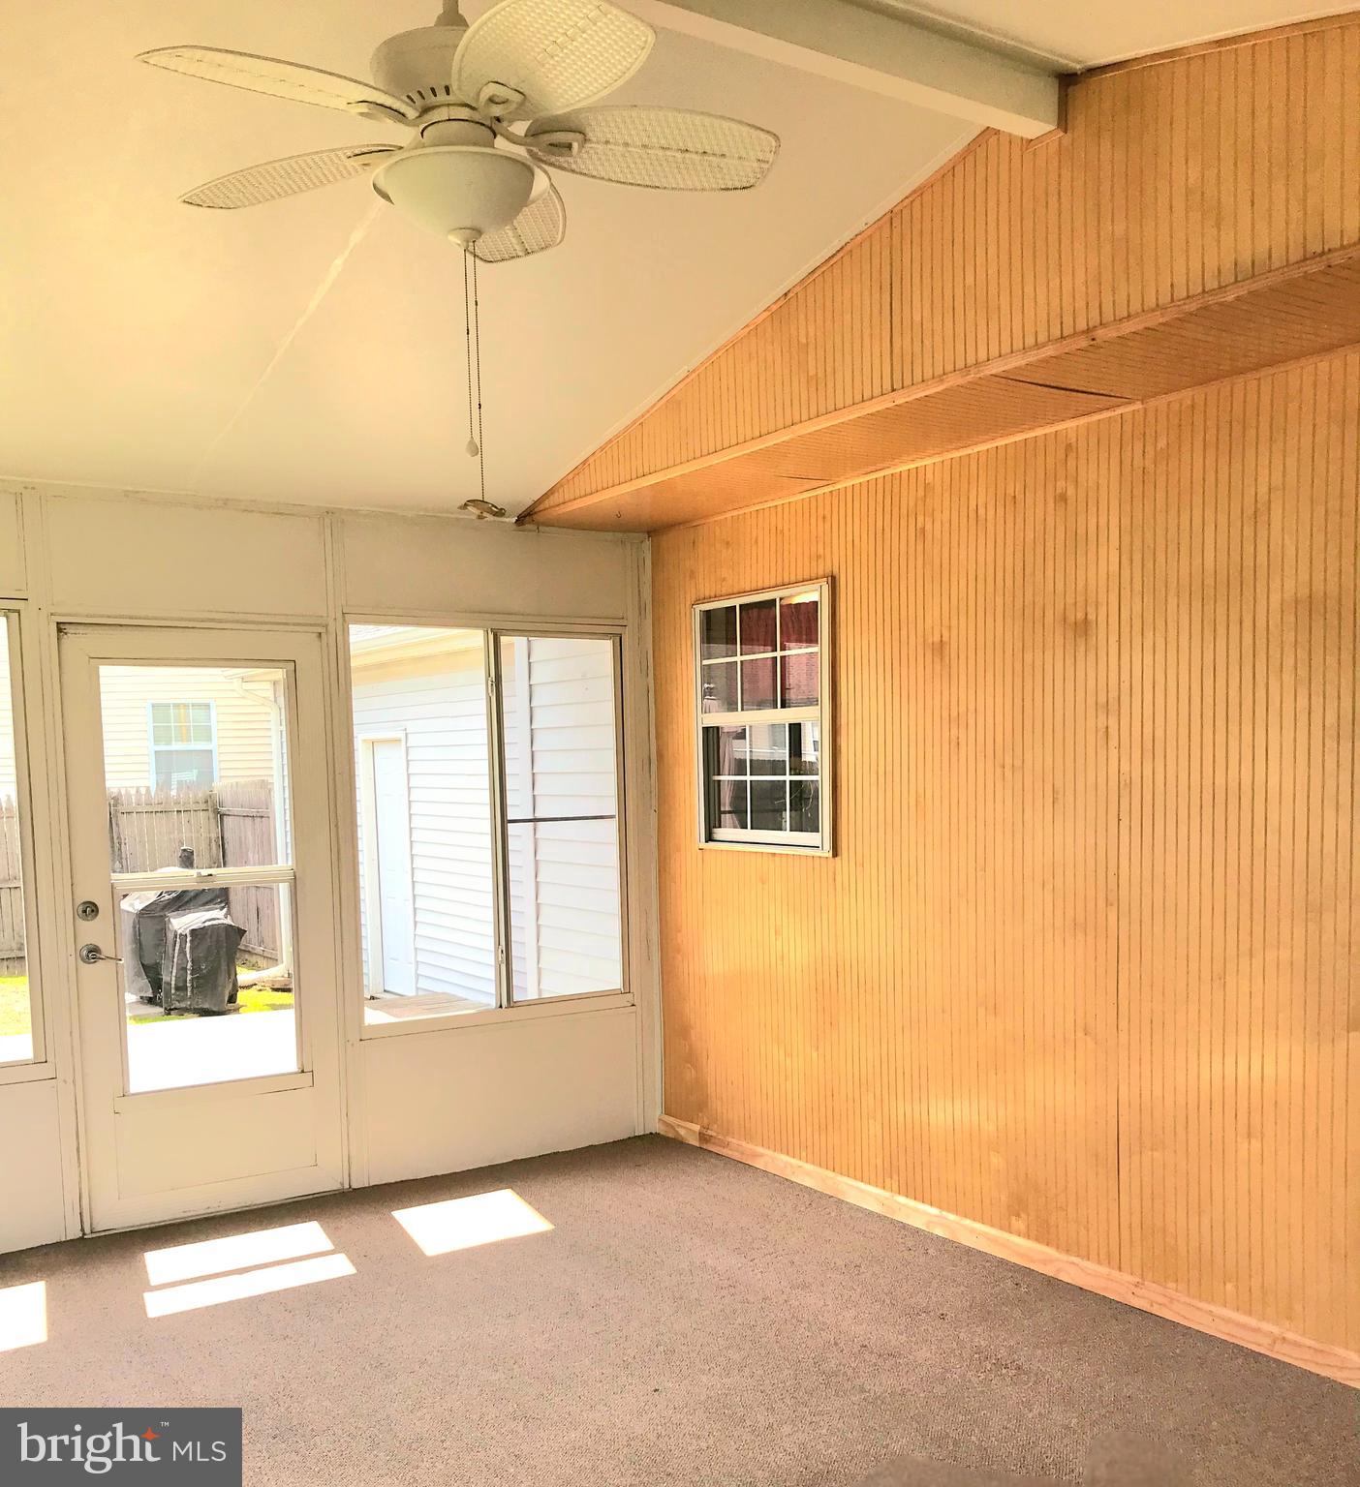
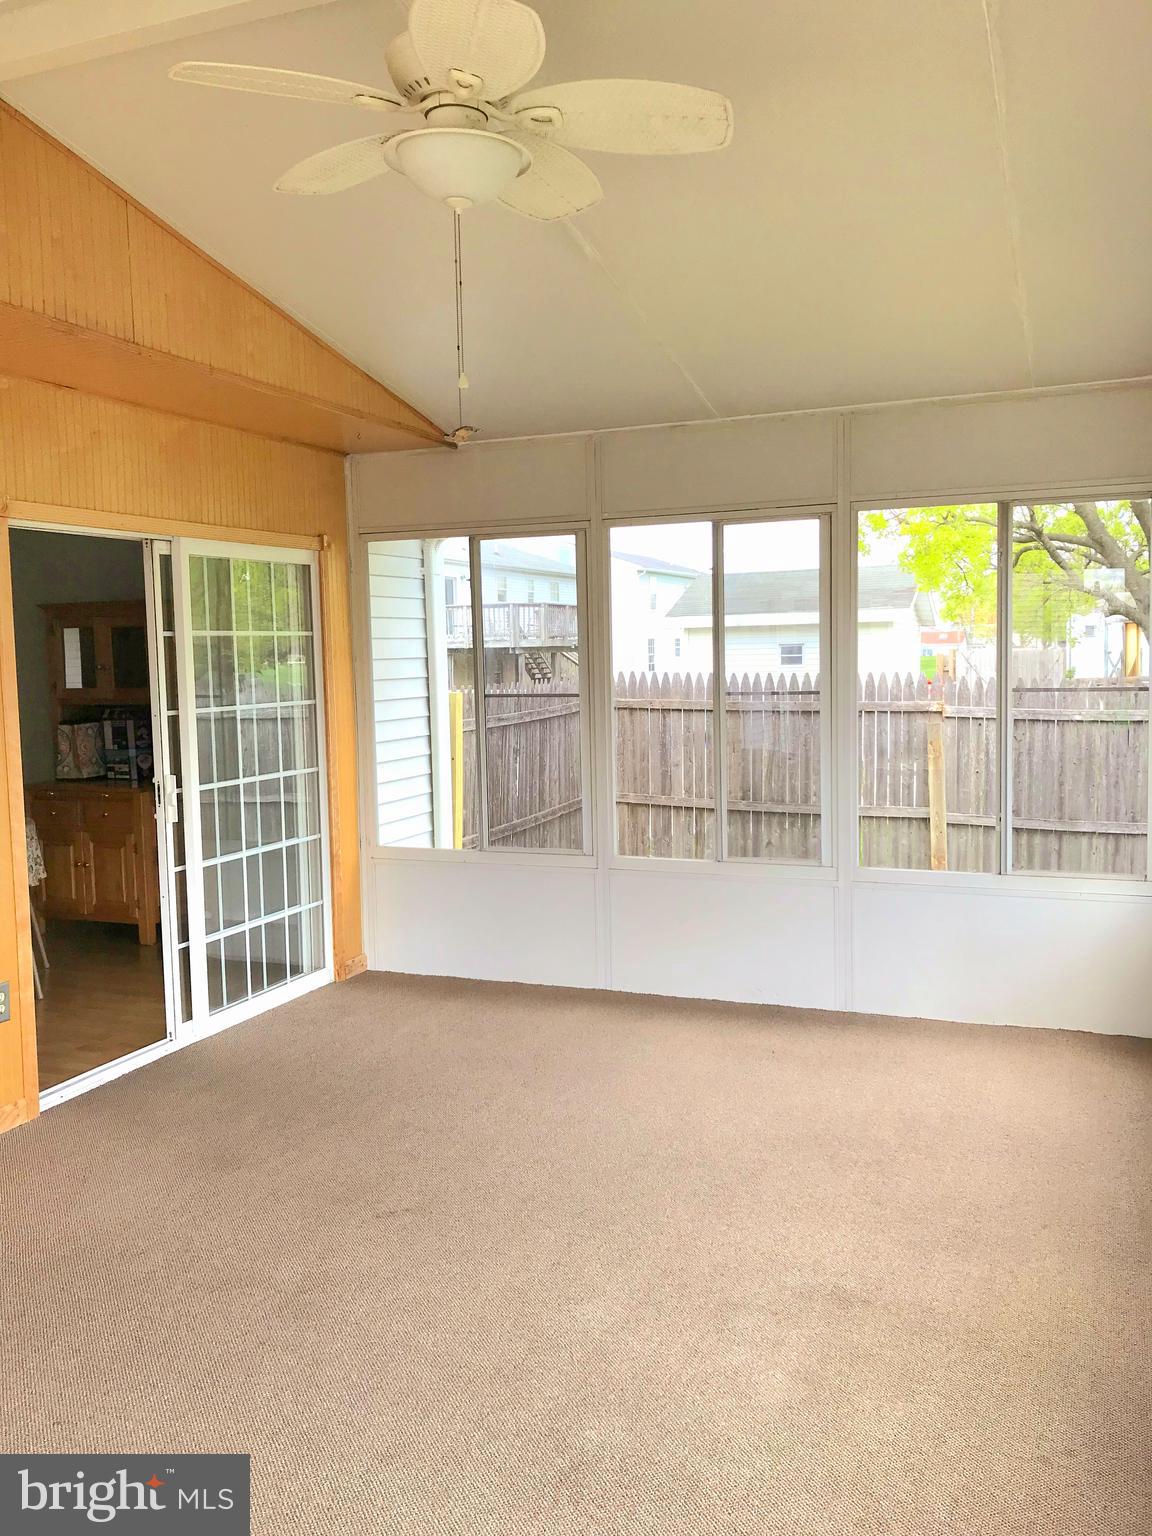
The sunroom and deck overlook the large fenced-in backyard that is perfect for family gatherings, your garden, kids, and pets. The pool is included but can be removed if needed.  This house is convenient to Route 1 and I95 and at the end of a cul-de-sac in an established neighborhood with no HOA’s.

233 LANDAU WAY

Message successfully sent.

What would you like to know?

What is 3 + 4 ?

I agree to receive email communication and understand I can unsubscribe at any time.

I agree to be contacted by Charis Realty Group via call, email, and text for real estate services. To opt out, you can reply 'stop' at any time or reply 'help' for assistance. You can also click the unsubscribe link in the emails. Message and data rates may apply. Message frequency may vary. Privacy Policy

Related Properties

Welcome to 117 Moors Ct, a detached 3-bedroom, 2.5-bath Colonial situated at the back of a cul-de-sac in the Scarborough Manor/Kings Croft area of Bear. This home offers approximately 1,725 square feet, with a practical two-story layout that includes a living room, formal dining room, renovated eat-in kitchen, and family room off the kitchen. The kitchen features tile flooring, all new white cabinetry, stainless appliances, granite countertops, tile backsplash, sink, disposal and patio door, an island, and dining space. The family room offers vaulted ceiling detail, skylights, and hardwood flooring, creating a comfortable main-level gathering area. 
Additional interior features include a primary bedroom with private bath, main-level laundry, central A/C, public water and sewer, and an attached 2-car garage with driveway parking. Exterior features include a stone paver front walkway, landscaped front beds, a backyard patio, a side yard patio, 6 ft. vinyl privacy fencing, and two sheds offering flexible storage or workshop potential. Seller also notes existing exterior electric access in several areas, including the front, side patio area, rear shed area, and freestanding yard outlets; the buyer should verify condition and intended use.
Conveniently located near shopping, restaurants, recreation, and major commuter routes including Routes 1, 13, and 40.
#DENC2104692

BEAR

117 MOORS COURT

3 Beds

2 Baths

1,725 Sq.Ft.

$435,000

MLS#: DENC2104692

The seller is now offering a $10,000 buyer credit with a full-price offer that is executed and under contract on or before August 31, 2026. With this home already priced approximately $70,000 below comparable properties in the area, this additional incentive creates exceptional value and may be the perfect time for buyers who have been waiting to make their move.

This Executive Townhome, now available in the highly sought-after Brennan Estates, is ready for new owners to make it their own. The home is priced to account for its aged systems, which are all still in working order. A pre-listing home inspection revealed no major issues with limited findings, indicating that while the systems/home may be old, they are still functional. This thoughtfully laid-out 3-bedroom, 2.5-bathroom, 2-car front garage home features inside access to the garage and a back carpeted bonus room and laundry area with rough-in plumbing for a downstairs bathroom. The water heater was replaced in 2012. The back room leads to the backyard below the deck, providing a constant view of the private HOA woods of over 100 acres. Upon entering the home, you’ll be greeted by a tile foyer that leads to the garage or the back carpeted family room/office and laundry area. The laundry room has rough-in plumbing for a bathroom downstairs. Up on the second level, you’ll find a half bath and a large living and entertainment area. The living and entertainment area is spacious and well-lit, with many windows. The largely updated kitchen is connected to a large deck that overlooks the woods. The living room is filled with natural light, and there are many windows. The kitchen features a stunning eat-in area with a gas fireplace. On the third floor, there are three large carpeted bedrooms, including a primary suite with a walk-in closet and full attached bath. The other two bathrooms with closets share a hall bath. This home has been well-maintained and reflects value and opportunity in today’s market. Bring your vision, hammer, and paintbrush and come over to see all the possibilities of 13 Sycamore. Please note that the house is sold “as is,” meaning the seller will not make any repairs. A home inspection is attached to the listing for full disclosure.
#DENC2099466

BEAR

13 SYCAMORE LANE

3 Beds

2 Baths

2,325 Sq.Ft.

$429,900

MLS#: DENC2099466

Appoquinimink School District! Welcome to 109 Marble House Drive, a beautifully maintained end-unit townhome in the highly sought-after Mansion Farms community, built by renowned R.C. Peoples. This spacious 3-bedroom, 2 full and 2 half bath home offers the perfect blend of comfort, style, and functionality. Upon arrival, you'll appreciate the expanded driveway providing two additional off-street parking spaces in addition to the one-car garage. The attractive brick front and side elevation enhance the home's curb appeal, while inside, a tiled foyer opens to a bright and expansive living area featuring hardwood flooring, 9-foot ceilings, a bay window, and abundant recessed lighting throughout the main level. The well-appointed kitchen boasts 42" cabinetry, granite countertops, subway tile backsplash, stainless steel appliances, multiple pantry spaces, and an adjacent dining area. A convenient main-level laundry room and powder room complete this level. Upstairs, the generous owner's suite features recessed lighting, a large walk-in closet, and a private bath with double vanities, soaking tub, and separate shower. Two additional spacious bedrooms and a full hall bath complete the second floor. The finished lower level adds valuable living space and includes a half bath, recessed lighting, and an egress window, making it ideal for a recreation room, home office, gym, or guest space. Additional unfinished storage space is tucked behind French doors. Step outside to enjoy the fenced rear yard and spacious concrete patio, perfect for outdoor entertaining, pets, or play. Additional highlights include a new water heater, fresh paint, and a new roof with a lifetime transferable warranty, offering peace of mind for years to come. This move-in-ready home combines thoughtful updates, flexible living space, and an exceptional location—don't miss your opportunity to make it yours!
#DENC2106326

BEAR

109 MARBLE HOUSE DRIVE

3 Beds

2 Baths

2,496 Sq.Ft.

$439,900

MLS#: DENC2106326

You'll want to tour this lovely home in Scarborough Manor as soon as it hits the market! Lovingly maintained and thoughtfully updated, this charming two-story home is sure to impress. Nestled on a quiet cul-de-sac, its inviting curb appeal welcomes you home. Low-maintenance vinyl siding, an ample driveway, and an attached garage with interior access offer both convenience and ease of living. Step inside the bright, two-story foyer, where natural light creates a warm first impression. The formal dining room is to your right, while a comfortable living room sits to your left. At the rear of the home, the spacious kitchen features white cabinetry, beautiful new quartz countertops, a pantry with crawl space access, and plenty of room for everyday living. The entire first floor has been updated with durable luxury vinyl plank flooring, creating a cohesive and modern look. Off the kitchen, you'll find a mud room/laundry room, and a back door that leads to an oversized, low-maintenance deck overlooking a nicely sized, semi-private backyard—perfect for relaxing, entertaining, or enjoying your morning coffee. Upstairs, you'll find two generously sized secondary bedrooms, a full hall bath, and an expansive primary suite. The oversized primary bedroom offers abundant closet space and a private ensuite bath, creating a comfortable retreat at the end of the day. The attached garage provides additional convenience, while attic access offers valuable extra storage space. The mechanicals, plumbing access and lots of storage space is found in the crawl space. Location is everything, and this home delivers. Moments from the nearby park, and lovely walking trail, you'll be able to enjoy time outdoors. Conveniently located near shopping, dining, major commuter routes including I-95 and Route 1, and many everyday amenities, this is a home you won't want to miss. Schedule your tour as soon as it's available!
#DENC2105354

BEAR

6 ASHEN SKY COURT

3 Beds

2 Baths

1,650 Sq.Ft.

$399,000

MLS#: DENC2105354

Opportunity awaits in the established community of Chandeleur Woods! This spacious 4-bedroom, 2.5-bath home offers over 2,300 square feet of living space on a generous 0.24-acre lot, providing the perfect canvas for buyers ready to add their own updates and personal style.

Inside, you'll find a functional floor plan with generously sized rooms, a primary suite with private bath, an attached two-car garage, and an unfinished basement offering abundant storage or future expansion potential. Built in 1995, the home has solid bones and is ready for cosmetic improvements that can significantly enhance its value.

Conveniently located near major commuting routes, shopping, dining, parks, and everyday amenities, this property presents an excellent opportunity for owner-occupants looking to build equity or investors seeking their next project. With comparable homes in the neighborhood supporting substantially higher values after renovation, this is a chance to create something special. Property is being sold As-Is.

Bring your vision and unlock the potential!
#DENC2107510

BEAR

128 WILLAMETTE DRIVE

4 Beds

2 Baths

2,325 Sq.Ft.

$420,000

MLS#: DENC2107510

New on site 1 day ago
Welcome to a rare opportunity in the highly sought-after community of Pigeon Run! Nestled on a picturesque ¾-acre corner lot on a quiet, tree-lined cul-de-sac with minimal through traffic, this home offers an exceptional setting and endless potential. This solidly built home is ready for its next owner to bring their vision and personal style. The main level features a spacious living room, formal dining room, kitchen, and a comfortable family room with access to a covered porch overlooking the expansive backyard—an ideal space for relaxing, entertaining, or enjoying the peaceful surroundings. A convenient laundry room, hall bath, and interior access to the garage complete the first floor. Upstairs, you'll find four generously sized bedrooms, each offering ample closet space. The spacious primary suite is a true retreat, boasting its own private bath and an impressive 17' x 20' footprint. Major systems have been well maintained, providing a strong foundation for future updates. Whether you're looking to customize your forever home or invest in a property with outstanding upside, this is an opportunity you won't want to miss. With its desirable location, spacious layout, and incredible lot, this home offers the chance to build equity while creating the home you've always envisioned. 
 
Schedule your private tour today!
#DENC2108596

BEAR

1 ABBEY COURT

4 Beds

3 Baths

2,151 Sq.Ft.

$419,000

MLS#: DENC2108596

New Lower Price! Motivated Seller! Updated Photos. This refreshed 4 bed, 2.5 bath home in Wrangler Hill Estates offers a 2 car garage and private backyard. Whole house updates include new paint, flooring, and LED lighting. Newly painted kitchen cabinets with upgraded granite, tile backsplash and new stainless steel appliances. Bathrooms updated with new granite, faucets, and tile flooring. Just installed new Stainmaster laminate flooring throughout 1st floor and new plush carpet on 2nd floor. The roof, HVAC, and hot water heater were replaced by previous owner in the past 5 years. This house is minutes from Rt 1 and Rt 40. Add this to your tour today!
#DENC2107648

BEAR

351 GREYBULL DRIVE

4 Beds

2 Baths

2,050 Sq.Ft.

$446,600

MLS#: DENC2107648

Welcome to 5 Carrick Lane in the secured enclave of Brennan Estate, right off of Rt. 896.  It has 3 bds and 2.5 baths, updated appliances, New HVAC system, updated bath room (in the main room).  The House is ideally situated at a pivotal transit point between Philadelphia, Maryland, and  southern Delaware towards the beaches! You are closed to everything: Appoquinimink School district,  Glascow Park with amenities such as walking trails, biking, a dog park, ponds with fountains, and others.
It also has a home office in the lower level(see photos)to accommodate the modern work style, a rear deck to appreciate the view . The home also has a security system(ADT). It has been well maintained and kept updated throughout the current ownership. 
Contact your agent for an appointment as soon as possible. This is positioned for a quick settlement.
#DENC2107154

BEAR

5 CARRICK LANE

3 Beds

2 Baths

1,700 Sq.Ft.

$399,000

MLS#: DENC2107154

**Seller is offering $3,000 credit or will pay 3 years on the solar panel lease.** Prepare to fall in love with this classic and beautifully maintained Colonial sanctuary, designed to offer a perfect balance of traditional elegance and modern efficiency. From the moment you arrive, the striking exterior symmetry and green-energy solar panels welcome you to a home built for comfort and style. Step inside to discover brand-new carpeting, fresh paint throughout the main living areas and bedrooms, and a seamless main-level flow. The floor plan begins with elegant, light-filled formal living and dining rooms, perfect for hosting memorable gatherings. At the heart of the home is a recently updated kitchen showcasing sleek gray cabinetry, a functional center island with bar seating, tile flooring, and modern black appliances. The kitchen opens directly to a bright casual dining area and a spacious, warm family room complete with a cozy fireplace. From this inviting space, step out onto your private screened-in porch—the ultimate quiet retreat for morning coffee or relaxing while overlooking a massive, fully fenced backyard shaded by mature trees. Upstairs, the primary bedroom suite serves as your personal oasis, boasting an expansive master bathroom complete with a double-sink vanity, a separate shower stall, and a deep soaking tub positioned under a bright window. Do not miss the full attic with plenty of space for storage, an additional room or whatever you can imagine. Below, the expansive 800-square-foot lower level is a clean slate brimming with equity-builder potential. Currently featuring a professional home gym area and a private wooden sauna, the seller is offering select gym equipment as negotiable with the sale of the home. This exceptional Colonial is a rare find that is ready to welcome you home!
#DENC2107110

BEAR

915 RUE MADORA DRIVE

4 Beds

2 Baths

1,932 Sq.Ft.

$469,500

MLS#: DENC2107110

Beautiful 1960 Ranch home on nearly 1/2 an Acre available for a new owner.  A 22'x32' out building with 60amp service and 10+ foot door awaits a new owner. The Fencing that surrounds a portion of the land off of the rear deck invites pet owners to this gem of a property. In addition to an on-property car port there is a large shed ready for power, central air, pellet stove heat  and large sunken den. Schedule your tour today!
#DENC2107804

BEAR

2030 PORTER ROAD

3 Beds

1 Baths

1,325 Sq.Ft.

$414,900

MLS#: DENC2107804

 - property

Send a message

Message successfully sent.

Your message

What is 3 + 4 ?

Reason for contacting?

I agree to receive email communication and understand I can unsubscribe at any time.

I agree to be contacted by Charis Realty Group via call, email, and text for real estate services. To opt out, you can reply 'stop' at any time or reply 'help' for assistance. You can also click the unsubscribe link in the emails. Message and data rates may apply. Message frequency may vary. Privacy Policy

Sign Out

Virtual Assistant

Would you like to take the next step with this property? We can help you schedule a showing or virtual tour, or send you more details.

Yes, I would like more information.

Thank You for Your Reply, One of Our Agents will contact you as soon as possible

No, maybe later.

Thank you, you can always contact me via email, phone number or through the contact form.

Realhub AI

Lucy - Your AI-Powered Realtor

Update Your Temporary Password

Personalize your search

Enter your email and we'll notify you immediately when new listings match what you're looking for.

or enter email address

Already have an account ? Login here

Continue your home search

I agree to receive communications and understand I can unsubscribe at any time.

I agree to be contacted by Charis Realty Group via call, email, and text for real estate services. To opt out, you can reply 'stop' at any time or reply 'help' for assistance. You can also click the unsubscribe link in the emails. Message and data rates may apply. Message frequency may vary. Privacy Policy

Already have an account ? Login here

We use cookies

We use cookies primarily for analytics to enhance your experience. By accepting, you agree to our use of these cookies. You can manage your preferences or learn more about our cookies policy.