


Property
Beds
4
Full Baths
3
1/2 Baths
None
Year Built
1960
Sq.Footage
2,600
Welcome to 2406 Marleton Drive, a beautifully renovated home offering fresh style, modern finishes, and major updates from top to bottom. With its striking new exterior, covered front porch, mature setting, and thoughtful interior upgrades, this home is truly move-in ready. Step inside to find a bright, updated interior with new flooring, recessed lighting, fresh paint, and stylish finishes throughout. The spacious living room is anchored by a fireplace and custom accent wall, creating an inviting focal point for the space. The renovated kitchen features new cabinetry, quartz countertops, statement backsplash, updated fixtures, and a beverage/wine refrigerator, with an adjoining dining area perfect for everyday meals or entertaining. The bathrooms have been completely refreshed with modern vanities, tile work, fixtures, and designer details. The primary bathroom also features a premium smart toilet with a heated seat, integrated bidet, warm-air dryer, and self-cleaning functionality for added comfort and low-maintenance convenience. Downstairs, the fully finished basement adds valuable living space with LVP flooring, recessed lighting, a spacious family/recreation room, and a full bathroom—ideal for guests, a home office, playroom, gym, or additional entertaining space. A convenient laundry area includes a washer and dryer. The improvements continue outside with a new roof, new siding, new concrete sidewalk, fresh landscaping, and a new 16' x 10' concrete patio overlooking the yard. A large 10x 16 detached storage shed provides additional space for lawn equipment, tools, and outdoor gear. Major mechanical improvements include a new water heater, new electrical panel, and newer HVAC system, giving the next owner even more peace of mind. With extensive renovations inside and out, multiple finished living areas, an attached garage, and a great North Wilmington location, 2406 Marleton Drive combines the character of an established home with the look and feel of something brand new.
Features & Amenities
Interior
-
Other Interior Features
Eat-in Kitchen, Ceiling Fan(s), Kitchen Island, Recessed Lighting, Open Floorplan
-
Total Bedrooms
4
-
Bathrooms
3
-
Above Grade Finished Area
2600.0
-
Basement YN
YES
-
Cooling YN
YES
-
Cooling
Central Air, Ceiling Fan(s), Electric
-
Fireplace YN
YES
-
Heating YN
YES
-
Heating
Exhaust Fan, Natural Gas, Forced Air
-
Main Level Bedrooms
4
-
Pet friendly
N/A
Exterior
-
Garage
Yes
-
Garage spaces
1
-
Construction Materials
Vinyl Siding
-
Other Exterior Features
Lighting, Rain Gutters
-
Parking
Garage Door Opener, Garage, Inside Entrance, Attached
-
Patio and Porch Features
Patio
-
Pool
No
-
Waterfront YN
NO
Area & Lot
-
Lot Features
Level
-
Lot Size(acres)
0.36
-
Lot Size(square feet)
15,682
-
Property Type
Residential
-
Property Sub Type
Single Family Residence
-
Architectural Style
Ranch/Rambler
Price
-
Sales Price
$635,900
-
Tax Amount
$3,160
-
Financing Options
Cash, Conventional, FHA 203(k), VA
-
Zoning
Residential
-
Sq. Footage
2,600
-
Price/SqFt
$244
HOA
-
Association
No
School District
-
Elementary School
N/A
-
Middle School
N/A
-
High School
N/A
Property Features
-
New Construction
NO
-
Foundation Details
Permanent
-
Senior Community YN
NO
-
Sewer
Public Sewer
-
Tax Lot
130
-
Water Source
Public
Schedule a Showing
Showing scheduled successfully.
Mortgage calculator
Estimate your monthly mortgage payment, including the principal and interest, property taxes, and HOA. Adjust the values to generate a more accurate rate.
Your payment
Principal and Interest:
$
Property taxes:
$
HOA fees:
$
Total loan payment:
$
Total interest amount:
$
Location
County
NEW CASTLE
Elementary School
Middle School
High School
Listing Courtesy of Julianna Conomon, RE/MAX Associates-Wilmington
RealHub Information is provided exclusively for consumers' personal, non-commercial use, and it may not be used for any purpose other than to identify prospective properties consumers may be interested in purchasing. All information deemed reliable but not guaranteed and should be independently verified. All properties are subject to prior sale, change or withdrawal. RealHub website owner shall not be responsible for any typographical errors, misinformation, misprints and shall be held totally harmless.

Salesperson, Realtor
Rosie Dove
Call Rosie today to schedule a private showing.

* Listings on this website come from the FMLS IDX Compilation and may be held by brokerage firms other than the owner of this website. The listing brokerage is identified in any listing details. Information is deemed reliable but is not guaranteed. If you believe any FMLS listing contains material that infringes your copyrighted work please click here to review our DMCA policy and learn how to submit a takedown request.© 2024 FMLS.
Related Properties

WILMINGTON
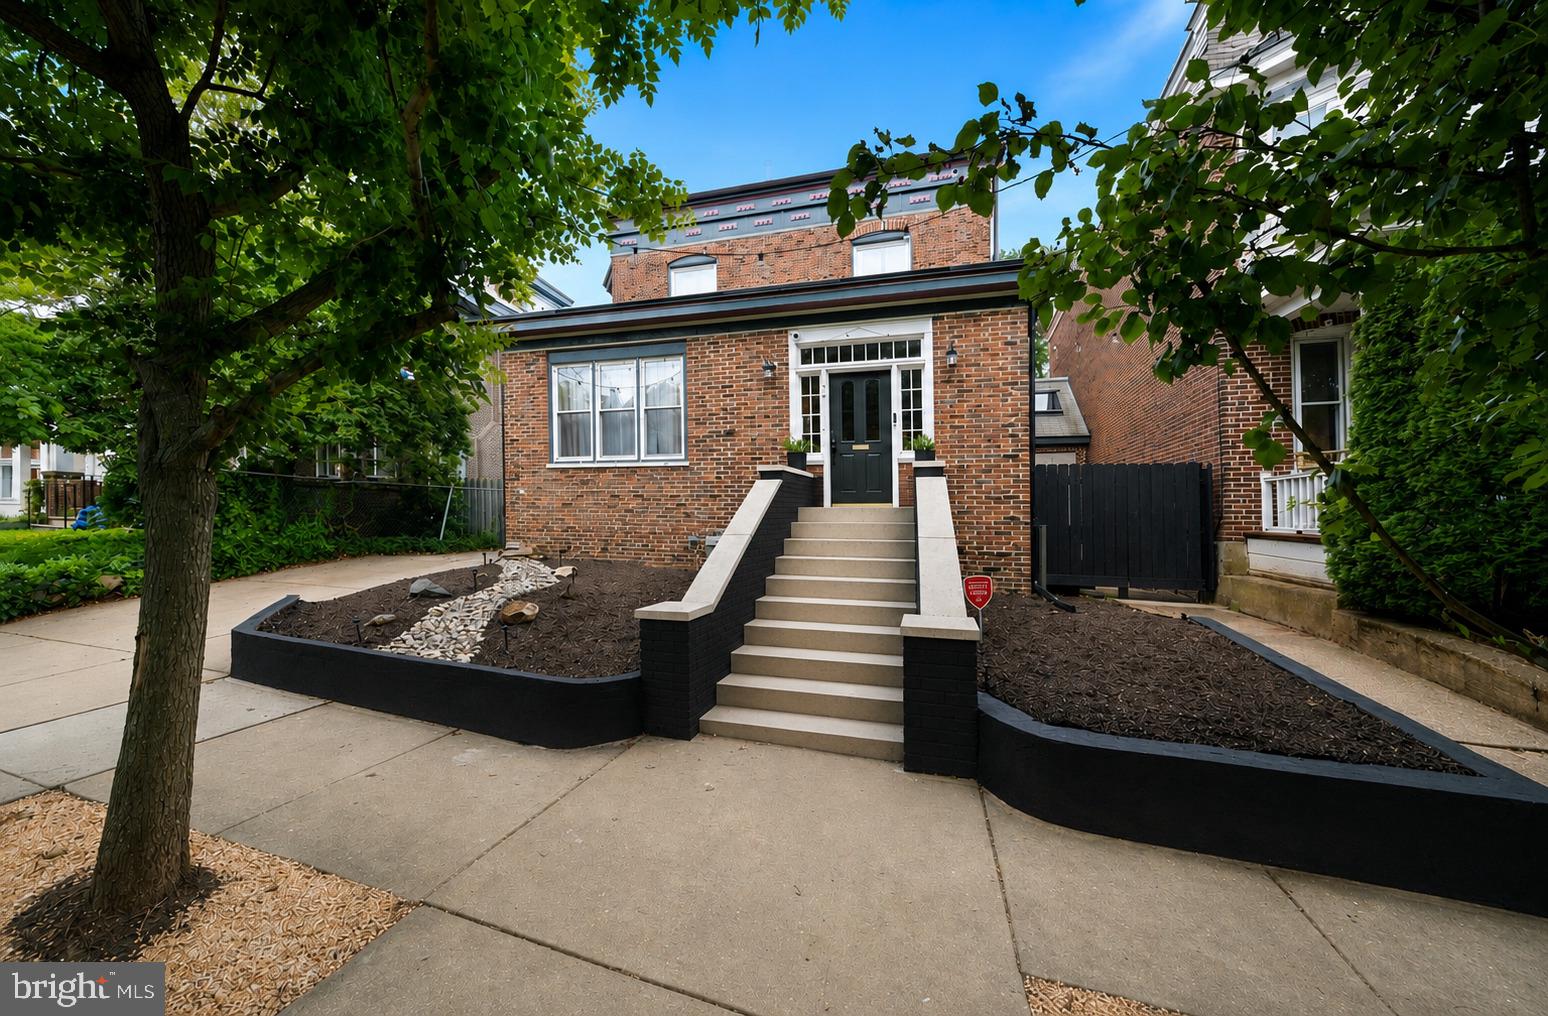
1722 N SCOTT STREET
2 Beds
1 Baths
1,307 Sq.Ft.
$690,000
MLS#: DENC2107858
WILMINGTON
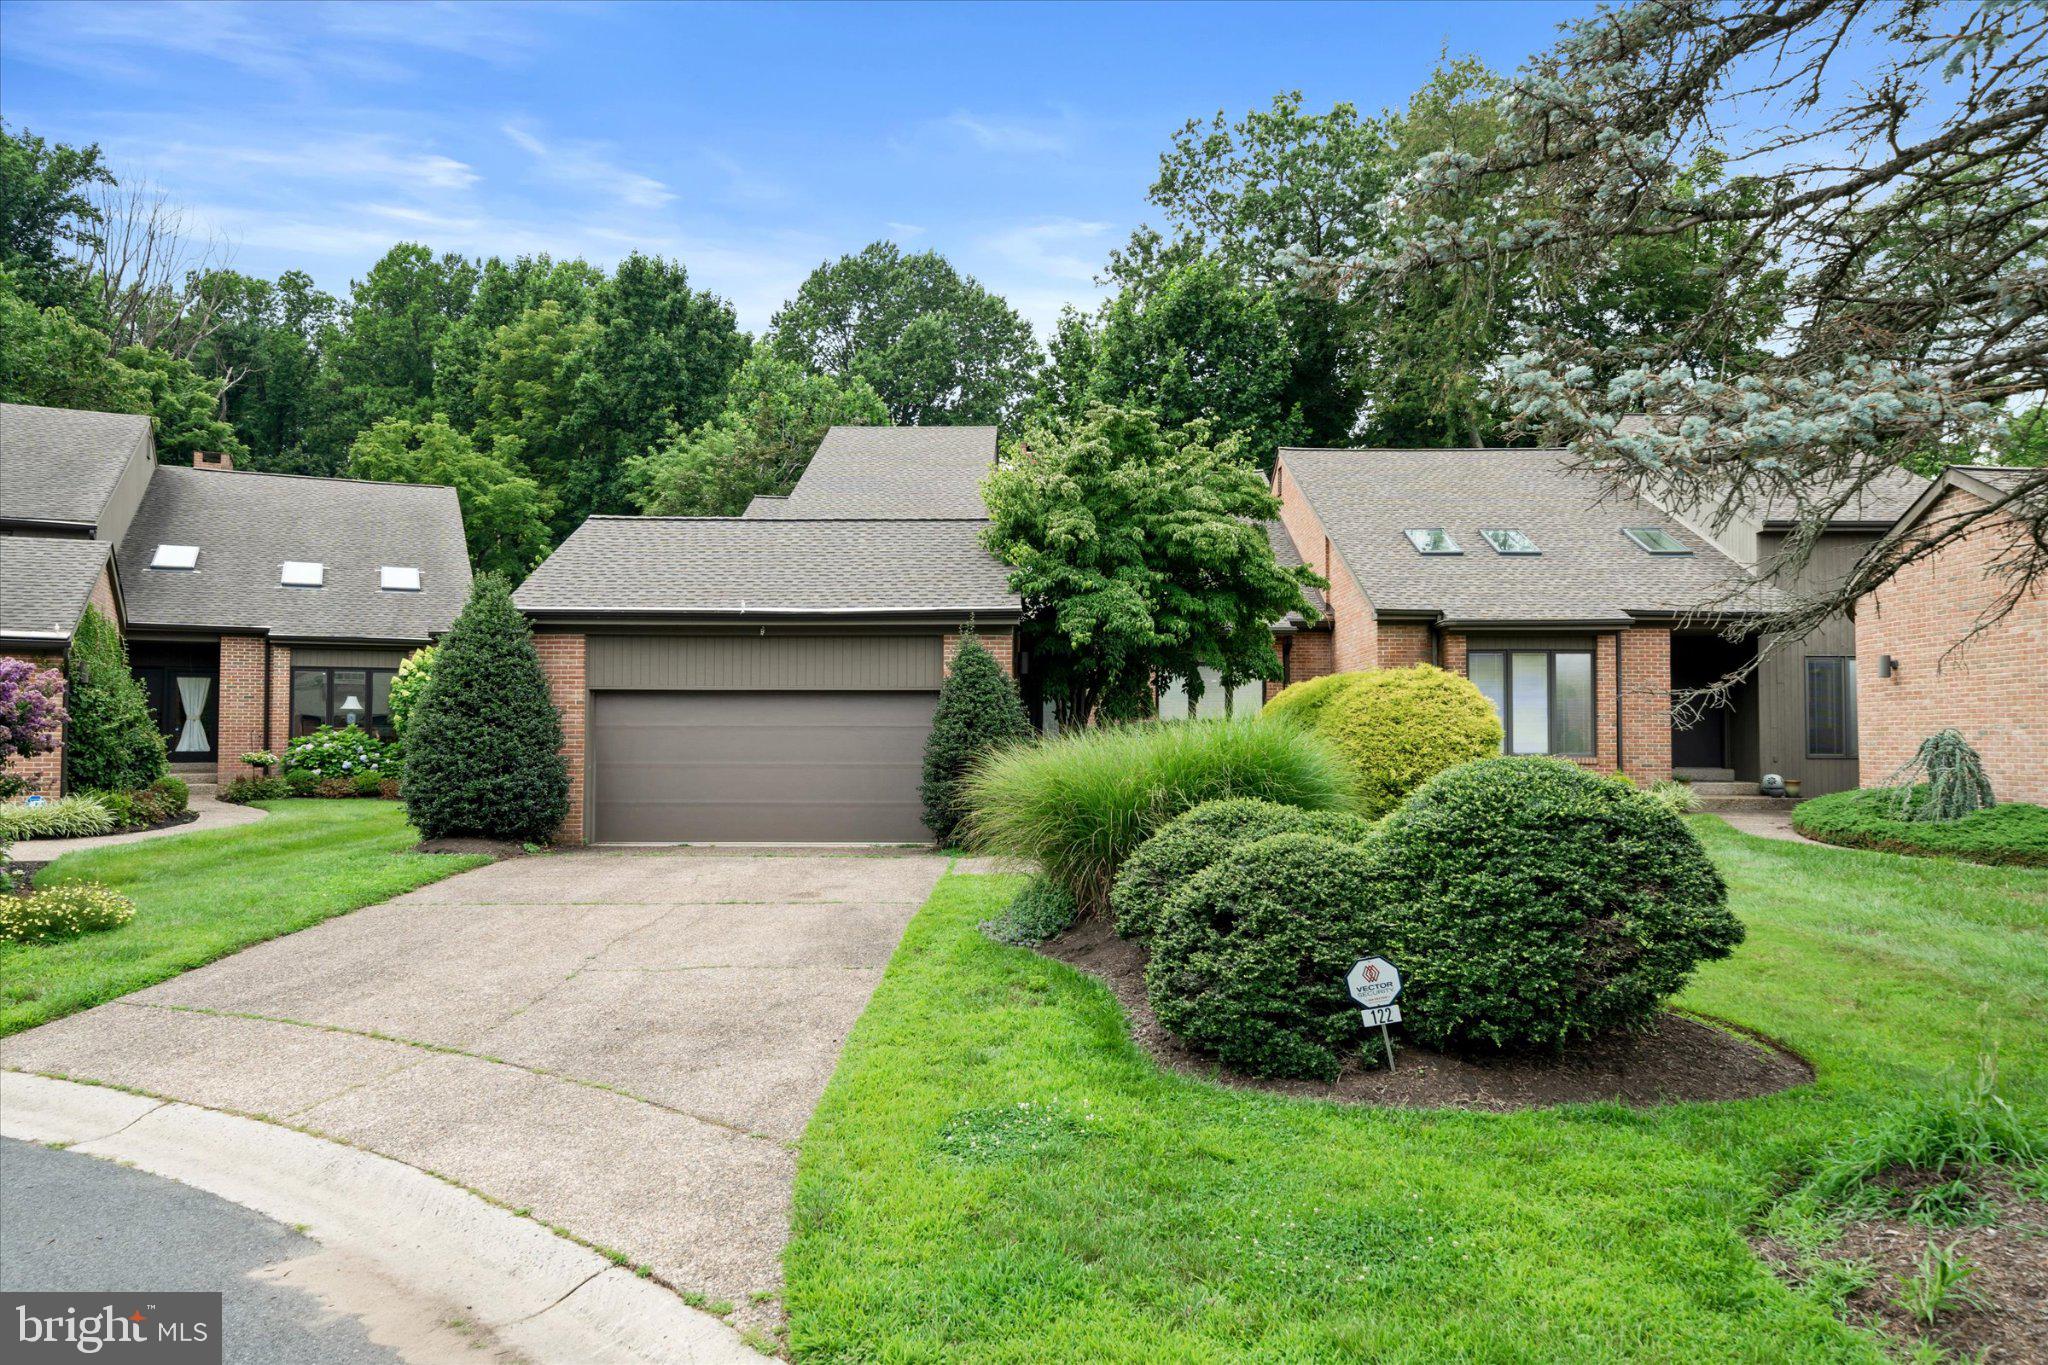
122 DOWNS DRIVE
3 Beds
2 Baths
3,225 Sq.Ft.
$749,900
MLS#: DENC2106652
WILMINGTON
706 N RODNEY STREET
4 Beds
2 Baths
3,200 Sq.Ft.
$600,000
MLS#: DENC2106030

WILMINGTON
2415 RAMBLER ROAD
4 Beds
2 Baths
2,000 Sq.Ft.
$525,000
MLS#: DENC2110766

WILMINGTON
1711 N BROOM STREET
3 Beds
2 Baths
1,350 Sq.Ft.
$525,000
MLS#: DENC2110426

WILMINGTON
1837 SAW MILL DRIVE
4 Beds
2 Baths
2,250 Sq.Ft.
$519,900
MLS#: DENC2110664

WILMINGTON
109 CLEVELAND AVENUE
4 Beds
3 Baths
2,940 Sq.Ft.
$539,900
MLS#: DENC2109308

WILMINGTON
1110 WEBSTER DRIVE
4 Beds
2 Baths
3,076 Sq.Ft.
$699,900
MLS#: DENC2109974

WILMINGTON
1100 LOVERING AVENUE 1108
2 Beds
2 Baths
1,309 Sq.Ft.
$549,900
MLS#: DENC2110336
WILMINGTON
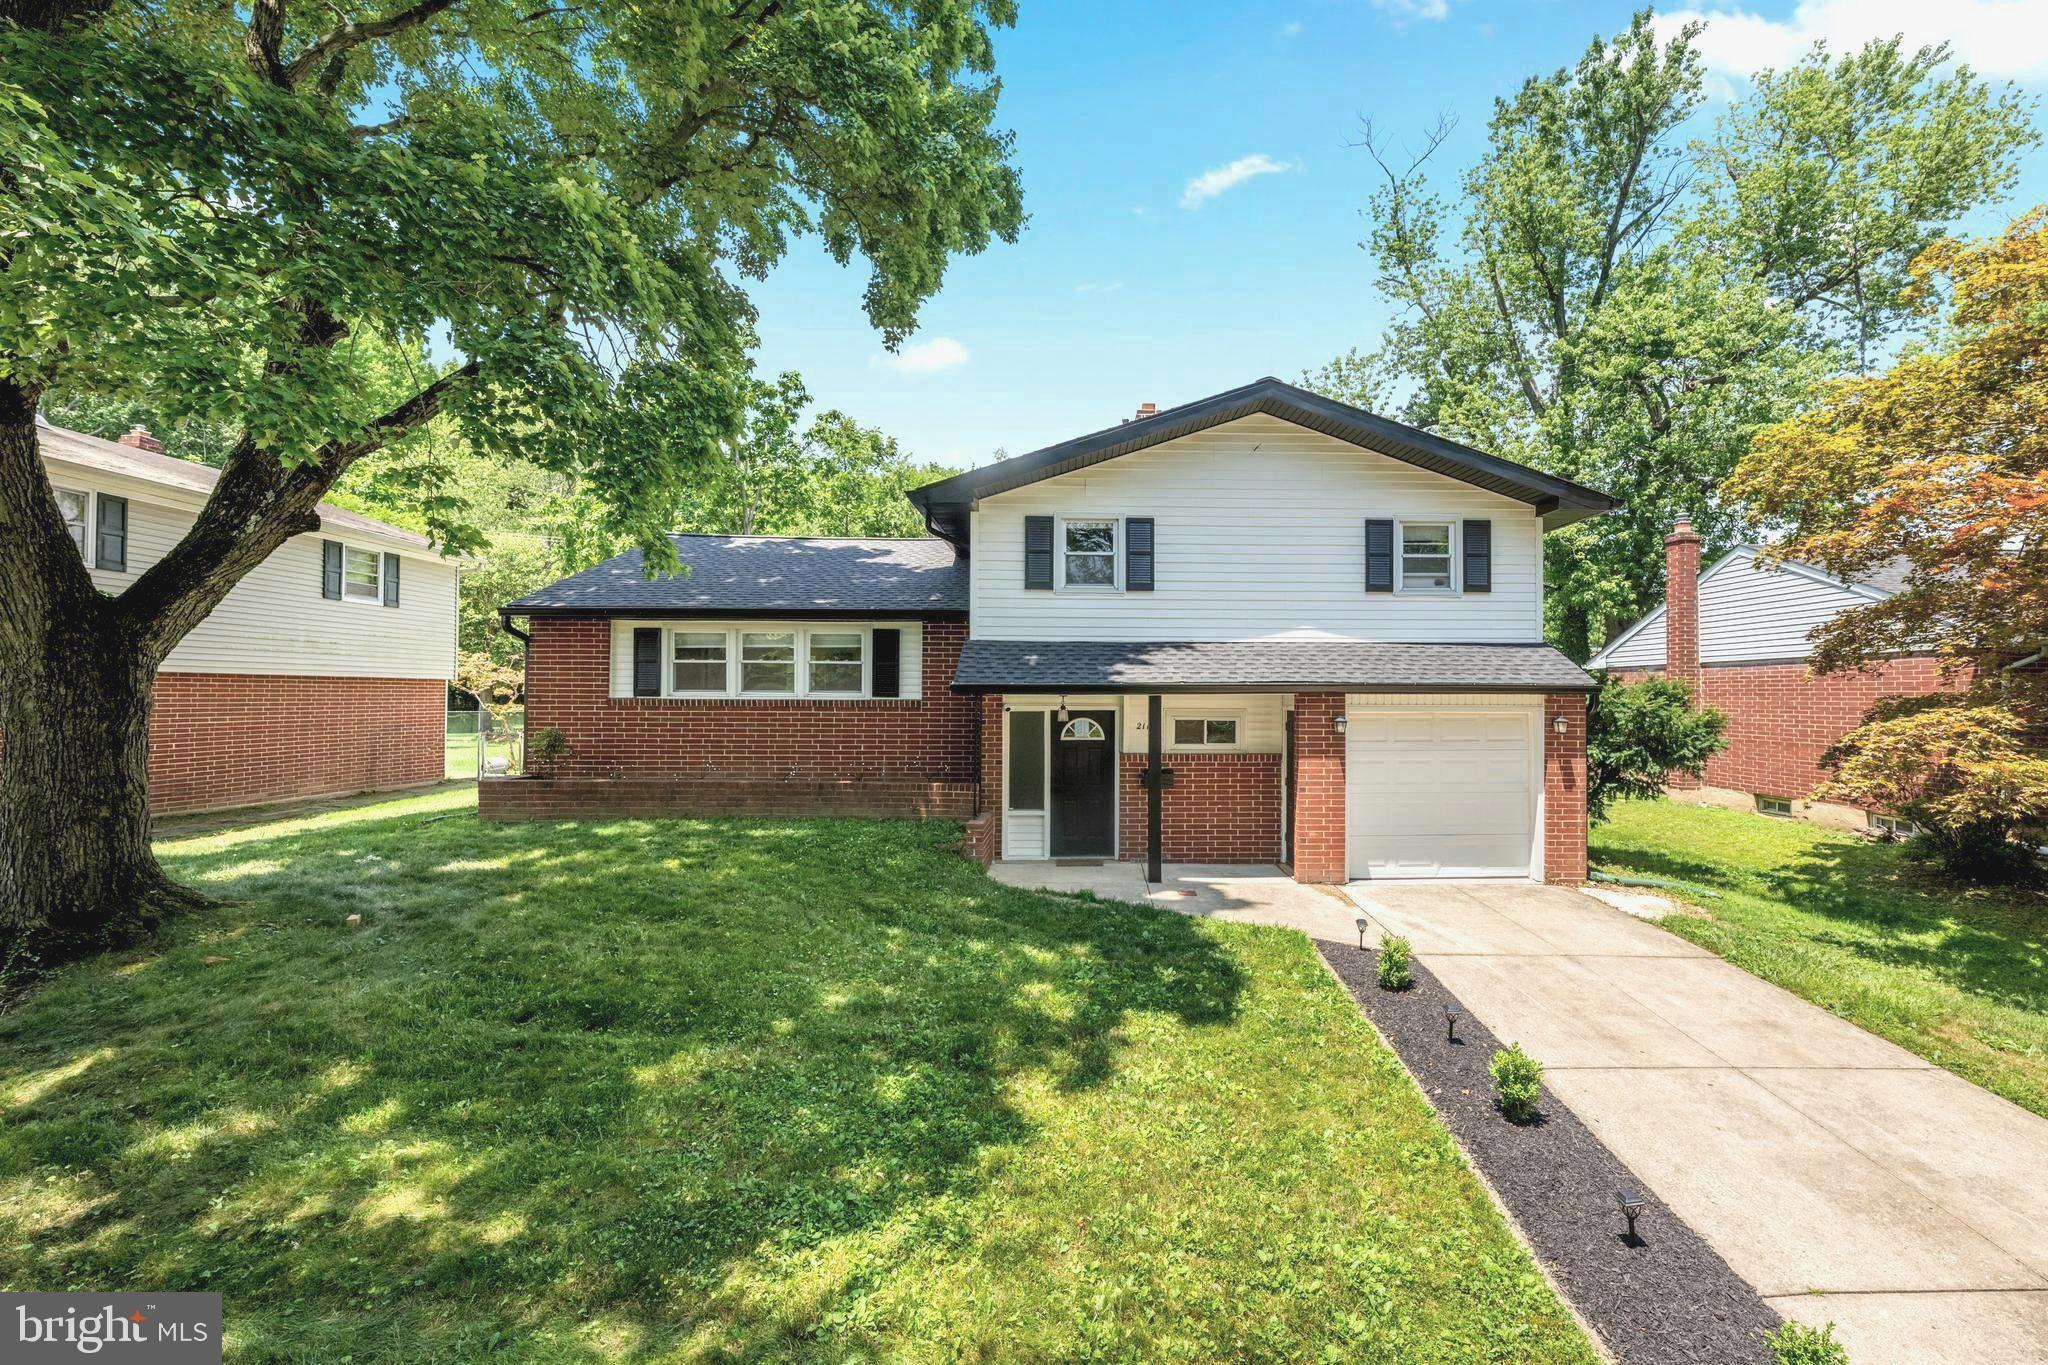
2115 WESTMINSTER DRIVE
3 Beds
2 Baths
1,550 Sq.Ft.
$520,000
MLS#: DENC2106162
.png)