
French
2429 CALIFORNIA STREET NW
WASHINGTON, DC 20008
MLS#: DCDC2189854
$5,200,000

Property
Beds
4
Full Baths
4
1/2 Baths
1
Year Built
1967
Sq.Footage
4,752
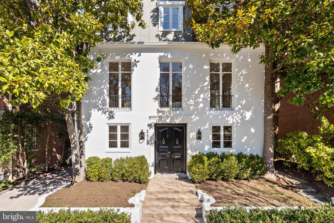
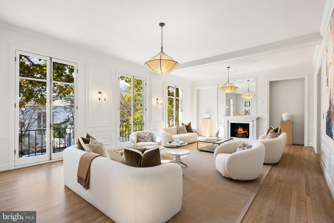
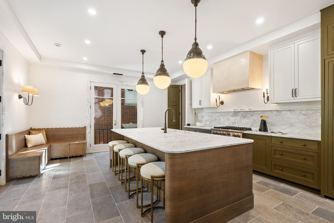
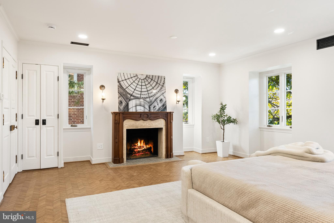
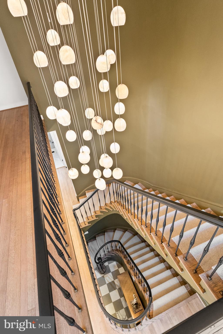
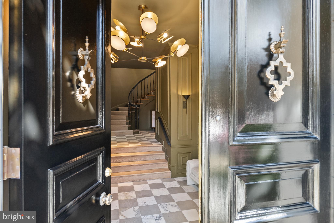
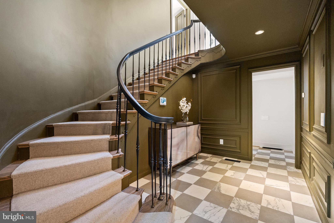
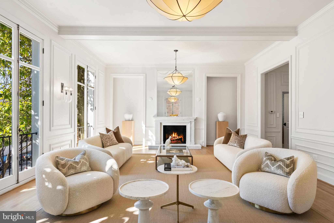
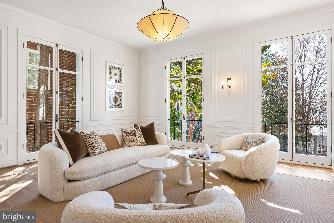
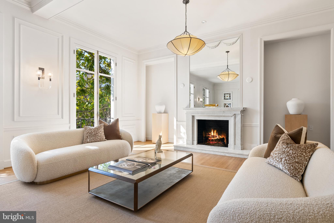
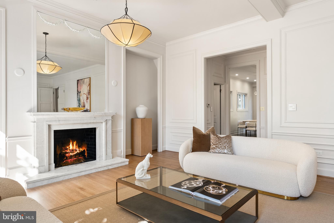
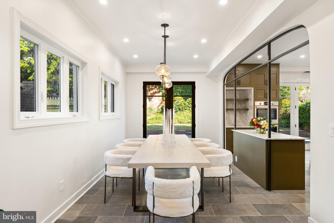
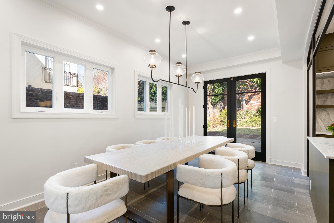
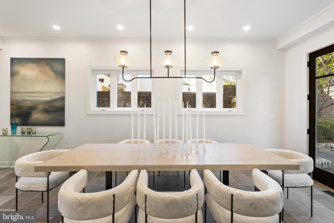
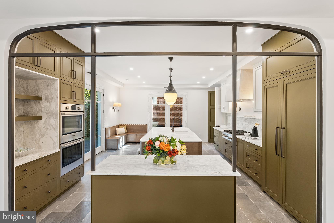
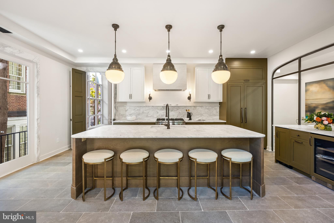
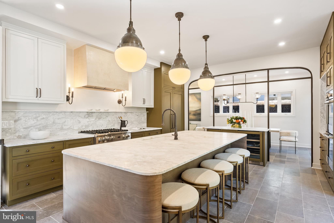
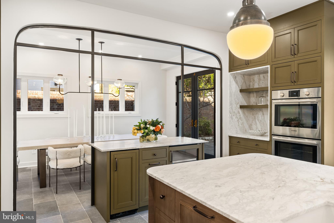
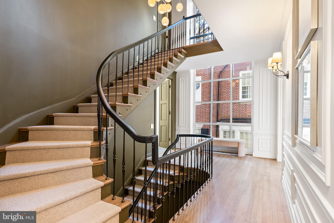
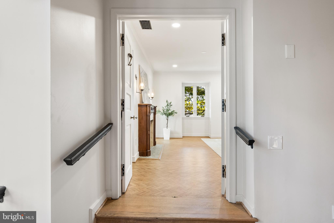
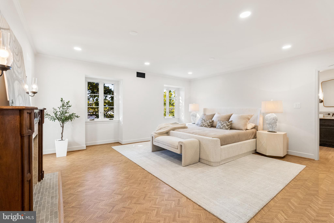
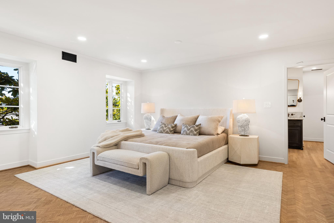
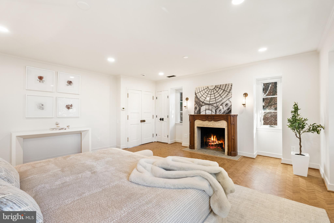
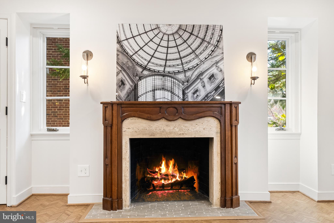
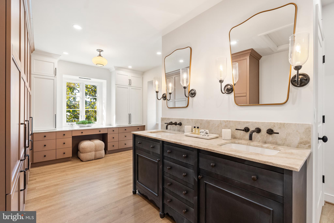
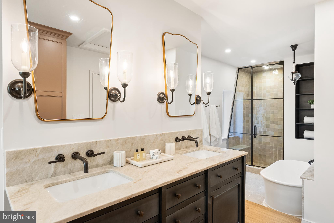
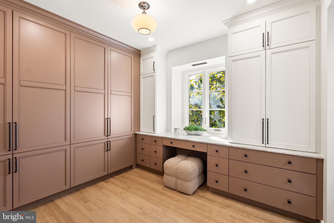
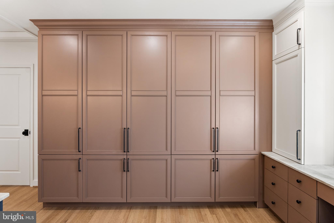
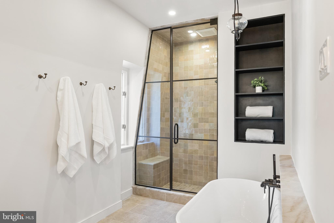
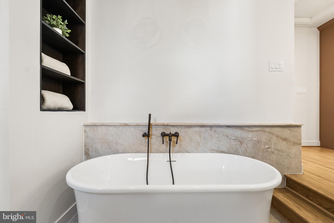
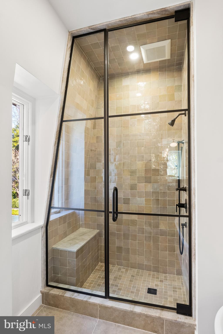
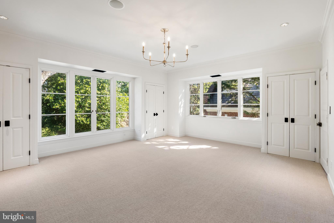
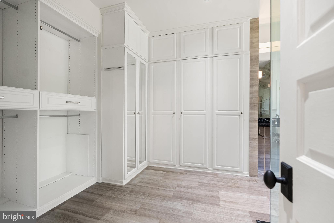
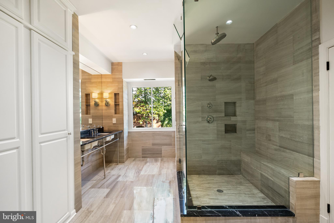
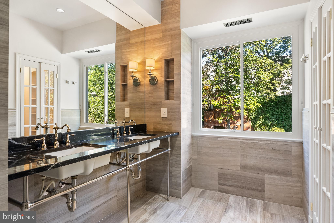
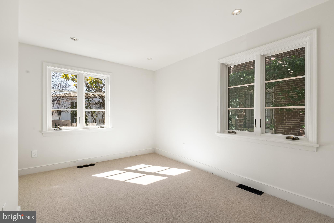
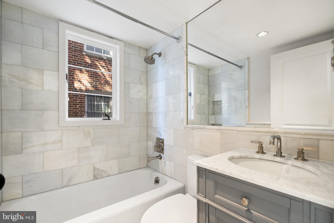
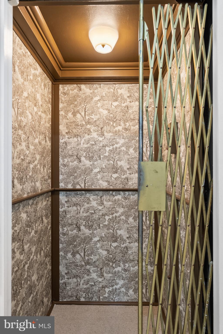
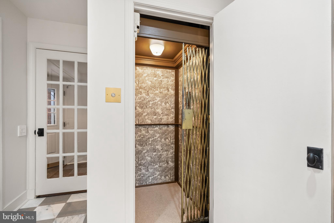
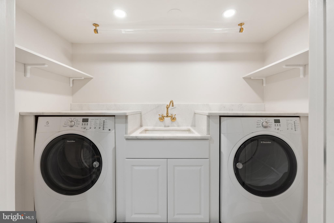
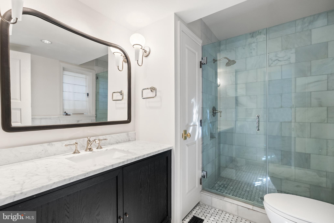
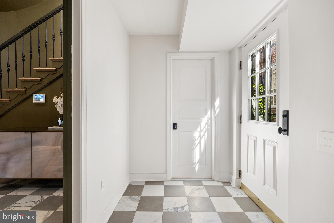
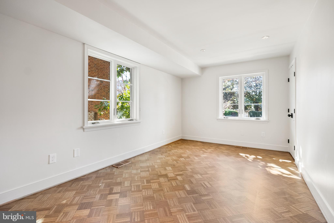
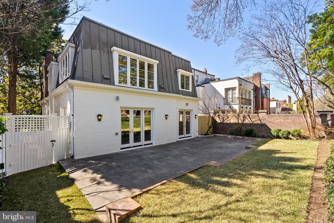
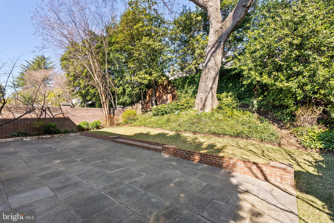
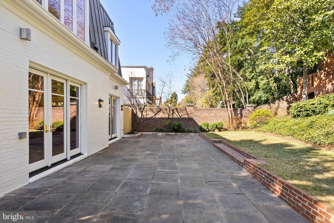
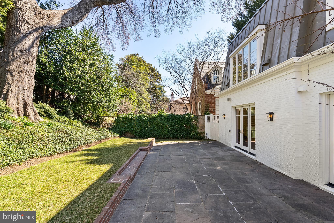
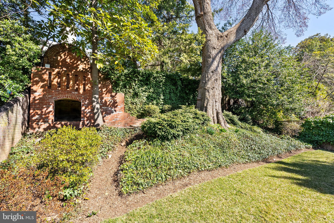
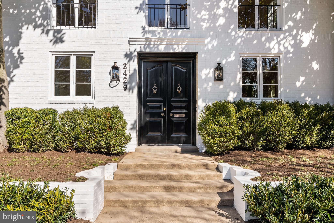
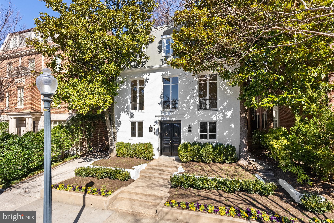
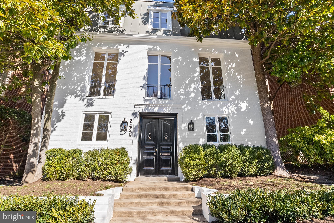
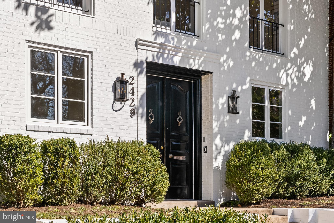
Nestled in one of Washington, D.C.’s most prestigious enclaves, this exquisite French Mansard-style residence in Kalorama offers a rare blend of elegance, tranquility, and urban accessibility. Set on a quiet, tree-lined street, this detached home is an entertainer’s dream, with grand yet inviting spaces that seamlessly balance refined sophistication and modern comfort. With 4,752 square feet of meticulously curated interiors, and a design-focused renovation led by Tays & Co., this residence represents the pinnacle of Kalorama living. Enter through solid oak French doors, appointed with ornate brass hardware, into a gracious foyer accented by marble flooring, custom lighting, and traditional wall moldings. The first floor hosts two bedrooms and two full bathrooms, a laundry room, and garage access, providing a functional yet luxurious entry into the home. A striking curved staircase at the home’s central core guides you to the main entertaining level, while an elevator services all three levels. The south-facing great room, spanning the width of the home, is drenched in natural light from several Juliet balconies. Featuring a wood-burning fireplace with a marble surround, custom lighting, traditional wall moldings, and oak hardwood flooring, this space is both elegant and inviting—perfect for intimate evenings or grand entertaining. On the west side, the impeccable kitchen is a masterpiece of craftsmanship. Custom cabinetry, an oversized island, and a built-in banquette are accented with Arabescato D’Oro marble, while top-tier appliances—including two dishwashers, dual wall ovens, a beverage center, ice maker, and coffee bar—ensure seamless functionality. A hand-plastered custom range hood serves as the room’s sculptural centerpiece. Adjacent, the formal dining room and kitchen both offer access to the secluded backyard, an idyllic setting for al fresco dining and entertaining beneath the canopy of a majestic Heritage oak. Ascending the central core staircase, illuminated by a 20-foot wall of windows and a custom chandelier, the third floor is a private sanctuary. The primary suite is a study in sophistication, centered around a wood-burning fireplace and featuring intricate herringbone oak flooring. The spa-like ensuite bath is adorned with a dual vanity topped with Naica quartzite, a freestanding soaking tub, and a handcrafted Zellige tile shower, leading to a spacious dressing room with custom closet cabinetry and a makeup vanity. The junior suite overlooks the serene backyard, offering a tranquil retreat with custom Australian wool carpeting. Its ensuite bath, clad in travertine and accented by a glass-enclosed shower, is complemented by a walk-in closet with custom built-ins. A distinguished neighborhood offering peaceful seclusion, yet just moments from Dupont Circle, Georgetown, and Embassy Row, this home is a rare opportunity to experience timeless elegance and contemporary luxury in Washington’s most coveted enclave.
Features & Amenities
Interior
-
Other Interior Features
Eat-in Kitchen, Elevator, Kitchen Island, Recessed Lighting, Crown Molding
-
Total Bedrooms
4
-
Bathrooms
4
-
1/2 Bathrooms
1
-
Above Grade Finished Area
4752.0
-
Basement YN
NO
-
Cooling YN
YES
-
Cooling
Central Air, Electric
-
Fireplace YN
YES
-
Heating YN
YES
-
Heating
Natural Gas, Forced Air
-
Main Level Bedrooms
2
-
Pet friendly
N/A
Exterior
-
Garage
Yes
-
Garage spaces
1
-
Construction Materials
Brick
-
Parking
Shared Driveway, Garage, Attached
-
Pool
No
-
Waterfront YN
NO
Area & Lot
-
Lot Features
Front Yard, Level, Private, Back Yard
-
Lot Size(acres)
0.11
-
Lot Size(square feet)
4763.0
-
Property Type
Residential
-
Property Sub Type
Single Family Residence
-
Architectural Style
French
Price
-
Sales Price
$5,200,000
-
Tax Amount
$25,129
-
Sq. Footage
4, 752
-
Price/SqFt
$1,094
HOA
-
Association
No
School District
-
Elementary School
N/A
-
Middle School
N/A
-
High School
N/A
Property Features
-
New Construction
NO
-
Accessibility Features
Accessible Elevator Installed
-
Foundation Details
Other
-
Senior Community YN
NO
-
Sewer
Public Sewer
-
Tax Lot
4
-
Water Source
Public
Schedule a Showing
Showing scheduled successfully.
Mortgage calculator
Estimate your monthly mortgage payment, including the principal and interest, property taxes, and HOA. Adjust the values to generate a more accurate rate.
Your payment
Principal and Interest:
$
Property taxes:
$
HOA fees:
$
Total loan payment:
$
Total interest amount:
$
Location
County
WASHINGTON
Elementary School
Middle School
High School
Listing Courtesy of David DeSantis , TTR Sotheby's International Realty
RealHub Information is provided exclusively for consumers' personal, non-commercial use, and it may not be used for any purpose other than to identify prospective properties consumers may be interested in purchasing. All information deemed reliable but not guaranteed and should be independently verified. All properties are subject to prior sale, change or withdrawal. RealHub website owner shall not be responsible for any typographical errors, misinformation, misprints and shall be held totally harmless.

AGENT
Rosie Dove
Call Rosie today to schedule a private showing.

* Listings on this website come from the FMLS IDX Compilation and may be held by brokerage firms other than the owner of this website. The listing brokerage is identified in any listing details. Information is deemed reliable but is not guaranteed. If you believe any FMLS listing contains material that infringes your copyrighted work please click here to review our DMCA policy and learn how to submit a takedown request.© 2024 FMLS.
Related Properties
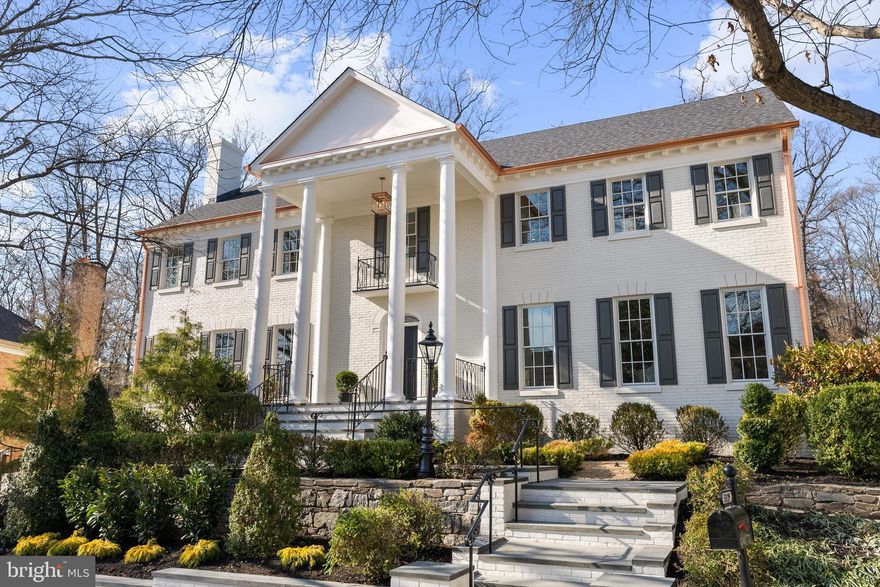
WASHINGTON
5119 YUMA STREET NW
5 Beds
5 Baths
6,039 Sq.Ft.
$4,295,000
MLS#: DCDC2251938
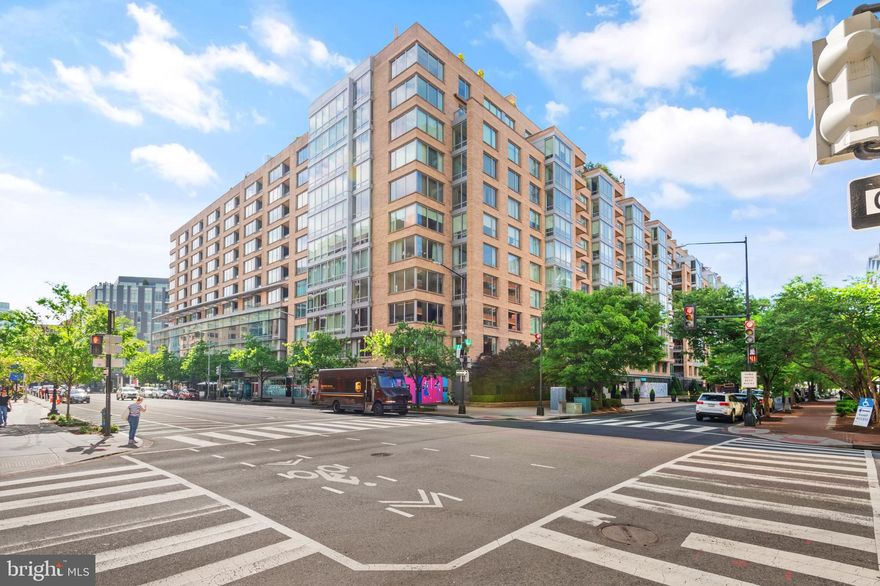
WASHINGTON
1155 23RD STREET NW PH3L
2 Beds
2 Baths
2,070 Sq.Ft.
$4,250,000
MLS#: DCDC2224338
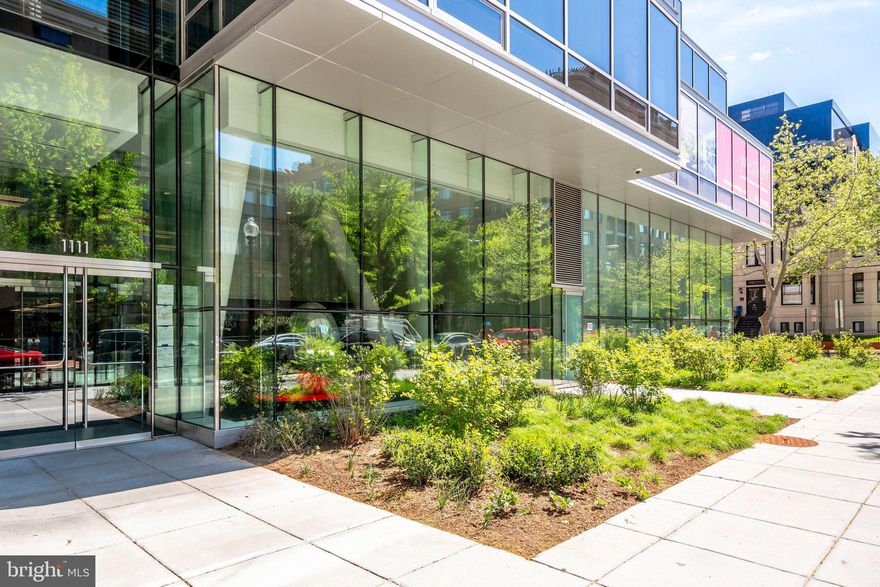
WASHINGTON
1111 24TH STREET NW 93
3 Beds
3 Baths
3,051 Sq.Ft.
$4,750,000
MLS#: DCDC2255076
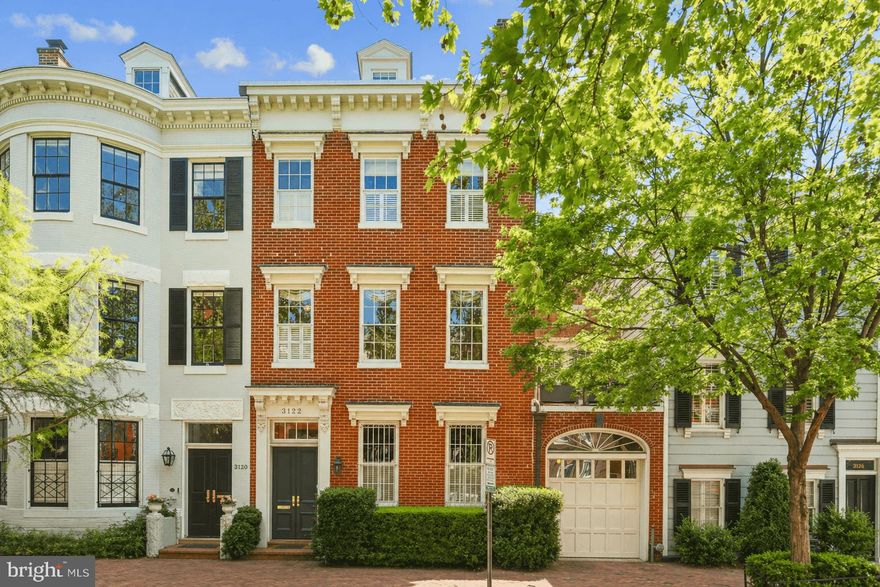
WASHINGTON
3122 N STREET NW
4 Beds
4 Baths
4,550 Sq.Ft.
$4,350,000
MLS#: DCDC2258480

WASHINGTON
5521 POTOMAC AVENUE NW
7 Beds
5 Baths
5,064 Sq.Ft.
$4,195,000
MLS#: DCDC2260764
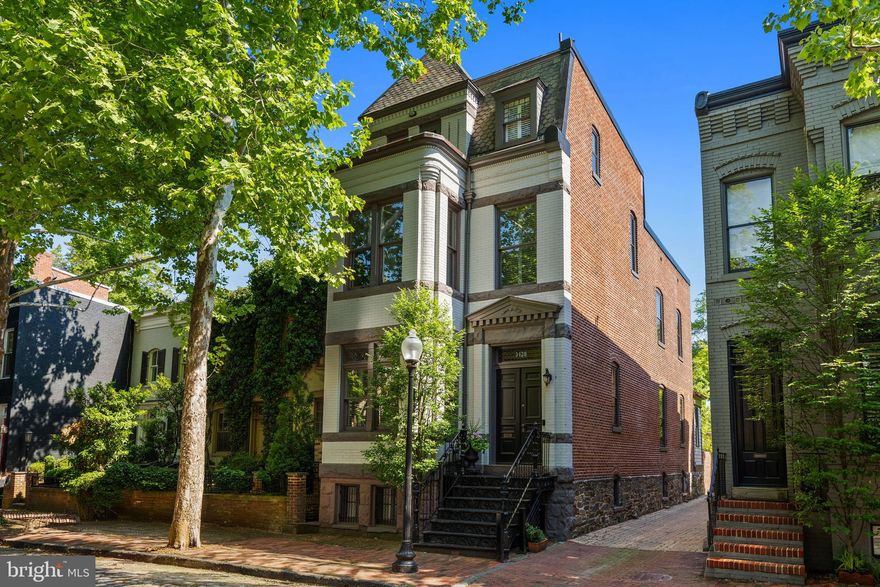
WASHINGTON
3420 P STREET NW
5 Beds
5 Baths
3,855 Sq.Ft.
$4,250,000
MLS#: DCDC2258914
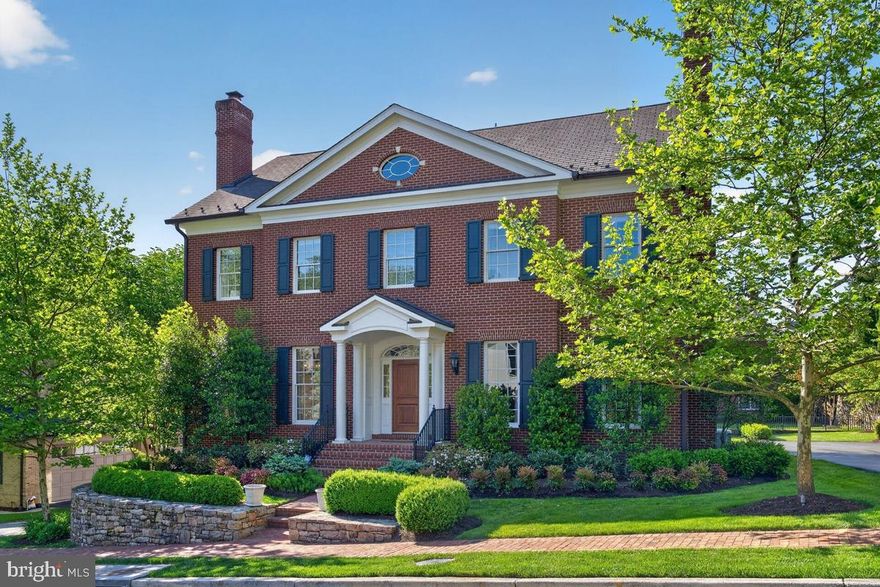
WASHINGTON
1935 FOXVIEW CIRCLE NW
7 Beds
5 Baths
7,506 Sq.Ft.
$4,695,000
MLS#: DCDC2259798

WASHINGTON
4920 NW LOUGHBORO ROAD NW
7 Beds
8 Baths
9,994 Sq.Ft.
$4,395,000
MLS#: DCDC2254772
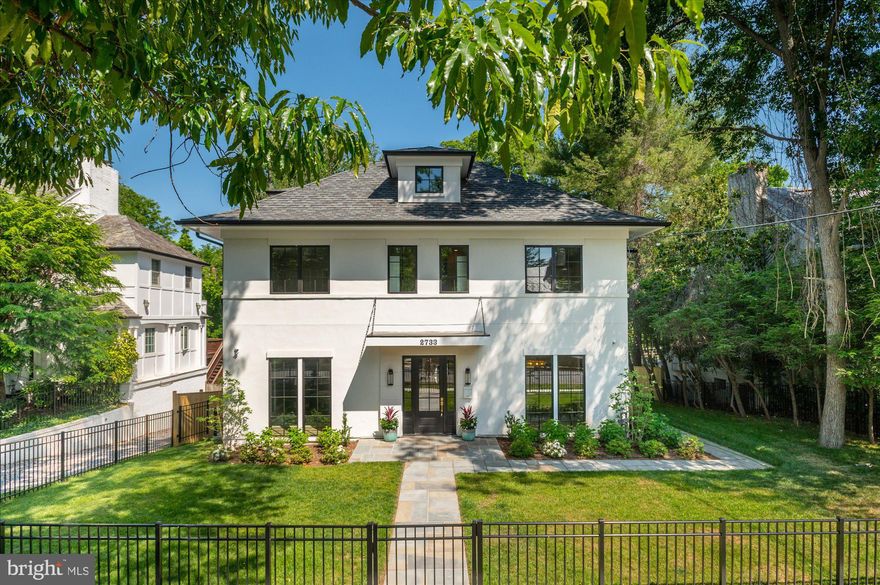
WASHINGTON
2733 CHESAPEAKE STREET NW
6 Beds
6 Baths
7,055 Sq.Ft.
$4,275,000
MLS#: DCDC2262958
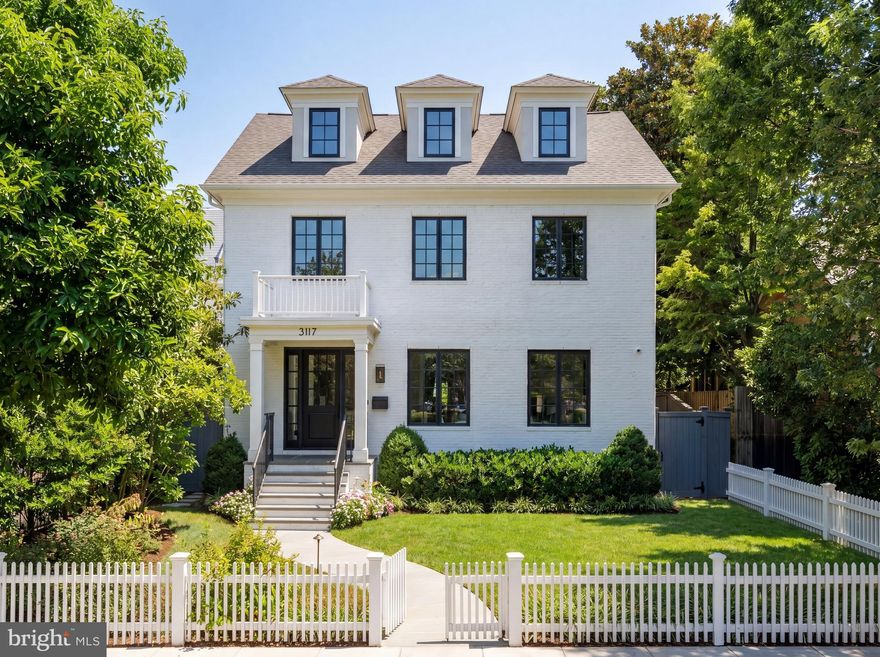
WASHINGTON
3117 38TH STREET NW
6 Beds
5 Baths
7,950 Sq.Ft.
$4,750,000
MLS#: DCDC2254840
.png)