


Property
Beds
3
Full Baths
2
1/2 Baths
1
Year Built
2020
Sq.Footage
2,148
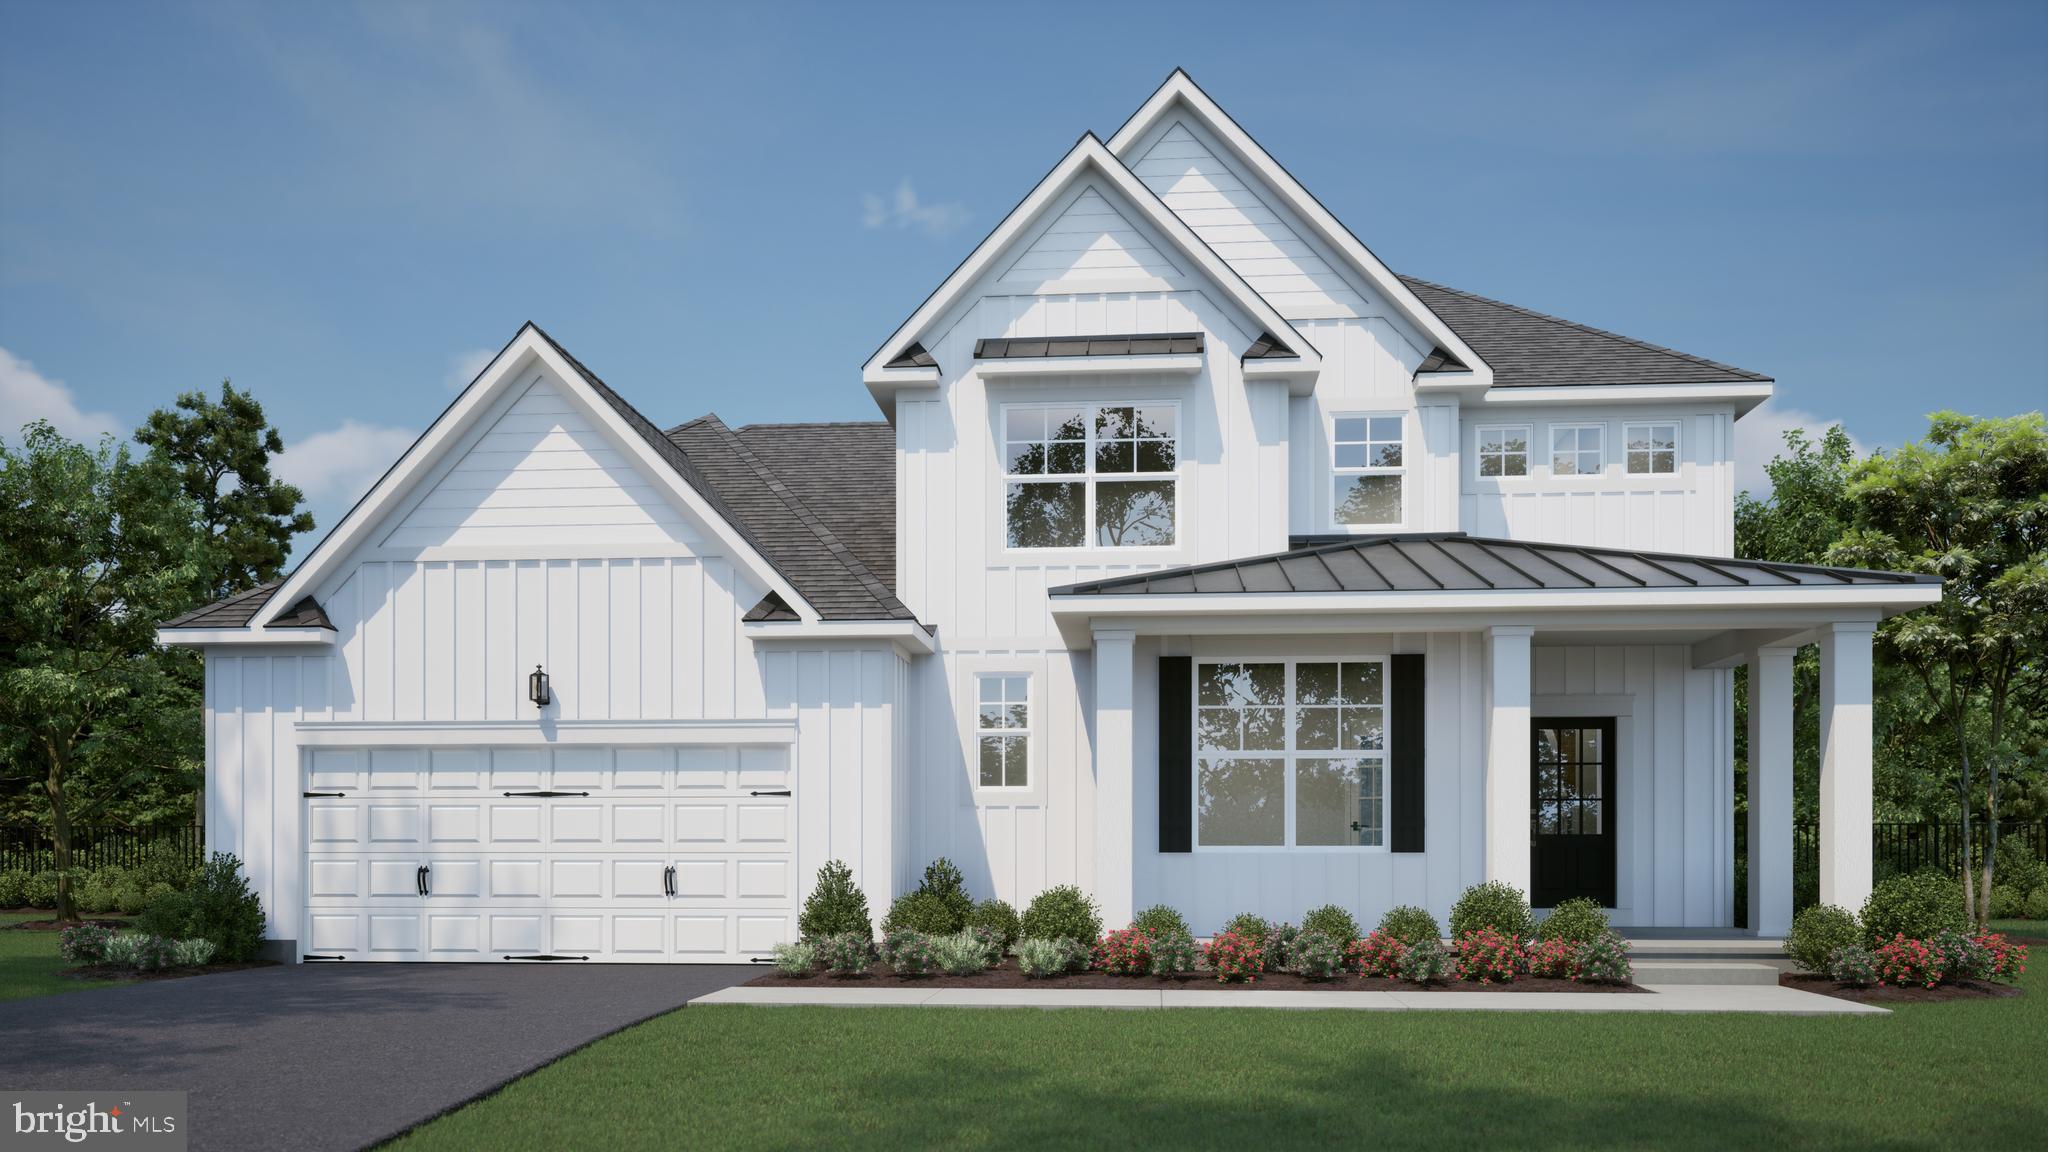
Welcome to your own slice of paradise in the Estates of Morris Mill in Georgetown, Delaware! Meticulously cared for and beautifully situated on a gorgeous ¾-acre homesite, this exceptional single-family home offers the perfect blend of comfort, style, and space. From the moment you arrive, you’ll fall in love with the picturesque wooded backdrop, fully irrigated lawn, charming covered front porch, and beautiful stone accents that create an inviting first impression. Step inside to discover hardwood flooring that flows throughout the entire first floor, setting the stage for the thoughtfully designed living spaces that await. A private study tucked at the front of the home provides the perfect spot for working from home, while two generously sized guest bedrooms and a beautifully appointed guest bathroom featuring custom tile work are situated along the opposite side of the home. The heart of this home is truly something special, featuring an inviting great room with a gas fireplace, a dedicated dining area framed by beautiful windows overlooking the spacious backyard, and a chef-inspired kitchen that is sure to impress. White cabinetry, stainless steel appliances, a farmhouse sink, a spacious pantry, and an oversized island with breakfast bar seating combine to create a kitchen that is as functional as it is beautiful. Just beyond the dining area, an enormous screened porch invites you to slow down and savor the peaceful surroundings, whether enjoying your morning coffee, entertaining friends, or unwinding after a long day. Privately situated in the rear of the home, away from the guest bedrooms and main living areas, the spacious primary suite offers a relaxing retreat complete with a tray ceiling, an incredible walk-in closet with built-in organization, and a luxurious ensuite bathroom featuring a double vanity, beautiful tilework, and an oversized walk-in shower with a stylish glass barn-style door. A conveniently located first-floor laundry room adds to the home’s thoughtful design. Need additional space? The finished second-floor bonus room offers endless possibilities as a fourth bedroom, recreation room, hobby space, or private retreat, and even includes a two-piece plumbing rough-in for added flexibility. Car enthusiasts and hobbyists will appreciate the fully finished garage, offering comfortable parking for two full-sized vehicles, while the detached garage provides even more room for lawn equipment, recreational gear, workshop space, or whatever your heart desires. The home even features a whole-house backup generator for added peace of mind, and the crawl space is fully encapsulated, conditioned, and includes a commercial-grade dehumidifier. And when it’s time to relax, the Estates of Morris Mill community pool offers the perfect place to cool off and enjoy the sunshine without making the trip to the beach. With its expansive homesite, wooded privacy, beautifully designed interior, exceptional storage, and inviting outdoor living spaces, this Georgetown gem offers a lifestyle that is hard to beat. Don’t miss your opportunity to make this remarkable property your own; schedule your private showing today!
Features & Amenities
Interior
-
Other Interior Features
Ceiling Fan(s), Kitchen Island, Recessed Lighting, Walk-In Closet(s), Crown Molding, Open Floorplan
-
Total Bedrooms
3
-
Bathrooms
2
-
1/2 Bathrooms
1
-
Above Grade Finished Area
2148.0
-
Basement YN
NO
-
Cooling YN
YES
-
Cooling
Central Air, Ceiling Fan(s), Electric
-
Fireplace YN
YES
-
Heating YN
YES
-
Heating
Electric, Propane, Forced Air, Other, Heat Pump
-
Main Level Bedrooms
3
-
Pet friendly
N/A
Exterior
-
Garage
Yes
-
Garage spaces
3
-
Construction Materials
Vinyl Siding
-
Parking
Garage, Driveway, Inside Entrance, Attached, Detached
-
Patio and Porch Features
Porch, Screened, Patio
-
Pool
Yes
-
Pool Features
Community
-
Waterfront YN
NO
-
View
Trees/Woods
Area & Lot
-
Lot Size(acres)
0.75
-
Lot Size(square feet)
32,670
-
Property Type
Residential
-
Property Sub Type
Single Family Residence
-
Architectural Style
Traditional
Price
-
Sales Price
$649,500
-
Tax Amount
$986
-
Sq. Footage
2,148
-
Price/SqFt
$302
HOA
-
Association
YES
-
Association Fee
$450
-
Association Fee Frequency
Annually
-
Association Fee Includes
N/A
-
Total Monthly Fees
true
School District
-
Elementary School
N/A
-
Middle School
N/A
-
High School
N/A
Property Features
-
New Construction
NO
-
Senior Community YN
NO
-
Sewer
Septic Tank
-
Water Source
Well
Schedule a Showing
Showing scheduled successfully.
Mortgage calculator
Estimate your monthly mortgage payment, including the principal and interest, property taxes, and HOA. Adjust the values to generate a more accurate rate.
Your payment
Principal and Interest:
$
Property taxes:
$
HOA fees:
$
Total loan payment:
$
Total interest amount:
$
Location
County
SUSSEX
Elementary School
Middle School
High School
Listing Courtesy of MICHAEL KENNEDY, Compass
RealHub Information is provided exclusively for consumers' personal, non-commercial use, and it may not be used for any purpose other than to identify prospective properties consumers may be interested in purchasing. All information deemed reliable but not guaranteed and should be independently verified. All properties are subject to prior sale, change or withdrawal. RealHub website owner shall not be responsible for any typographical errors, misinformation, misprints and shall be held totally harmless.

Salesperson, Realtor
Rosie Dove
Call Rosie today to schedule a private showing.

* Listings on this website come from the FMLS IDX Compilation and may be held by brokerage firms other than the owner of this website. The listing brokerage is identified in any listing details. Information is deemed reliable but is not guaranteed. If you believe any FMLS listing contains material that infringes your copyrighted work please review our DMCA policy and learn how to submit a takedown request.© 2024 FMLS.
Related Properties
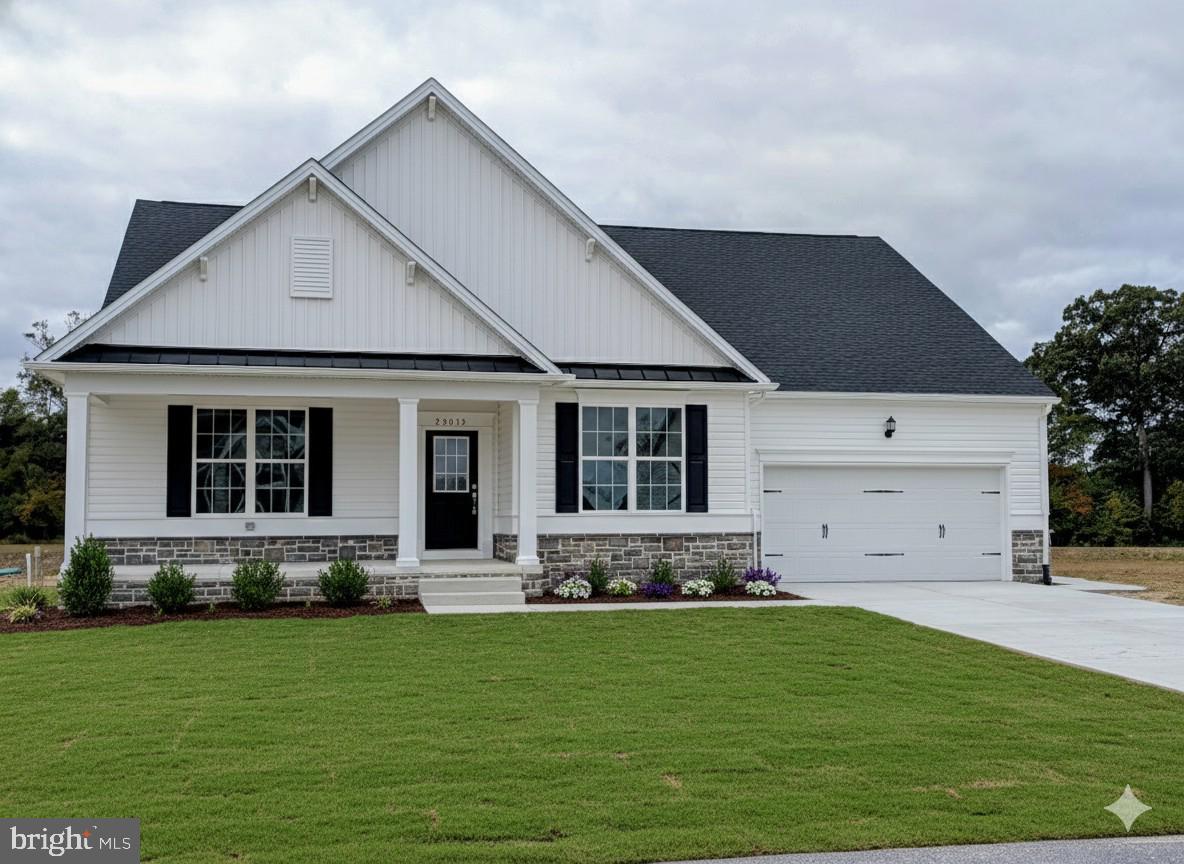
GEORGETOWN
22012 ANTLERED WAY
4 Beds
3 Baths
3,330 Sq.Ft.
$700,000
MLS#: DESU2082716

GEORGETOWN
MORELAND LANE
3 Beds
3 Baths
2,426 Sq.Ft.
$599,990
MLS#: DESU2117270
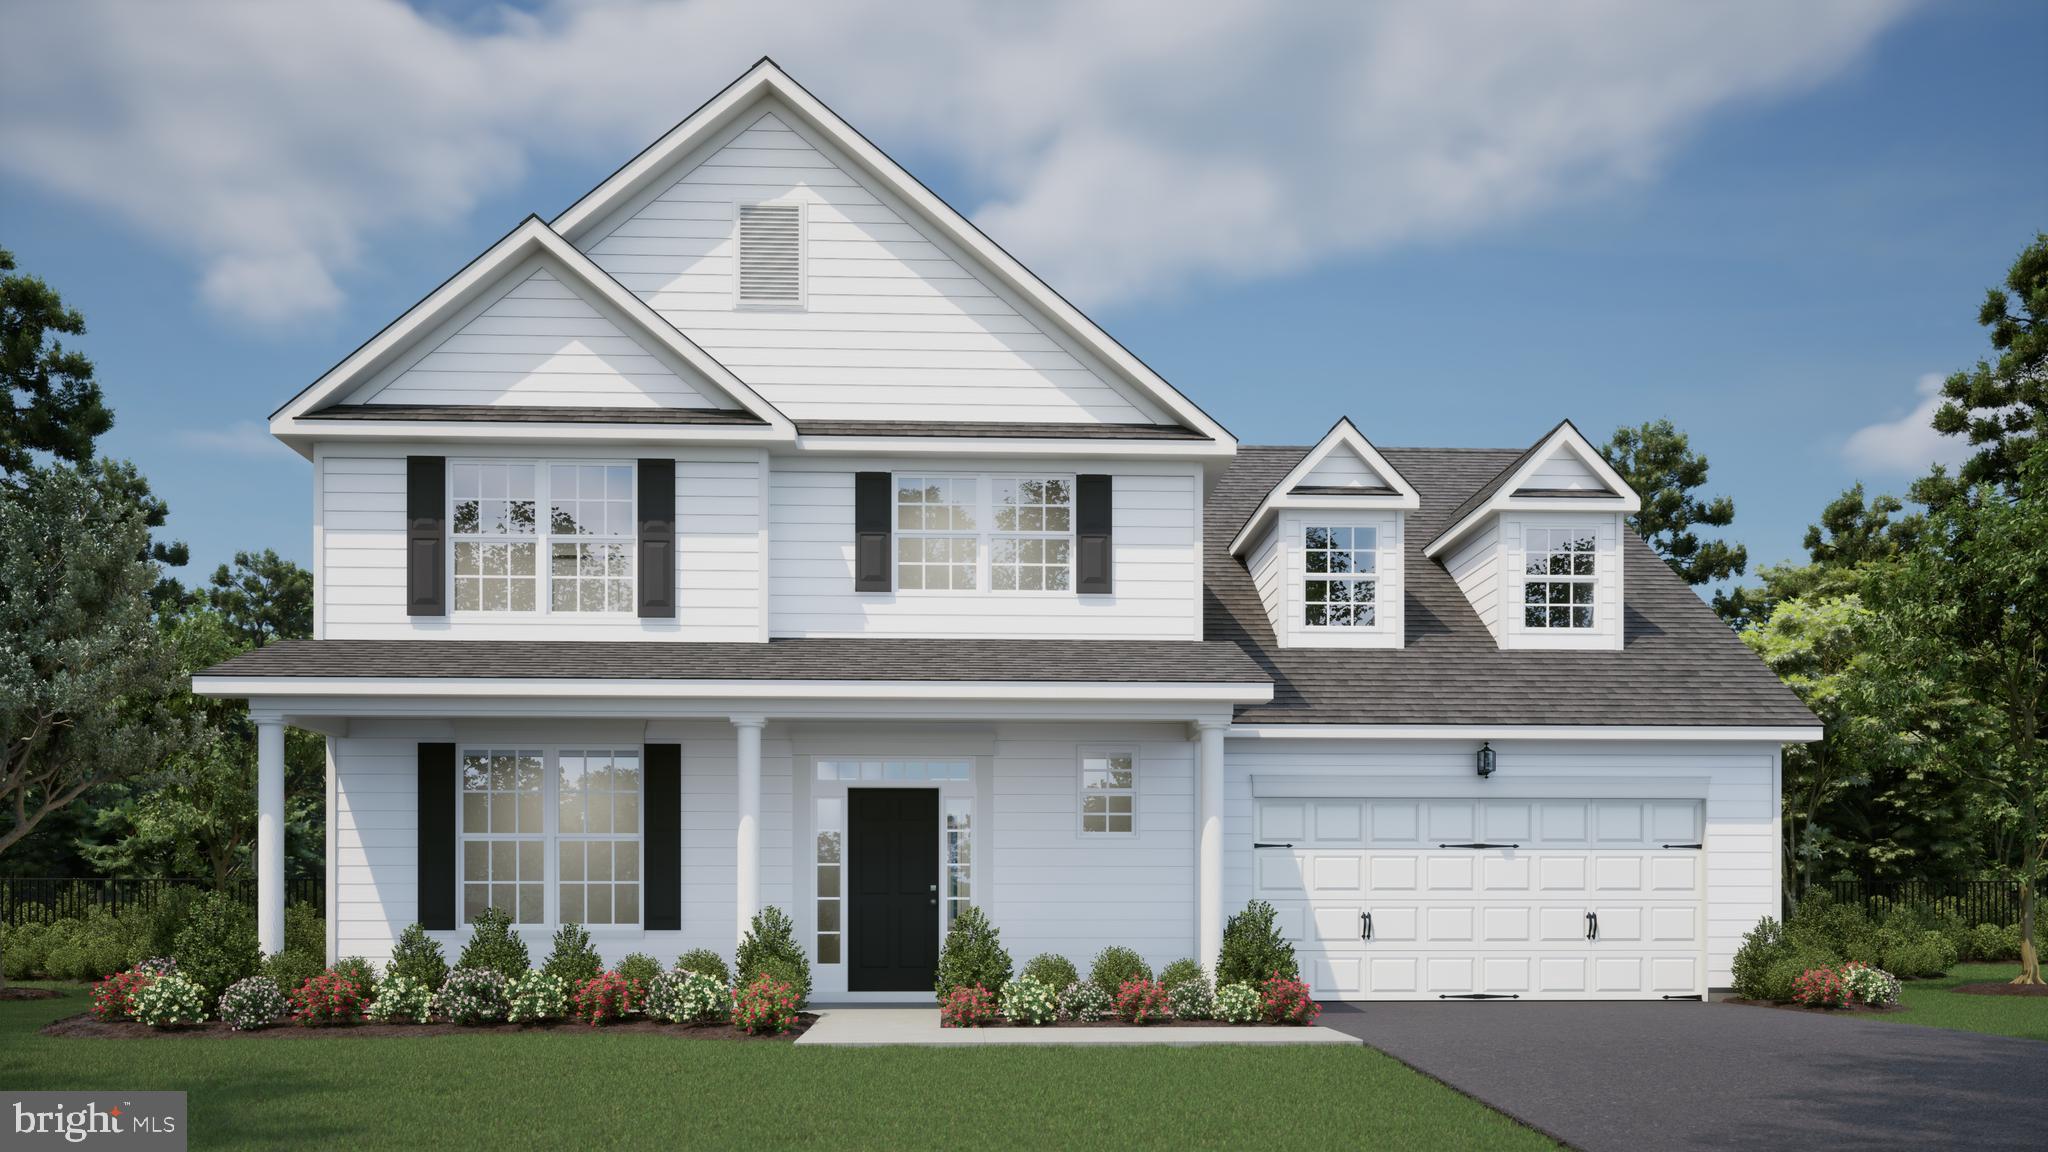
GEORGETOWN
00004 WILLIAMS STREET
4 Beds
3 Baths
3,365 Sq.Ft.
$744,000
MLS#: DESU2082992

GEORGETOWN
00001 BENNUM SWITCH ROAD
3 Beds
2 Baths
1,949 Sq.Ft.
$550,000
MLS#: DESU2121696
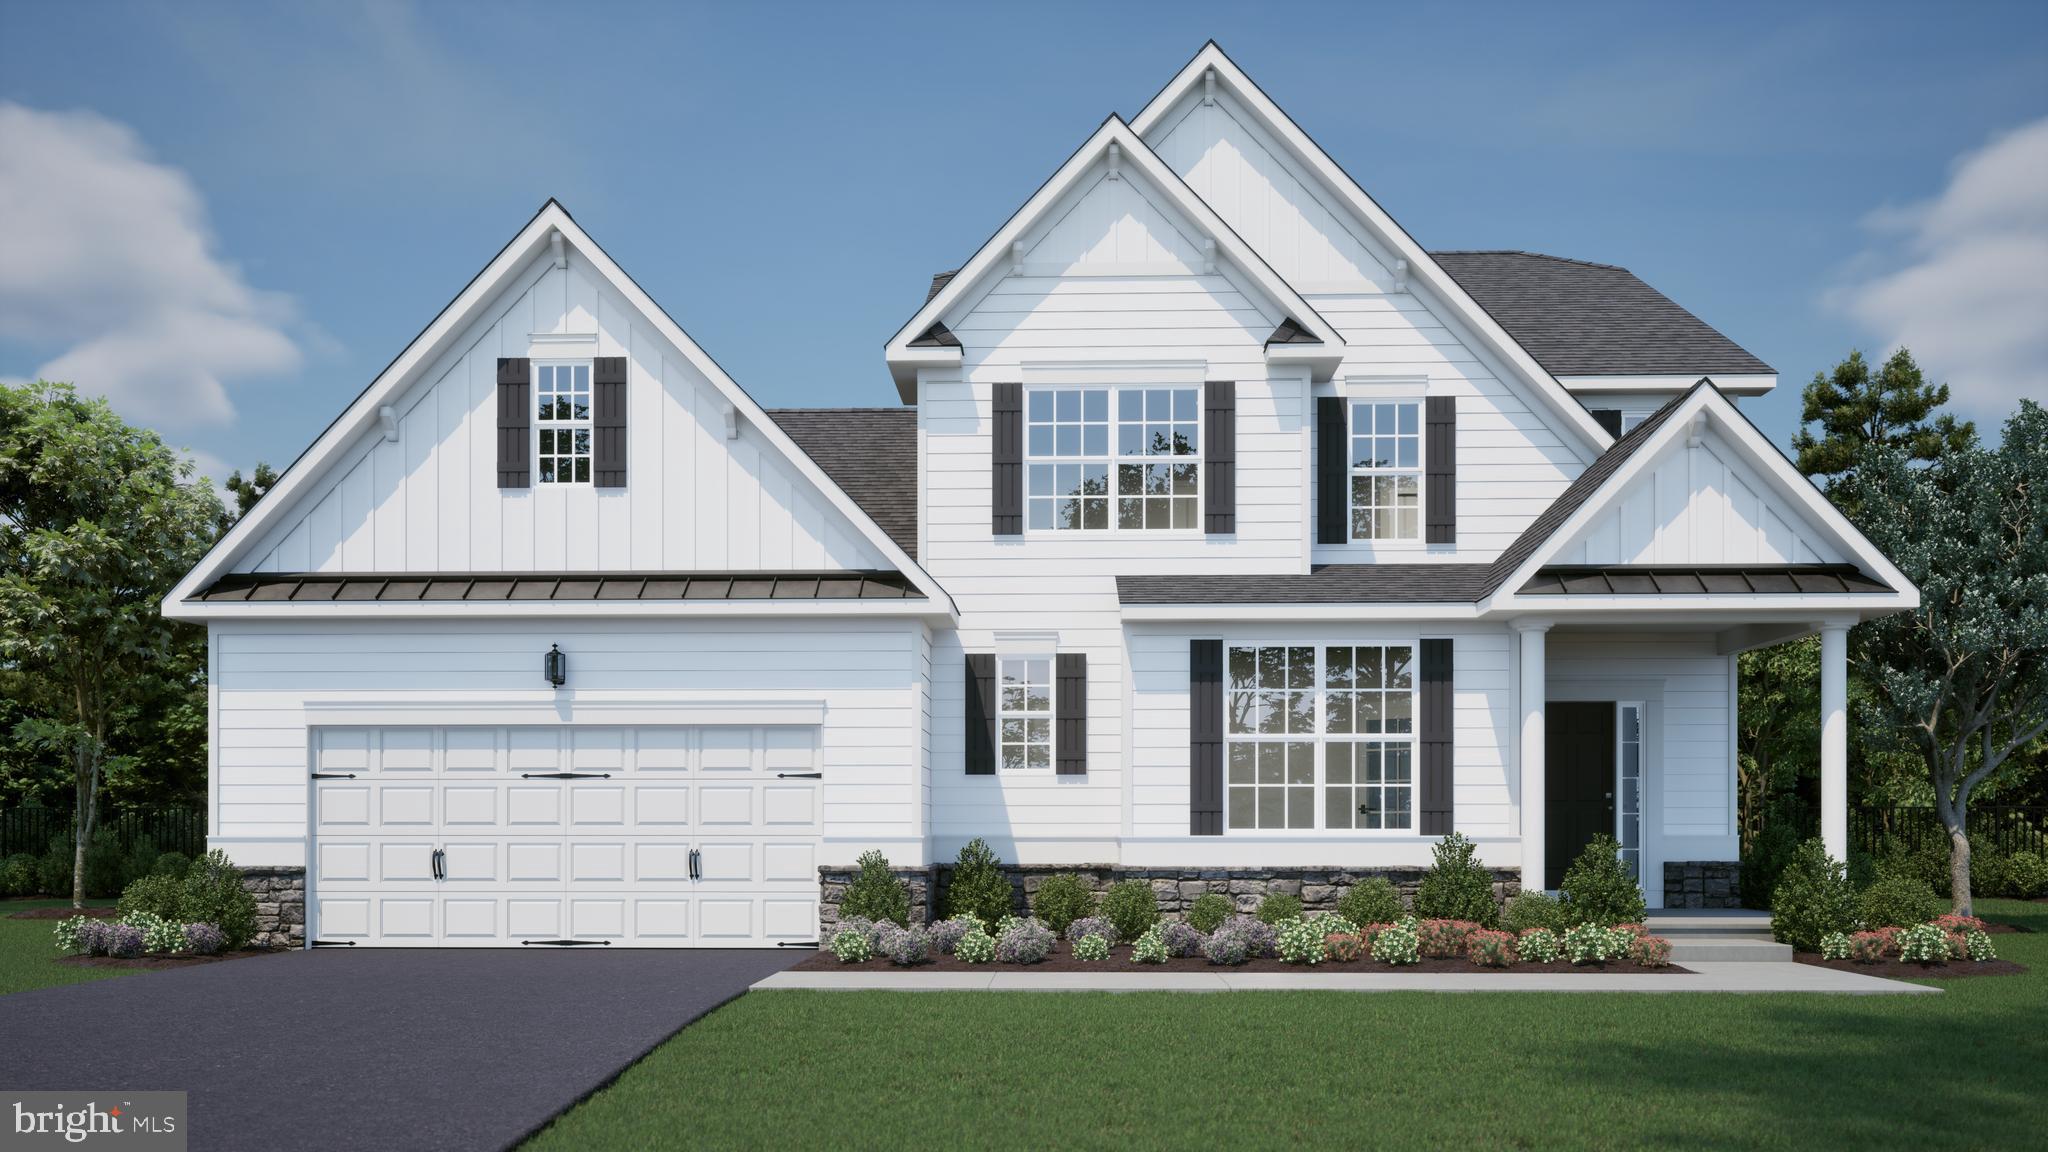
GEORGETOWN
00002 WILLIAMS STREET
4 Beds
2 Baths
2,513 Sq.Ft.
$684,000
MLS#: DESU2081544

GEORGETOWN
24349 GIVENS CIRCLE
4 Beds
2 Baths
2,528 Sq.Ft.
$615,000
MLS#: DESU2116892
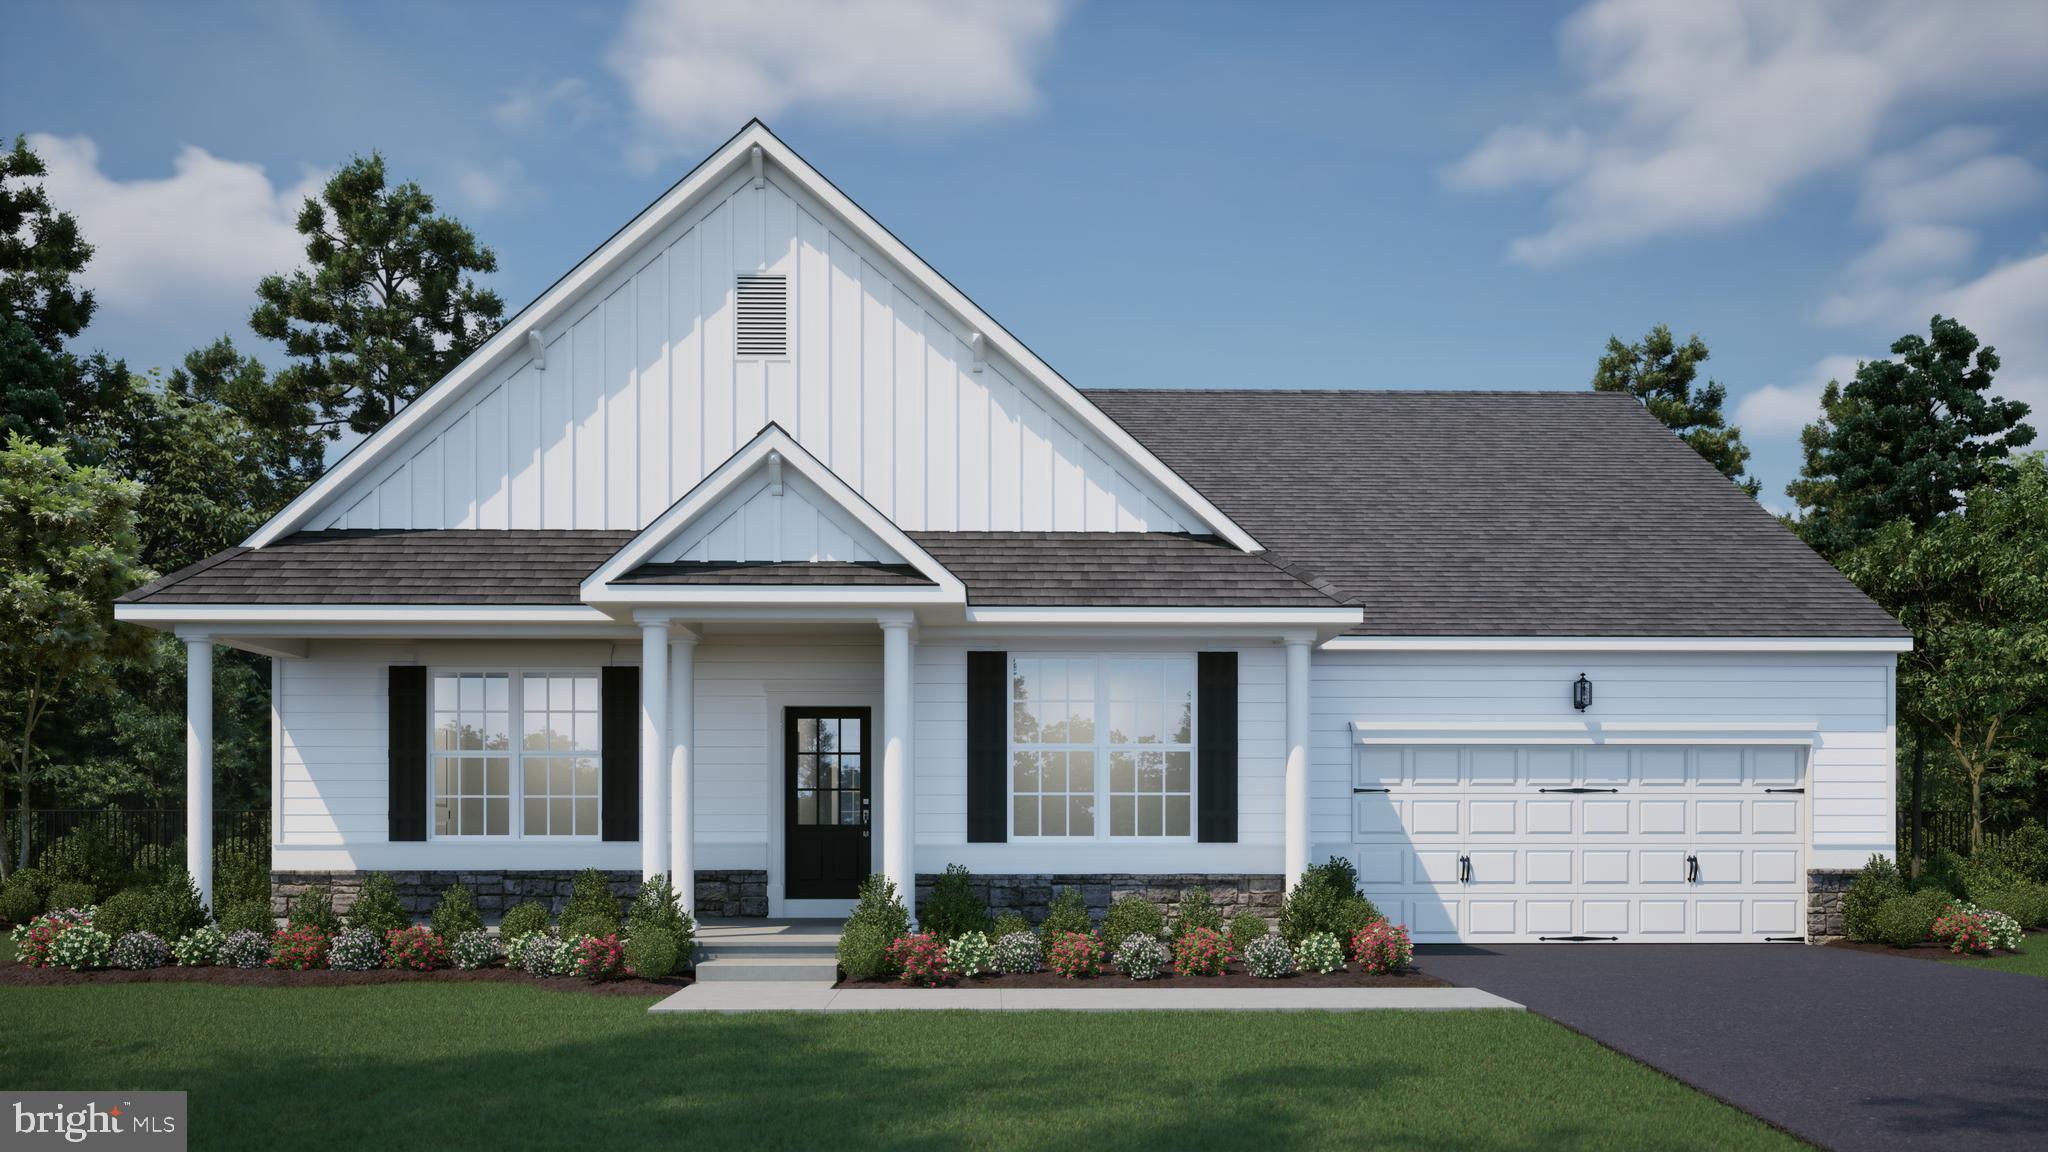
GEORGETOWN
00003 WILLIAMS STREET
3 Beds
2 Baths
2,378 Sq.Ft.
$689,000
MLS#: DESU2081716

GEORGETOWN
24963 CYPRESS DRIVE
4 Beds
3 Baths
2,826 Sq.Ft.
$579,900
MLS#: DESU2118922

GEORGETOWN
36809 WEST OLD GATE DRIVE
4 Beds
2 Baths
2,341 Sq.Ft.
$519,990
MLS#: DESU2121760
GEORGETOWN
004 ANTLERED WAY
4 Beds
2 Baths
2,513 Sq.Ft.
$555,000
MLS#: DESU2041356
